Dining Room
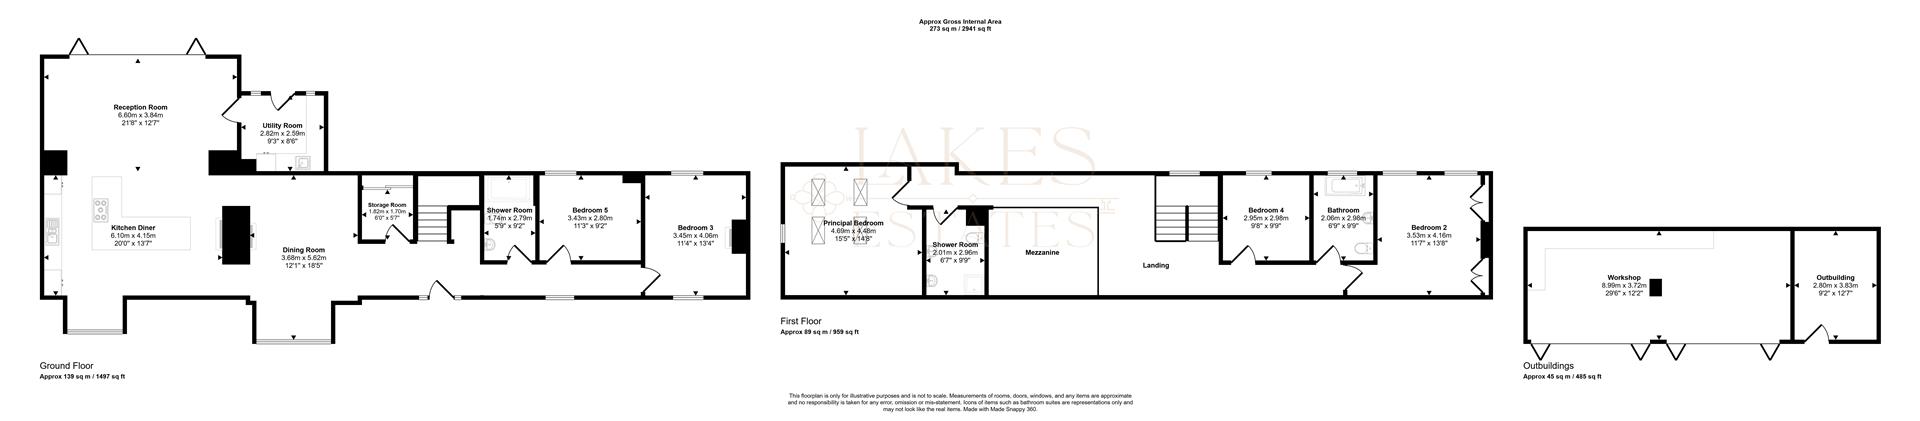
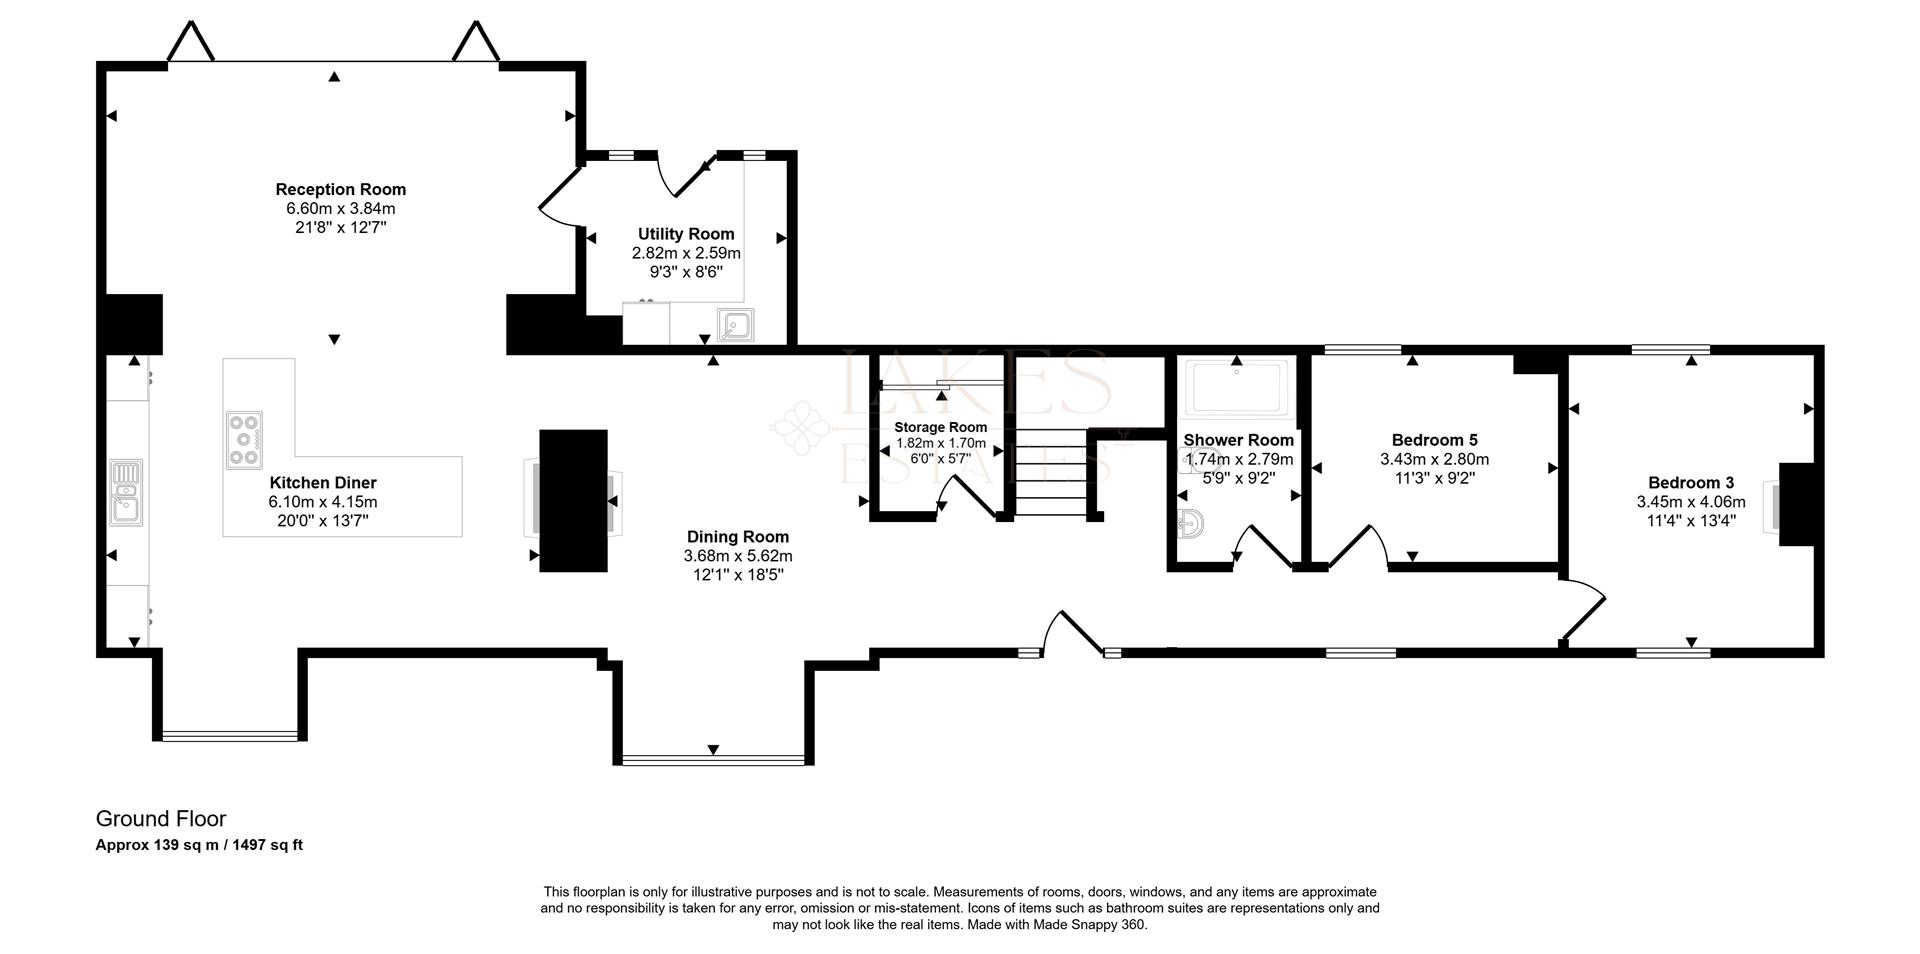
5.62 x 3.68 (18'5" x 12'0")
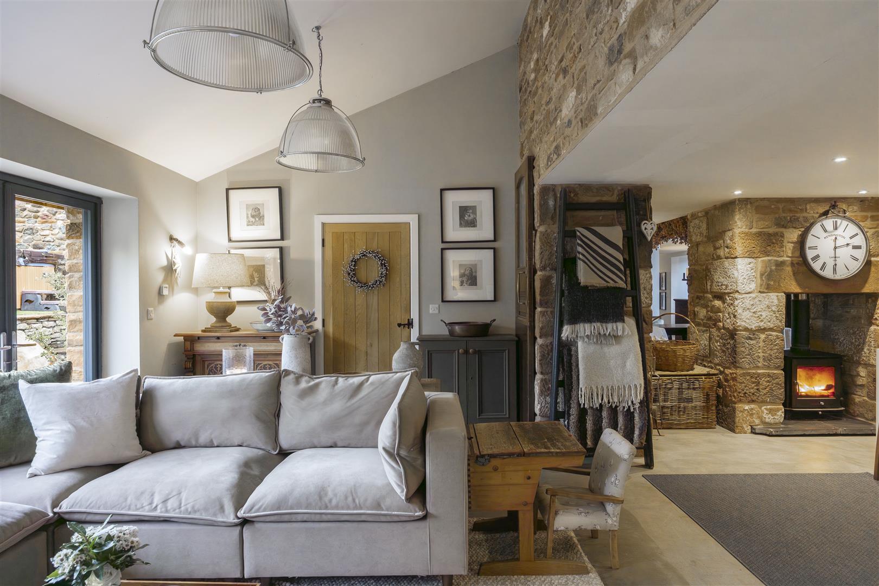
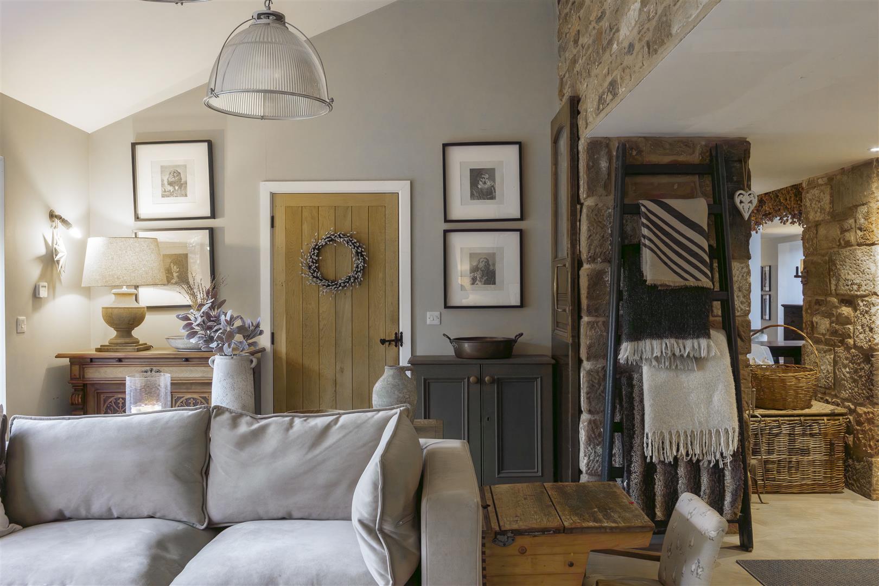
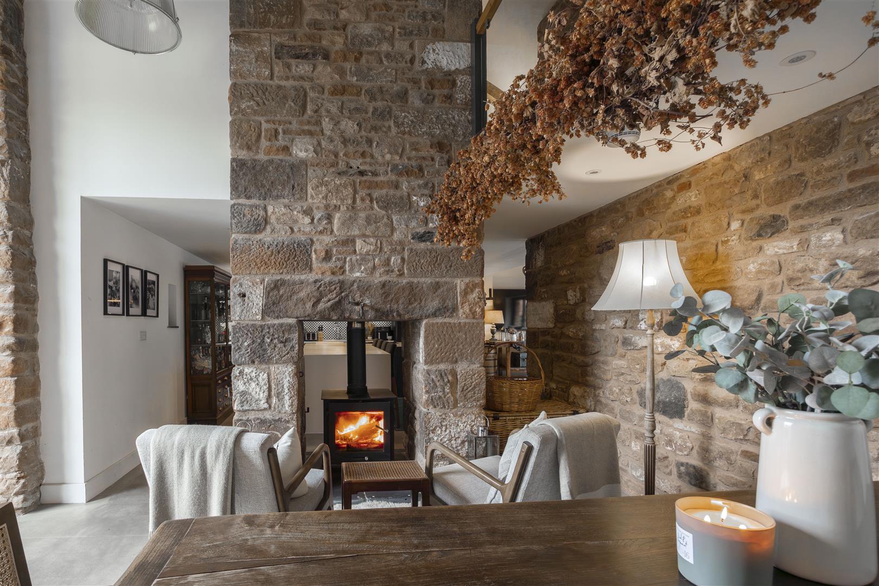
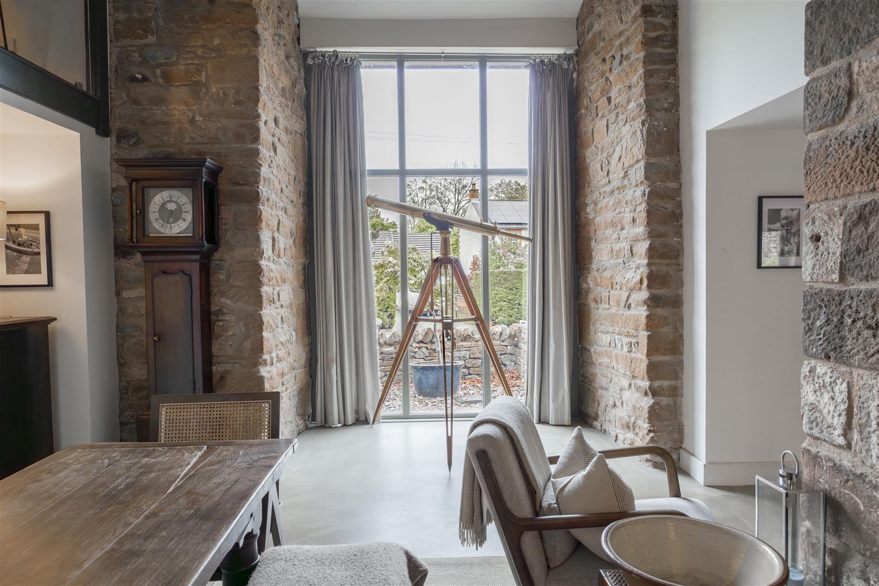
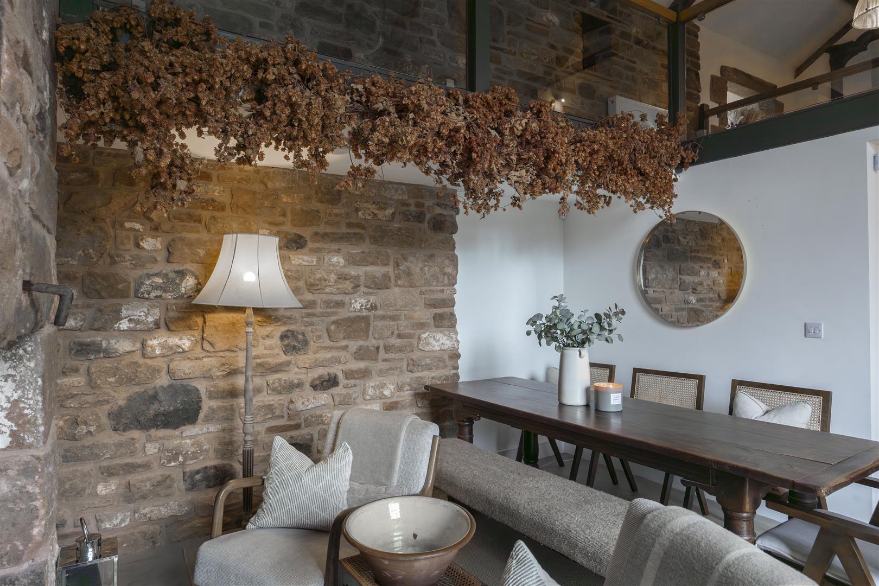
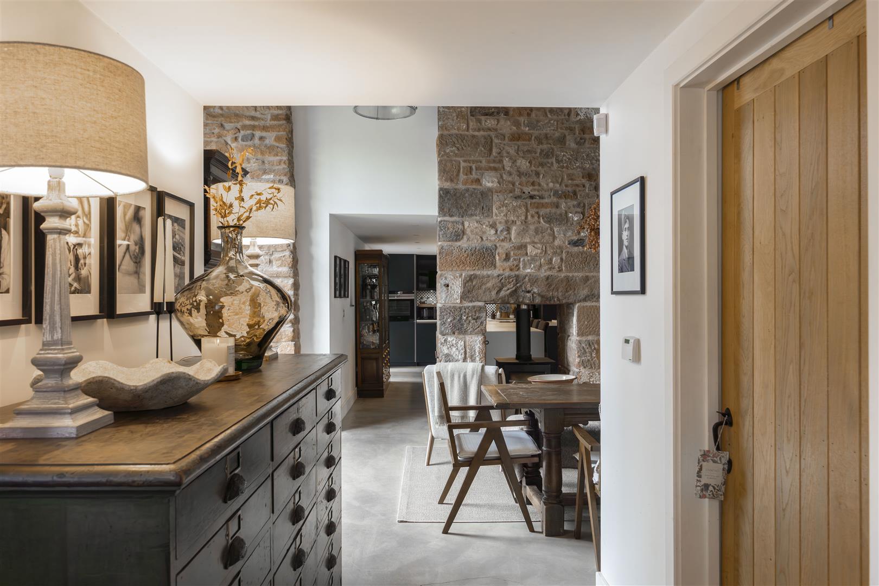
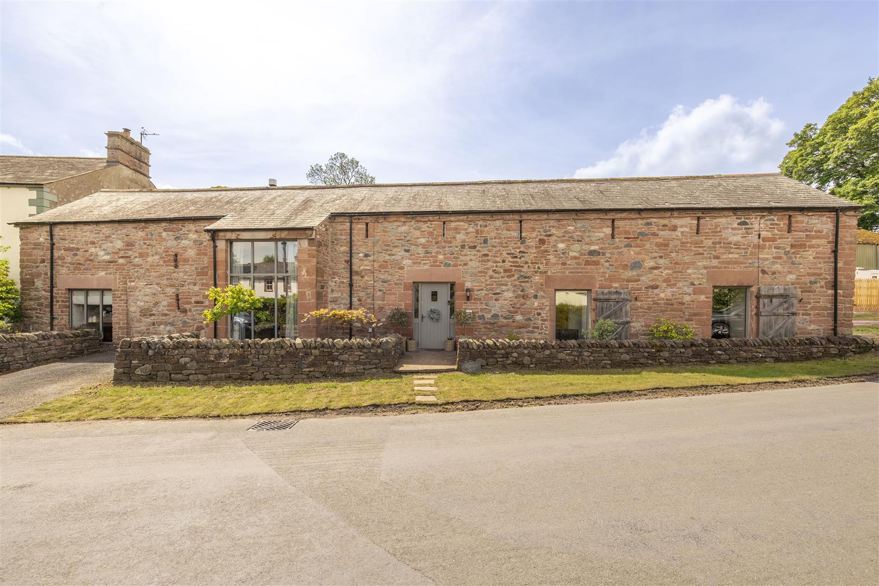
The dining room has high vaulted ceilings and a double sided stone fireplace with log burner. Exposed stone walls. High barn custom built , double glazed wooden window. Underfloor heating.
Kitchen Diner
6.10 x 4.15 (20'0" x 13'7")
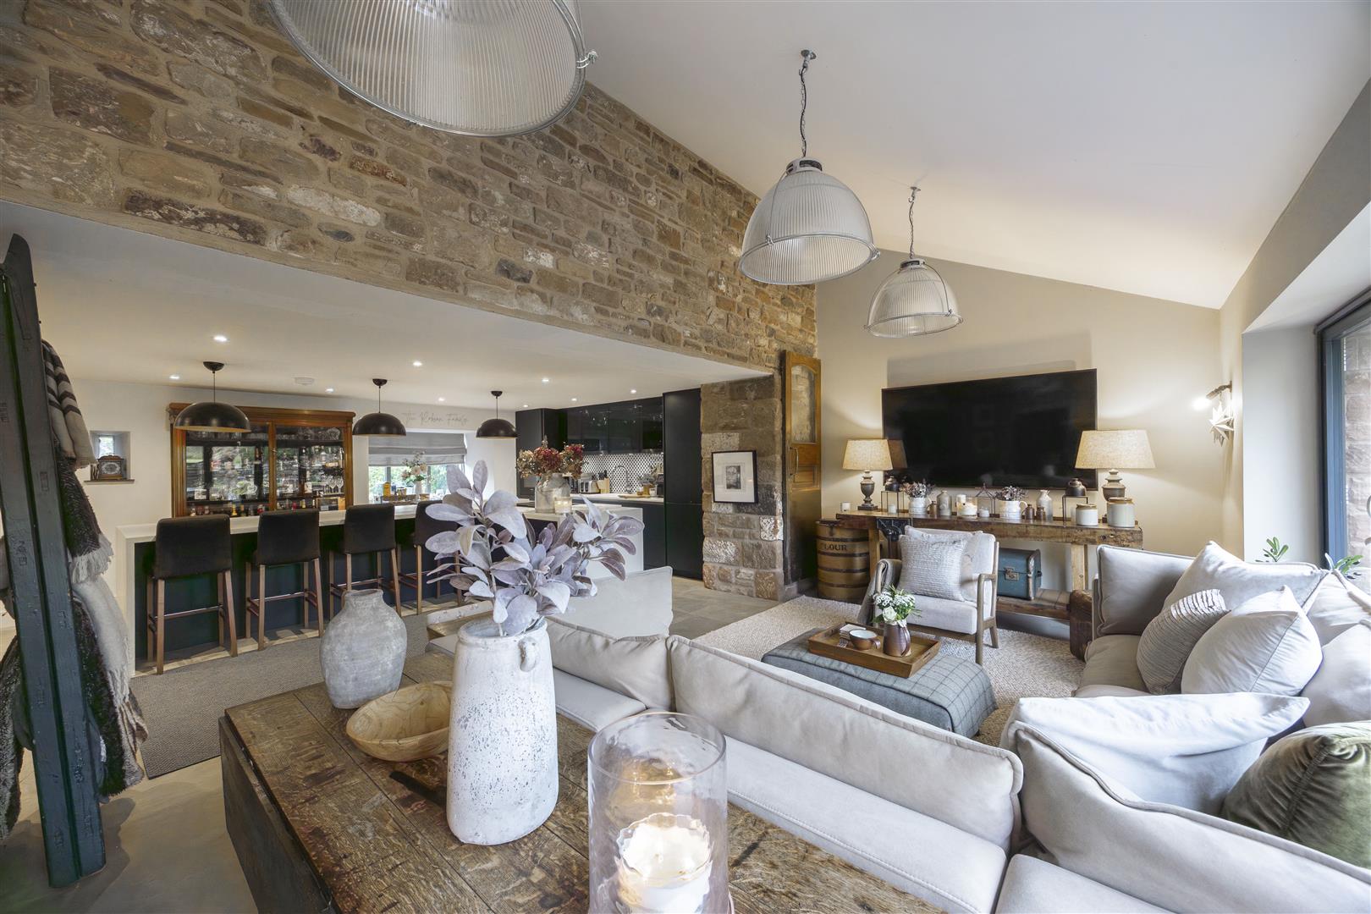
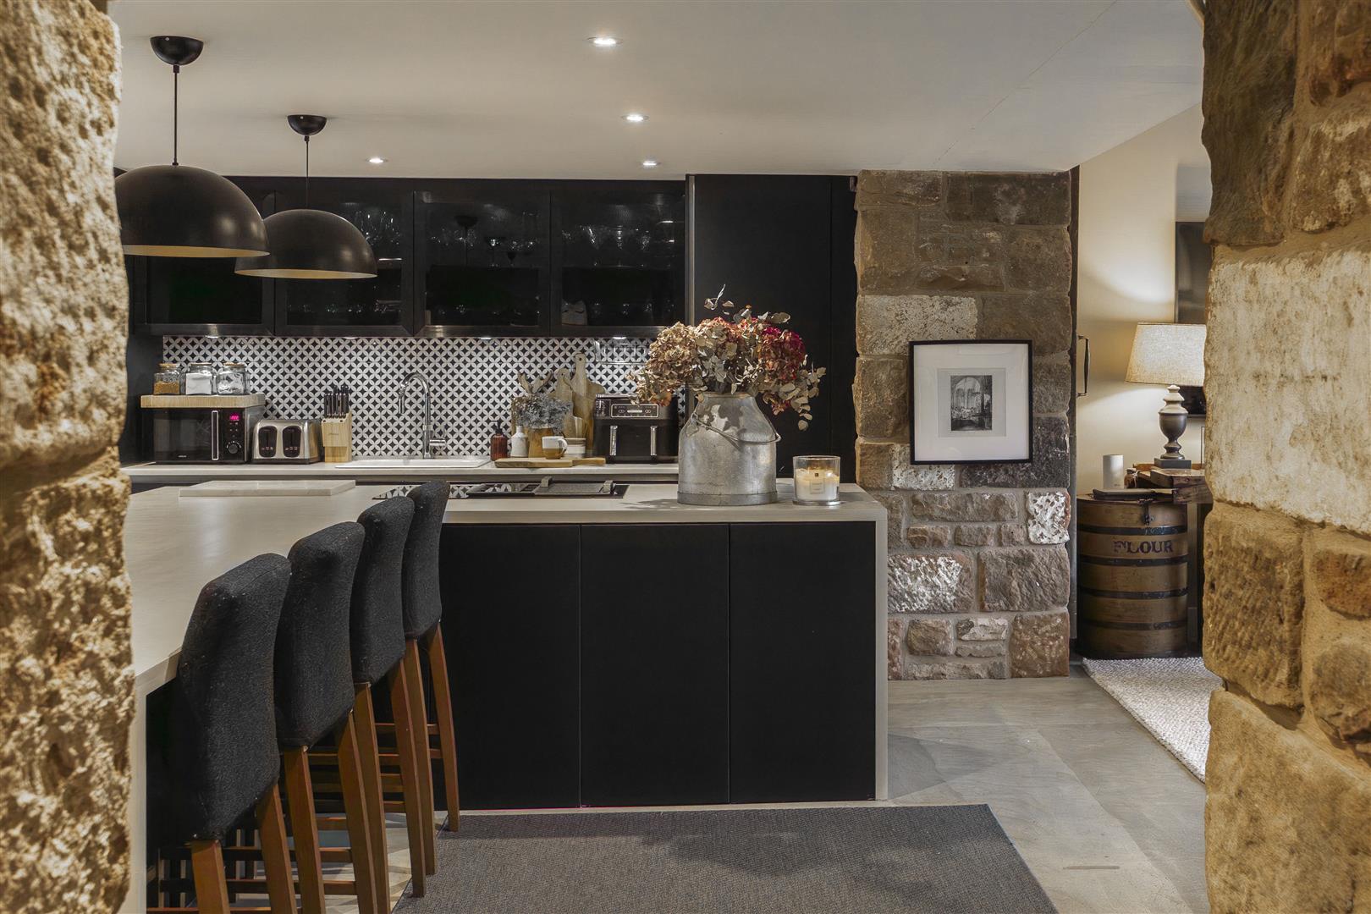
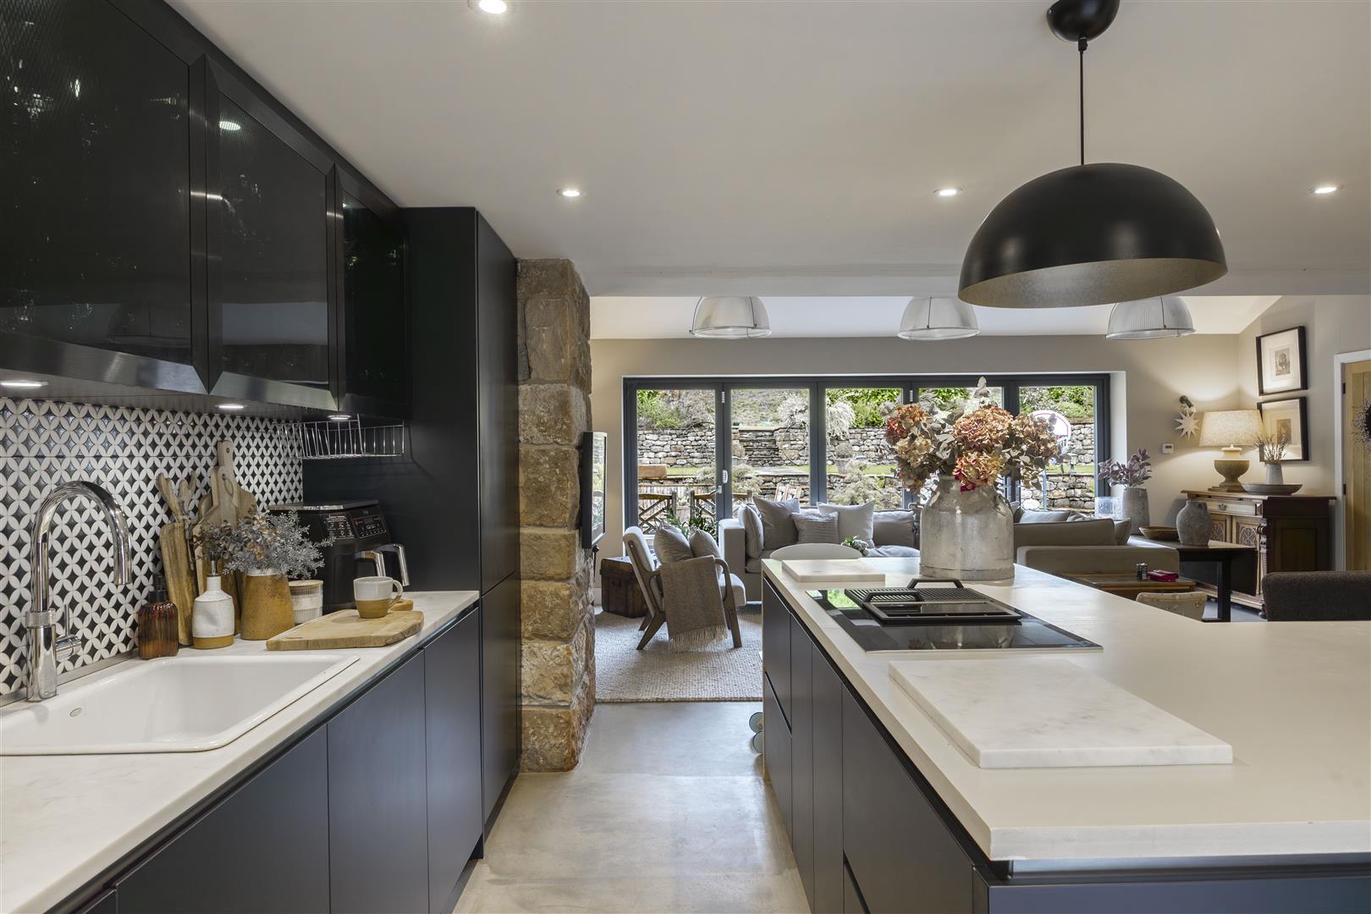
A stylish Marshall Mason kitchen sits at the heart of the home with fitted wall and base units and complementing worksurfaces. Sink drainer unit with Quooker tap. Integrated Siemens appliances including fridge, freezer, dishwasher and oven. Induction hob with inbuilt down draft extractor unit. Underfloor heating. Custom built wooden double glazed window.
Reception Room
6.60 x 3.84 (21'7" x 12'7")
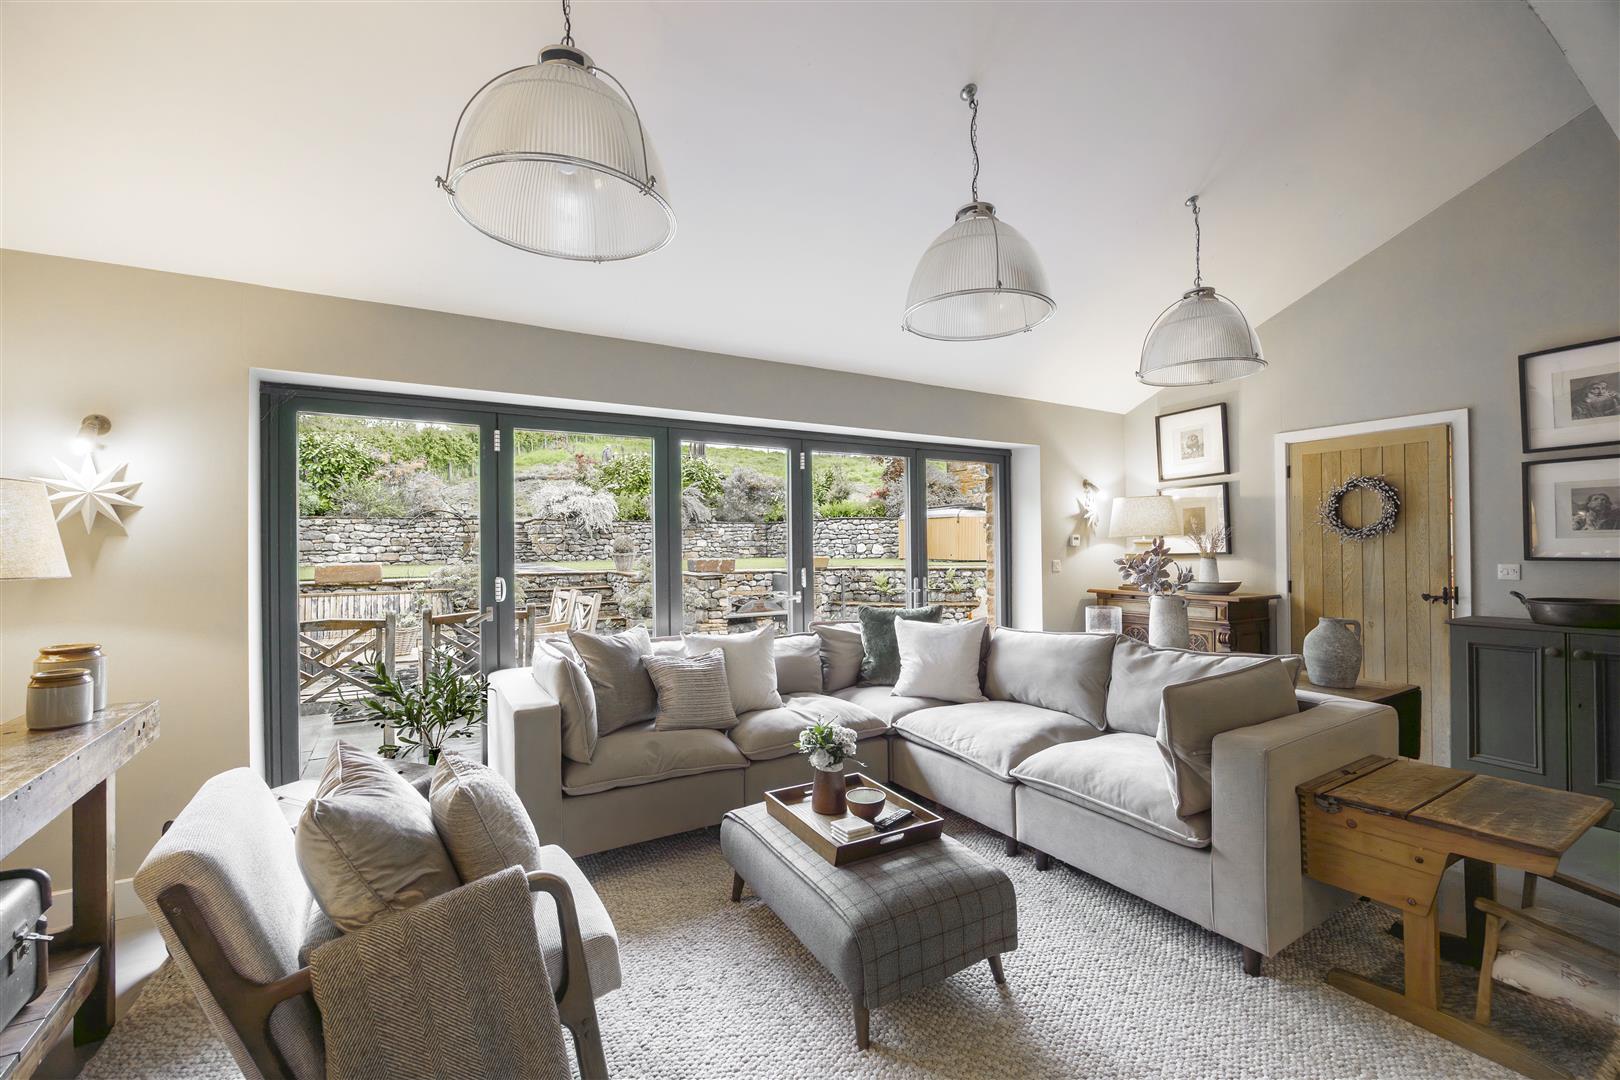
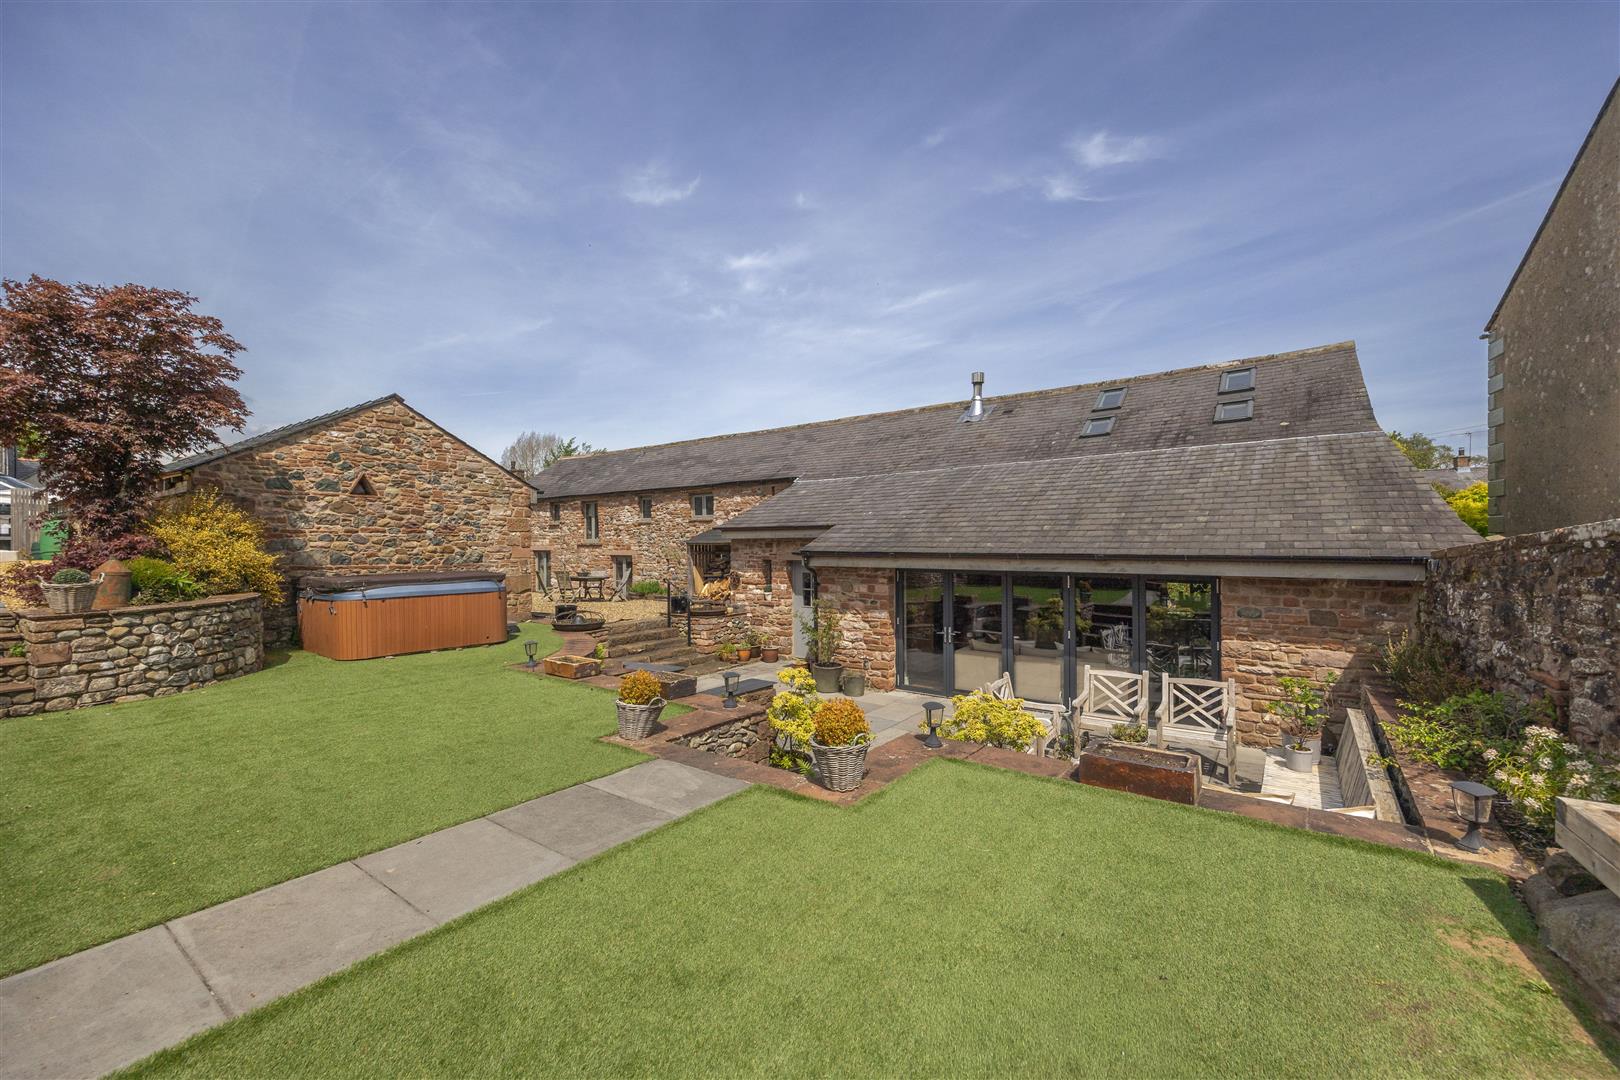
An attractive, bright and spacious living room, open to the kitchen with bi-folding doors leading out to the rear garden patio. There is an exposed stone wall and high ceilings. Underfloor heating.
Utility Room
2.82 x 2.59 (9'3" x 8'5")
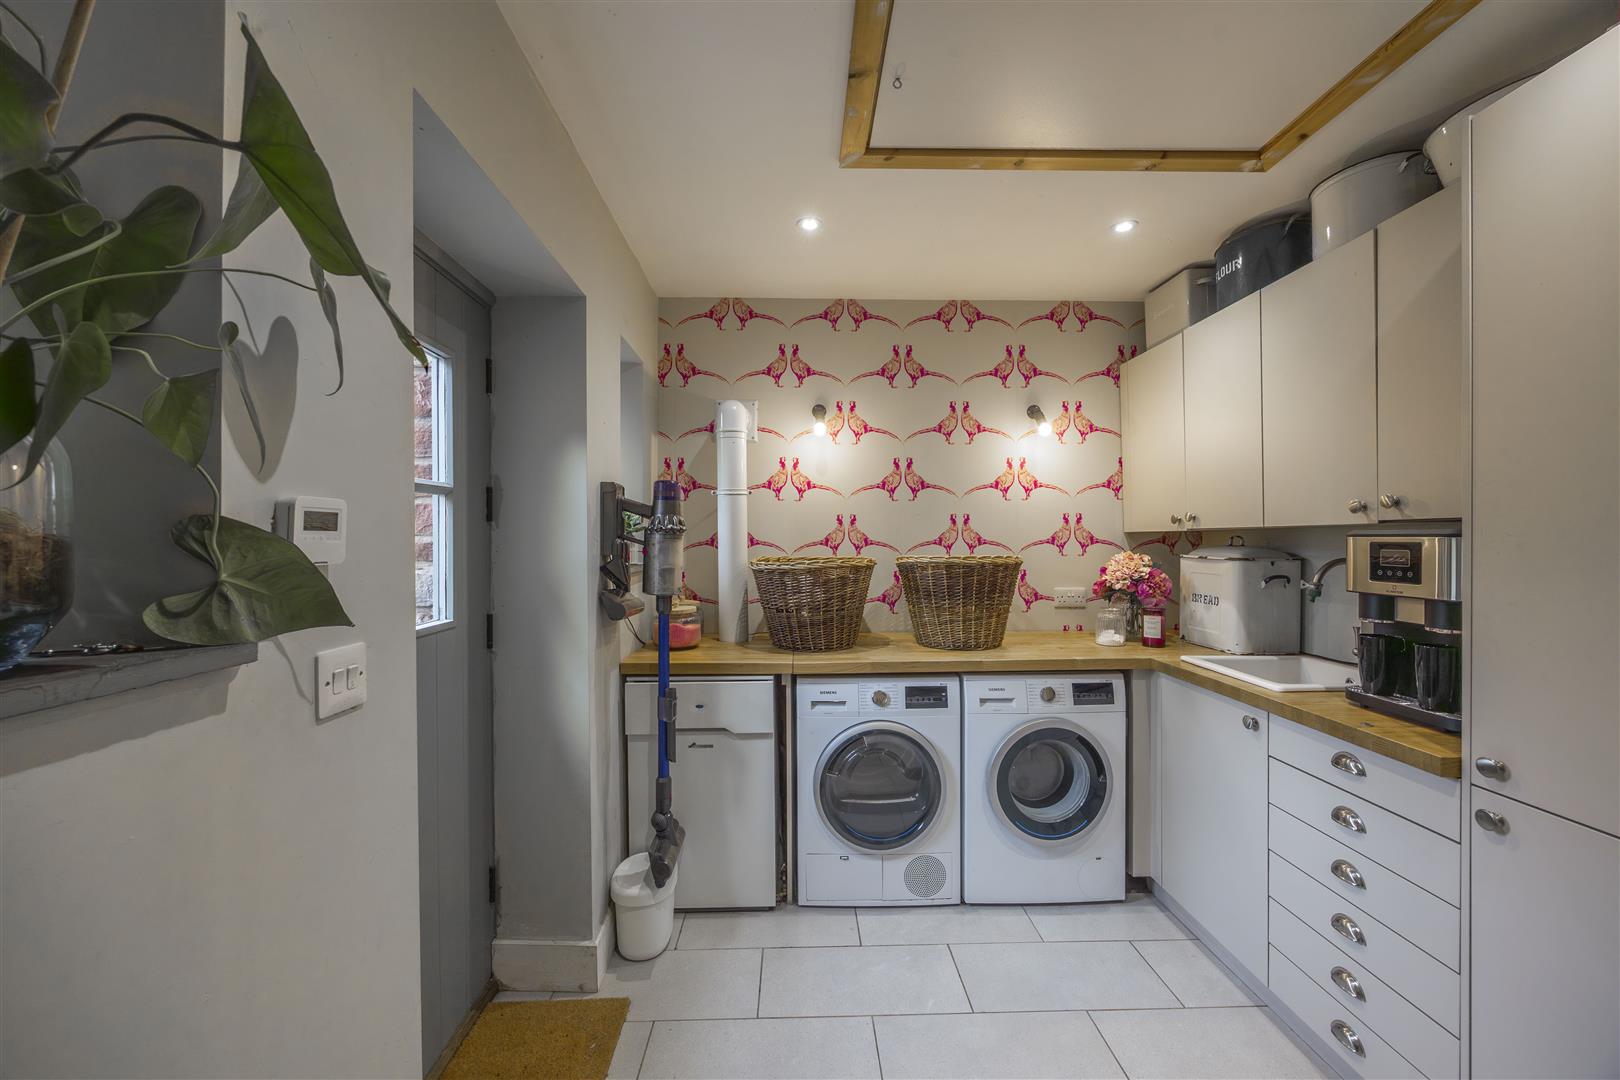
A useful room with fitted Marshall Mason units and oak worksurfaces and additional integrated fridge freezer. Door leading to the rear garden. Underfloor heating. Ceiling hatch giving access to a loft space.
Storage Room
1.83m x 1.70m (6'0 x 5'7)
Ground Floor Shower Room
2.79 x 1.74 (9'1" x 5'8")
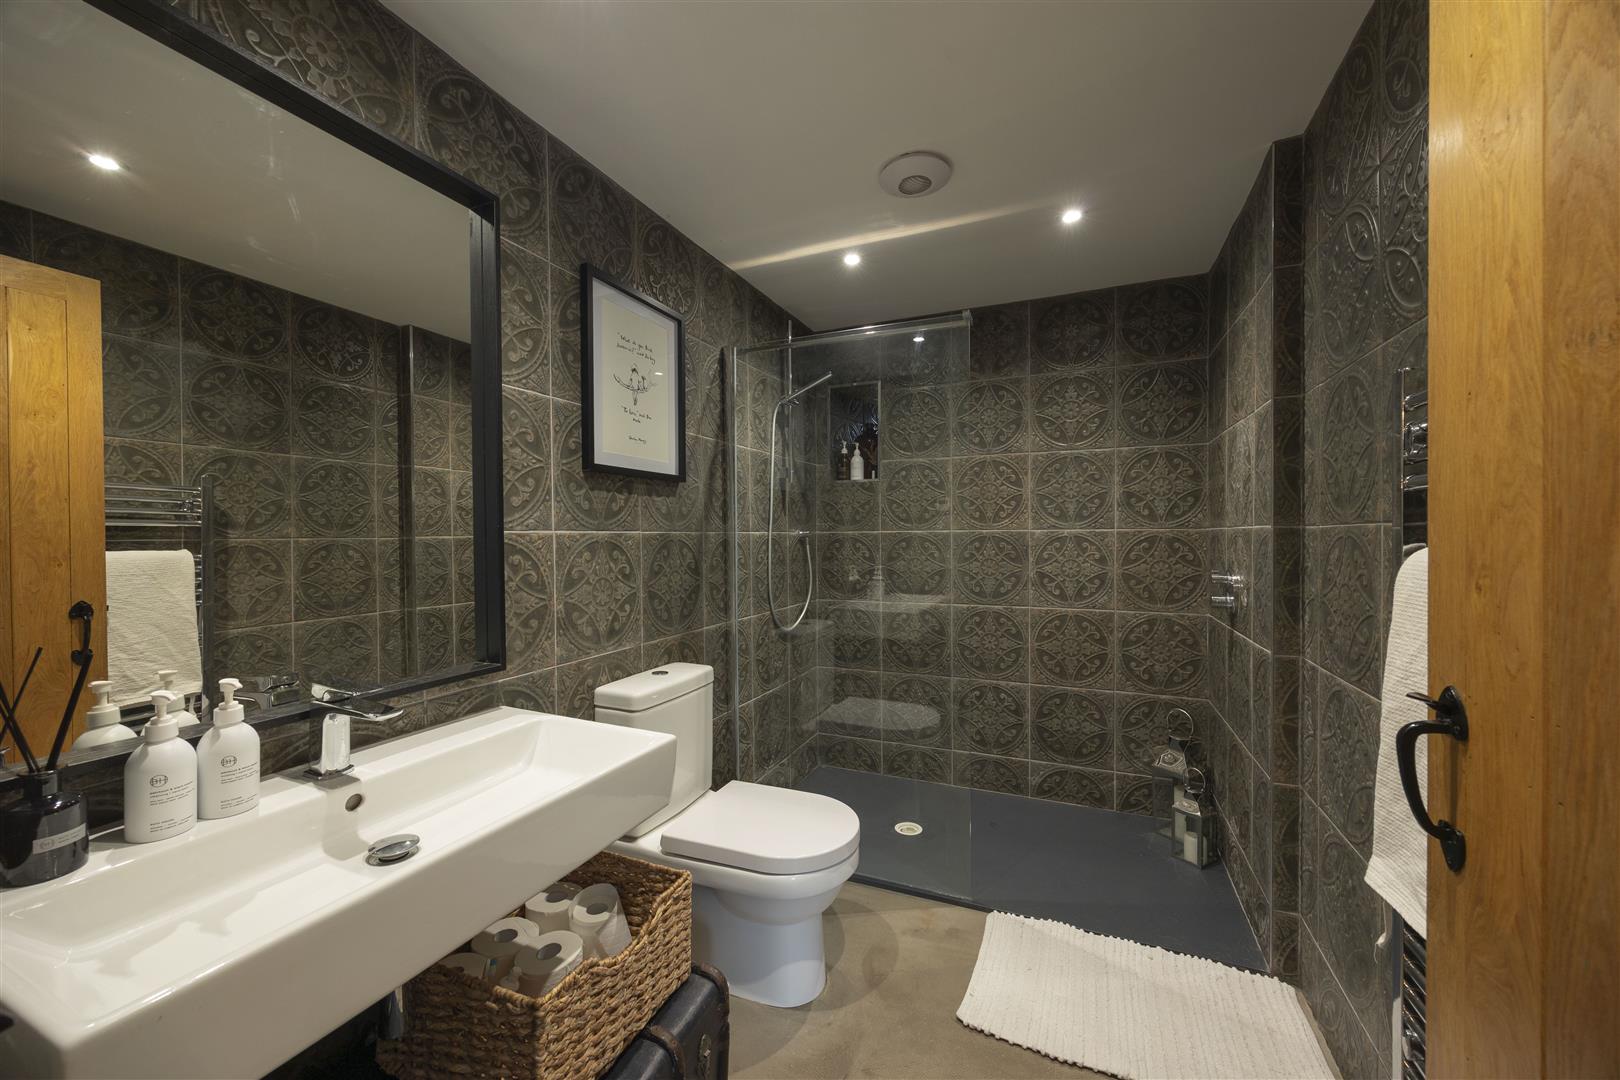
Stylish fitted three-piece suite comprising: Shower cubicle containing a mains shower unit, low level w/c and sink unit. Tiled wall coverings. Heated towel rail and underfloor heating.
Bedroom Five
3.43 x 2.80 (11'3" x 9'2")
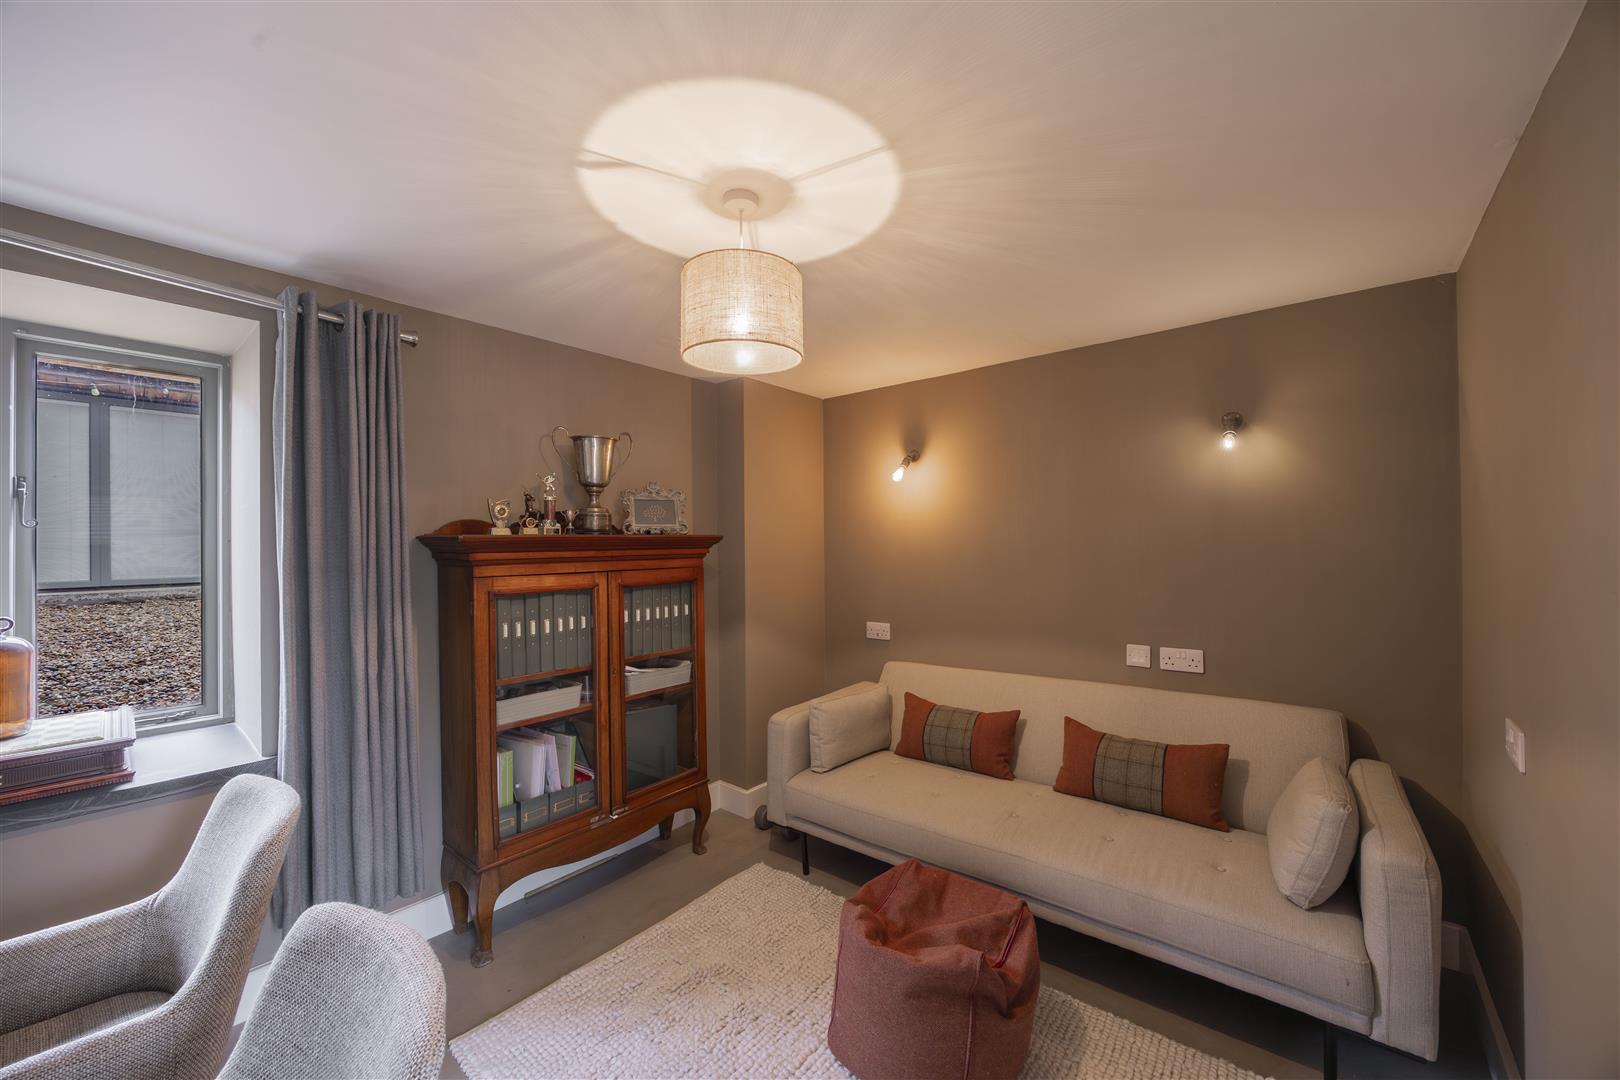
Double bedroom currently used as an office. Underfloor heating. Custom built double glazed wooden window.
Bedroom Three
4.06 x 3.45 (13'3" x 11'3")
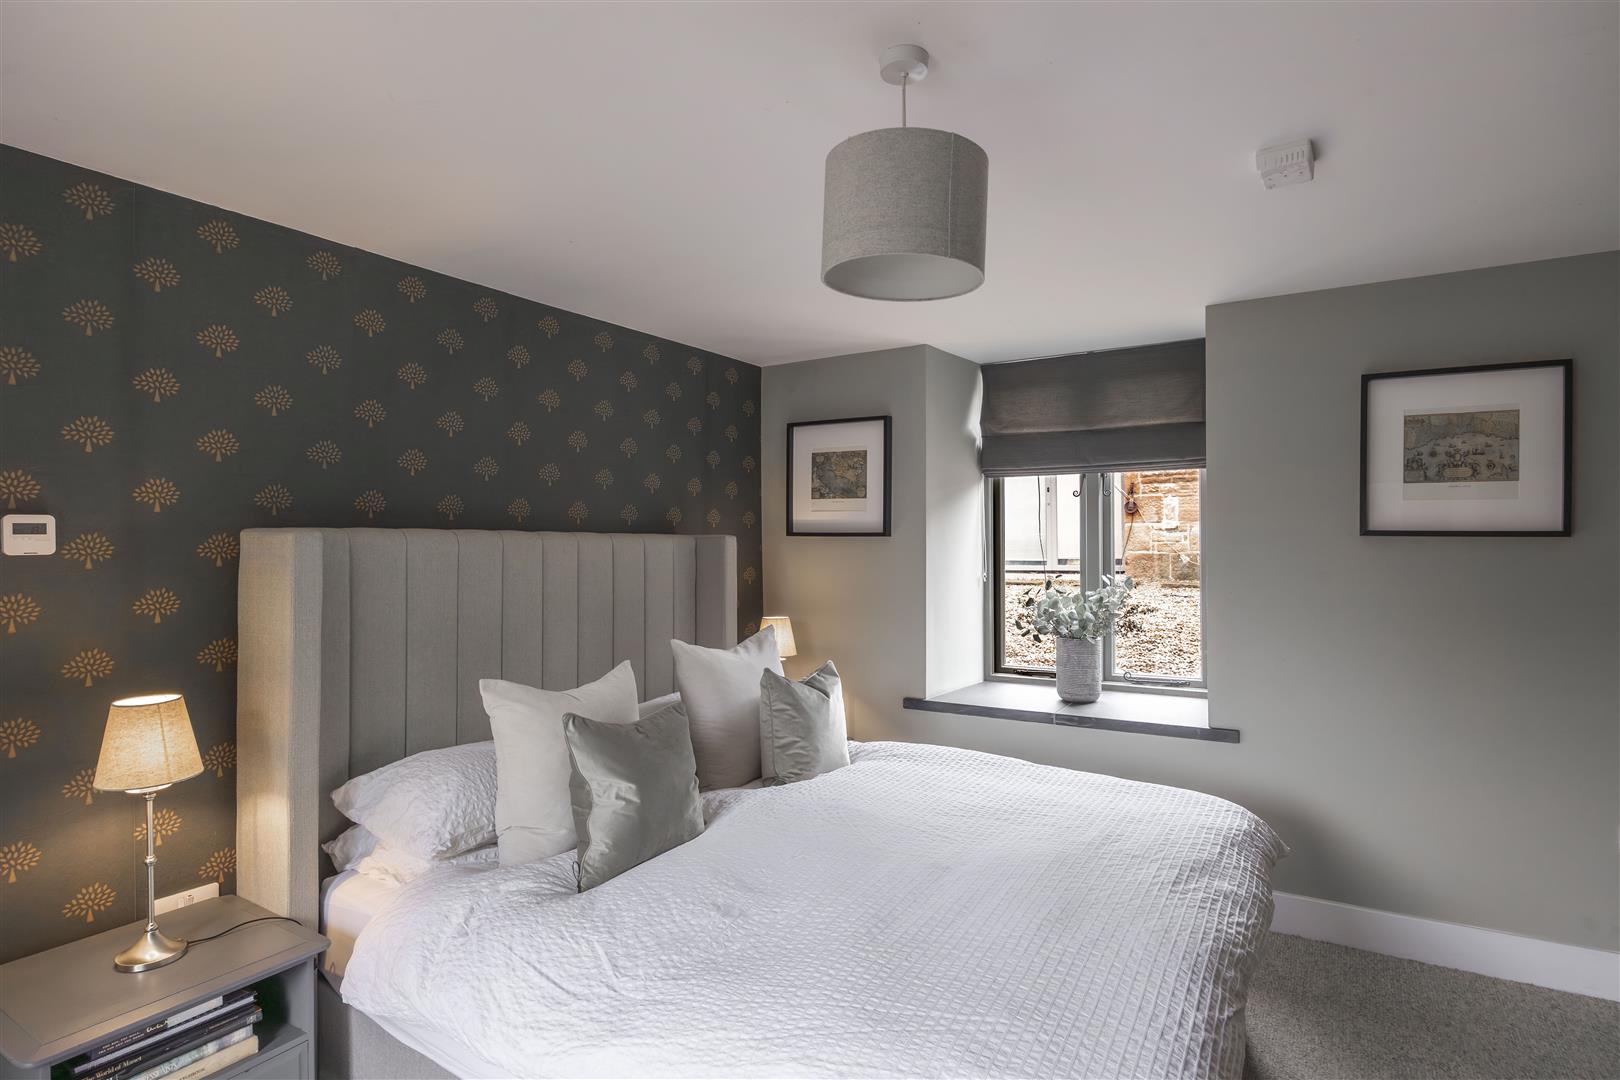
Double bedroom with dual aspect. Custom built double glazed wooden windows. Fitted carpet with underfloor heating. Stone fireplace with electric stove.
Stairs / Landing
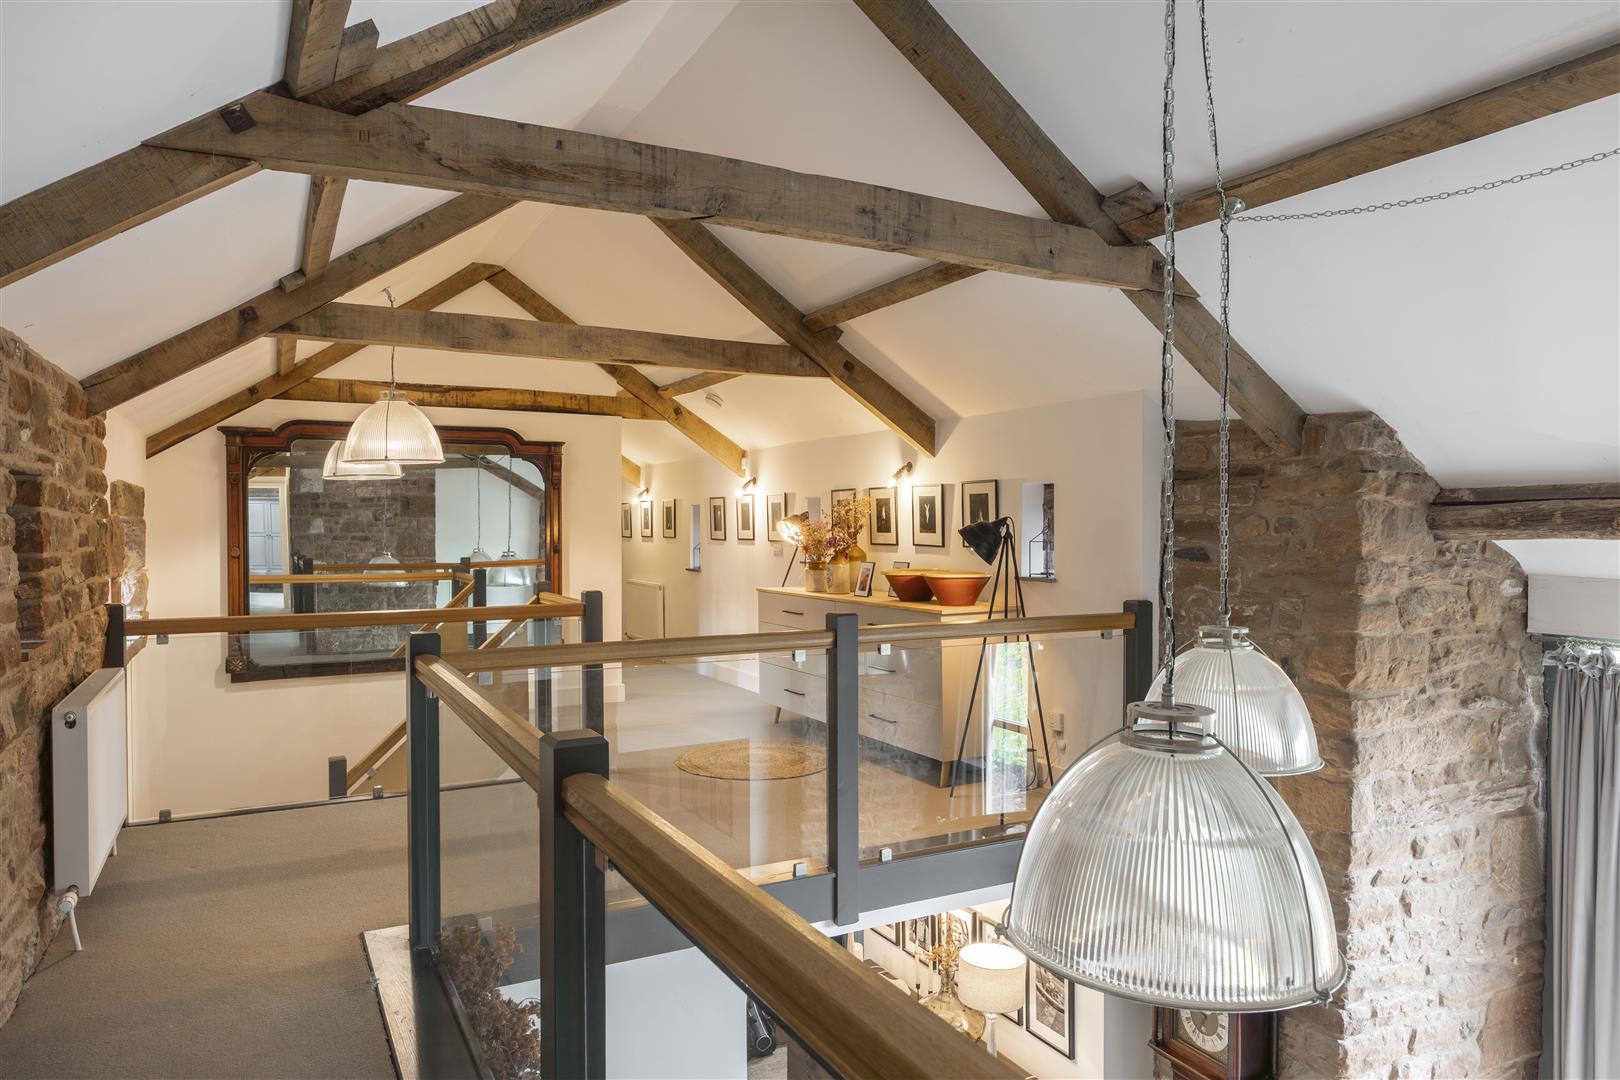
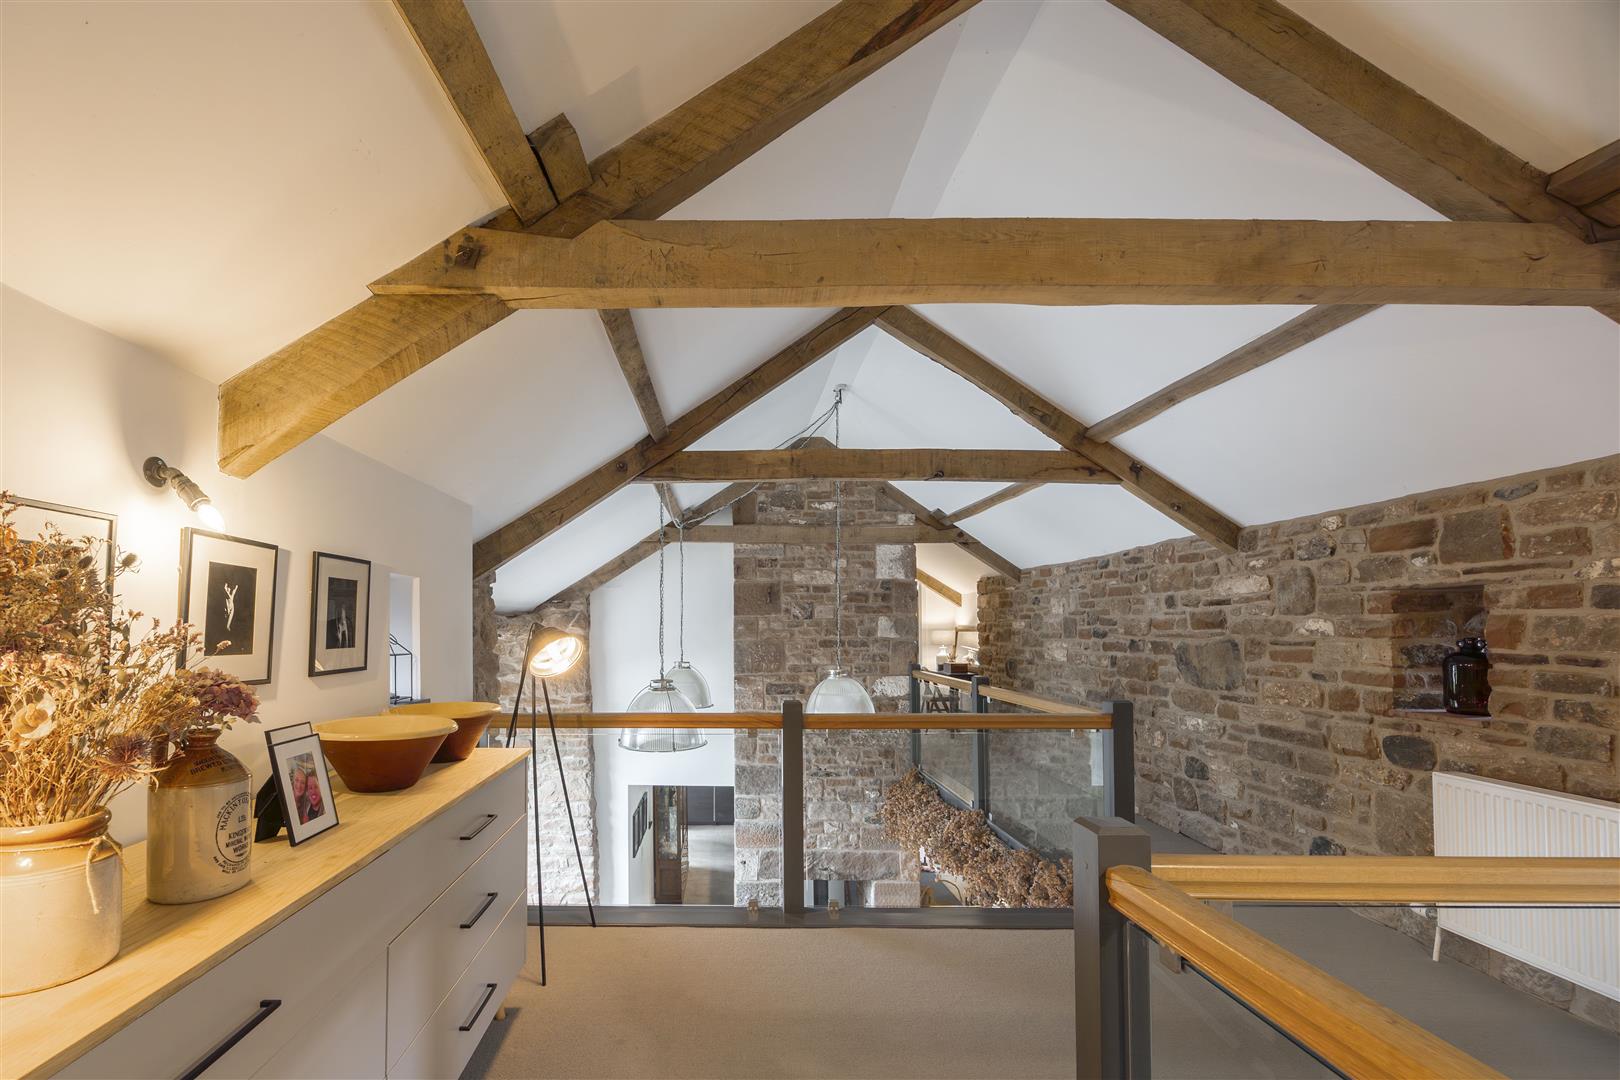
Bespoke oak staircase leads up to the first floor. Vaulted ceilings with exposed stone walls and beams. Custom made double glazed wooden windows. Fitted carpet. Glass balcony. Two radiators.
Principal Bedroom
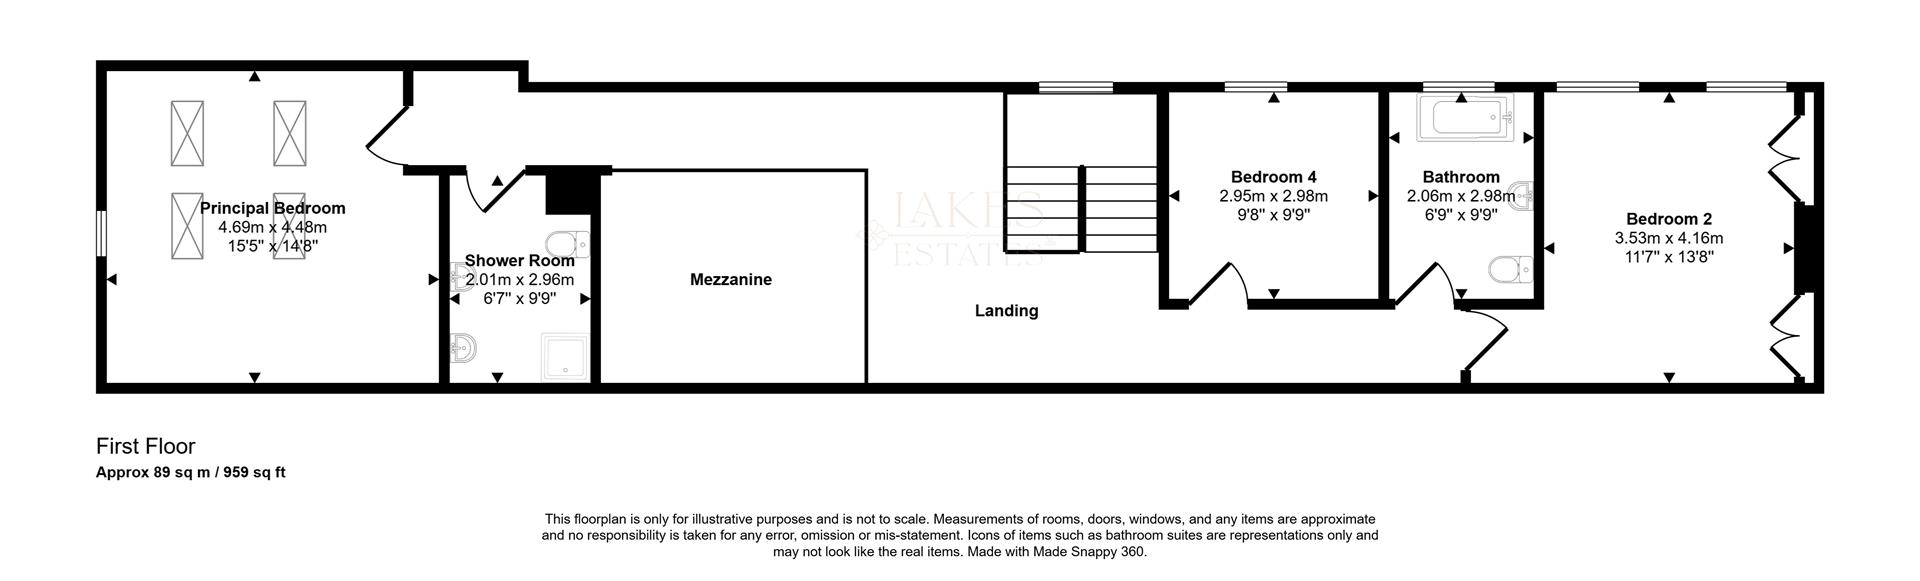
4.69 x 4.48 (15'4" x 14'8")
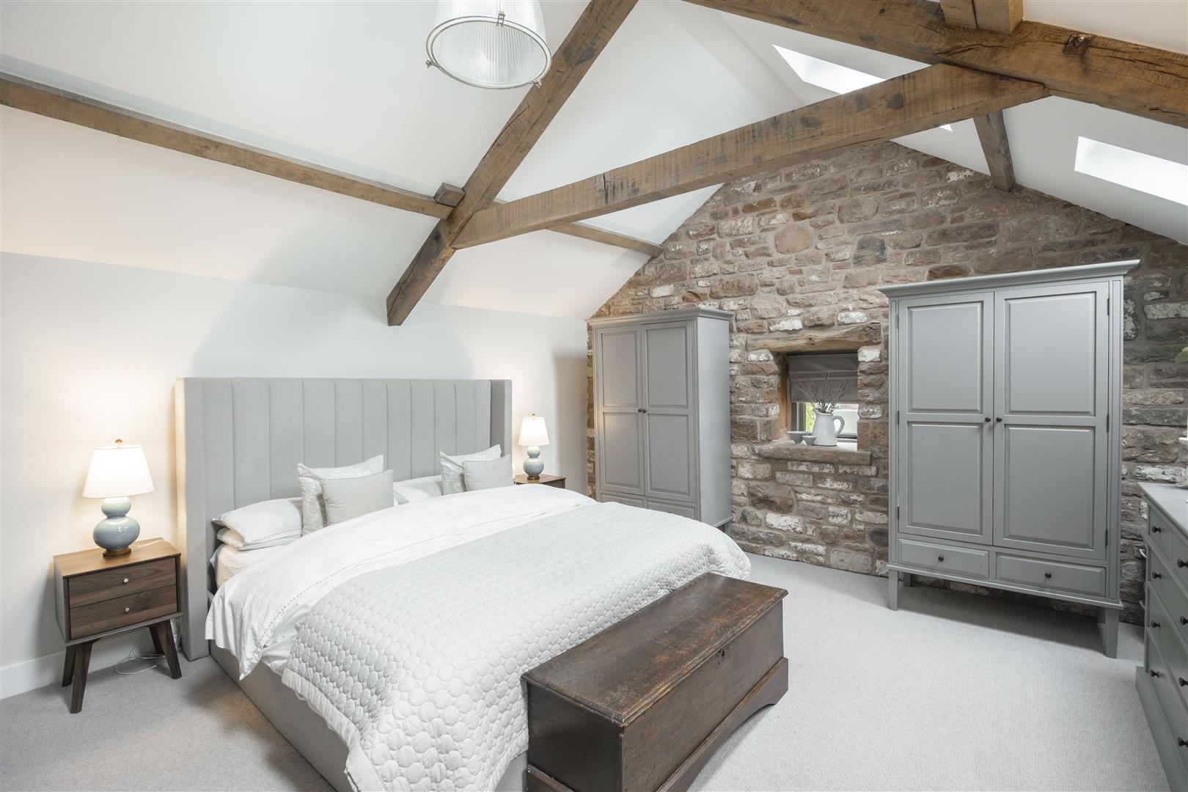
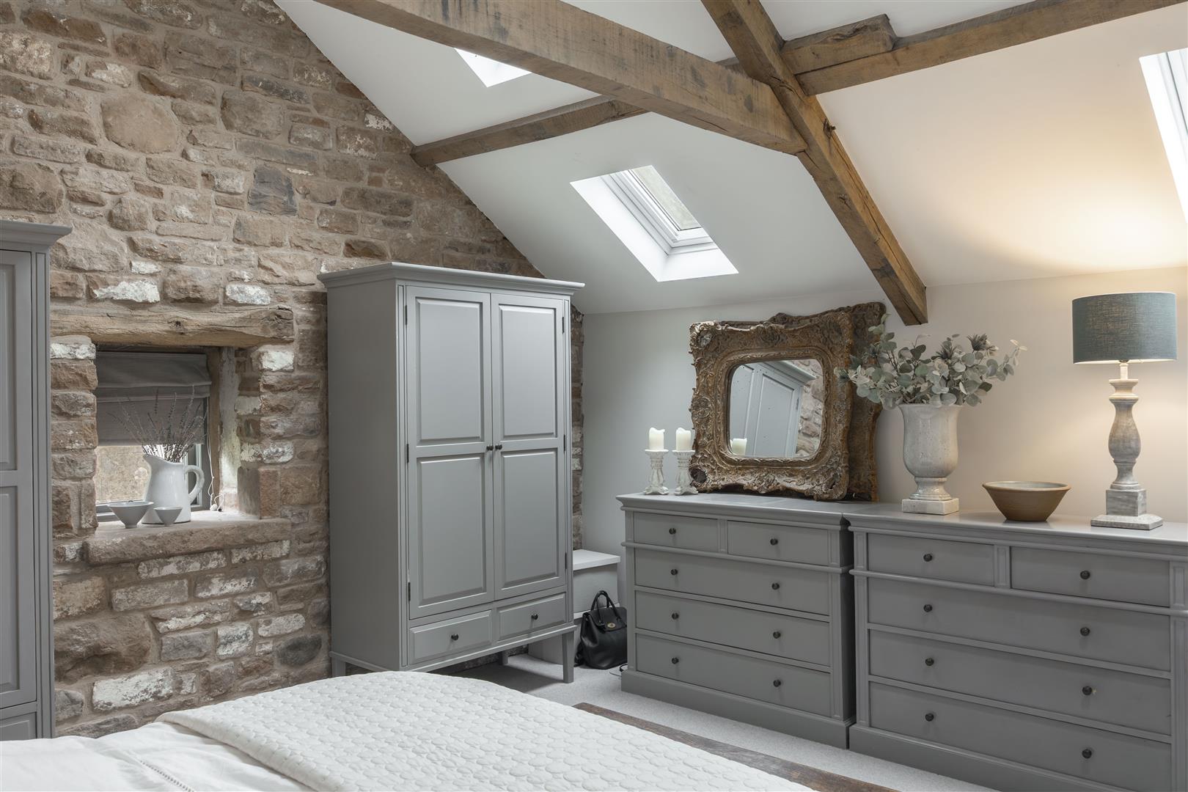
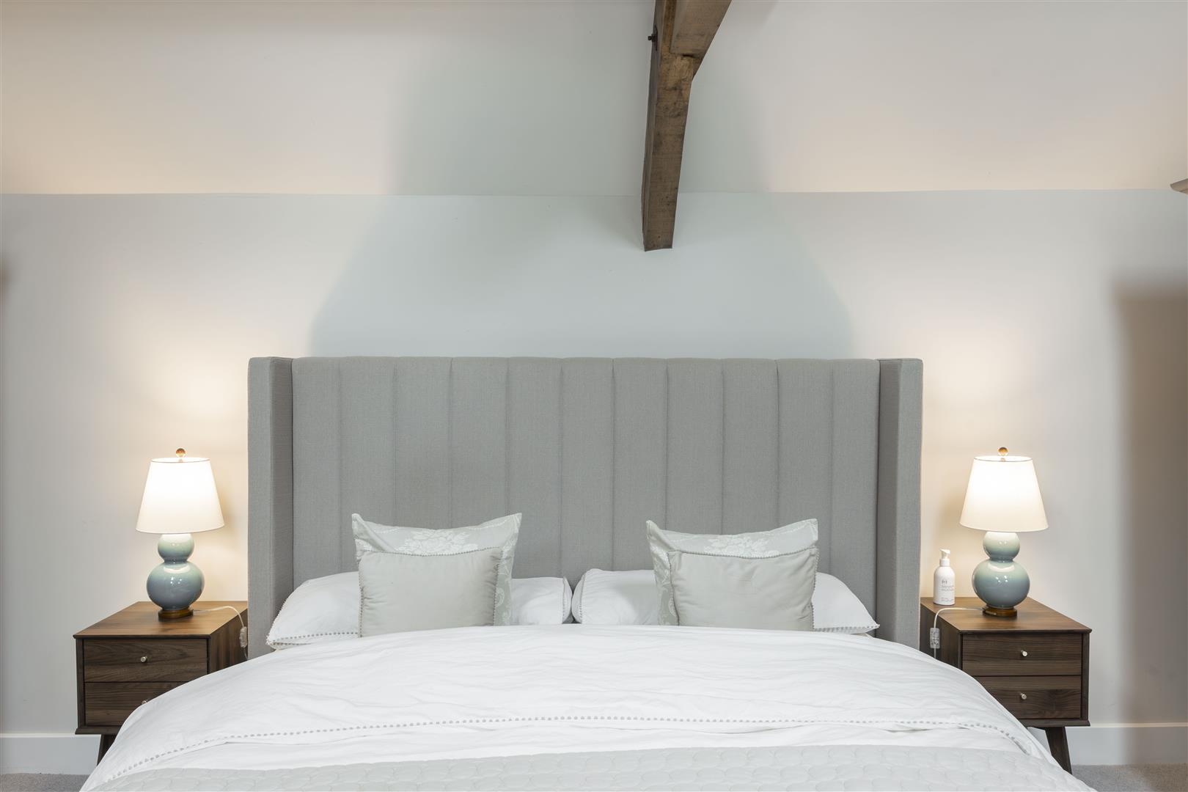
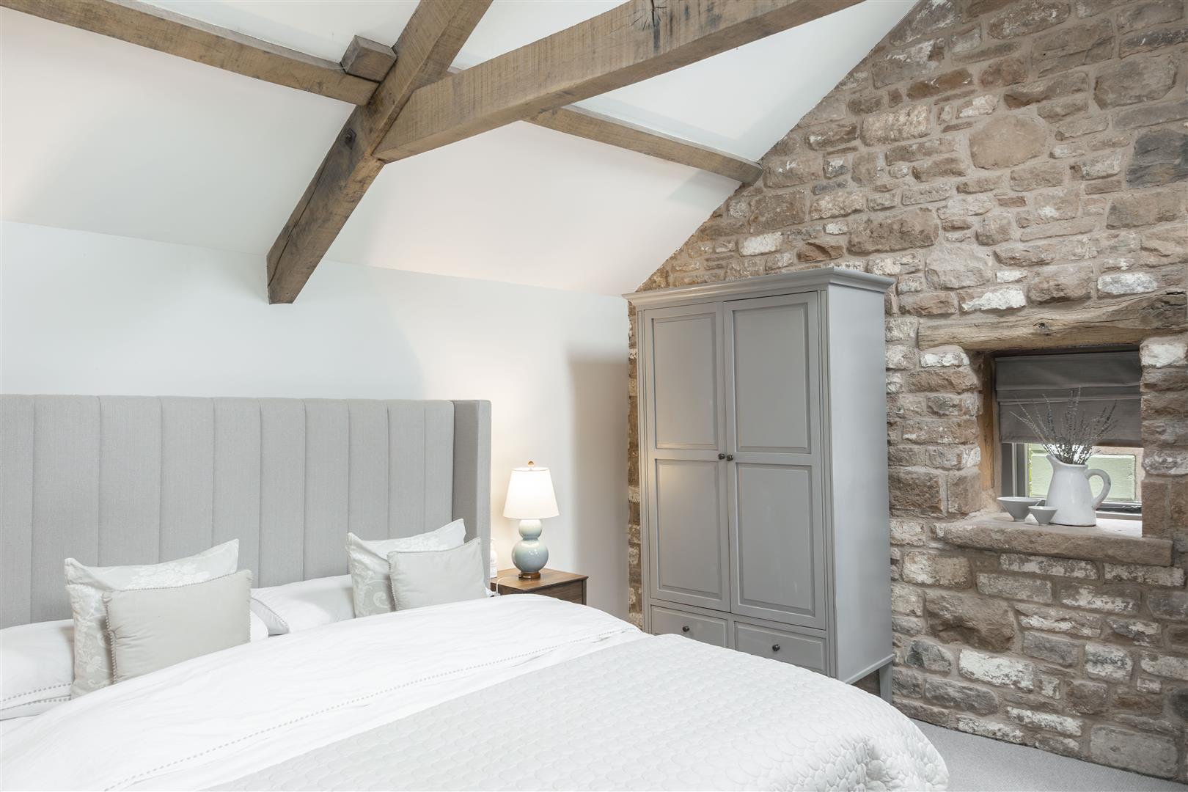
A stunning double bedroom with high vaulted ceilings and exposed stone wall, beams and trusses. Velux windows and custom built double glazed wooden window. Fitted carpet. Radiator.
First Floor Shower Room
2.96 x 2.01 (9'8" x 6'7")
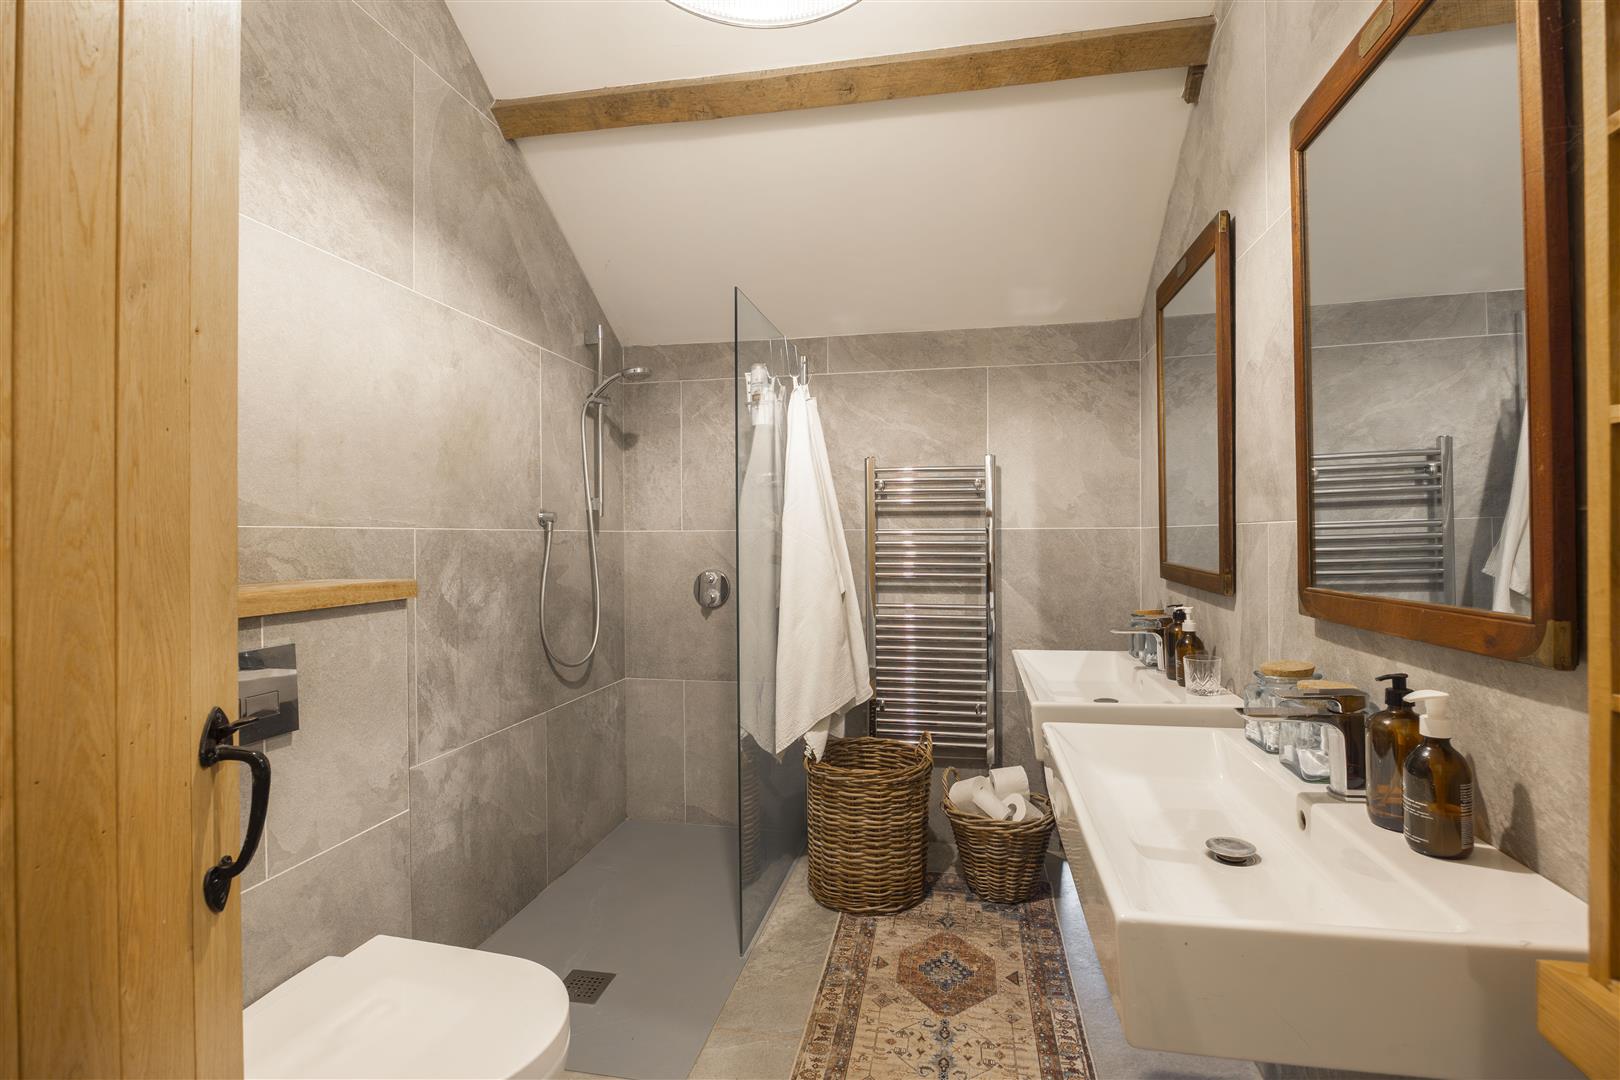
A stylish first floor shower room which has a fitted four-piece suite comprising; shower cubicle containing mains shower unit, low level w.c and dual sinks. Tiled floor and wall coverings. Heated towel rail.
Bedroom Two
4.16 x 3.53 (13'7" x 11'6")
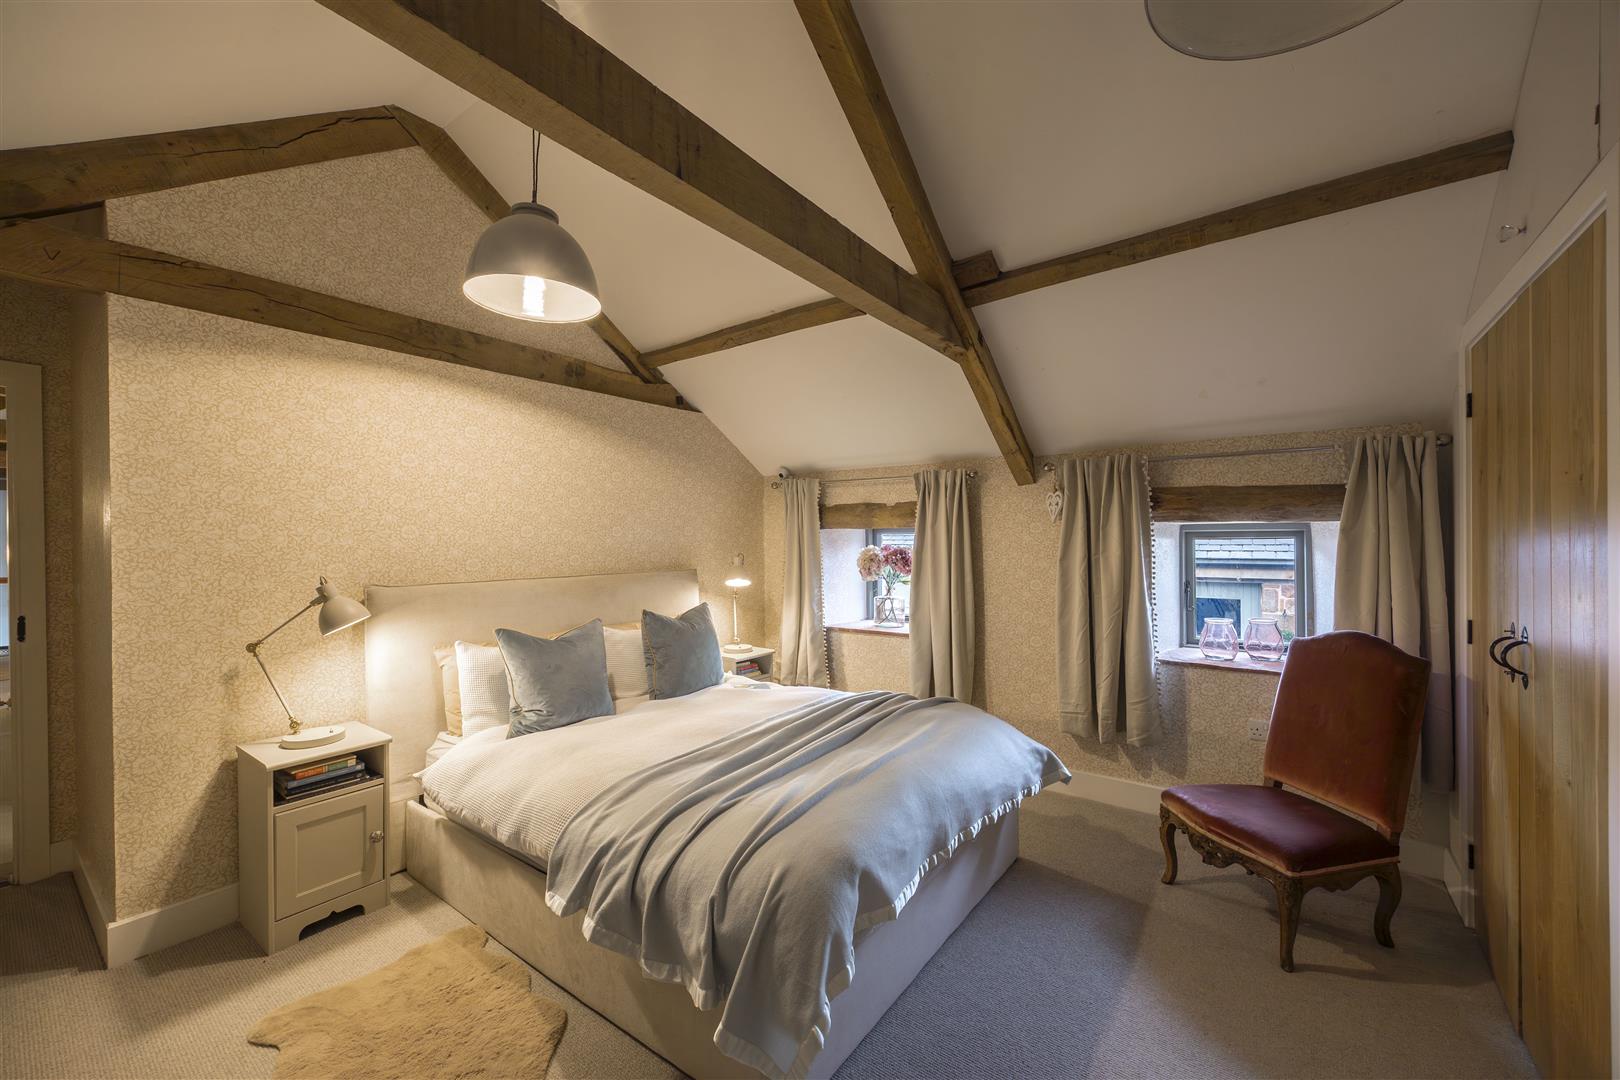
Double bedroom with high vaulted ceiling and exposed beams and trusses. Fitted carpet. Custom built double glazed window. Two built in wardrobes. Radiator.
Bedroom Four
2.98 x 2.95 (9'9" x 9'8")
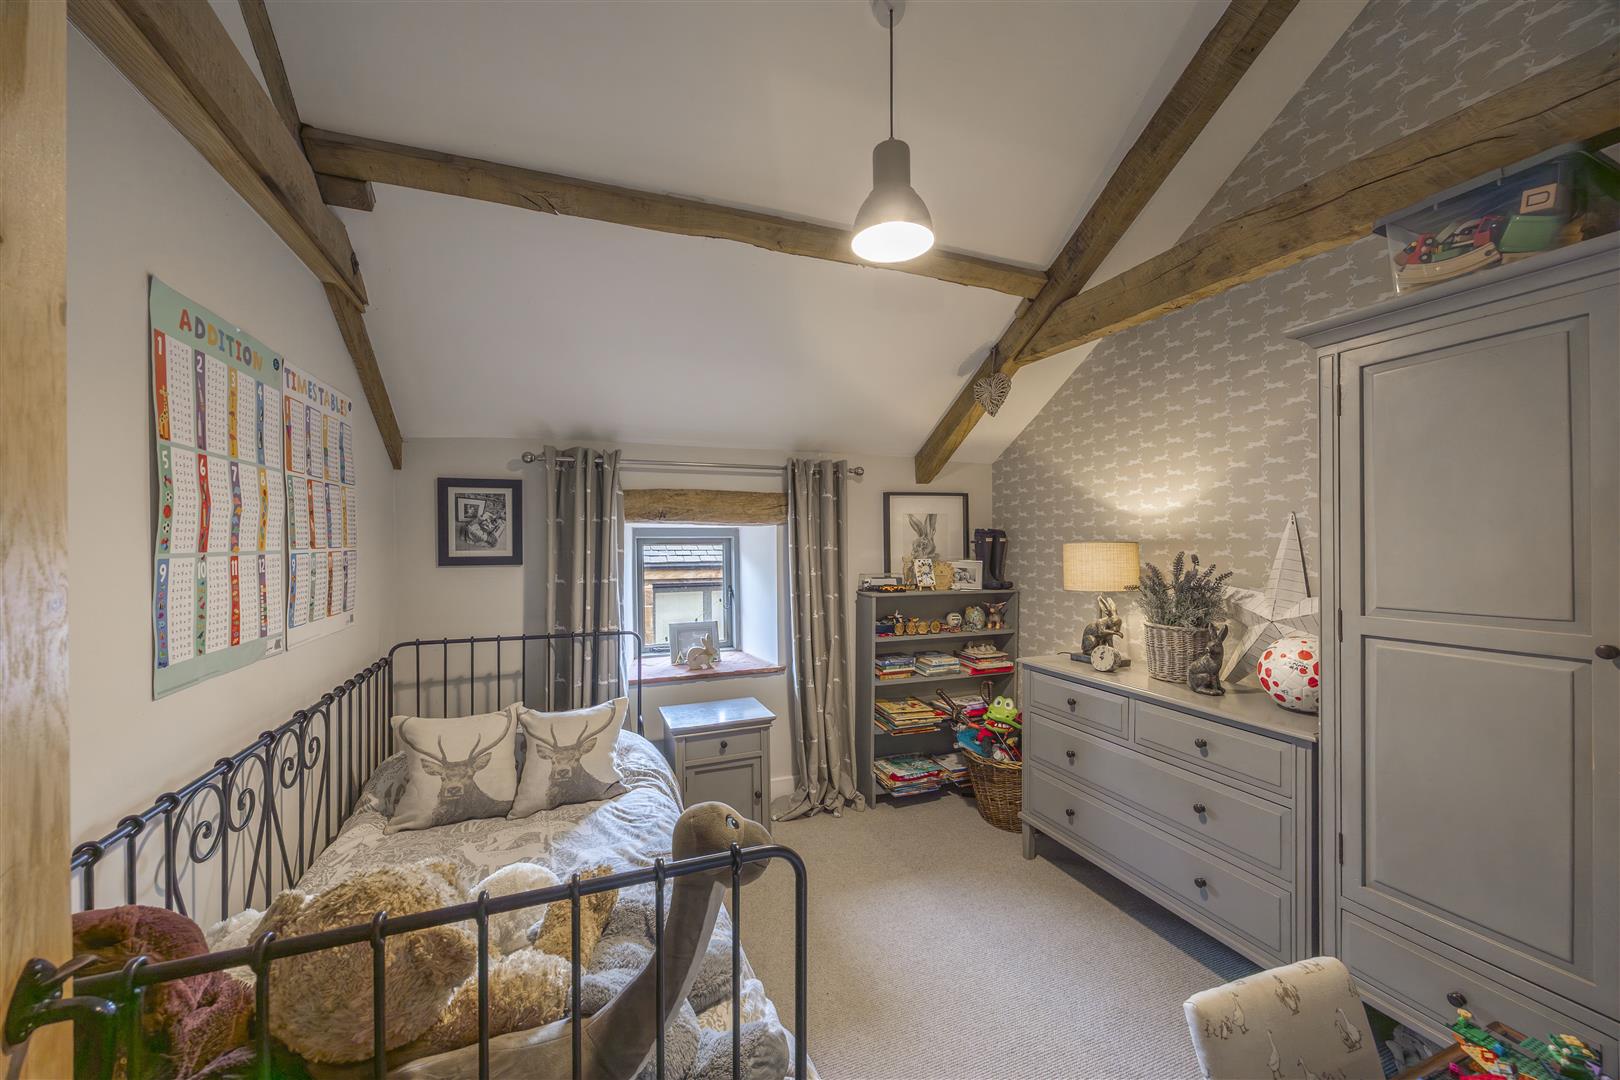
Double bedroom with high vaulted ceiling and exposed beams and trusses. Fitted carpet. Custom built double glazed window.
Family Bathroom
2.98 x 2.06 (9'9" x 6'9")
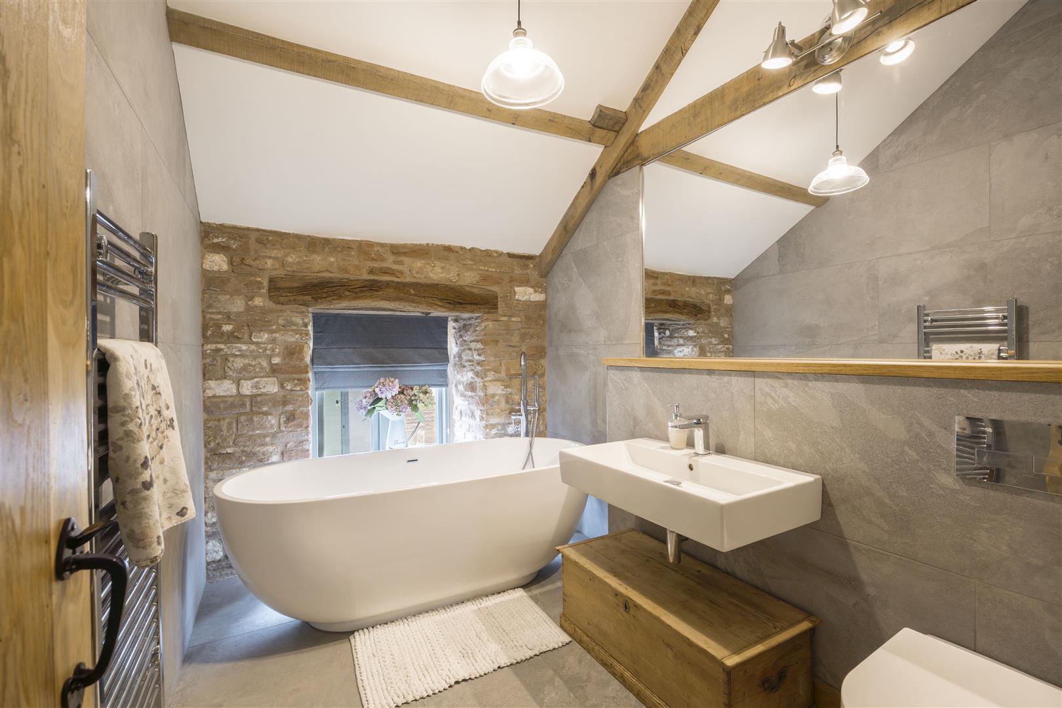
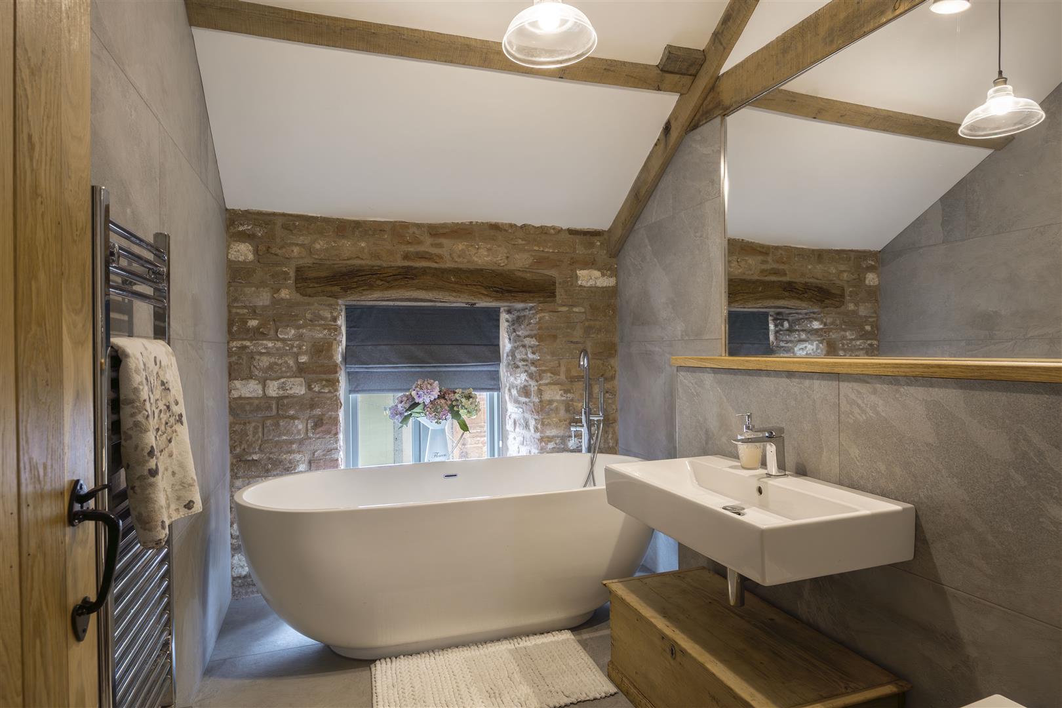
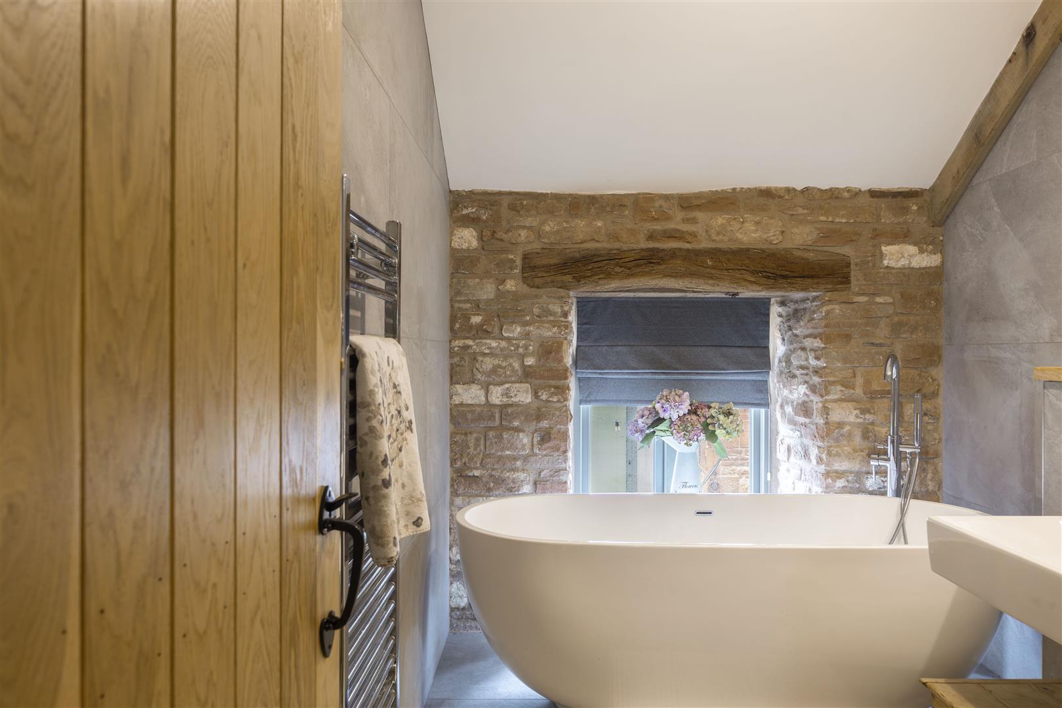
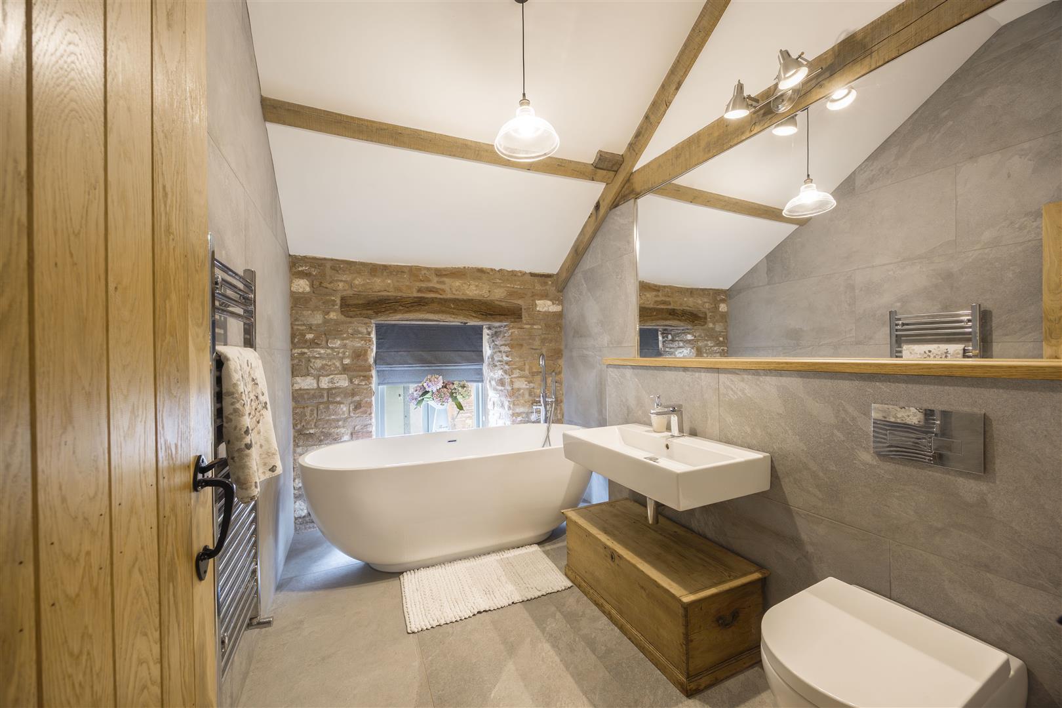
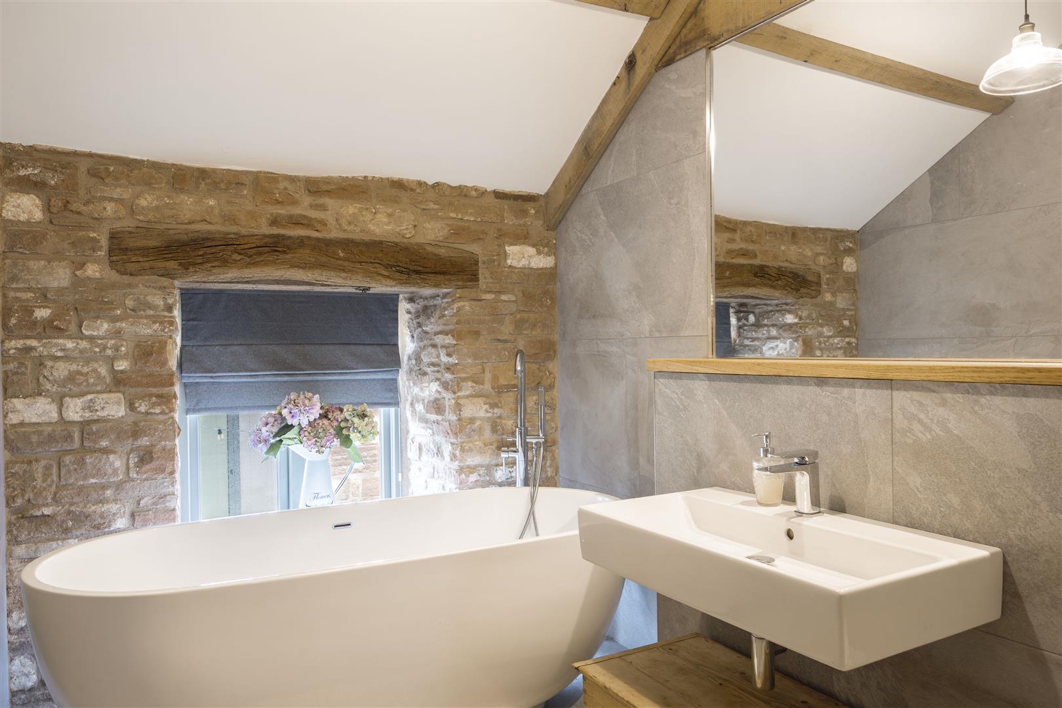
Stylish family bathroom which has a fitted three-piece comprising; freestanding bath, low level w.c and sink unit. Tiled wall and floor coverings with large mirror. Heated towel rail. Exposed stone wall and beams. Custom built double glazed wooden windows.
Outside
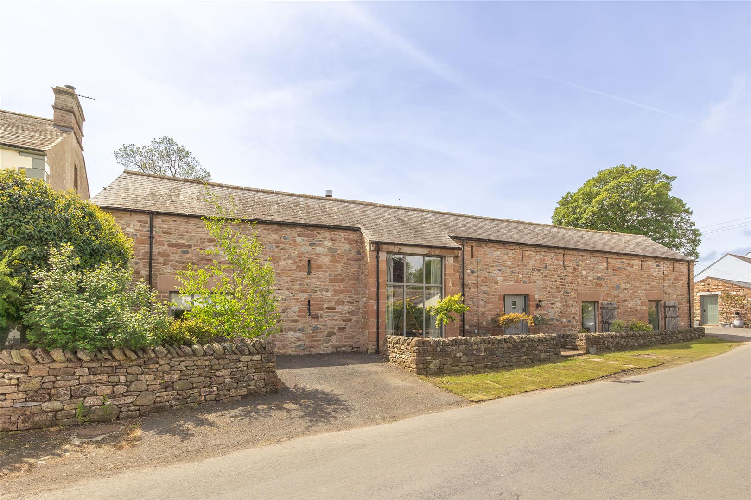
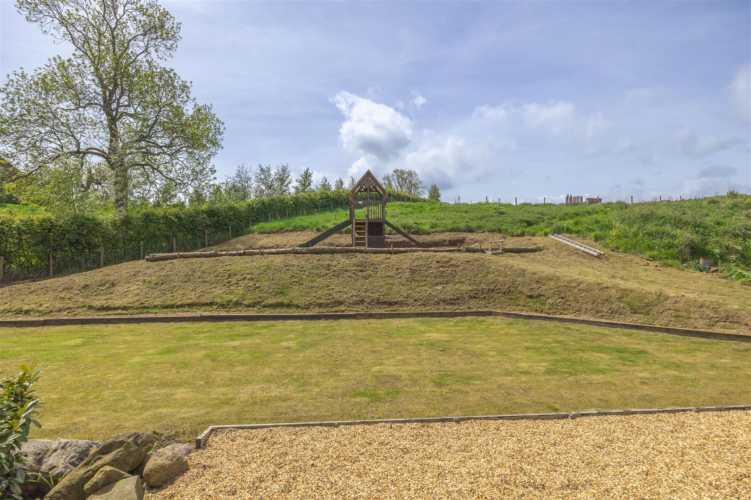
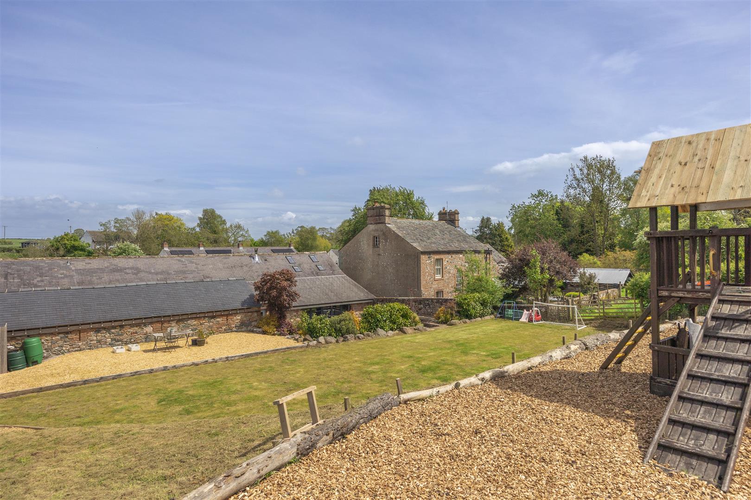
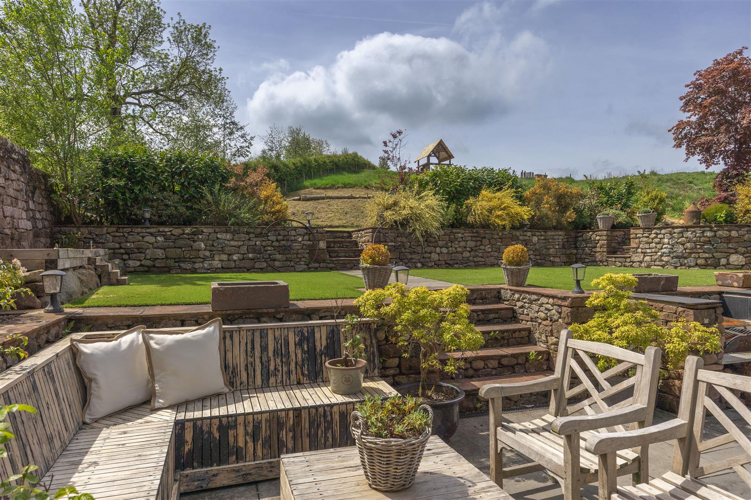
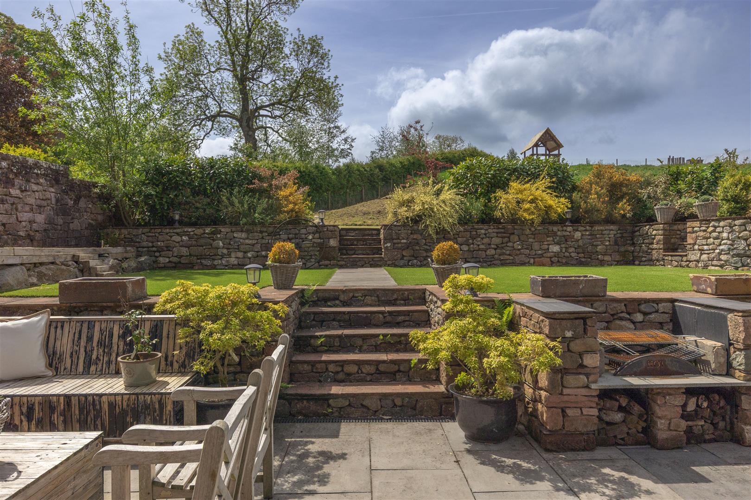
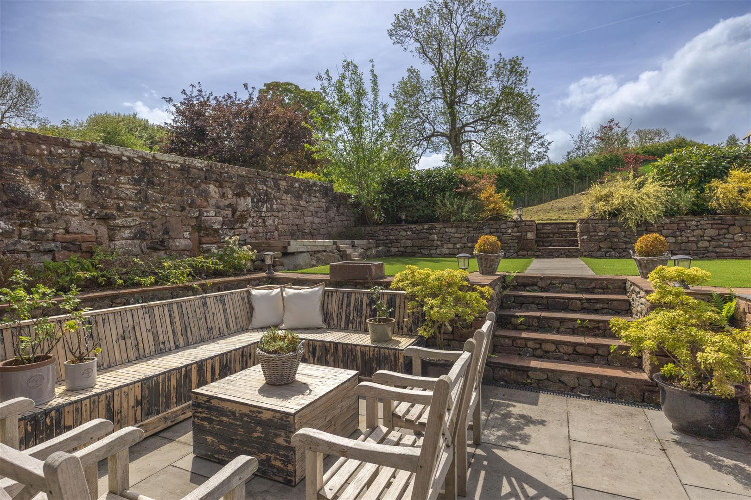
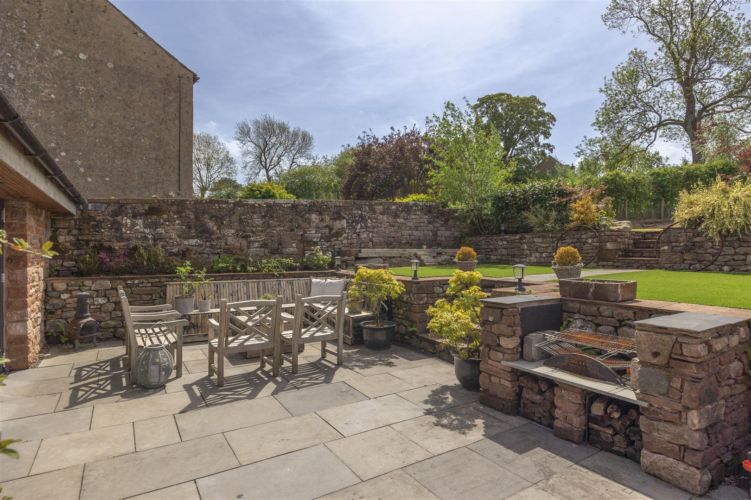
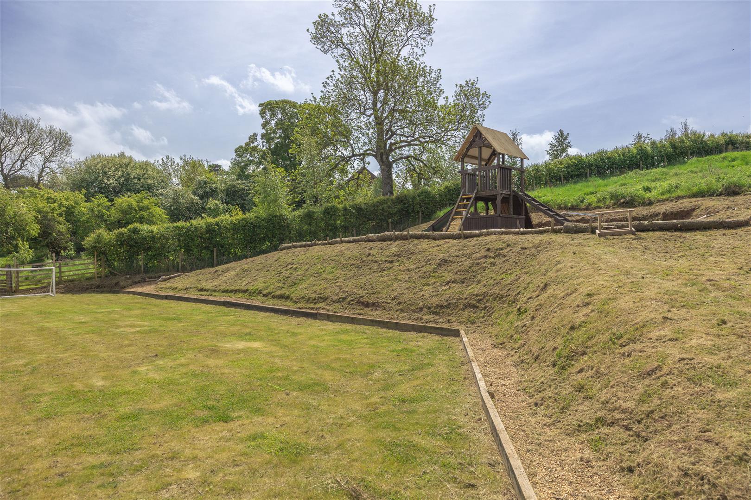
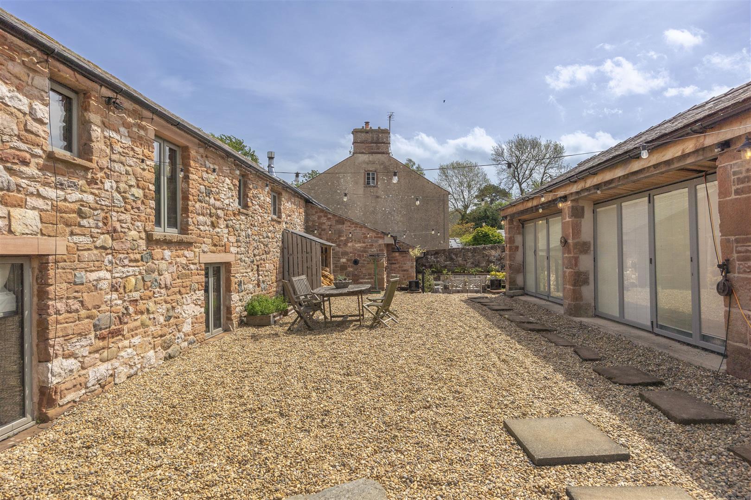
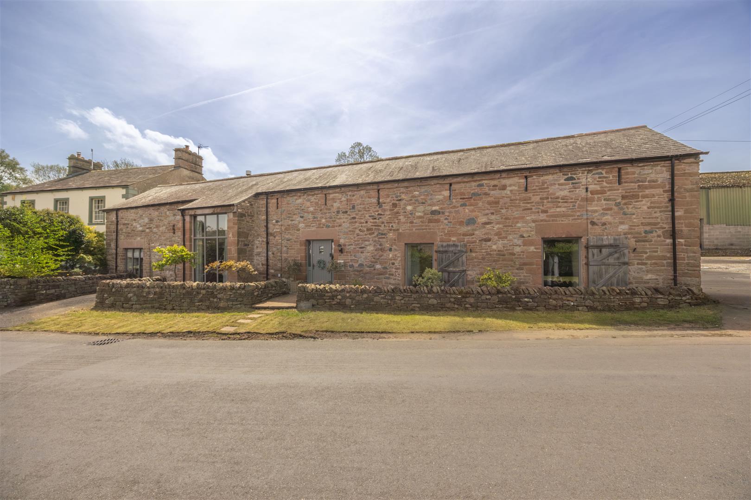
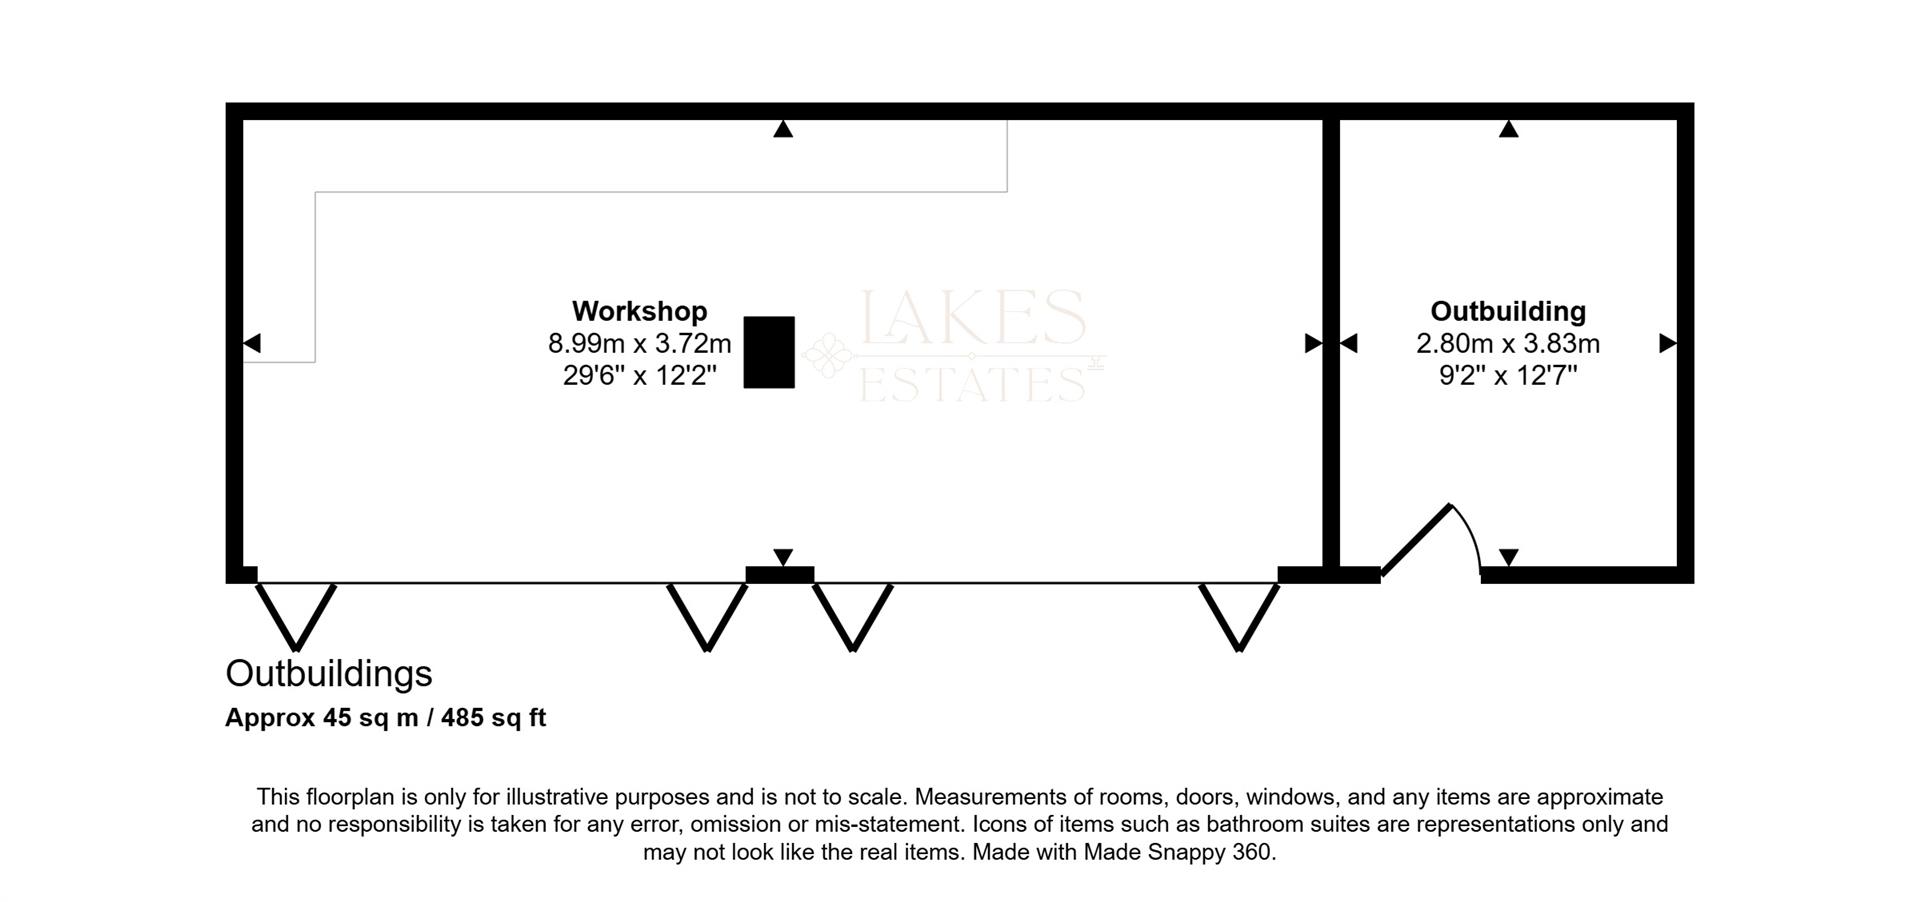
The property occupies a large South facing plot measuring to circa half an acre. The gardens are well tiered with multiple patio seating areas and gardens laid to lawn with outdoor lighting. Throughout the garden there are mature plants, trees and shrubbery. There are large outbuildings with power and water supply which would be ideal for home office use, gym, carport or further conversion into an annexe. There is private off road parking to the front and side.
Services
Oil fired central heating. Mains water, drainage and electricity. Fibre optic broadband.
Please Note
These particulars, whilst believed to be accurate, are set out for guidance only and do not constitute any part of an offer or contract - intending purchasers or tenants should not rely on them as statements or representations of fact but must satisfy themselves by inspection or otherwise as to their accuracy. No person in the employment of Lakes Estates has the authority to make or give any representation or warranty in relation to the property. All mention of appliances / fixtures and fittings in these details have not been tested and therefore cannot be guaranteed to be in working order.
Anti-Money Laundering (AML) Checks;
When your offer is accepted, we're legally required to verify your identity. This is carried out by a third-party company at the following costs:
Buying in personal name: £40 (inc. VAT)
Company purchase: £120 (inc. VAT)
These fees are non-refundable, and the purchase cannot proceed until checks are complete.
Available via Seperate Negotiation
Available by separate negotiation is a fully renovated 2 bedroom one storey cottage, with off-road parking, currently used as a successful holiday let but could offer additional accommodation for multi-generational use. A detached barn occupying a large plot with potential for development and a large field circa 5 acres with barn and potential for equestrian use.


 01768 639300