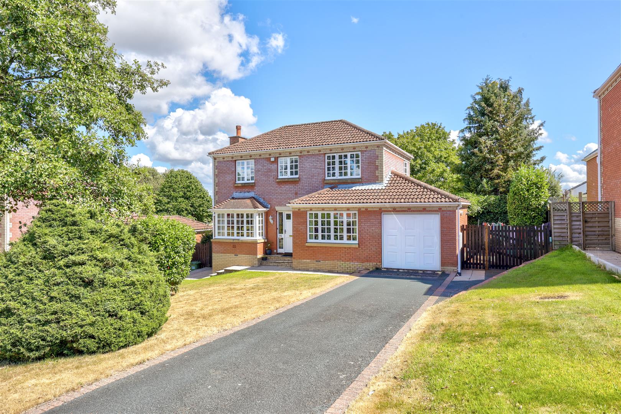
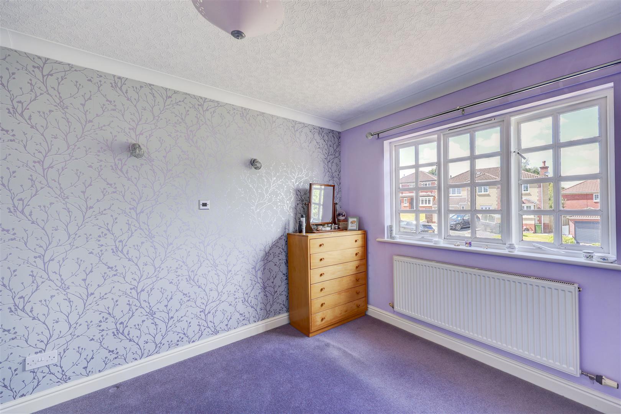
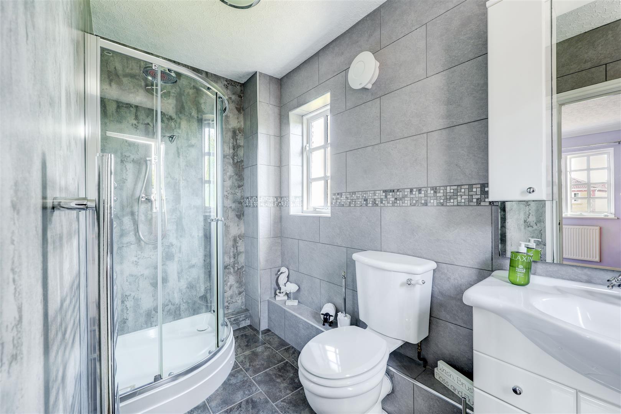
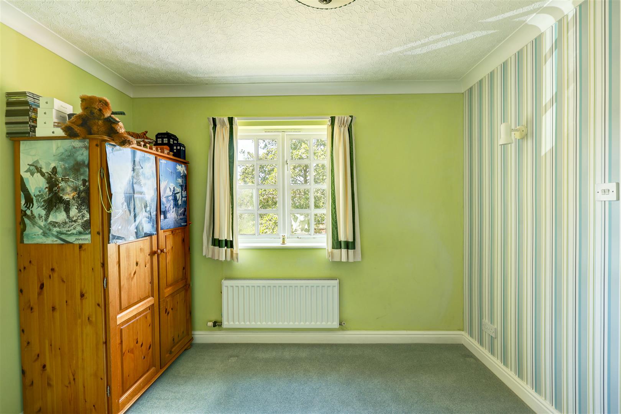
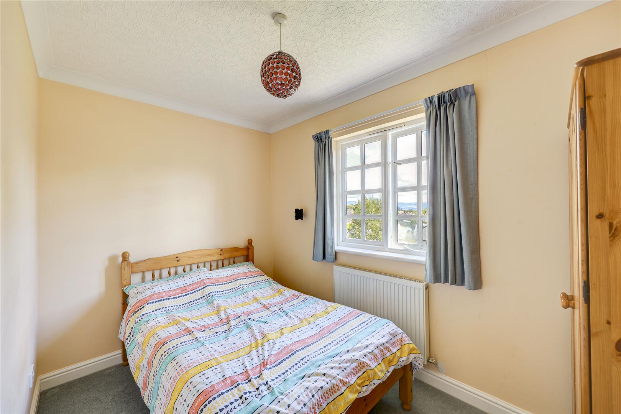
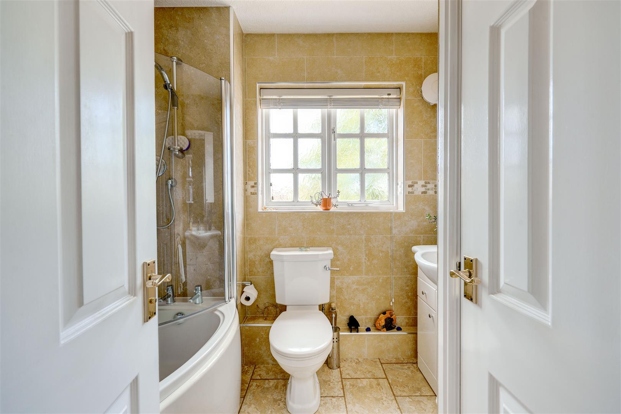
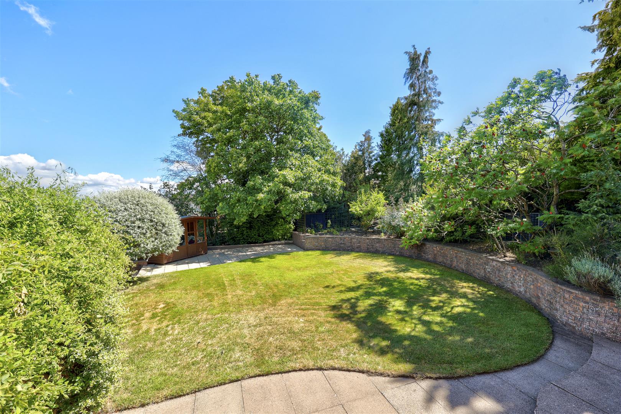
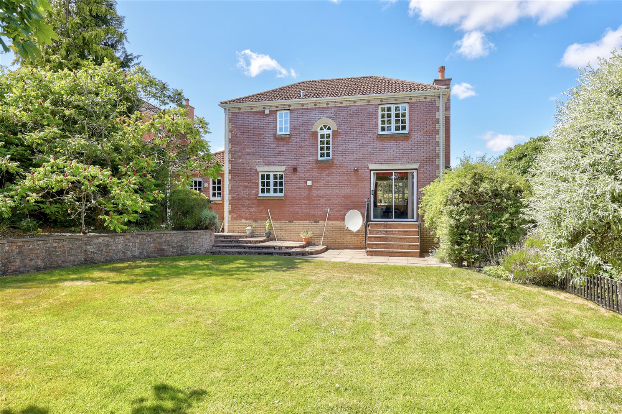
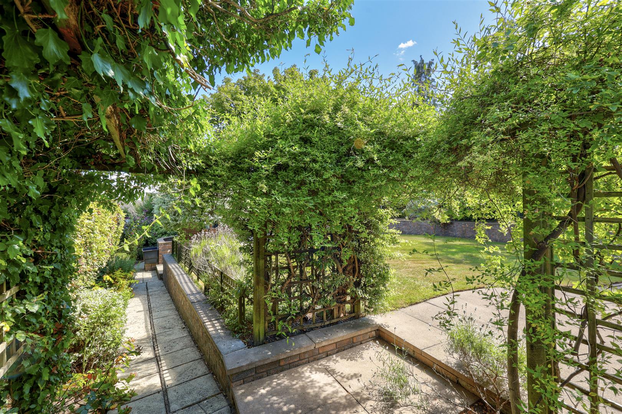
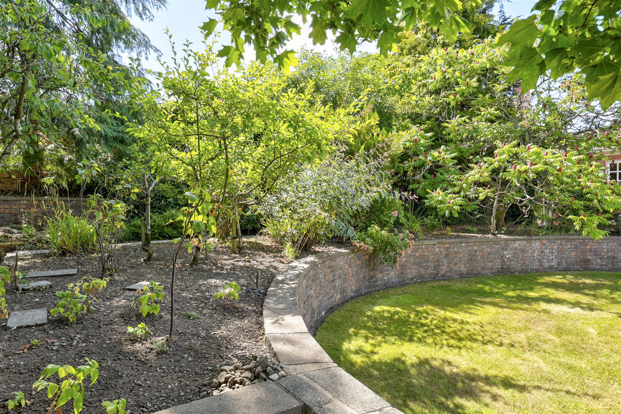
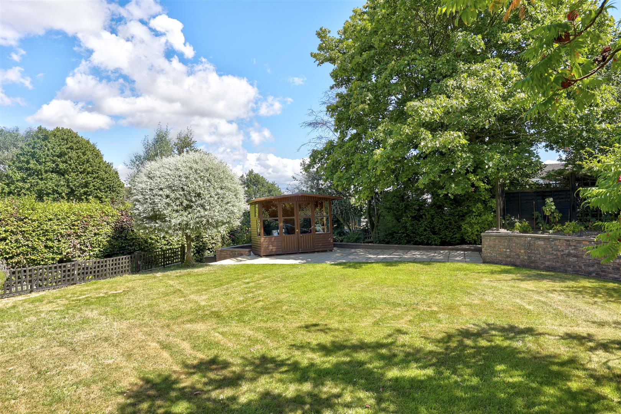
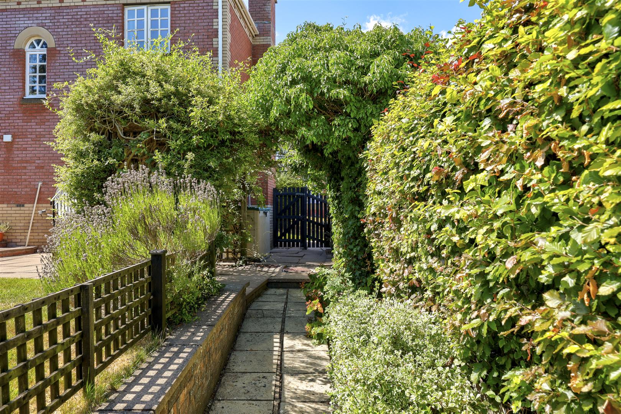
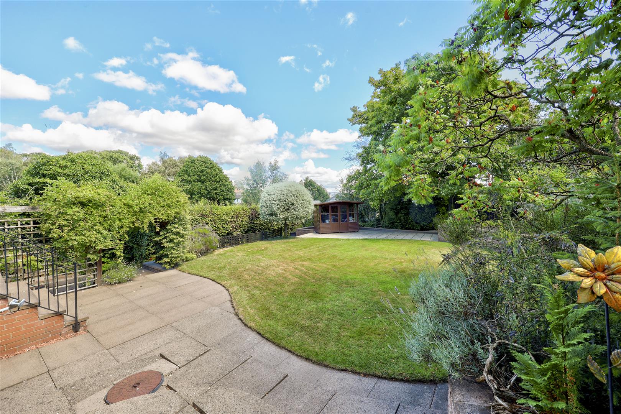
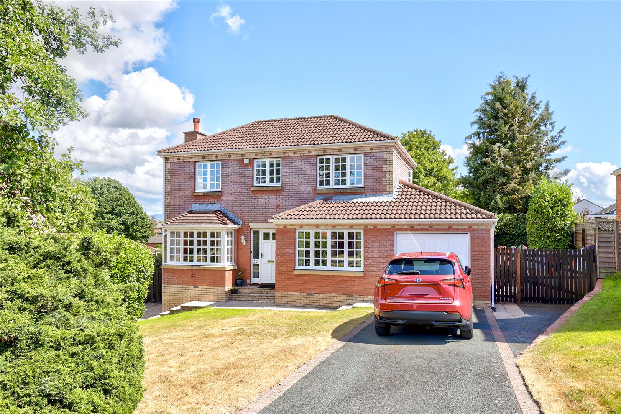
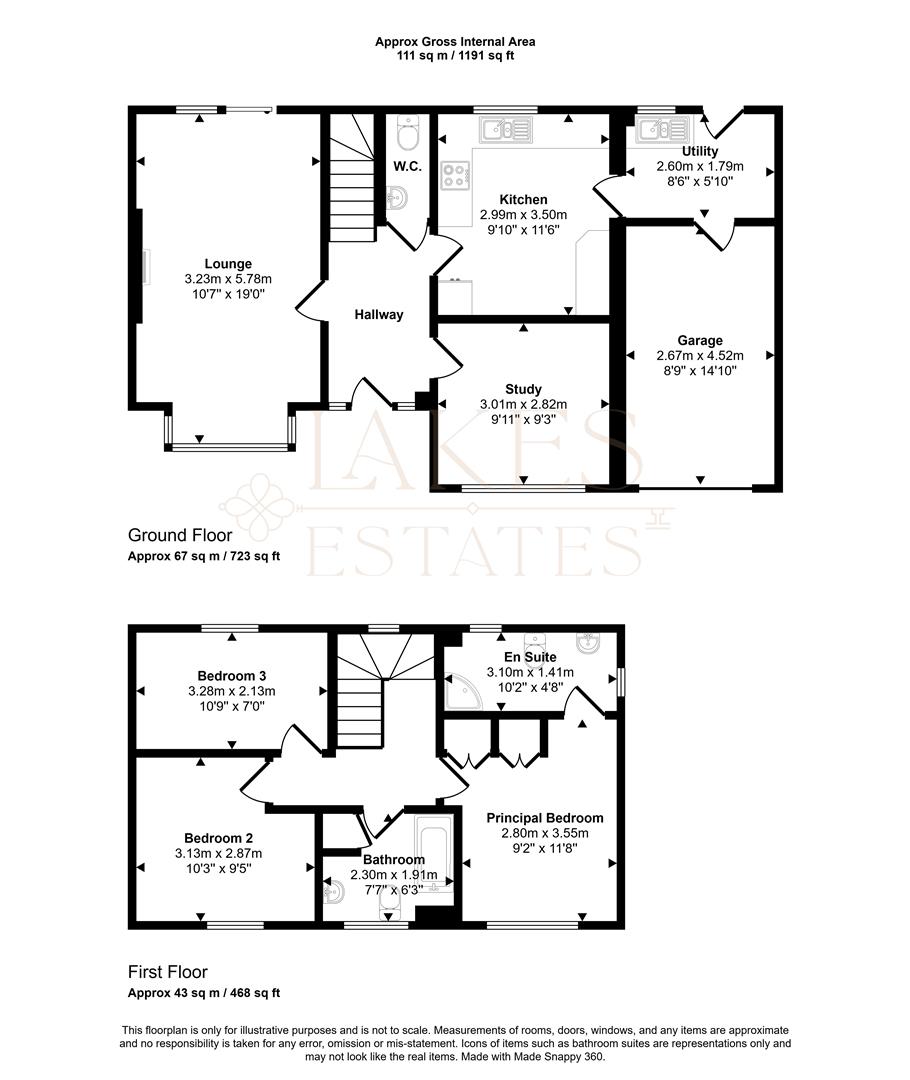
30 Parklands Way is a well-presented three-bedroom detached family home, occupying a pleasant position within the sought-after Parklands Way development in Penrith. Offering approximately 111 sq m (1,191 sq ft) of internal accommodation, the property provides spacious and versatile living space, including a generous lounge, kitchen, separate study, utility room, integral garage and a principal bedroom with en-suite. Outside, there is driveway parking, an enclosed rear garden and attractive front gardens, making this an ideal home for families and professionals alike.
Property Details
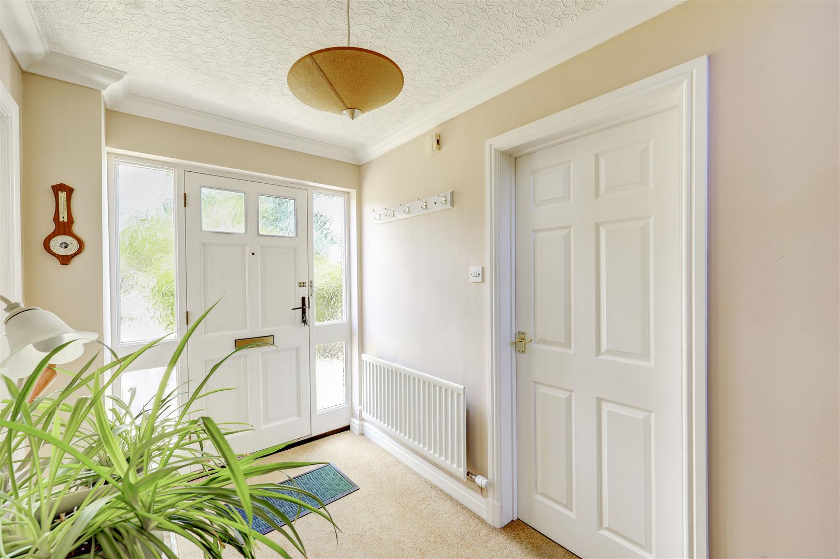
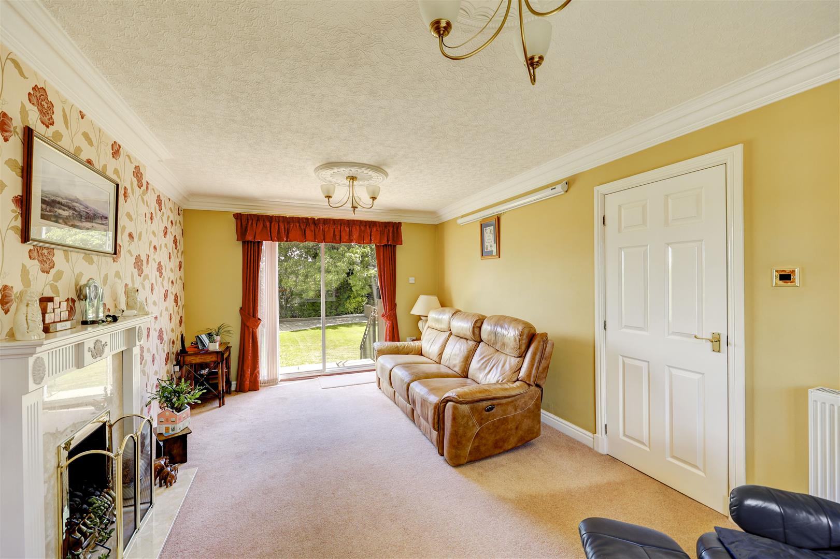
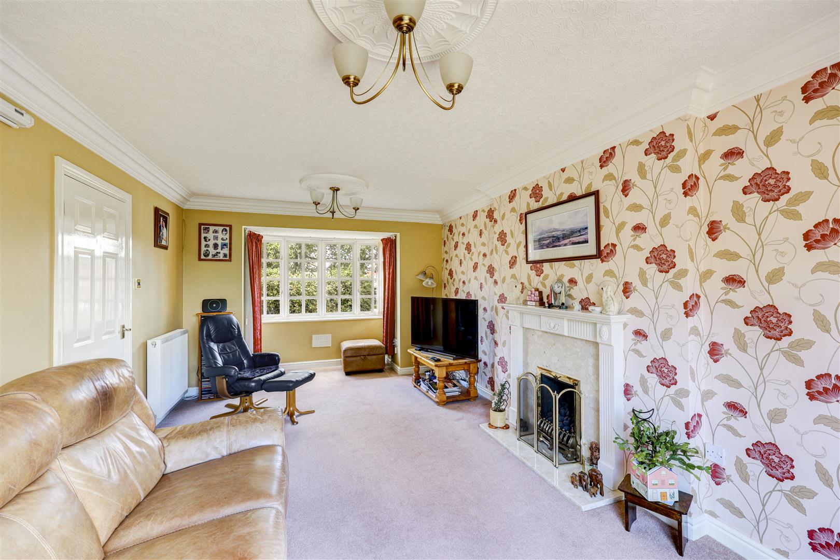
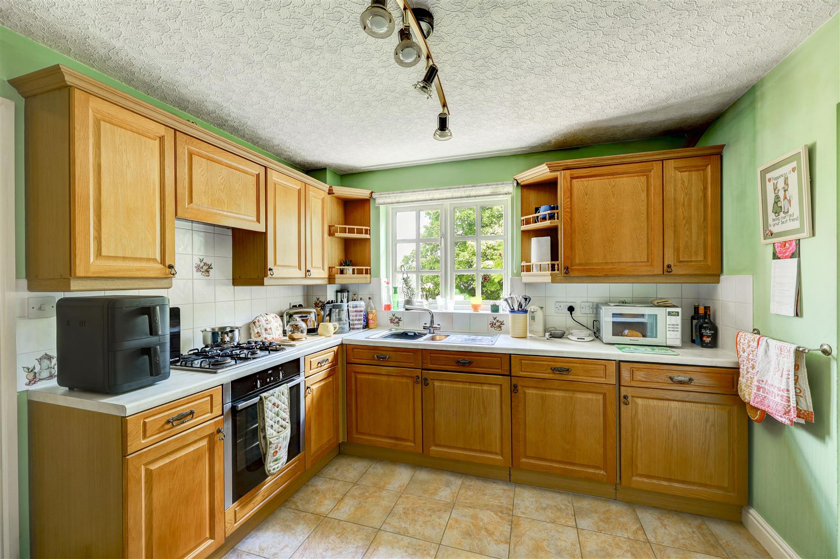
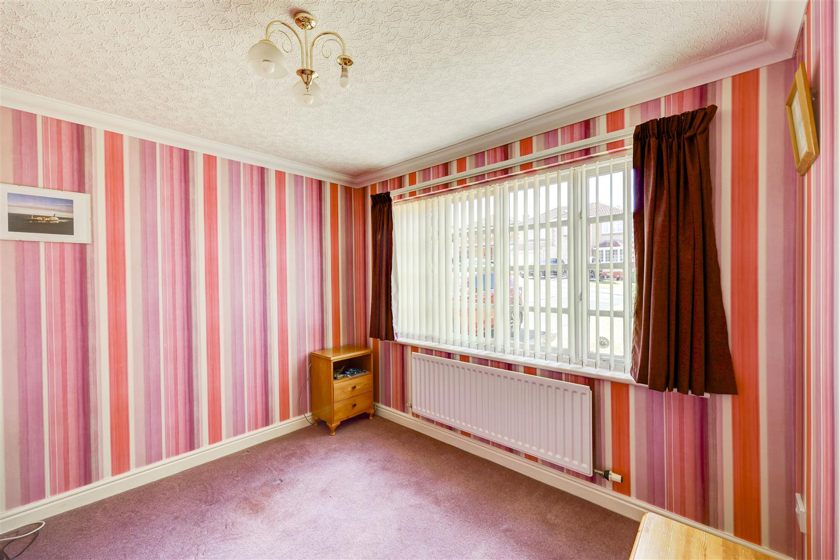
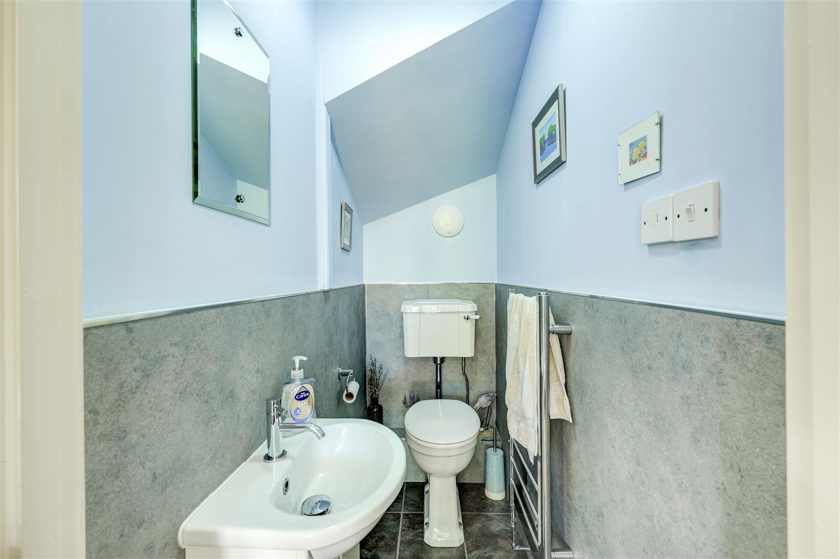
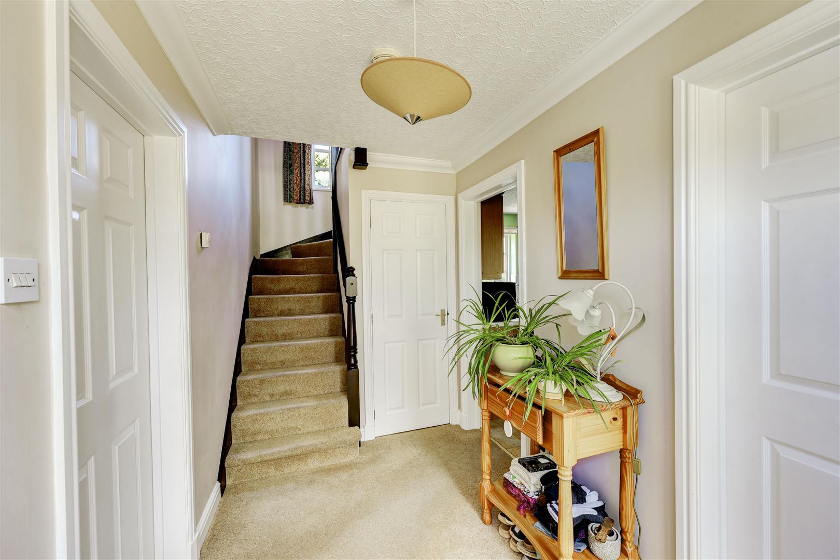
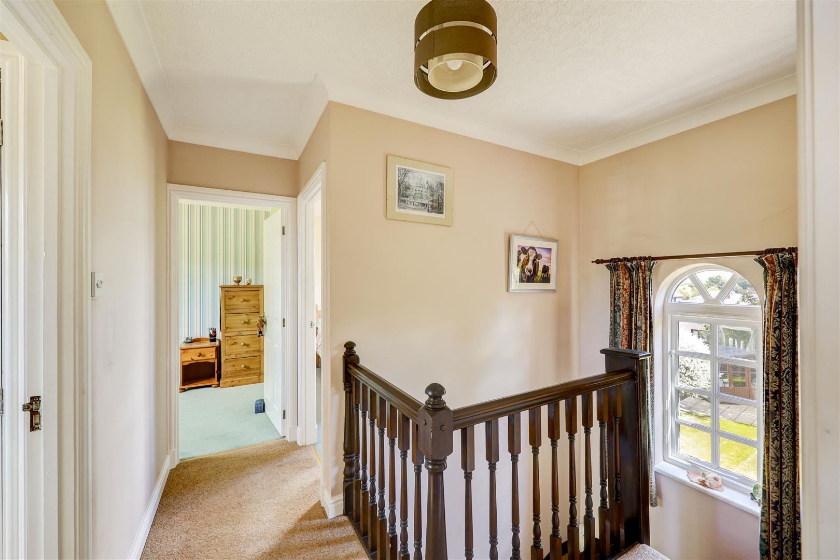
The accommodation is entered via a welcoming hallway with staircase to the first floor and a convenient cloakroom/WC. The spacious lounge extends the full depth of the property, providing an excellent reception space with a feature fireplace and bay window to the front, allowing plenty of natural light. To the rear, the fitted kitchen offers a good range of wall and base units with ample worktop space and room for everyday dining. A useful utility room provides additional storage and laundry facilities with external access. The study offers an ideal home office or playroom, while the integral garage can be accessed internally from the utility.
3.23 x 5.78 (10'7" x 18'11")

Property Details
Property Details

 01768 639300