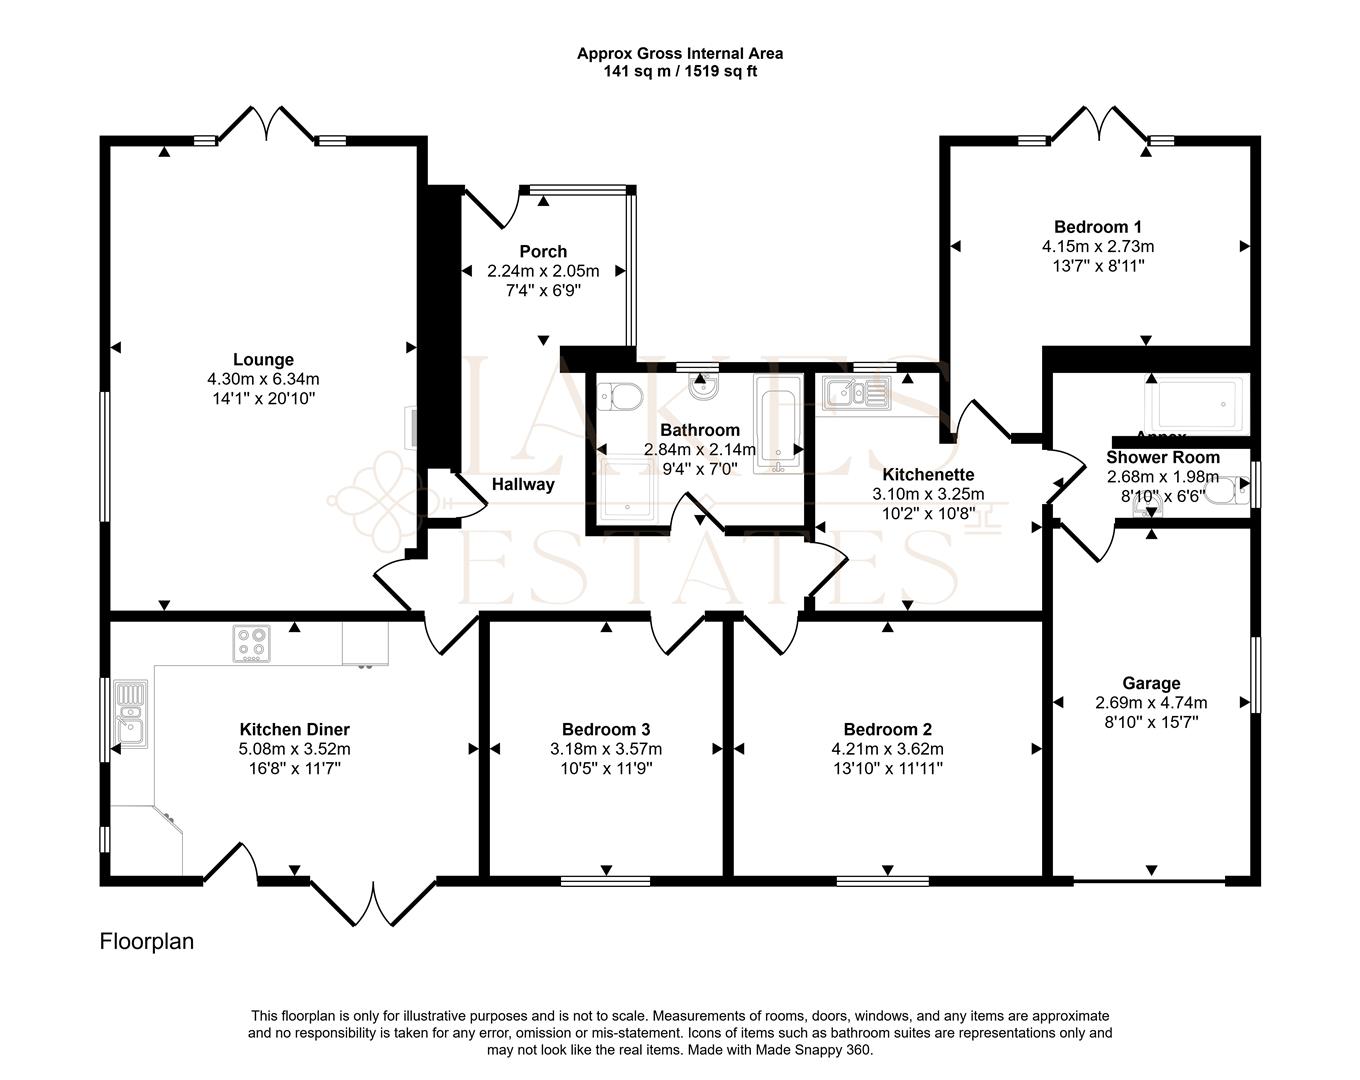
Lounge
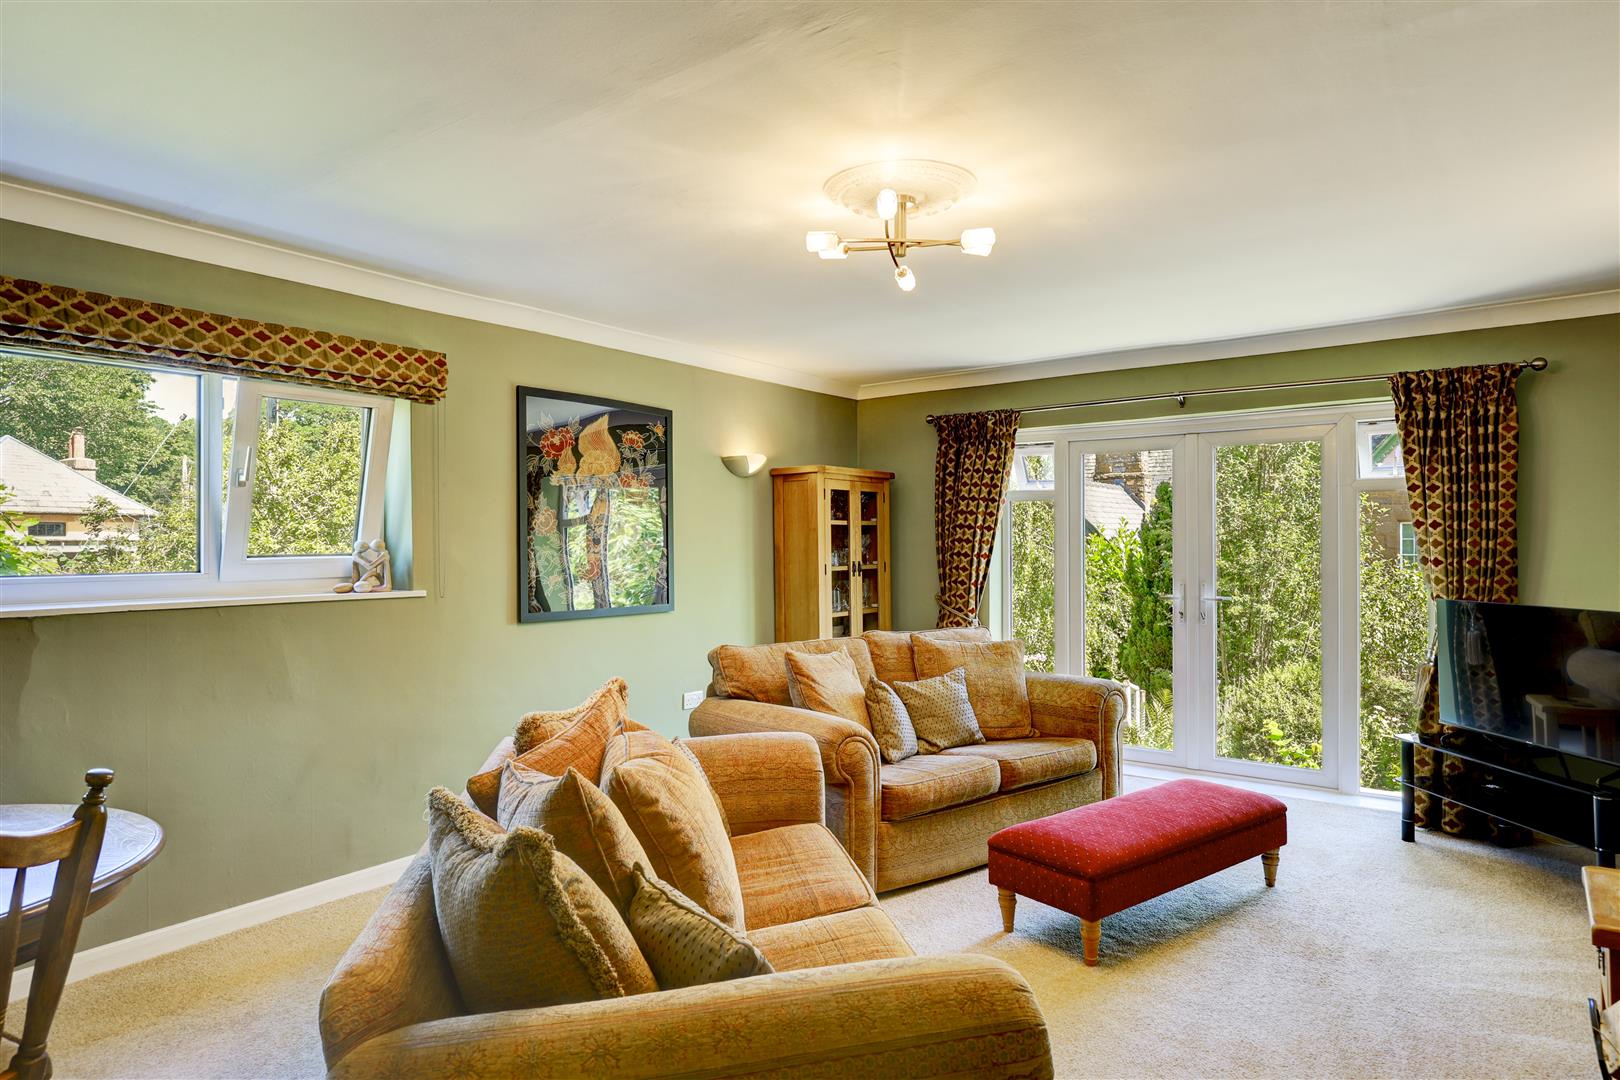
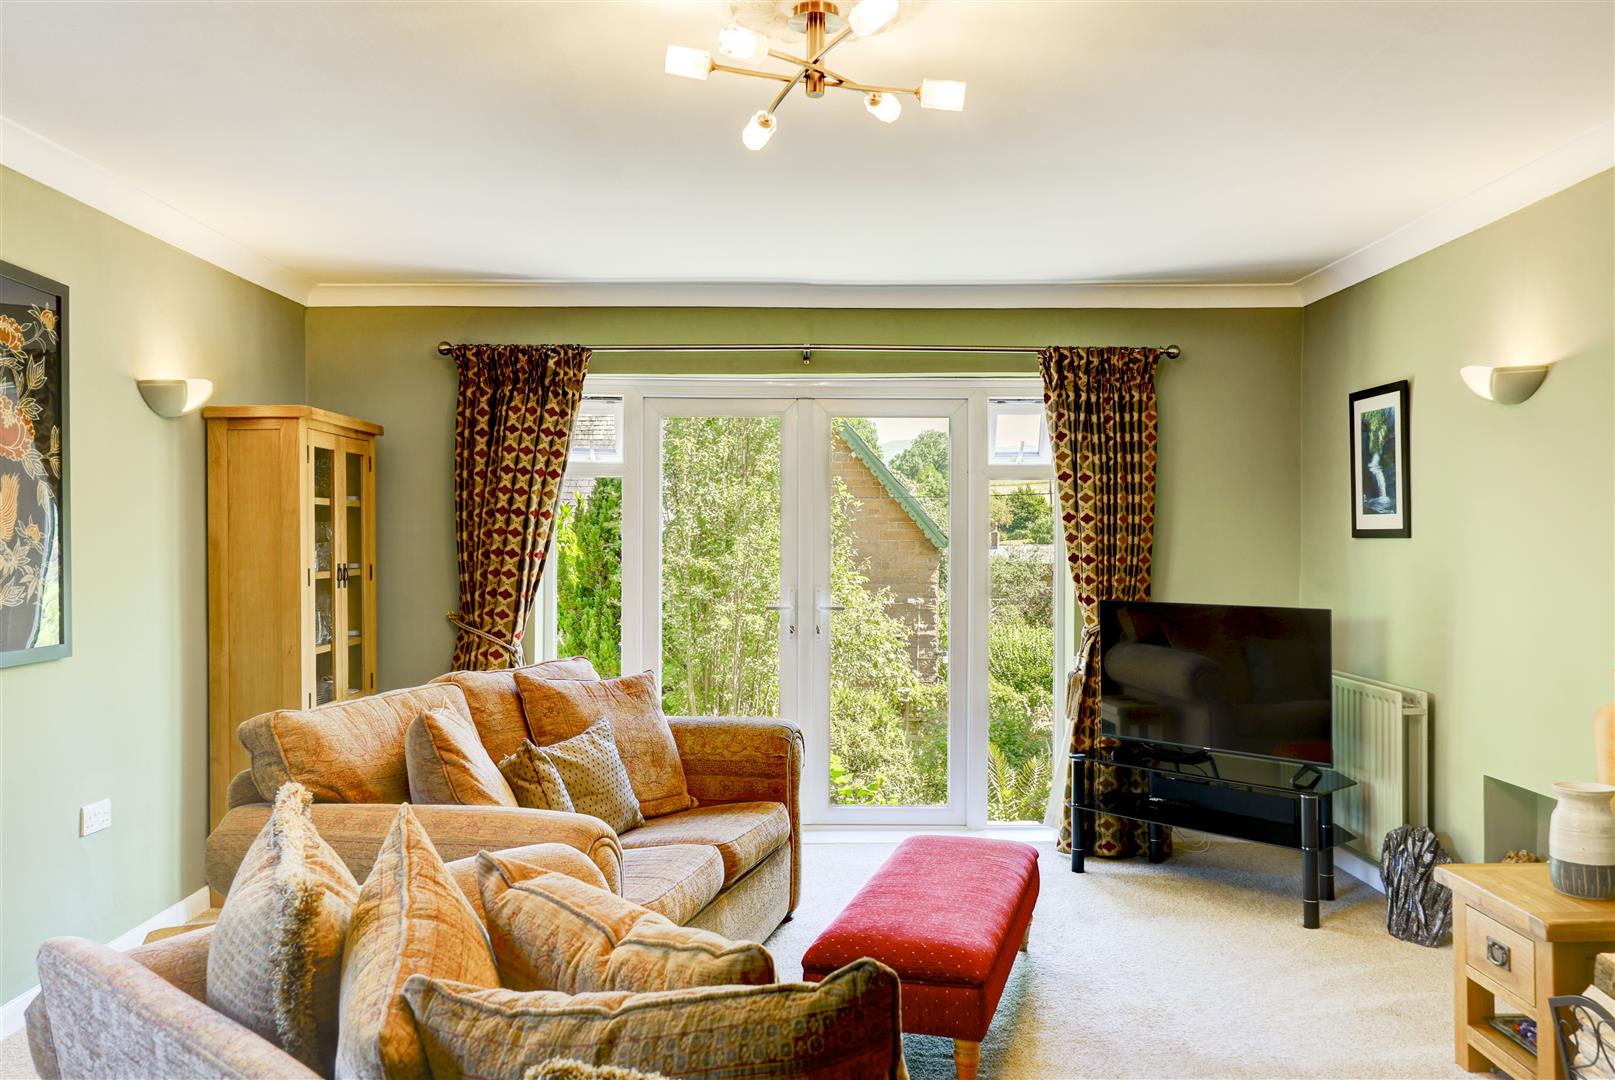
6.34 x 4.30 (20'9" x 14'1")
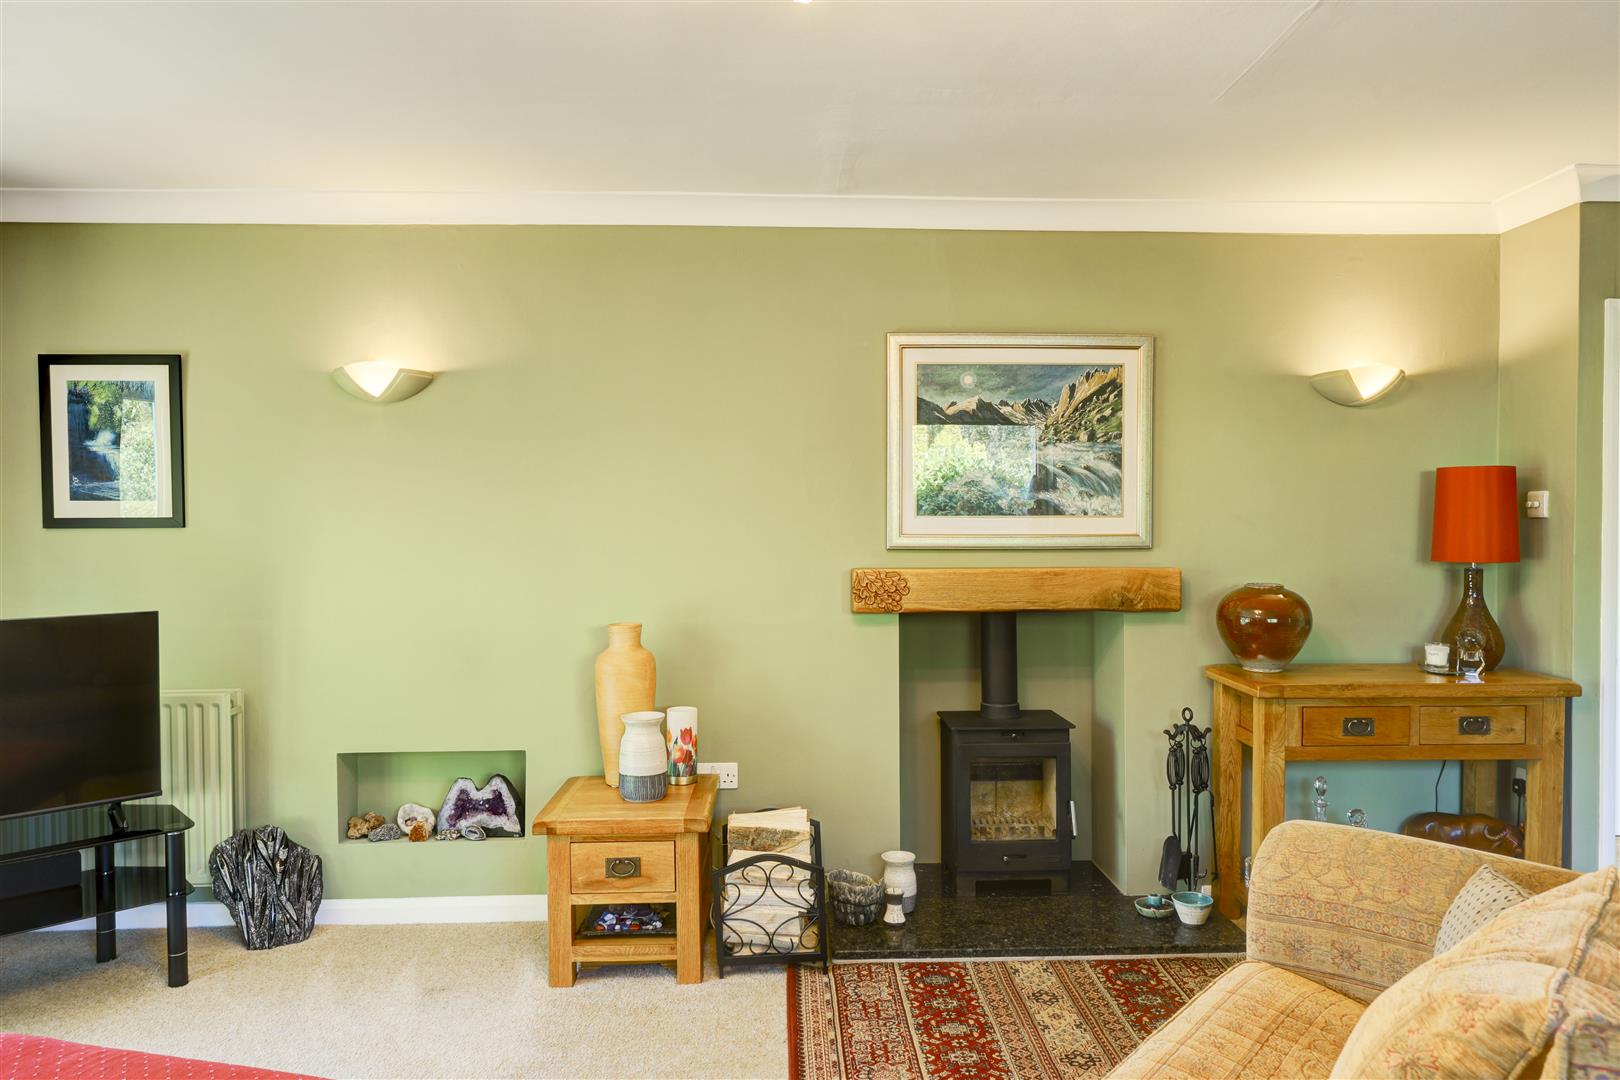
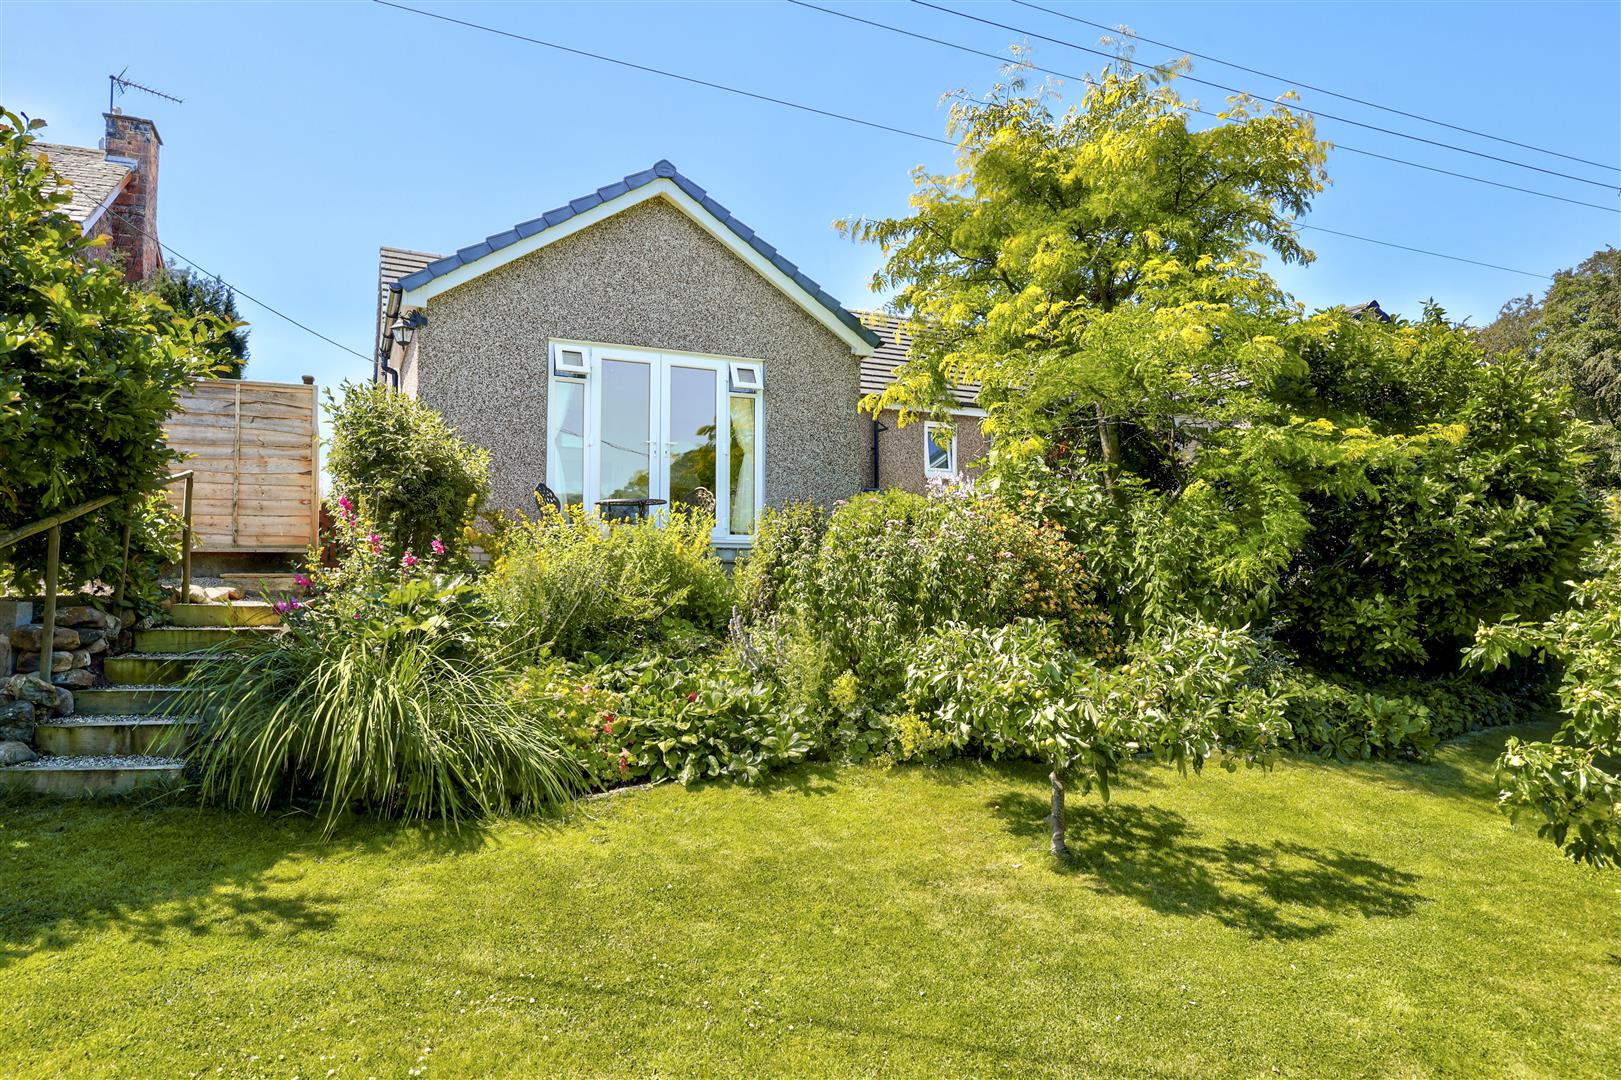
A spacious and bright lounge which has uPVC French style doors leading out to the garden and uPVC double glazed window to the side aspect. Wood burning stove set upon a marble hearth with timber mantle over. Radiator. Fitted carpet.
Kitchen Diner
5.08 x 3.52 (16'7" x 11'6")
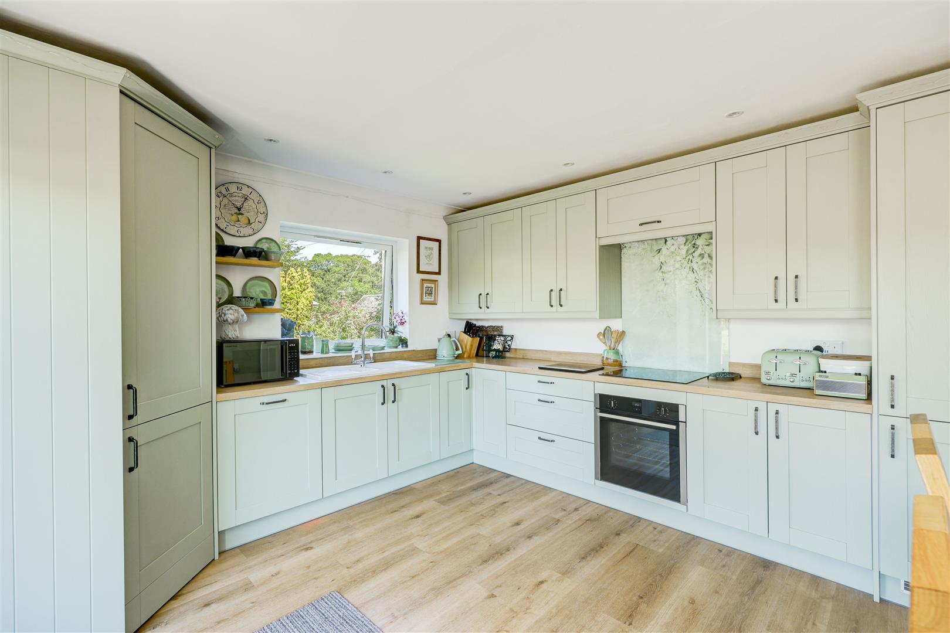
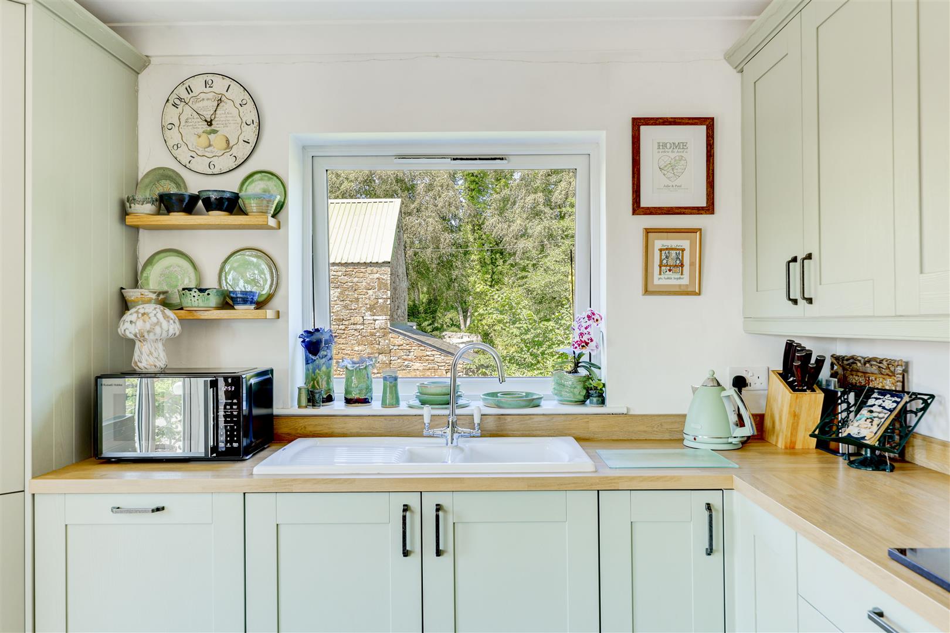
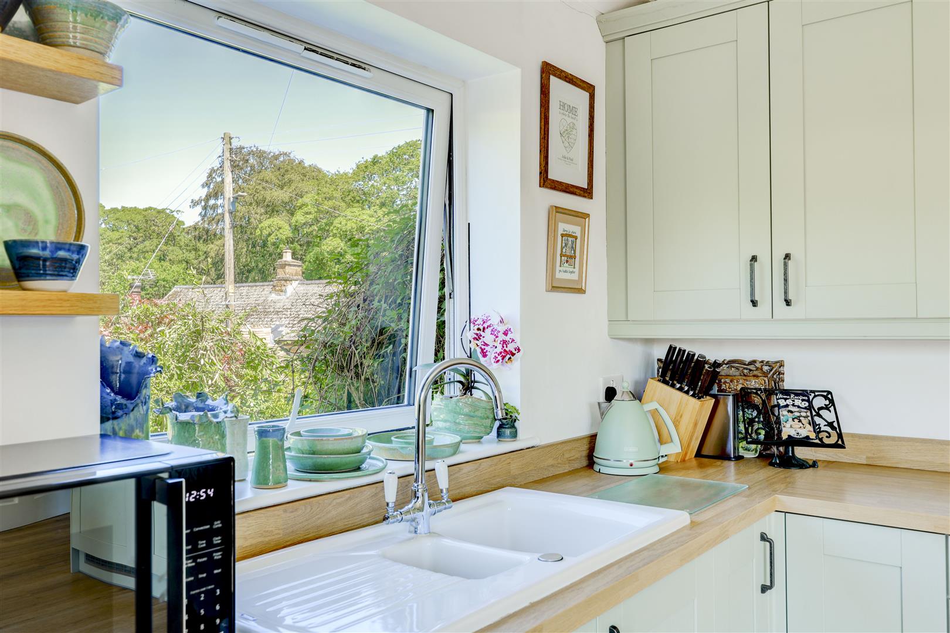
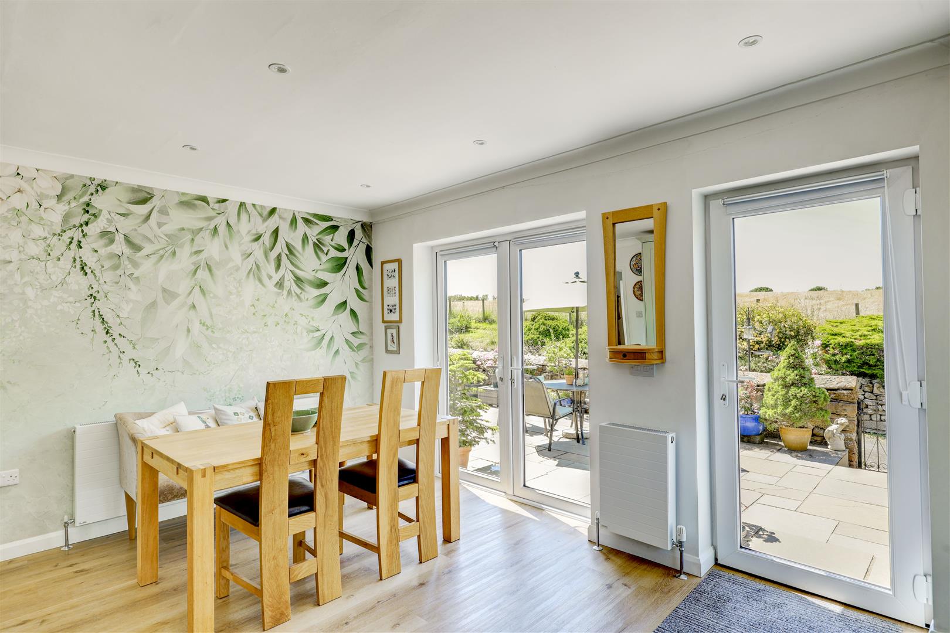
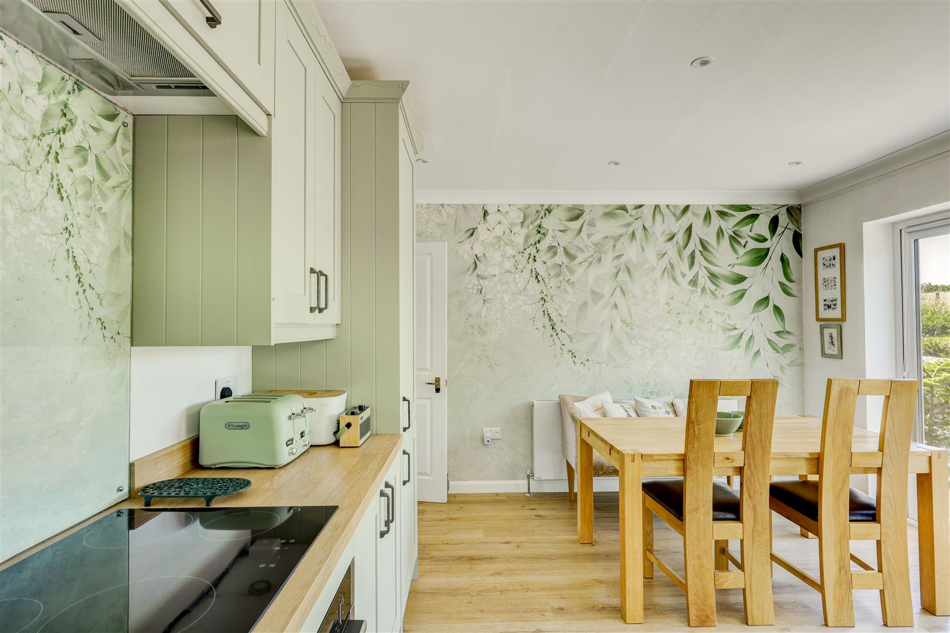
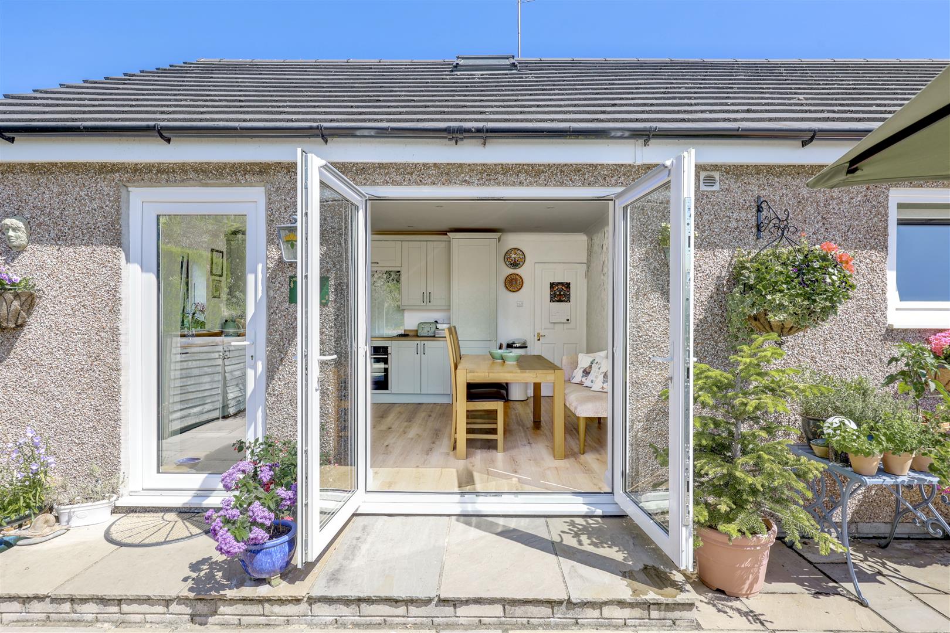
A modern, bright dining kitchen which has a range of fitted wall and base units and complementing worksurfaces and 1.5 sink drainer unit. There are integrated appliances including an electric oven with an electric hob and extractor hood over, a fridge freezer and a dishwasher. Pantry unit. Radiator. uPVC French doors and a separate uPVC door leading out to the garden patio. uPVC double glazed window to the side aspect. Ample space for dining furniture. LED lighting.
Family Bathroom
2.84 x 2.14 (9'3" x 7'0")
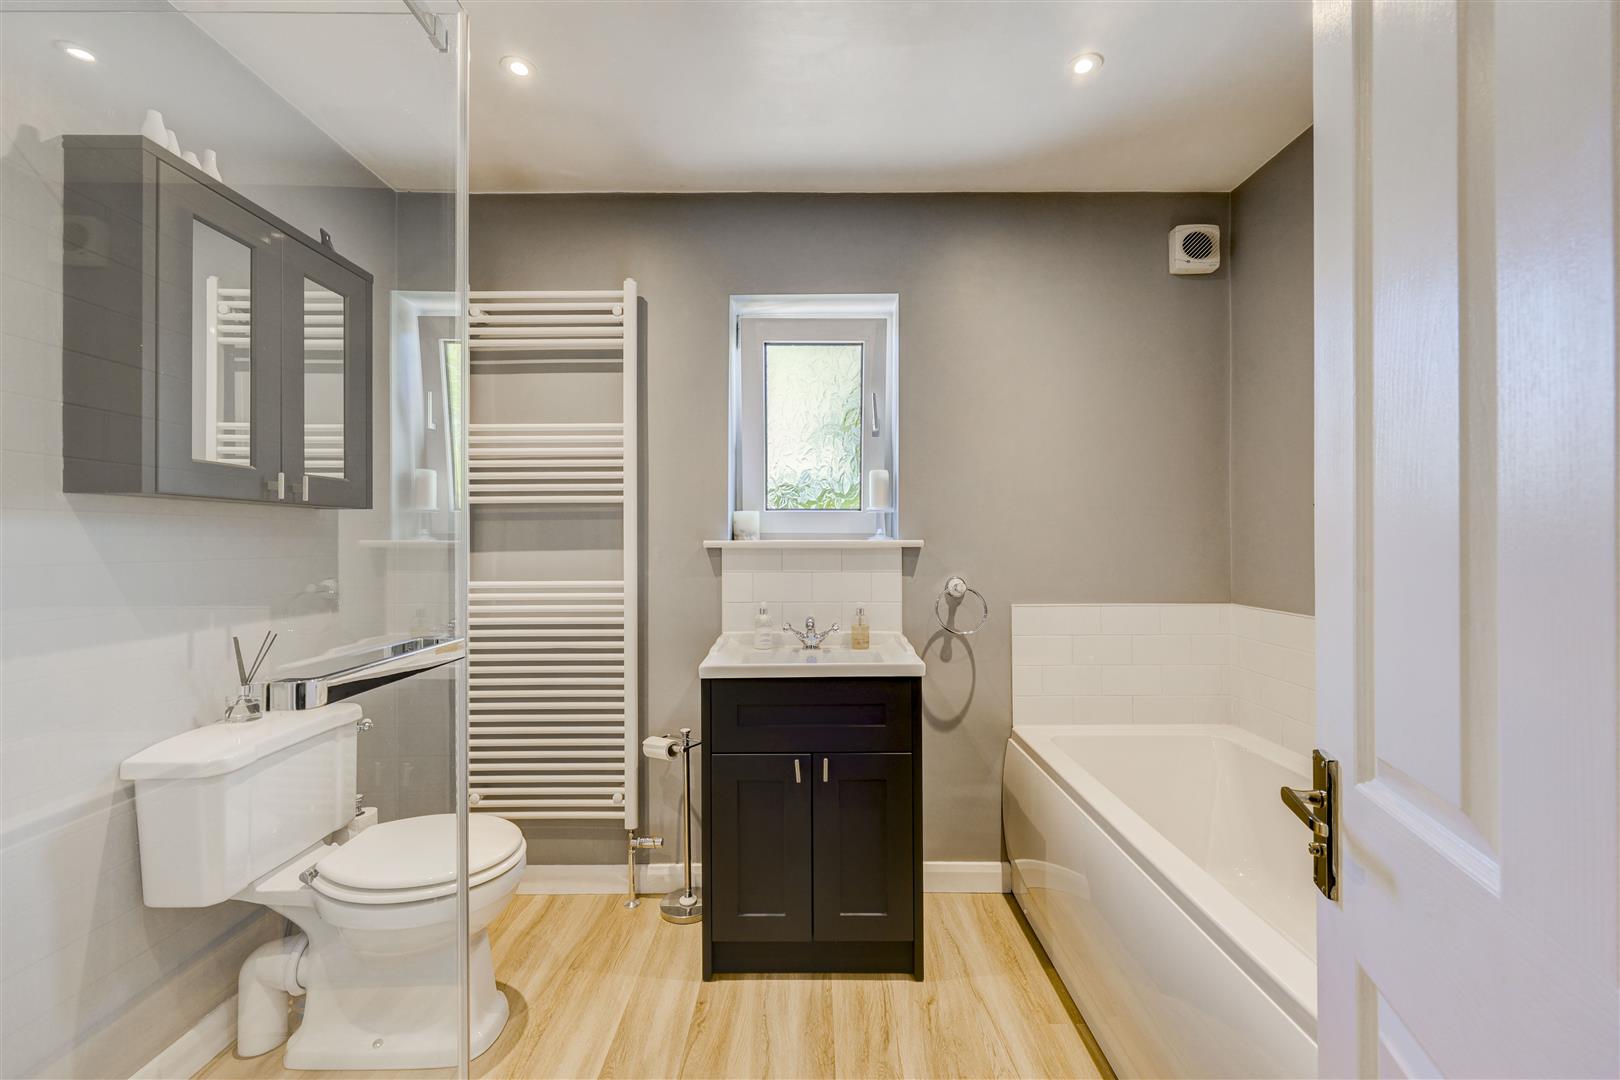
A contemporary bathroom suite which comprises; shower cubicle containing mains rainforest shower unit and tiled walls, panelled bath with shower attachments from taps, low level w/c and vanity sink unit. Heated towel rail. uPVC double glazed window with opaque glass. LED lighting.
Bedroom Three
3.57 x 3.18 (11'8" x 10'5")
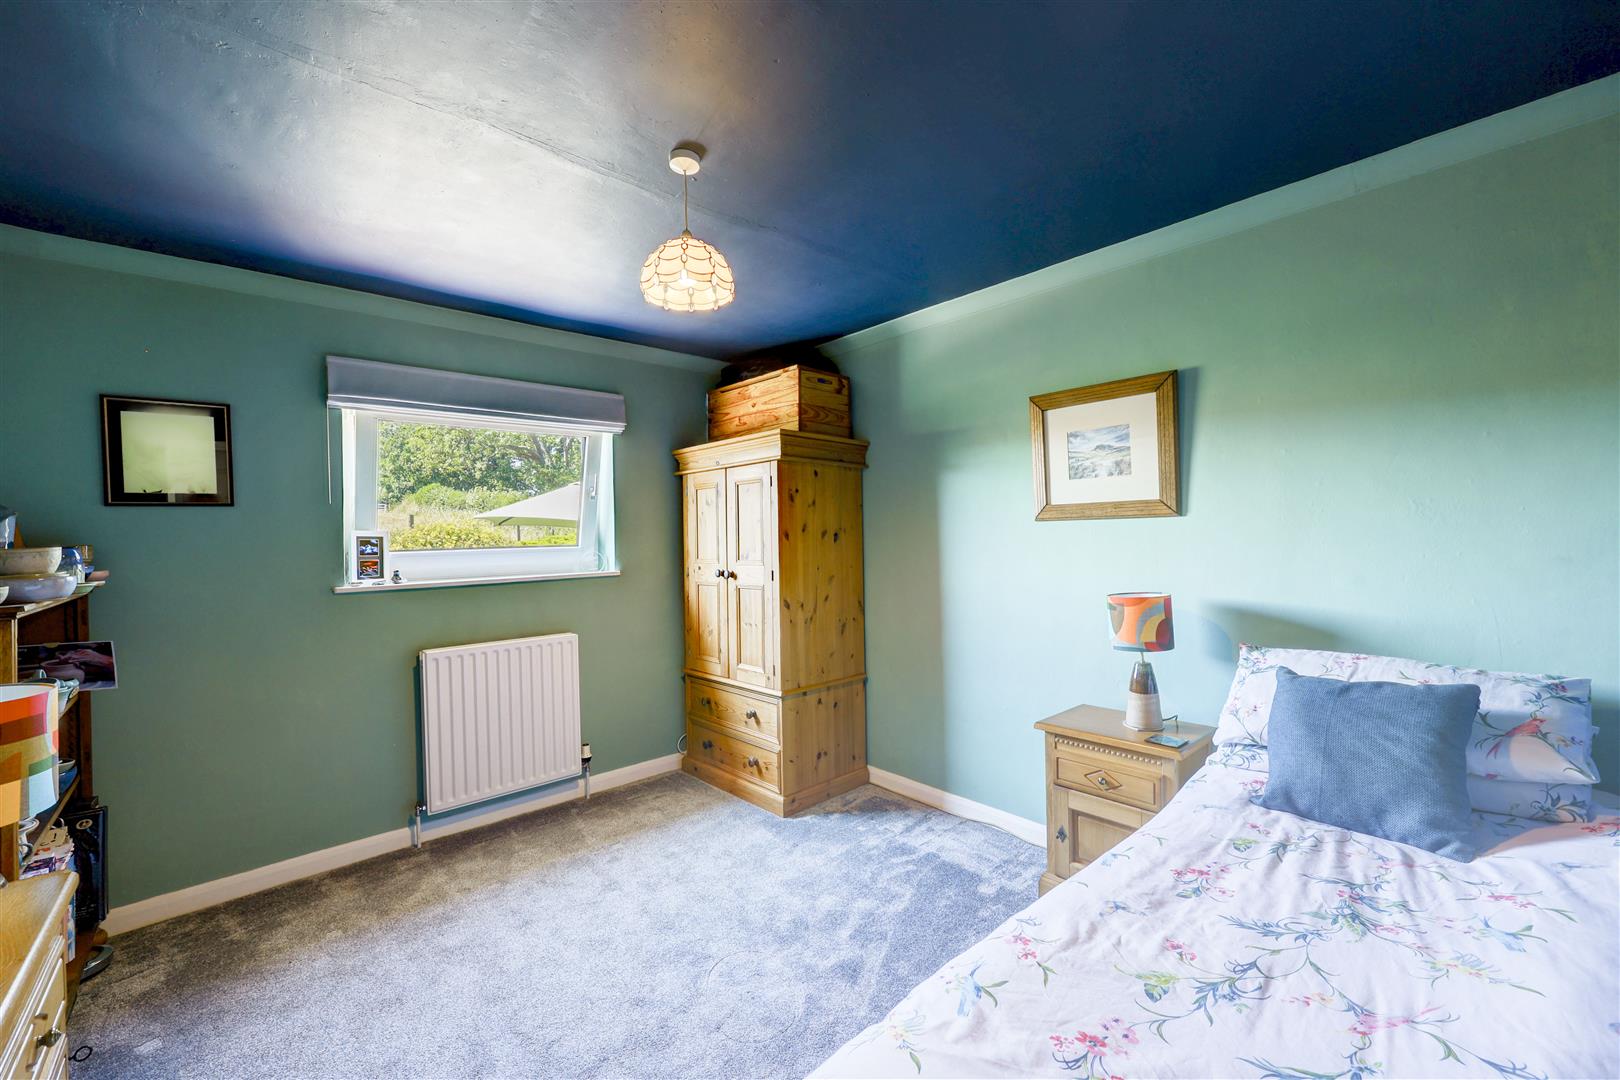
Spacious double bedroom with uPVC window to the rear aspect. Fitted carpet. Radiator.
Bedroom Two
4.21 x 3.62 (13'9" x 11'10")
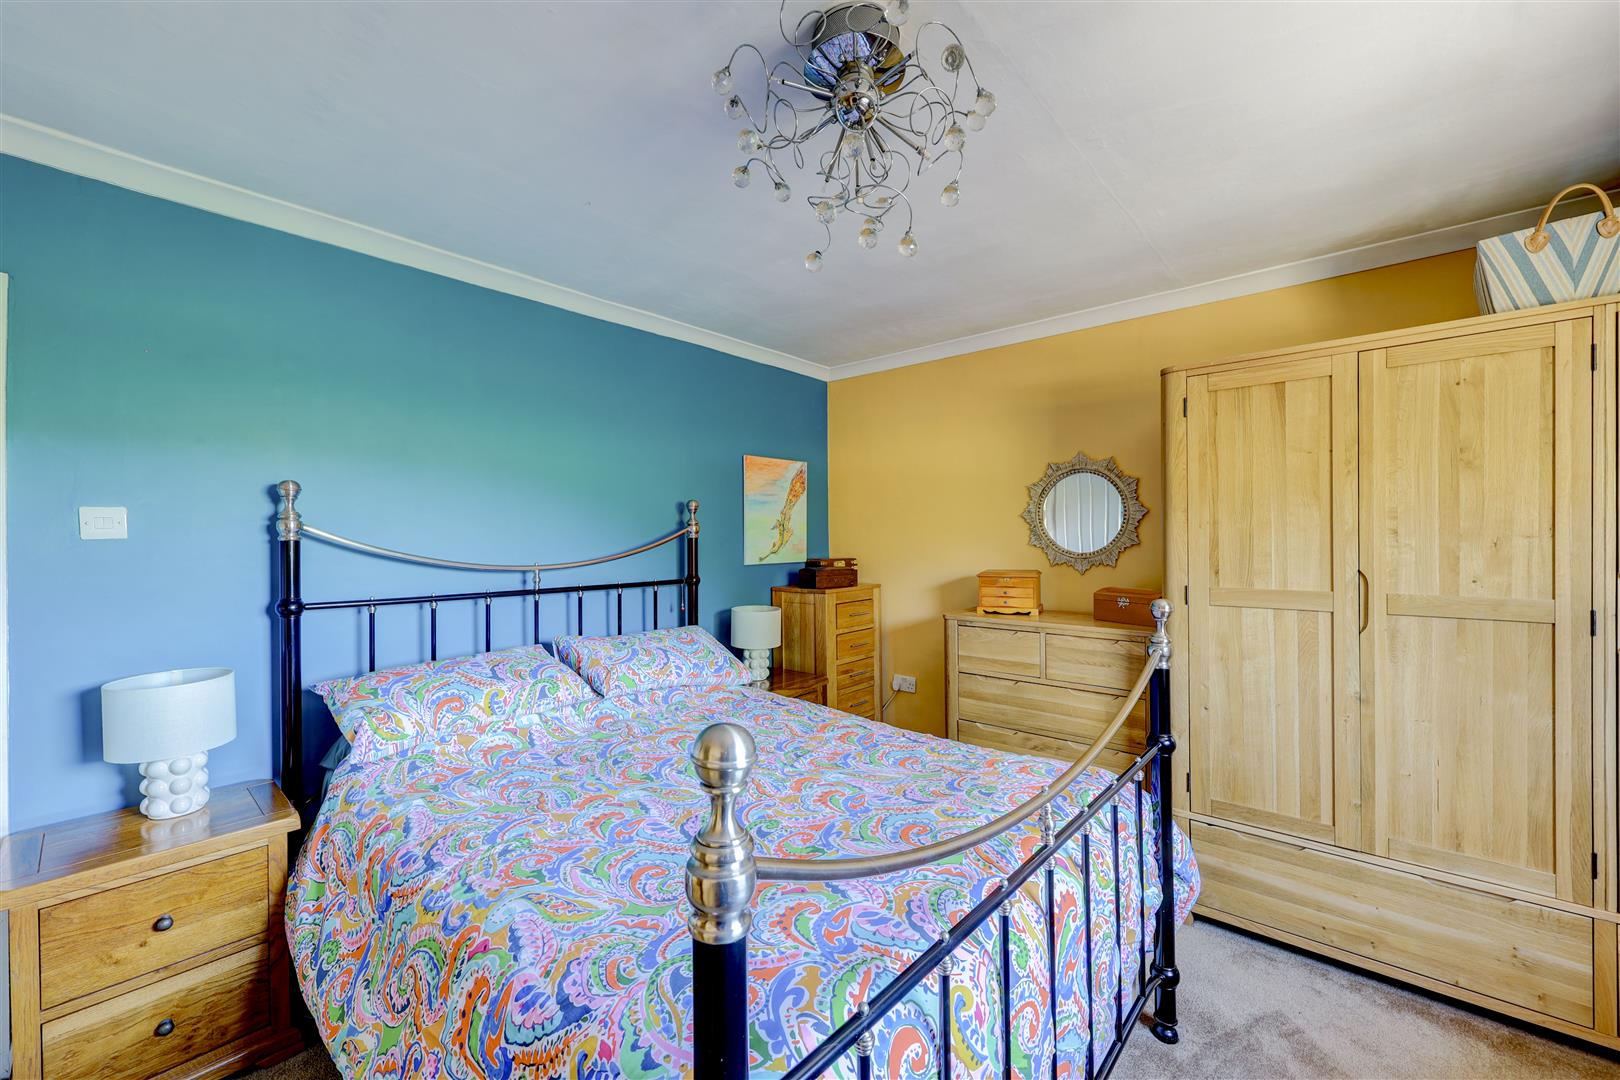
Spacious double bedroom with uPVC window to the rear aspect. Fitted carpet. Radiator.
Bedroom One
4.15 x 2.73 (13'7" x 8'11")
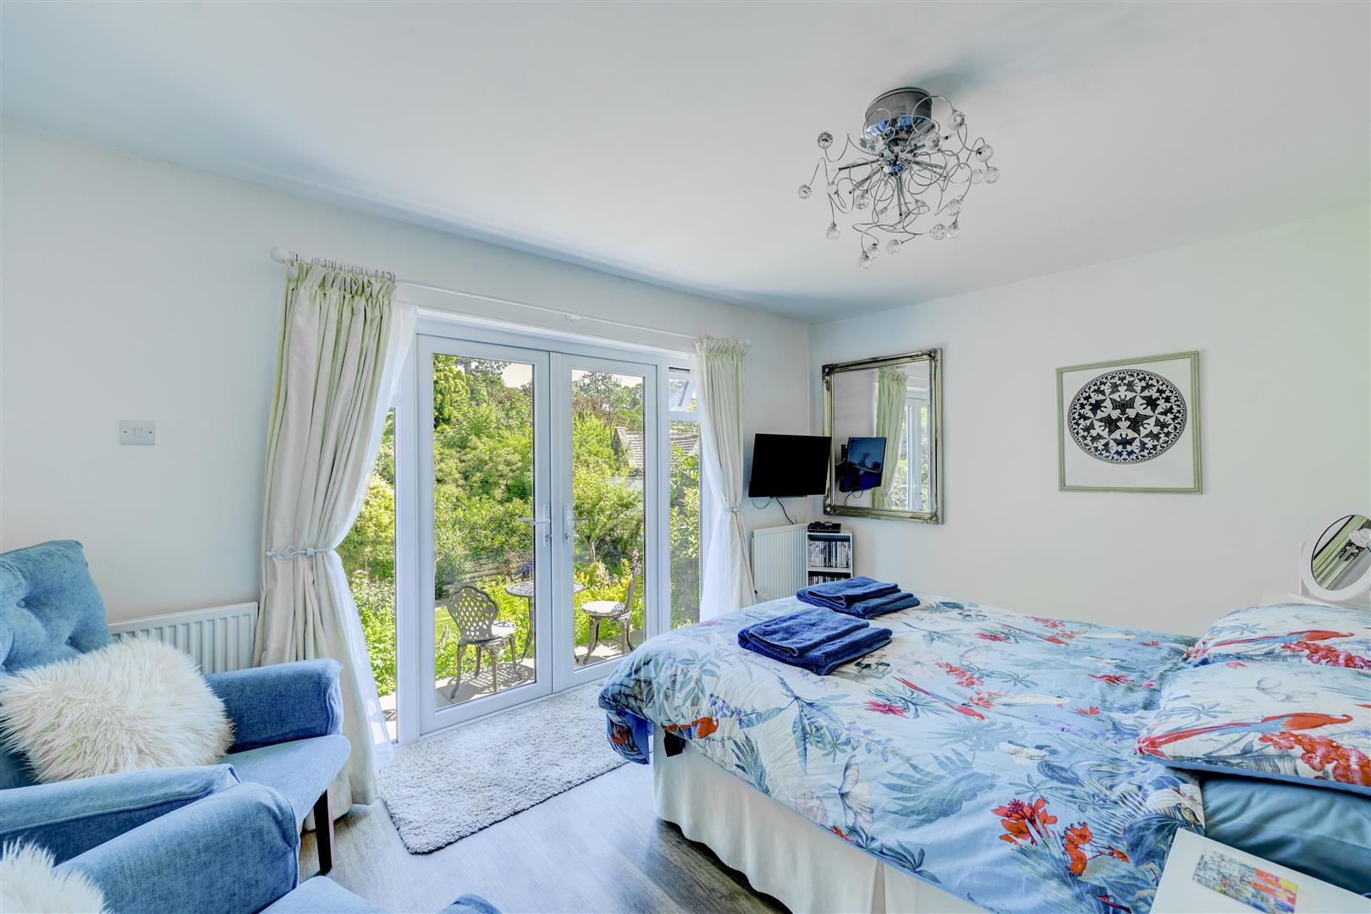
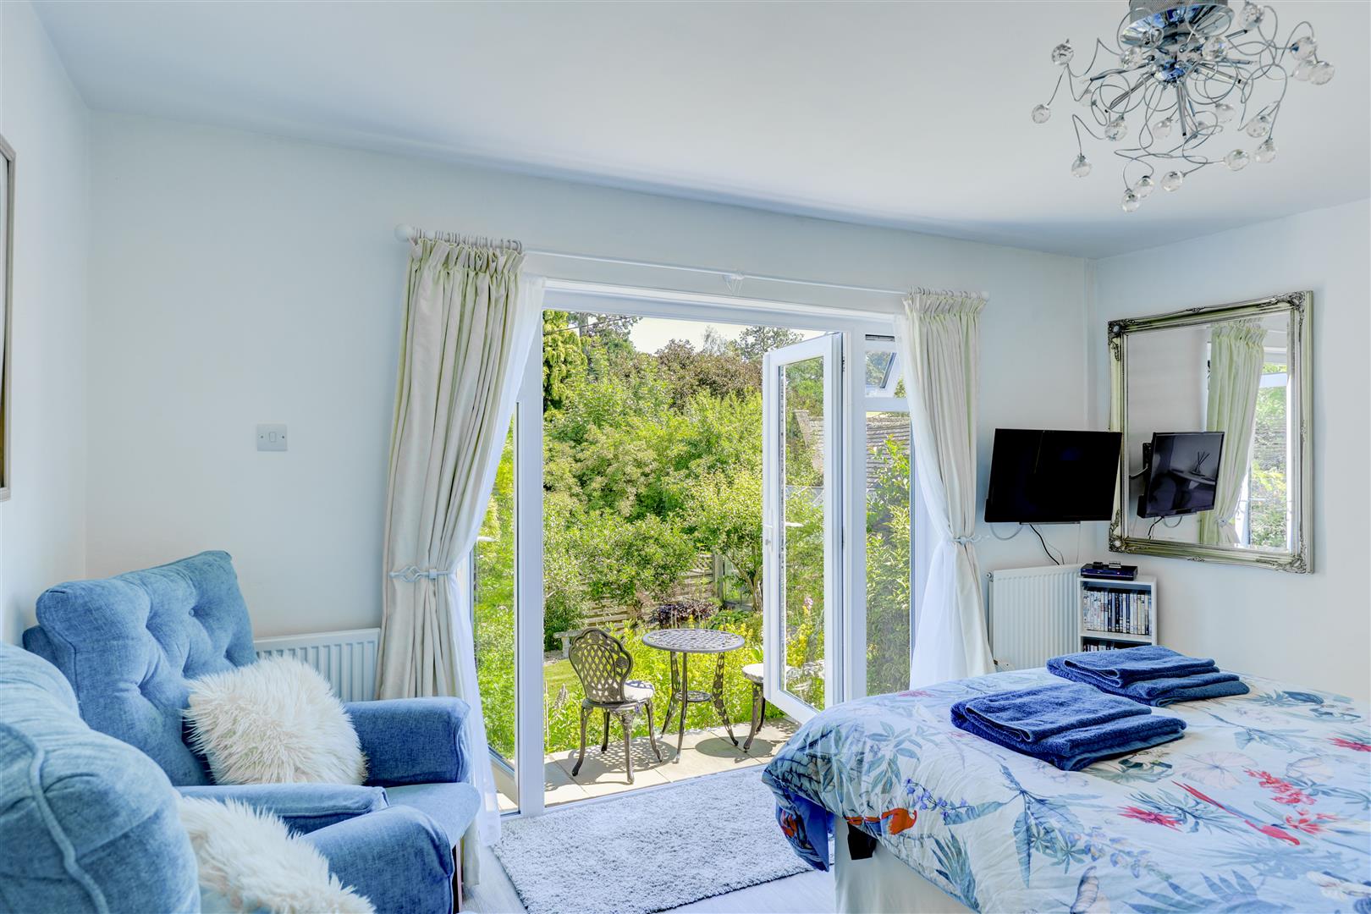
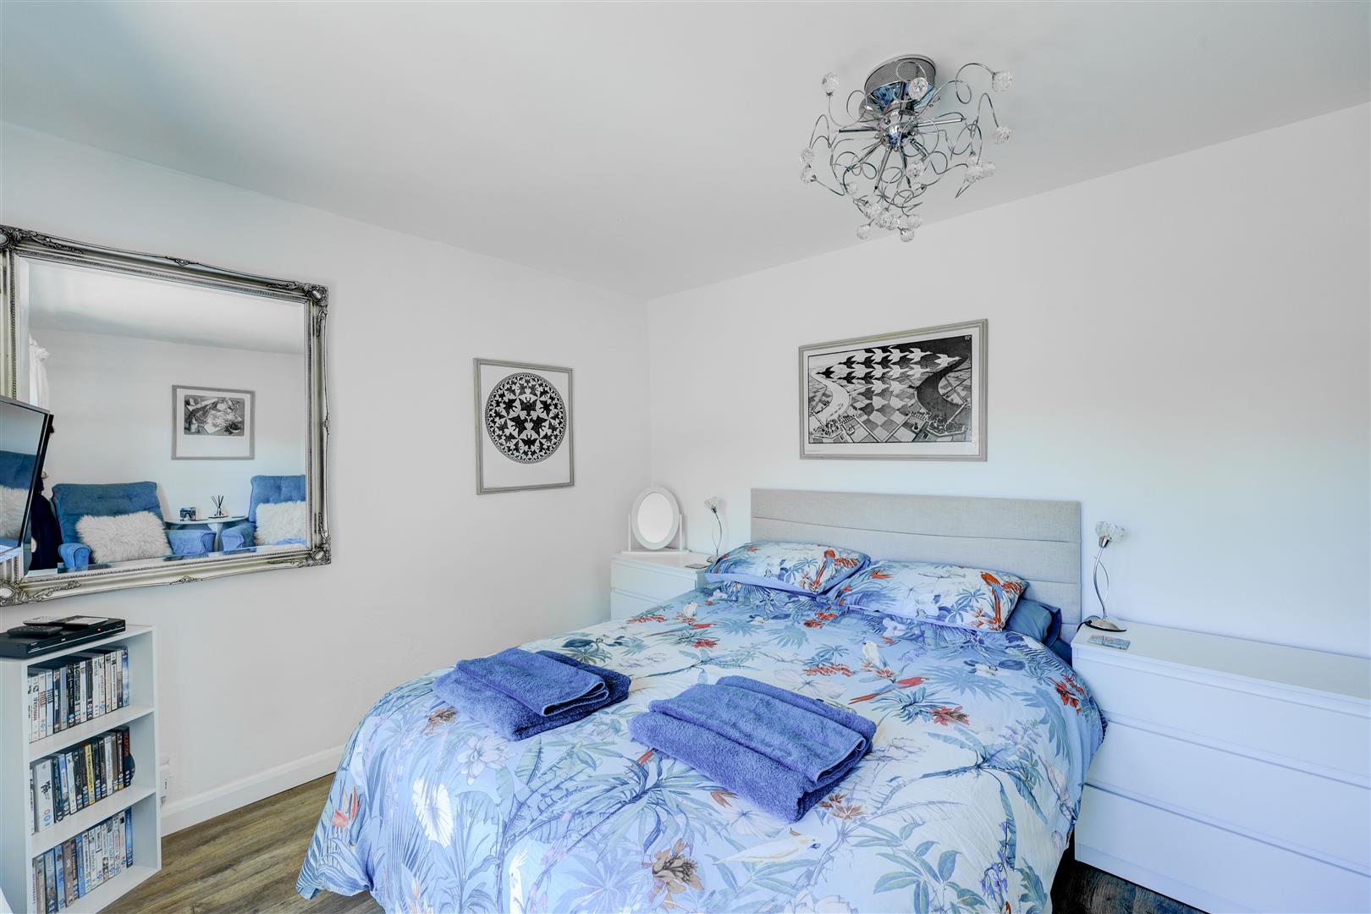
A large double bedroom which is bright and spacious, having uPVC French doors leading out to the garden. Two radiators.
Kitchenette
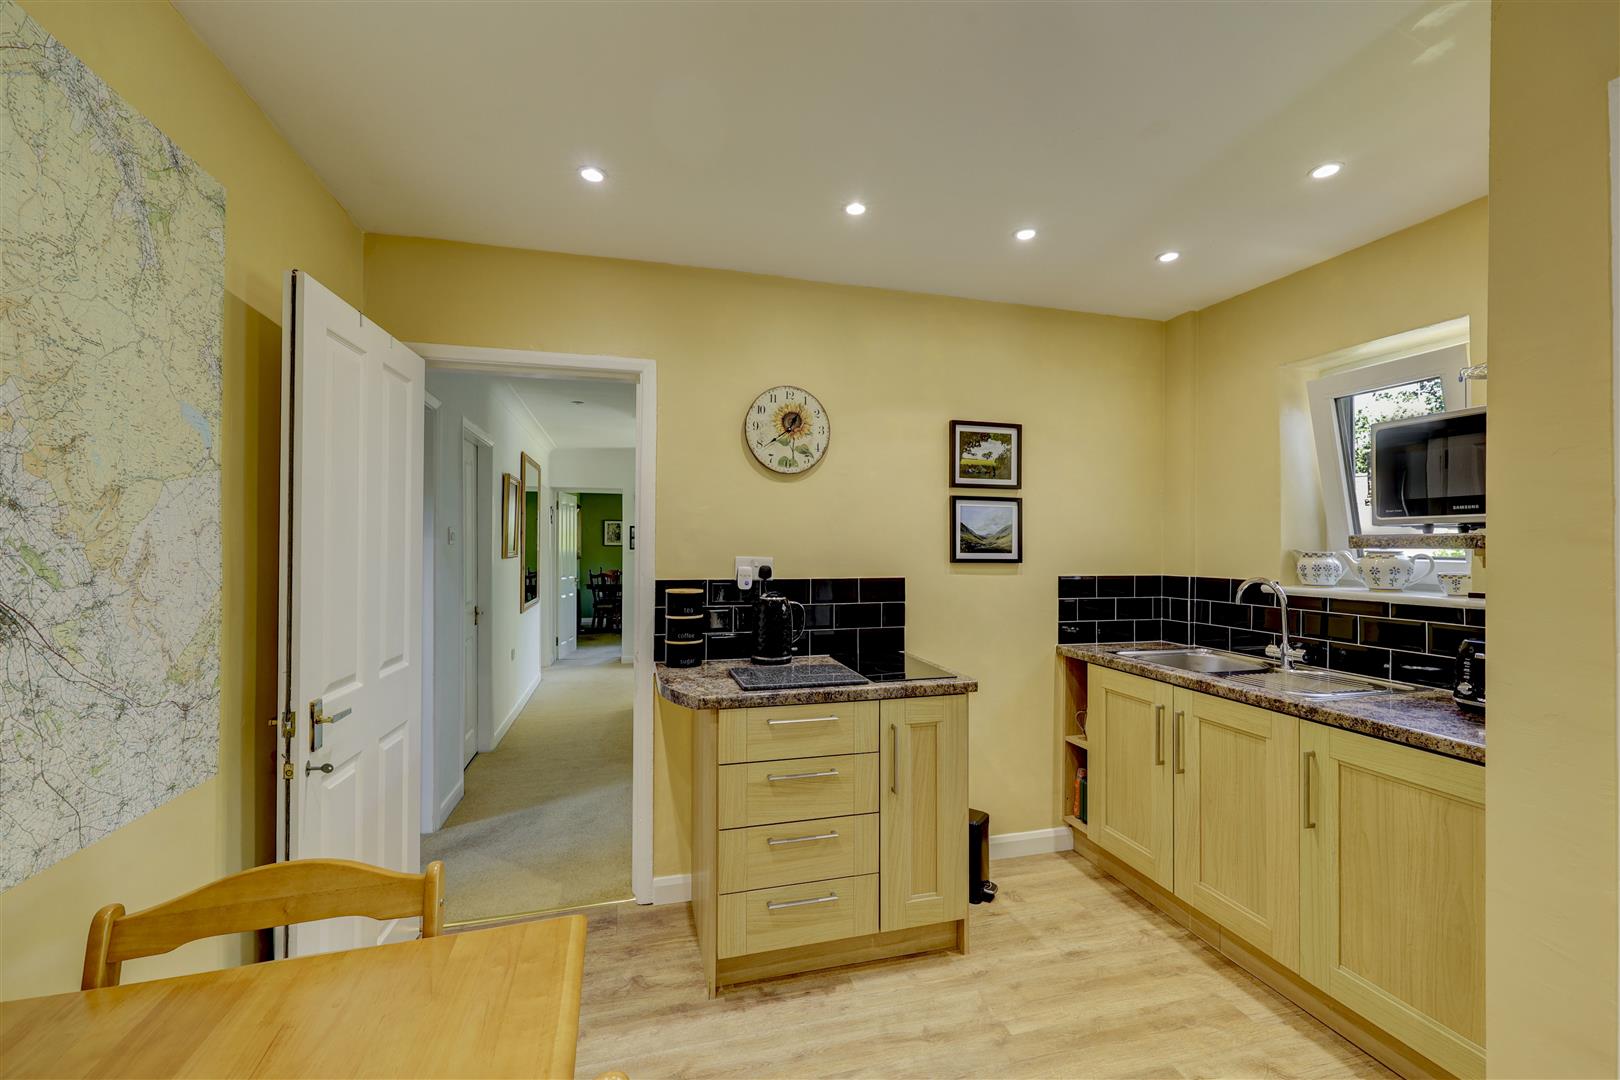
3.25 x 3.10 (10'7" x 10'2")
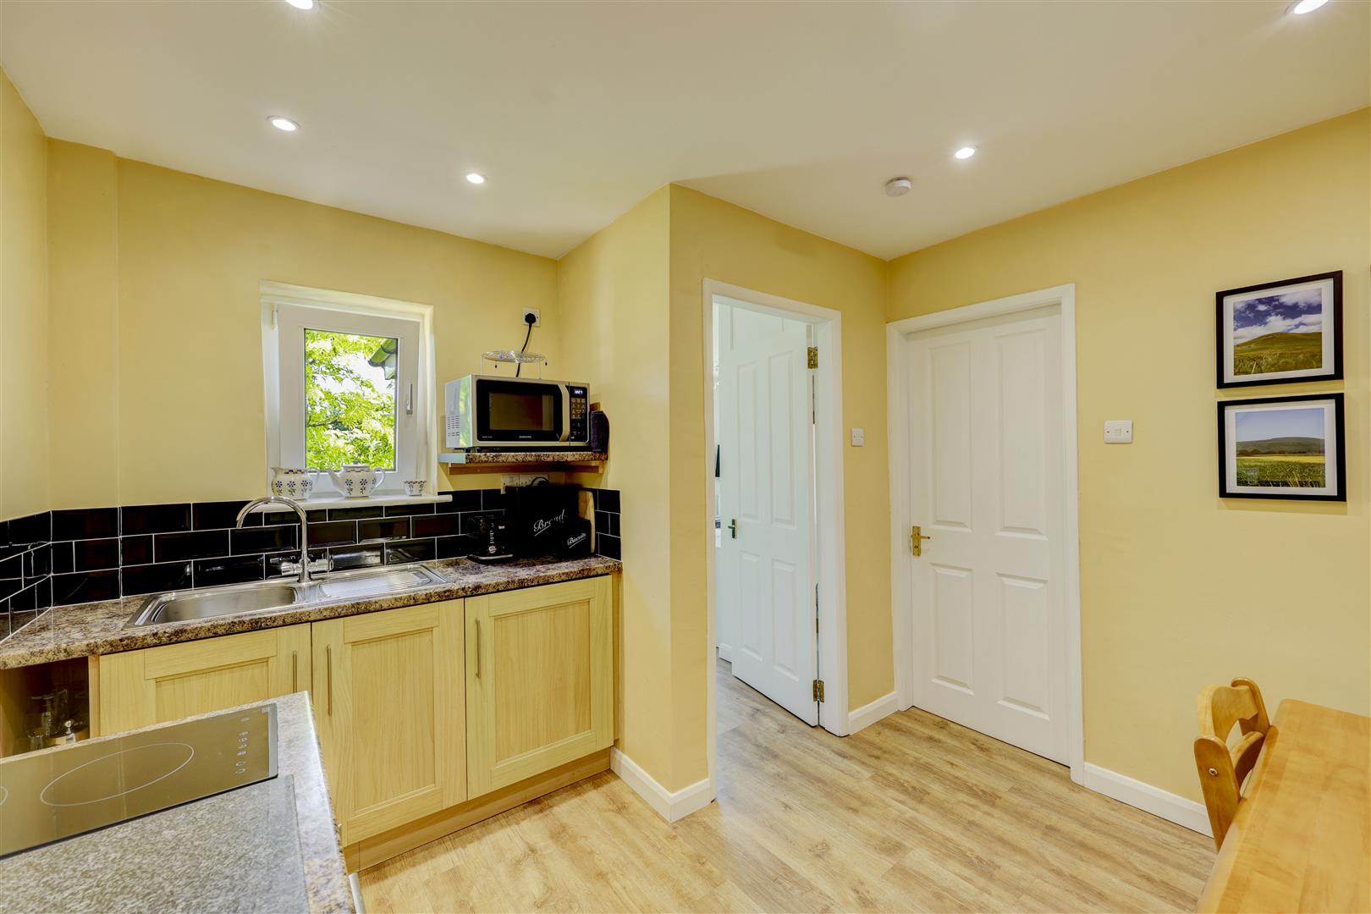
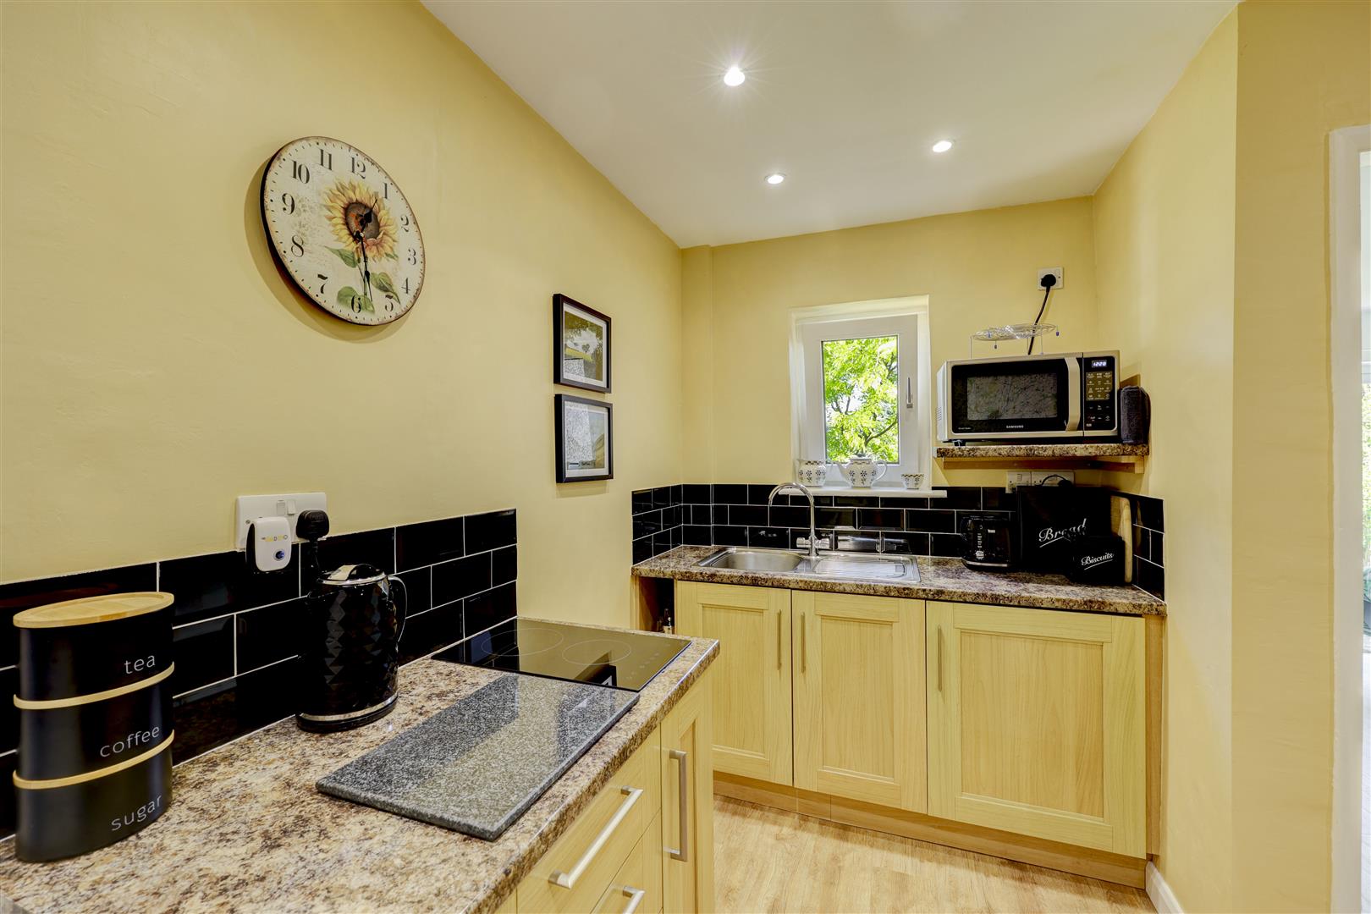
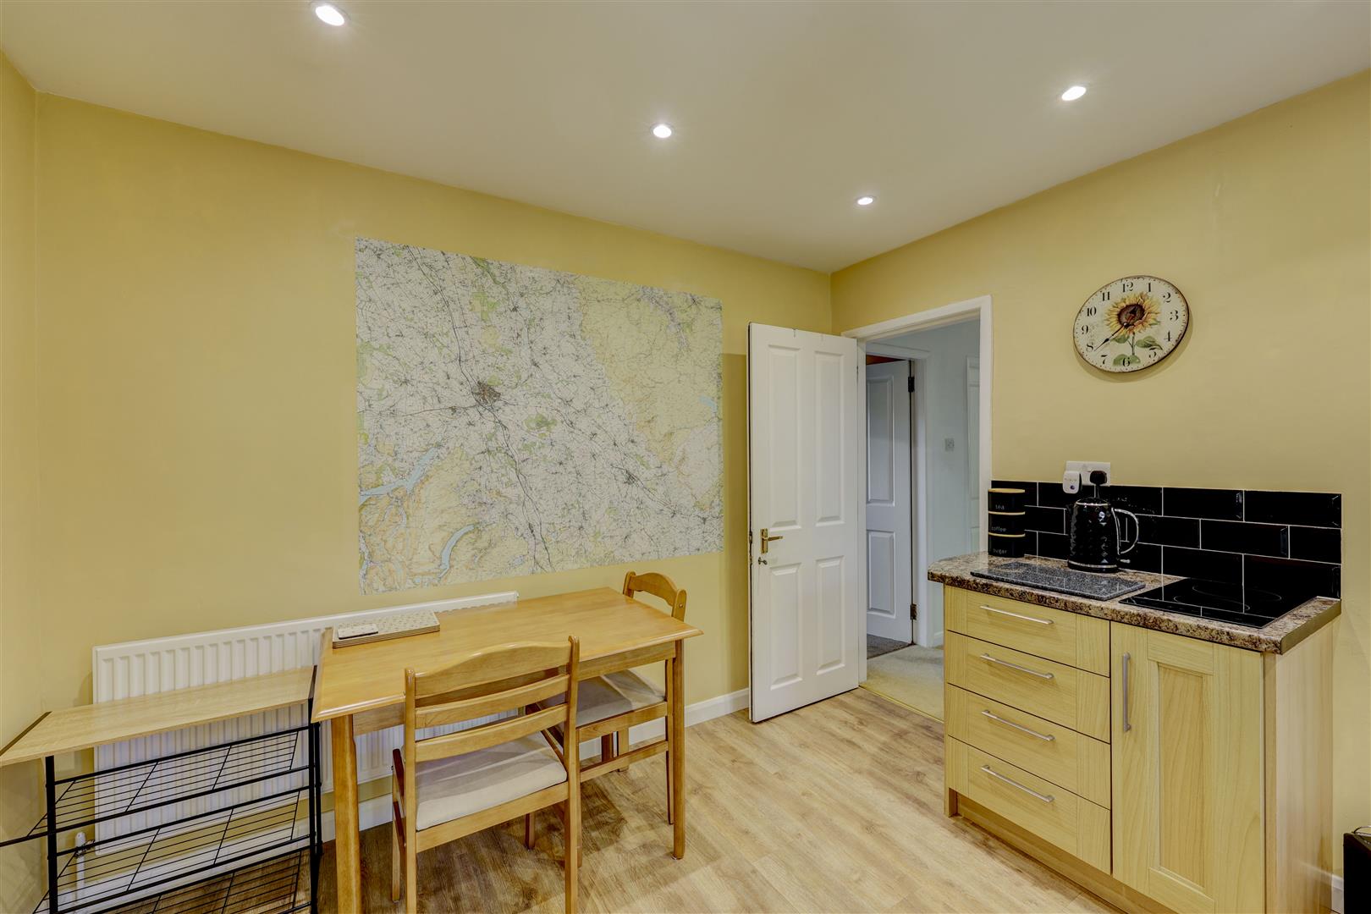
A well appointed kitchenette which has base units and complementing worksurfaces with an electric hob. Ample space for dining furniture. uPVC window to the front aspect. Stainless steel sink drainer unit. Radiator.
Shower Room
2.68 x 1.98 (8'9" x 6'5")
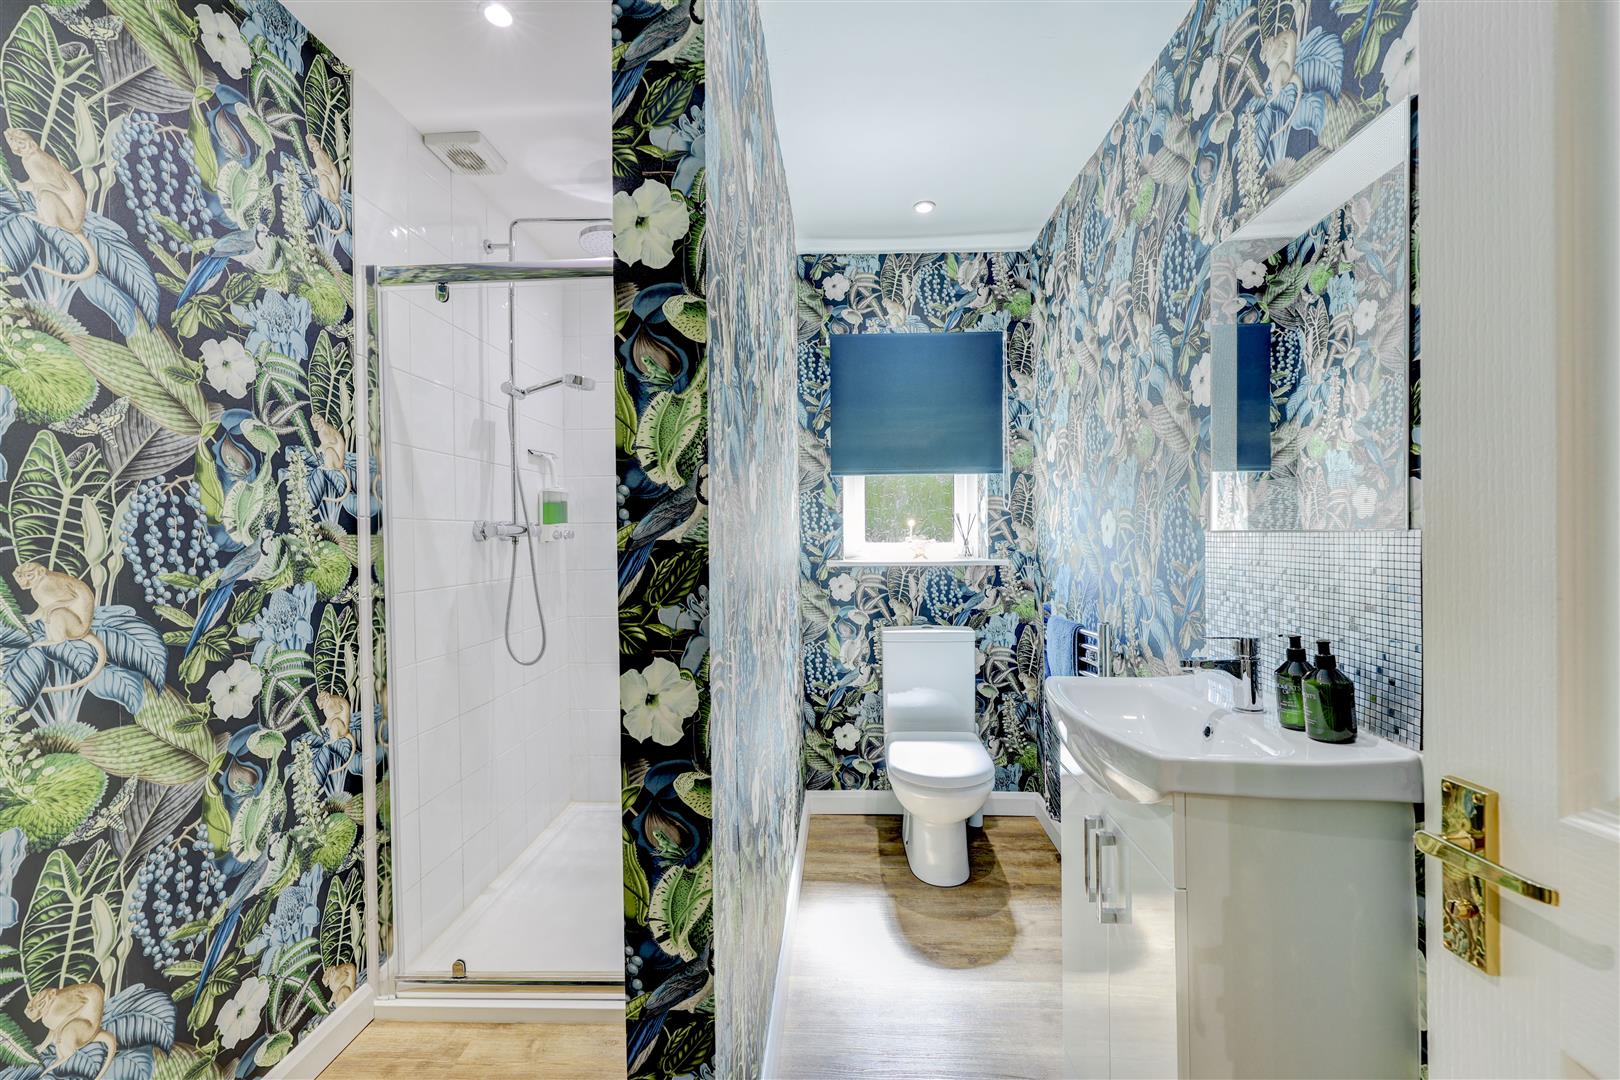
A modern shower room which has a shower cubicle containing a mains rainforest shower unit, low level w/c and vanity sink unit. Two heated towel rails. uPVC window. Ceiling hatch giving access to the part-boarded loft area which has two Velux windows, lighting and electrics.
Garage
2.69 x 4.74 (8'9" x 15'6")
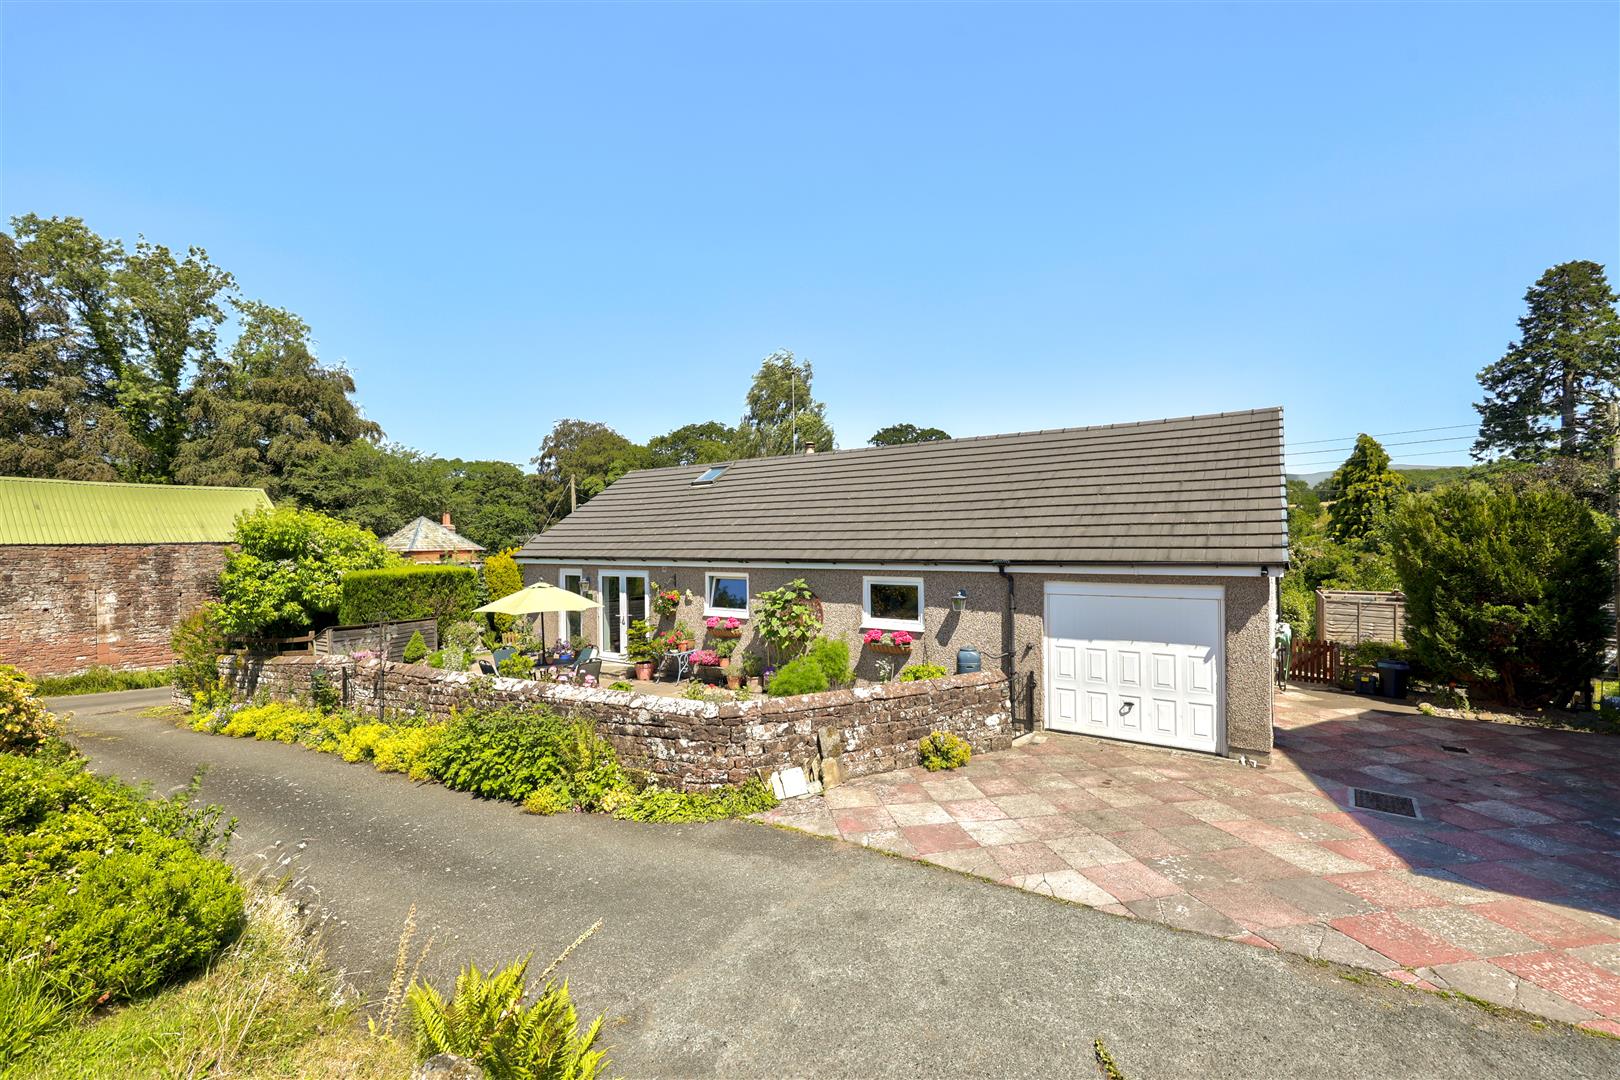
Having internal and external access. Up and over door. Power, water and lighting. Plumbing for a washing machine. Excellent space for storage. uPVC double glazed window to the side elevation.
Outside
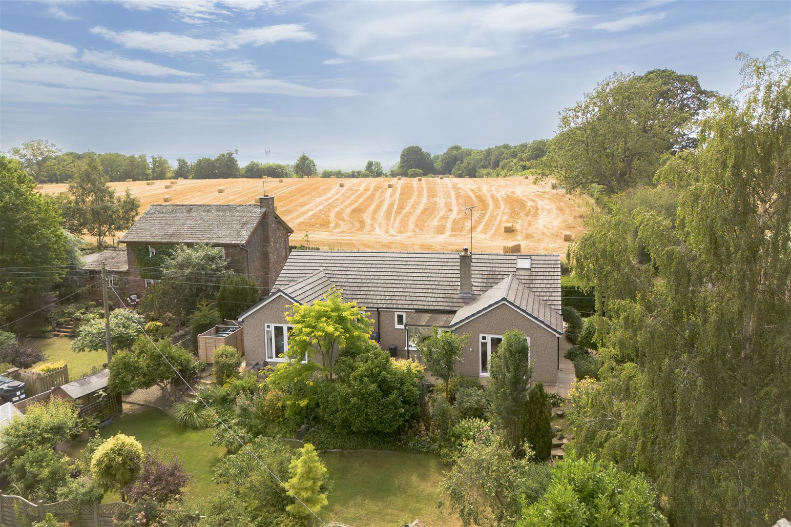
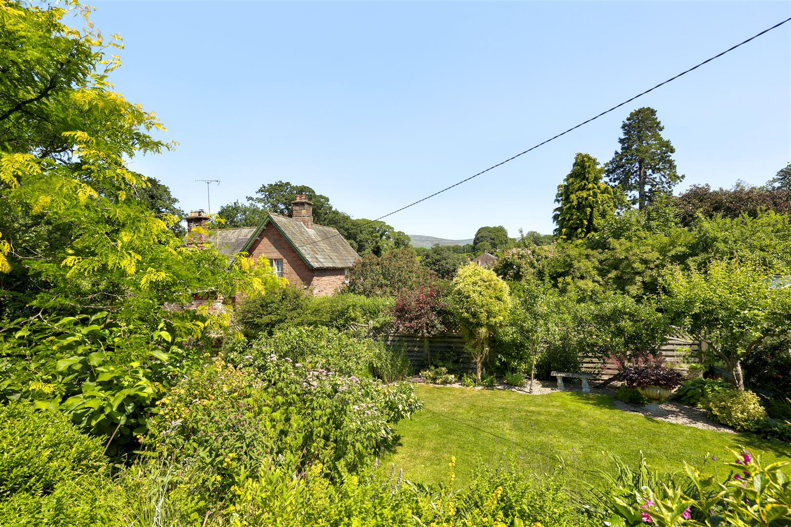
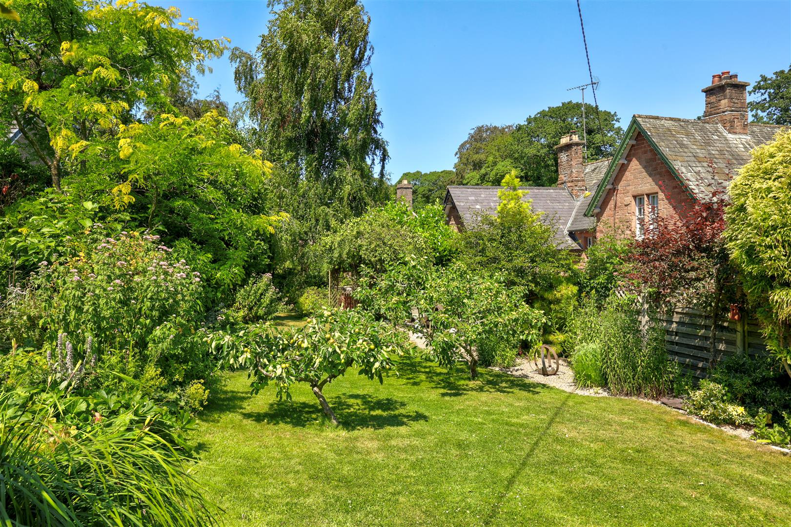
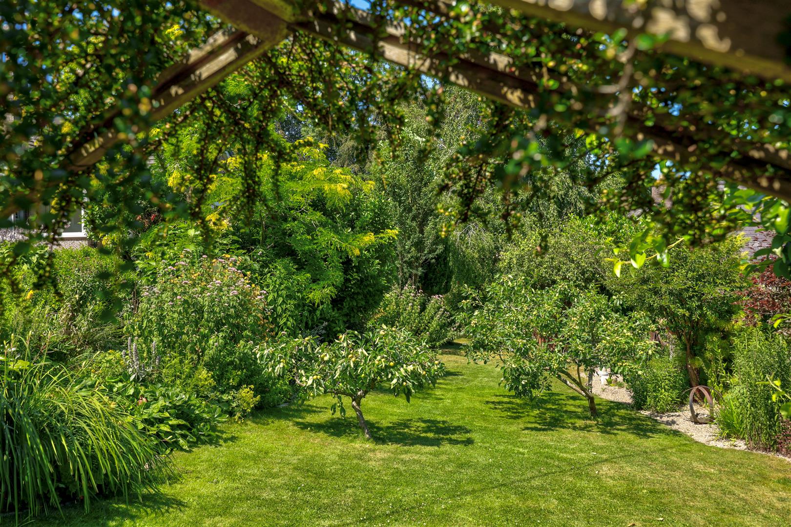
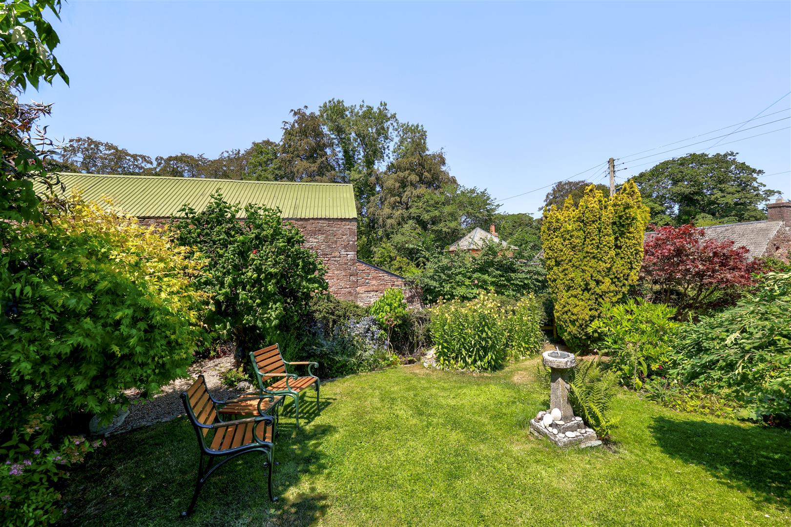
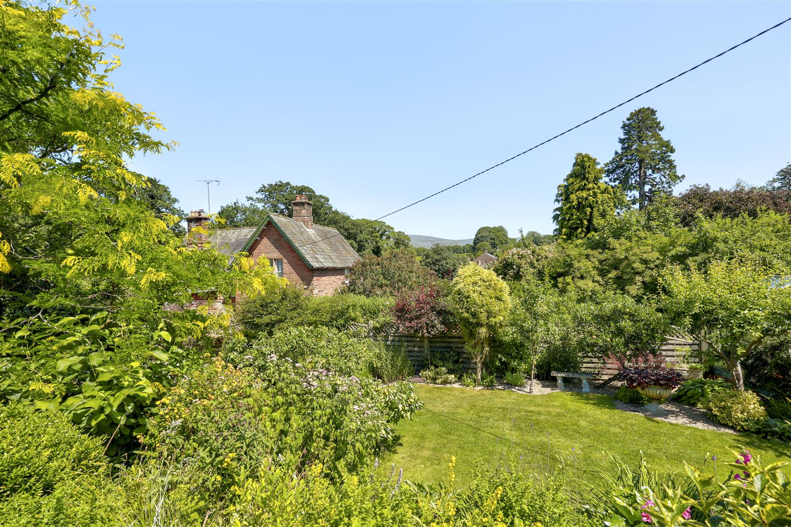
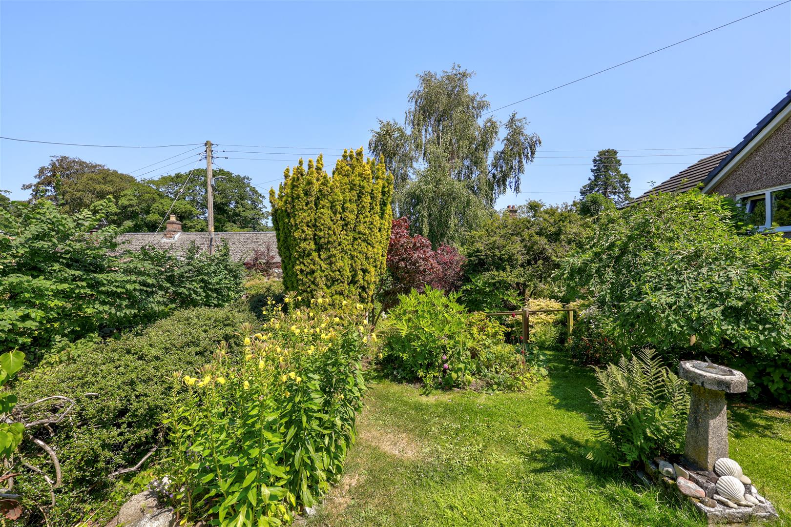
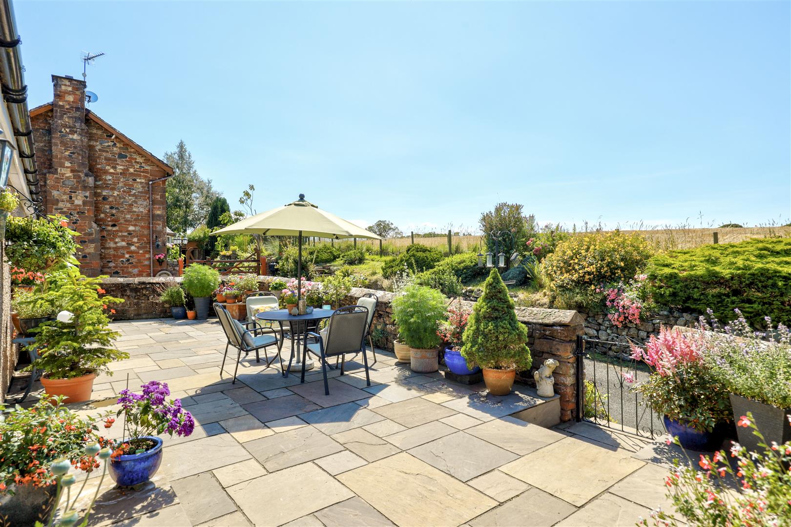
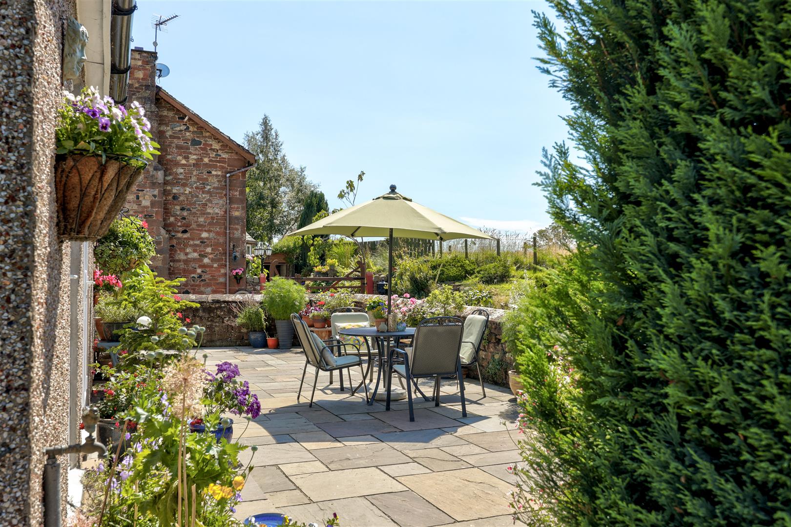
West Bank sits within a beautifully maintained, generous wrap-around garden, combining lawned areas, mature planting, dry stone walling and a well-stocked greenhouse. A flagged patio area, accessed via bi-fold and French doors from the kitchen and lounge, provides a lovely spot for outdoor dining and entertaining, taking in stunning, far-reaching views across the surrounding countryside and fells. There is parking for multiple vehicles in addition to the integral garage. There is a second driveway space providing access to the lower garden.
Location
Newbiggin is a peaceful and highly desirable village nestled in the Eden Valley, surrounded by open countryside and within sight of the fells. Despite its rural, tucked-away setting, the property benefits from easy access to the A66 via Temple Sowerby and Kirkby Thore, with Penrith and the M6 motorway both within convenient reach — ideal for commuting or exploring the Lake District and North Pennines.
Services
Mains water, drainage, and electricity are all connected to the property. Oil fired central heating. Double glazing throughout.
Directions
From Penrith, head East on the A66 for approximately 8 miles. Turn off for Temple Sowerby and continue towards the village. Turn left signposted Culgaith, head down the hill and turn right signposted Newbiggin. Continue for approximately 1.5 miles. Upon entering the village there is a large stone barn on the left-hand side and the driveway for West Bank is on the right-hand side.
What3words location: ///buzzards.limits.sourced
Please Note
These particulars, whilst believed to be accurate, are set out for guidance only and do not constitute any part of an offer or contract - intending purchasers or tenants should not rely on them as statements or representations of fact but must satisfy themselves by inspection or otherwise as to their accuracy. No person in the employment of Lakes Estates has the authority to make or give any representation or warranty in relation to the property. All mention of appliances / fixtures and fittings in these details have not been tested and therefore cannot be guaranteed to be in working order.
Anti-Money Laundering (AML) Checks;
When your offer is accepted, we're legally required to verify your identity. This is carried out by a third-party company at the following costs:
Buying in personal name: £40 (inc. VAT)
Company purchase: £120 (inc. VAT)
These fees are non-refundable, and the purchase cannot proceed until checks are complete.


 01768 639300