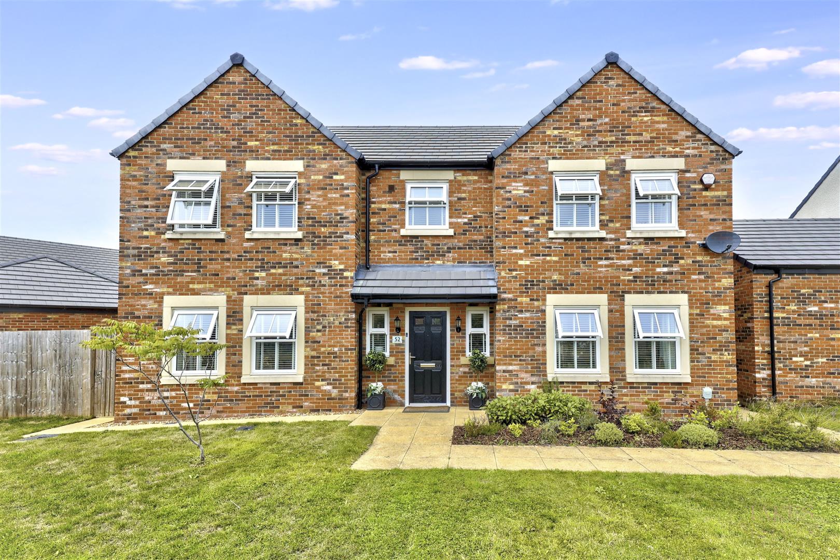
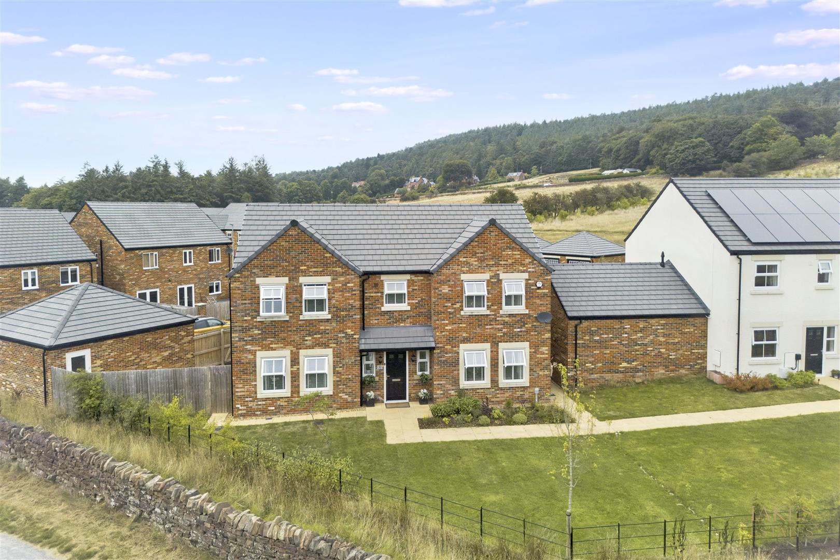
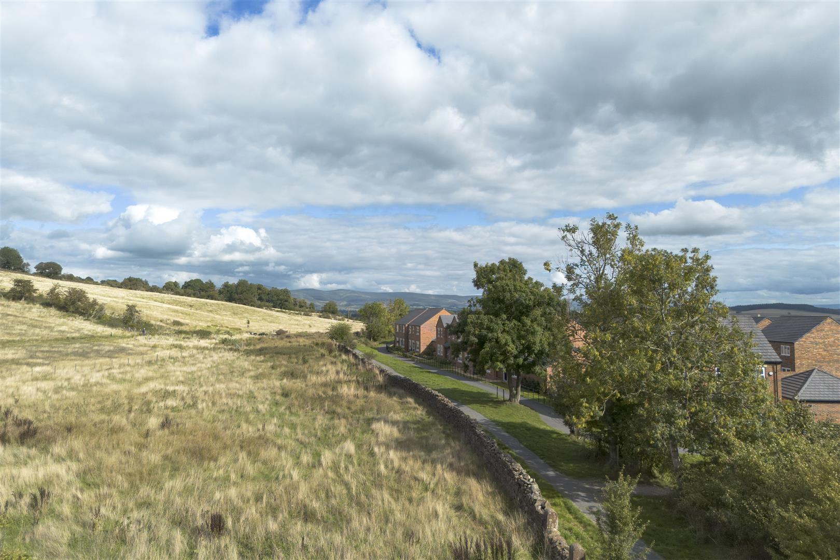
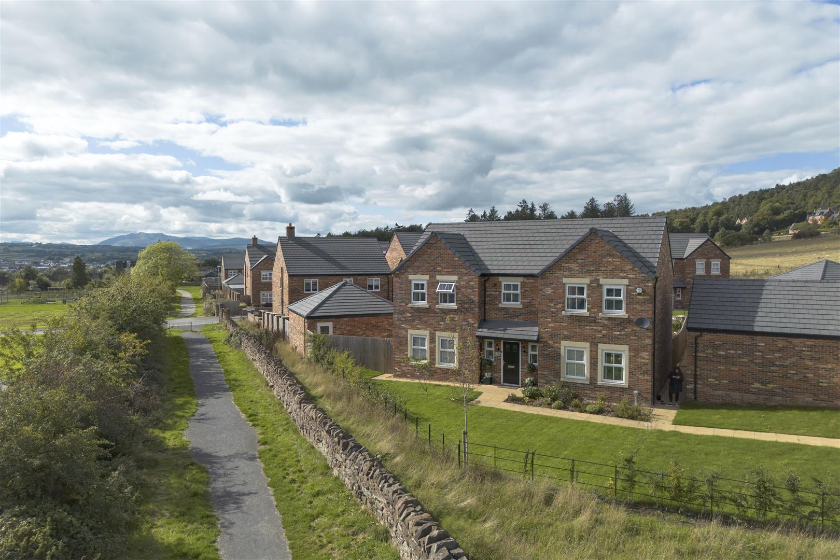
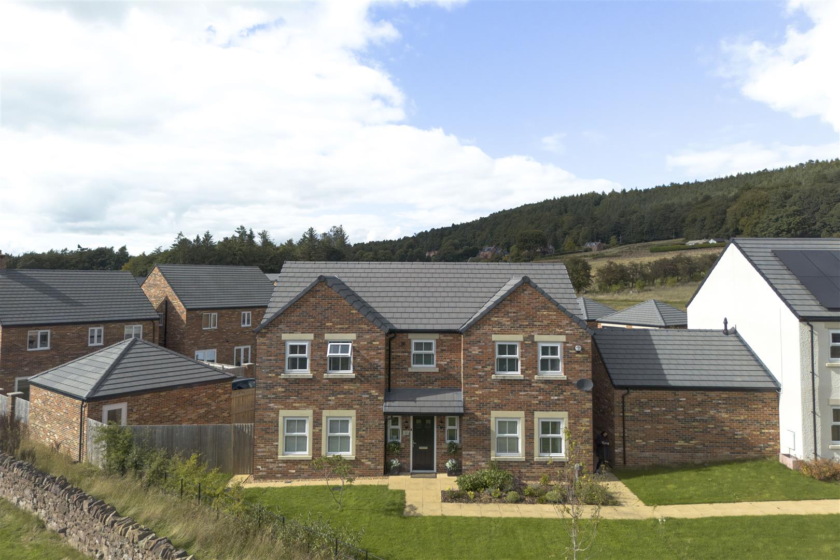
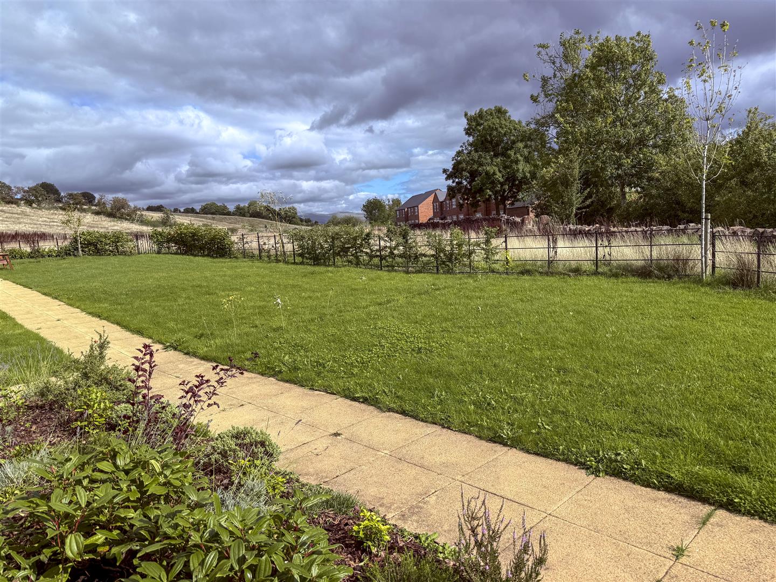
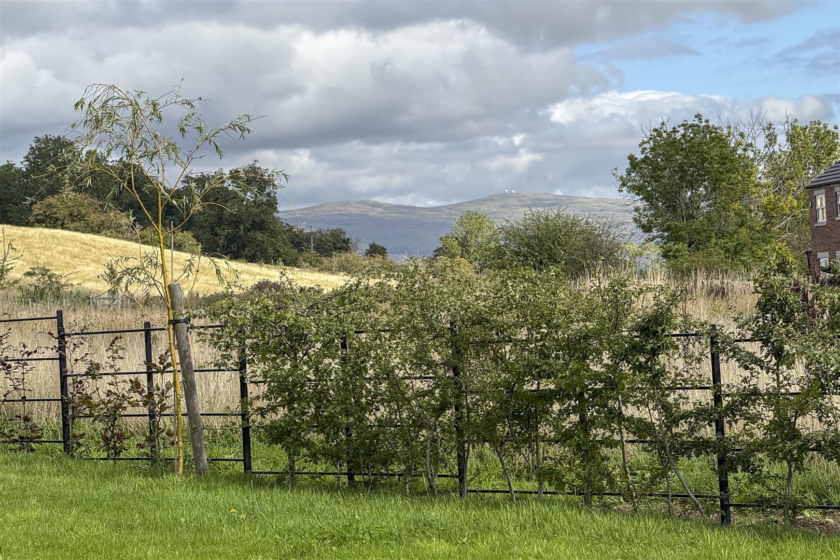
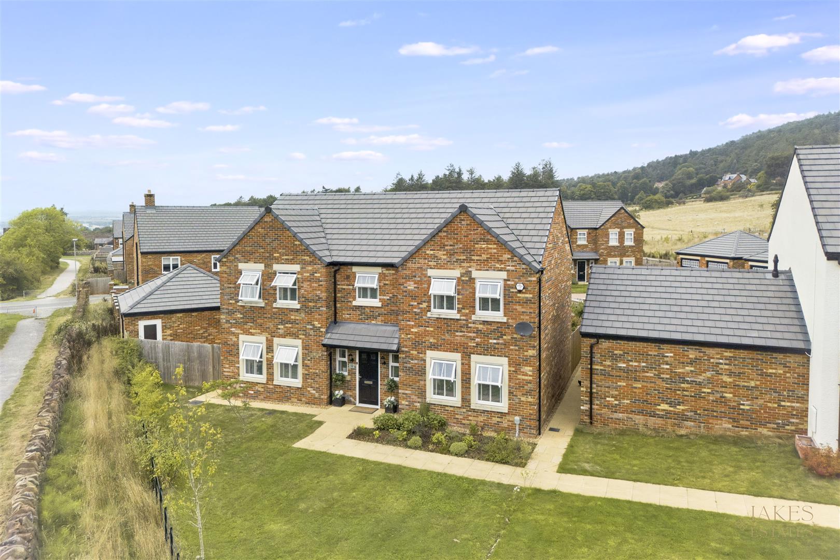
A superb five-bedroom detached family home occupying an elevated position within the sought-after Charles Church development at the top of Carleton Meadows, on the eastern fringe of Penrith, with open views towards the Lakeland Fells and North Pennines, across to Cold Springs Nature Reserve.
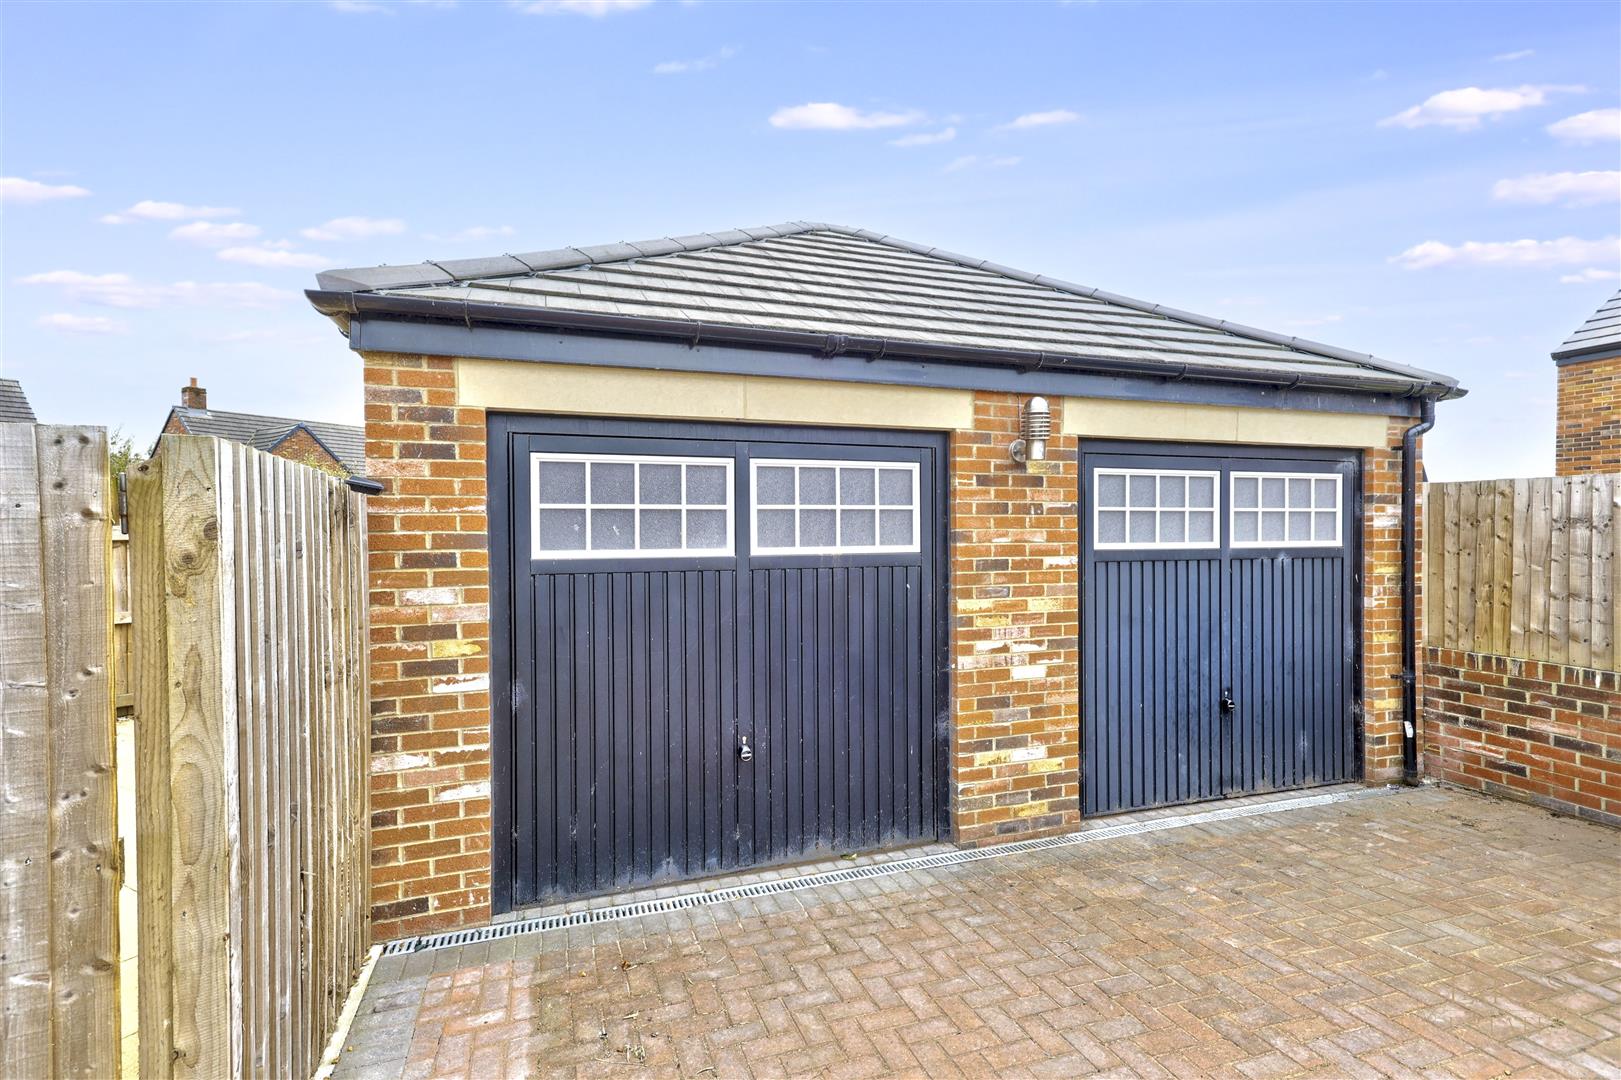
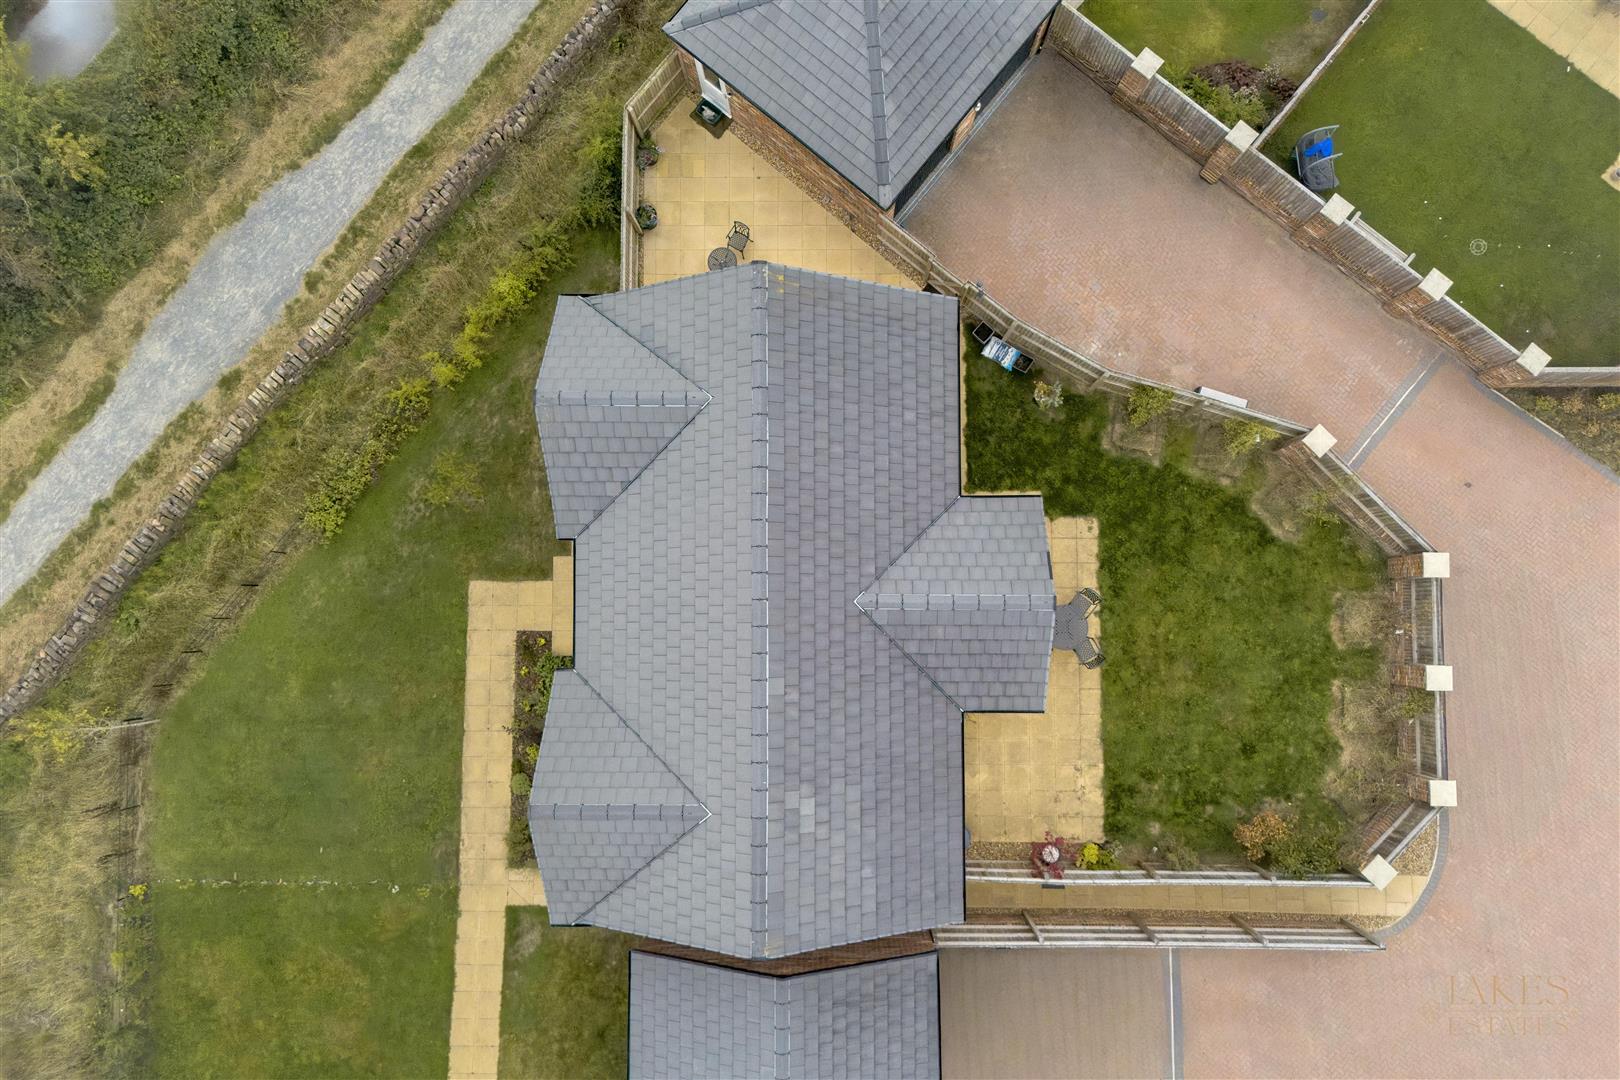
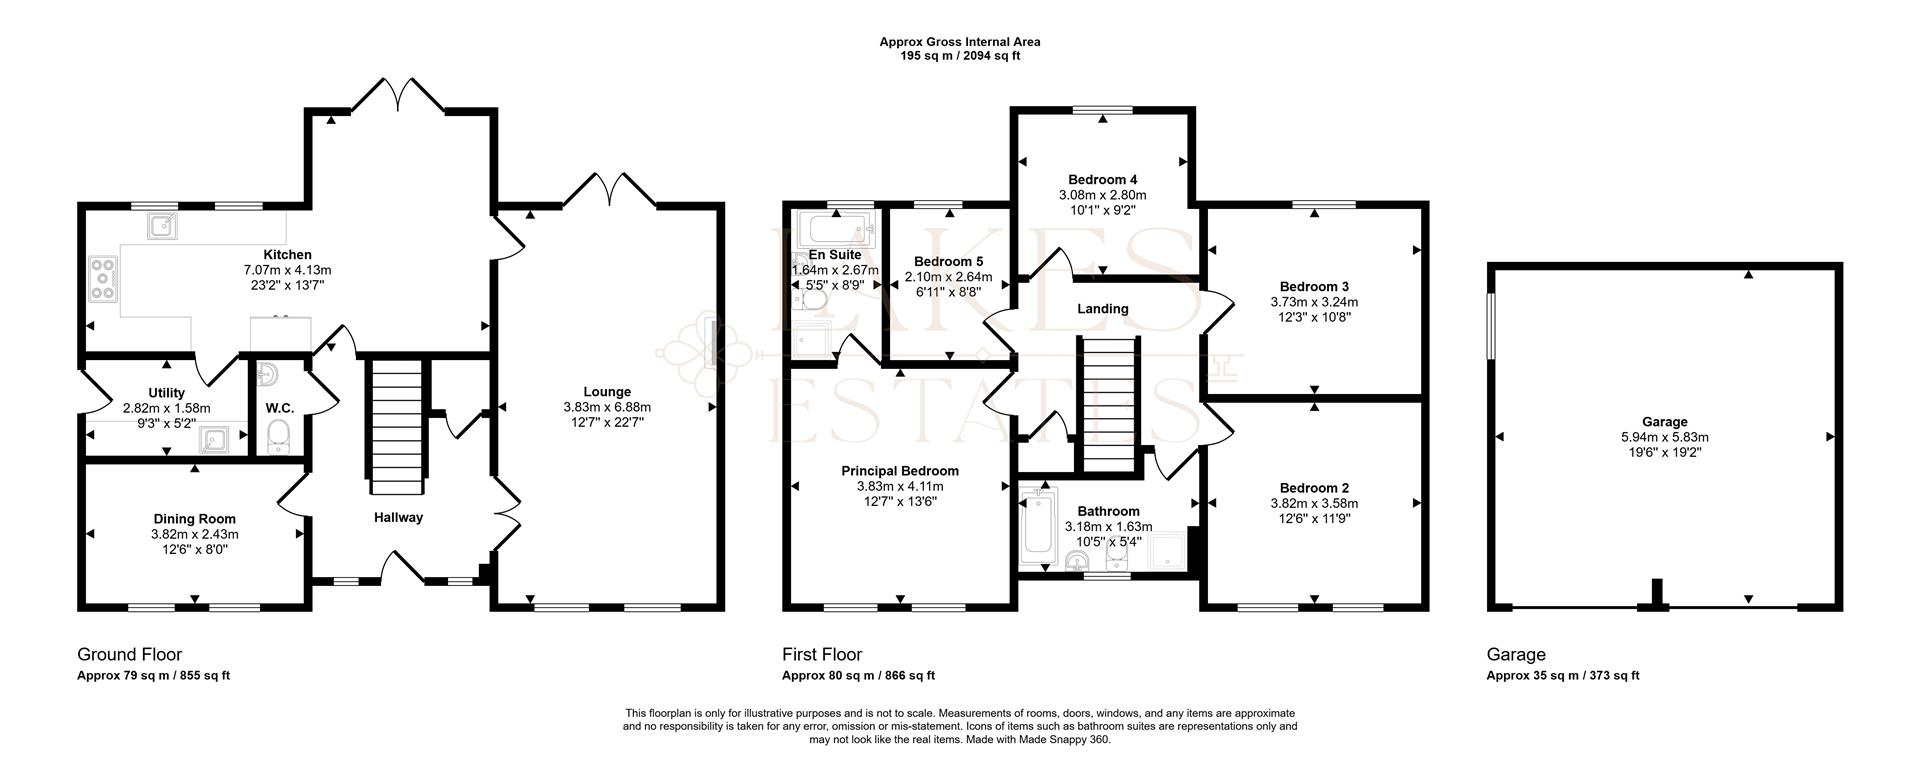
Built to a high specification with attractive multi tone brick elevations under a tiled roof, the property offers spacious well-proportioned accommodation across two floors, extending to approximately 195sqm (2094 sq ft), plus a detached double garage of approximately 35sqm (373 sq ft)
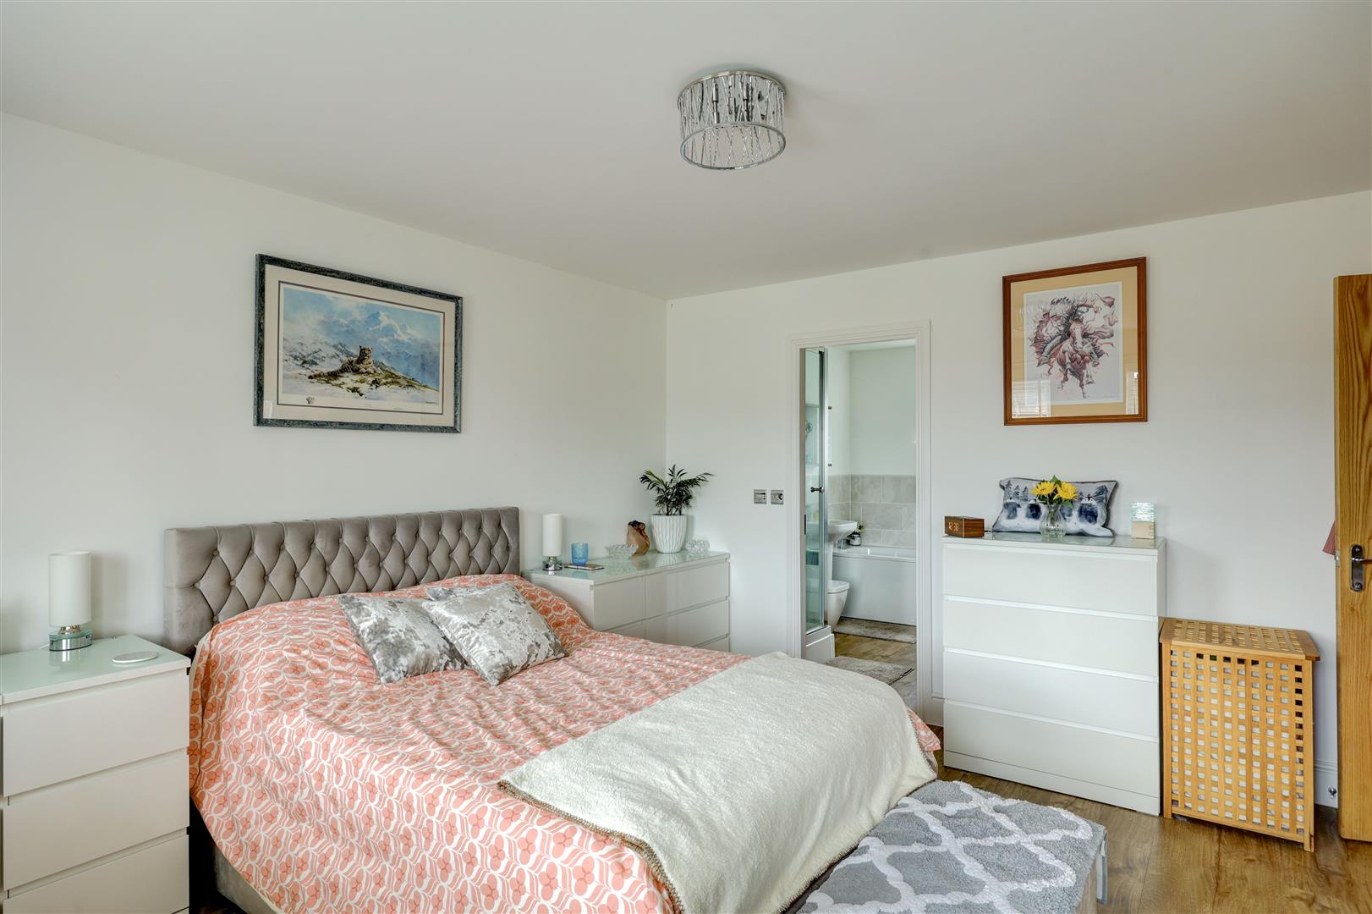
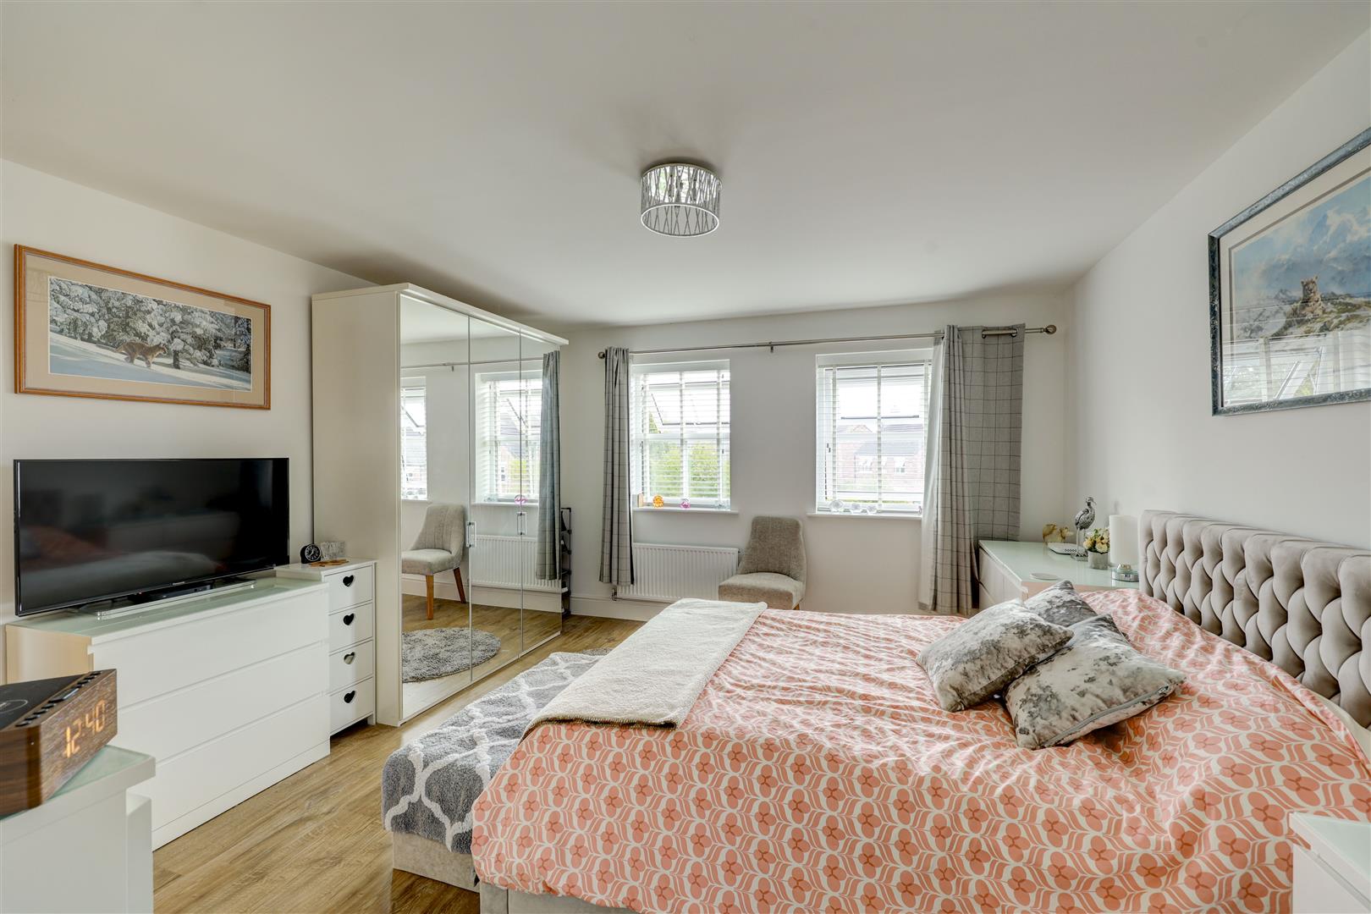
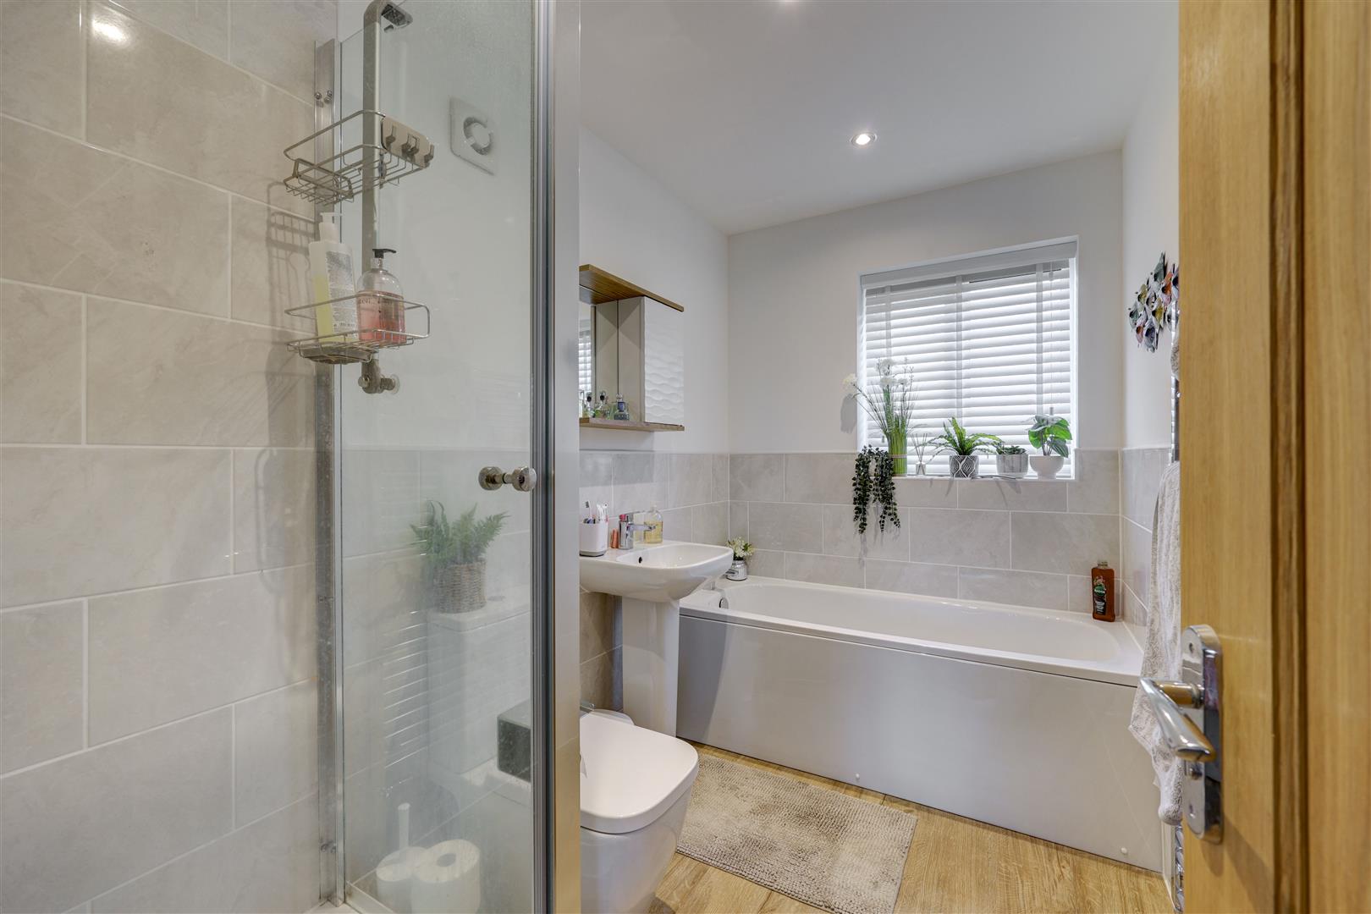
Internally the home is presented in excellent contemporary decorative order, with quality fittings including solid oak interior doors throughout, chrome switches and sockets, and UPVC double glazing. The stylish interiors include a striking white gloss kitchen and spacious reception rooms.
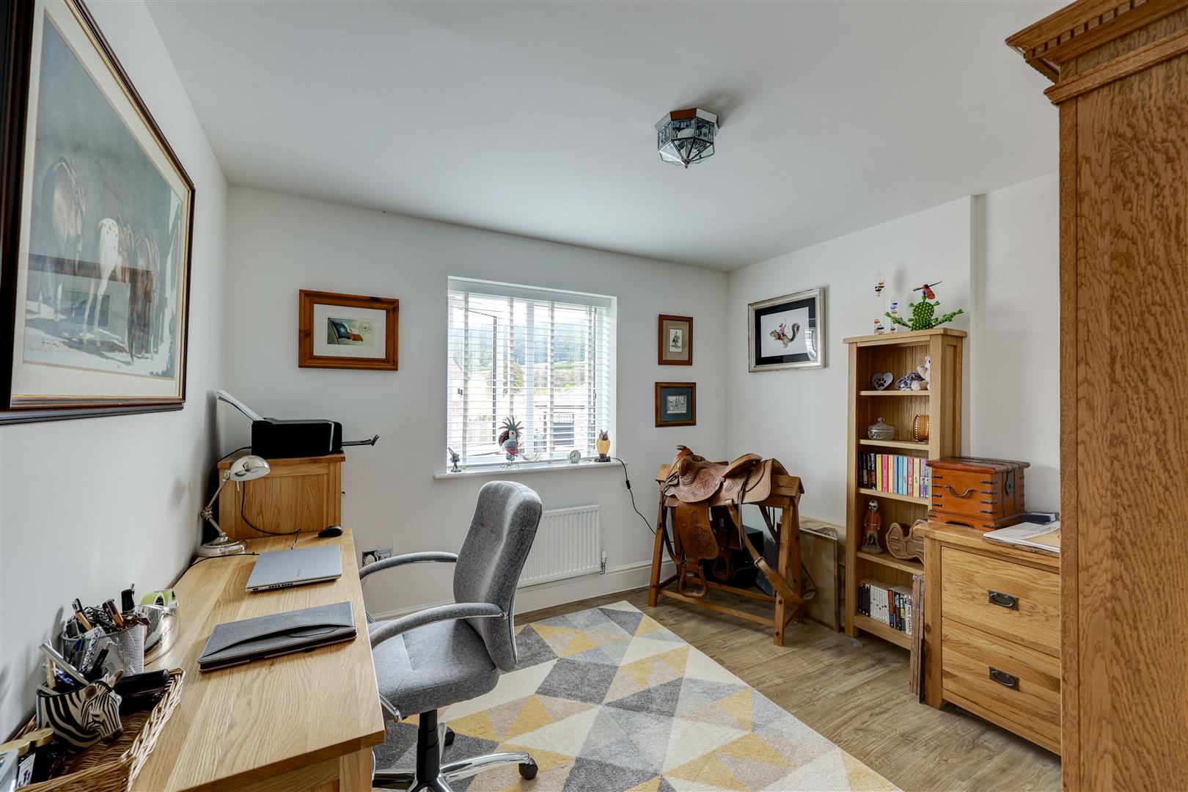
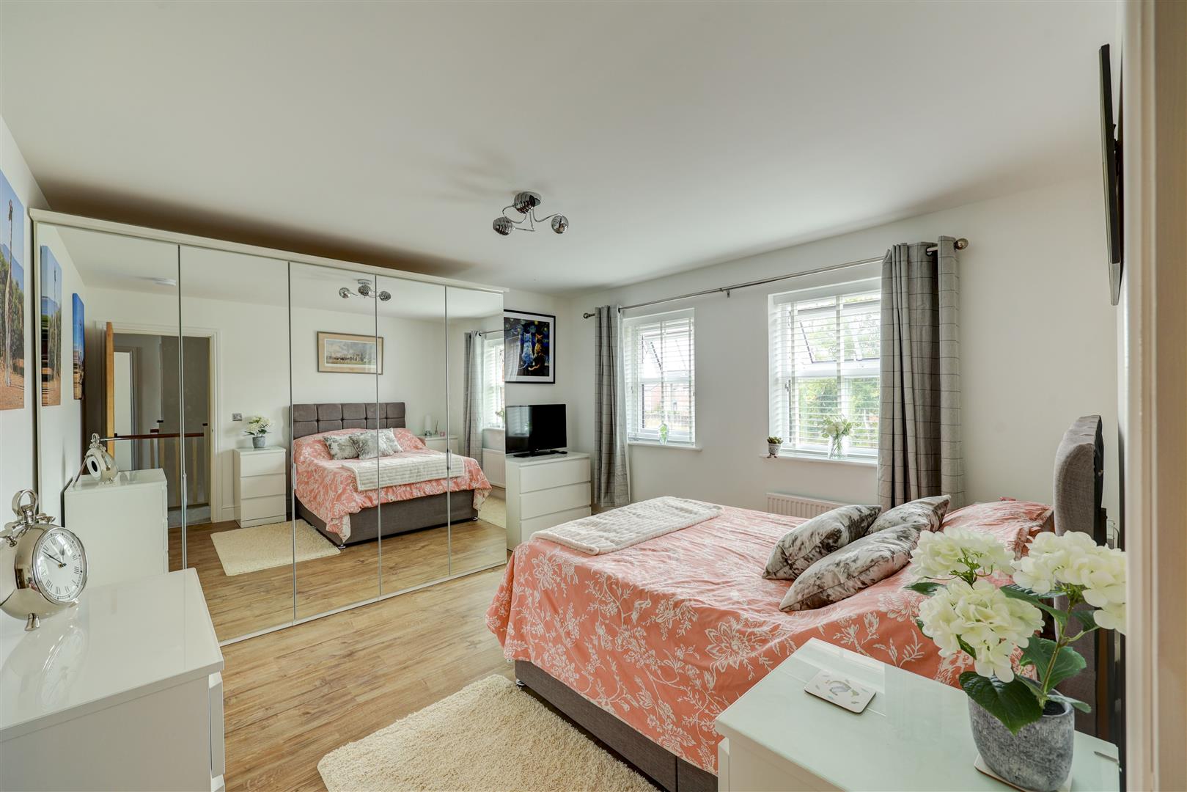
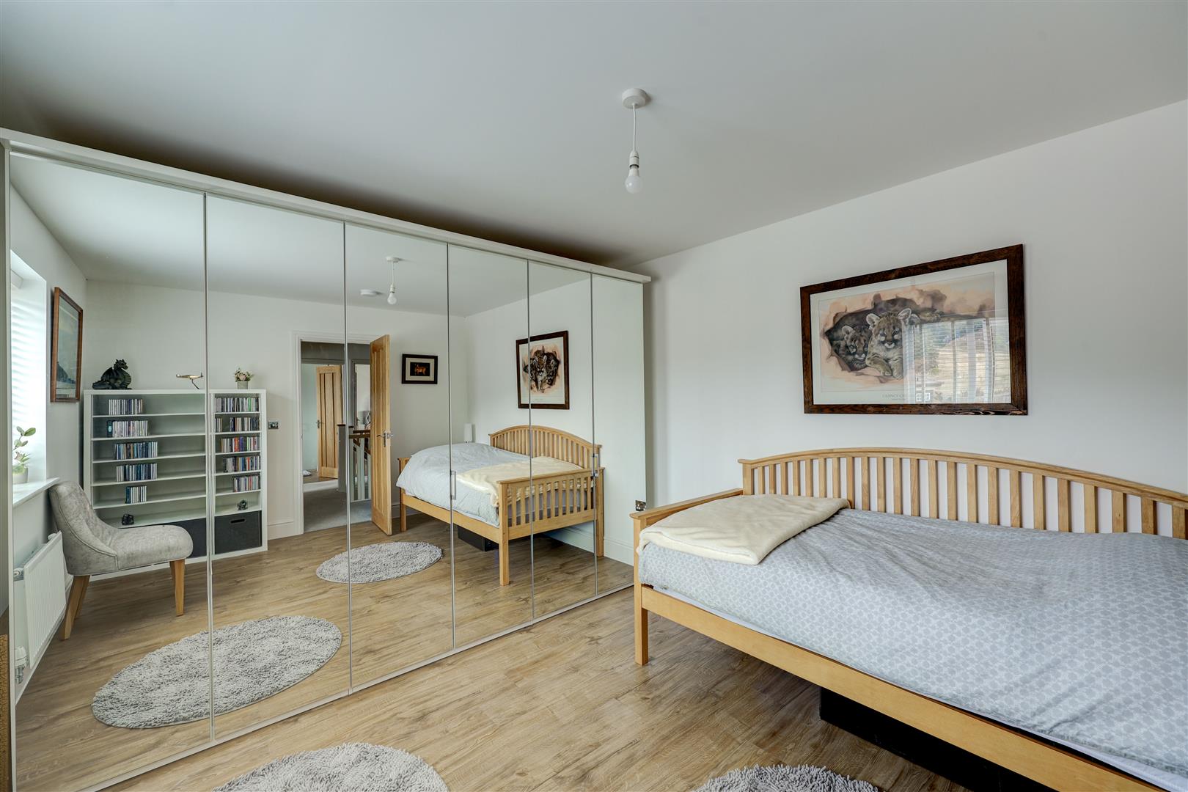
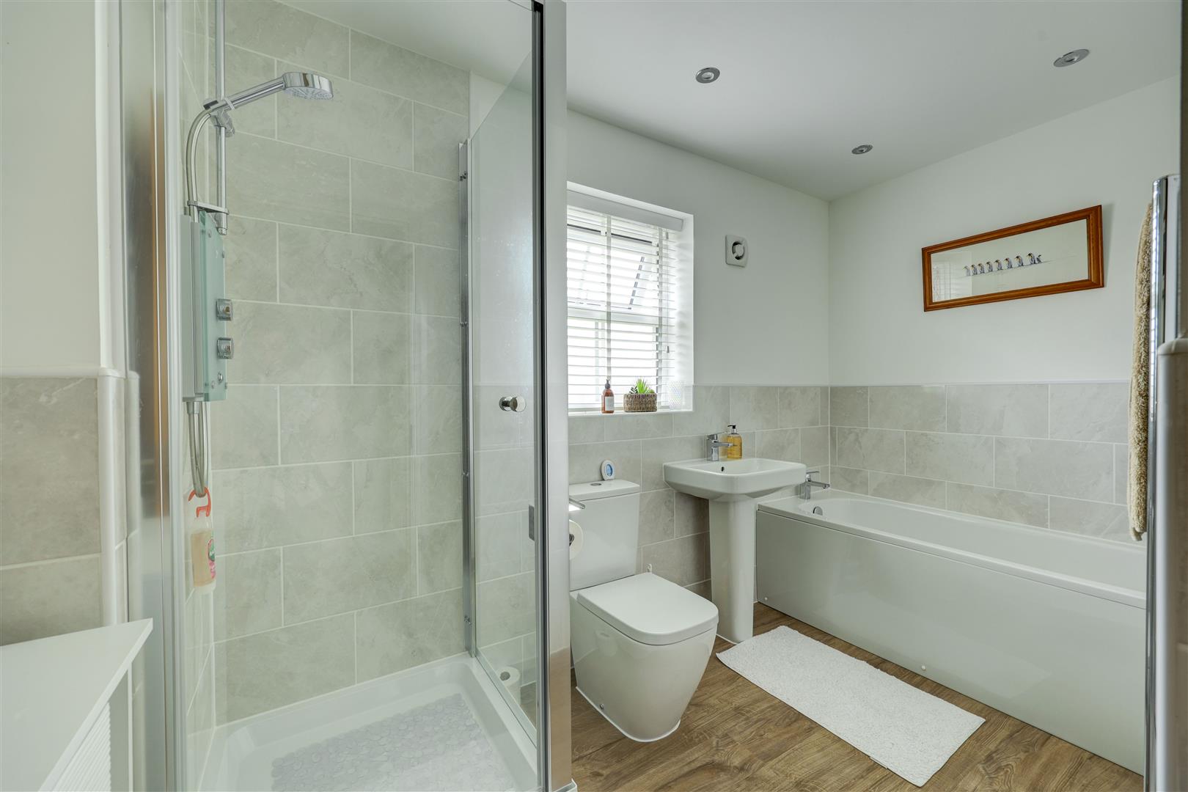
Property Details
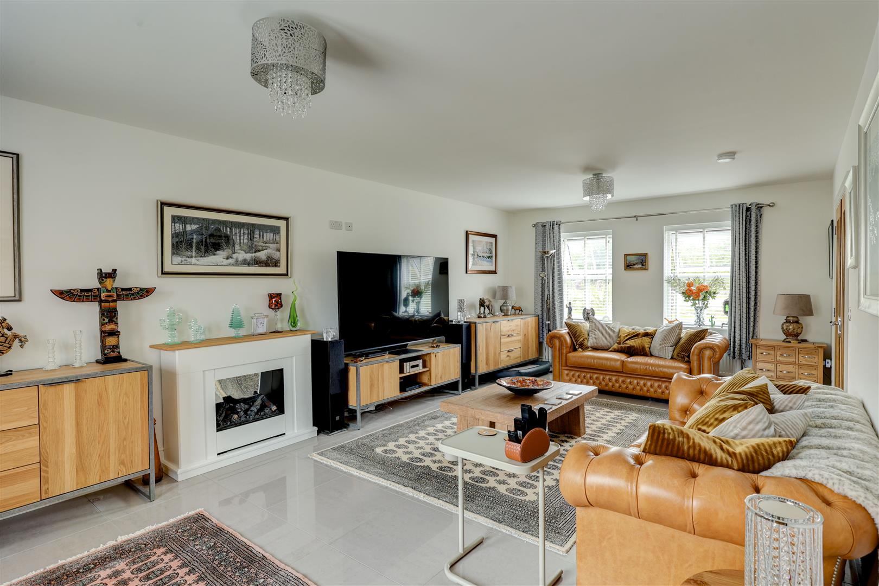
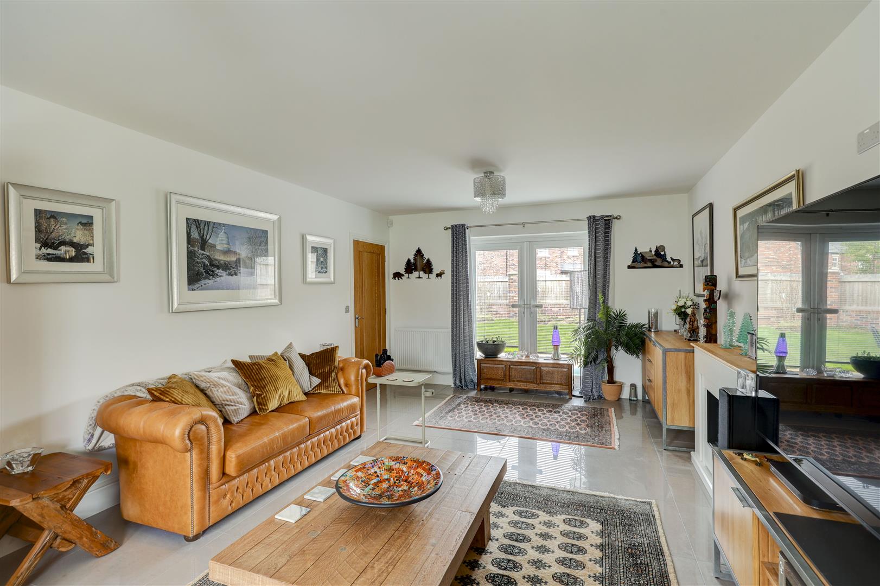
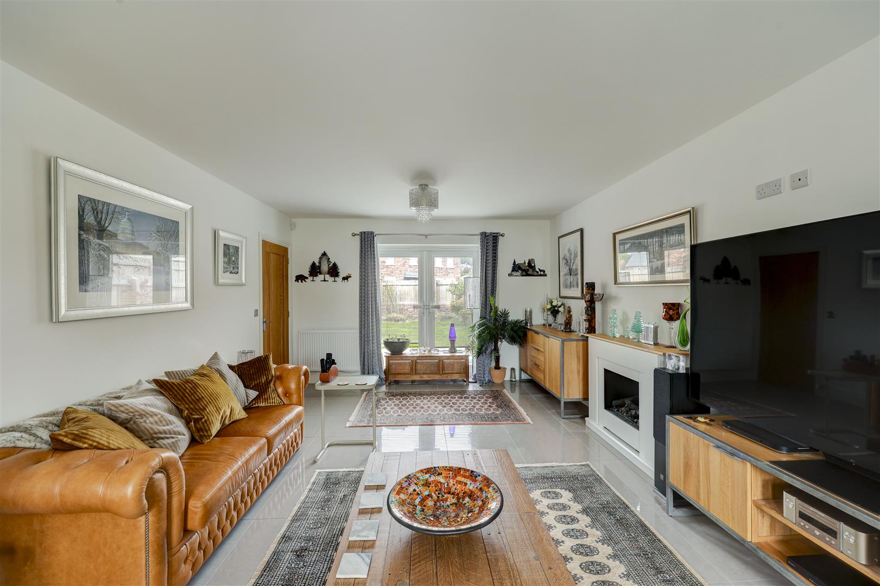
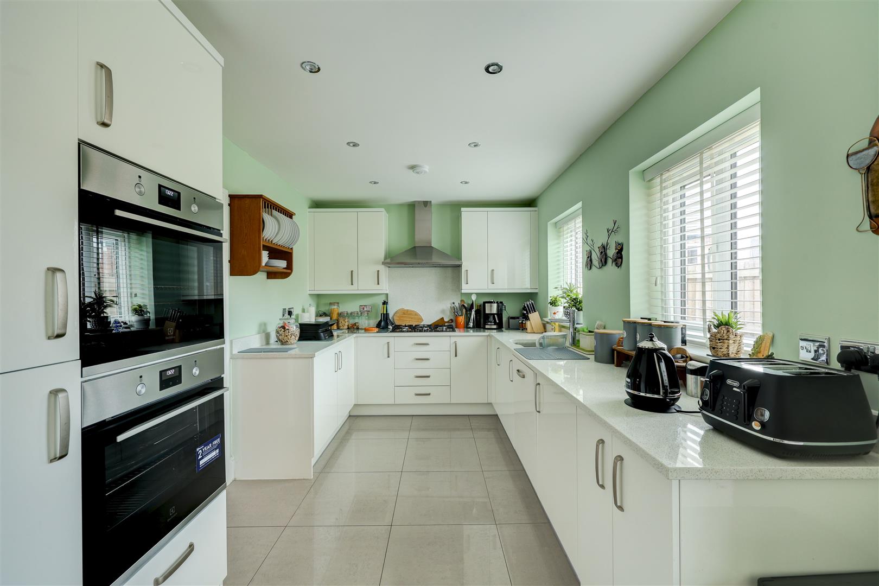
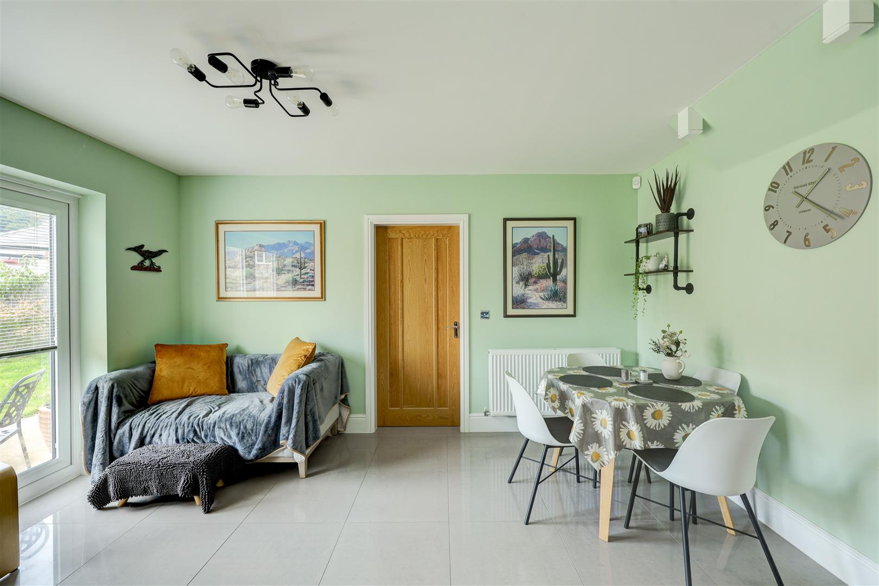
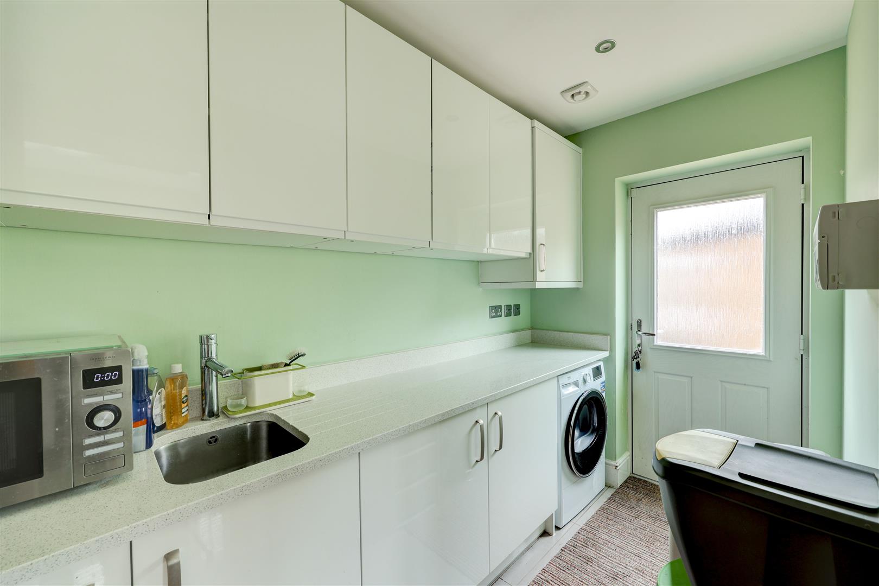
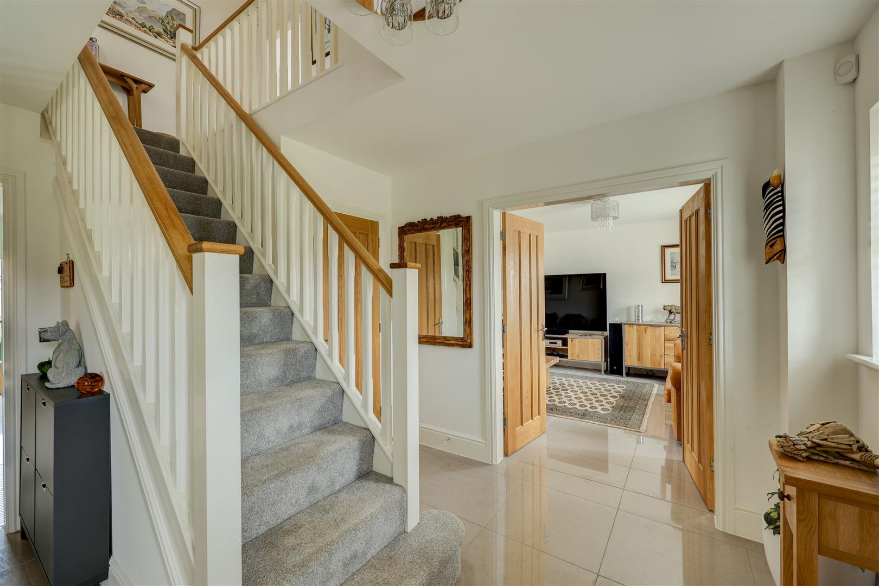
The ground floor is arranged around a welcoming tiled central hallway with stairs to the first floor. There is a dual aspect lounge (12’7 x 22’1) with French doors to the rear garden. This leads through to the large dining kitchen (23’2 x 13’7) fitted with white gloss cabinets, a five-ring gas hob with a stainless-steel extractor hood above. Integral fridge freezer and dishwasher. Utility room has an inset sink, and matching base and wall units, one of which houses the gas combination boiler. There is an integral washing machine and space for a tumble dryer. Both the kitchen and utility room benefit from quartz composite worktops and a ceramic tiled floor, providing excellent practicality for family life.
3.83 x 6.88 (12'6" x 22'6")
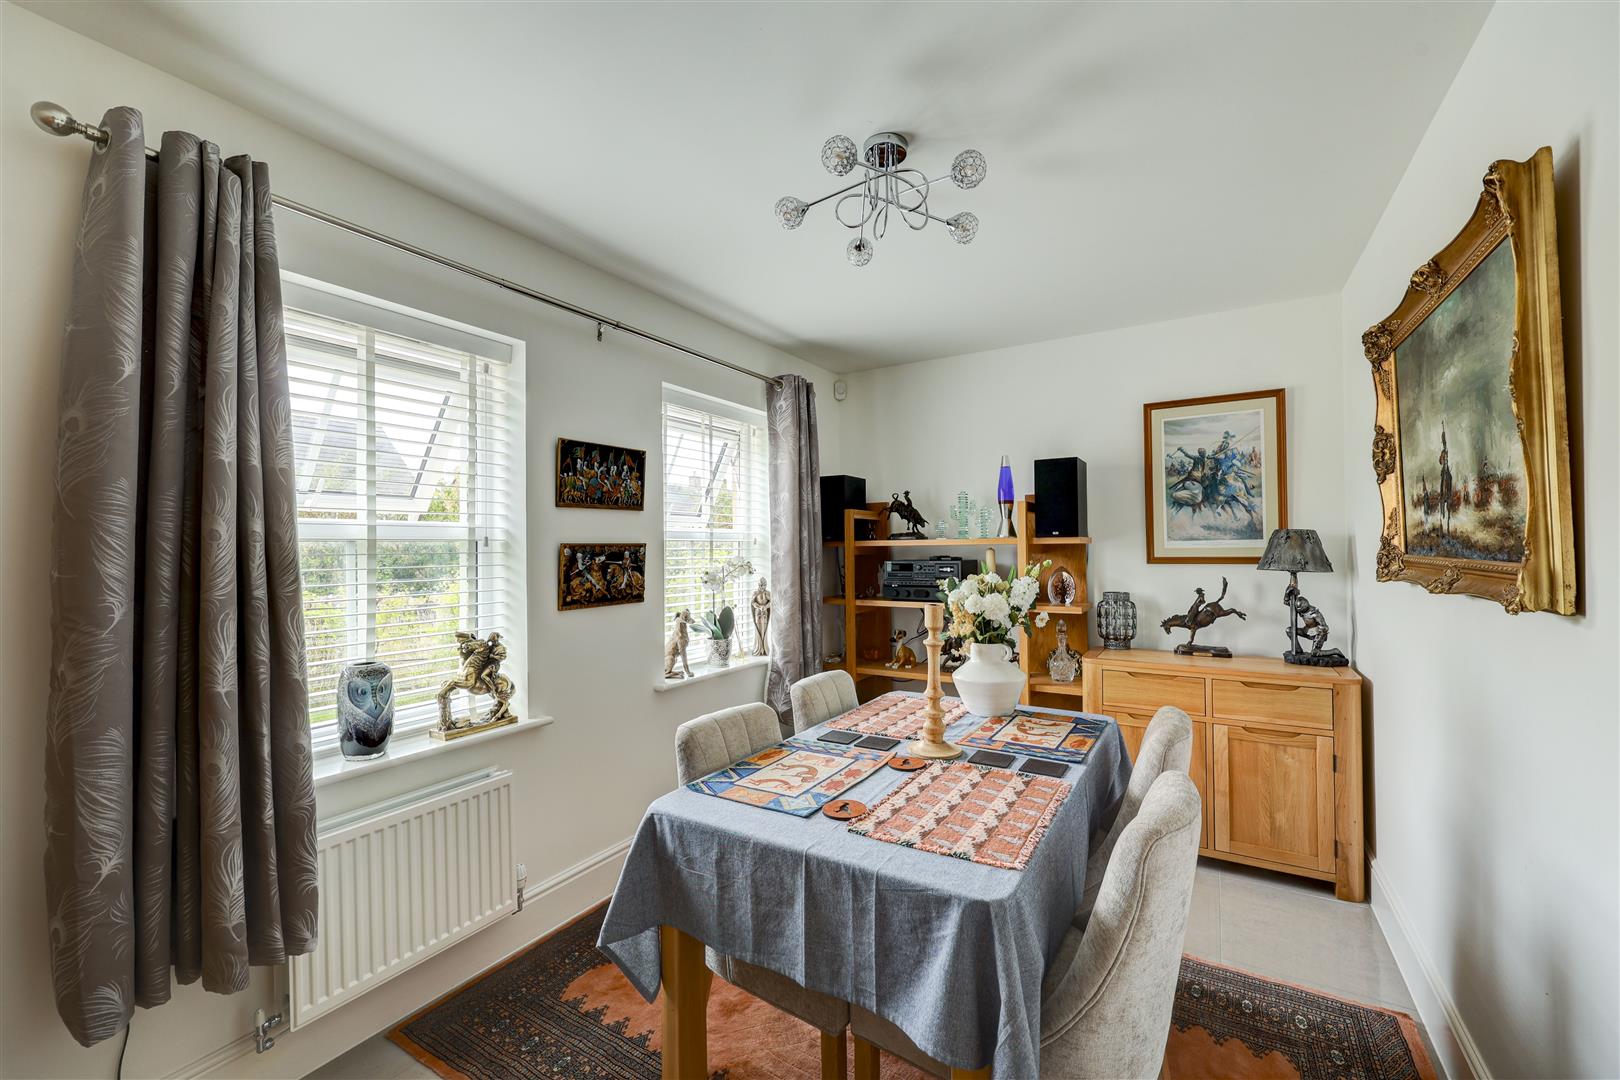
3.82 x 2.43 (12'6" x 7'11")

Property Details
Property Details

 01768 639300