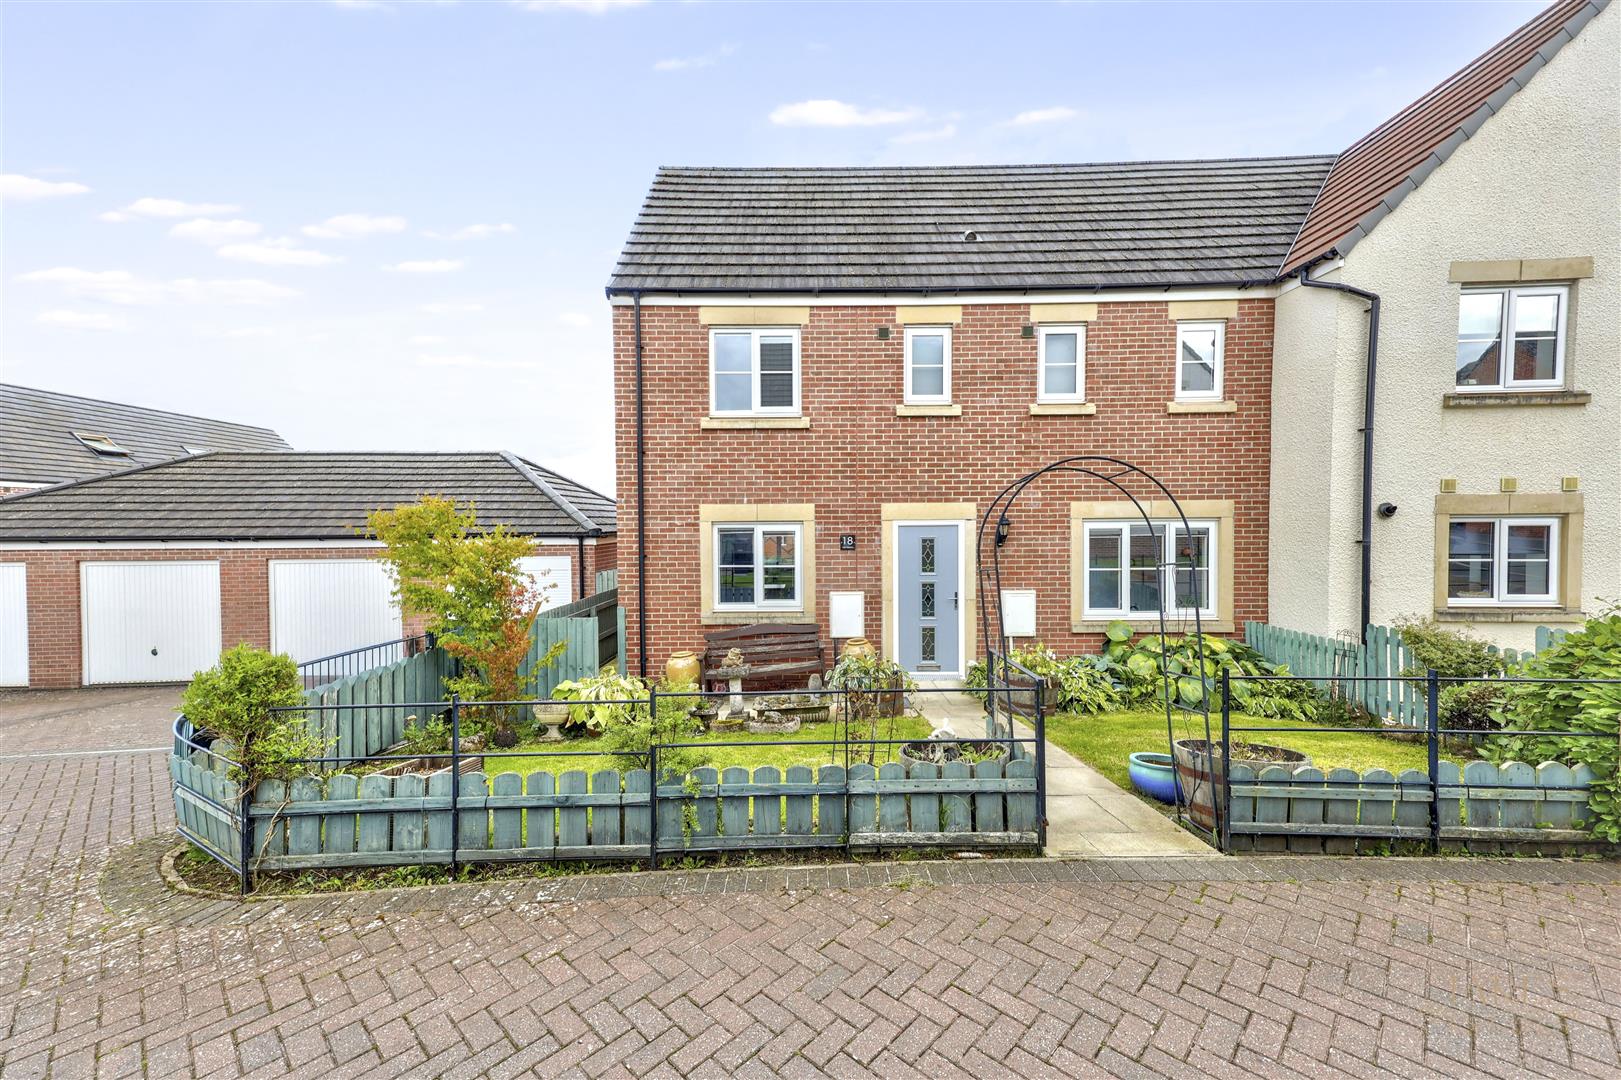
A beautifully presented three-bedroom semi-detached home, ideally positioned within the sought-after Woodberry Heights development in Penrith.
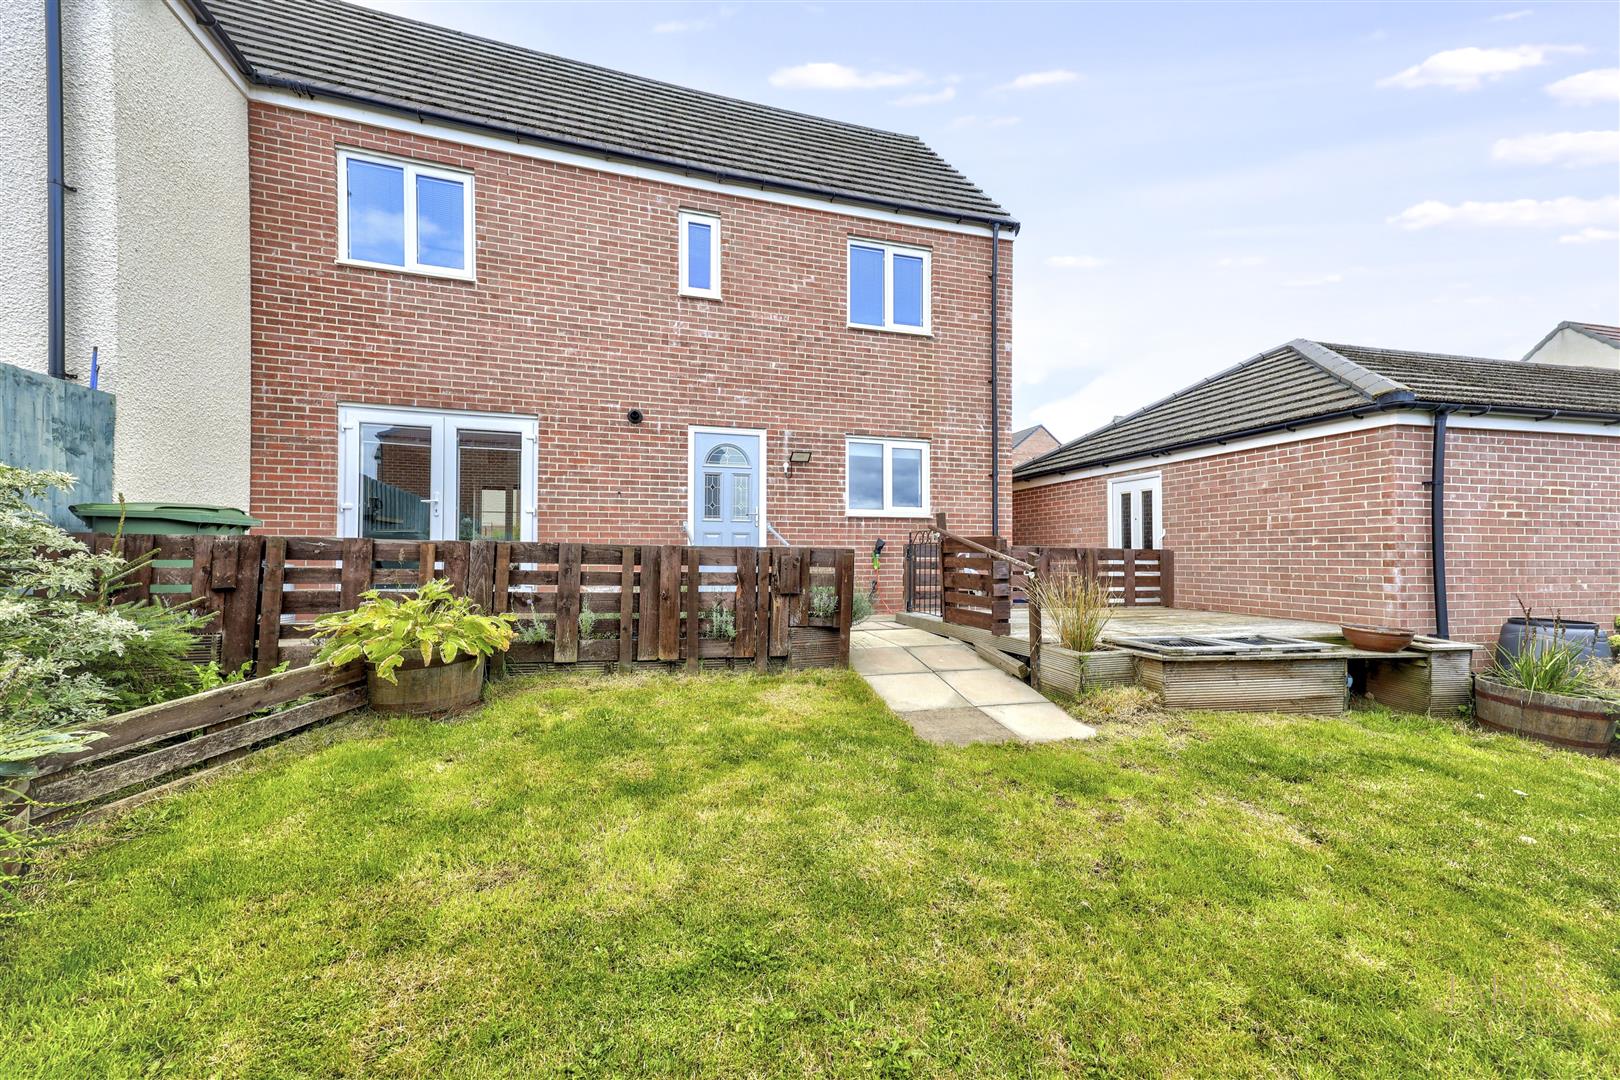
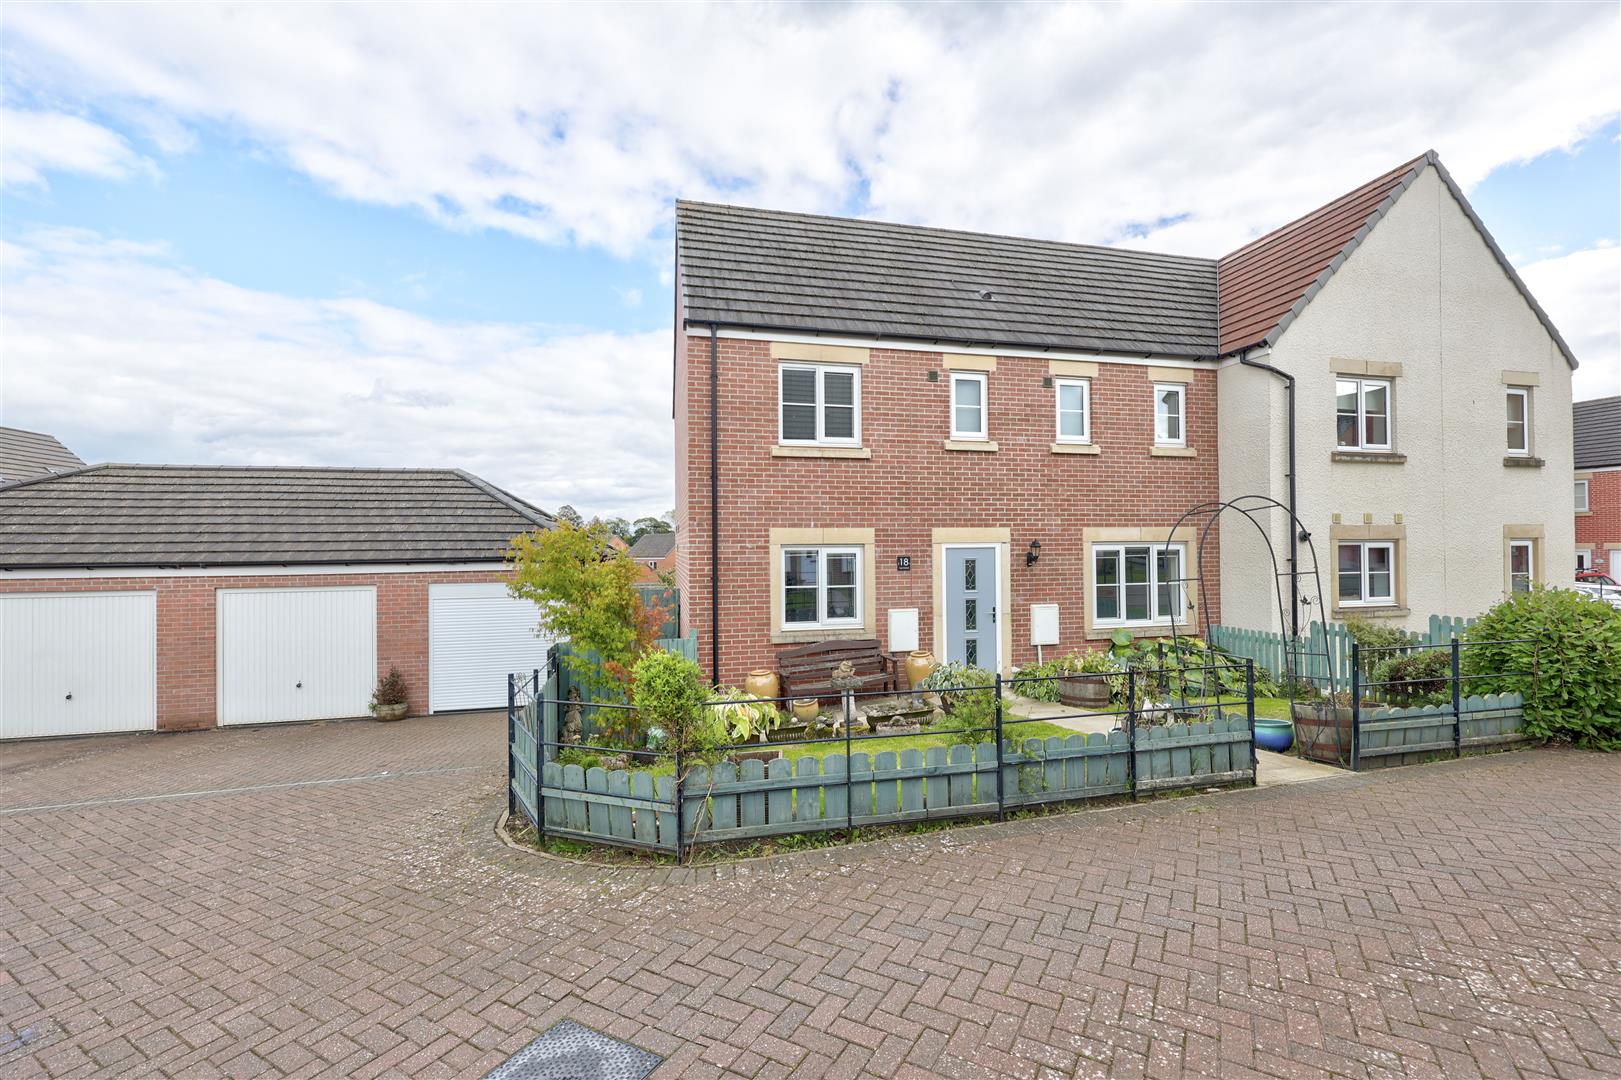
Offering approximately 1,147 sq ft of thoughtfully arranged accommodation over two floors, the property combines stylish interiors with practical family living. Externally, there is a smart red-brick and rendered frontage, a neatly gated front garden, driveway parking and a single garage.
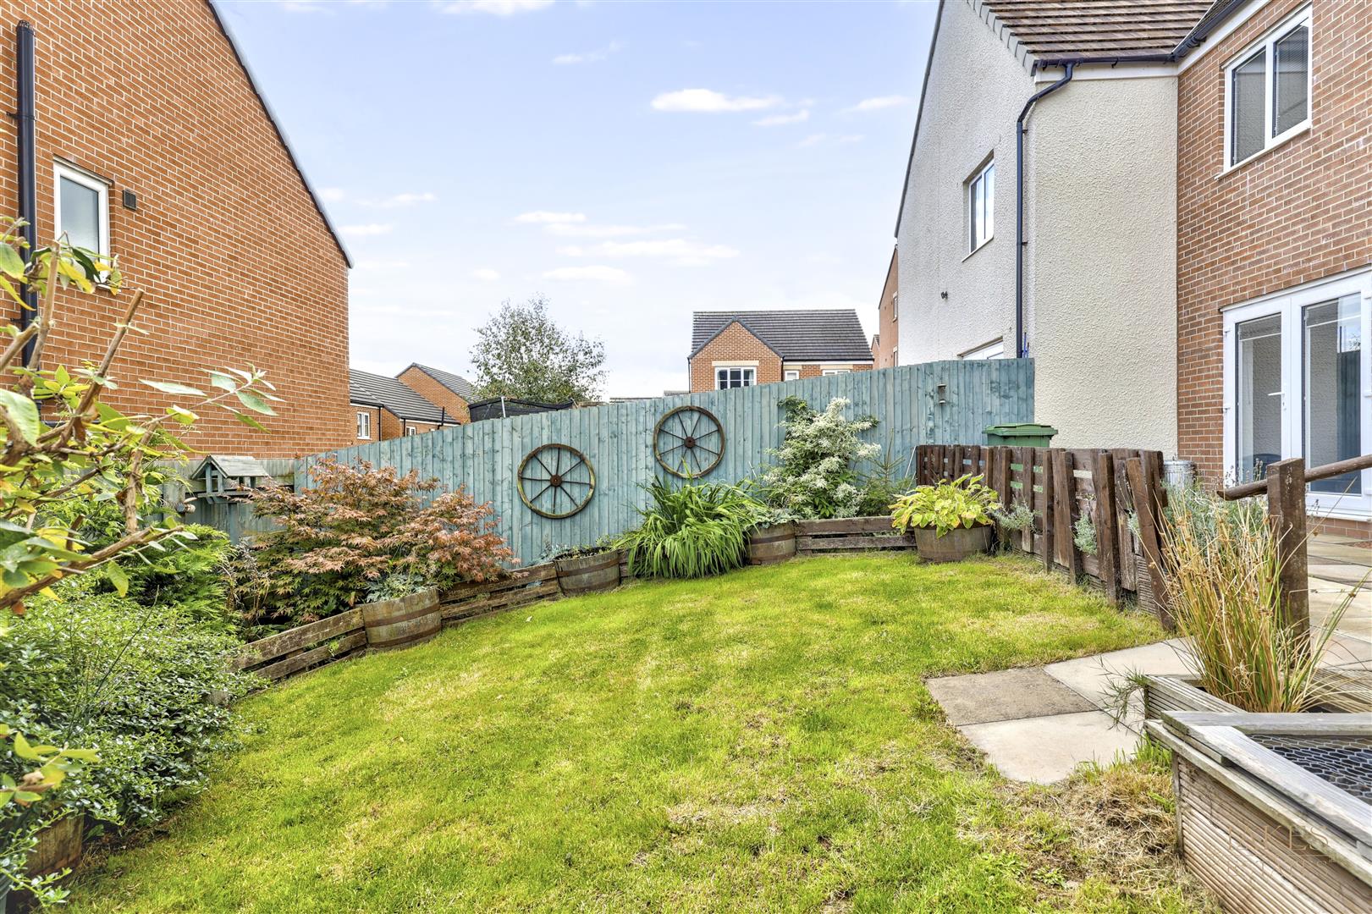
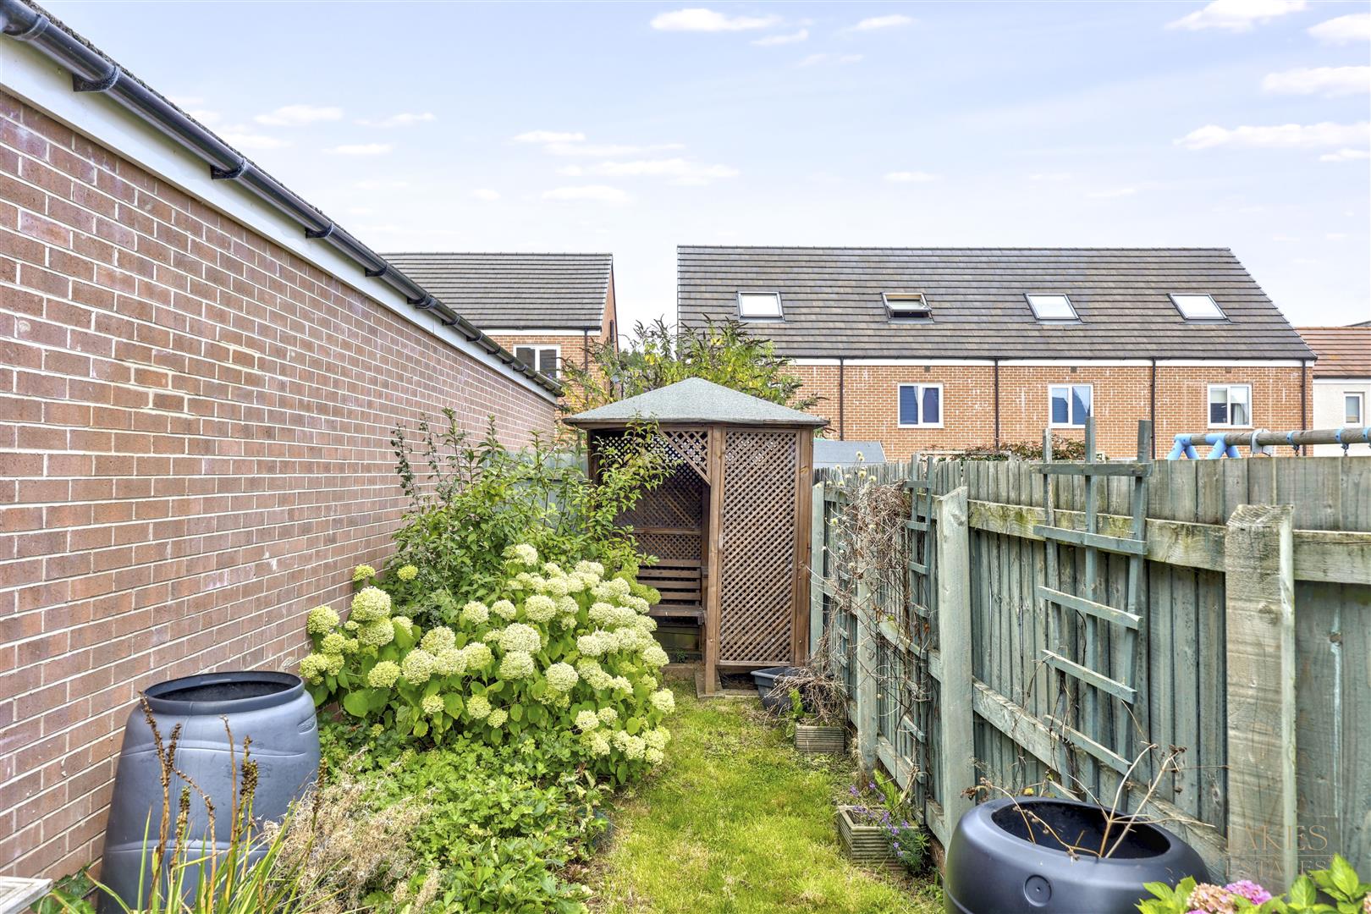
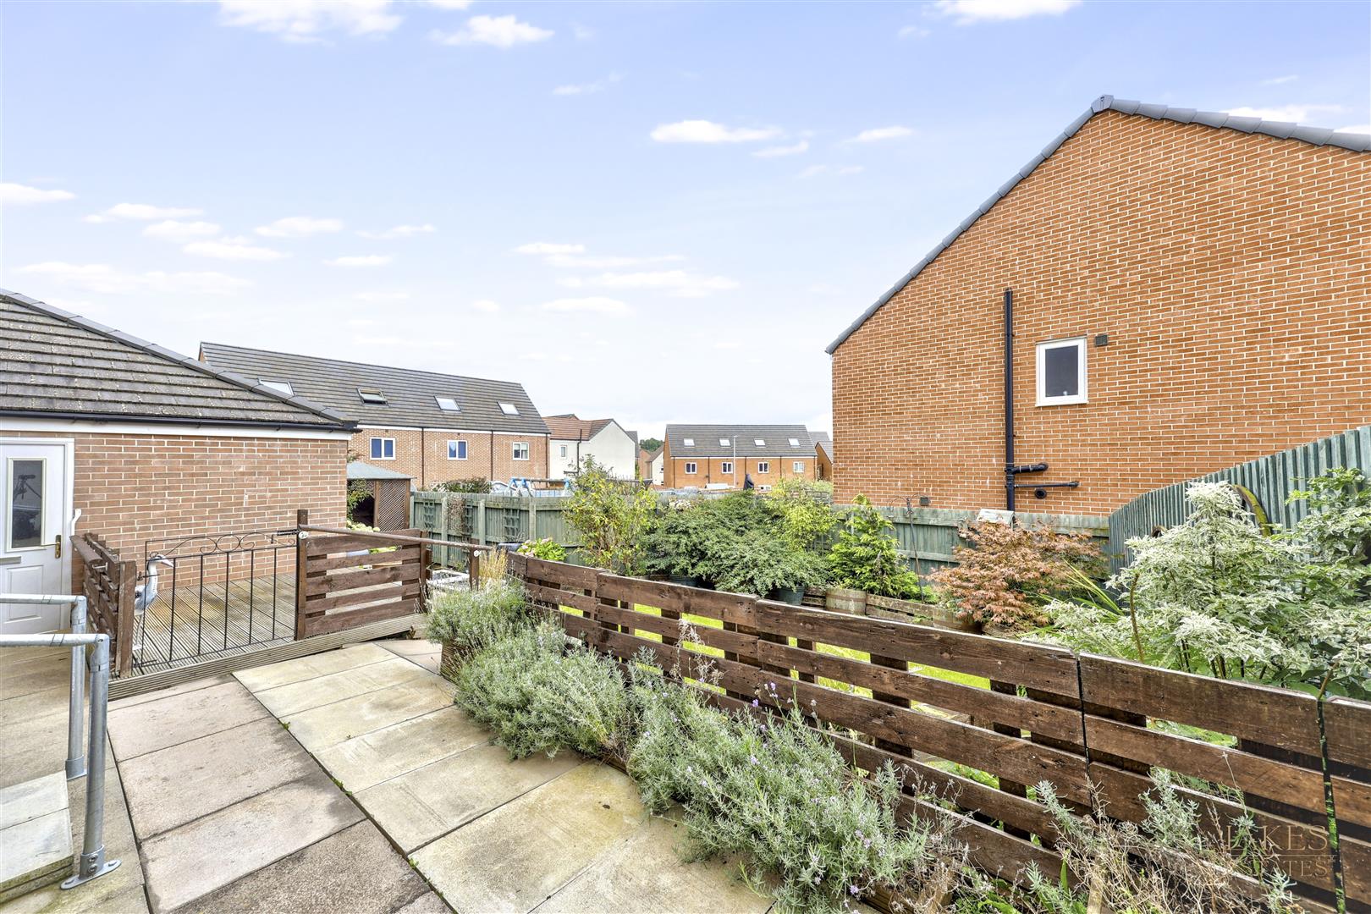
The property enjoys excellent kerb appeal, while to the rear is a particularly spacious and private garden, featuring generous patio seating areas and a well-maintained lawn—perfect for outdoor entertaining, relaxing or family use.
Overall, this is an attractive and well-proportioned modern home, offering a desirable combination of presentation, space, parking and outdoor accommodation in a popular residential development.
Property Details
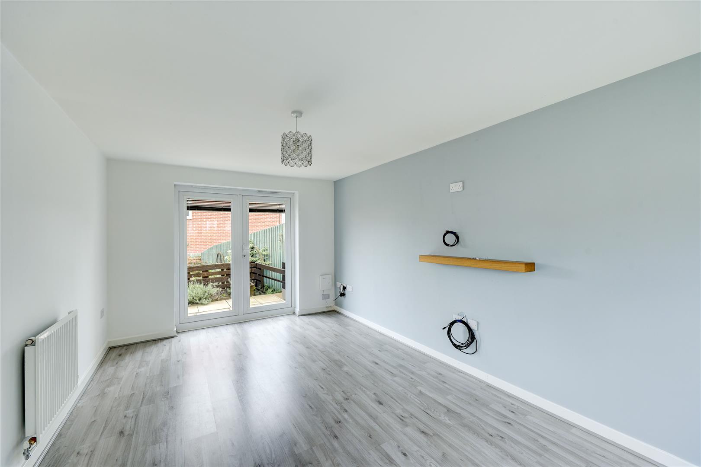
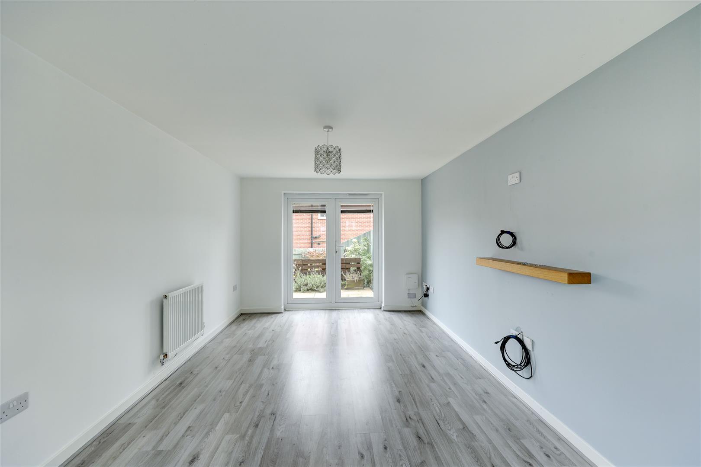
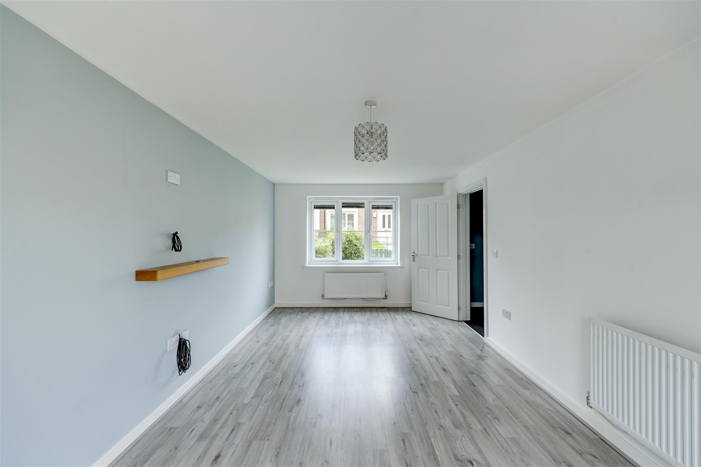
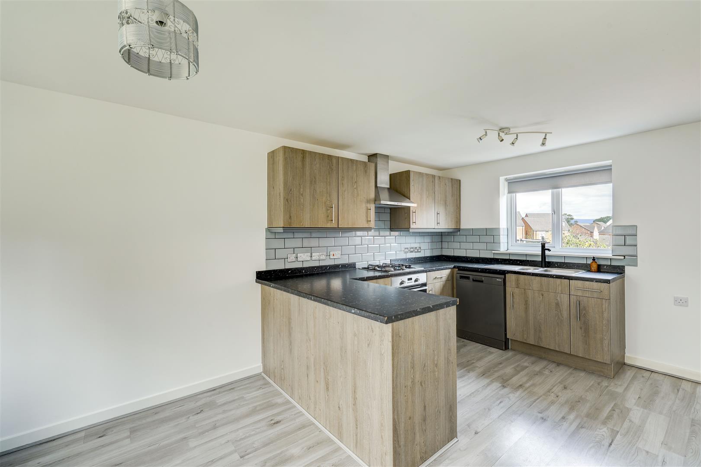
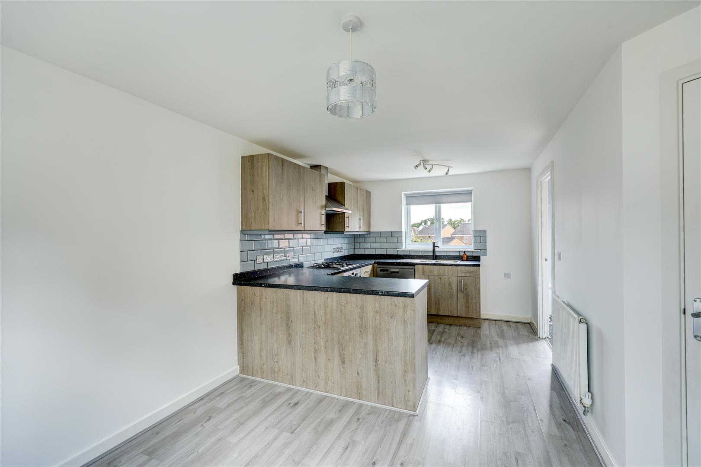
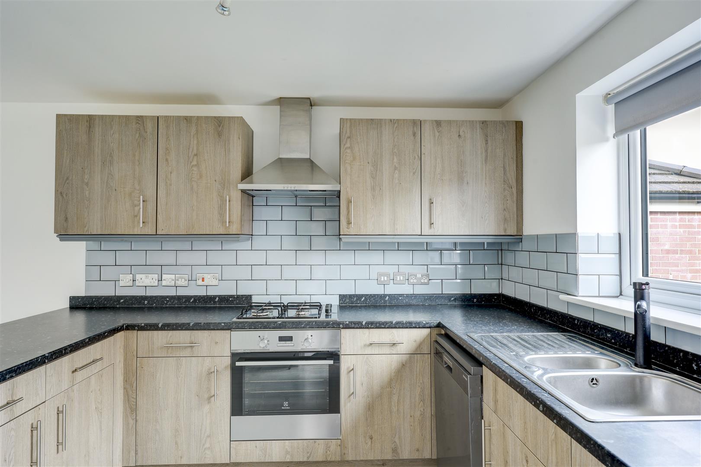
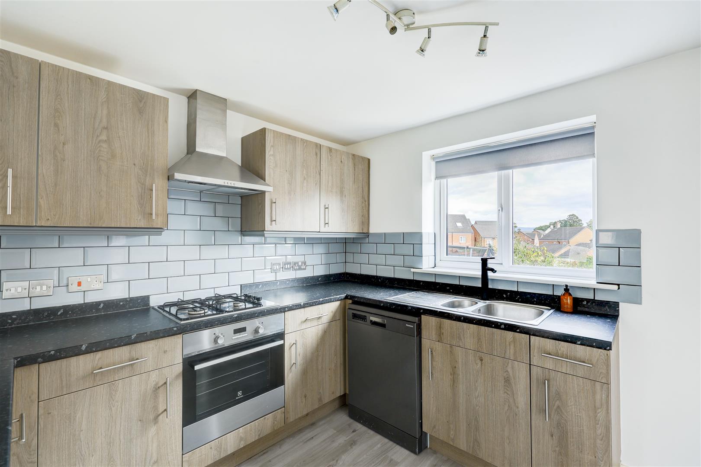
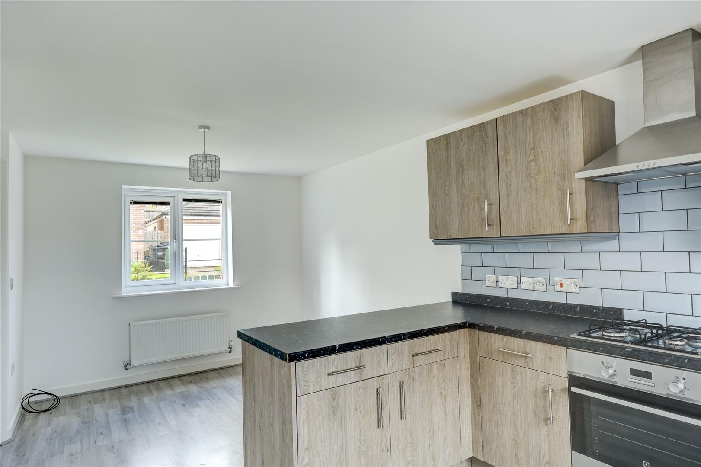
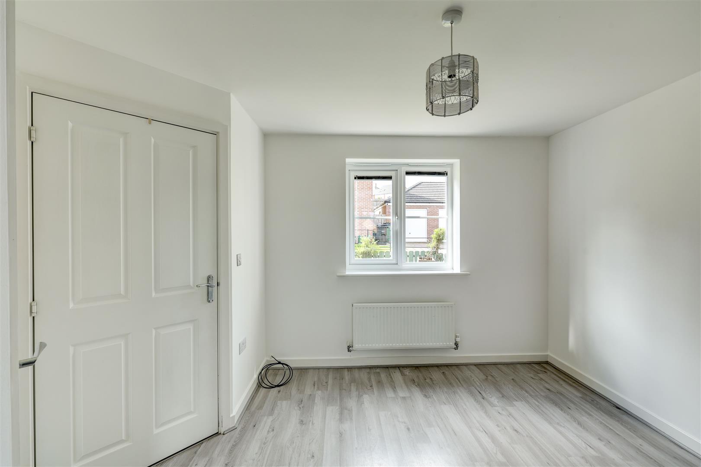
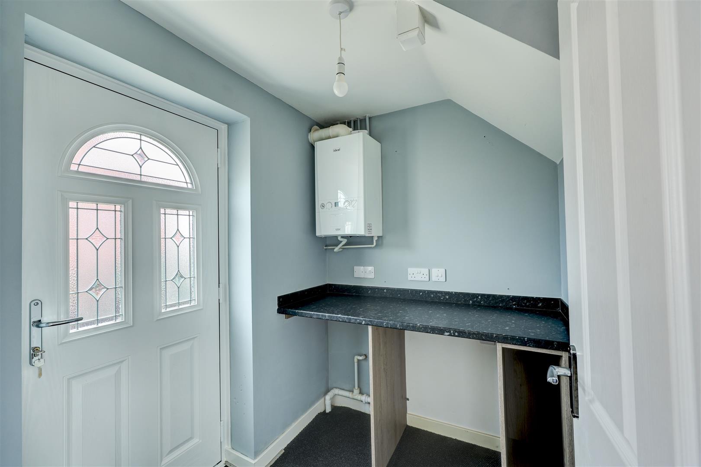
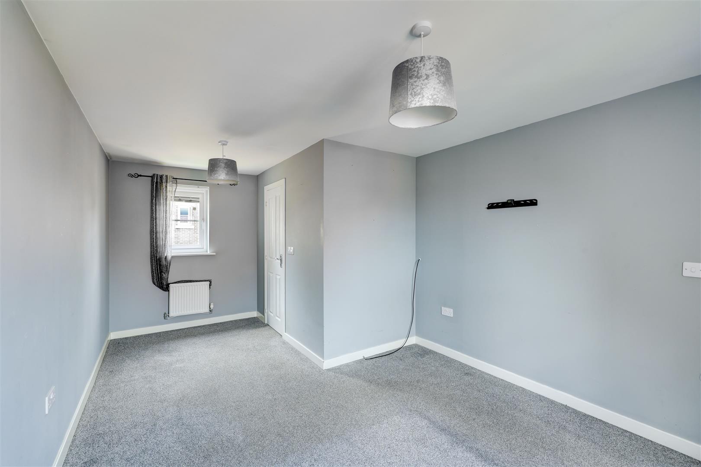
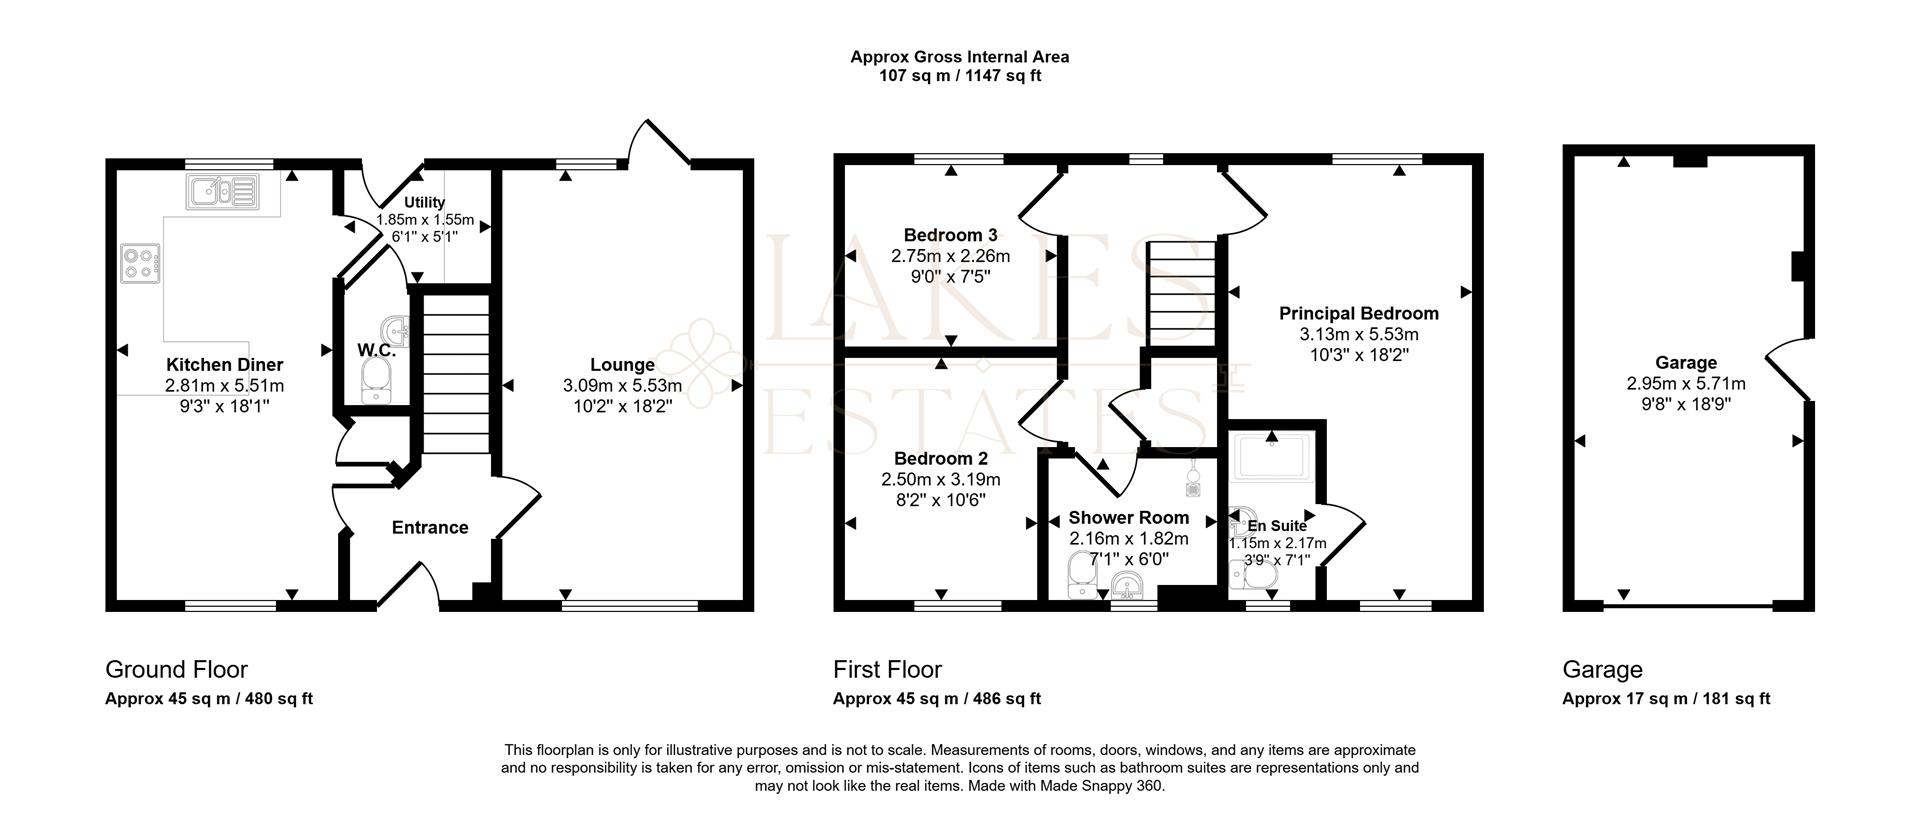
Stepping inside, the entrance hall leads through to a bright, spacious lounge (10'2" x 18'2") finished with modern grey wood-effect flooring and French doors opening onto the garden, filling the room with natural light. The kitchen diner (9'3" x 18'1") is fitted with contemporary light oak-style units, dark speckled worktops, metro tiled splashbacks, a gas hob with extractor, integrated oven, and space for a dishwasher — with a peninsula breakfast bar dividing the kitchen from a generous dining area, and views out over neighbouring rooftops. A separate utility room and downstairs W.C. add everyday practicality.
2.81 x 5.51 (9'2" x 18'0")
3.09 x 5.53 (10'1" x 18'1")

Property Details
Property Details

 01768 639300