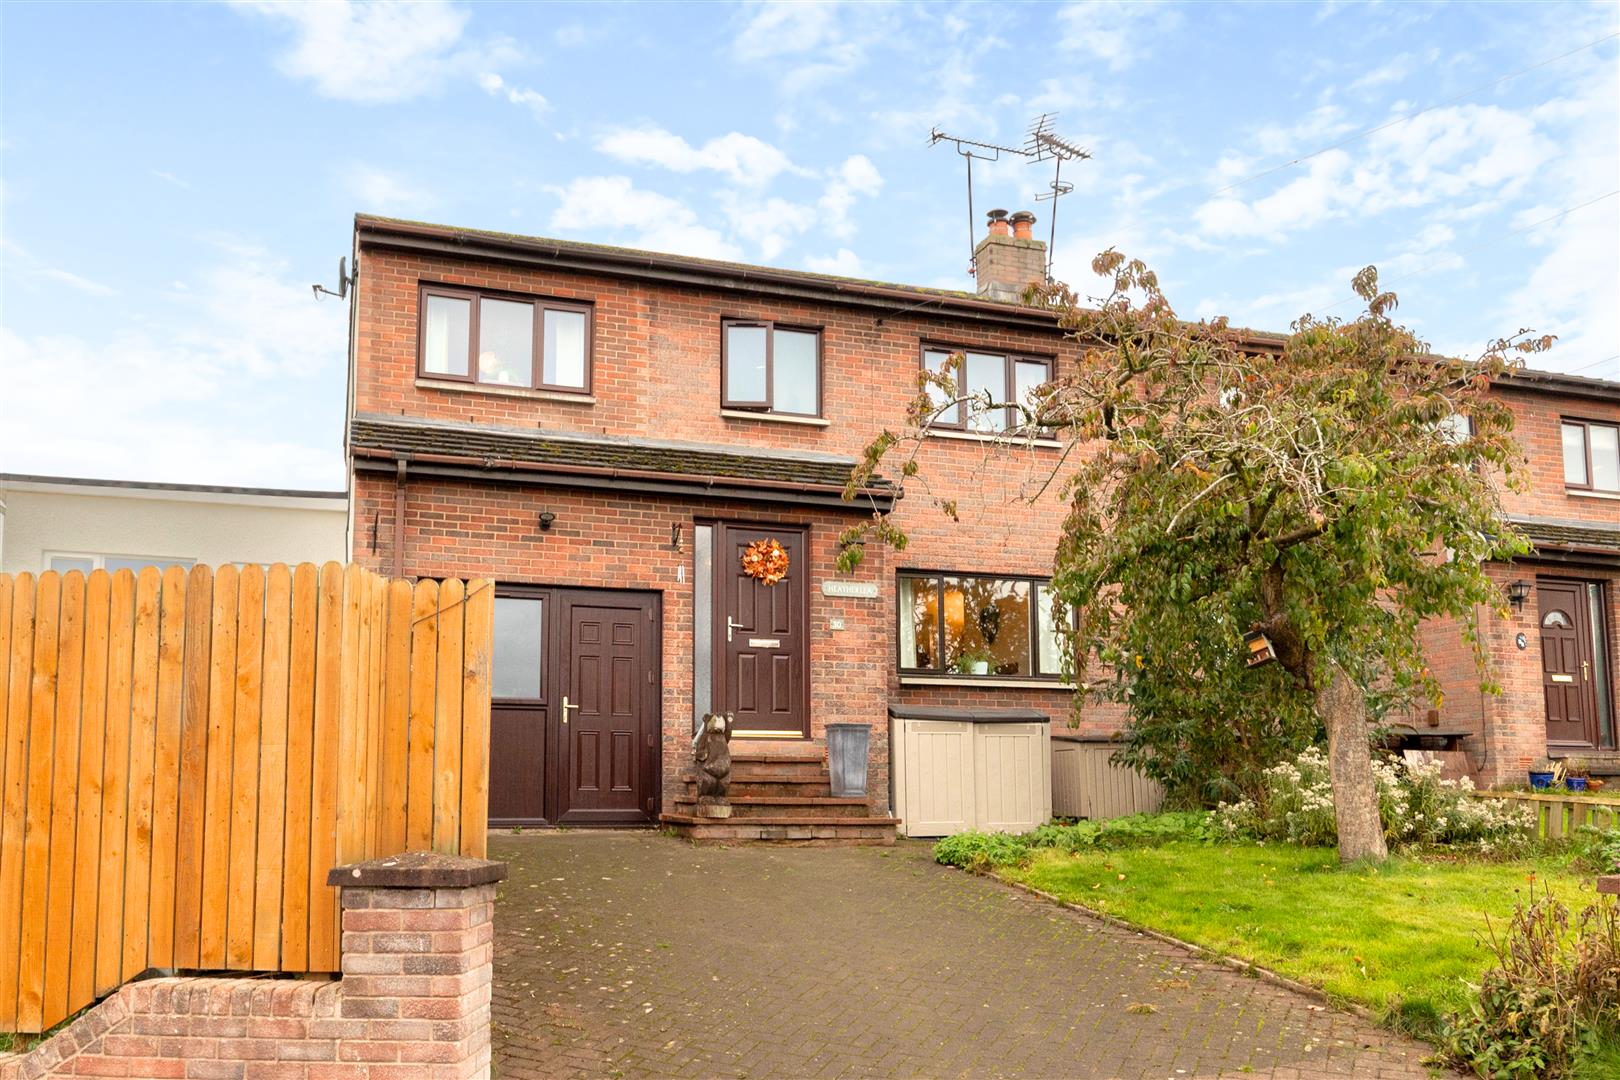
Tucked away in a quiet cul-de-sac in the sought-after village of Stainton, this well presented, extended four-bedroom family home sits on the edge of the Lake District National Park, with the Ullswater Valley less than four miles away. It is an ideal base for exploring one of Cumbria’s most appealing corners, while Penrith, the M6 and the A66 are all within easy reach for commuting and everyday amenities.
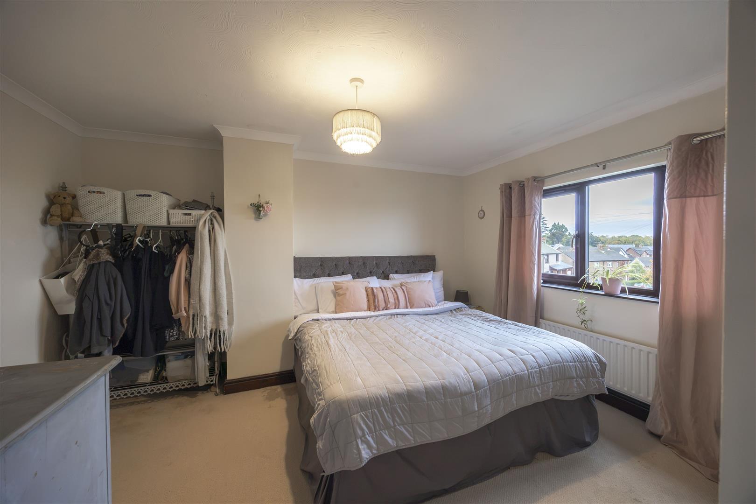
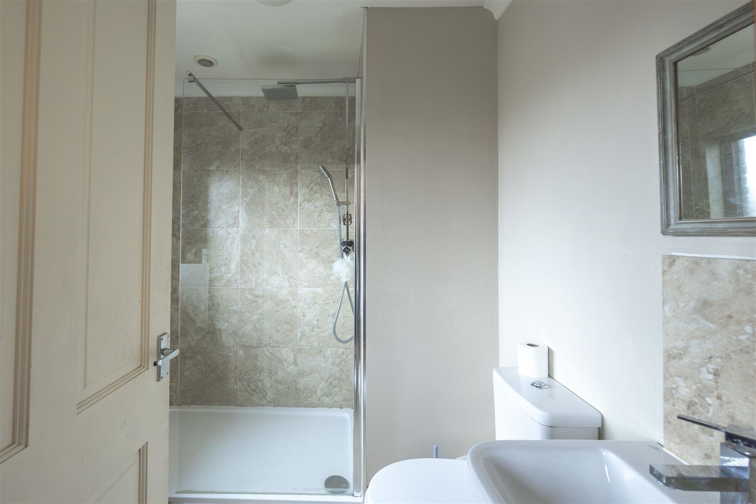
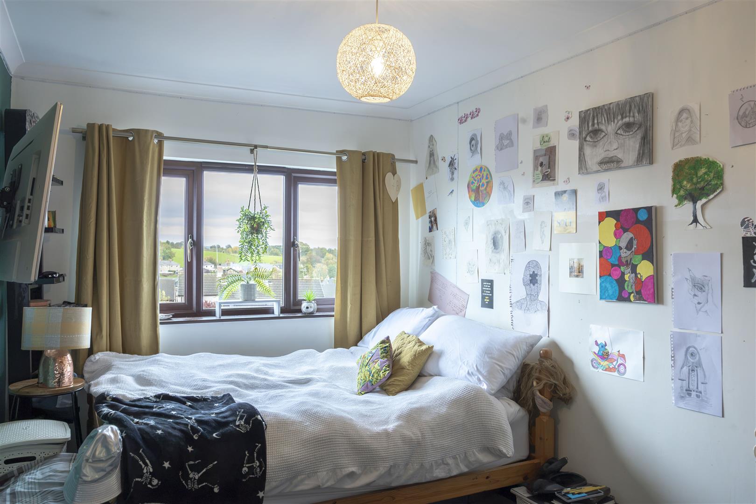
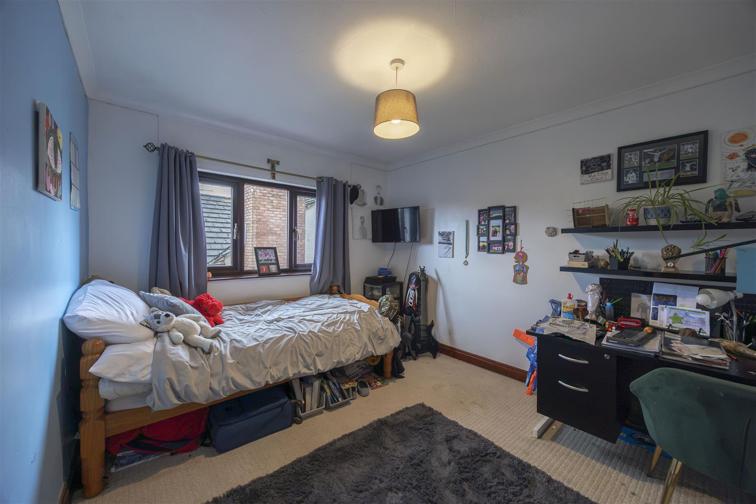
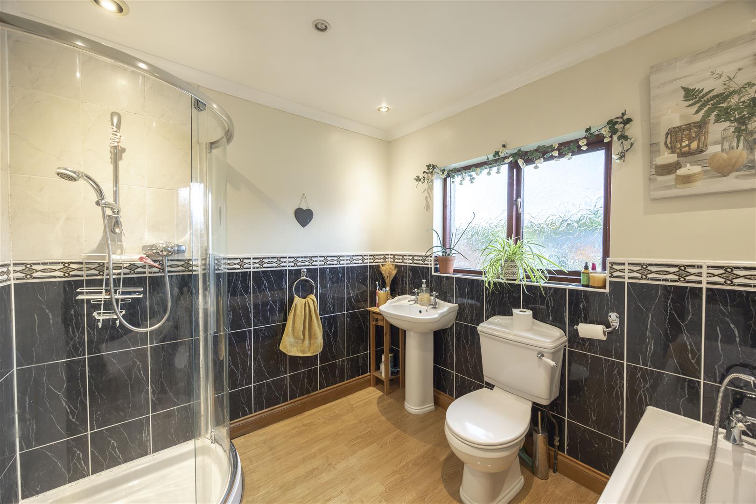
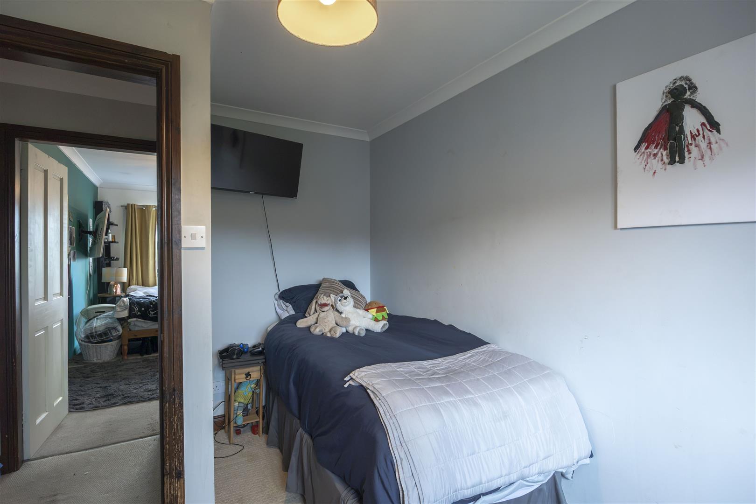
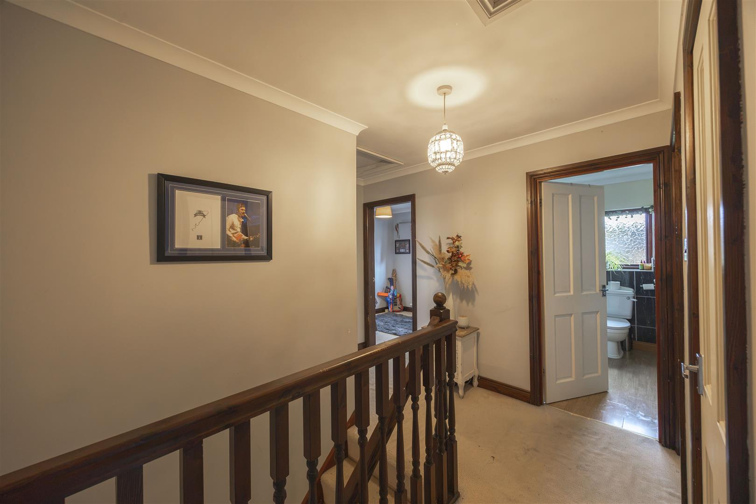
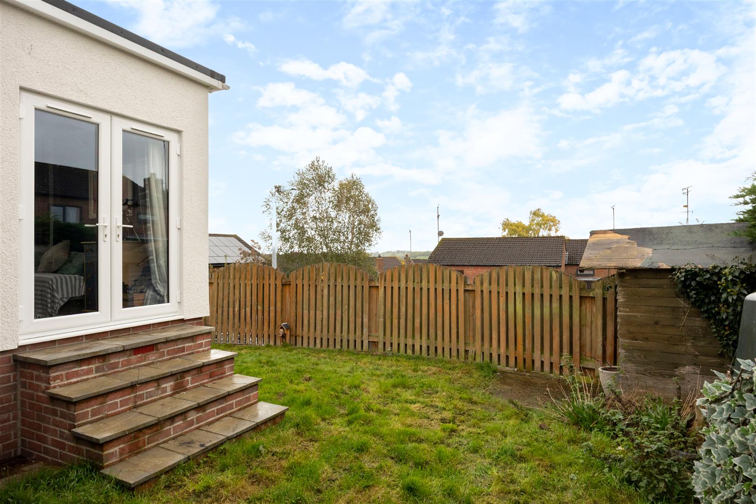
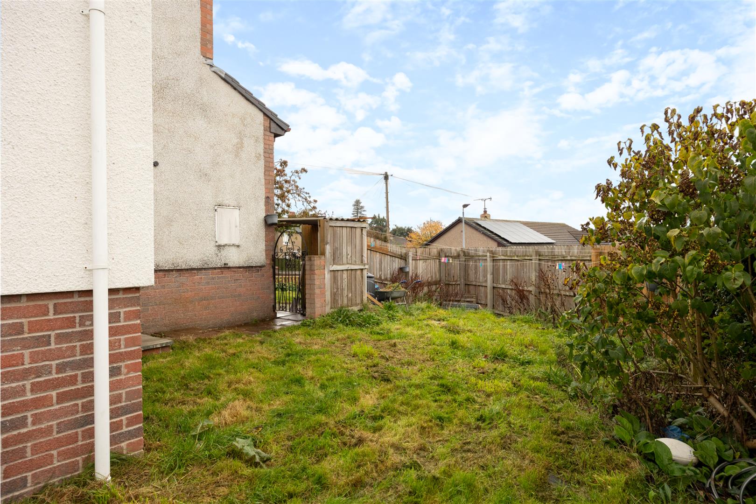
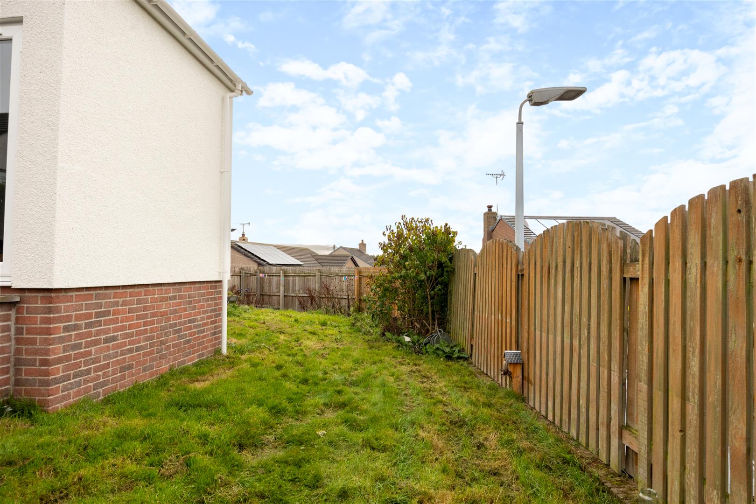
Double glazed and centrally heated, the house offers generous, flexible accommodation over two floors. Downstairs there is a spacious lounge diner with a stove, a separate kitchen and a versatile sunroom/home office, while upstairs are four bedrooms and two bathrooms. Outside, a block-paved driveway provides off-street parking, there is an enclosed garden, and the former garage is now a useful workshop. With a sought-after primary school close by and a thriving village community, it is a home that suits families, home workers and anyone looking for space and a peaceful setting.
Property Details
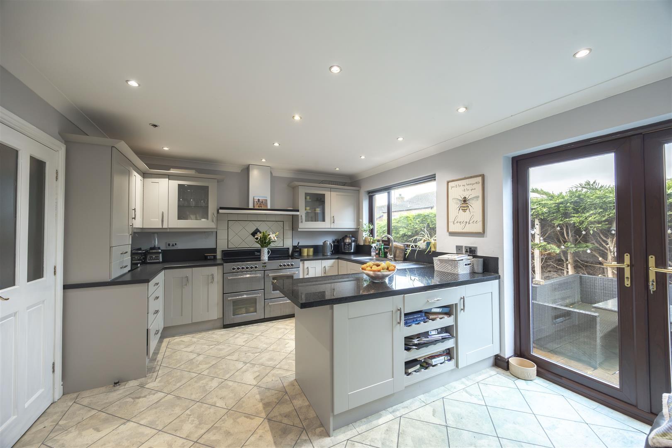
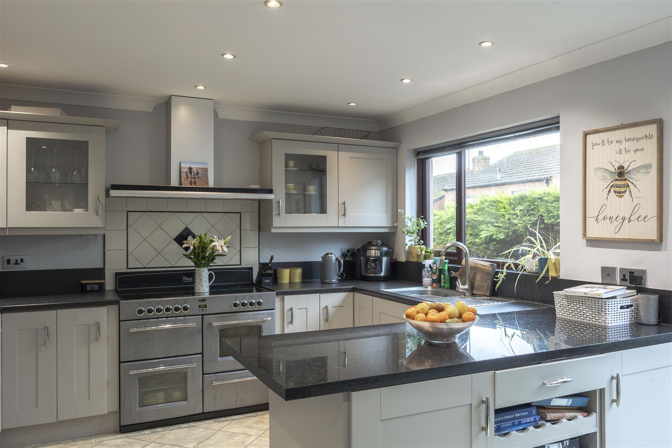
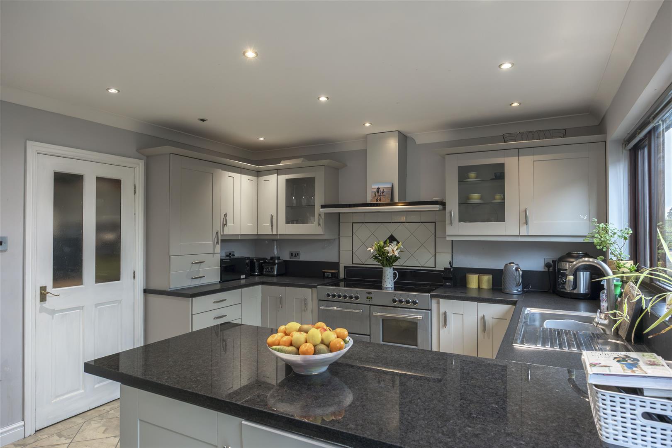
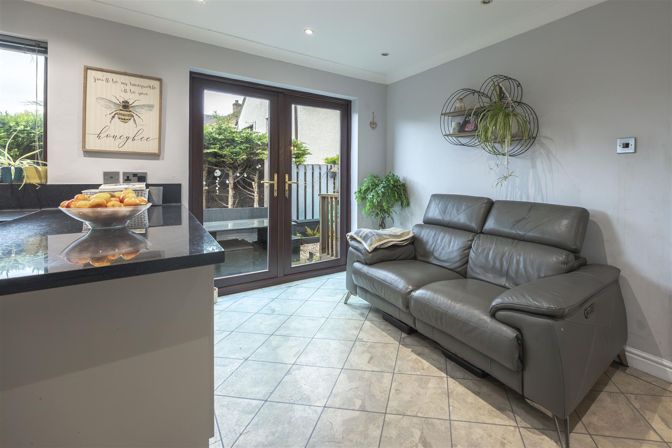
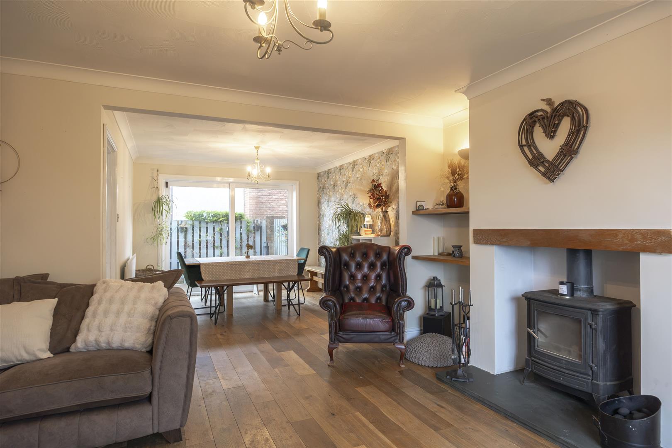
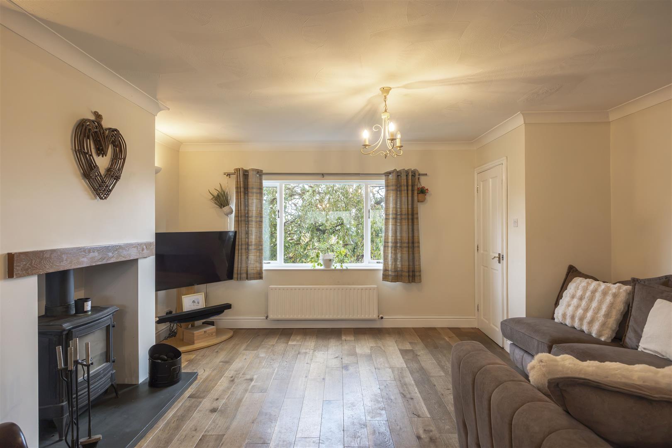
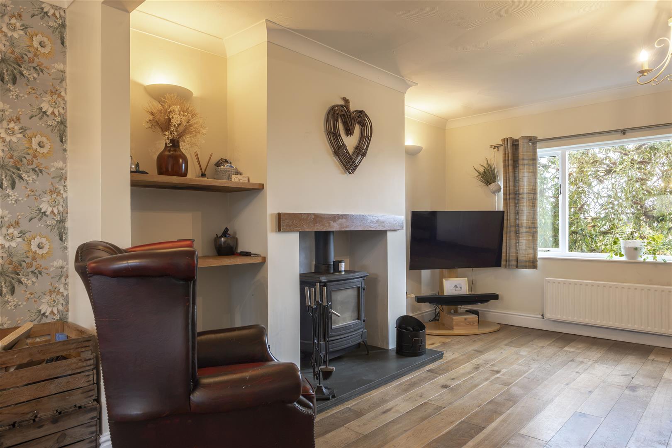
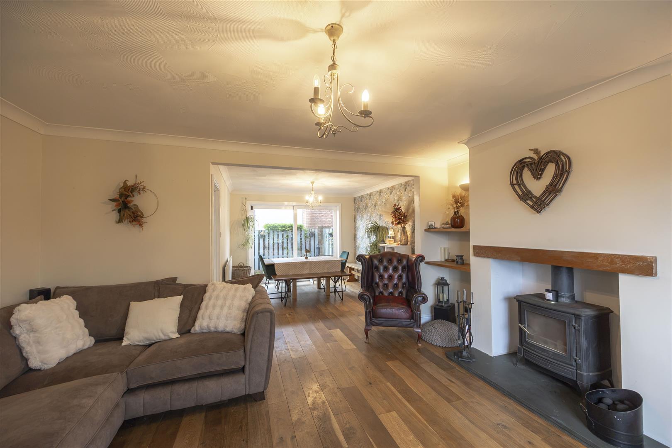
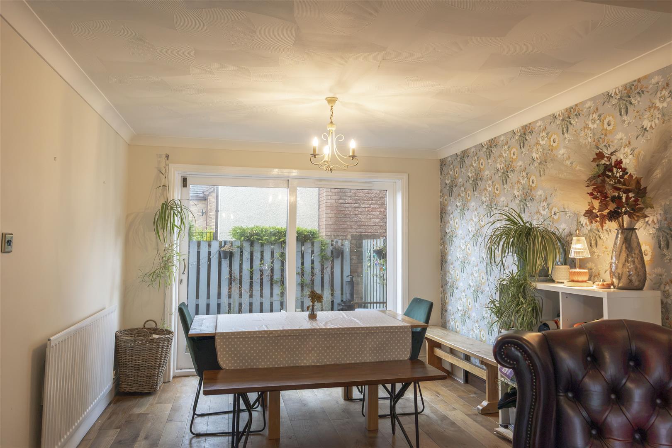
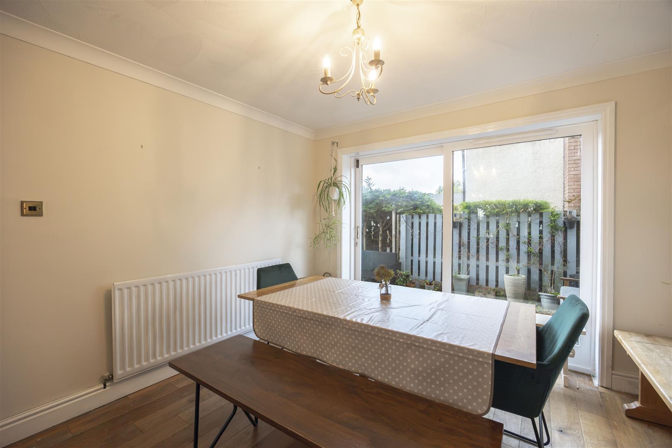
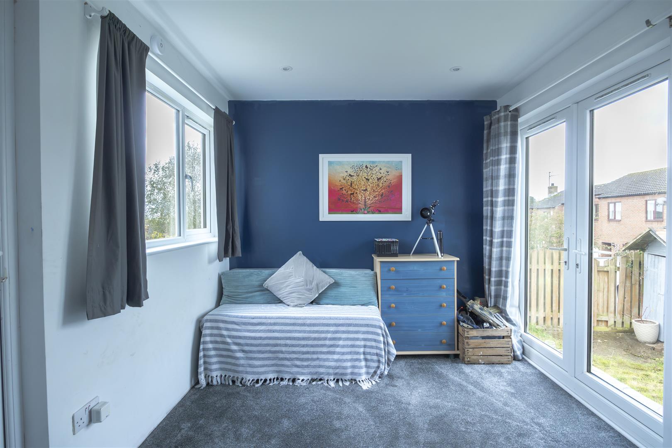
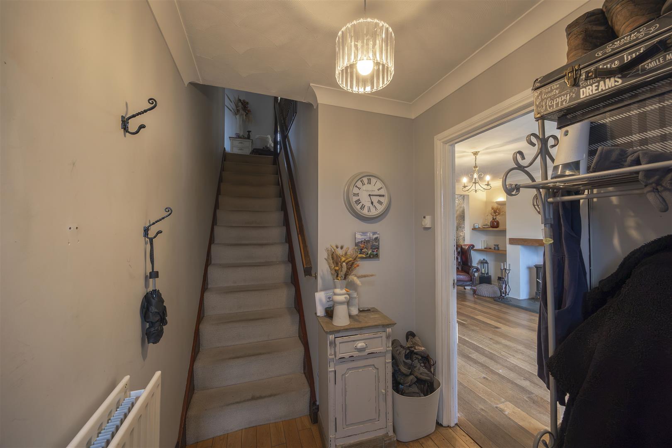
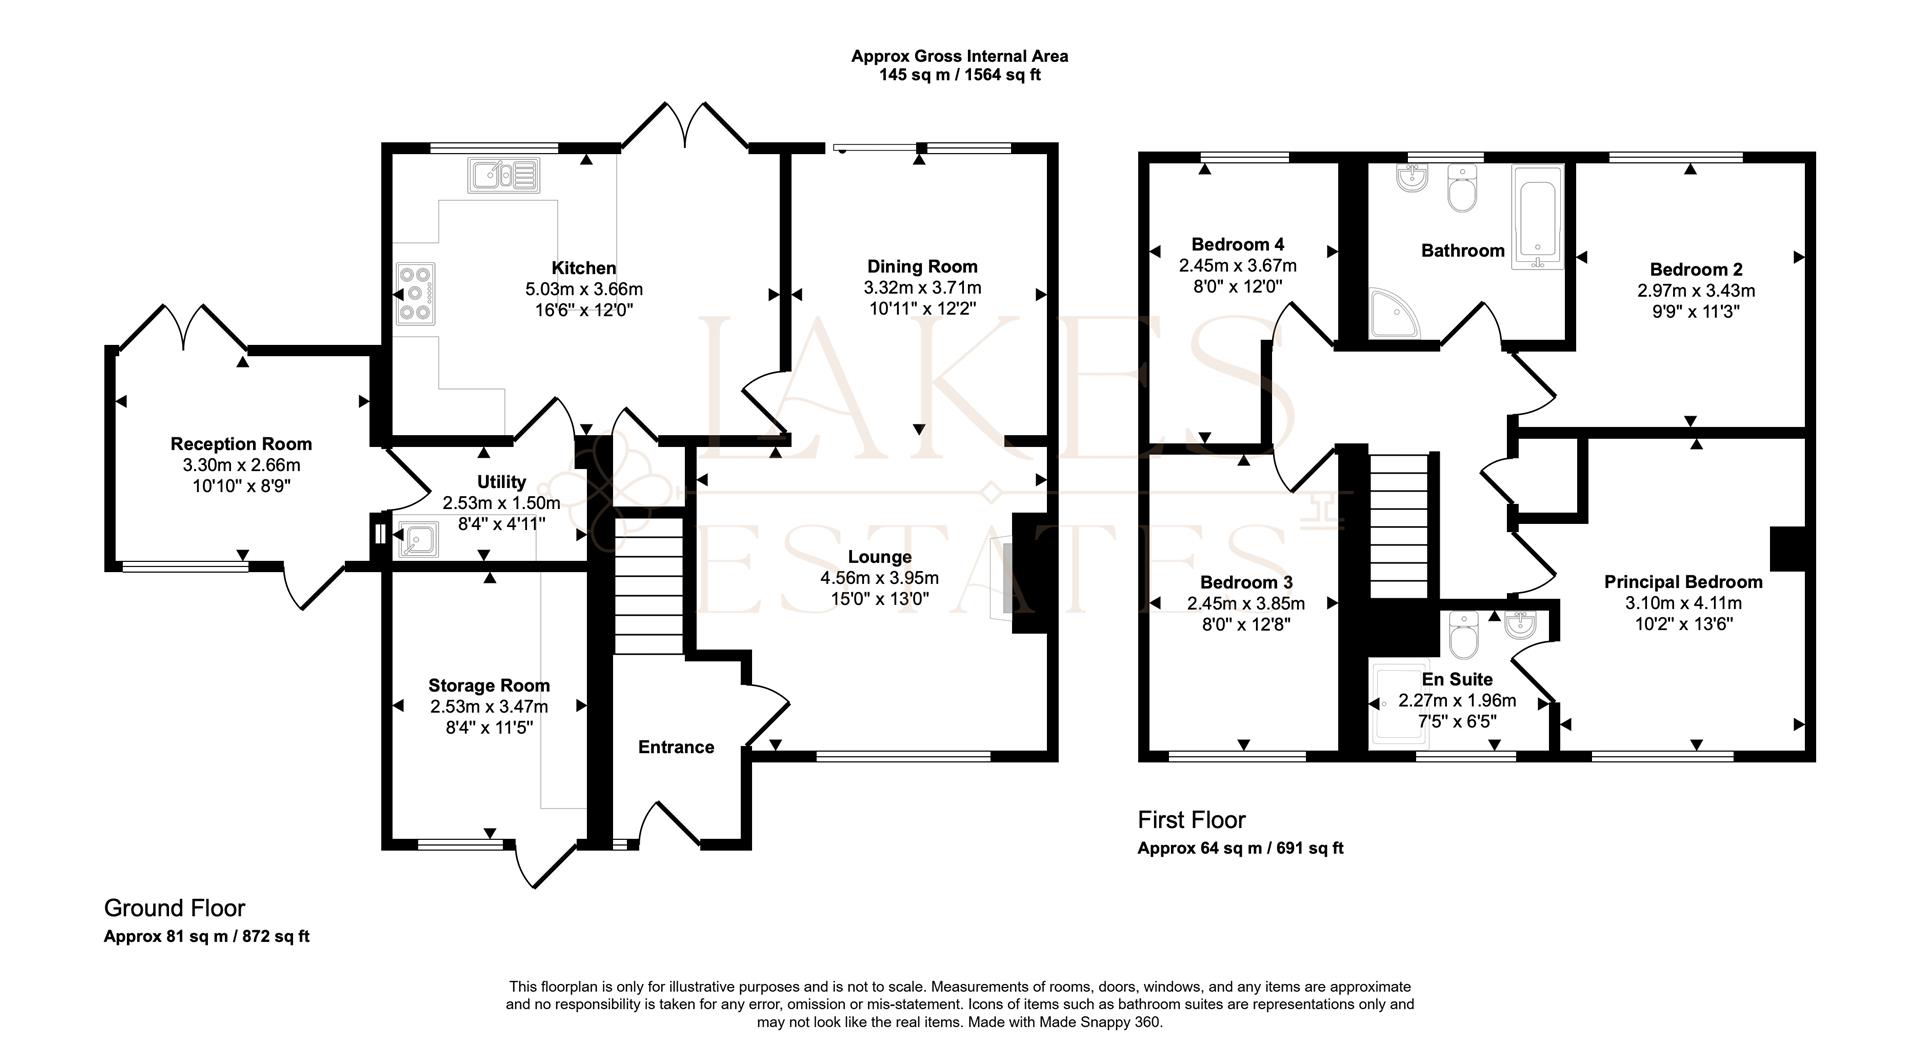
A hallway leads to a bright lounge with a feature fireplace and a large front window. The separate dining room has plenty of space for family meals and entertaining. At the back, the kitchen/diner has a good run of units, a hob and French doors to the garden. A utility area with its own outside door leads through to a sunroom/home office, a flexible space ideal for working from home, a play room or a relaxing spot overlooking the garden.
5.03 x 3.66 (16'6" x 12'0")
4.56 x 3.95 (14'11" x 12'11")
Property Details
Property Details

 01768 639300