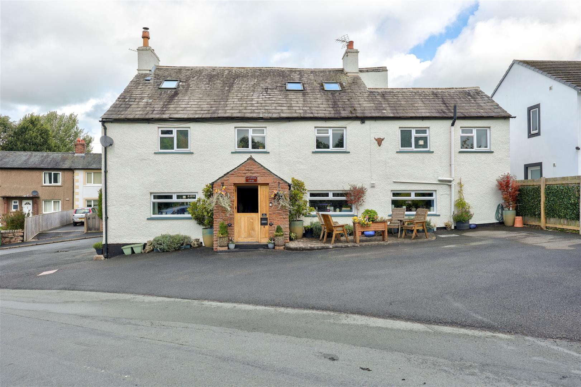
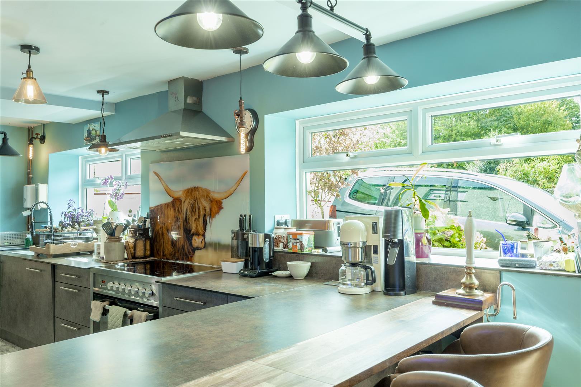
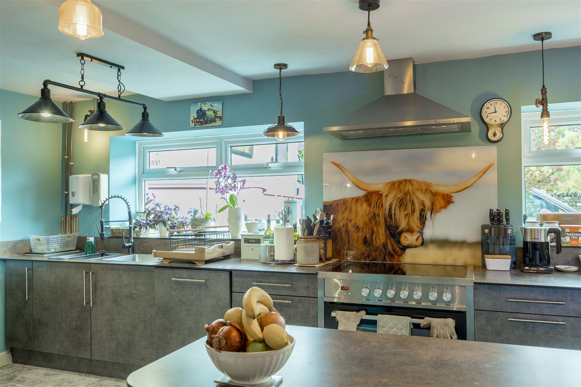
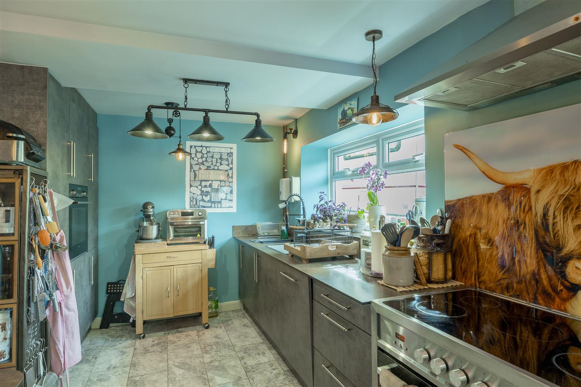
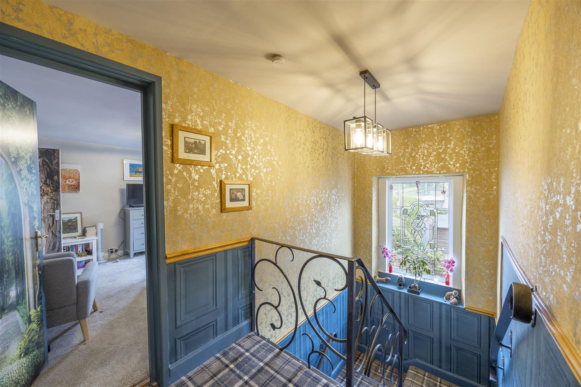
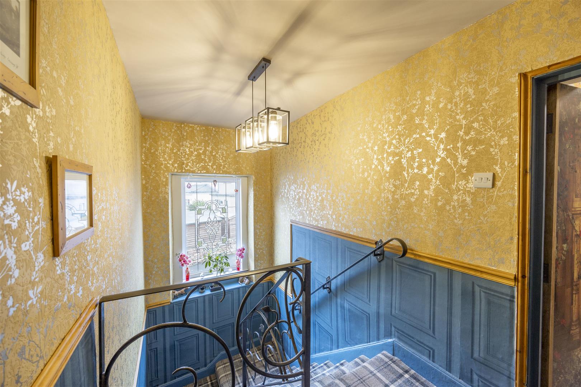
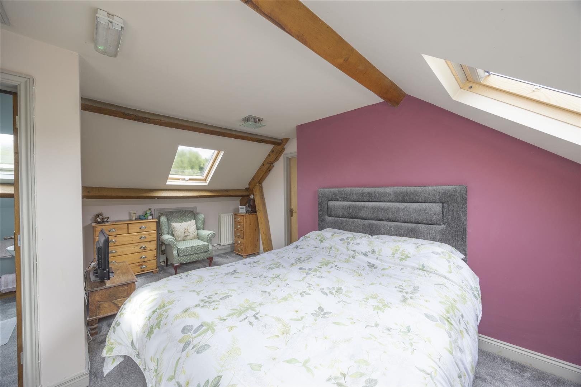
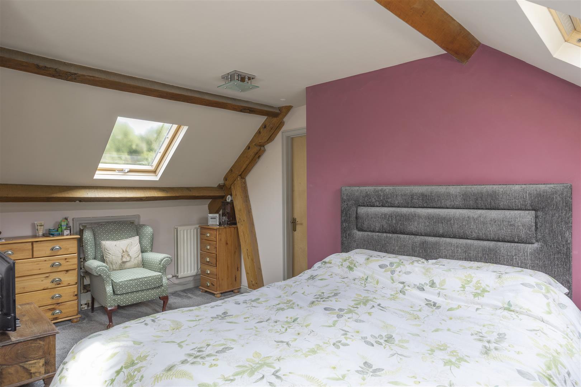
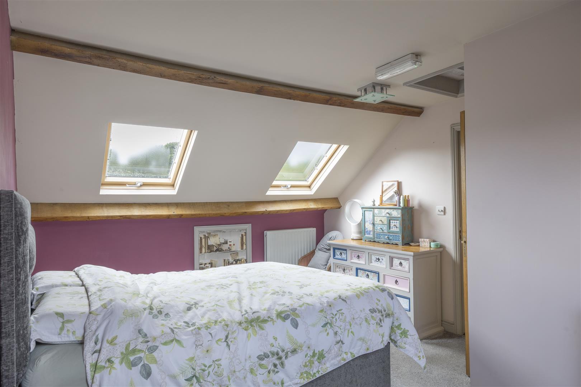
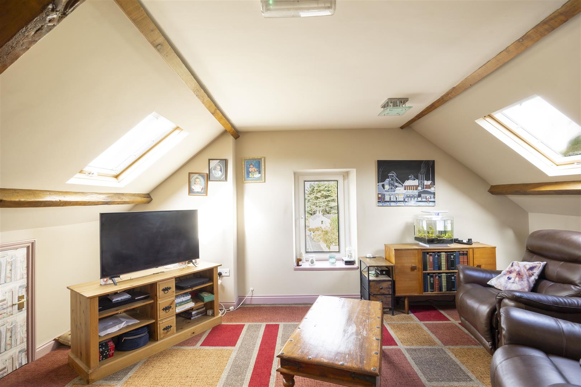
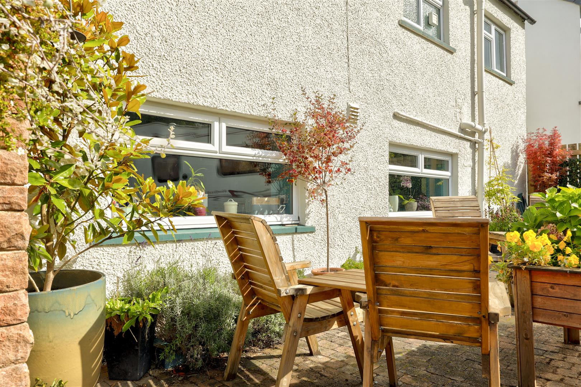
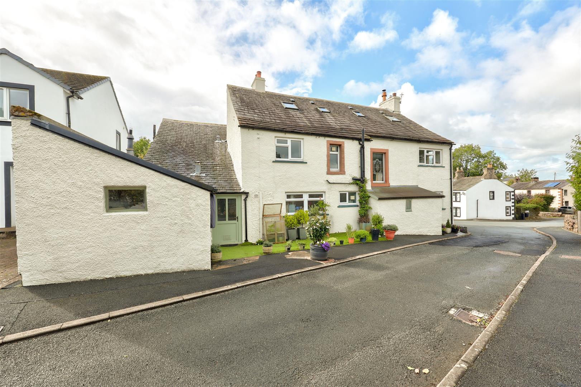
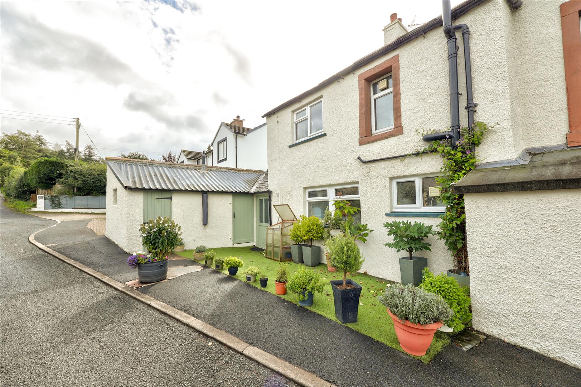
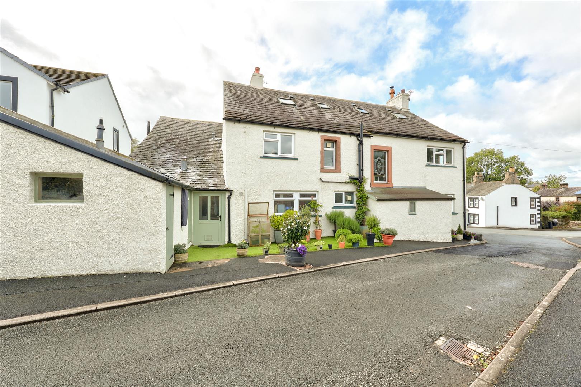
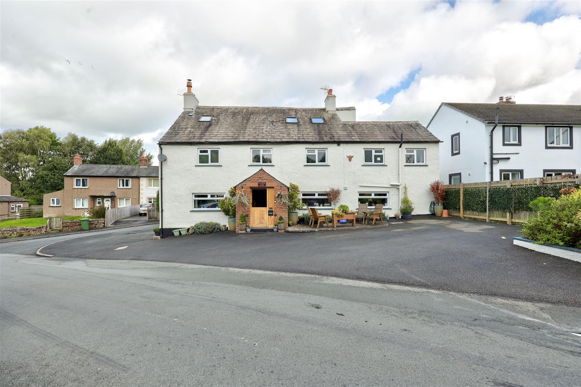
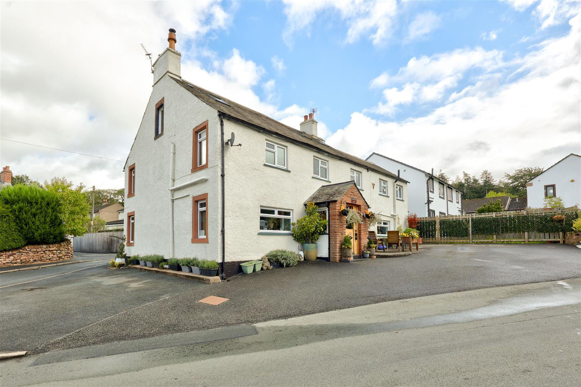
Lavender Lodge is a substantial, characterful former public house in the village of Ainstable, which has been renovated throughout by the current owners, offering approximately 350 sq m (3,769 sq ft) of versatile accommodation across four levels. The property retains bags of period charm — exposed stonework, a feature fireplace with wood burner, and decorative panelled staircases — while offering flexible living space that would suit a large family home or, given its history and layout, a return to commercial use as a B&B or guest house.
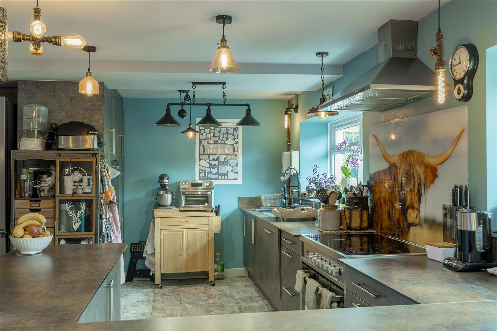
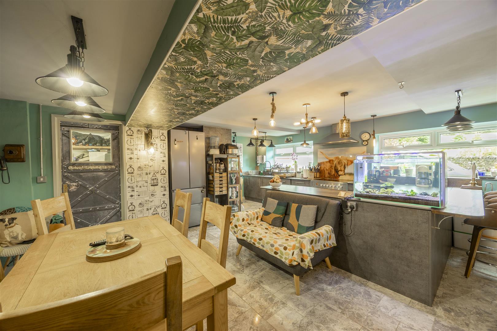
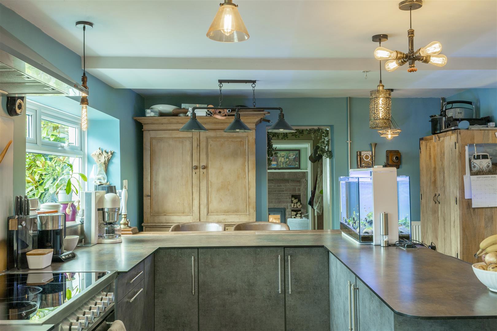
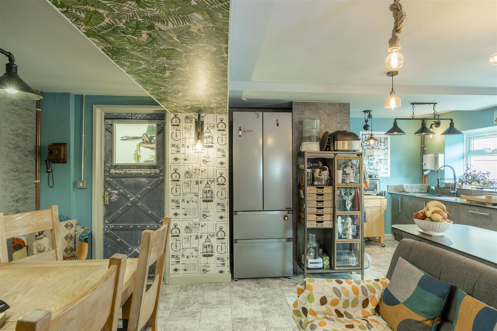
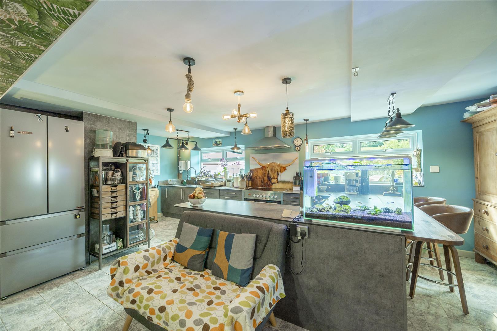
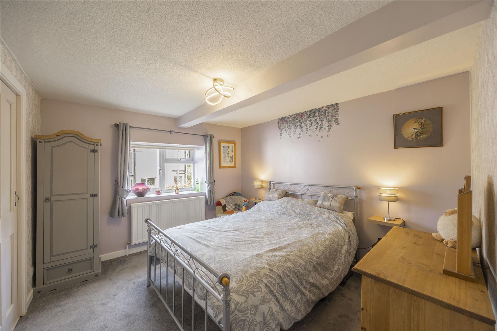
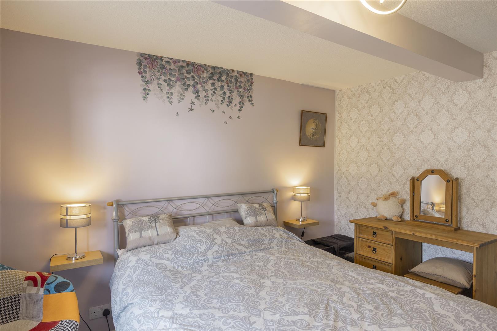
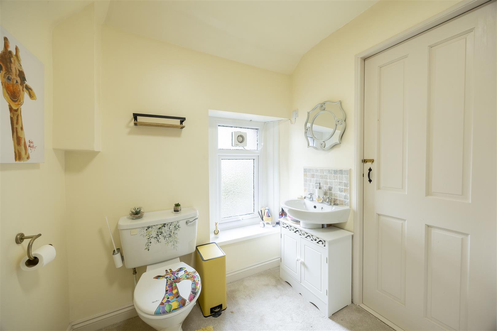
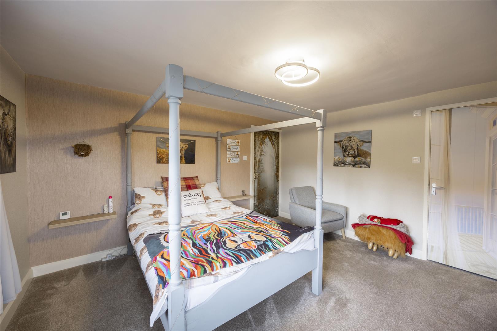
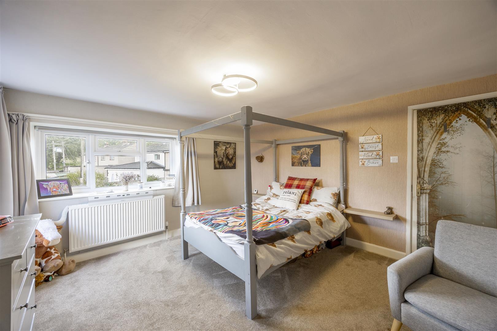
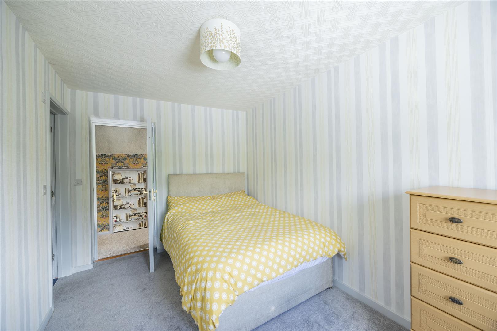
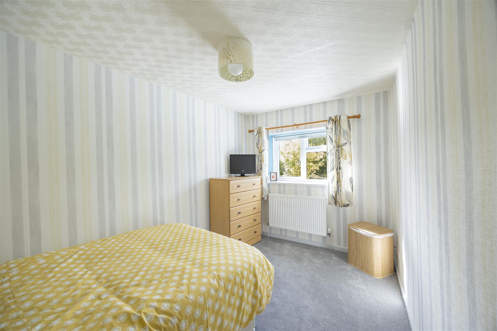
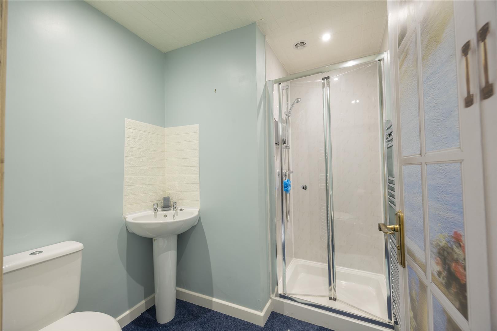
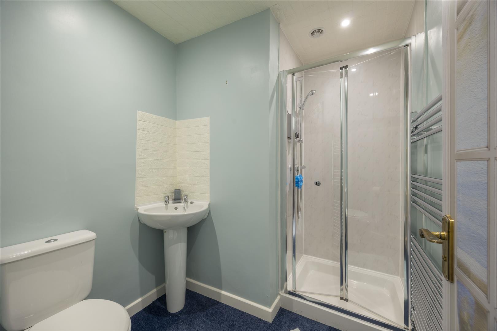
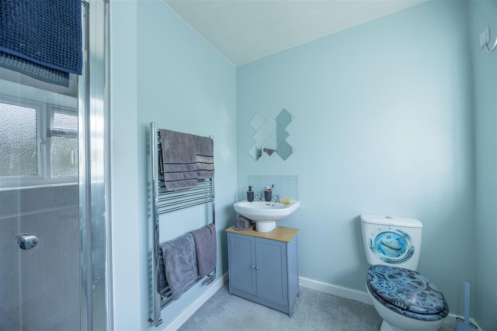
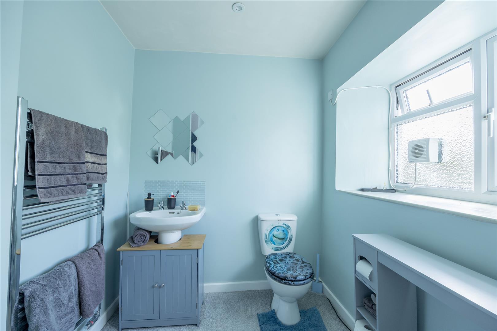
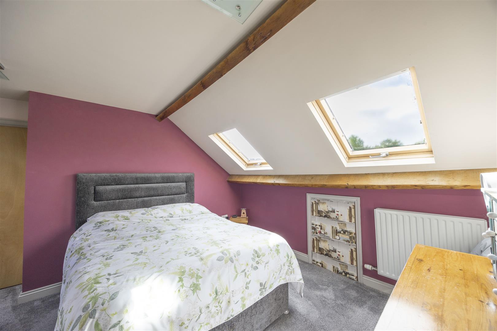
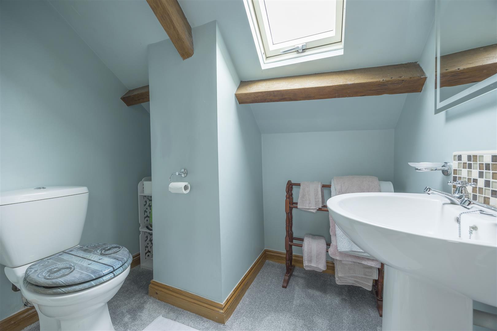
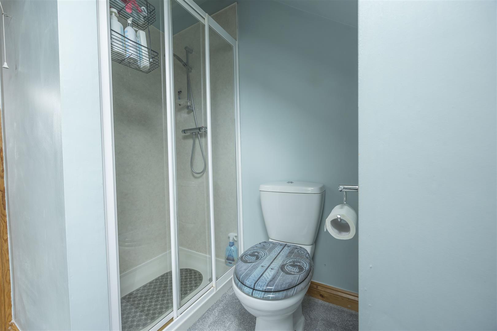
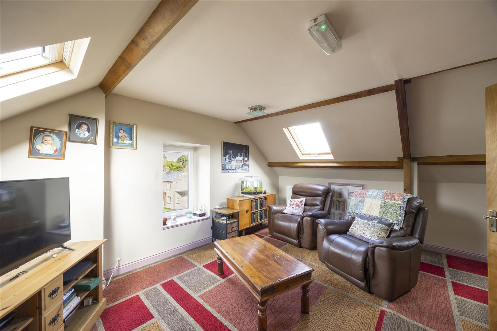
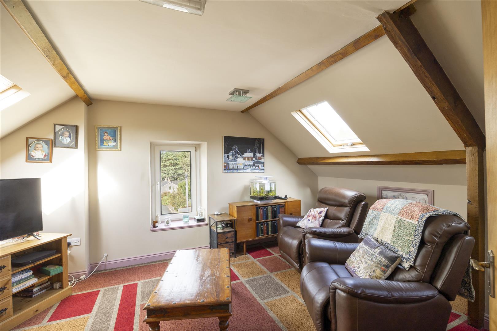
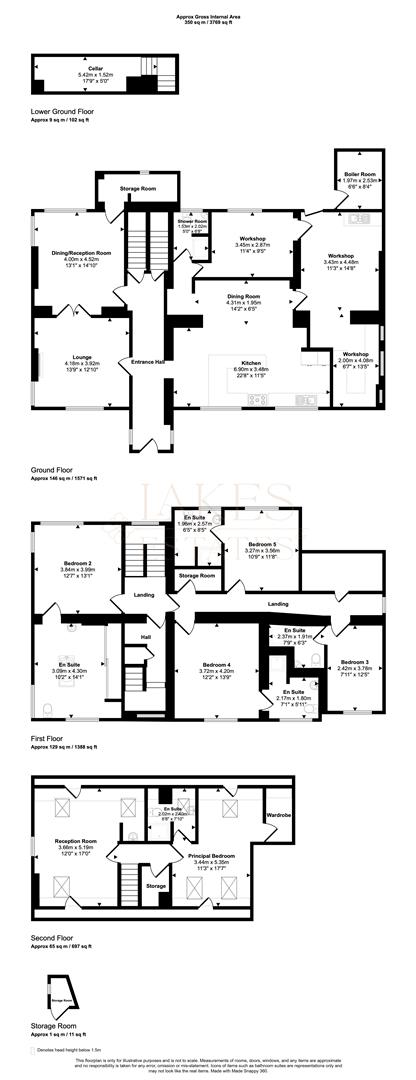
The property benefits from a large farmhouse-style kitchen, and every bedroom throughout the house is en suite — a real advantage for guest accommodation use. There are also workshop and storage rooms arranged along one side of the property, offering excellent potential for conversion (subject to necessary permissions) into further guest rooms, a self-contained annexe, or additional amenity space. Each floor benefits from its own independently zoned heating system, allowing flexible control across the property, and the second floor — with its principal bedroom suite and additional bedroom — would lend itself well to private owner’s accommodation, separate from any guest-facing floors below. Notably, the property still retains a commercial/business use licence, offering a straightforward route back into operation as a guest house or B&B for a new owner.
Set in the Eden Valley village of Ainstable, close to Armathwaite and within easy reach of the Lake District, Carlisle, and Hadrian’s Wall country, the location itself is a strong draw for prospective guests — with several well-known wedding venues nearby likely to generate steady demand for local accommodation. Combined with generous parking for up to 6 cars, en suite bedrooms throughout, and a layout largely retained from its former pub configuration, Lavender Lodge presents a compelling opportunity for a B&B or guest house venture as well as a substantial family home.
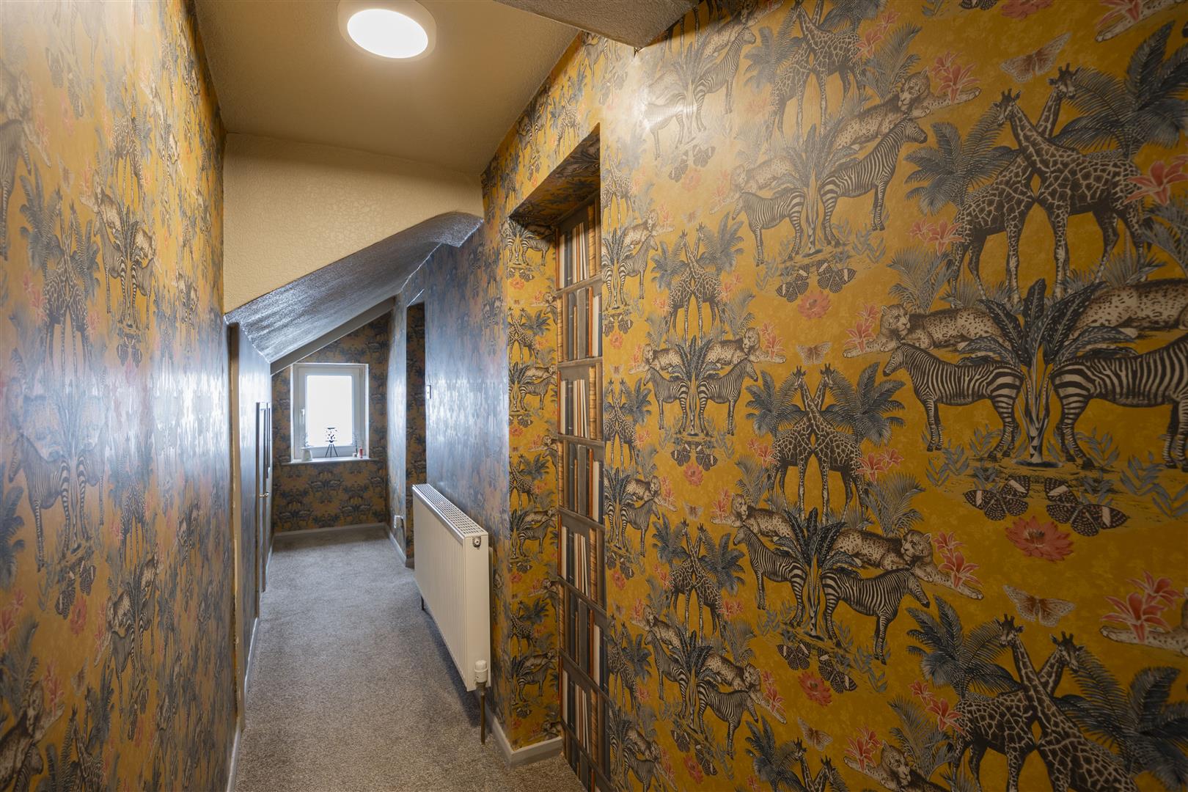
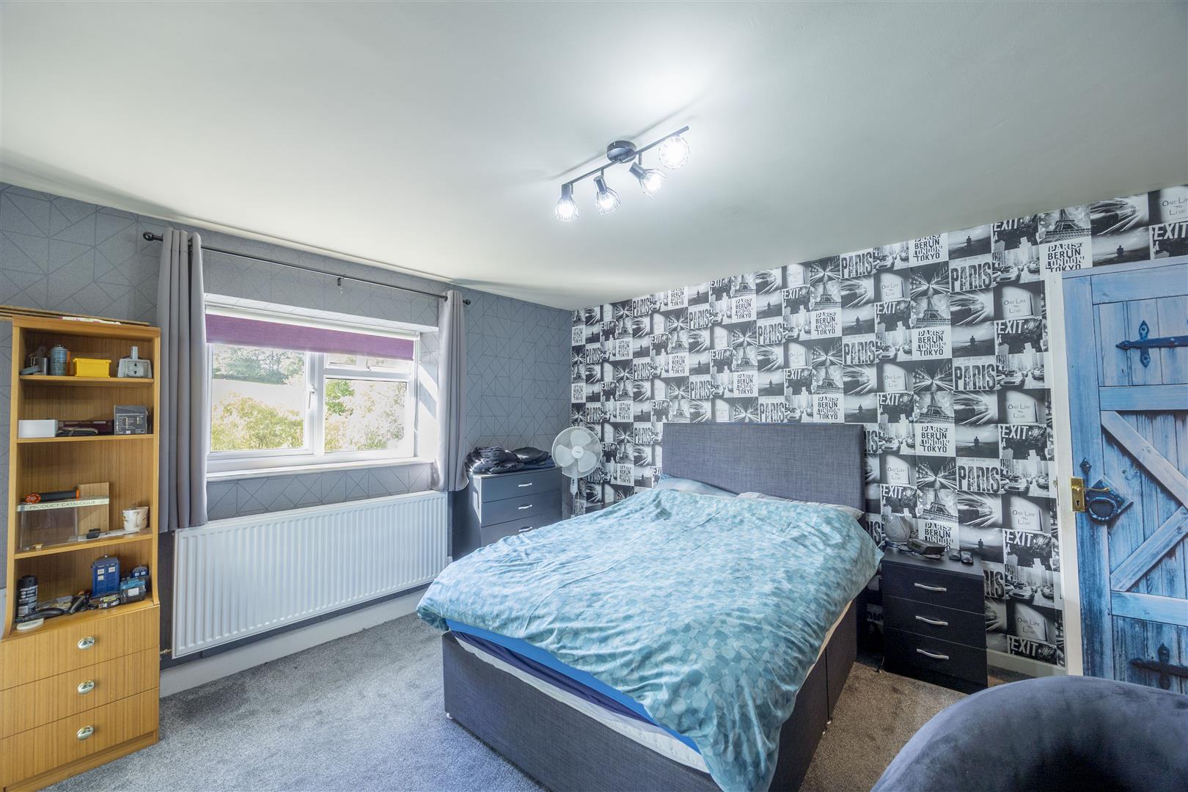
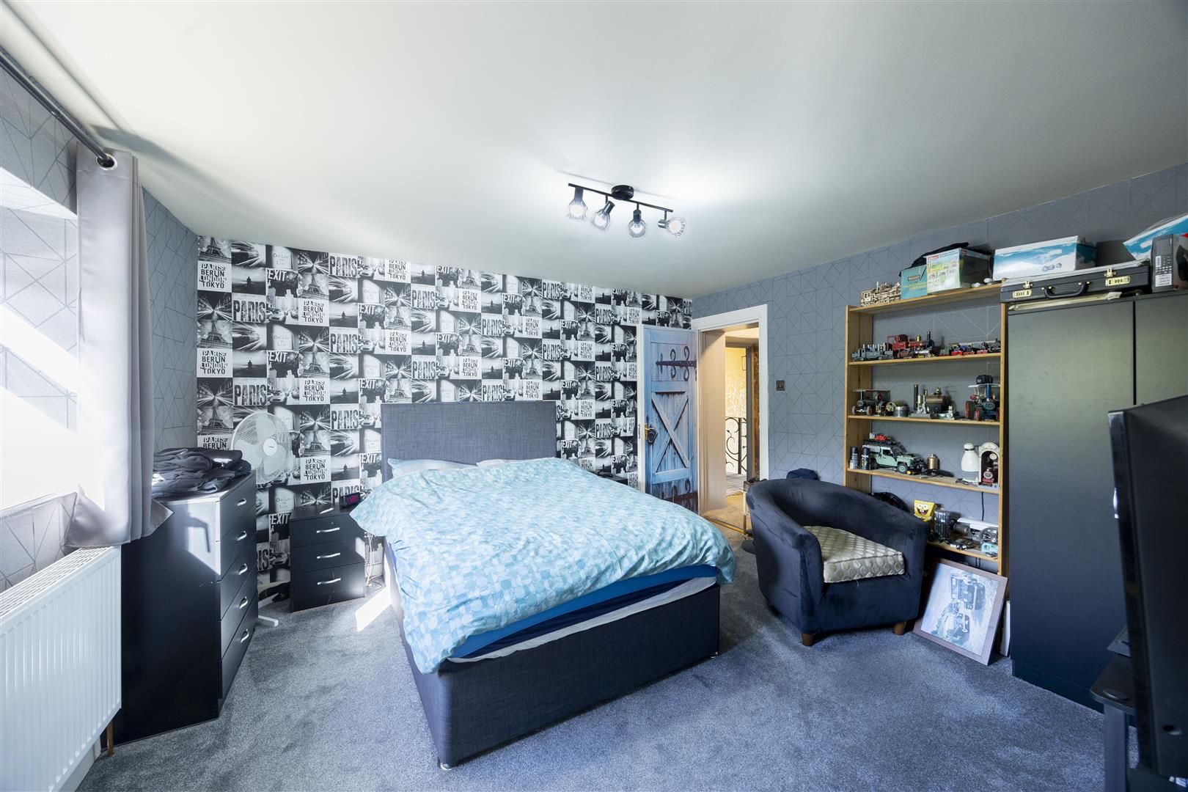
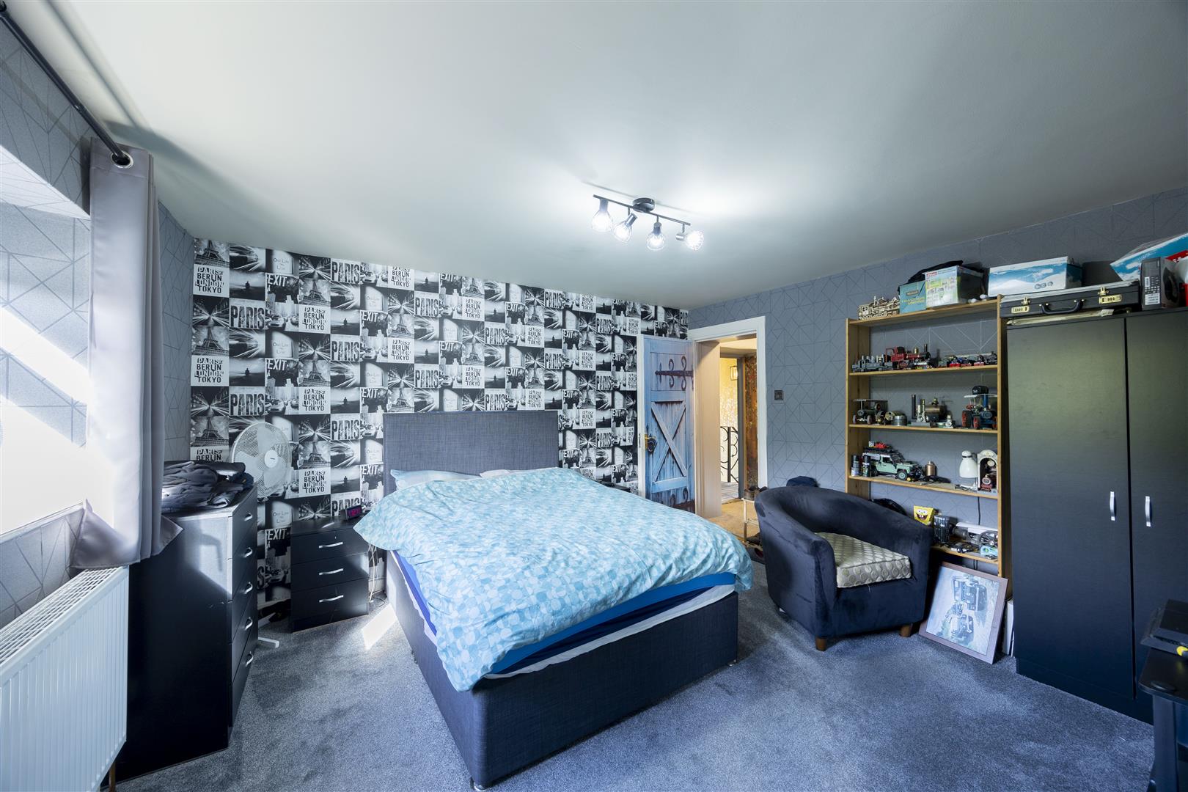
Property Details
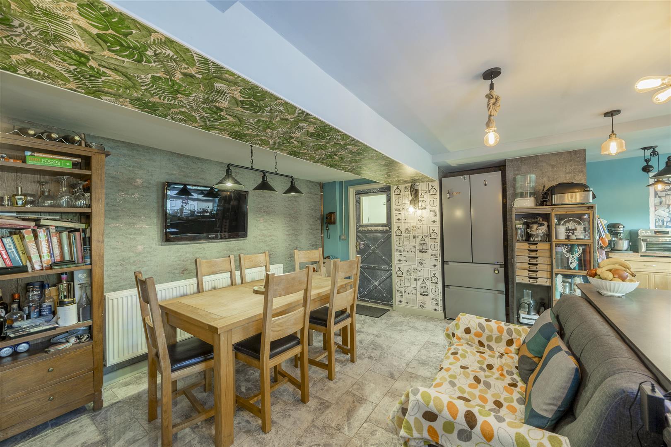
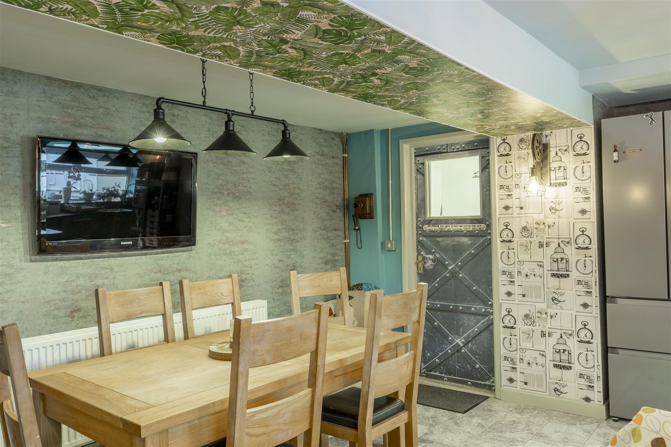
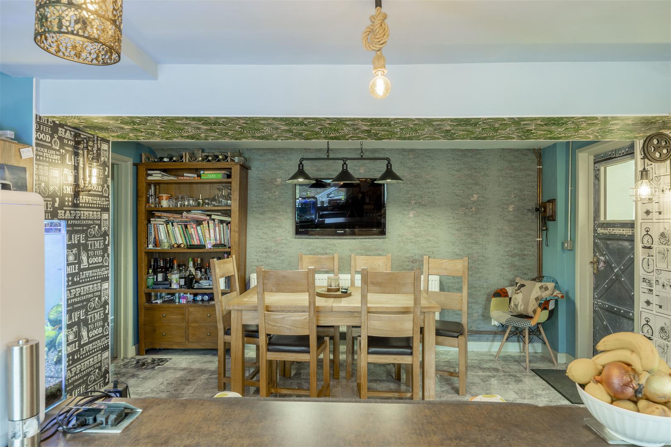
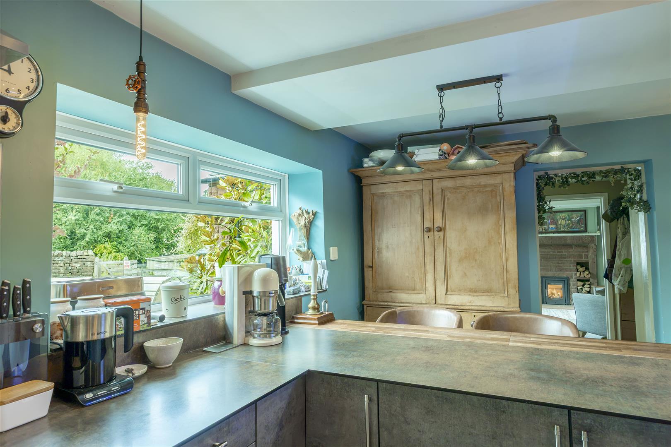
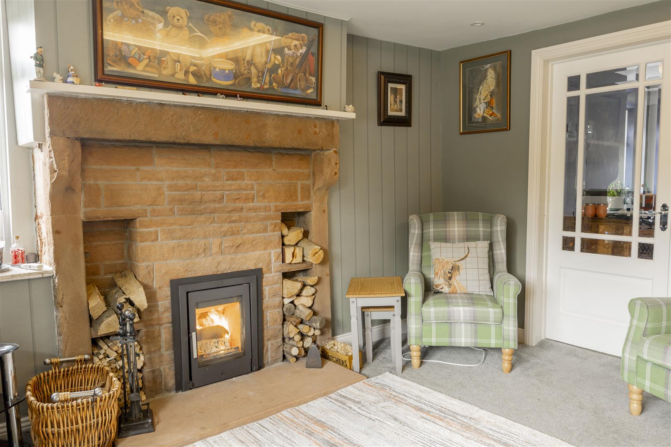
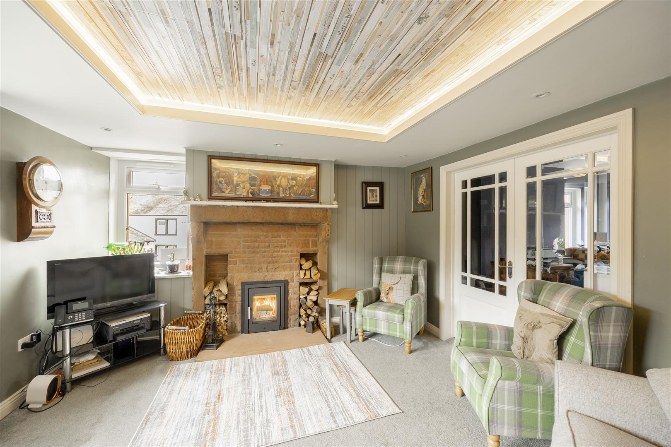
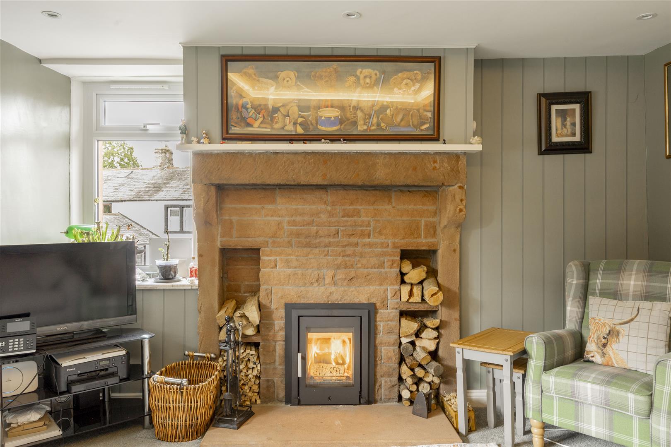
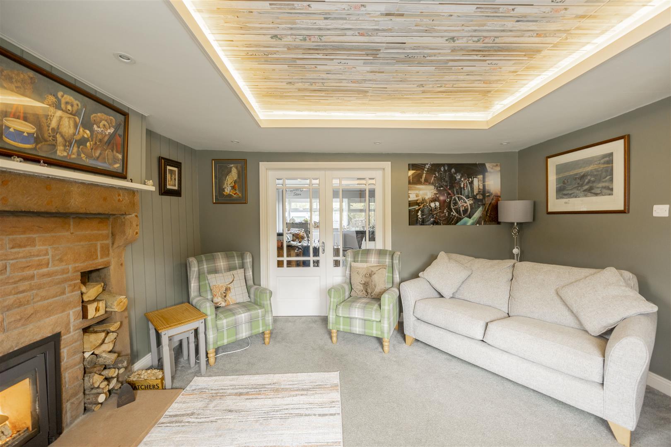
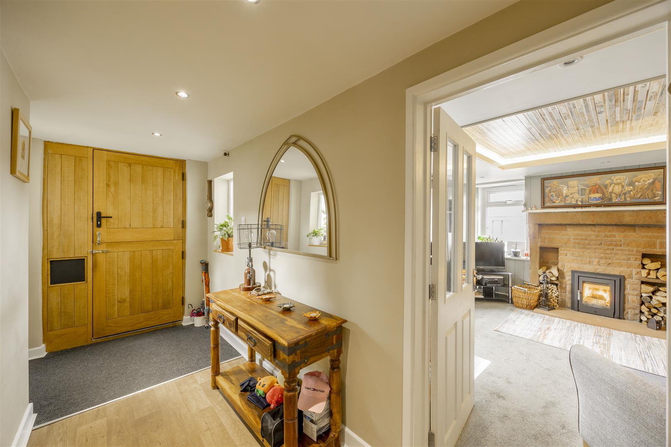
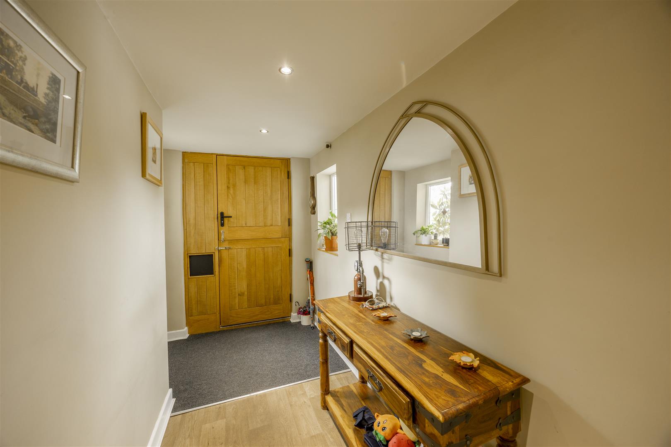
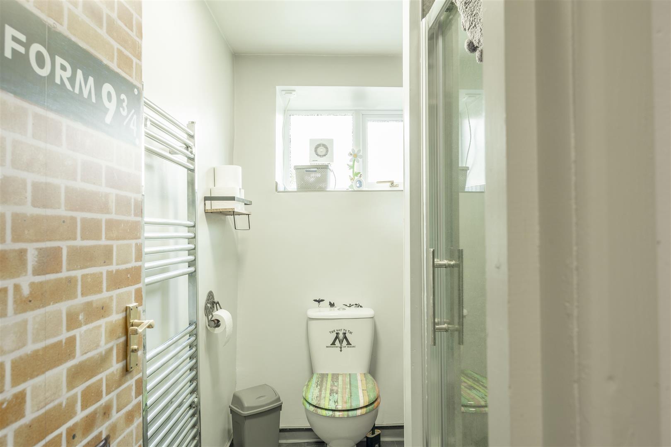
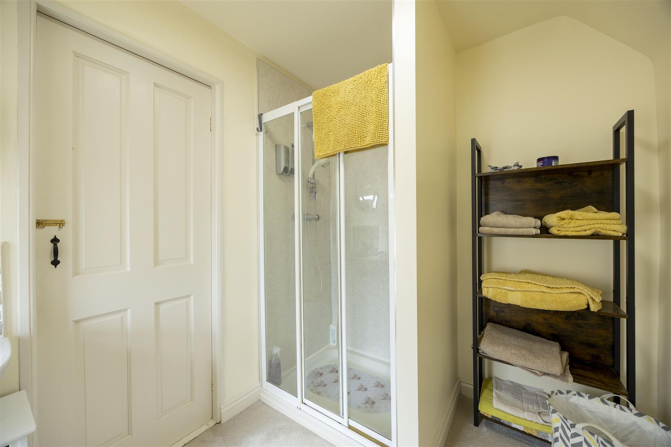
The ground floor (approx. 146 sq m / 1,571 sq ft) forms the main reception and entertaining level of the property, arranged around a central Entrance Hall with staircase. It includes a versatile Dining/Reception Room (4.00m x 4.52m), which could serve as a second reception room, home office, or additional guest lounge, and a Lounge (4.18m x 3.92m) featuring a stone fireplace with wood-burning stove and a striking panelled feature ceiling. The Dining Room (4.31m x 1.95m) sits adjacent to a large farmhouse-style Kitchen (6.90m x 3.48m), fitted with a range cooker and ample worktop space. A Shower Room serves this floor, along with a dedicated Boiler Room housing the property's heating system. To the rear of the property is a run of three Workshop rooms (3.45m x 2.87m, 3.43m x 4.48m, and 2.00m x 4.08m) — a legacy of the building's pub days, and offering excellent scope for conversion into further guest accommodation, a utility/boot room, or continued use as workshop and hobby space.
4.18 x 3.92 (13'8" x 12'10")
4.31 x 1.95 (14'1" x 6'4")

Property Details
Property Details

 01768 639300