GROUND FLOOR
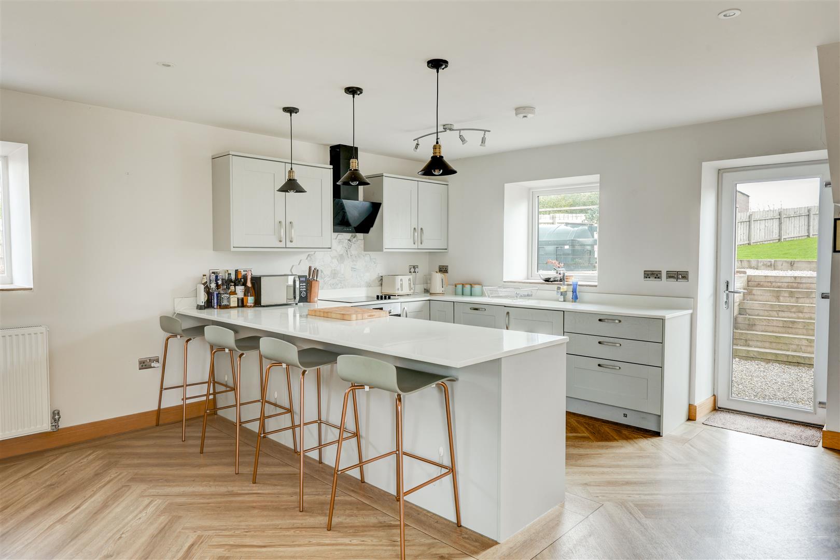
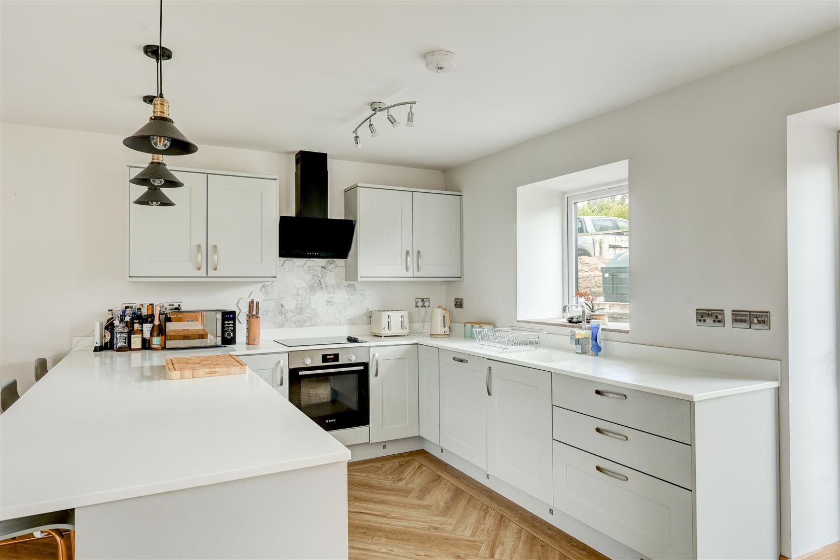
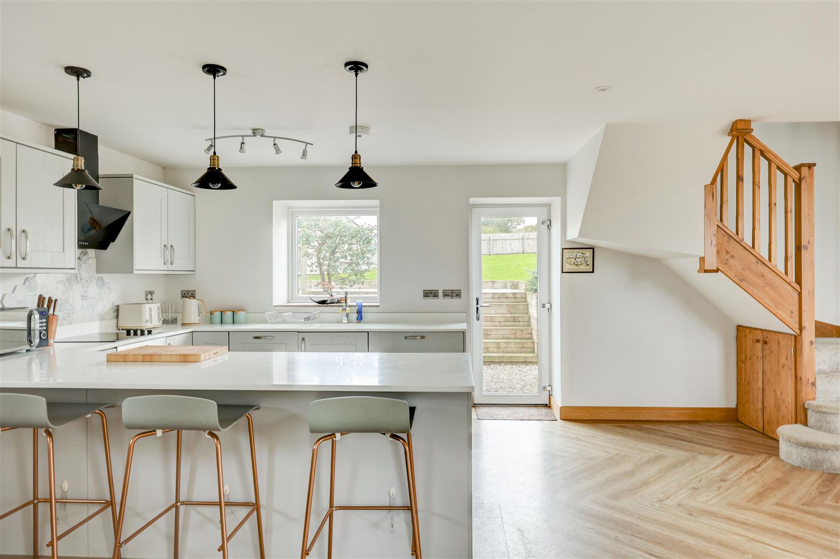
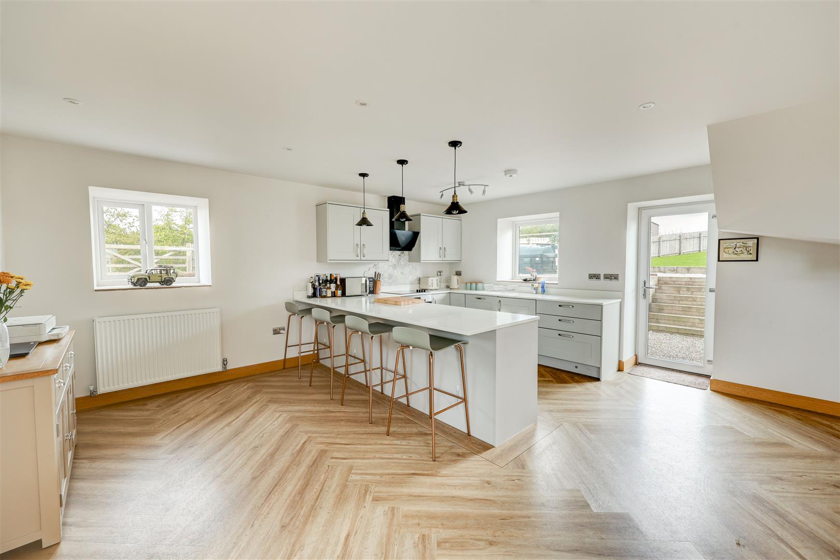
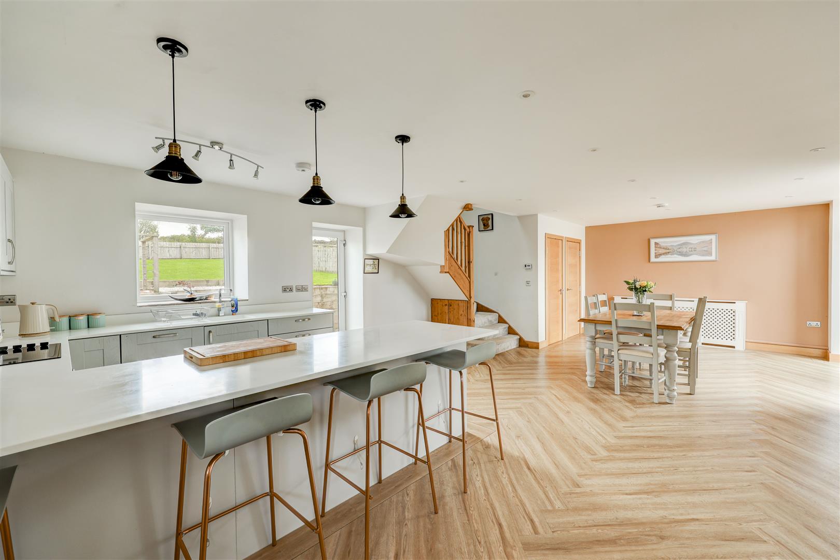
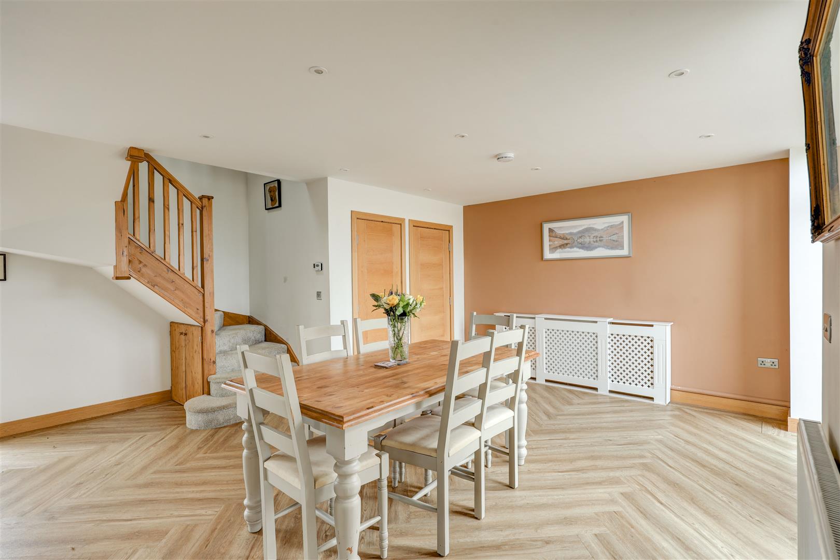
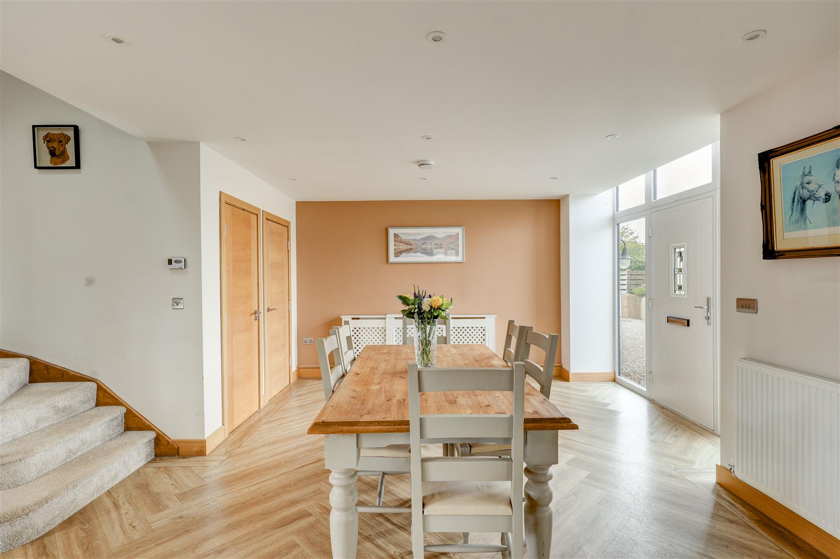
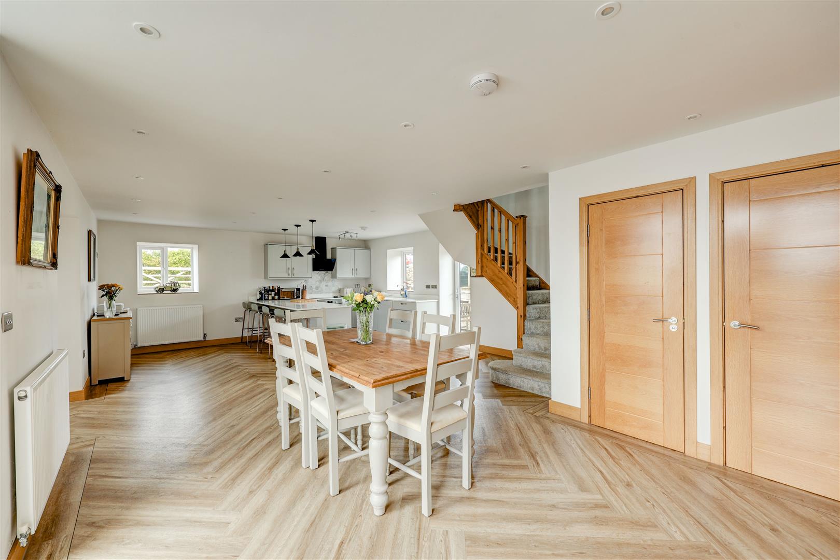
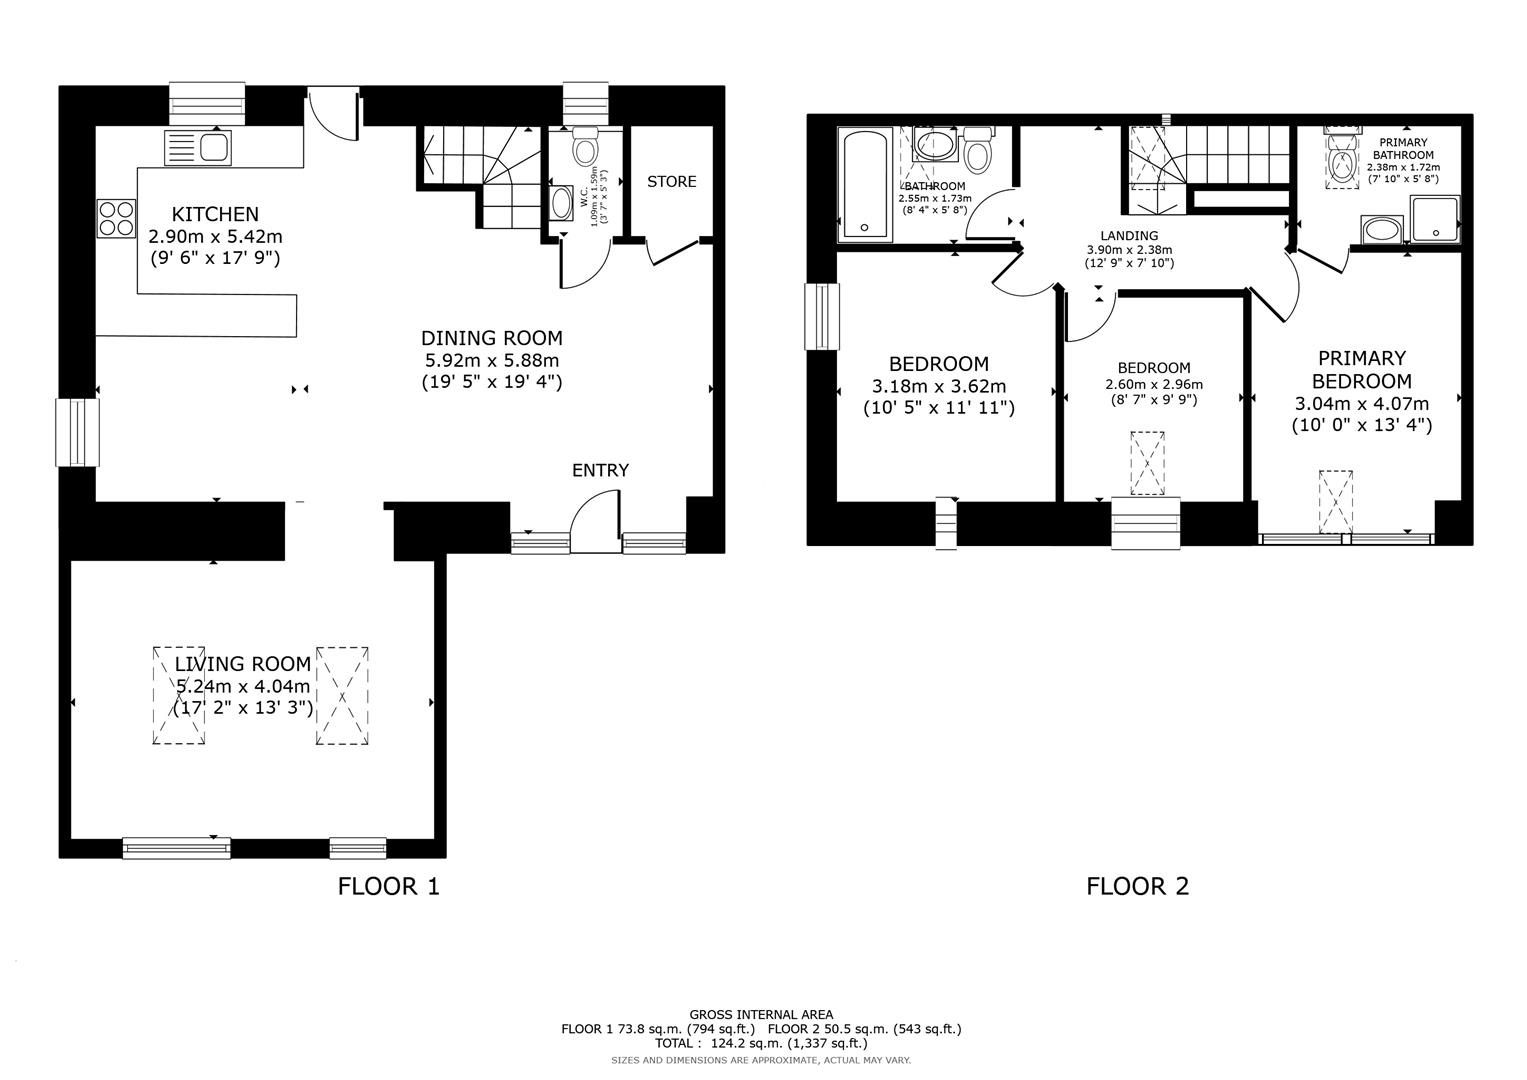
The ground floor is arranged around a superb open-plan kitchen and dining room, ideal for entertaining. The kitchen (2.90m x 5.42m) is fitted with a range of units and integrated appliances, opening through to a generously proportioned dining room (5.92m x 5.88m) with space for a large table and family living. A separate living room (5.24m x 4.04m) provides a second, more intimate reception space. A ground floor W.C. and a useful store cupboard complete the floor, with a welcoming entry hall leading in from outside and stairs rising to the first floor.
Kitchen Diner
Large open double glazed window with double glazed door leading through into kitchen/dining/family room with skimmed ceiling, integrated spot lamps, double glazed windows to the side and the rear aspect and a double glazed door leading out to the rear garden. stairs leading up to the first floor with under stairs storage cupboard, doorways leading through into the boiler room, cloakroom and an opening through into the sitting room. A kitchen with a selection of matching wall and base units with complementary work surfacing, inset sink with mixer tap and splash back. Electric hob with extractor fan over and electric oven under. Integrated dishwasher, fridge/freezer and three radiators.
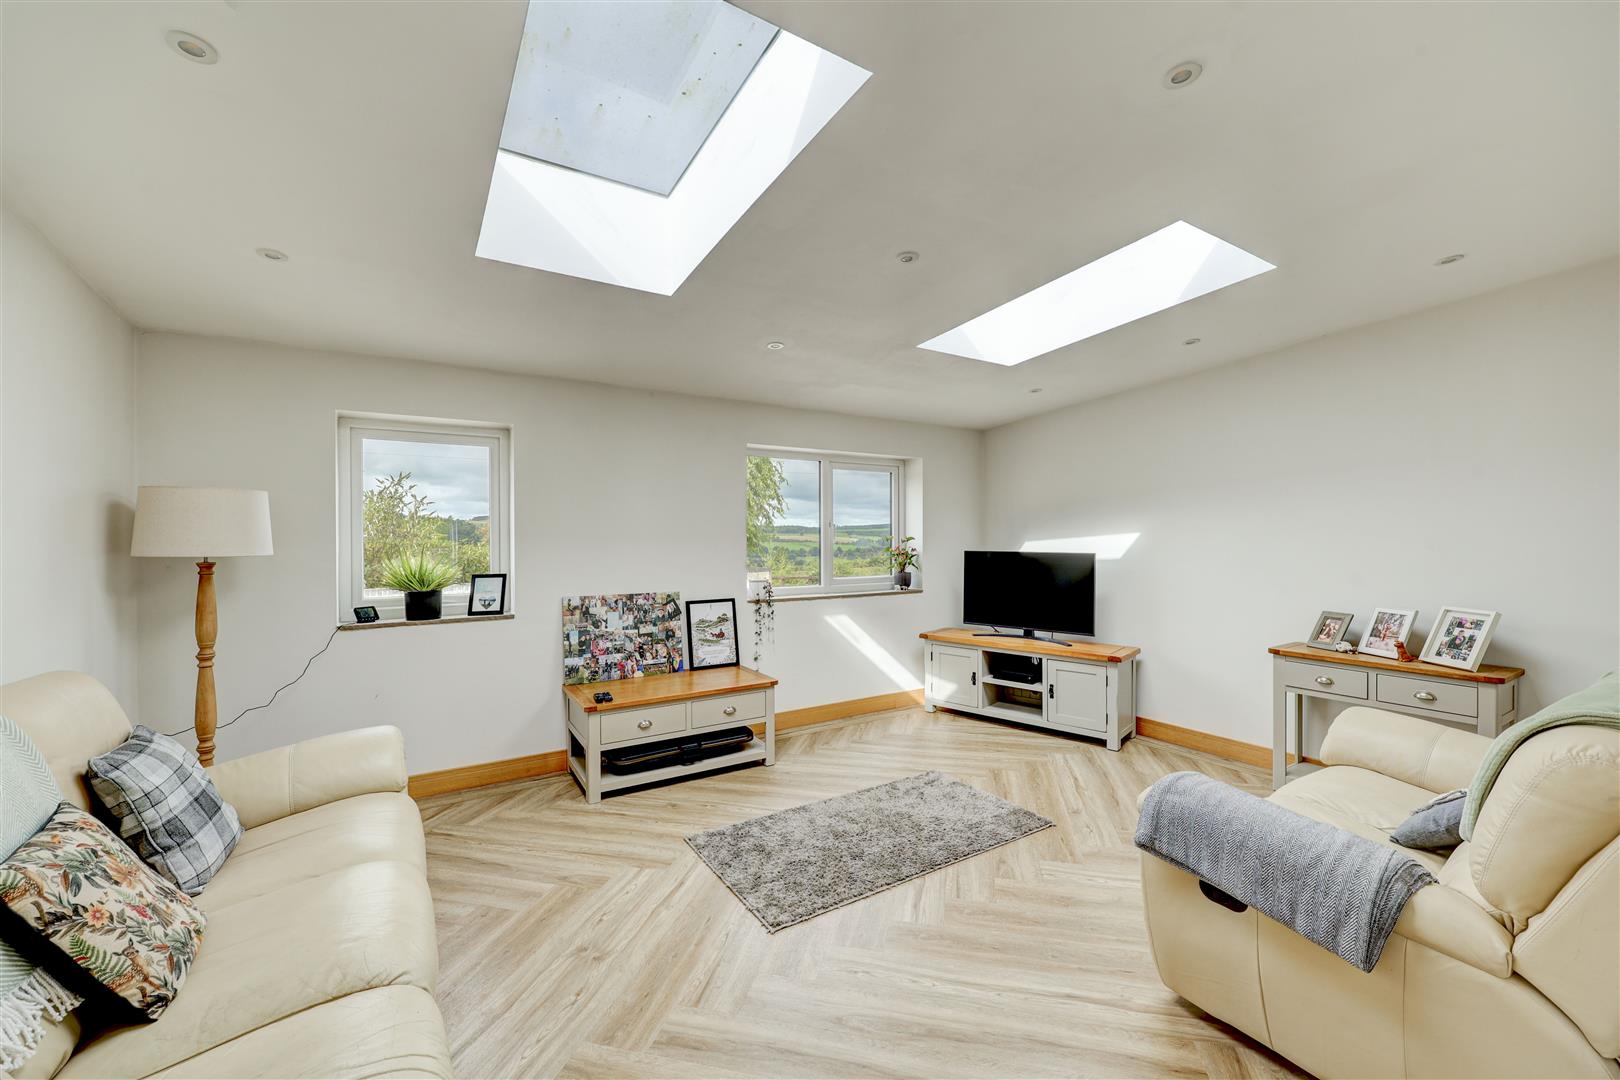
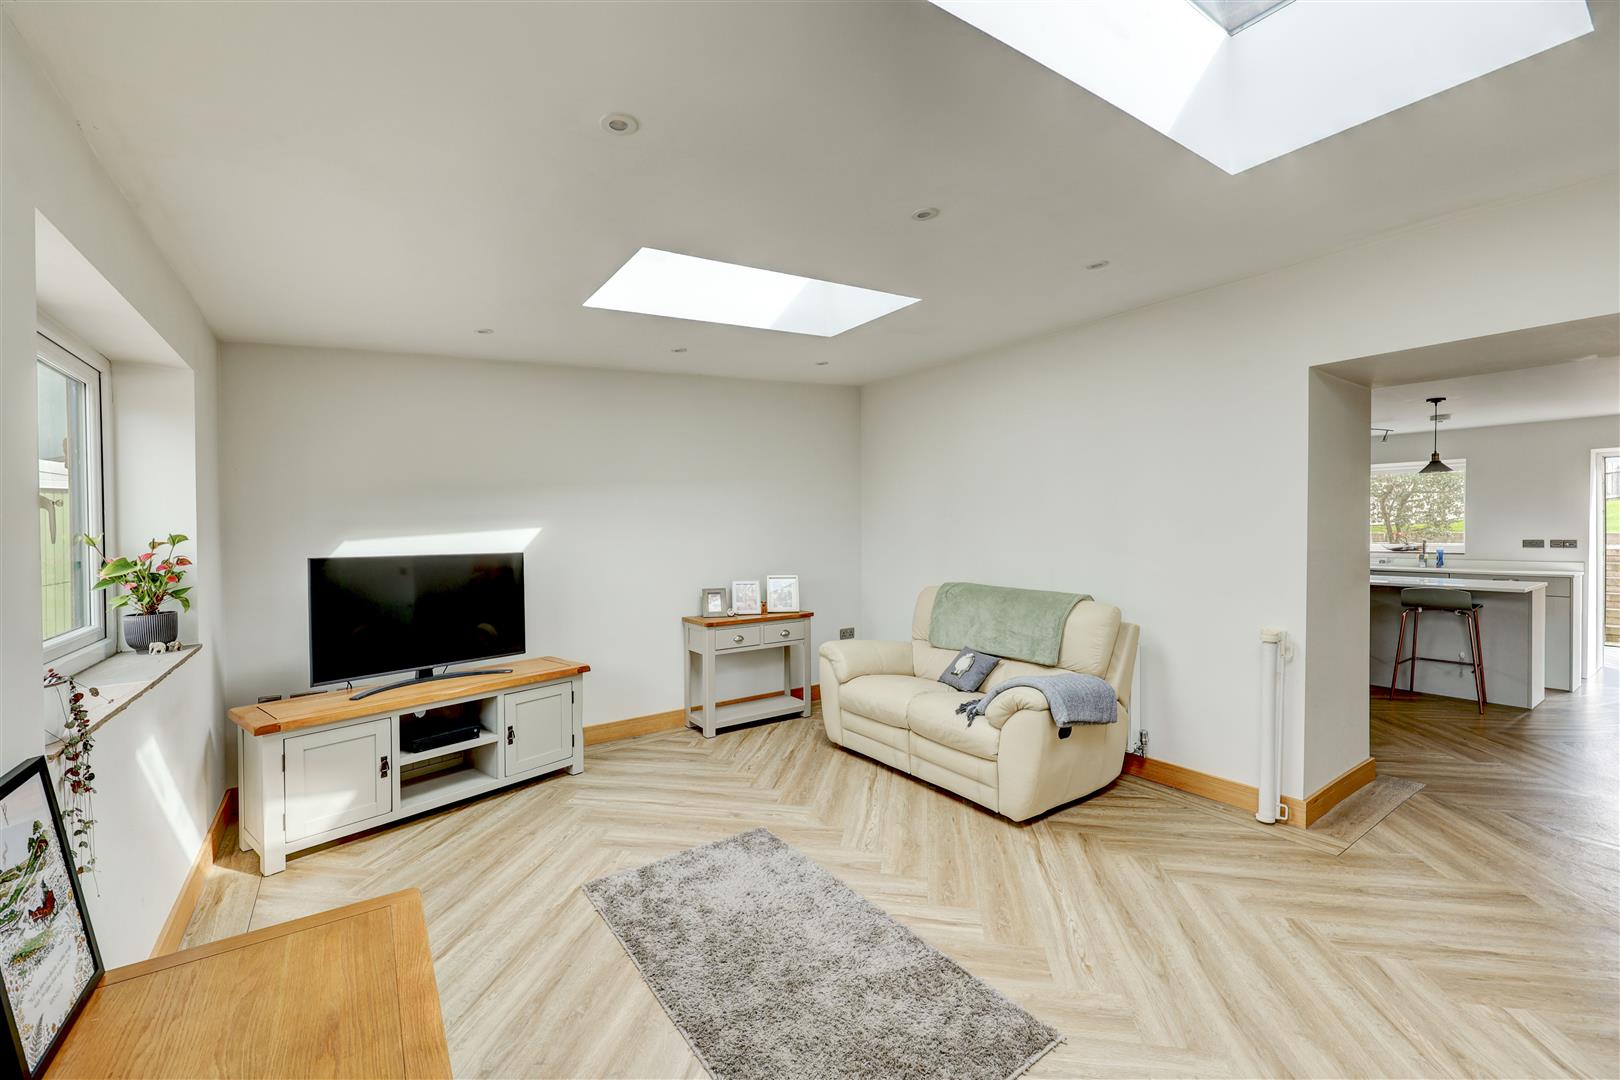
Living Room
Skimmed ceiling, integrated spot lamps, two double glazed windows to the front aspect, two roof windows and a radiator.
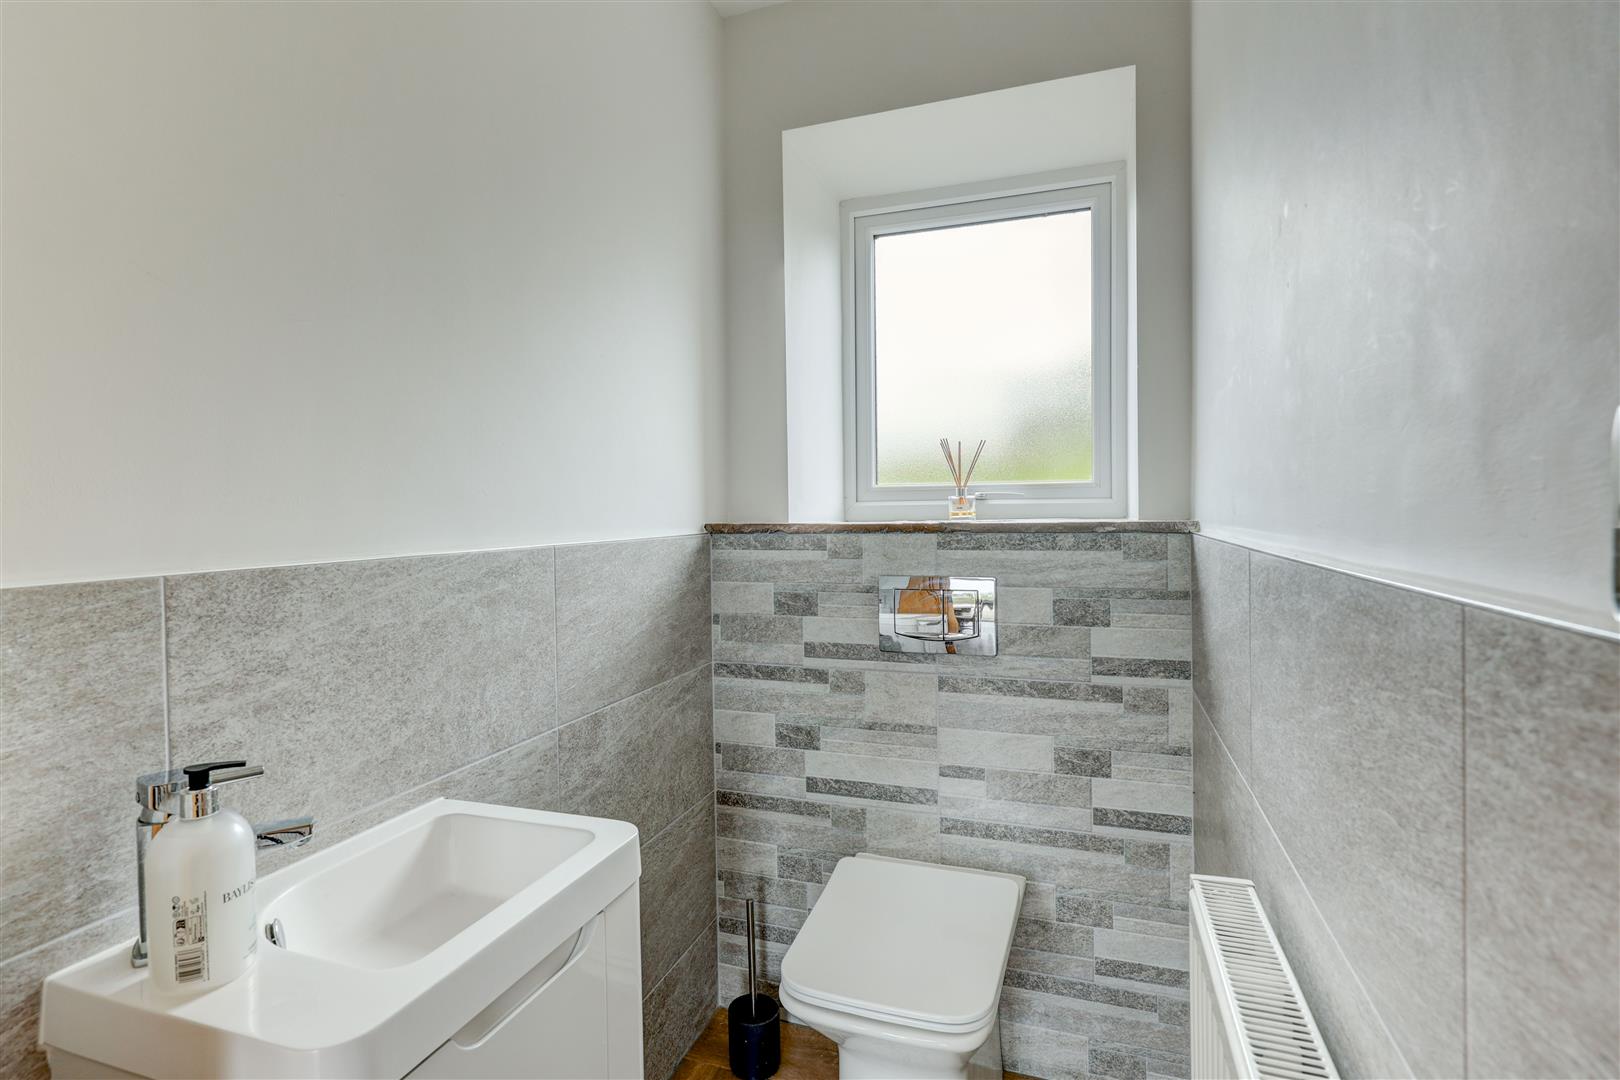
Ground Floor W.C
Skimmed ceiling, integrated spot lamps, double glazed obscure window to the rear aspect, sink plus vanity unit, low level WC, tiled splash backs and a radiator.
FIRST FLOOR
Upstairs, a central landing (3.90m x 2.38m) serves three well-proportioned bedrooms and two bathrooms. The primary bedroom (3.04m x 4.07m) benefits from its own primary bathroom (2.38m x 1.72m). Bedroom two (3.18m x 3.62m) is a comfortable double, while bedroom three (2.60m x 2.96m) offers flexible use as a further bedroom, home office or study. A family bathroom (2.55m x 1.73m) with bath serves the remaining bedrooms.
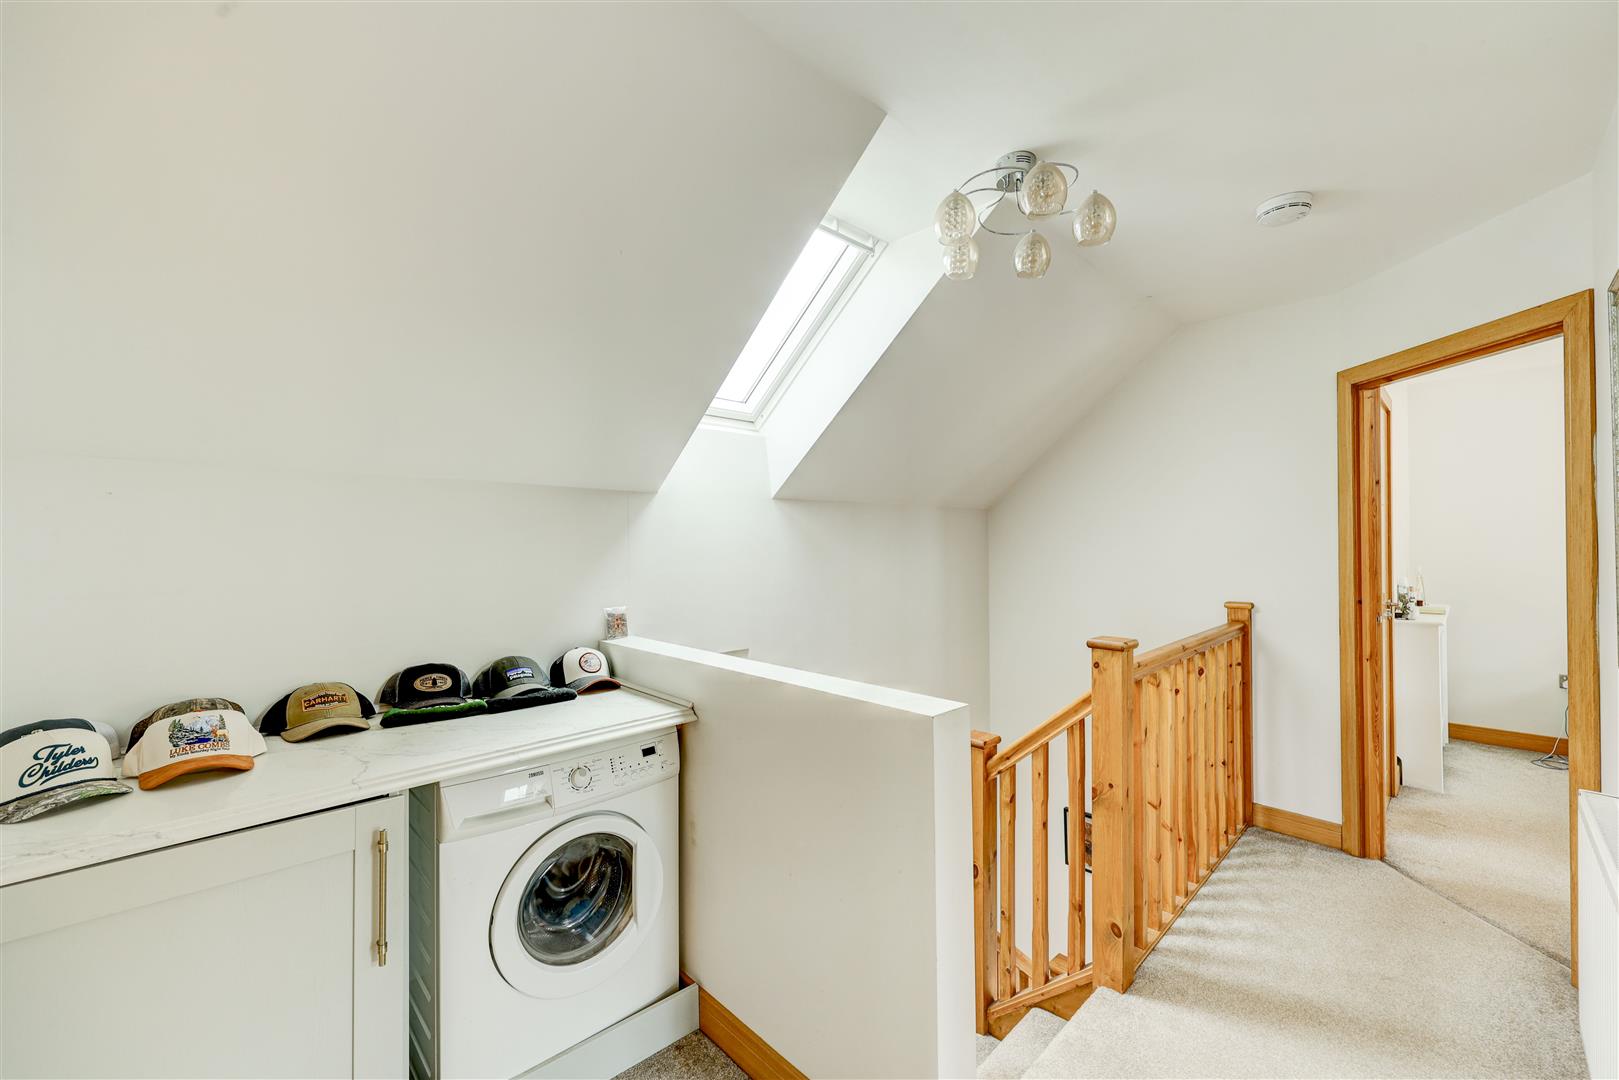
Landing
Arrow silt window, skimmed ceiling, loft hatch, roll edge work surface with plumbing for a washing machine and space for a tumble dryer under, radiator and doorways leading through into the bedrooms and the family bathroom.
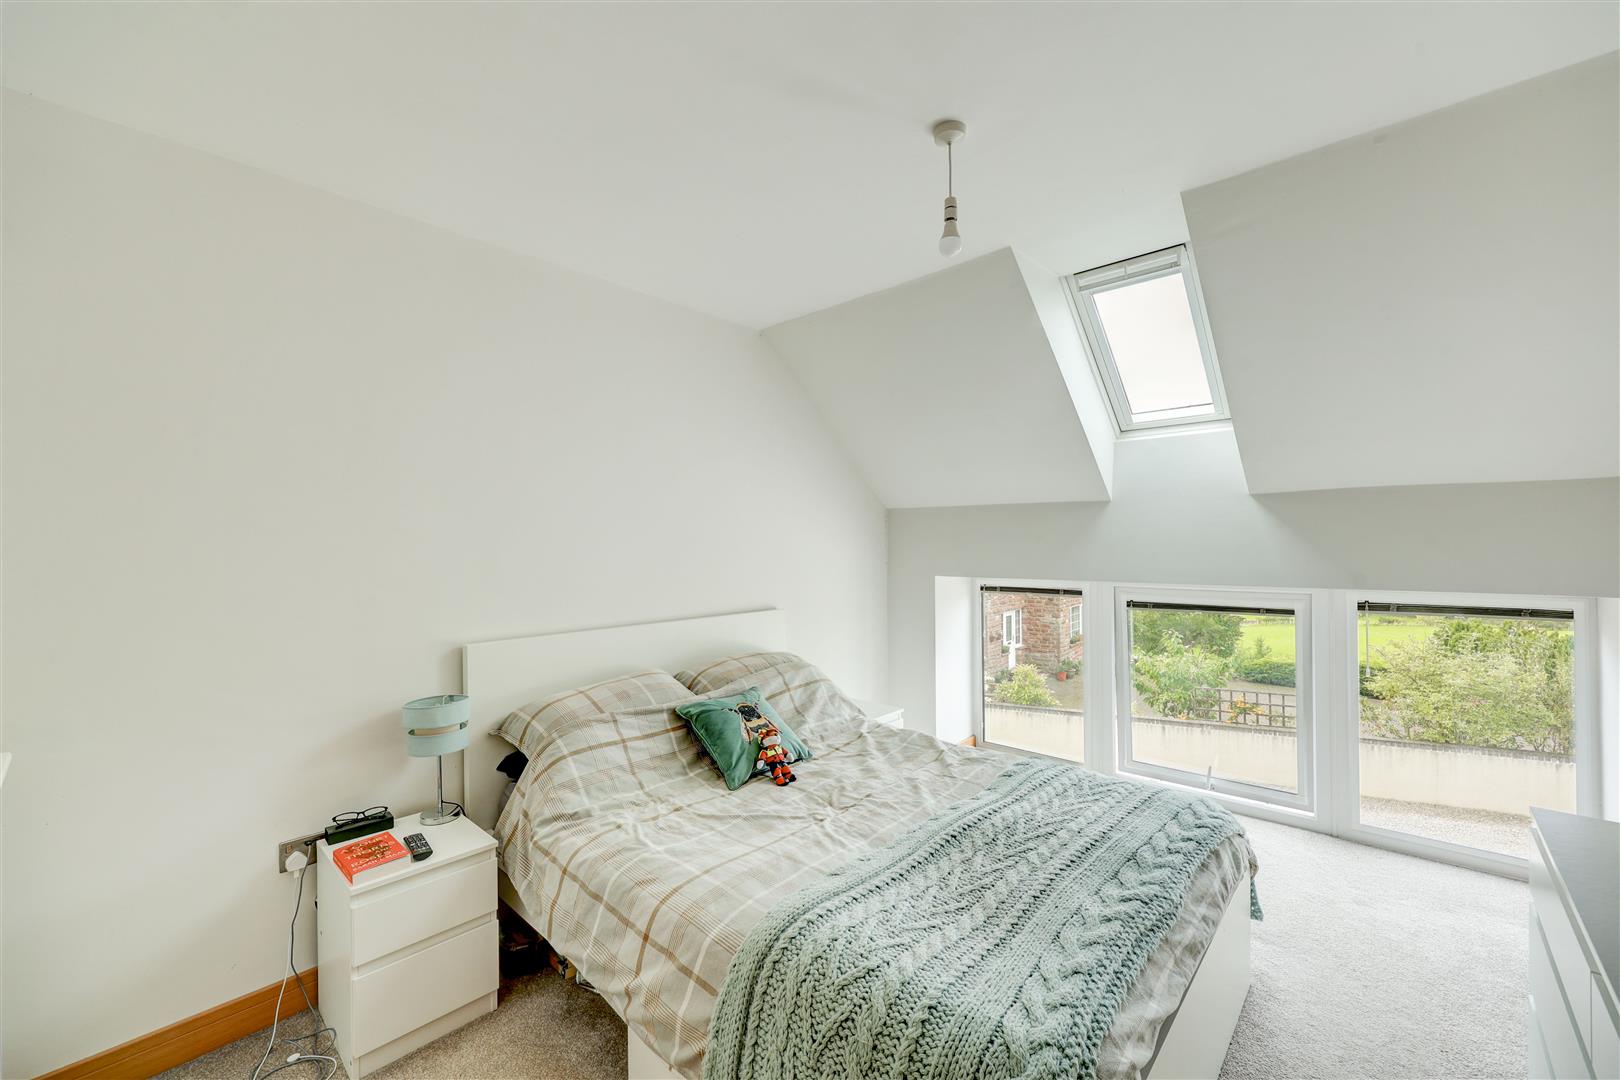
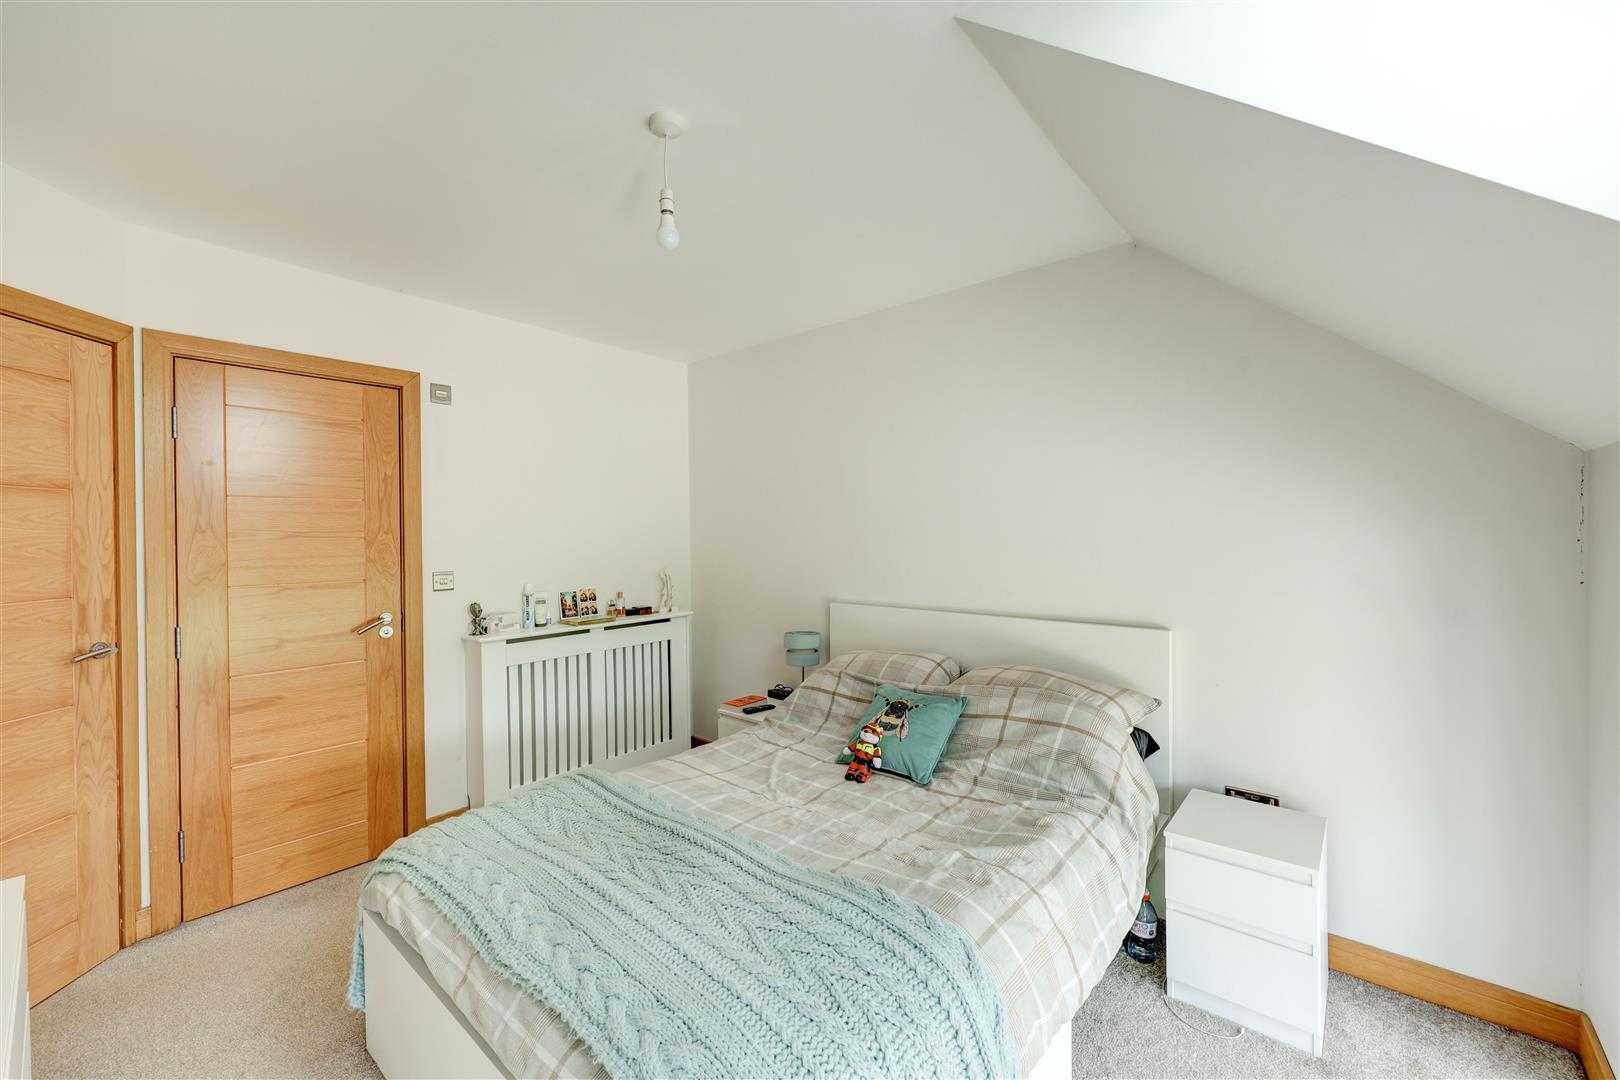
Primary Bedroom
Skimmed ceiling, Velux roof window to the front, double glazed window to the front, radiator and doorway leading through into the en-suite shower room.
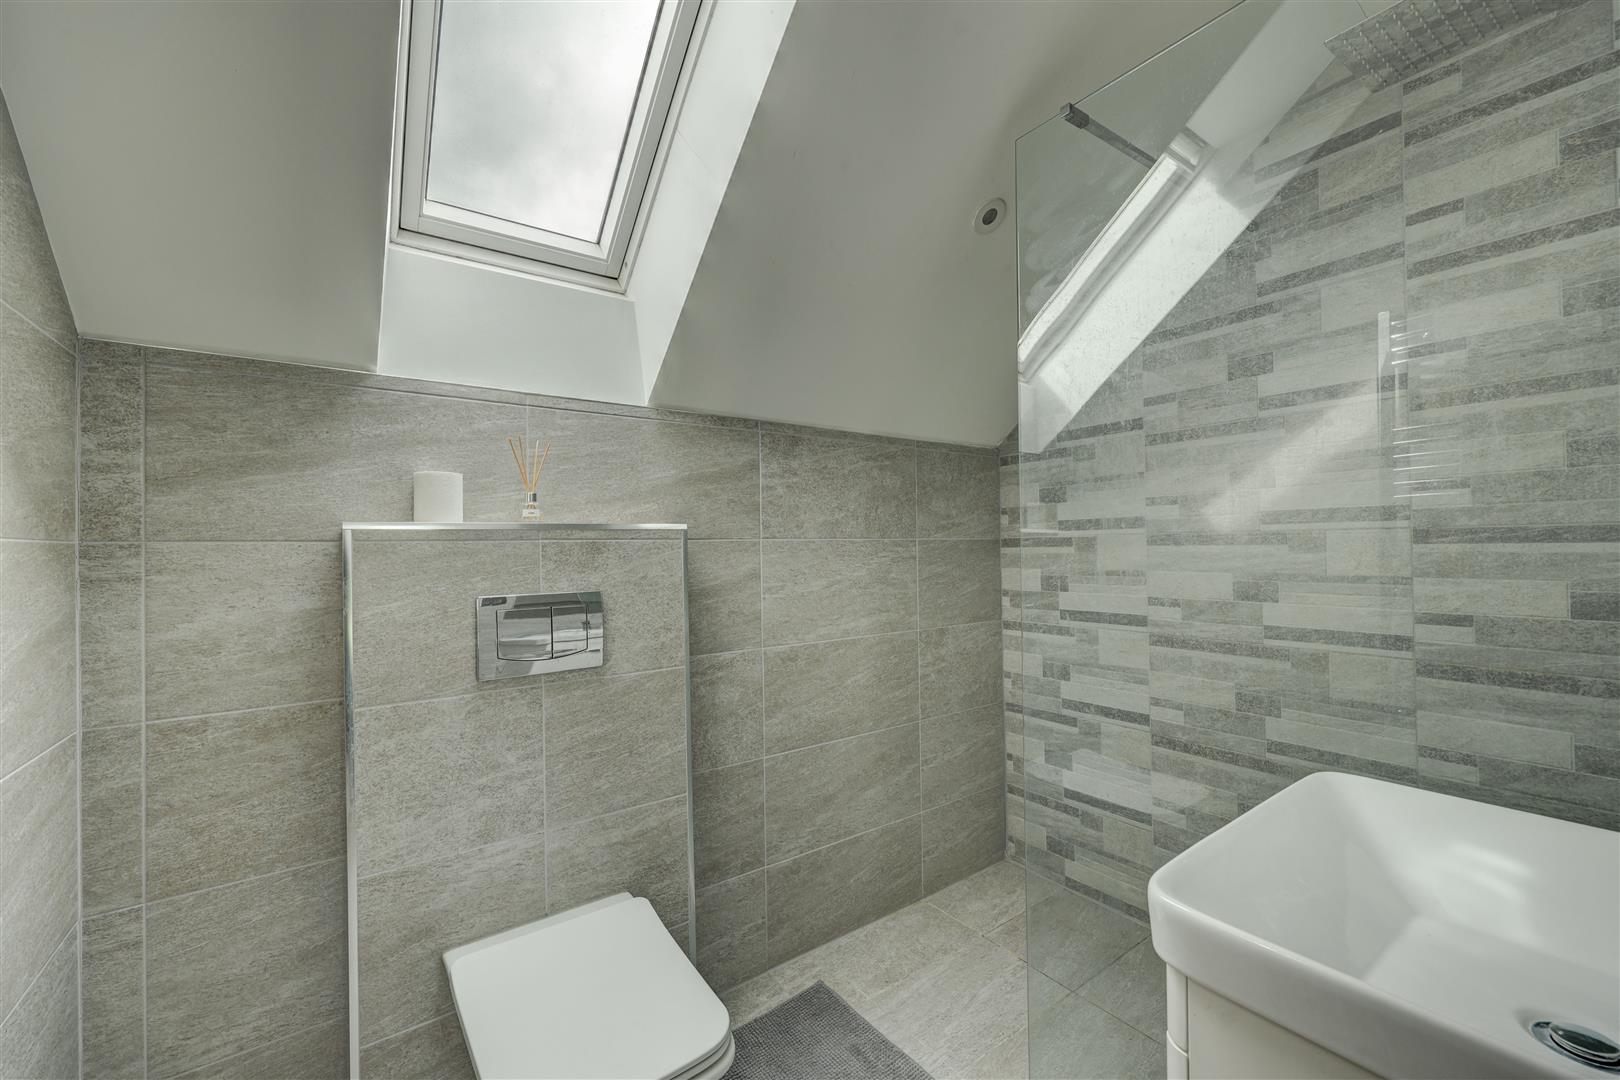
Primary En-Suite
Skimmed ceiling, velux roof window to the rear aspect, walk in double shower cubicle with tiled splash backs, sink plus vanity unit, low level WC, heated towel rail and a tiled floor.
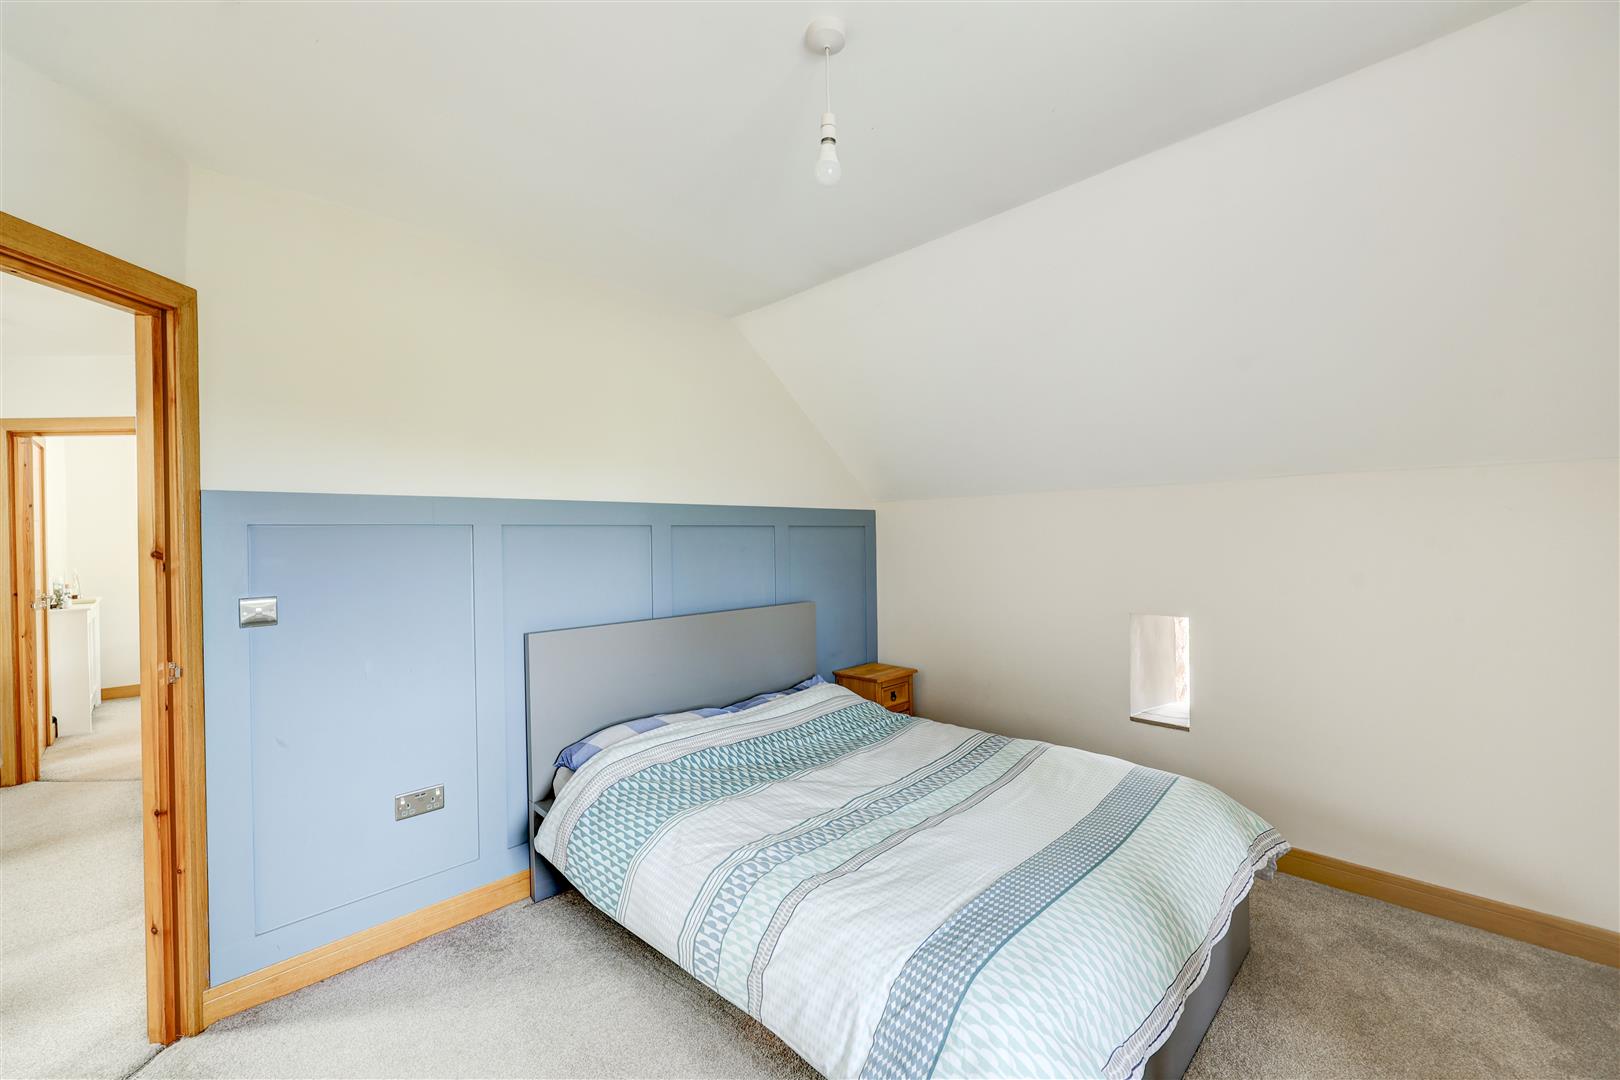
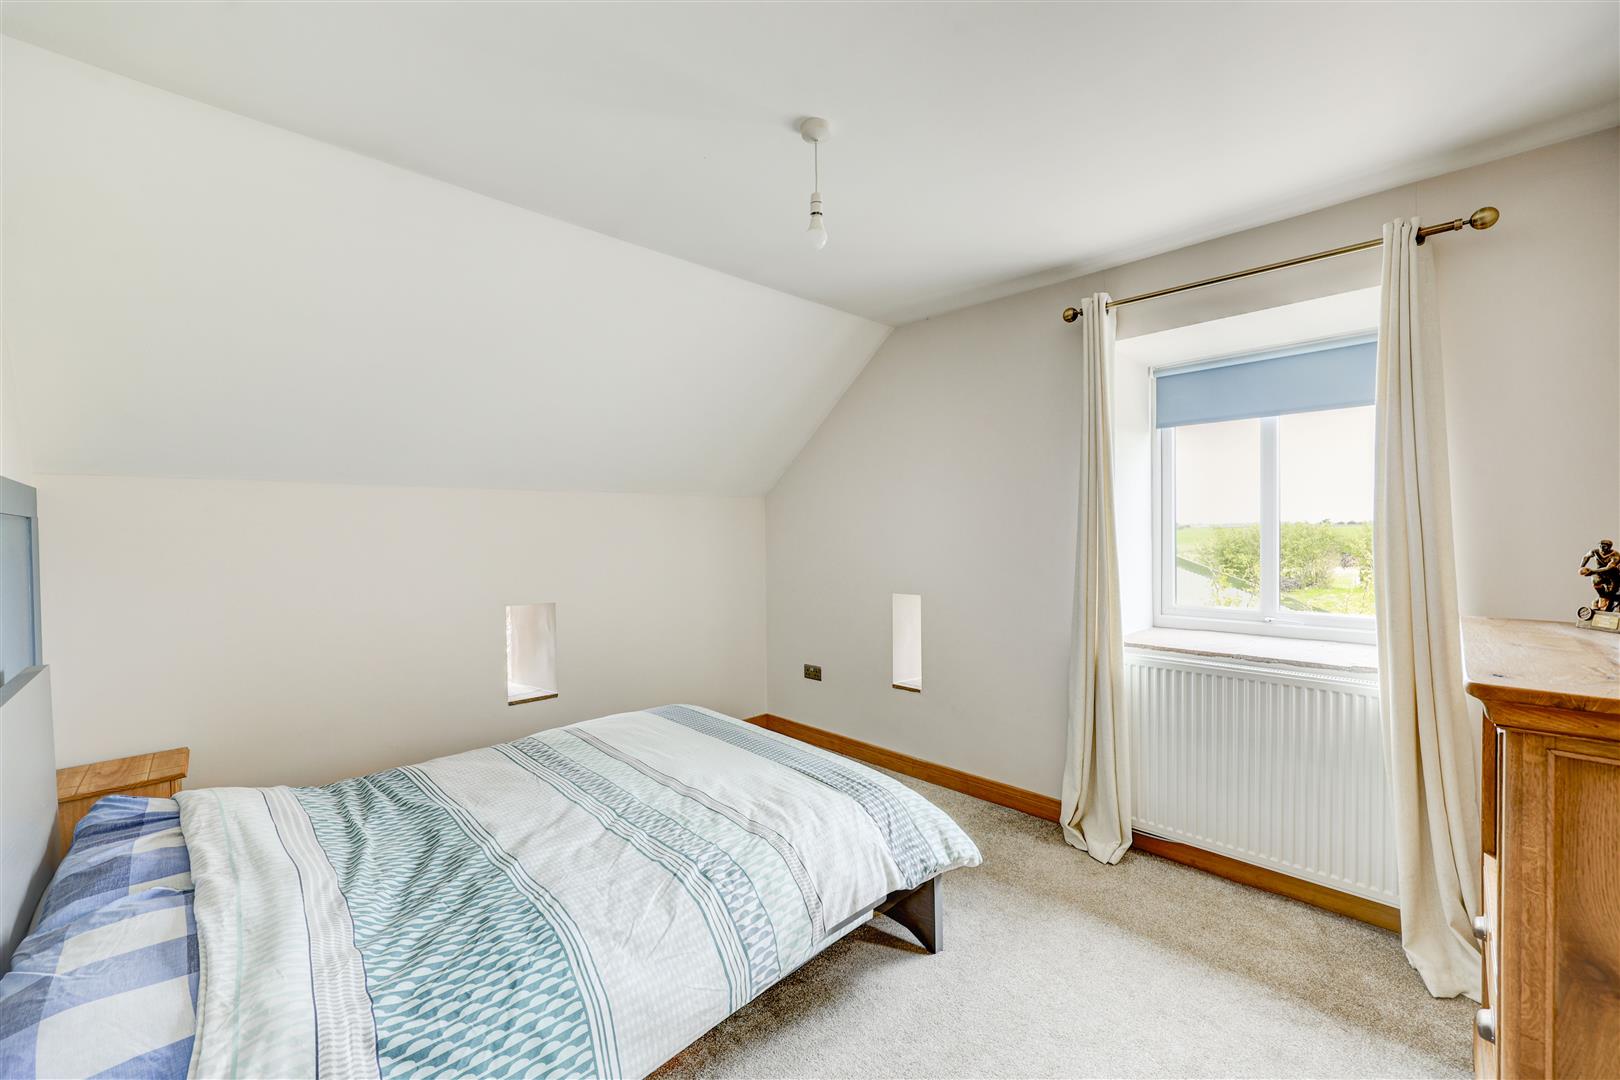
Bedroom Two
Skimmed ceiling, double glazed window to the front aspect, radiator and two small arrow silt windows to the front and side aspect.
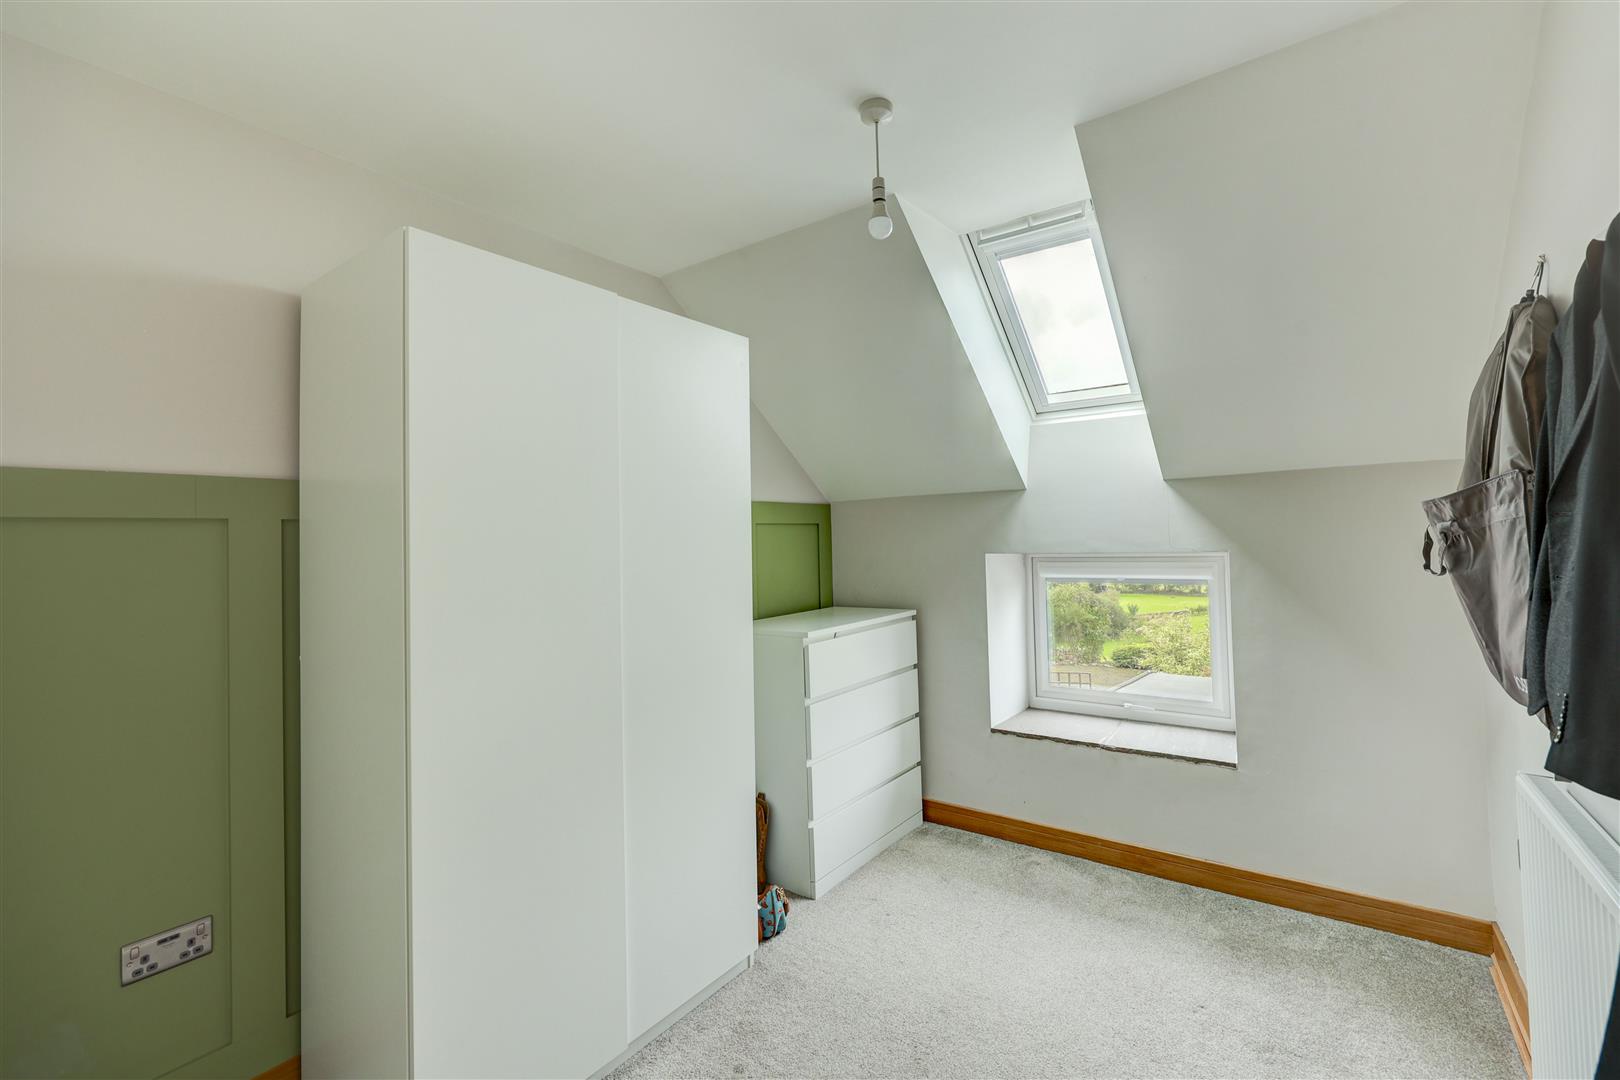
Bedroom Three
Skimmed ceiling, double glazed window to the front aspect, velux roof window to the front and a radiator.
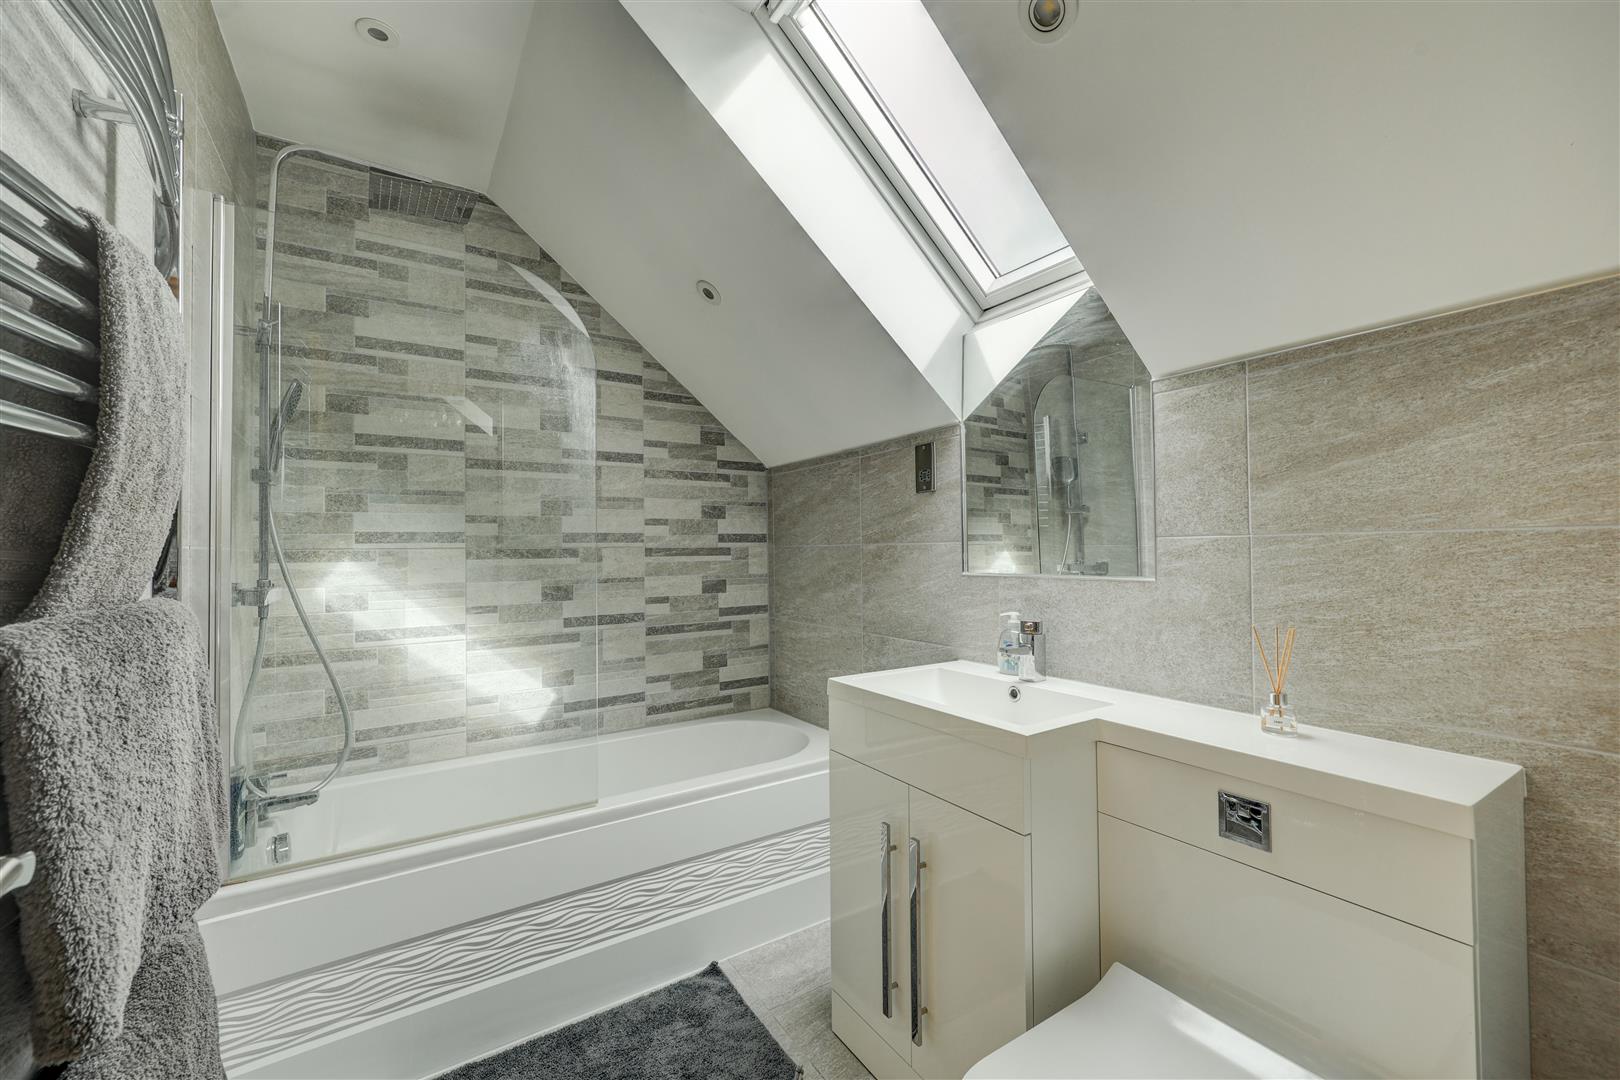
Family Bathroom
Skimmed ceiling, integrated spot lamps, velux roof window to the rear aspect, bath with shower attachment over and a shower screen, sink plus vanity unit, tiled splash backs, fully tiled walls, heated towel rail and a tiled floor.
Outside
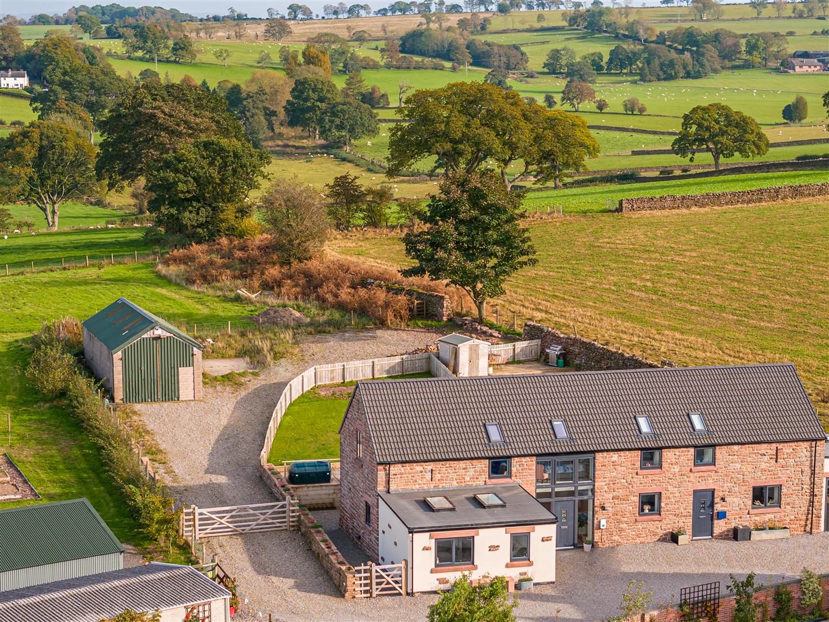
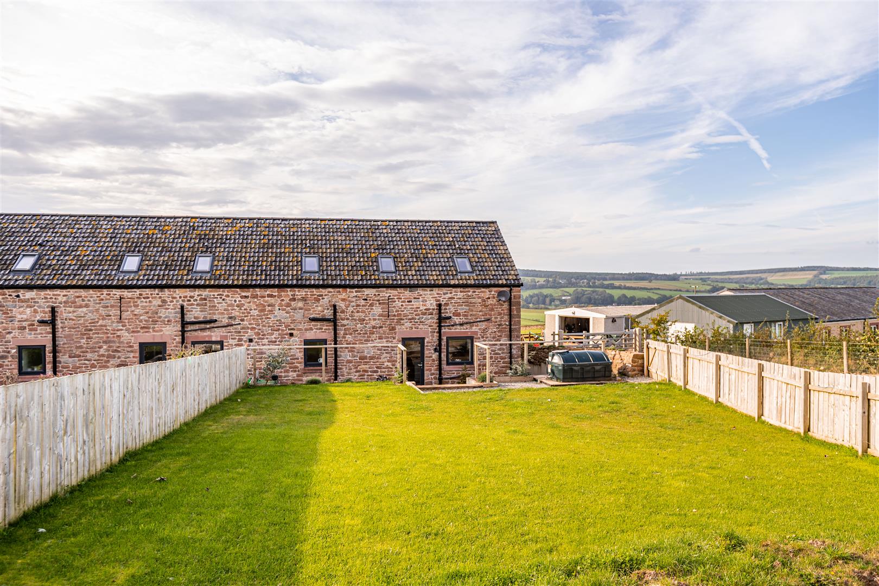
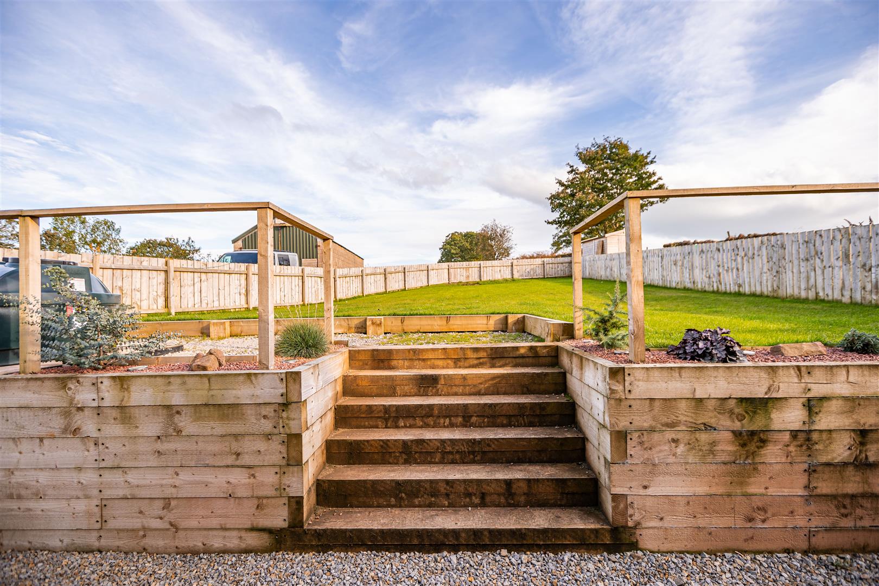
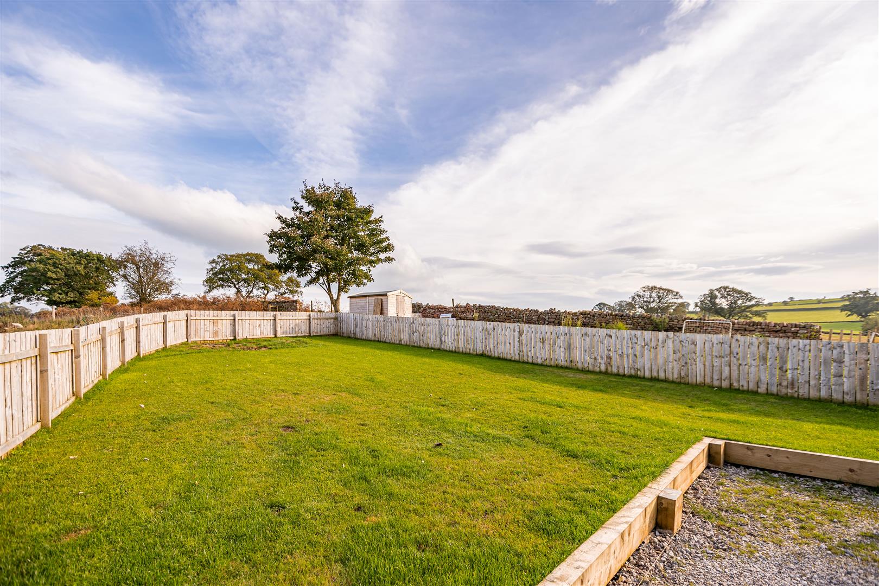
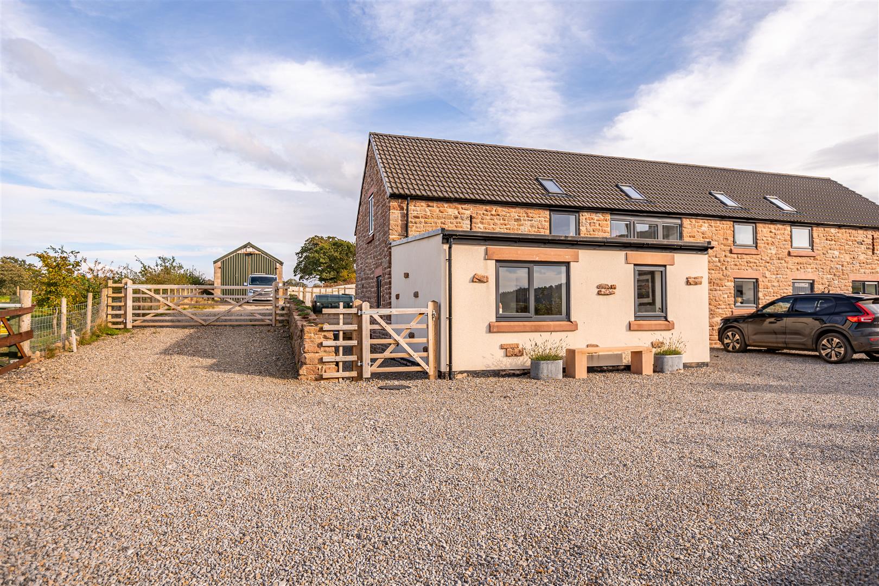
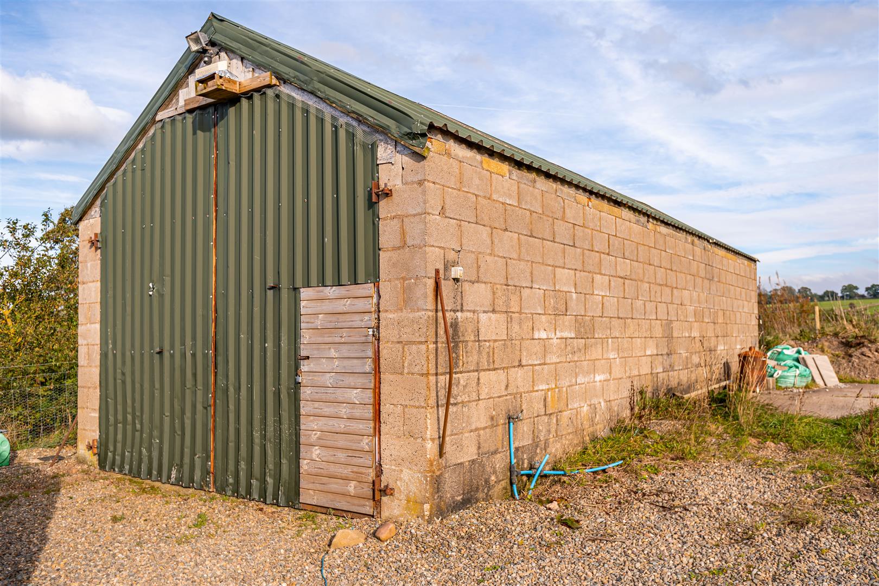
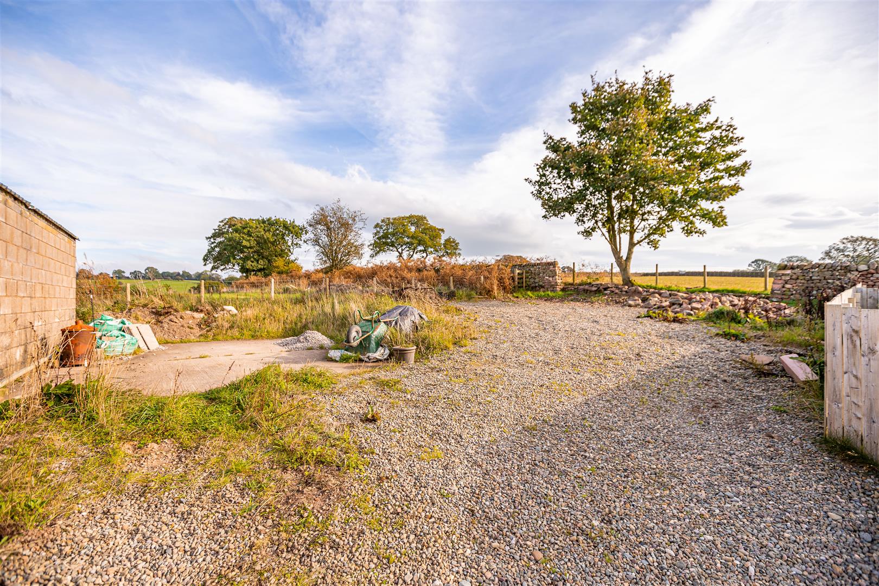
The property sits within generous grounds, with a shingled parking area to the front and a further shingled area and garden to the rear, accessed via railway sleeper steps. Beyond the garden lies a large hardstanding, driveway and detached workshop/garage, offering excellent potential for those needing extra storage, hobby or workshop space.
Location
Set in an elevated, semi-rural position within the stunning Eden Valley, the property enjoys sweeping countryside views and direct access to superb local walks. It sits almost equidistant between the villages of Ainstable and Armathwaite, giving easy reach of two village pubs, a local shop and a well-regarded school, while retaining a wonderfully peaceful, tucked-away feel.
Services
Mains electricity. Oil-fired central heating boiler (Worcester, with extended warranty). Borehole water supply. New sewage treatment plant. Openreach cable installed and ready for connection to the buyer's provider of choice. 8-year Sika warranty on the external render and an 8-year ICW new home warranty. Please note: a covenant applies to the property and garage restricting business use from the site.
Please Note
These particulars, whilst believed to be accurate, are set out for guidance only and do not constitute any part of an offer or contract - intending purchasers or tenants should not rely on them as statements or representations of fact but must satisfy themselves by inspection or otherwise as to their accuracy. No person in the employment of Lakes Estates has the authority to make or give any representation or warranty in relation to the property. All mention of appliances / fixtures and fittings in these details have not been tested and therefore cannot be guaranteed to be in working order.
Anti-Money Laundering (AML) Checks;
When your offer is accepted, we're legally required to verify your identity. This is carried out by a third-party company at the following costs:
Buying in personal name: £40 (inc. VAT)
Company purchase: £120 (inc. VAT)
These fees are non-refundable, and the purchase cannot proceed until checks are complete.


 01768 639300