GROUND FLOOR
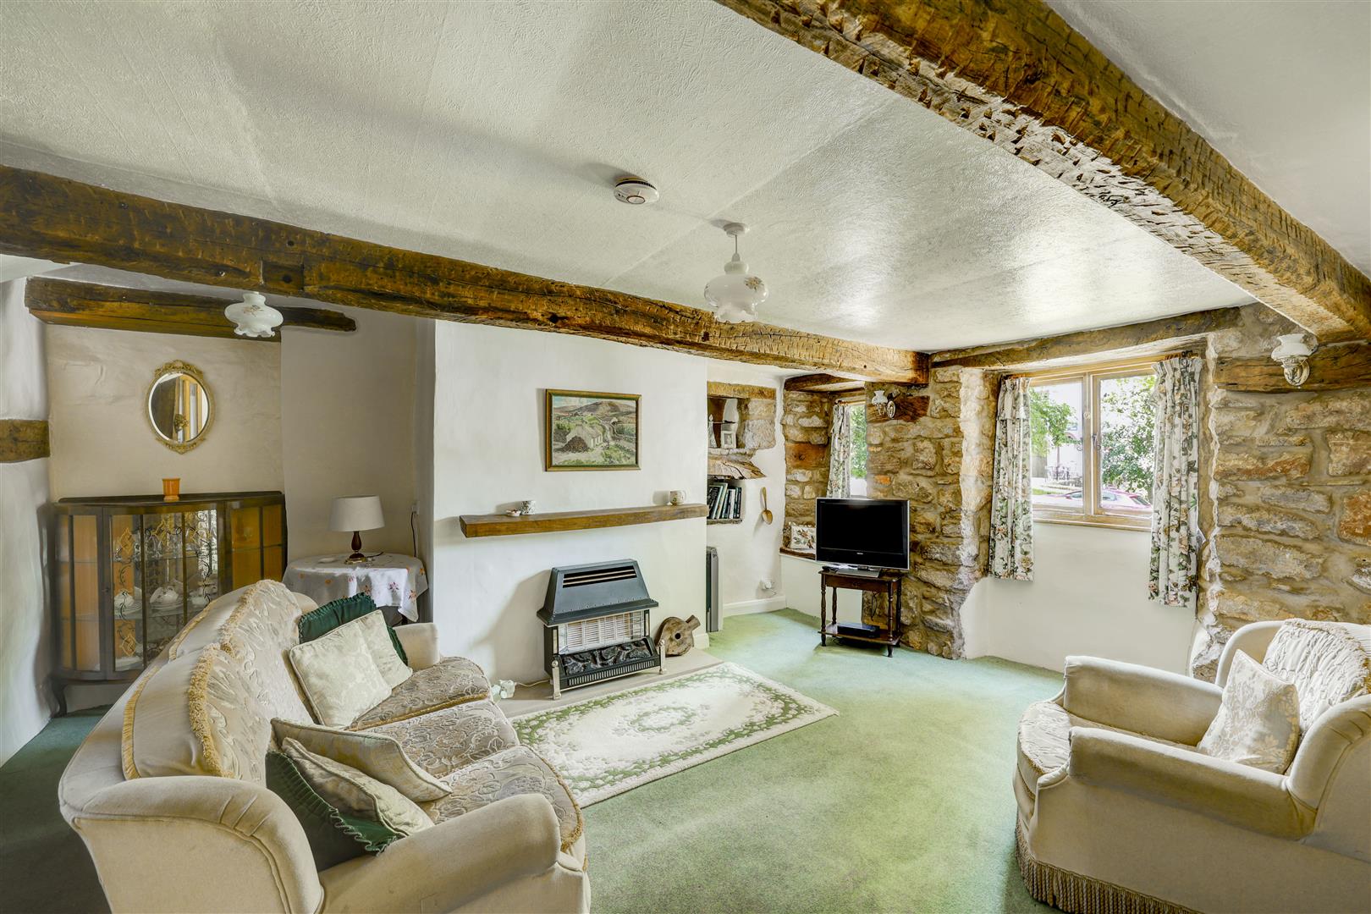
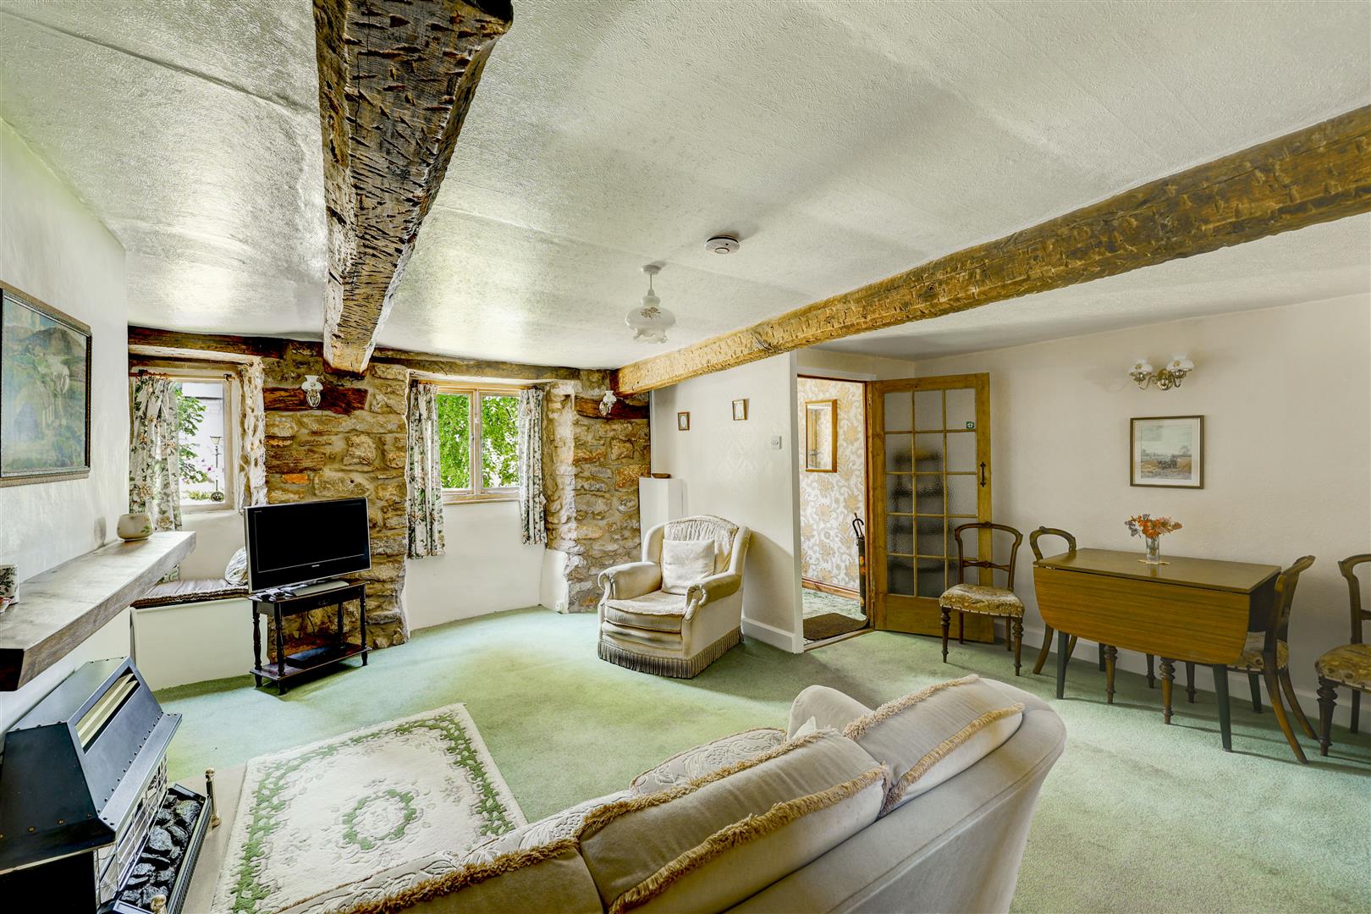
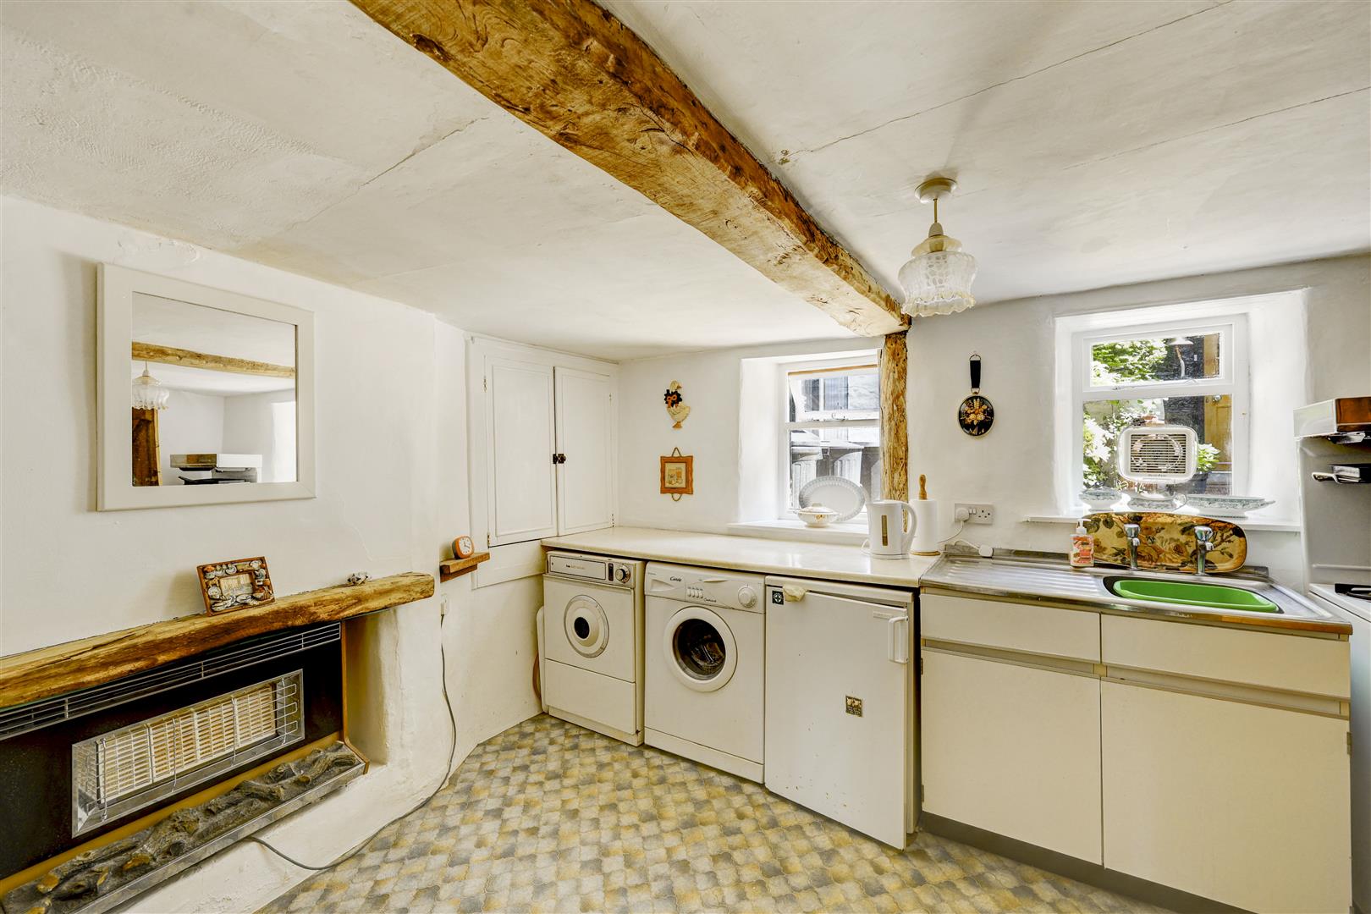
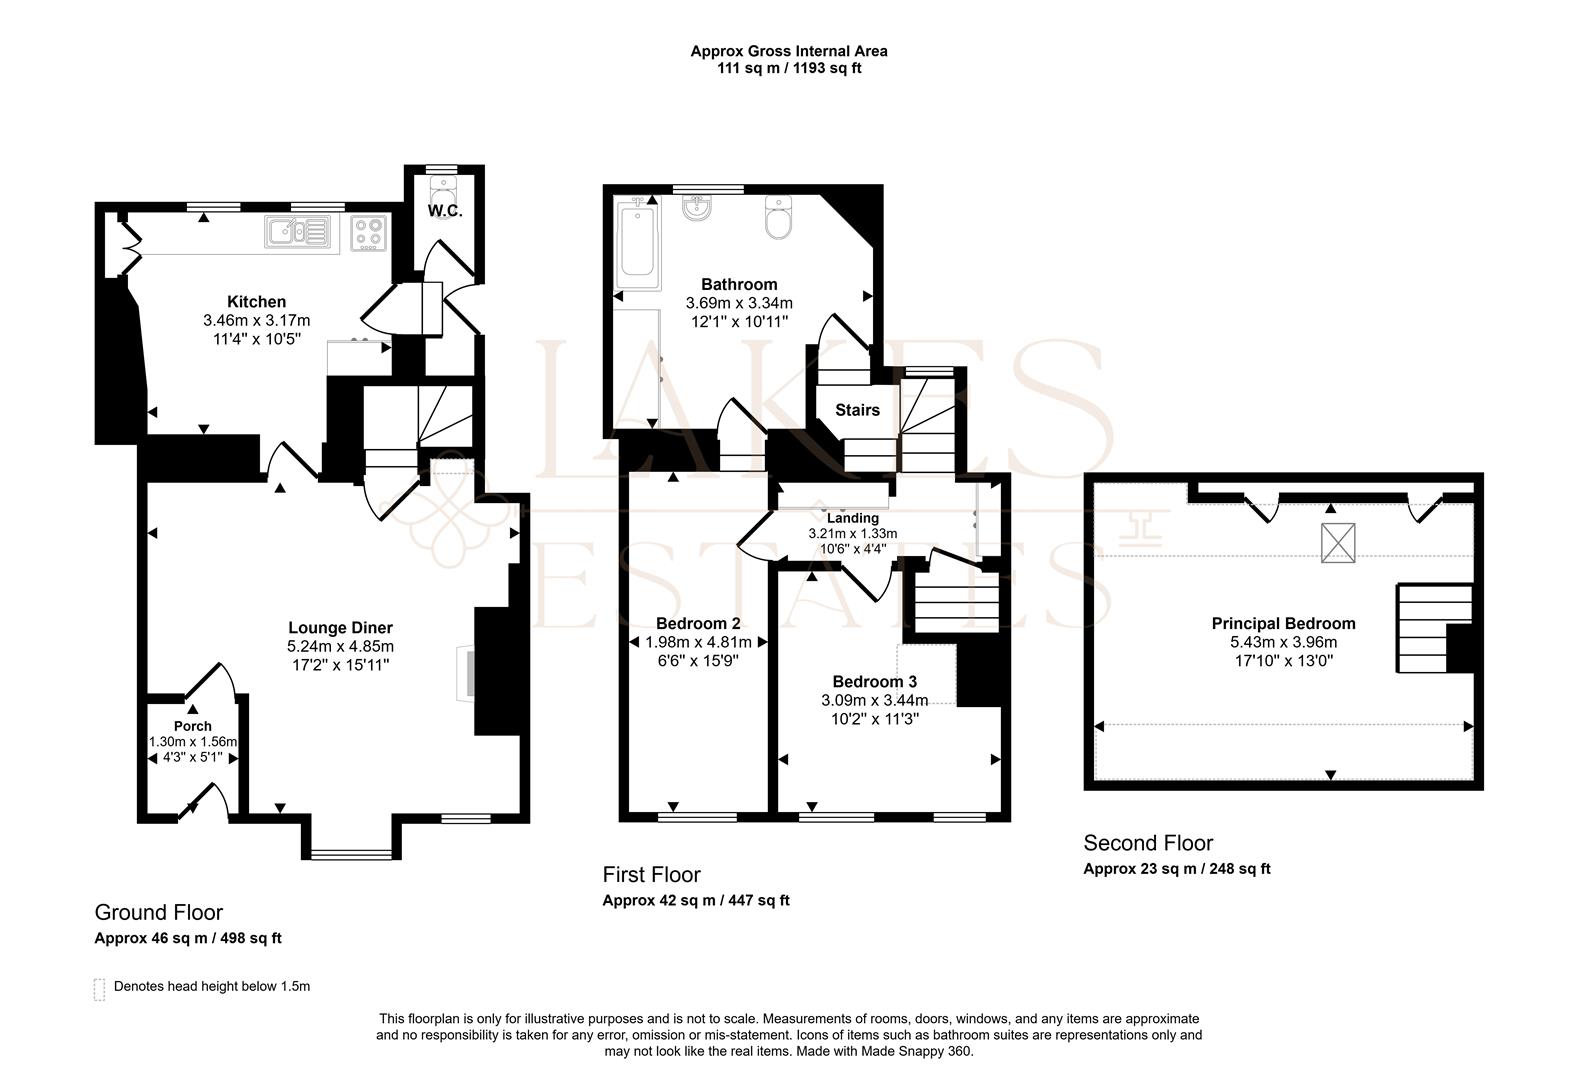
Entered through a timber panelled door into a vestibule, which leads through a glazed door into the principal living space. The generous lounge/diner (5.24m x 4.85m) is a wonderfully atmospheric room, featuring exposed timber beams to both walls and ceiling, sections of original exposed stonework and two front-facing windows flooding the room with natural light. A gas fire provides warmth and a focal point. The kitchen (3.46m x 3.17m) is fitted with base units and a stainless steel sink, with space for a gas cooker, washing machine, dryer and under-surface fridge. Two rear-facing windows look out to the rear of the property. A white stable door leads from the kitchen out to the rear passageway.
Entrance Porch
1.30 x 1.56 (4'3" x 5'1")
FIRST FLOOR
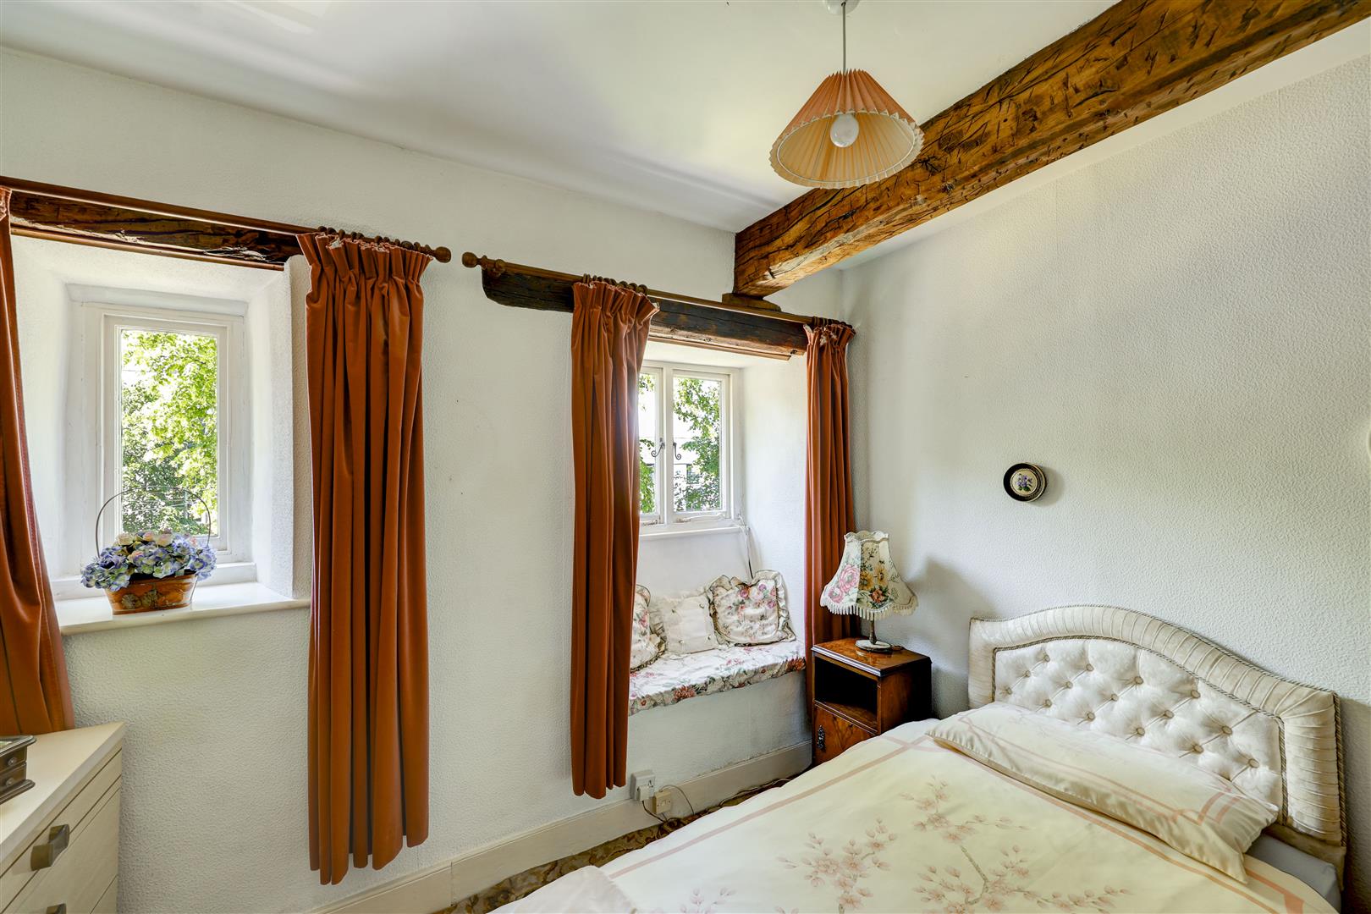
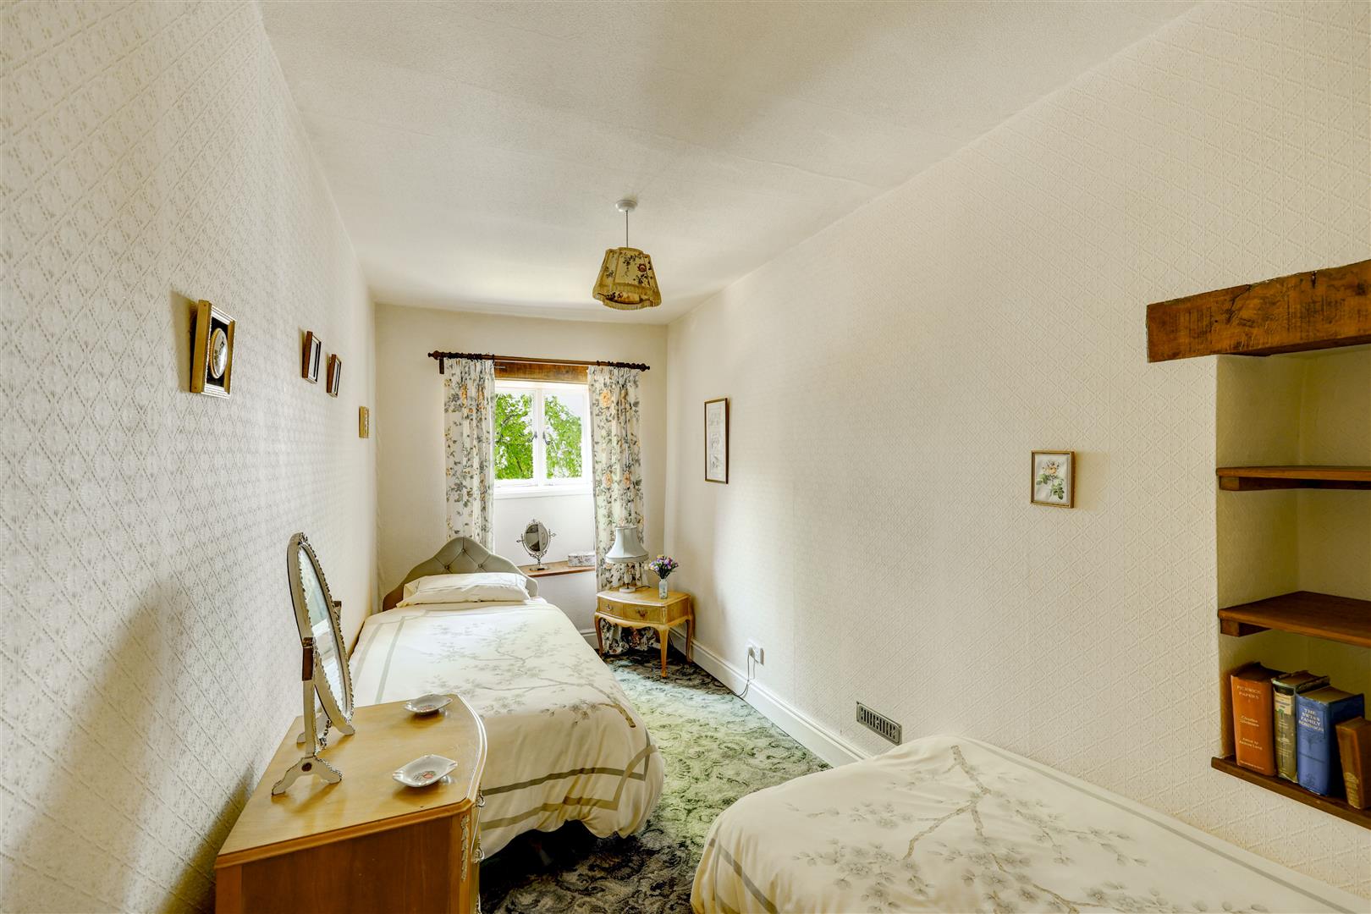
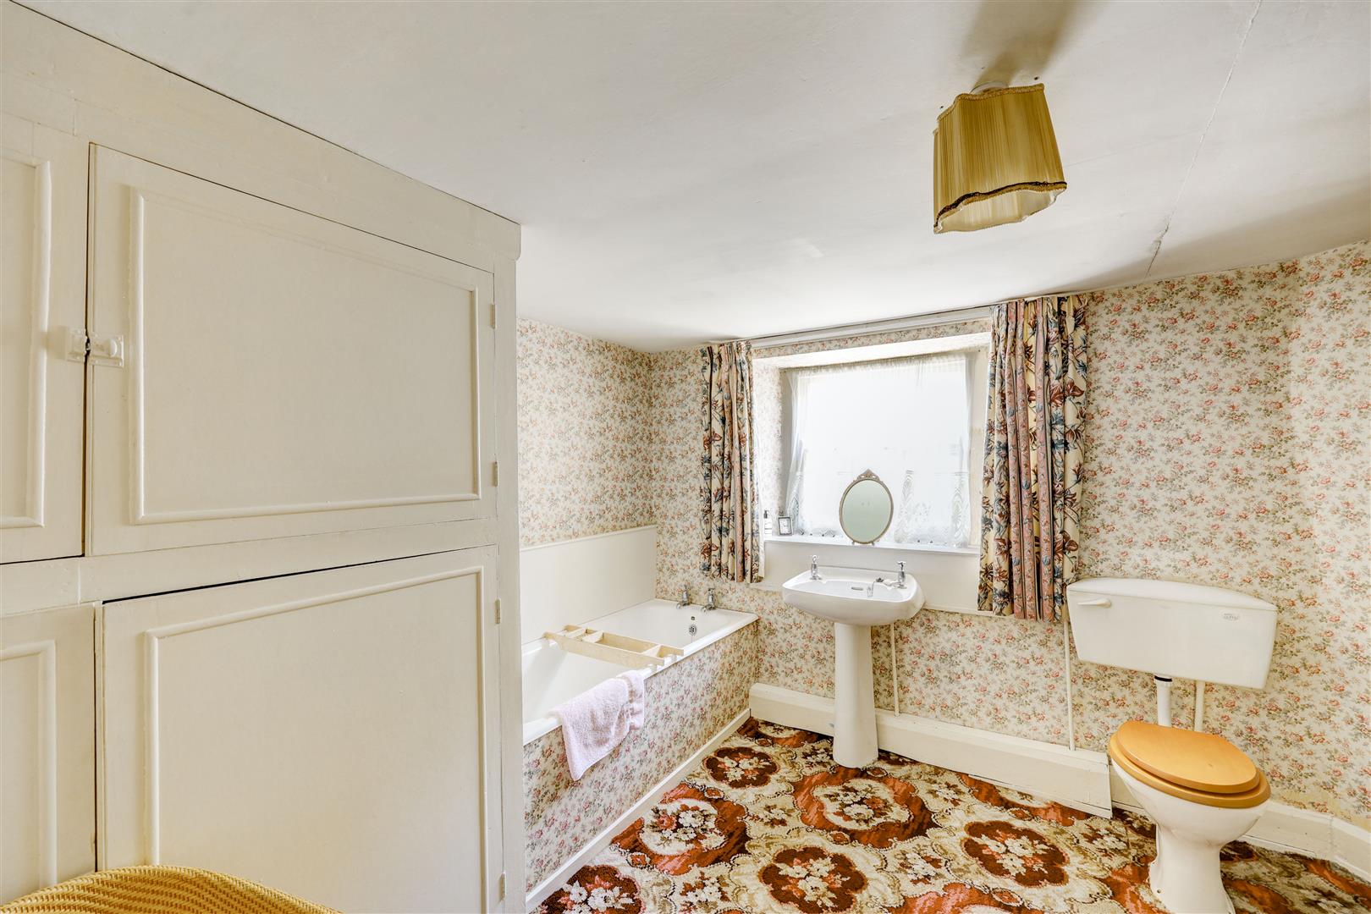
The first floor is accessed via a characterful split staircase from the living room. The landing gives access to two bedrooms and the family bathroom. Bedroom 2 (1.98m x 4.81m) is a well-proportioned room with a front-facing window with timber lintel and a useful shelved recess. Bedroom 3 (3.09m x 3.44m) features a charming window seat and exposed ceiling beam, with two front-facing windows. The bathroom (3.69m x 3.34m) is a spacious room fitted with an enamel bath, wash basin and WC, along with a built-in airing cupboard housing the hot and cold water tanks.
Bedroom Two
1.96m x 4.81m (6'5" x 15'9")
Bedroom Three
3.09m x 3.44m (10'1" x 11'3")
Bathroom
3.69m x 3.34m (12'1" x 10'11")
Landing
3.21 x 1.33 (10'6" x 4'4")
SECOND FLOOR
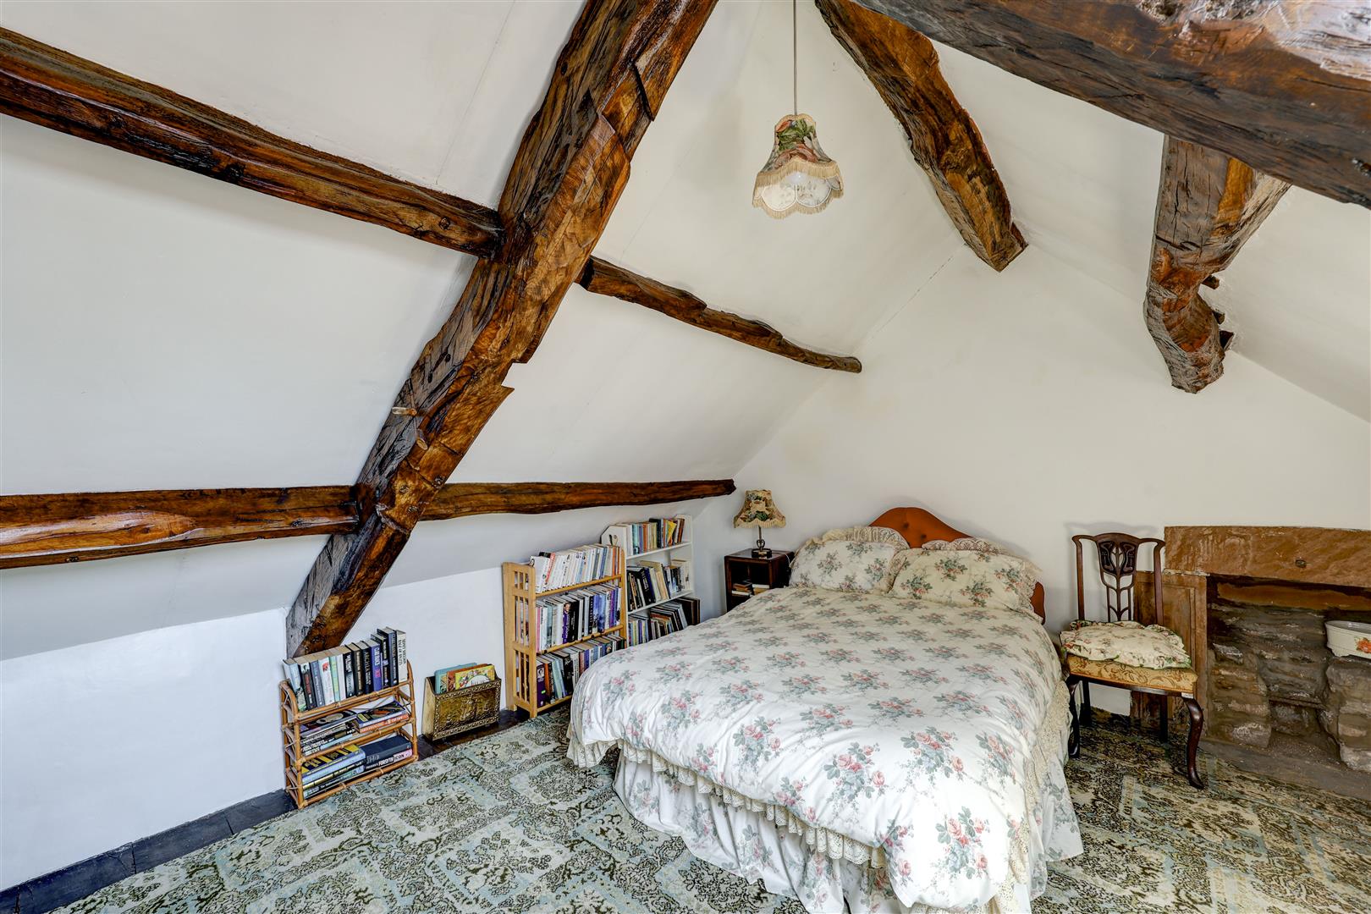
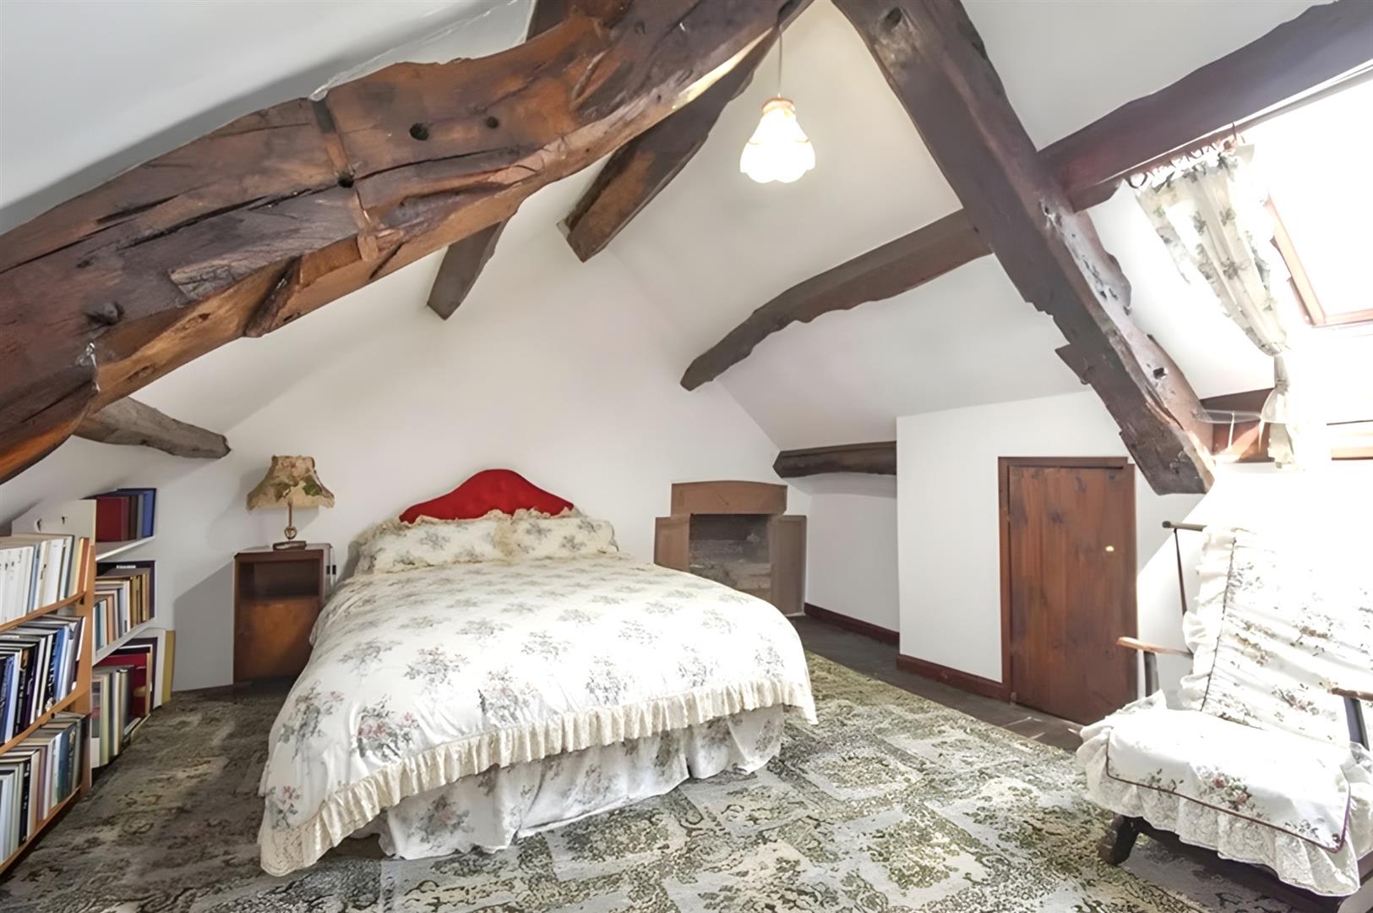
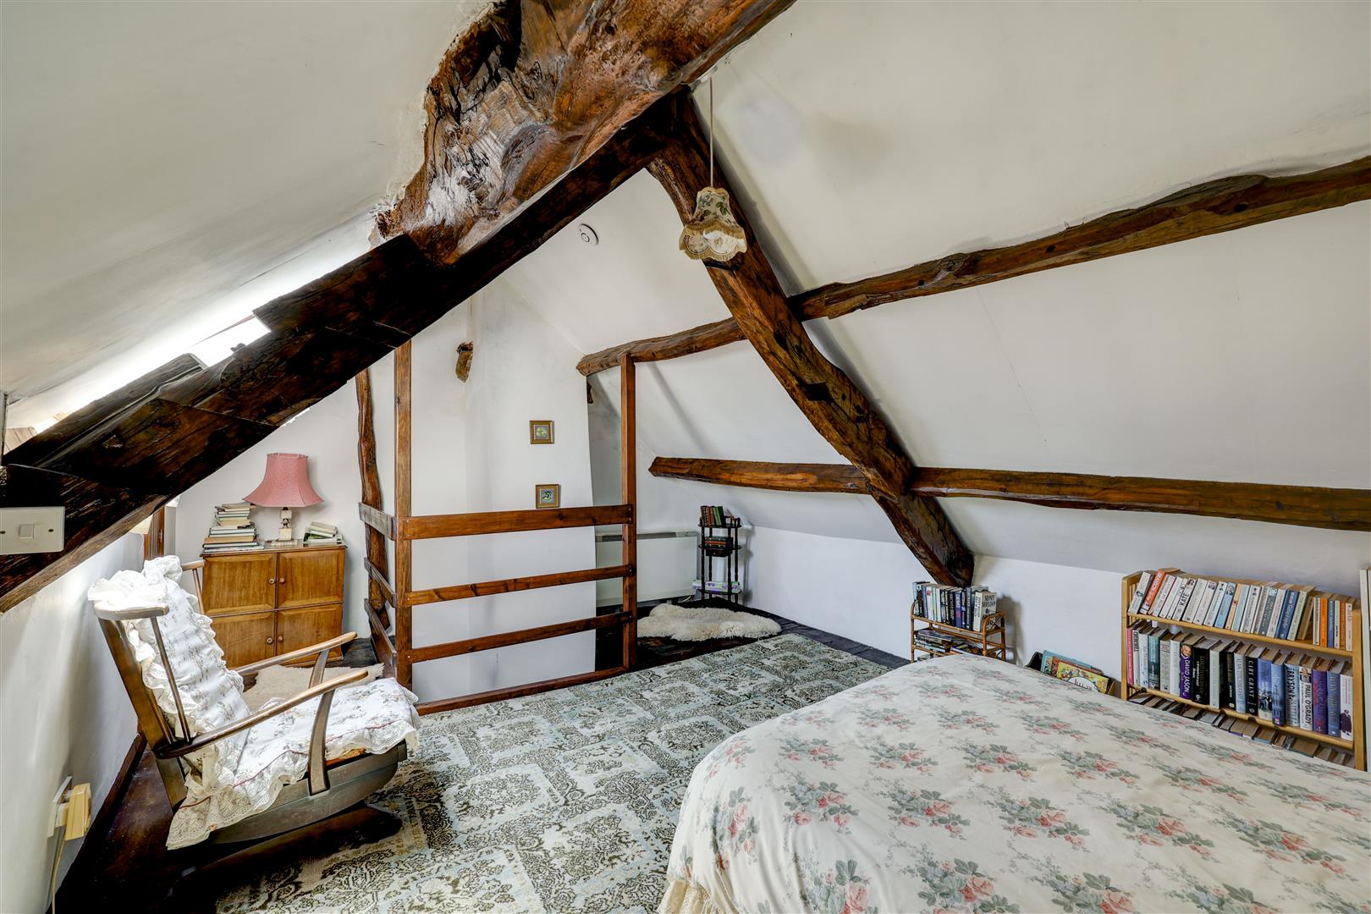
The second floor principal bedroom (5.43m x 3.96m) is a truly spectacular space, with a ceiling open to the apex revealing a magnificent framework of original exposed beams. The floor is laid with largely original random oak boards, and an original stone fireplace adds further character. A double-glazed rooflight brings in natural light, and two low-level doors open to useful eaves storage. This room has the potential to become an outstanding principal suite.
Principal Bedroom
5.43 x 3.96 (17'9" x 12'11")
Outside
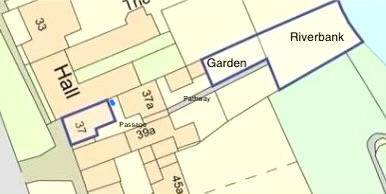
Please note that the garden and riverbank are separate from the house, reached via a short two-minute walk from the back door — an important and charming aspect of this property that gives it a truly unique character.
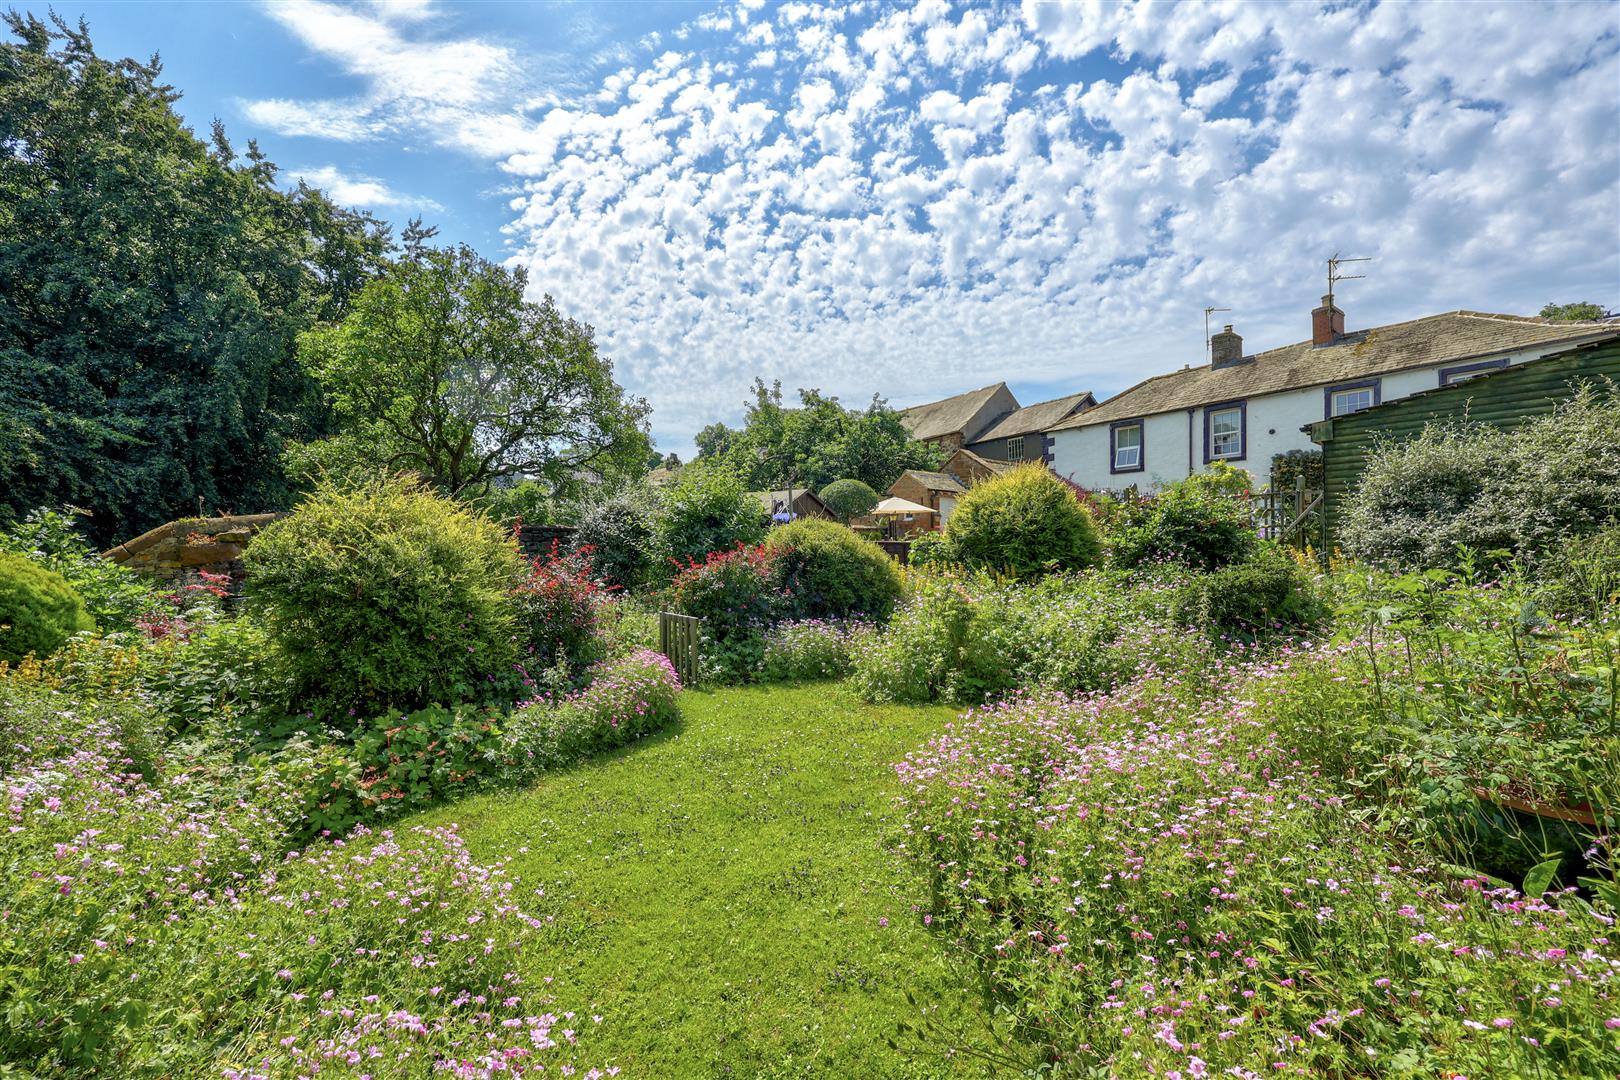
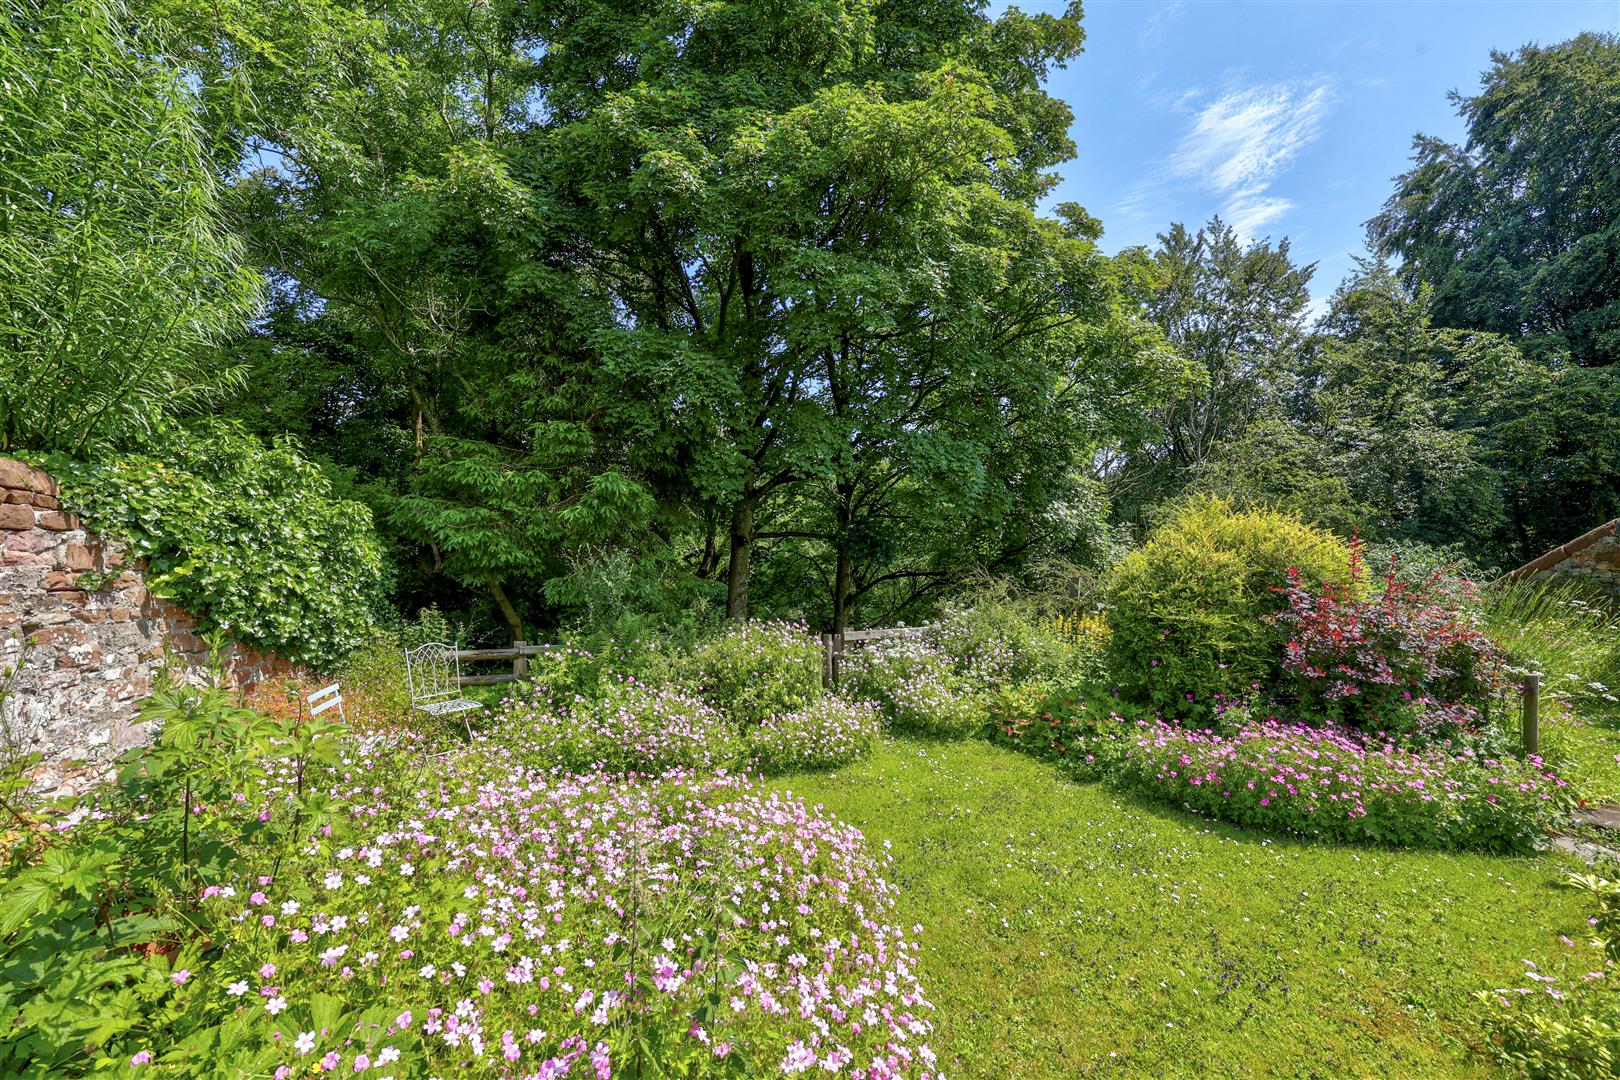
A white stable door at the rear of the kitchen leads out to a shared passageway. The passageway continues to a broad original timber door, opening onto a path between the neighbouring gardens. Through a picket gate lies the private cottage garden, which is stocked with mature flowering shrubs and planting beds, bordered by a beautiful high stone wall to the north.
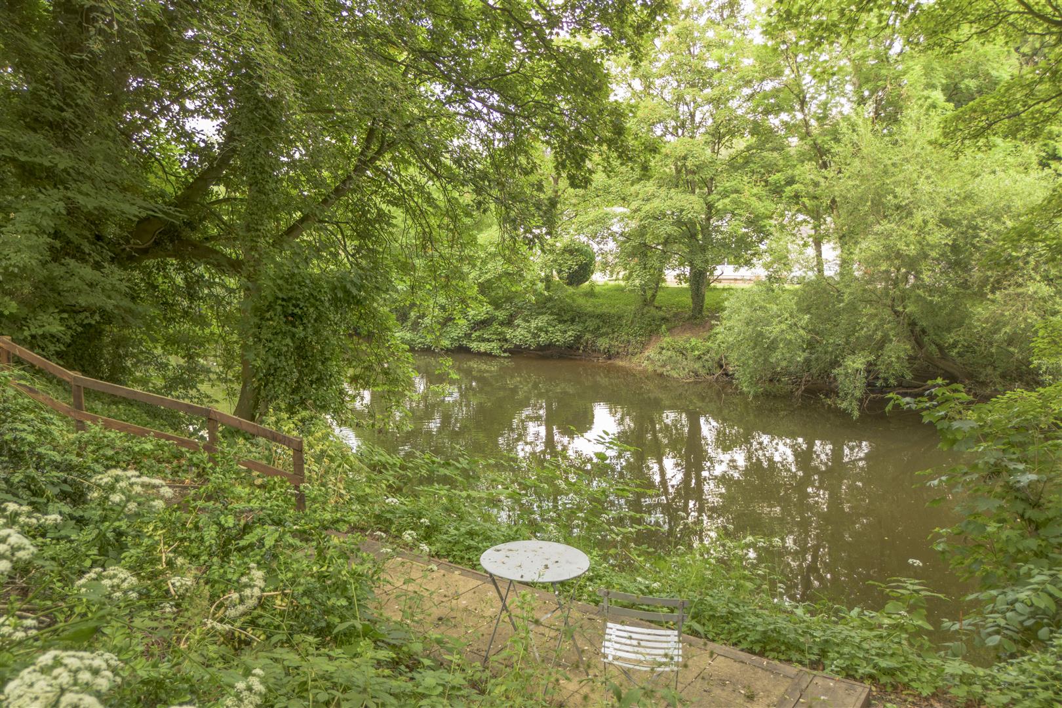
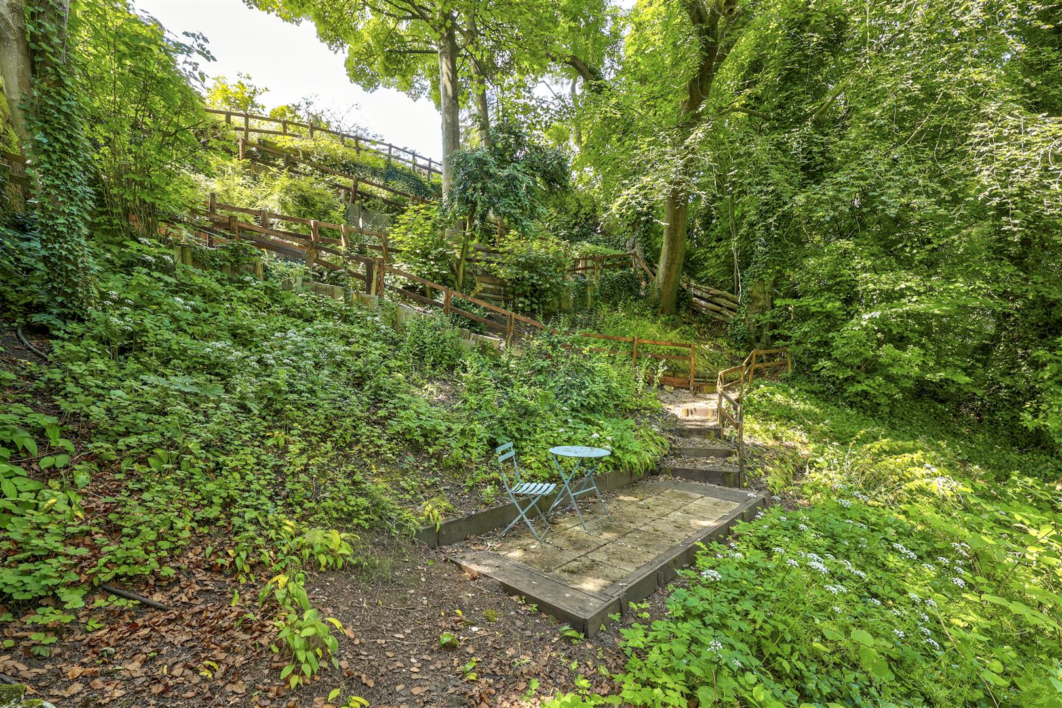
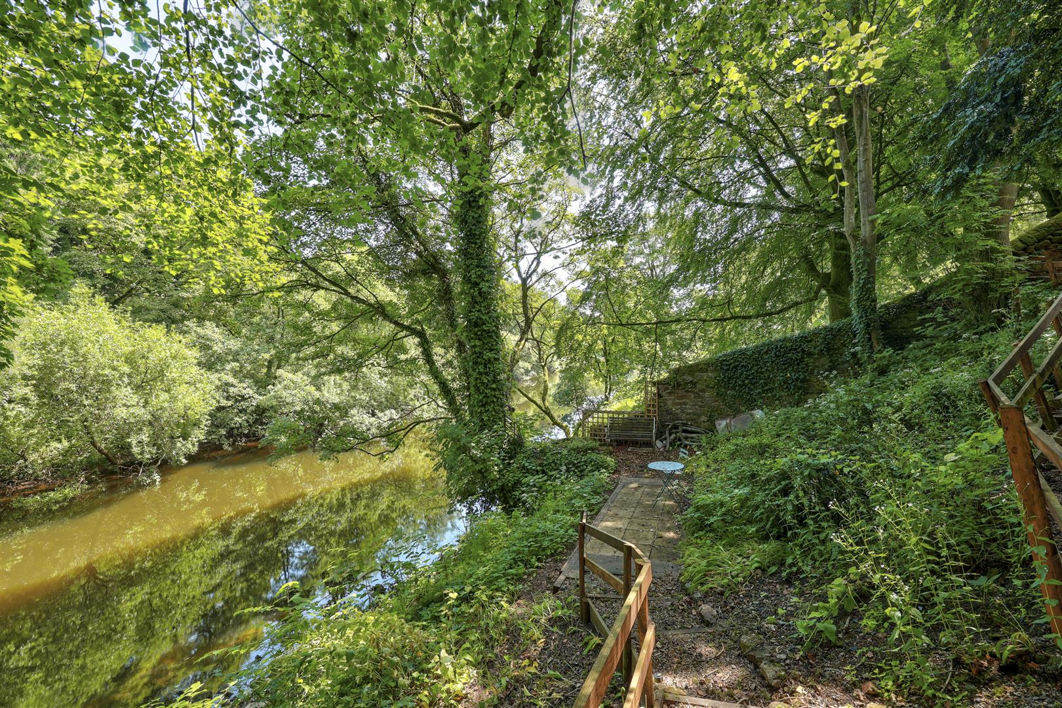
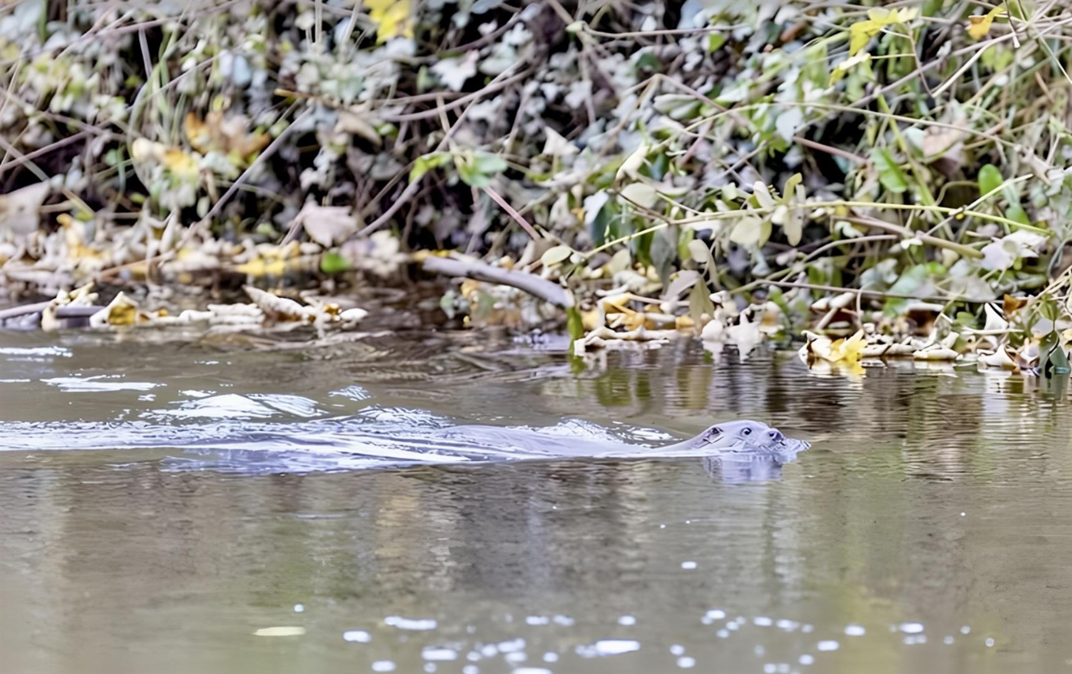
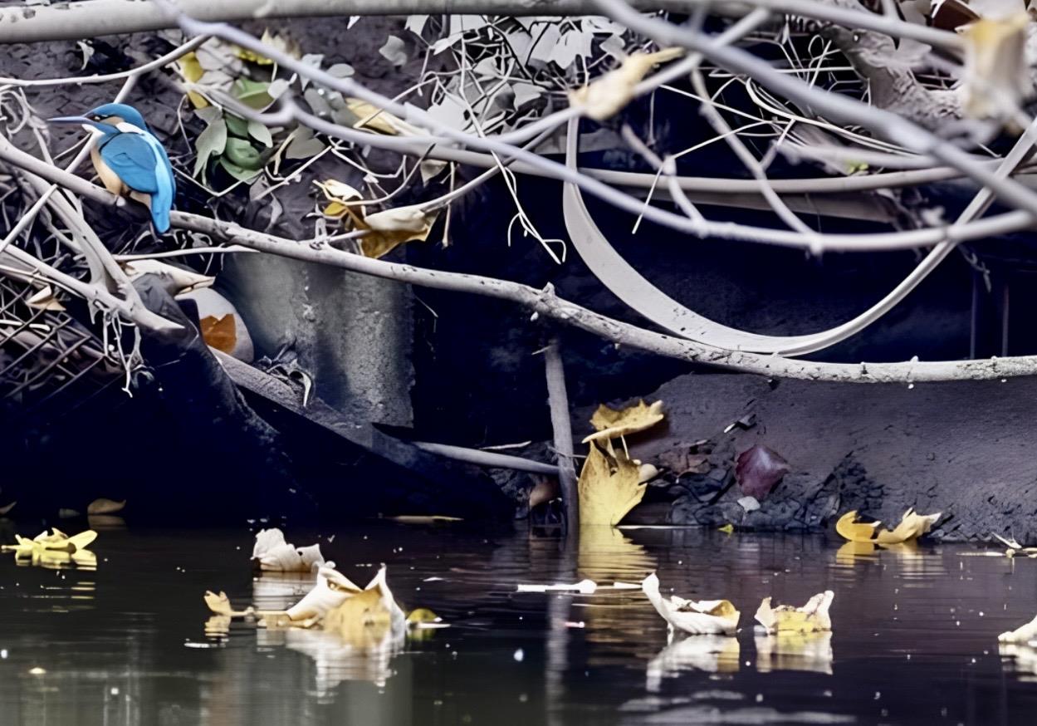
Beyond the garden, a gate opens to the outstanding landscaped riverbank — a large, thoughtfully planted area of native broadleaf trees providing a wonderful wildlife haven. A "zig-zag" pathway, complete with handrails and solar-powered lighting, descends the bank to a generous riverside patio terrace on the River Eden — perfect for entertaining, barbecues or simply enjoying the peaceful riverside setting. The property also benefits from private fishing rights on the River Eden.
Location
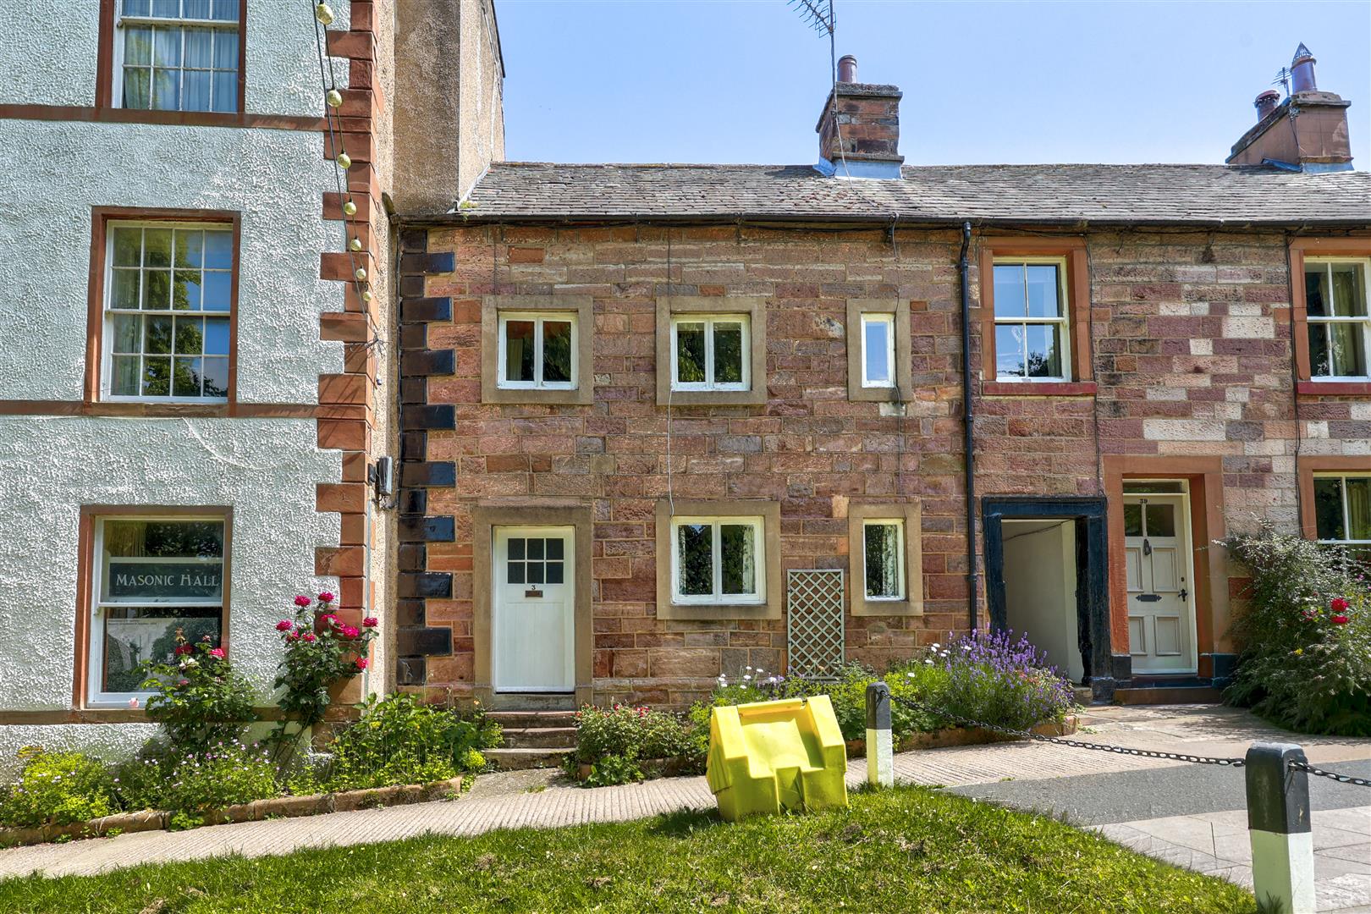
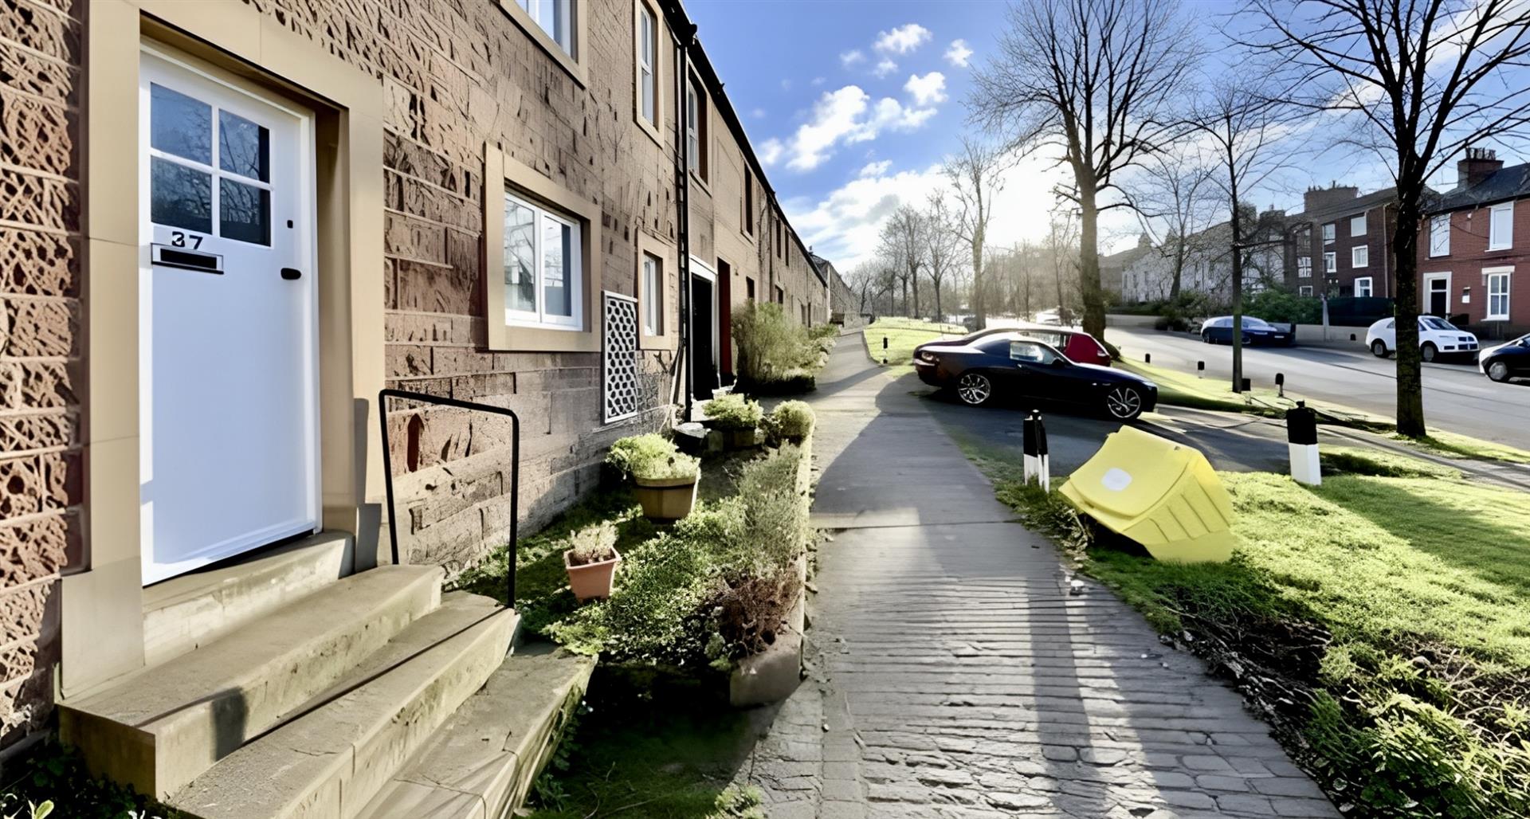
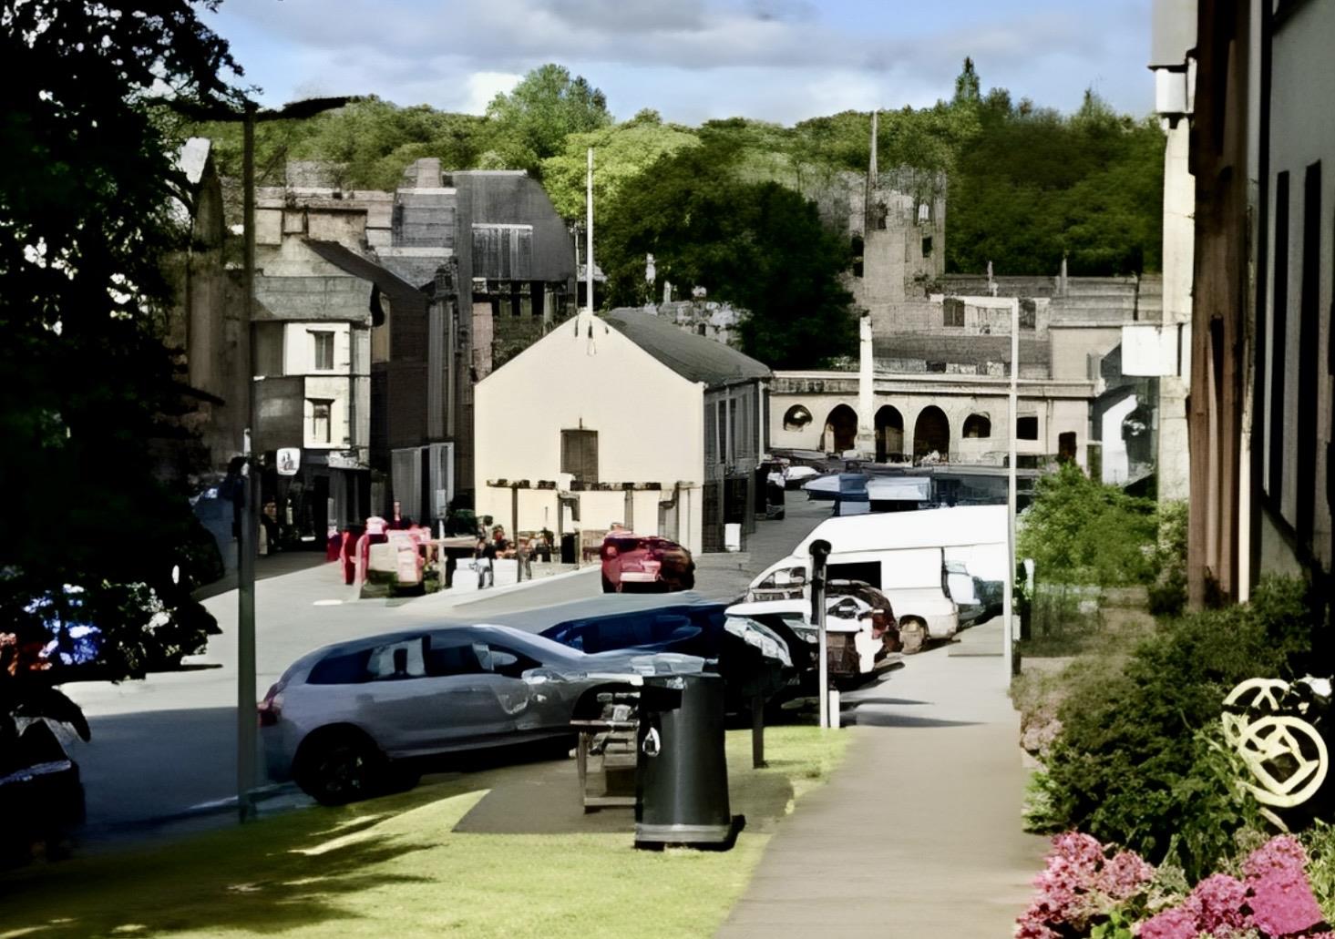
37 Boroughgate occupies a prime position on the main thoroughfare of Appleby-in-Westmorland, an attractive and historic market town in the upper Eden Valley with a population of approximately 3,000. The town offers a good range of local shops, a primary and secondary school, swimming pool, 18-hole golf course and bowling green. The larger market town of Penrith is approximately 14 miles distant, offering extensive retail, leisure and transport facilities including direct access to the M6 motorway and the West Coast Main Line railway. The property is also well placed for access to the Lake District National Park and the wider Cumbrian fells.
Services
Mains water, drainage, gas and electricity are all connected to the property. Tenure: Freehold. Council Tax: Band C. EPC Rating: F.
Please Note
These particulars, whilst believed to be accurate, are set out for guidance only and do not constitute any part of an offer or contract - intending purchasers or tenants should not rely on them as statements or representations of fact but must satisfy themselves by inspection or otherwise as to their accuracy. No person in the employment of Lakes Estates has the authority to make or give any representation or warranty in relation to the property. All mention of appliances / fixtures and fittings in these details have not been tested and therefore cannot be guaranteed to be in working order.
Anti-Money Laundering (AML) Checks;
When your offer is accepted, we're legally required to verify your identity. This is carried out by a third-party company at the following costs:
Buying in personal name: £40 (inc. VAT)
Company purchase: £120 (inc. VAT)
These fees are non-refundable, and the purchase cannot proceed until checks are complete.



 01768 639300