Ground Floor
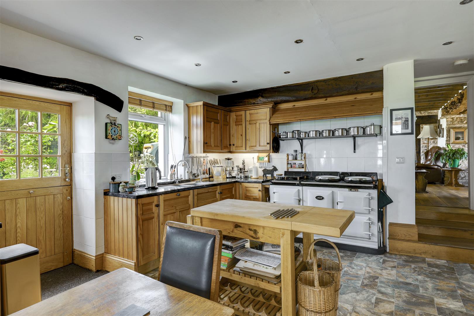
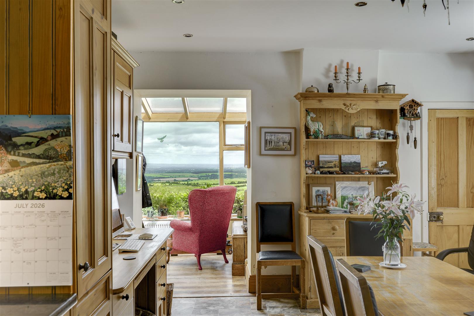
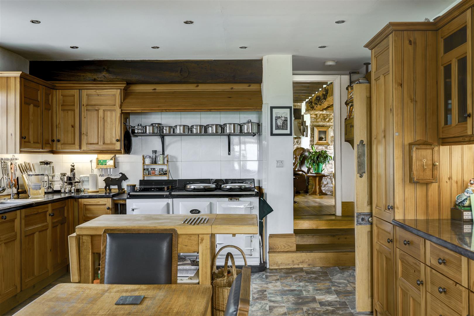
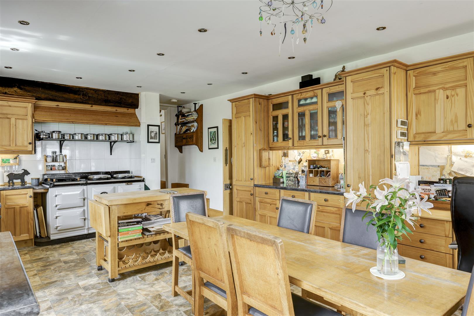
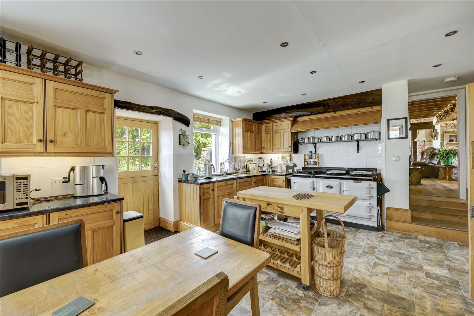
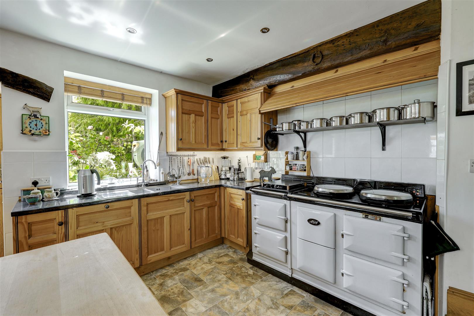
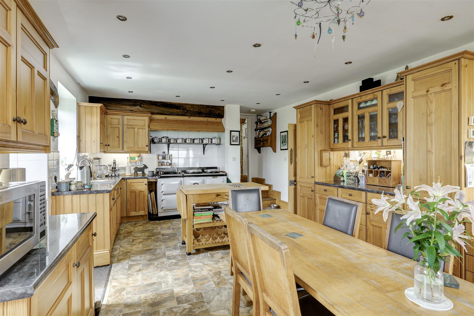
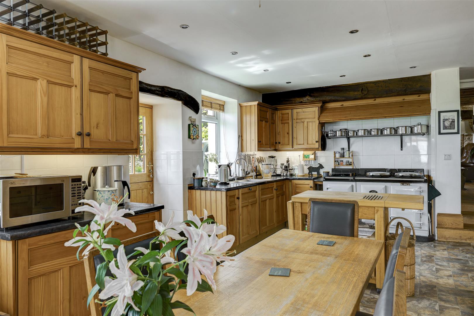
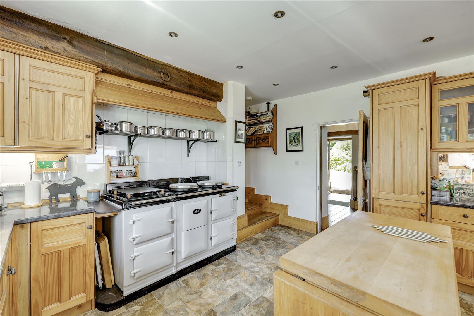
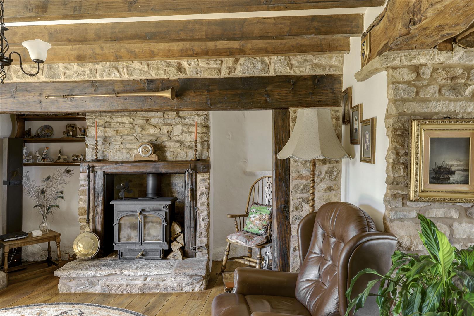
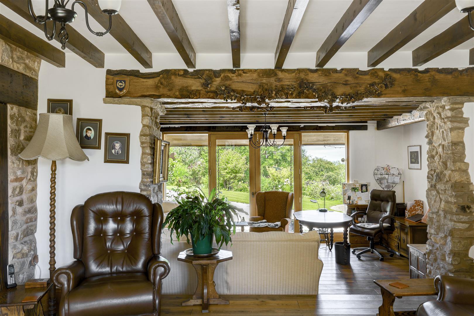
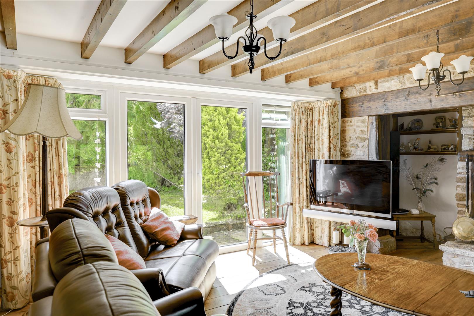
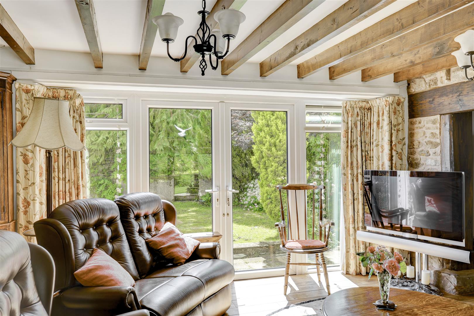
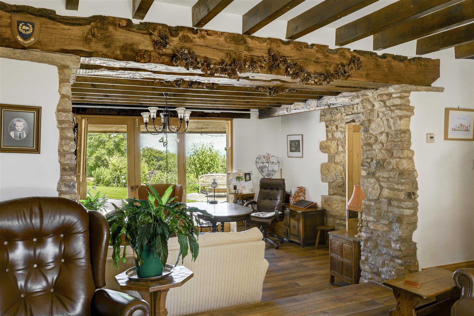
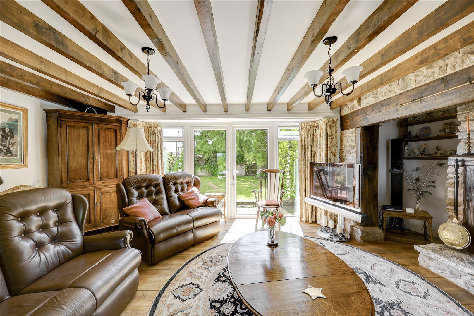
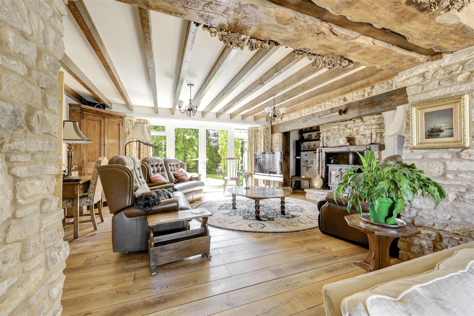
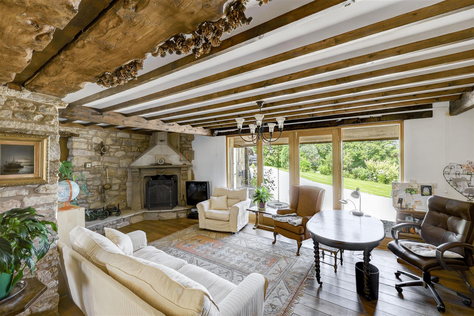
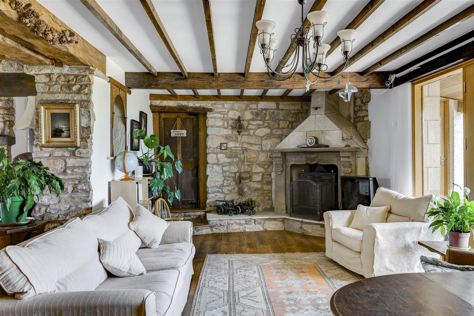
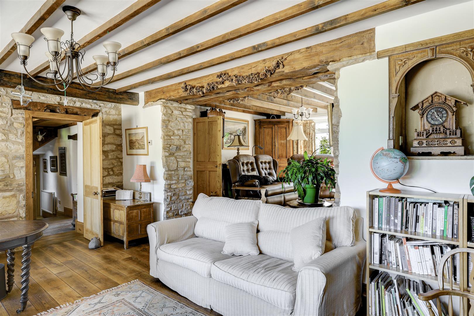
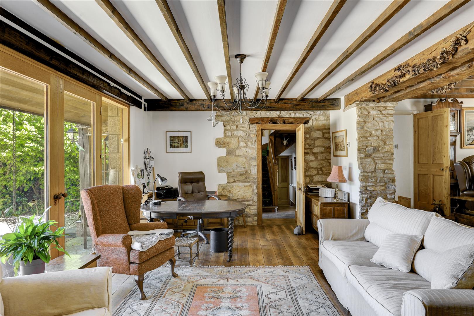
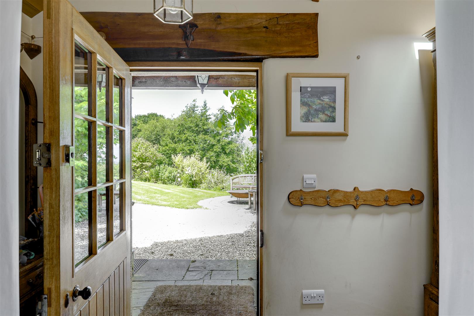
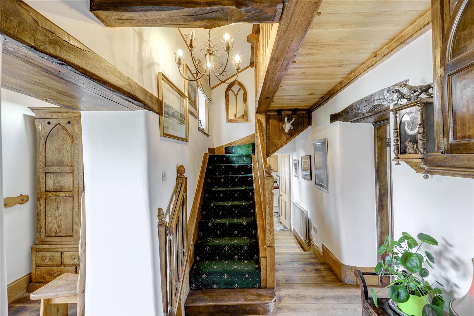
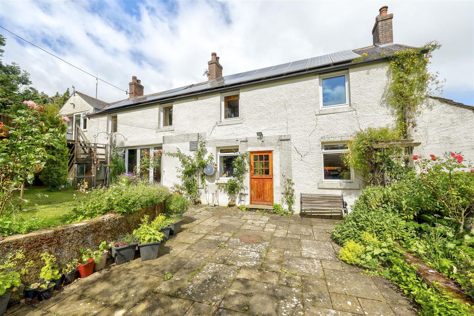
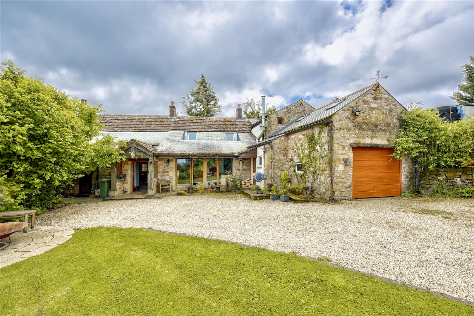
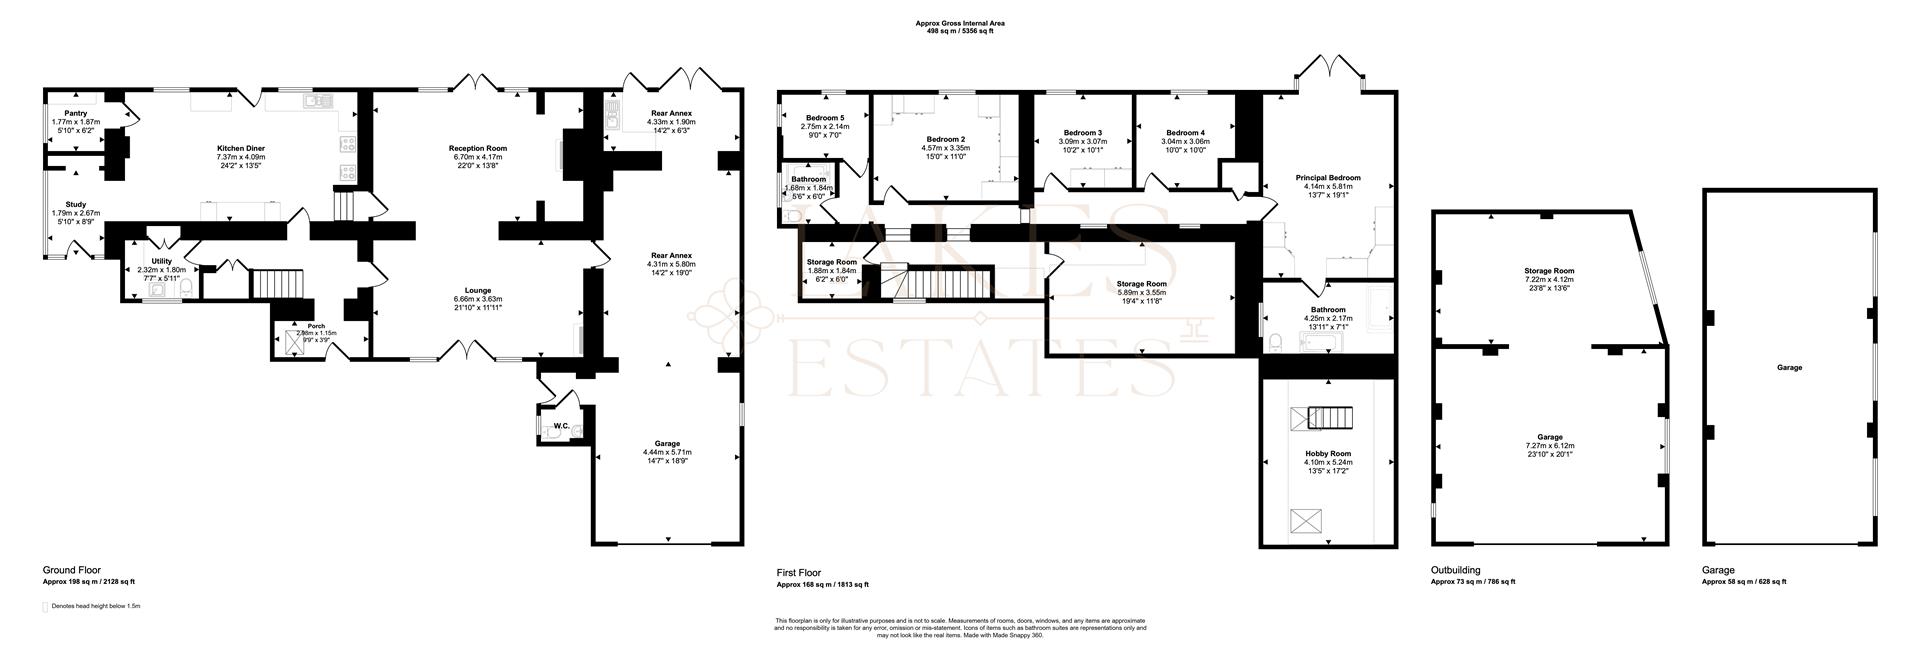
The ground floor centres around a generous farmhouse kitchen/diner, warmed by the Aga, with an exposed beam and space for a large family table — the natural heart of the home. A separate reception room and lounge both feature exposed stone walls, characterful beamed ceilings and feature fireplaces, while a study, utility room, WC and porch add everyday practicality. An integral garage with rear annex completes the ground floor, offering excellent storage and workshop potential alongside the property's period charm.
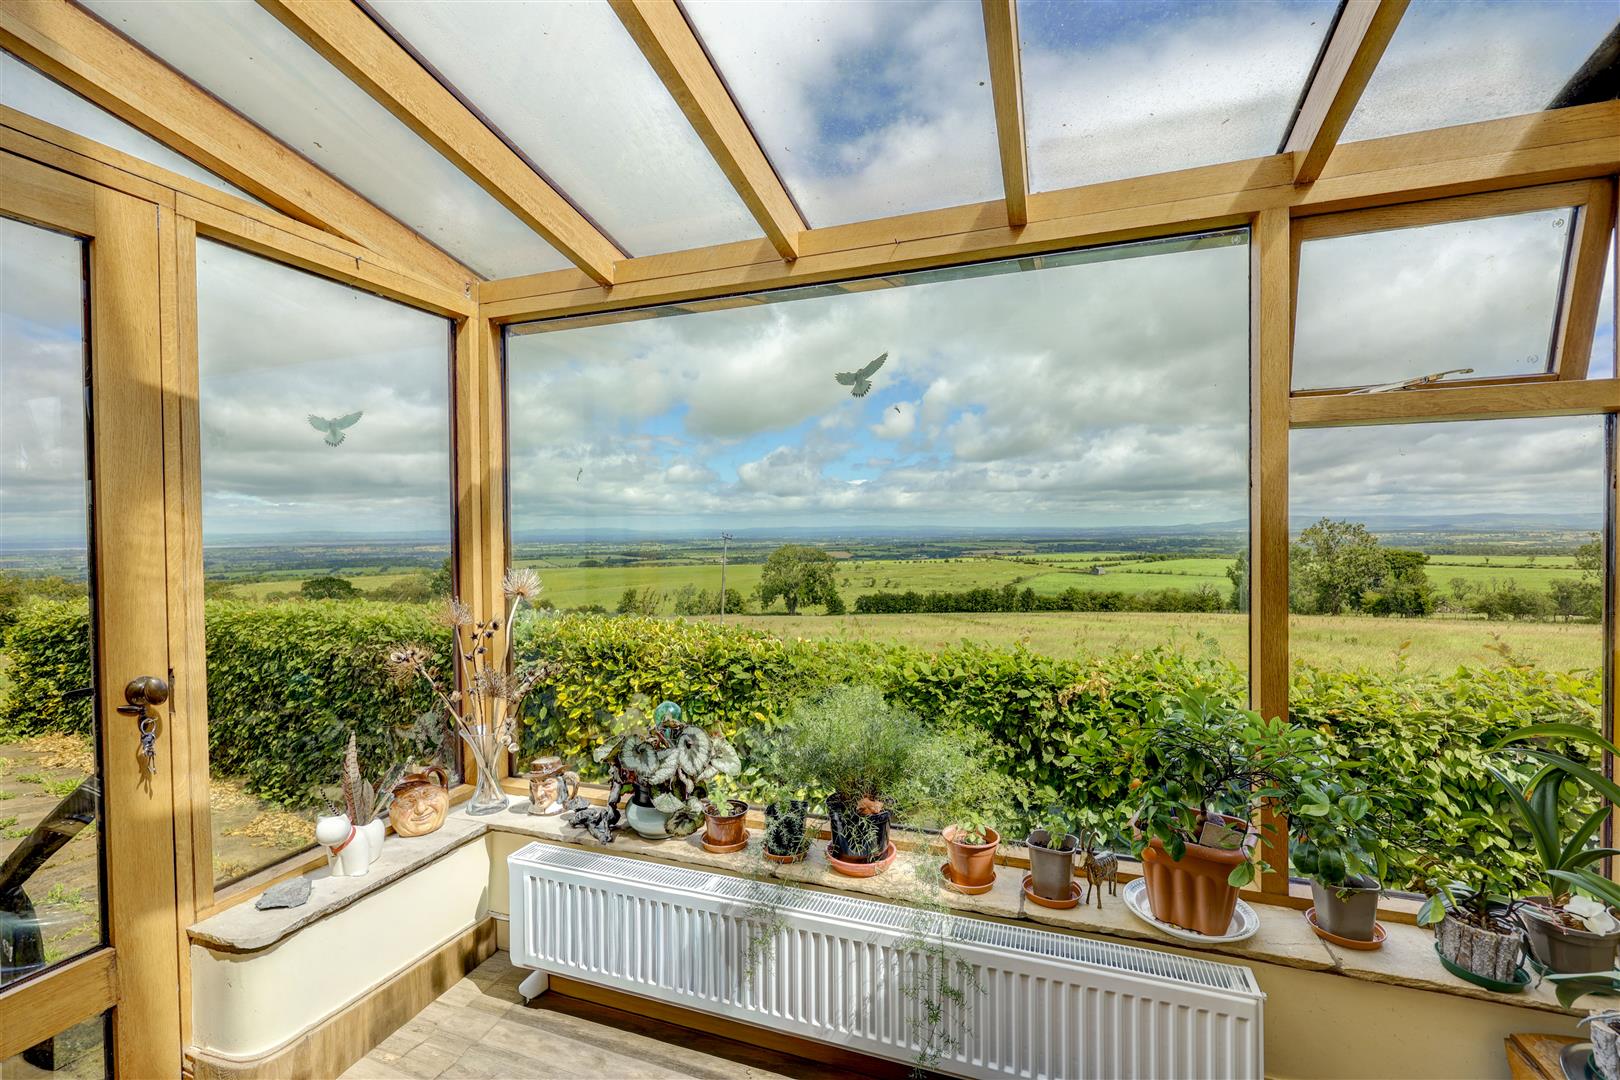
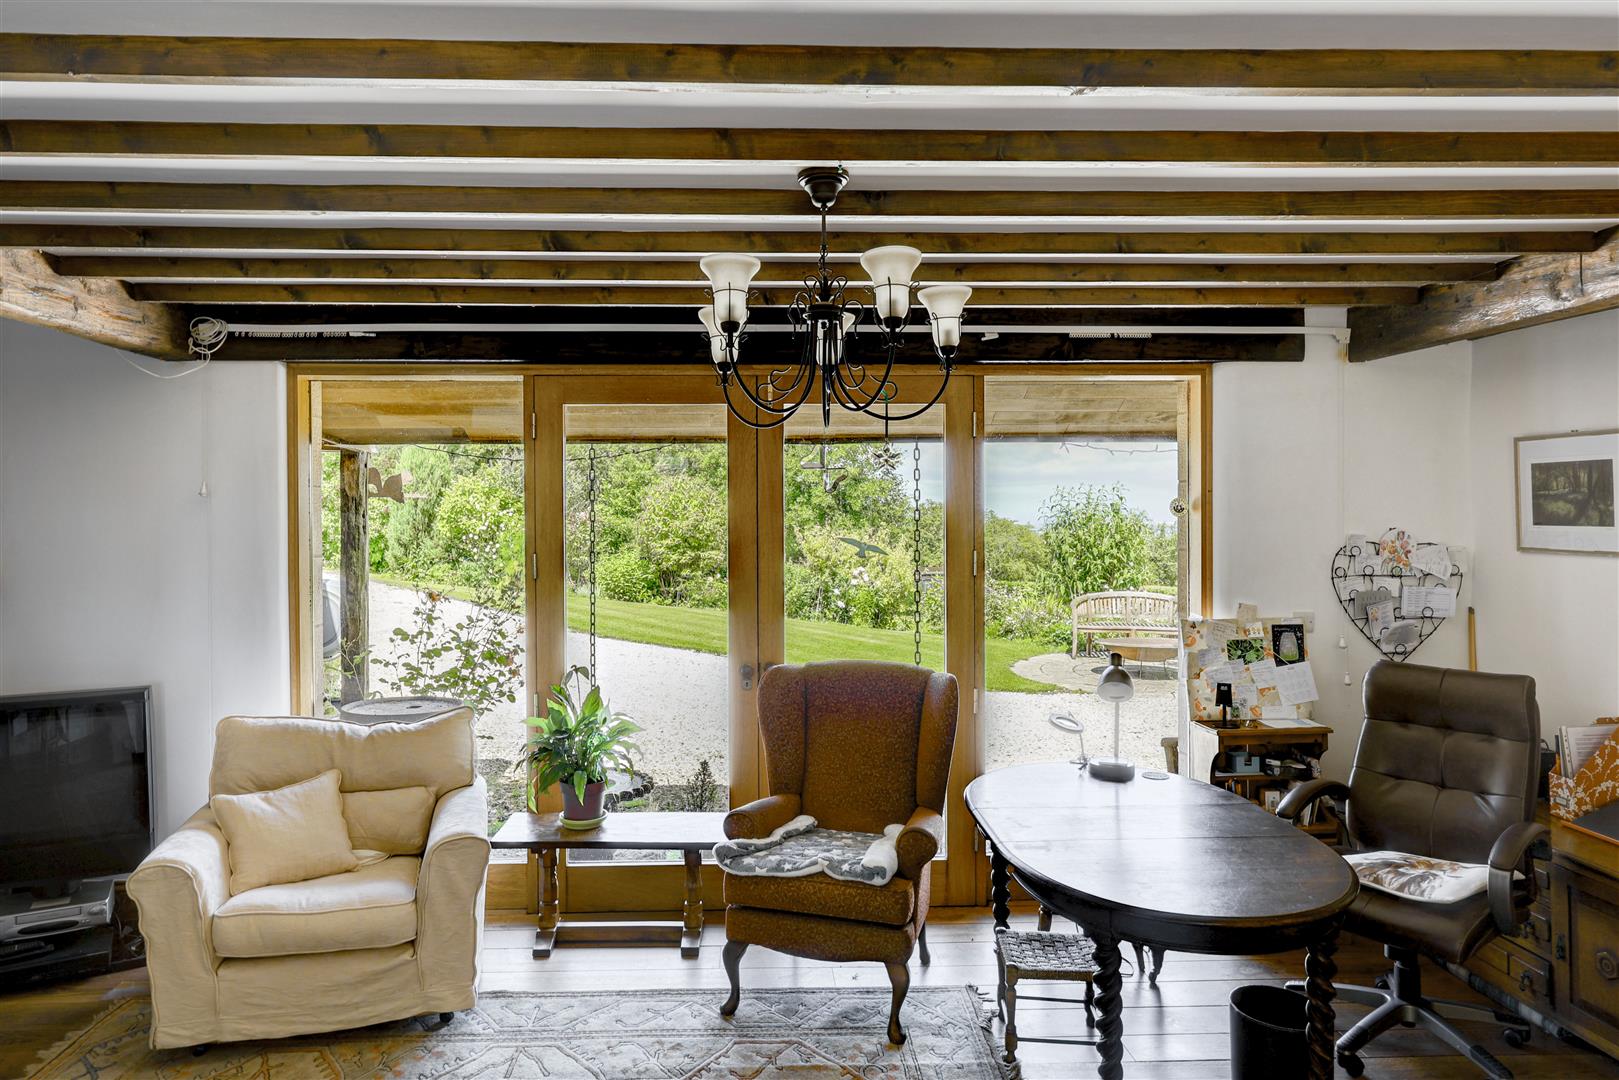
Sunroom / Study
1.79 x 2.67 (5'10" x 8'9")
Reception Room
6.70 x 4.17 (21'11" x 13'8")
Lounge
6.66 x 3.63 (21'10" x 11'10")
Store Room / Pantry
1.77 x 1.87 (5'9" x 6'1")
Utility & WC
2.32 x 1.80 (7'7" x 5'10")
Integral Garage
4.44 x 5.71 (14'6" x 18'8")
Rear Annex
4.33 x 1.90 (14'2" x 6'2")
Rear Annex
4.31 x 5.80 (14'1" x 19'0")
Hobby Room
4.10 x 5.24 (13'5" x 17'2")
First Floor
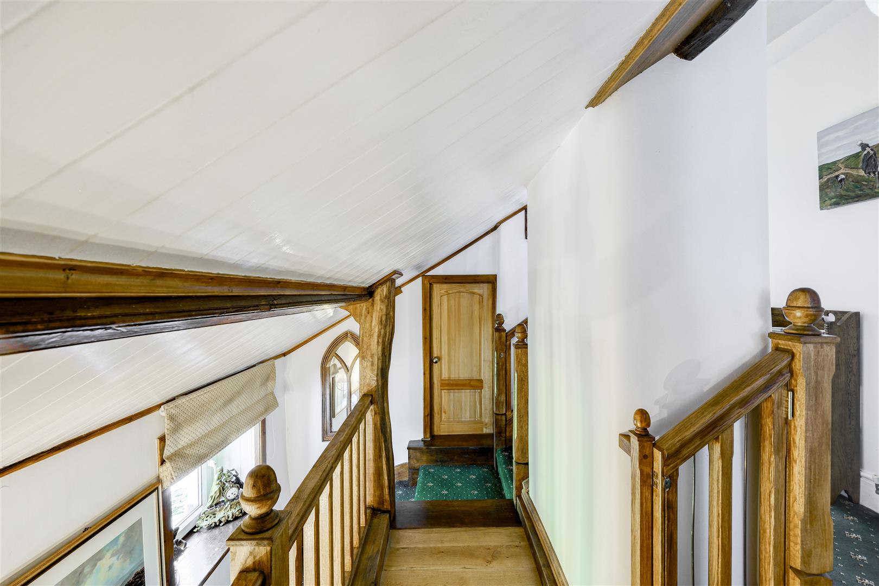
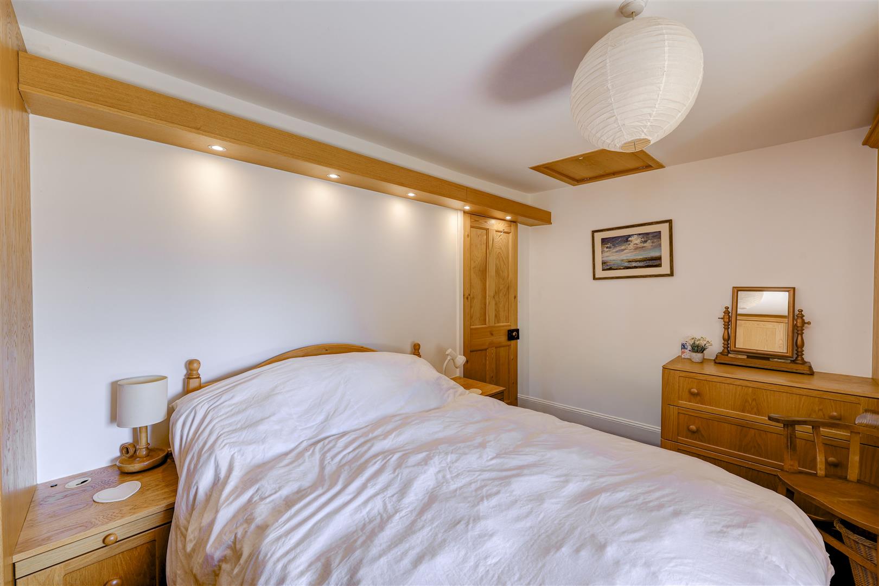
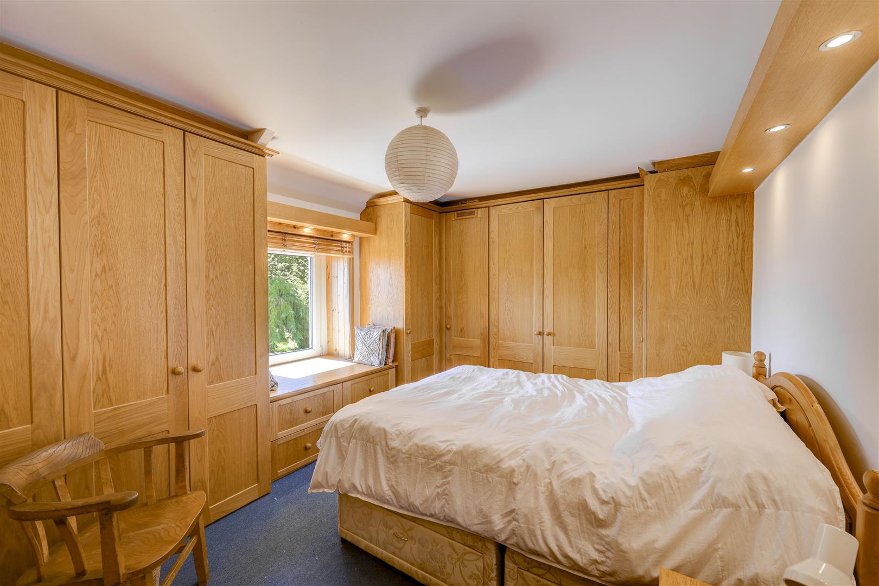
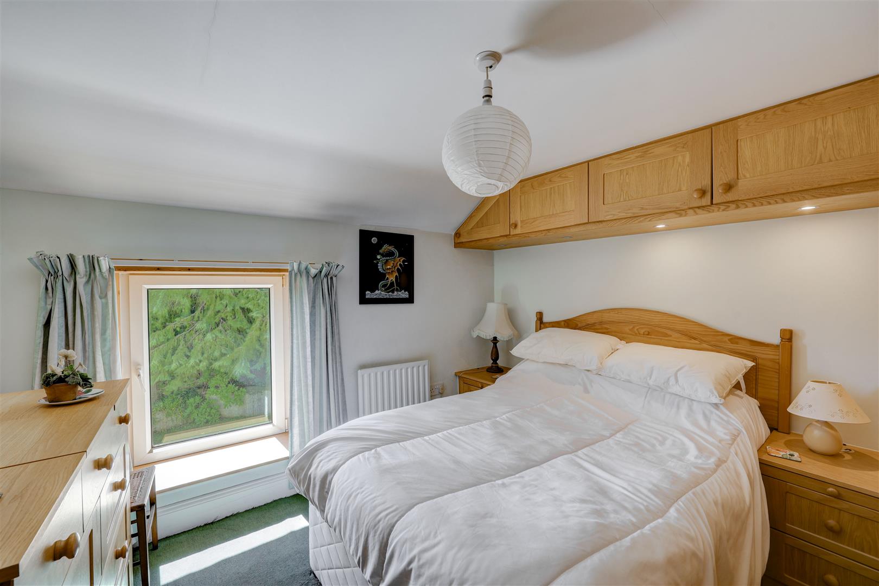
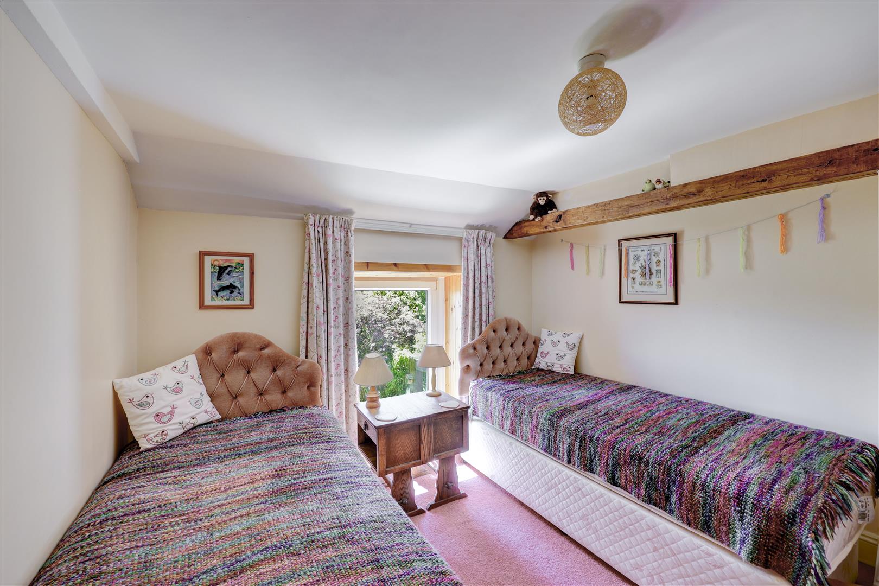
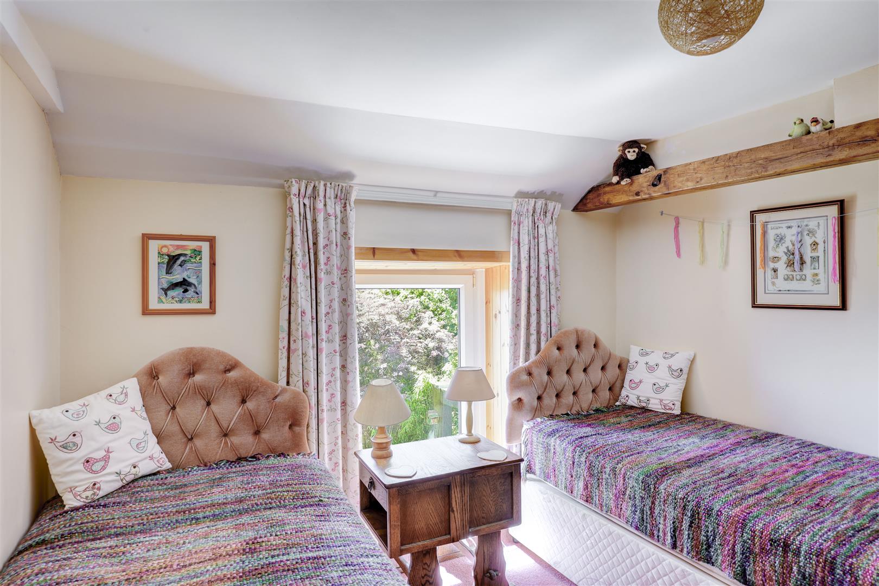
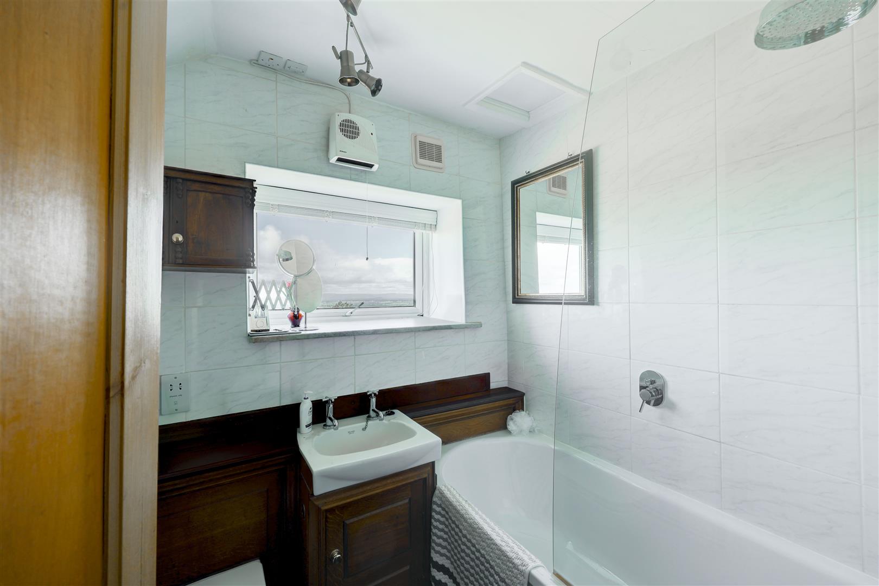
Upstairs offers five generously sized bedrooms. The principal bedroom, with its own private ensuite bathroom, is accessed from the main first-floor landing, while a second bathroom serves the remaining four bedrooms. Additional storage rooms are found throughout this floor. Separately, and accessed only via its own staircase from the garage below, a versatile reception room with skylights sits above — ideal as a home office, studio, or guest space, entirely self-contained from the main first-floor accommodation.
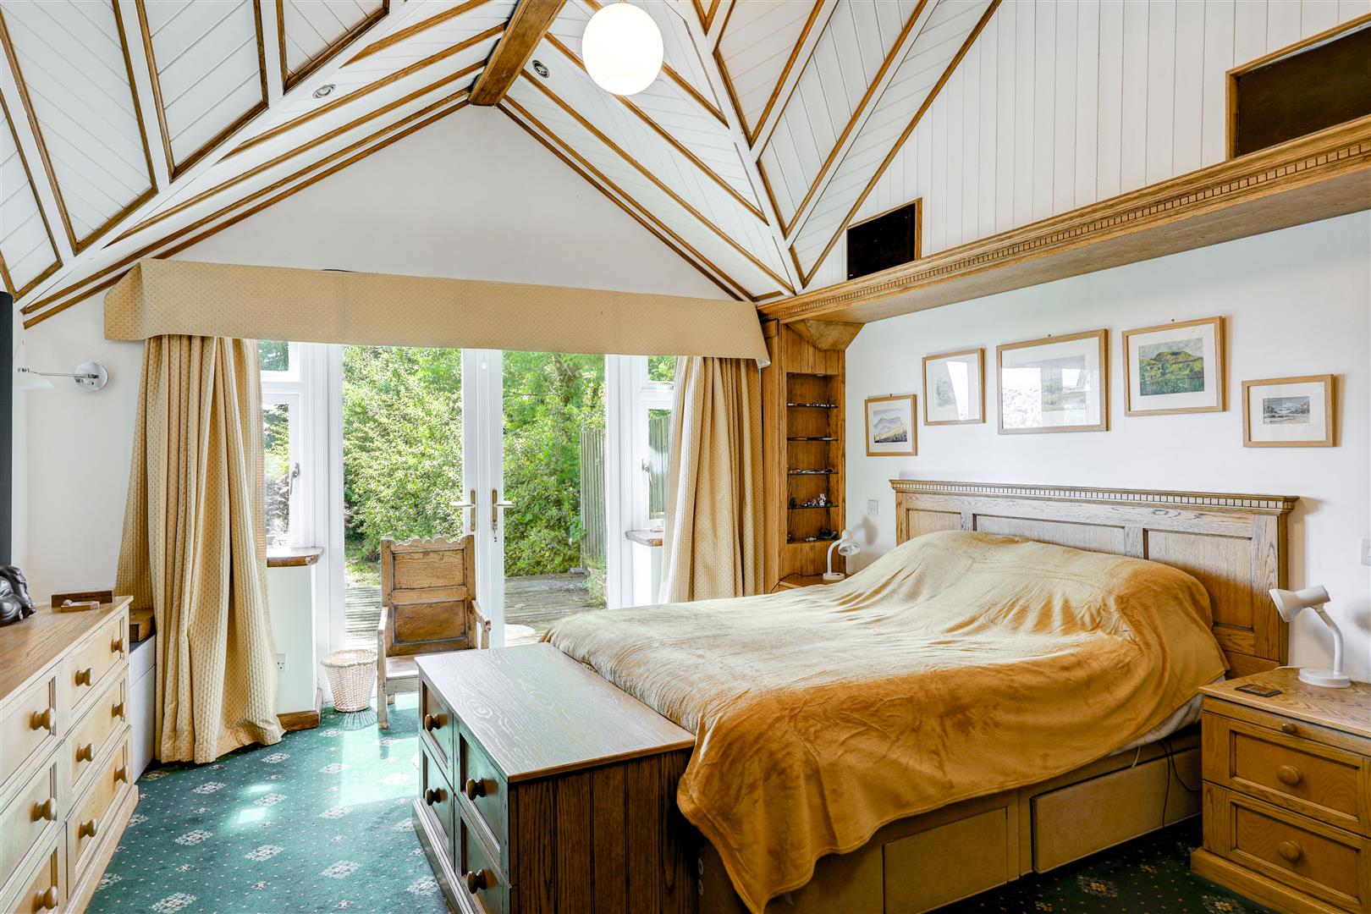
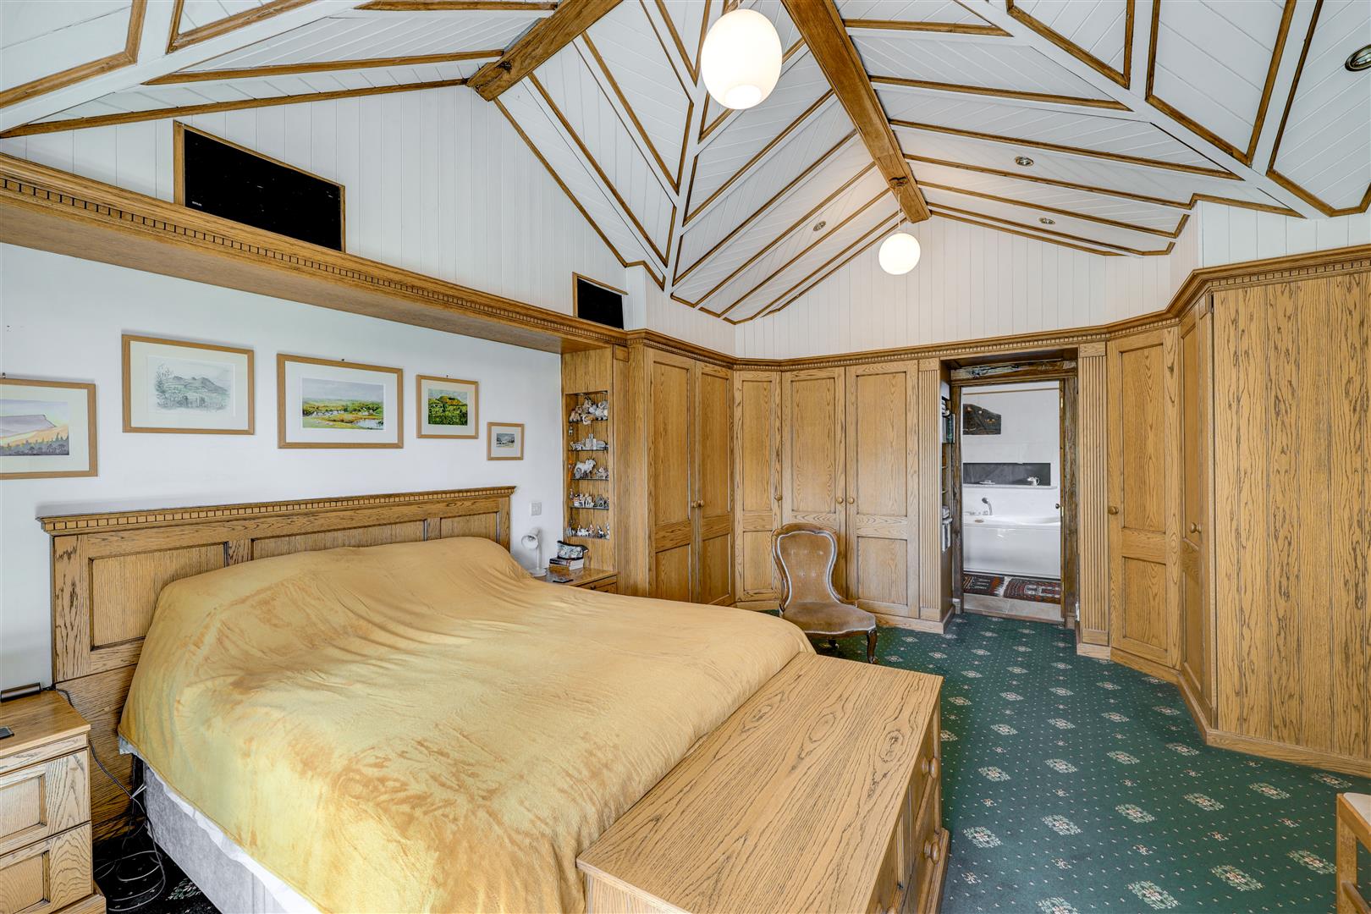
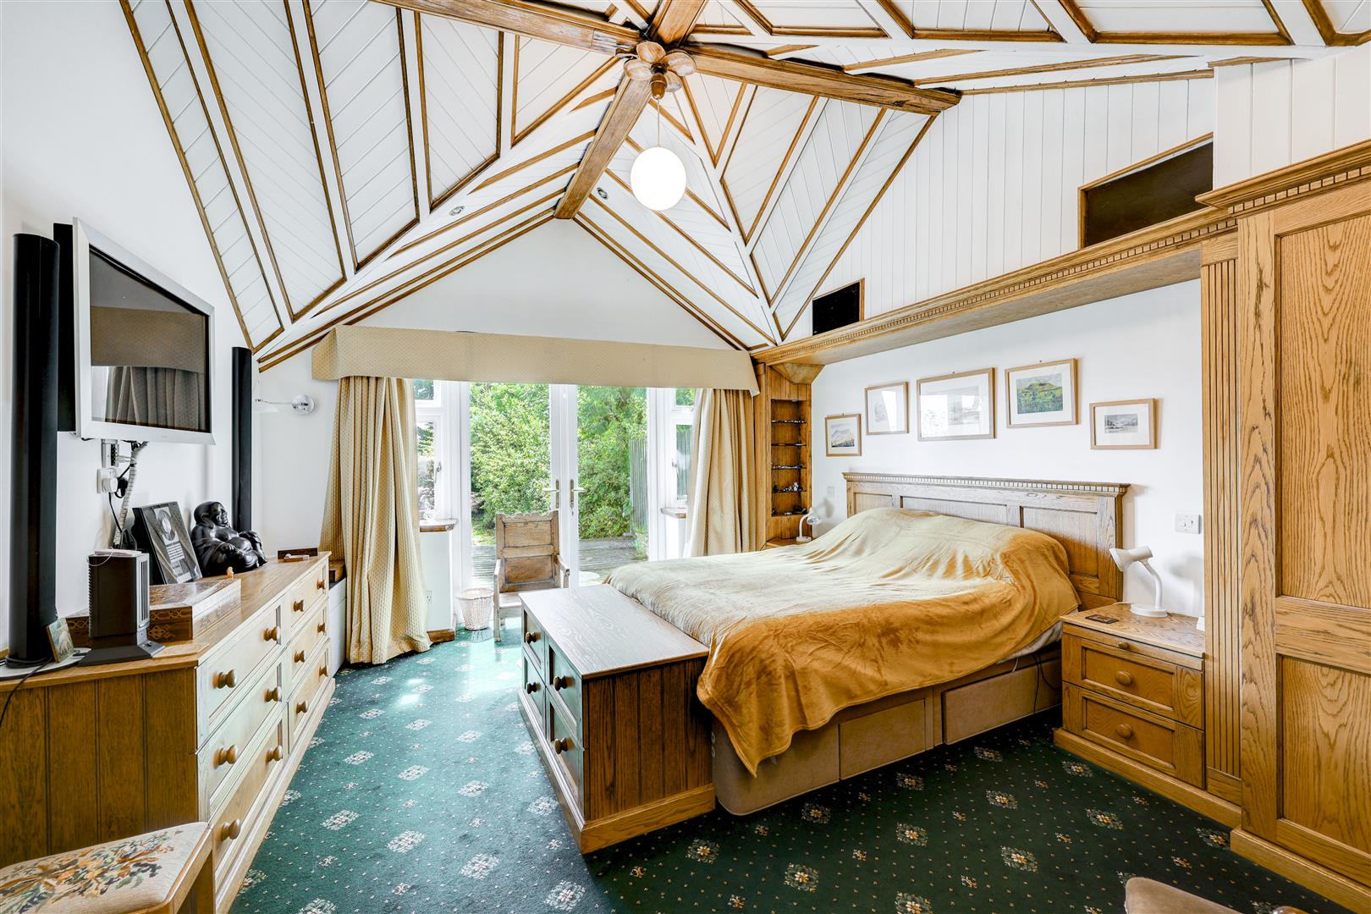
Principal Bedroom
4.14 x 5.81 (13'6" x 19'0")
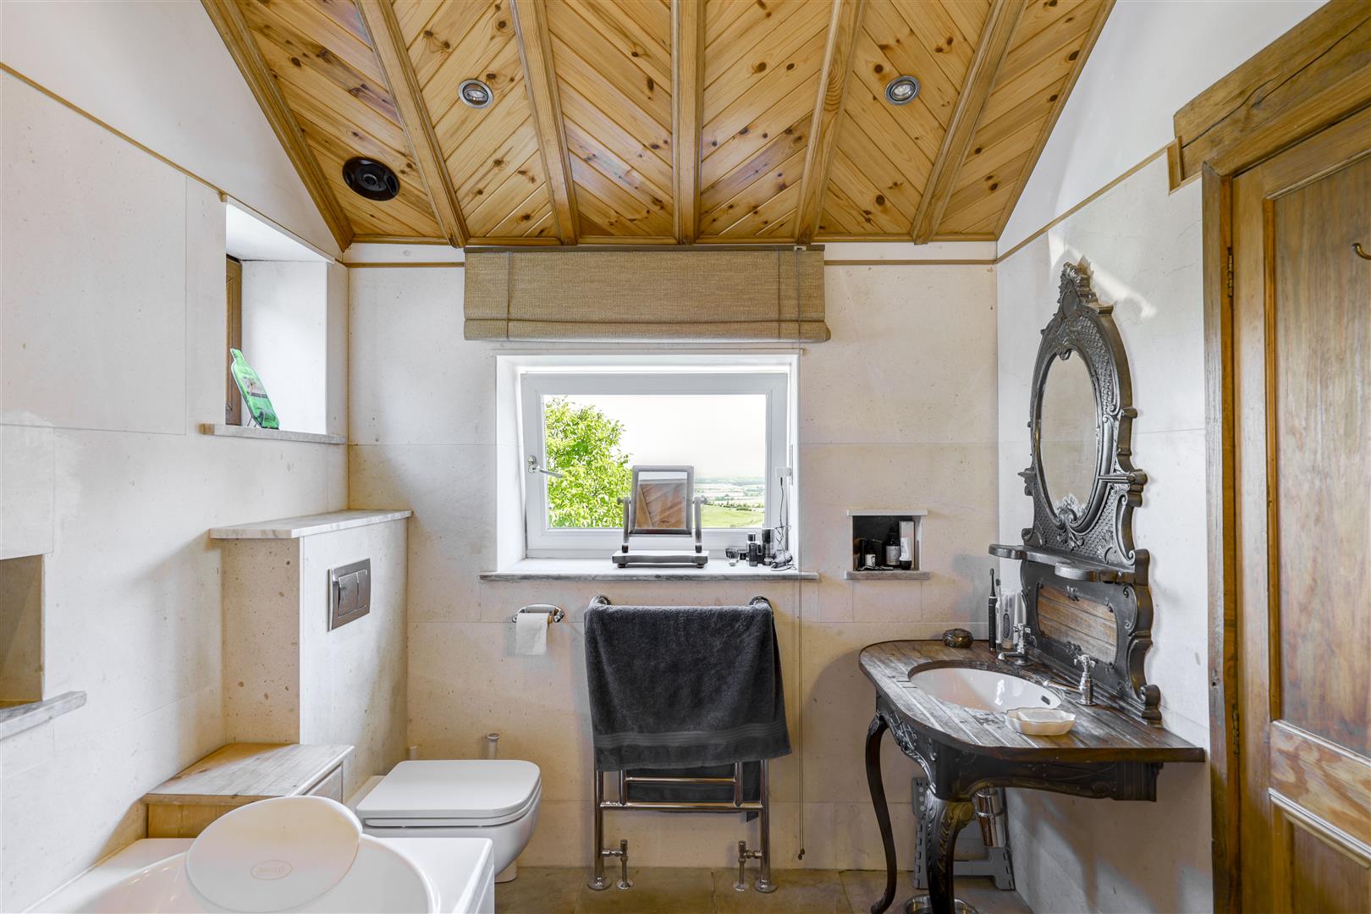
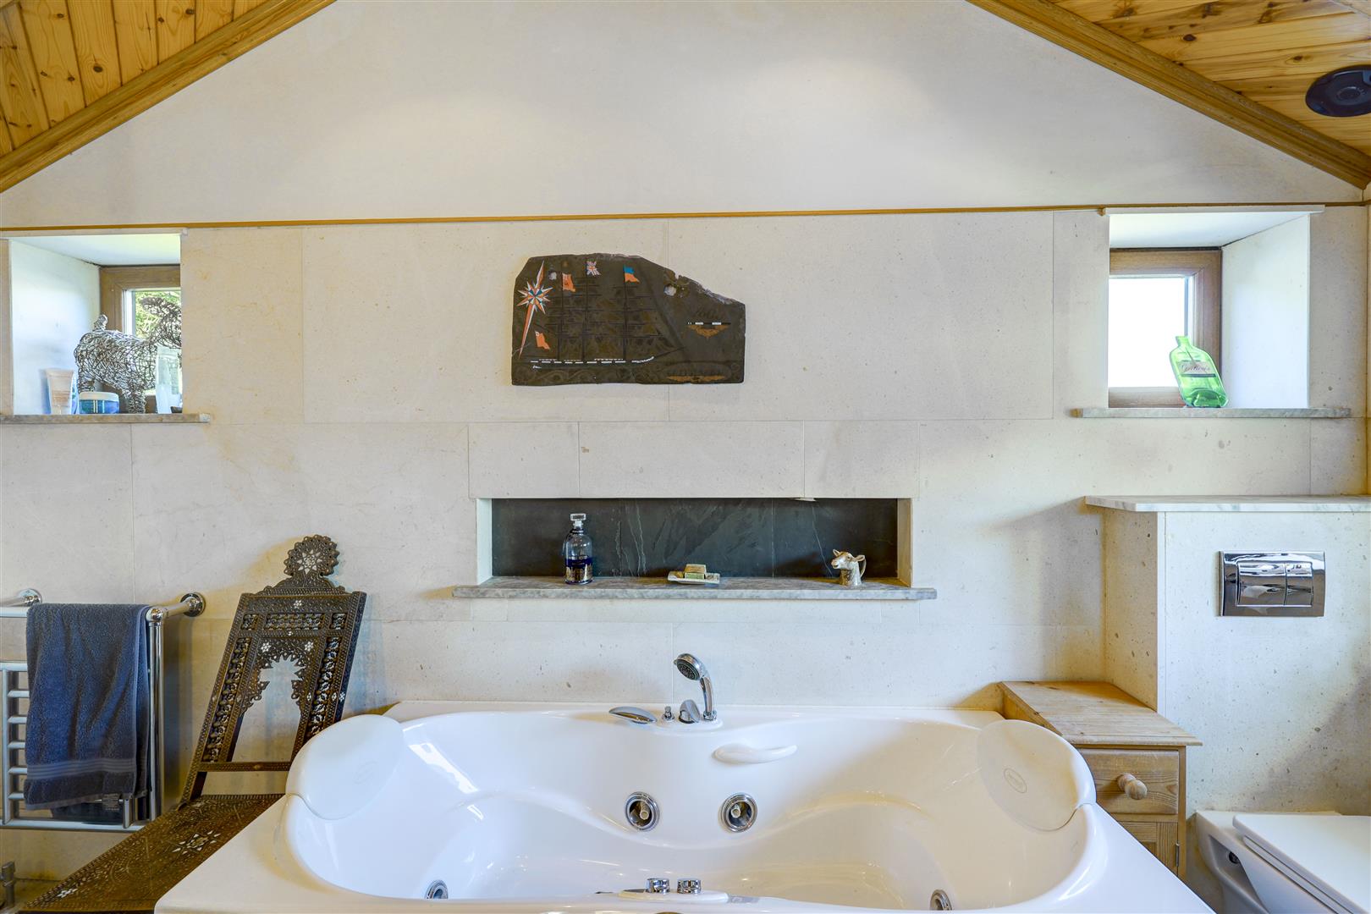
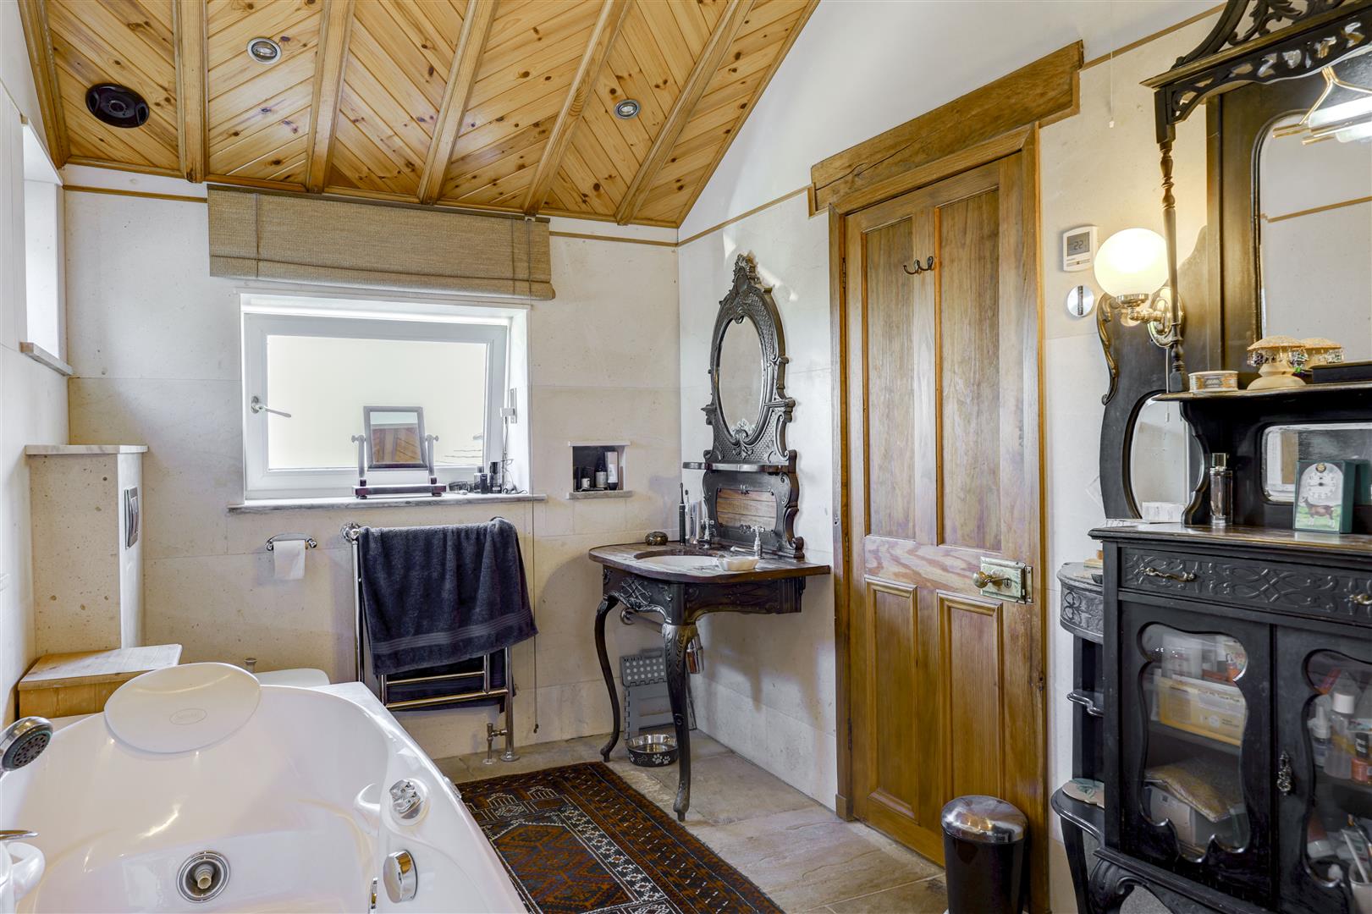
Principal Ensuite
4.25 x 2.17 (13'11" x 7'1")
Bedroom Two
4.75 x 3.35 (15'7" x 10'11")
Bedroom Three
3.09 x 3.07 (10'1" x 10'0")
Bedroom Four
3.04 x 3.06 (9'11" x 10'0")
Bedroom Five
2.75 x 2.14 (9'0" x 7'0")
Storage Room / Office / Craft Room
5.89 x 3.55 (19'3" x 11'7")
Storage Room
1.88 x 1.84 (6'2" x 6'0")
Bathroom
1.68 x 1.84 (5'6" x 6'0")
Outside
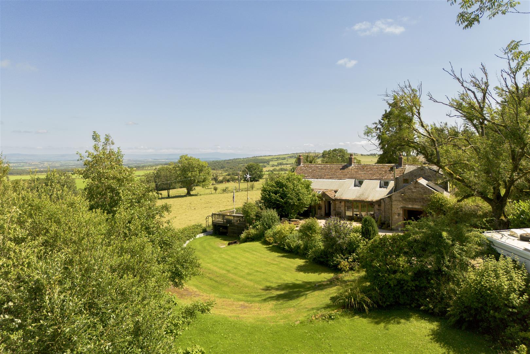
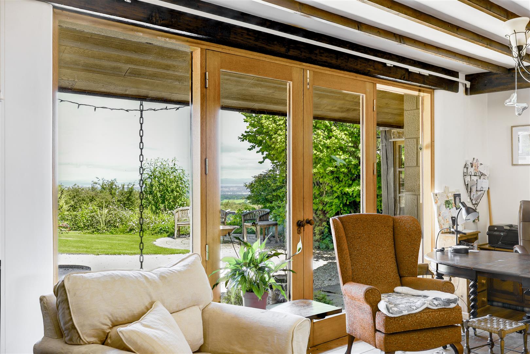
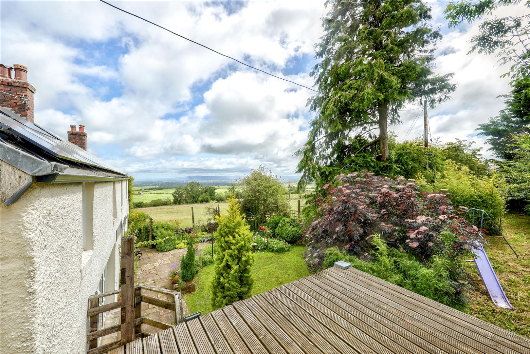
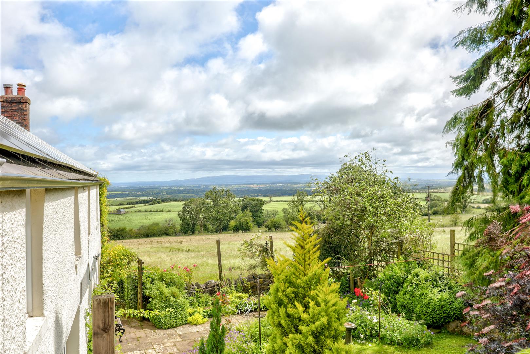
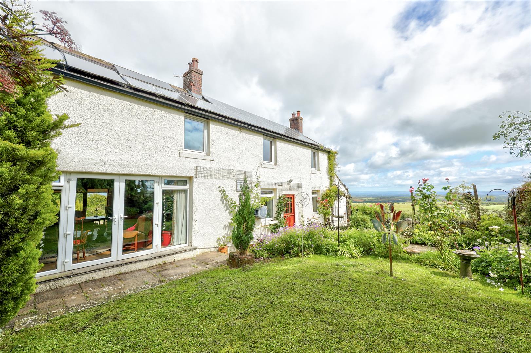
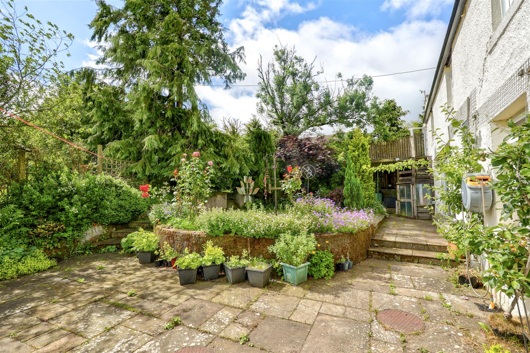
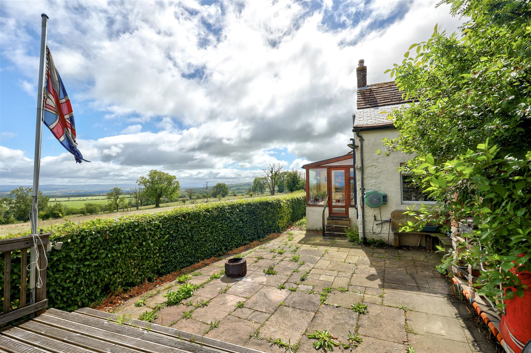
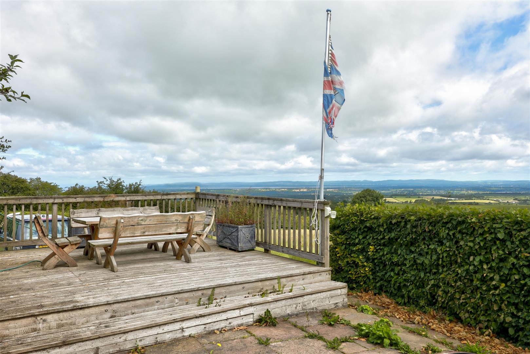
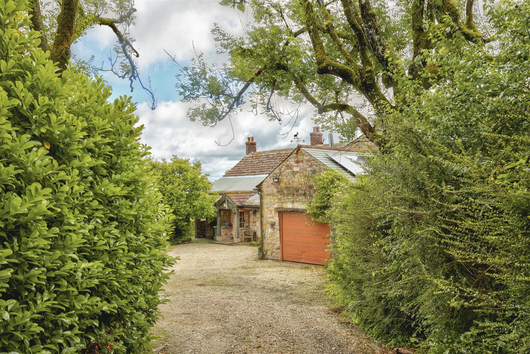
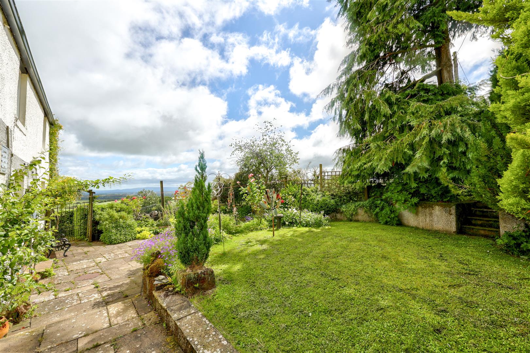
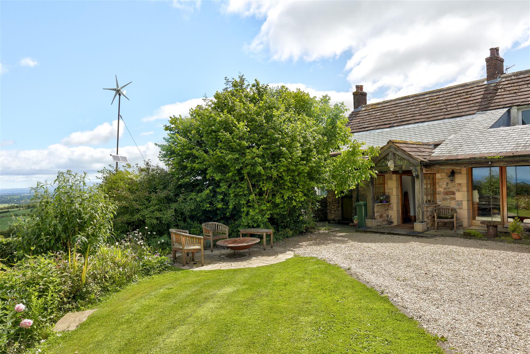
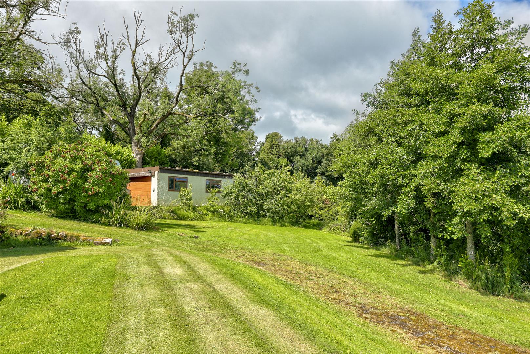
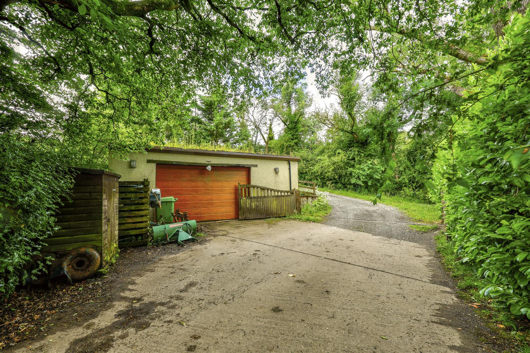
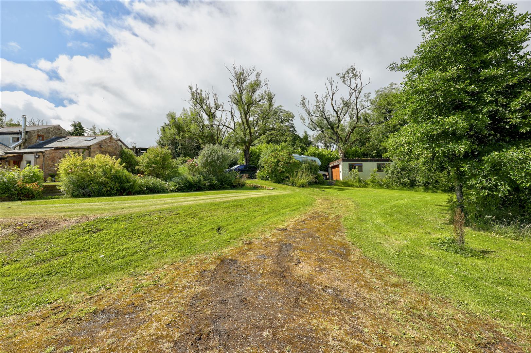
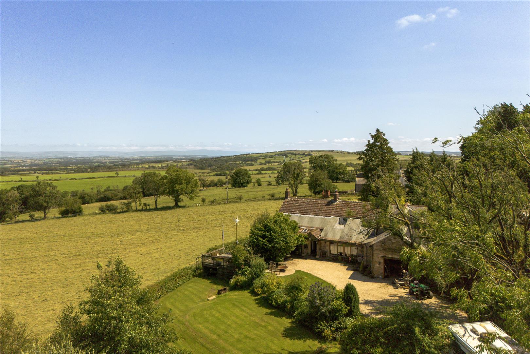
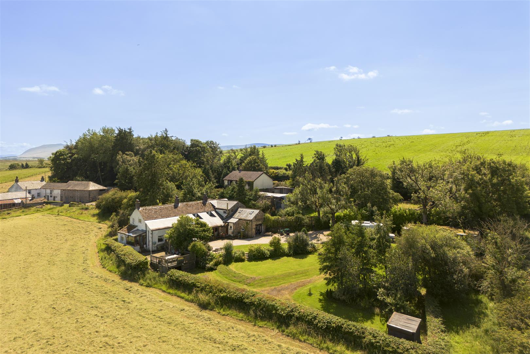
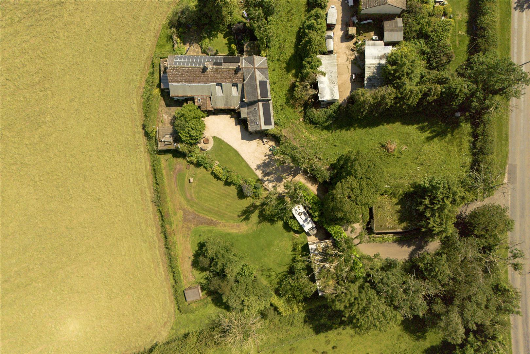
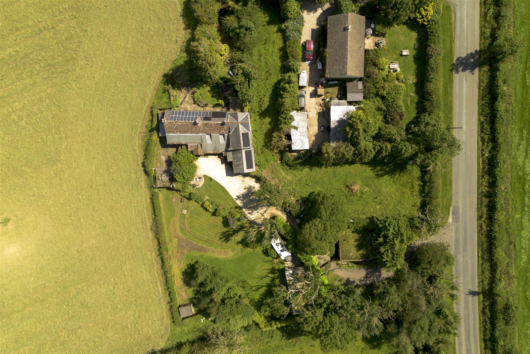
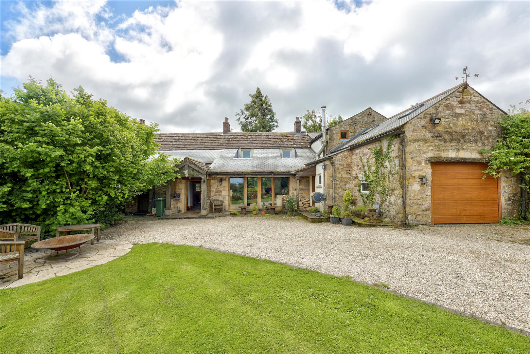
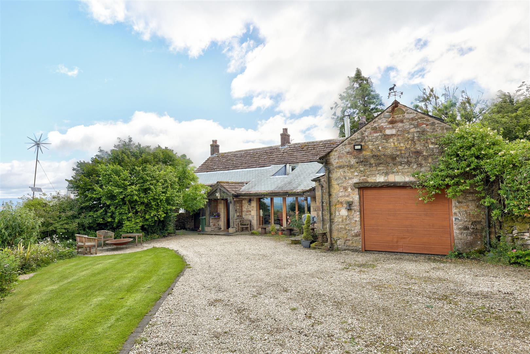
The property is approached via a gated gravel driveway leading to a large parking and turning area, with plentiful parking throughout. Set within approximately one acre of mature, landscaped gardens, well-kept lawns wrap around a flagged patio with built-in seating, while mature hedging and trees offer both shelter and privacy without compromising the views. Outbuildings include a detached garage and a separate stand-alone garage, offering excellent scope for a workshop, hobby room, home business, or additional storage.
Garage / Storage Room
7.27 x 6.12 / 7.22 x 4.12 (23'10" x 20'0" / 23'8" x 13'6")
Services
Electricity: Smart meter; dual solar PV systems — a 4kW full-tariff system (approx. 10 years old, index-linked, guaranteed payments for a further 15 years, generating an actual income of around £3,000/year) linked to one 6.5kWh battery, and an 8kW system linked to two further 6.5kWh batteries. Both systems reduce grid-imported electricity, saving approximately £0.23 per kWh generated, and feed excess power to an immersion heater once batteries are fully charged
Heating: Oil-fired central heating, supported by a 30amp four-oven Aga with a two-burner gas hob. Wet underfloor heating (zoned and independently controlled) to the sitting rooms, principal bedroom/ensuite and main hallway; radiators to the remaining bedrooms, kitchen, conservatory, and the attached garage workshop and study loft above
Water: Unmetered supply
Drainage: Private septic tank system (Environment Agency compliant)
Broadband: Newly installed fibre optic broadband
Location
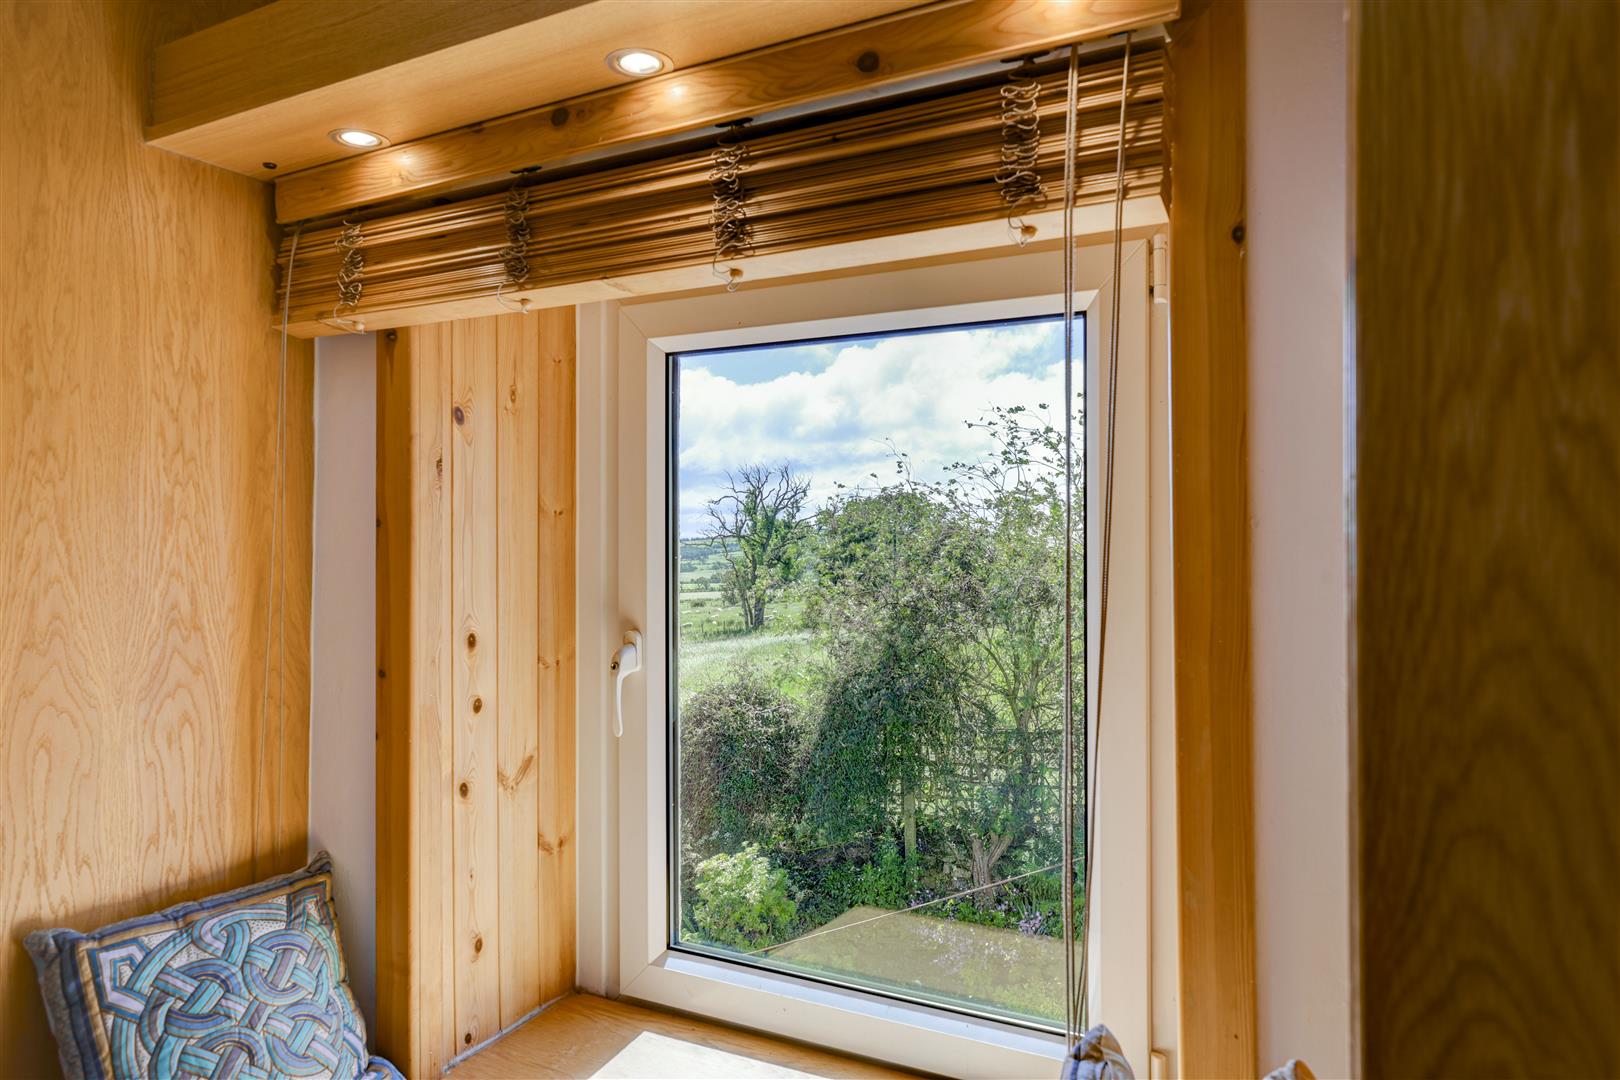
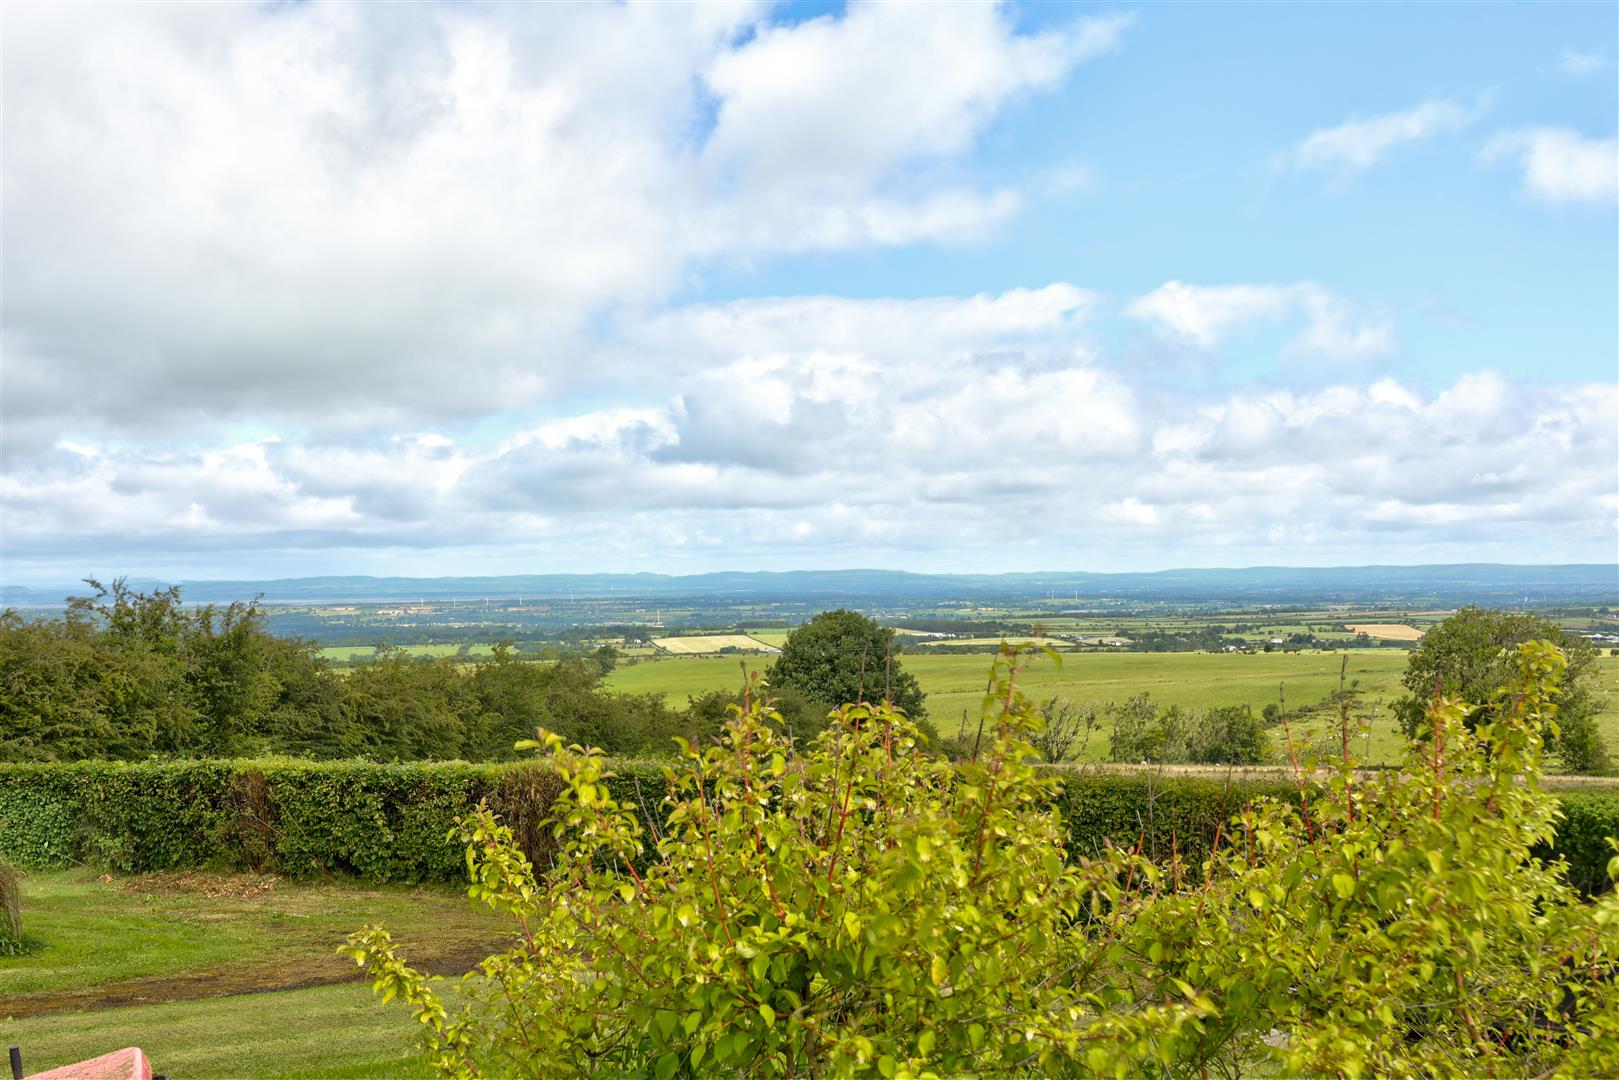
Rutherford House sits just two miles from the sought-after village of Caldbeck, within the Northern Fells and on the doorstep of the Lake District National Park, with wonderful access to the surrounding fells for walking and outdoor pursuits. Caldbeck itself is a thriving village community, enjoyed by the current owners for thirty years, offering an excellent doctors' surgery, a handy village shop, cricket club, pub, restaurants and church, alongside the well-regarded Fellview Primary School. Secondary school pupils are served by a bus service to both Caldew School in Dalston and Nelson Thomlinson School in Wigton, the latter being approximately six miles away. The property also benefits from a rare and exceptional outlook across the Solway Plain towards Dalston, Carlisle and Wigton, with the Solway Firth and the hills of southern Scotland (including views towards Dumfries) forming a dramatic backdrop.
Please Note
These particulars, whilst believed to be accurate, are set out for guidance only and do not constitute any part of an offer or contract - intending purchasers or tenants should not rely on them as statements or representations of fact but must satisfy themselves by inspection or otherwise as to their accuracy. No person in the employment of Lakes Estates has the authority to make or give any representation or warranty in relation to the property. All mention of appliances / fixtures and fittings in these details have not been tested and therefore cannot be guaranteed to be in working order.
Anti-Money Laundering (AML) Checks;
When your offer is accepted, we're legally required to verify your identity. This is carried out by a third-party company at the following costs:
Buying in personal name: £40 (inc. VAT)
Company purchase: £120 (inc. VAT)
These fees are non-refundable, and the purchase cannot proceed until checks are complete.

 01768 639300