GROUND FLOOR
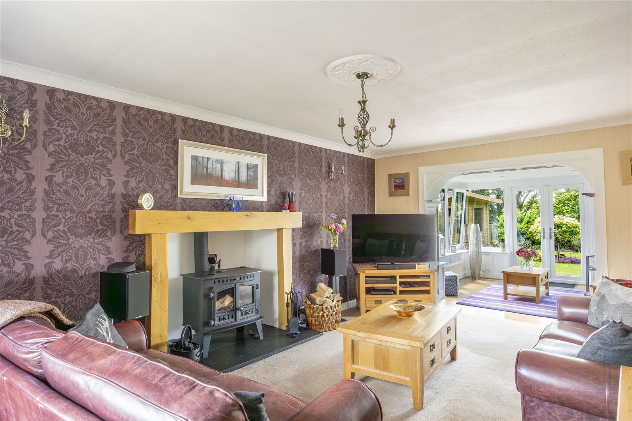
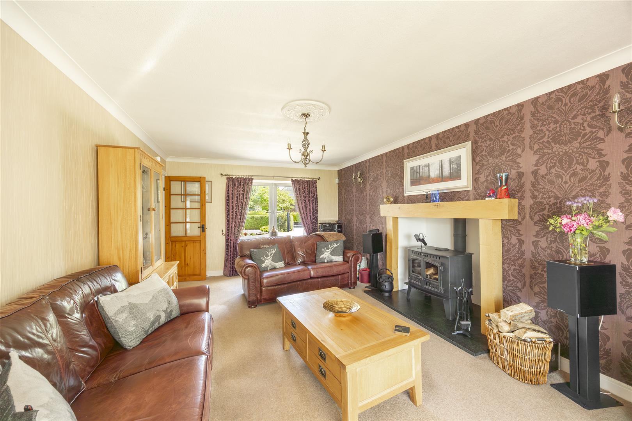
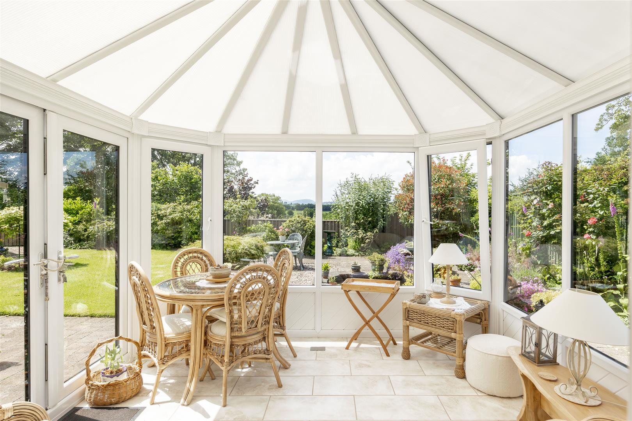
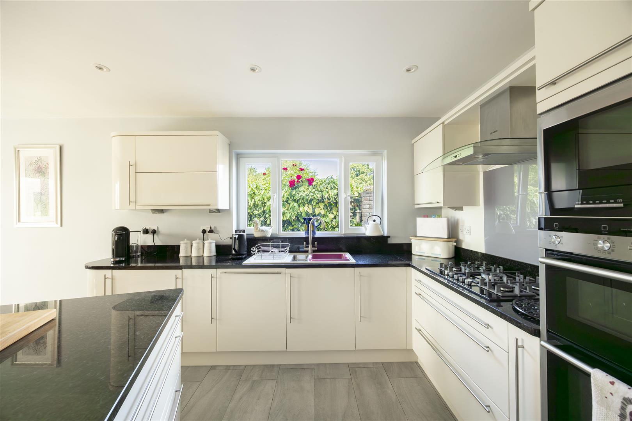
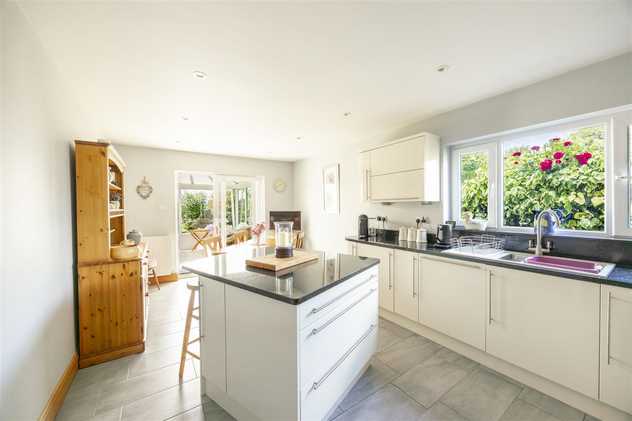
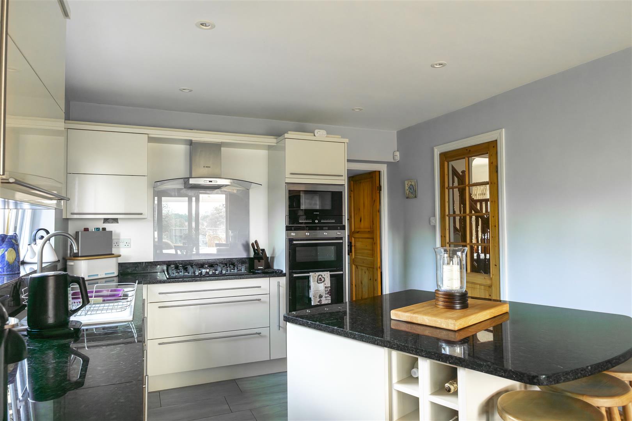
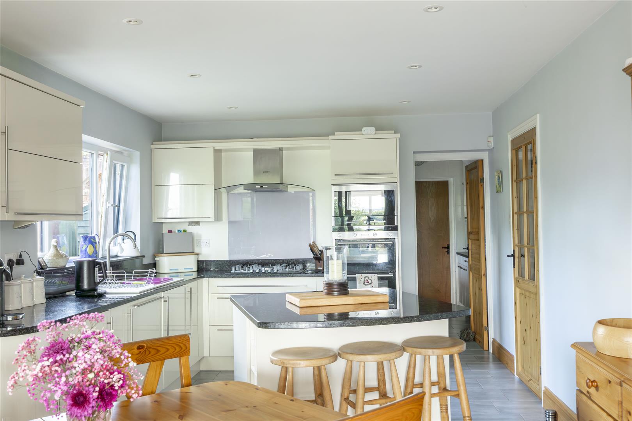
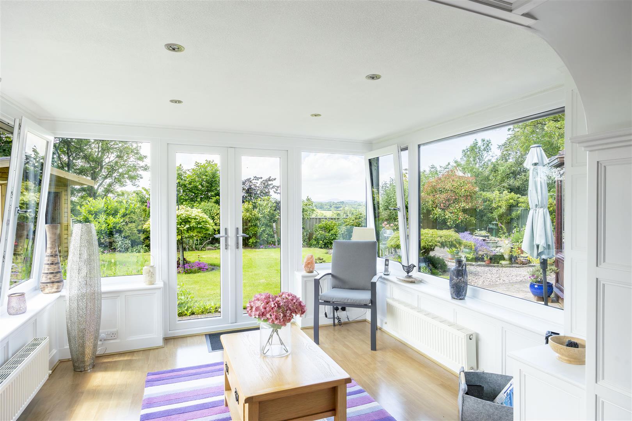
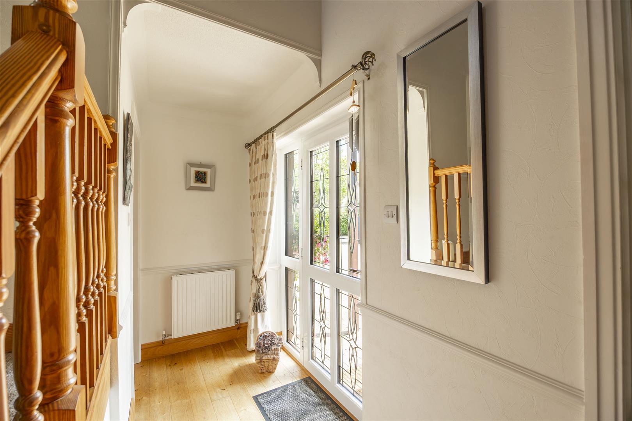
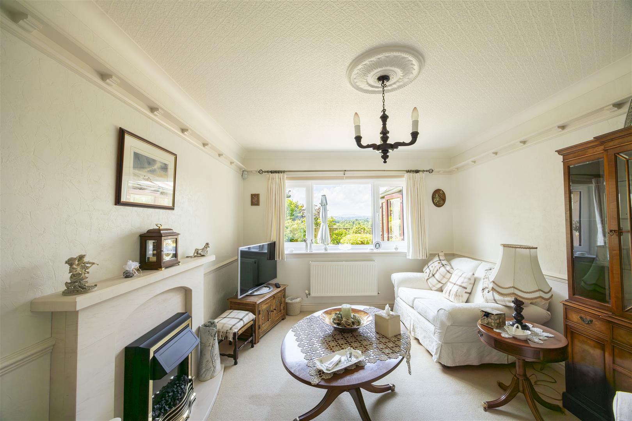
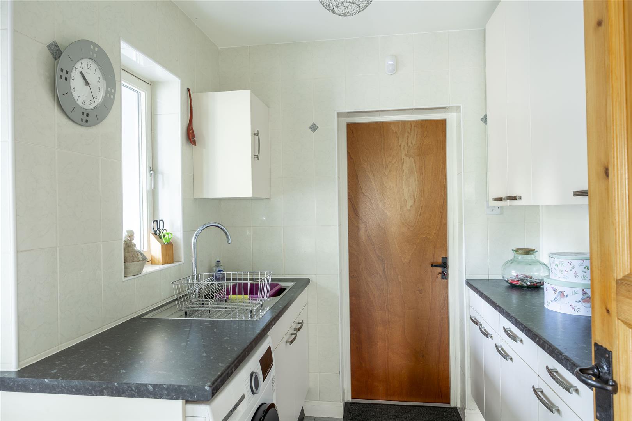
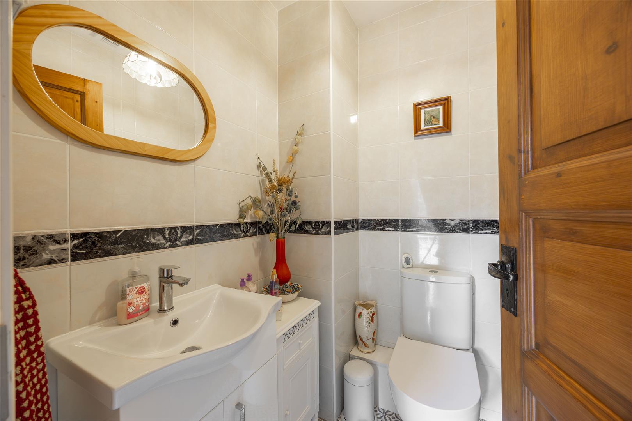
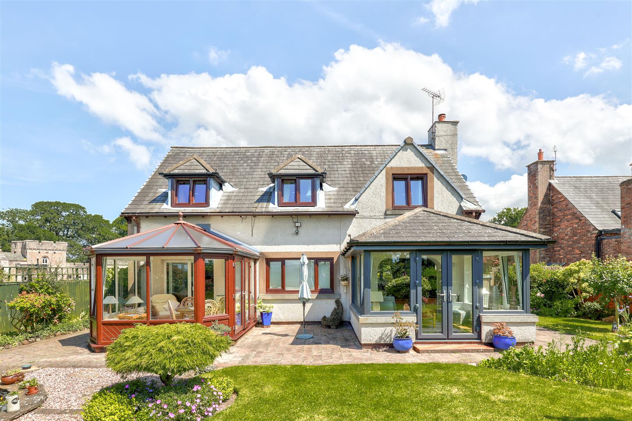
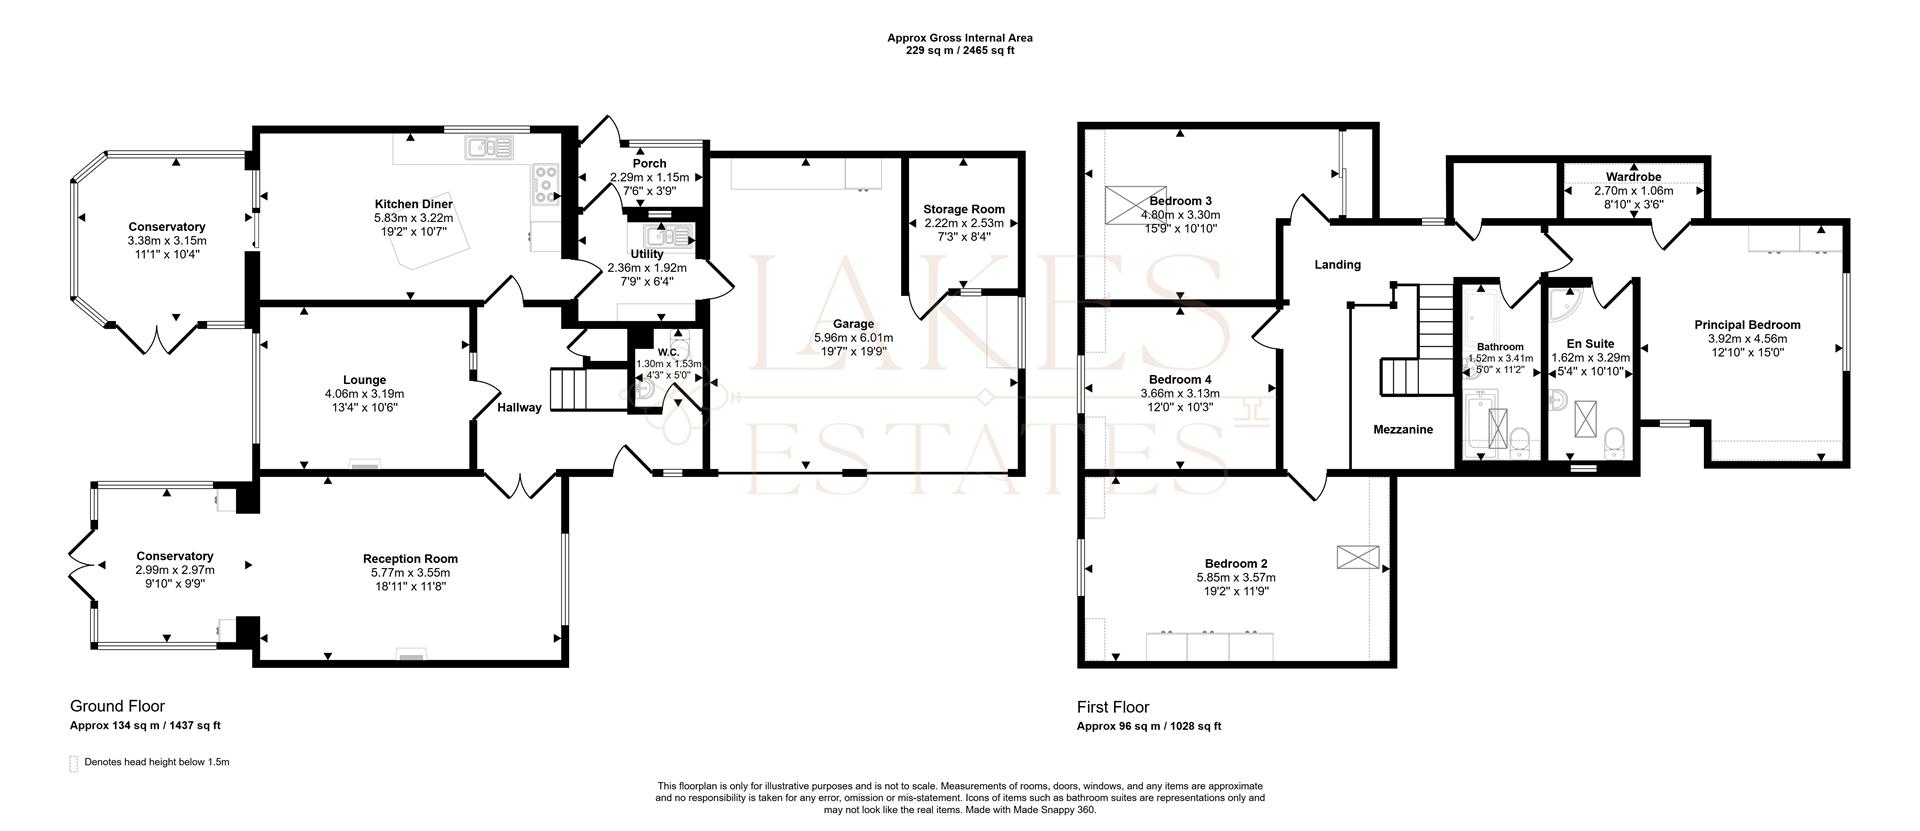
The ground floor (approximately 1,437 sq ft / 134 sq m) is entered via a welcoming entrance porch leading into a spacious hallway, from which all principal reception rooms radiate. The generous kitchen diner (5.83m x 3.22m) is fitted with a modern range of gloss white cabinetry with granite worktops, integrated double oven, gas hob, and extractor over, all complemented by a pleasant outlook over the surrounding landscape. A separate utility room and WC provide additional practicality. The main lounge (4.06m x 3.19m) is a wonderfully warm and characterful room, featuring a handsome oak-framed fireplace with a wood-burning stove and rich damask feature wallpaper, opening through an elegant arch into a further reception room. The formal reception room (5.77m x 3.55m) is a bright and versatile space, currently arranged as a second sitting room. Two conservatories — measuring 3.38m x 3.15m and 2.99m x 2.97m respectively — provide wonderful garden-facing living space flooded with natural light, offering panoramic views over the mature gardens and open countryside beyond. A storage room and access to the substantial double garage complete the ground floor.
Lounge
4.06 x 3.19 (13'3" x 10'5")
Kitchen Diner
5.83 x 3.22 (19'1" x 10'6")
Conservatory
3.38 x 3.15 (11'1" x 10'4")
Utility
2.36 x 1.92 (7'8" x 6'3")
Porch
2.29 x 1.15 (7'6" x 3'9")
W.C
1.30 x 1.53 (4'3" x 5'0")
Garage
5.96 x 6.01 (19'6" x 19'8")
Store Room
2.22 x 2.53 (7'3" x 8'3")
FIRST FLOOR
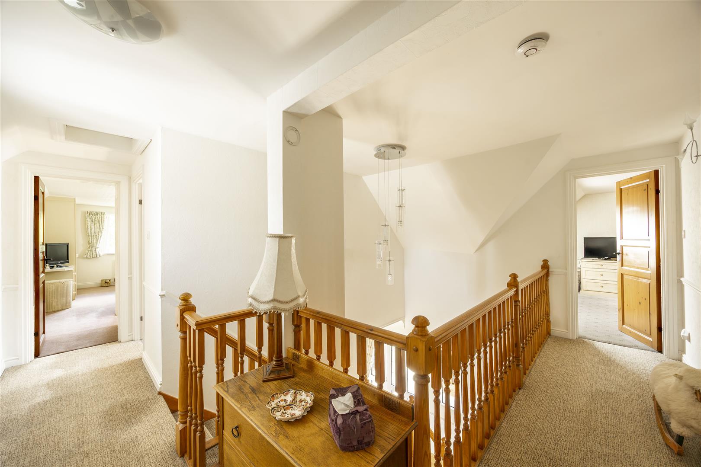
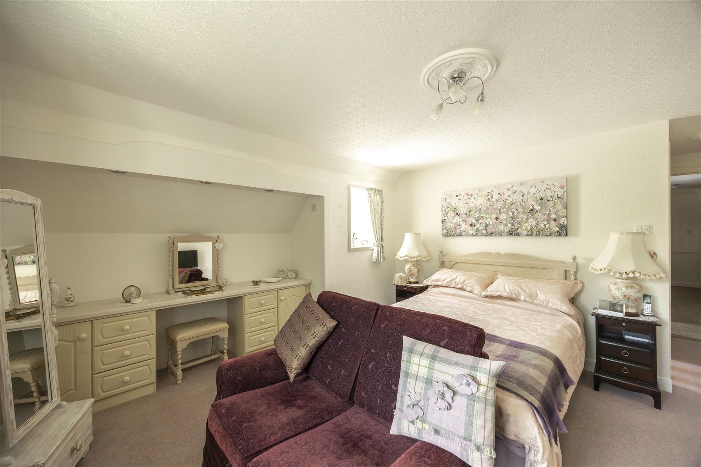
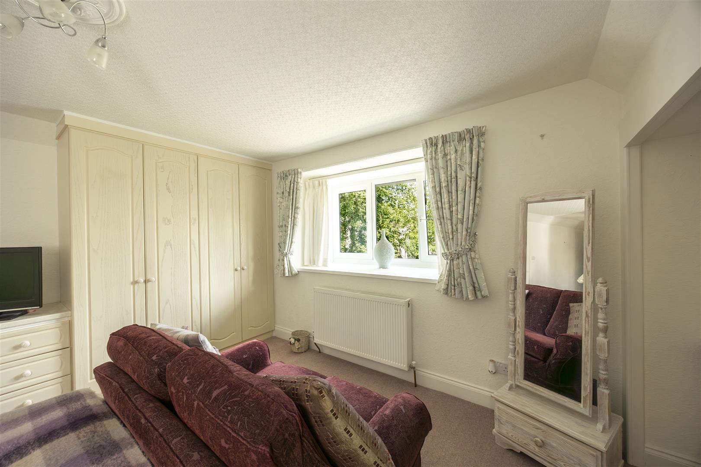
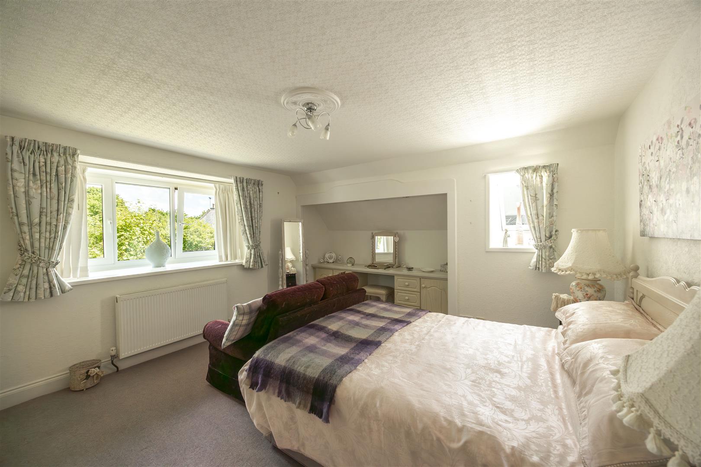
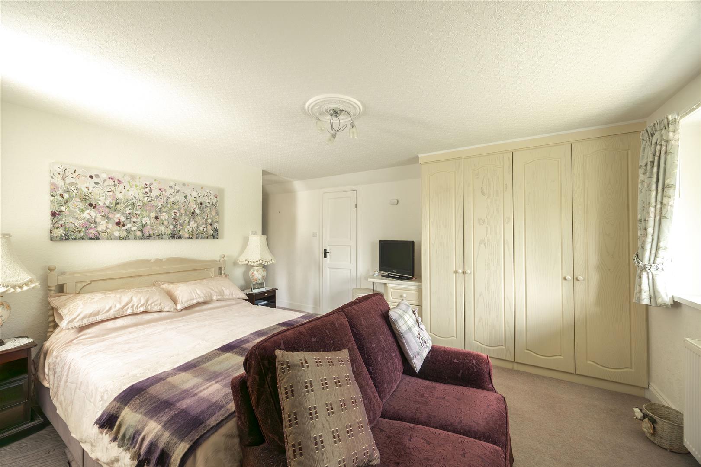
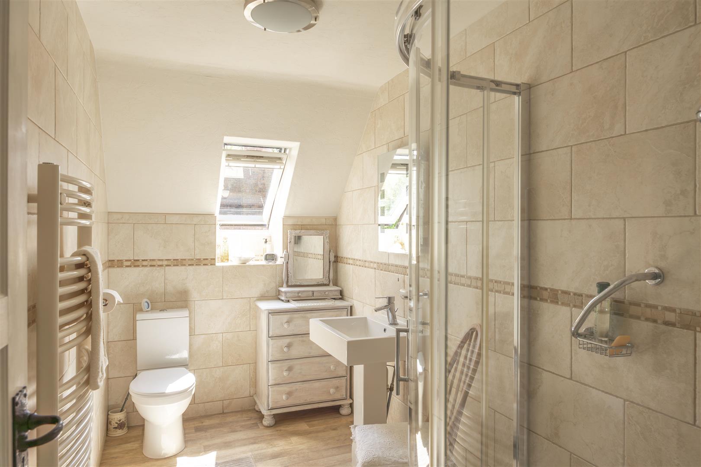
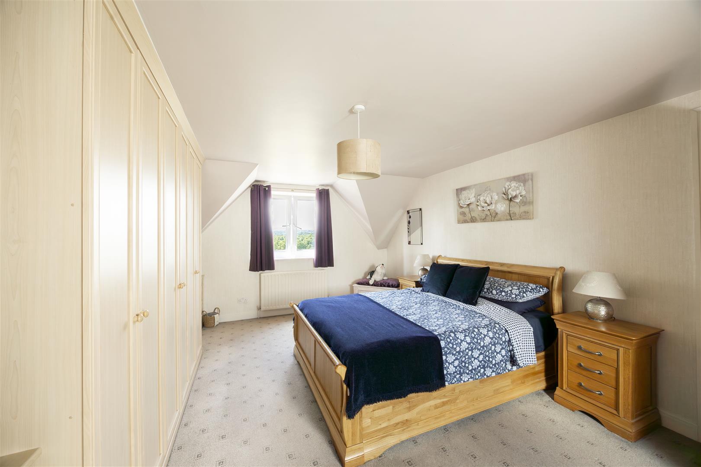
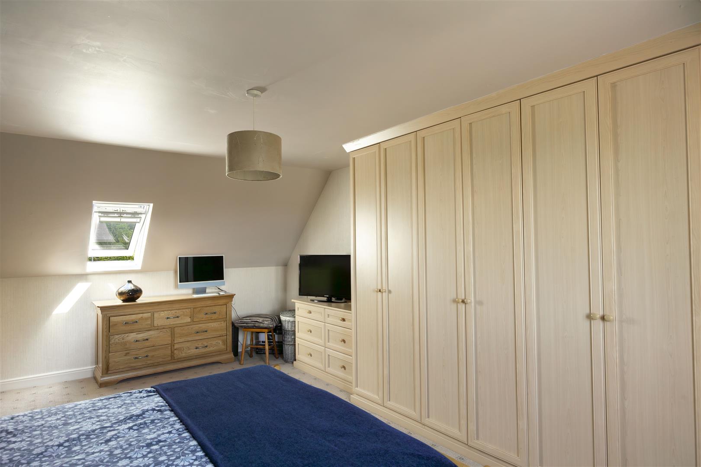
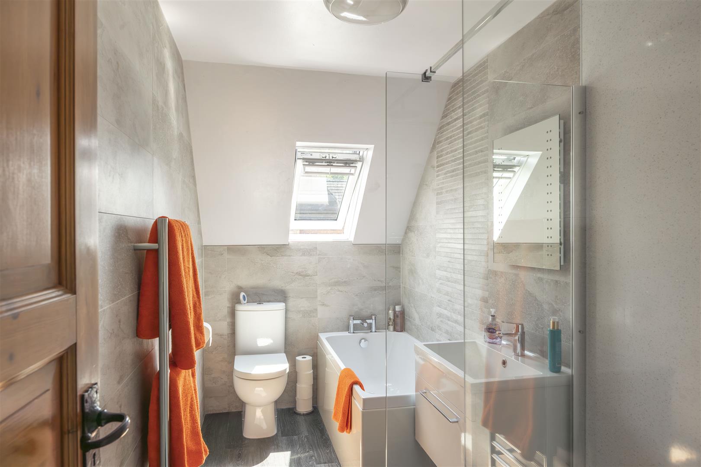
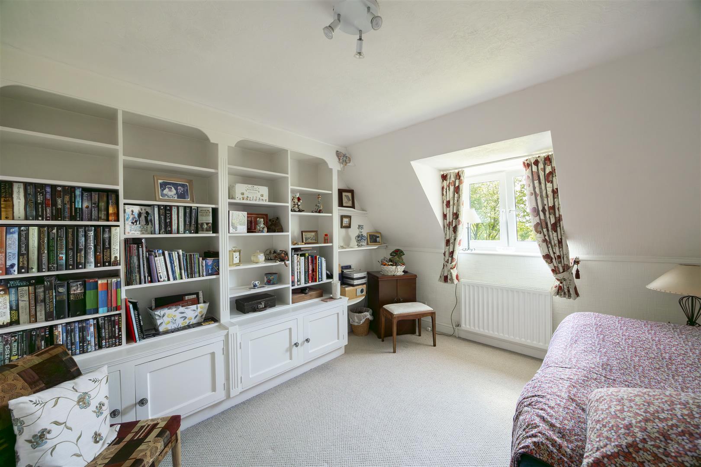
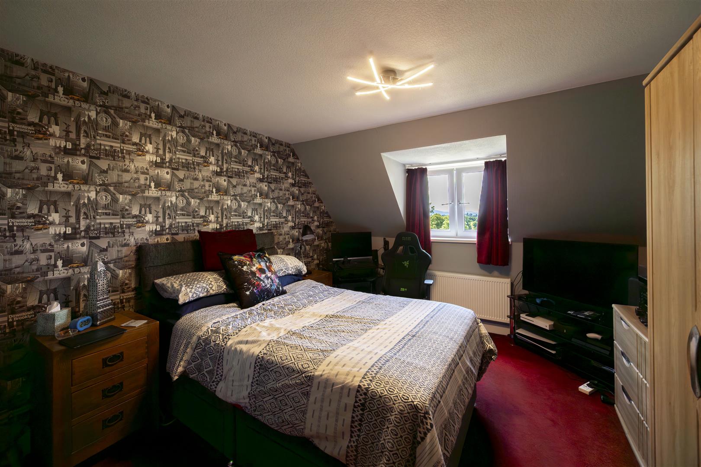
The first floor (approximately 1,028 sq ft / 96 sq m) is accessed via the hallway staircase and provides four well-appointed bedrooms, a family bathroom, and a mezzanine landing area. The principal bedroom (3.92m x 4.56m) is a generous and well-proportioned room served by a private en suite shower room and a dedicated wardrobe room (2.70m x 1.06m), providing excellent storage. Bedroom two (5.85m x 3.57m) is a large and light-filled double room, while bedroom three (4.80m x 3.30m) and bedroom four (3.66m x 3.13m) offer further flexible accommodation suitable for family, guest, or home office use. The family bathroom (1.52m x 3.41m) is neatly fitted and conveniently positioned off the landing.
Principal Bedroom
3.92 x 4.56 (12'10" x 14'11")
Principal Ensuite
1.62 x 3.29 (5'3" x 10'9")
Wardrobe
2.70 x 1.06 (8'10" x 3'5")
Bedroom Two
5.85 x 3.57 (19'2" x 11'8")
Bedroom Three
4.80 x 3.30 (15'8" x 10'9")
Bedroom Four
3.66 x 3.13 (12'0" x 10'3")
Bathroom
1.52 x 3.41 (4'11" x 11'2")
Outside
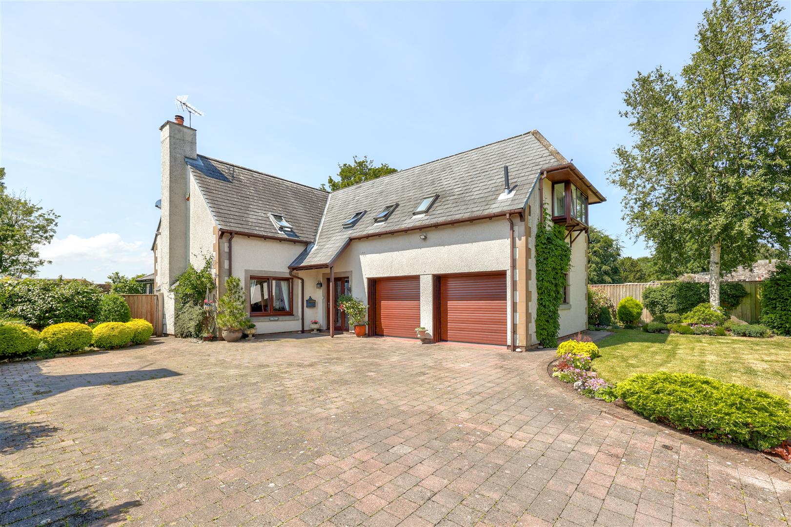
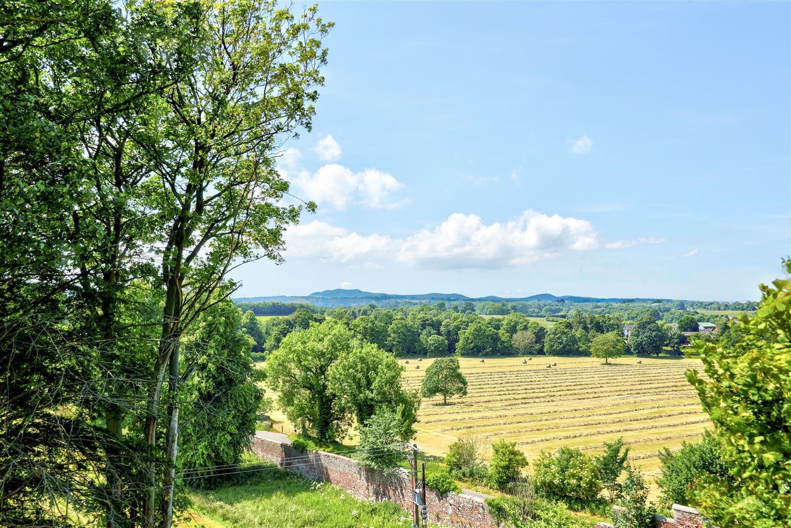
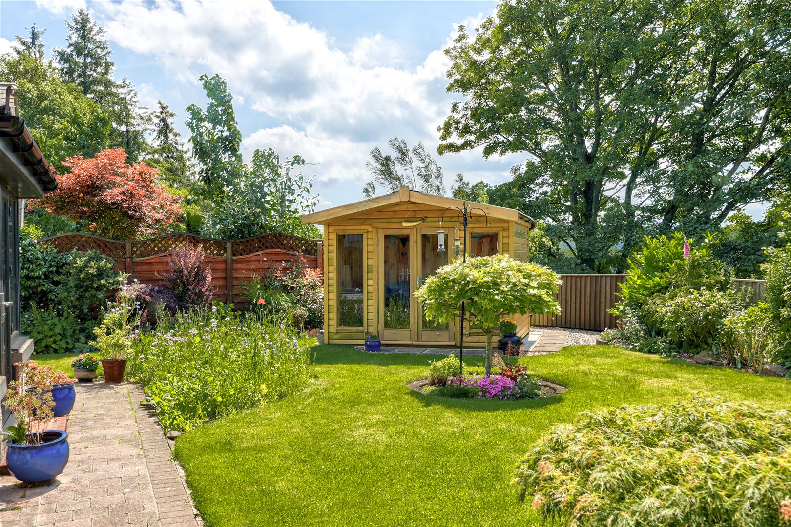
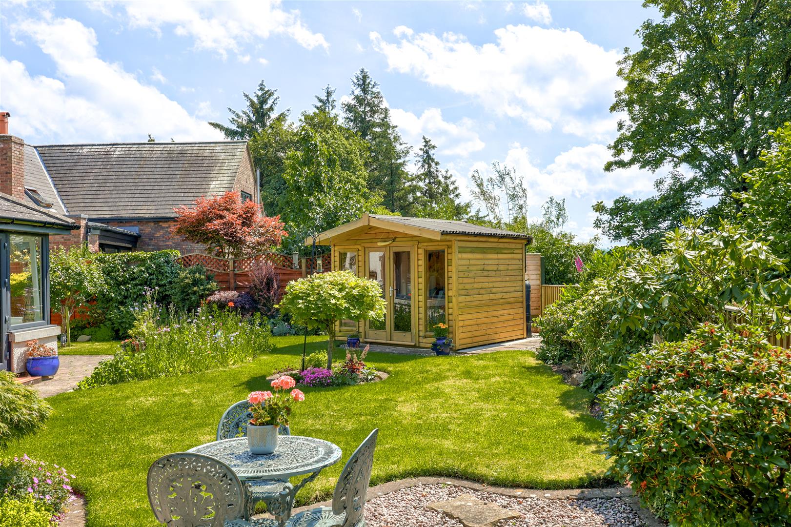
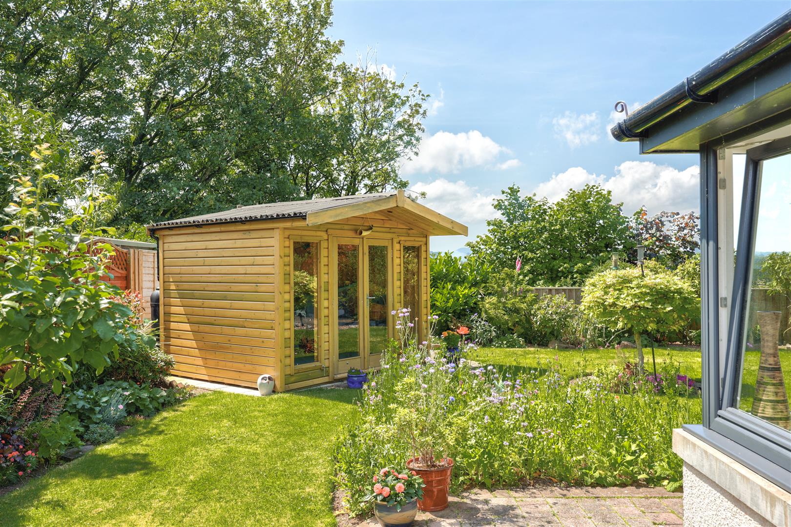
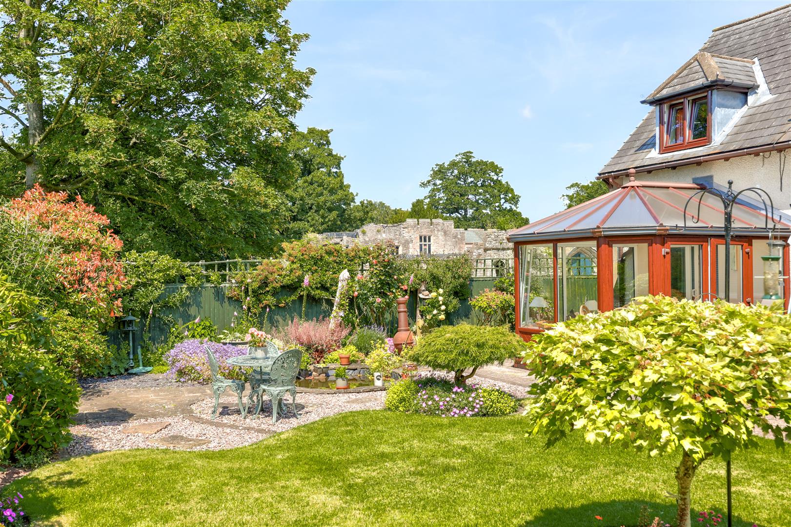
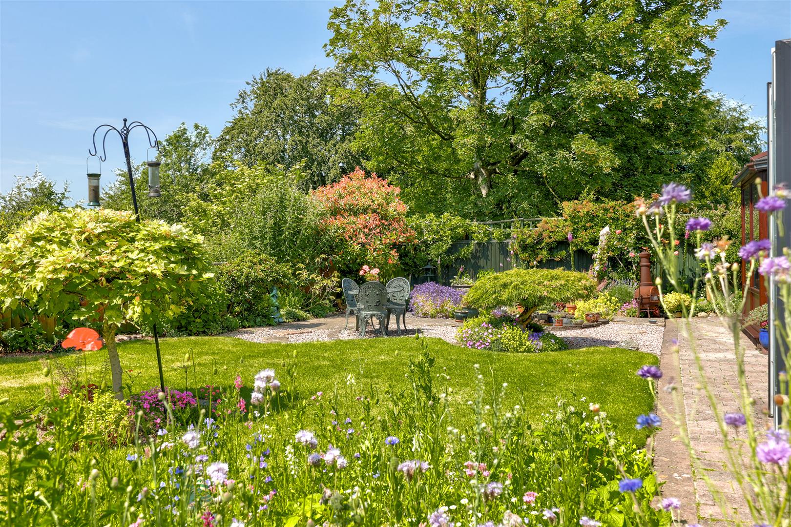
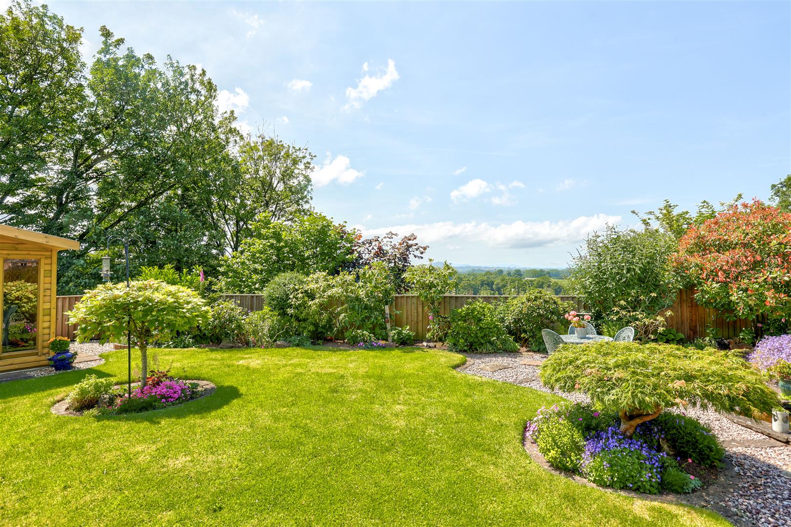
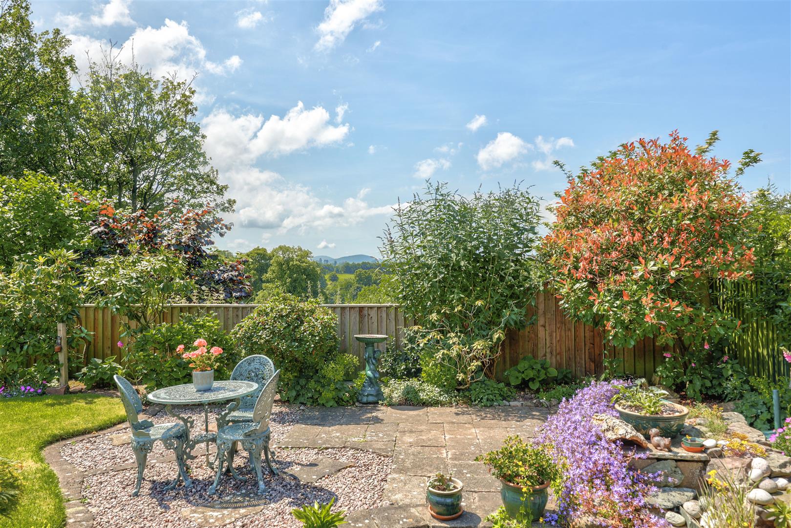
The property is approached via a pair of attractive wrought iron gates opening to a generous block-paved driveway providing extensive off-road parking for several vehicles and direct access to the integral double garage with electric roller doors. The rear gardens are a particular feature of the property, having been lovingly cultivated and maintained to an exceptional standard. A paved sun terrace with gravel seating area provides an ideal setting for al fresco dining, centred around a charming cast iron bistro set and a traditional stone bird bath. The garden extends to well-tended lawned areas flanked by richly planted borders brimming with shrubs, perennials, and ornamental trees in a variety of colours. A timber summerhouse / garden room with glazed French doors sits at the foot of the garden, ideal as a studio, hobby room, or home office. The garden enjoys open views over the surrounding countryside and towards the distant fells.
Location
Brougham is a highly sought-after rural hamlet situated approximately one mile south of the thriving market town of Penrith, set within the stunning landscape of the Eden Valley. The immediate surroundings offer an abundance of countryside pursuits and heritage attractions, including the historic Brougham Castle on the banks of the River Eamont, the fascinating Brougham Hall — home to artisan studios, a café, and craft shops — and the prehistoric monuments of Mayburgh Henge and King Arthur's Round Table. Penrith itself provides an excellent range of everyday amenities including supermarkets, independent retailers, schools, medical facilities, and leisure facilities. The town is exceptionally well connected, with Junction 40 of the M6 motorway nearby and Penrith railway station offering regular services to both Carlisle and the south. The Lake District National Park is within easy reach, as is the North Pennines Area of Outstanding Natural Beauty.
Services
We understand the property is served by mains electricity, gas, drainage and water. We recommend that prospective purchasers commission their own independent survey and verification of all services prior to exchange of contracts.
Note: Purchasers should confirm the exact services and their status directly with their solicitor, as the above is provided in good faith but without warranty.

 01768 639300