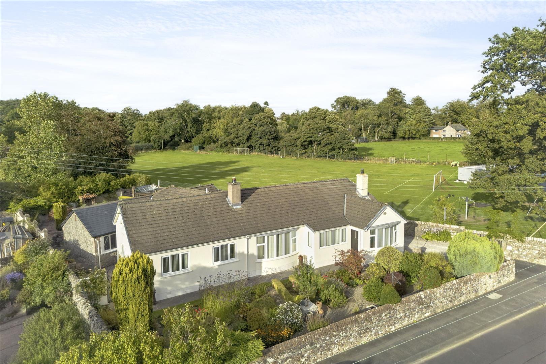
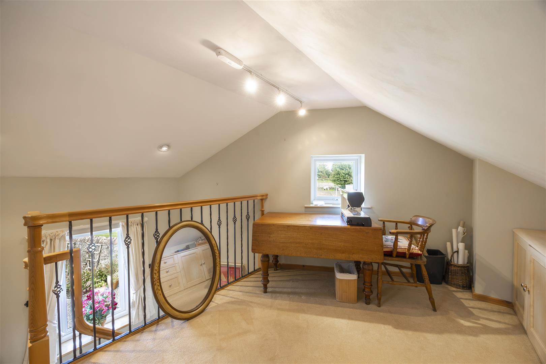
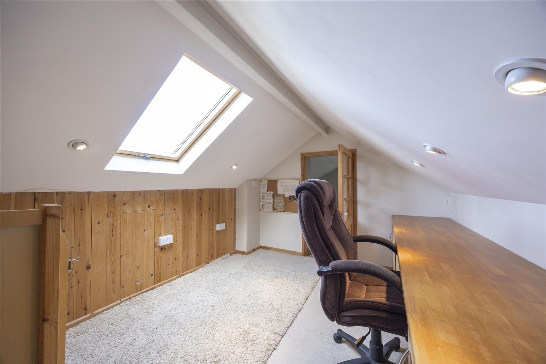
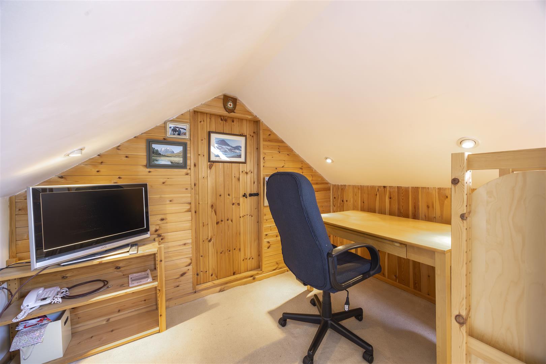
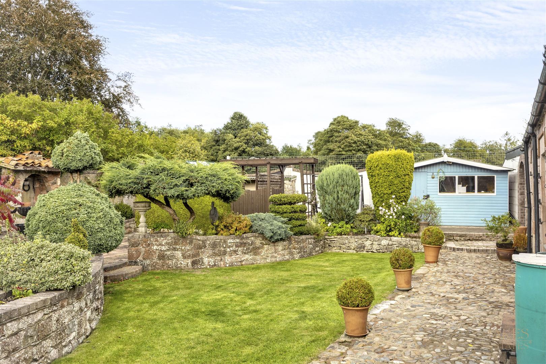
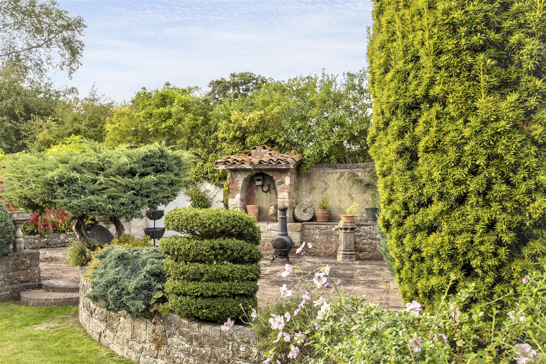
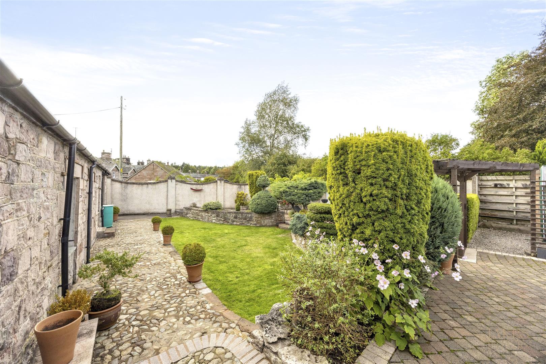
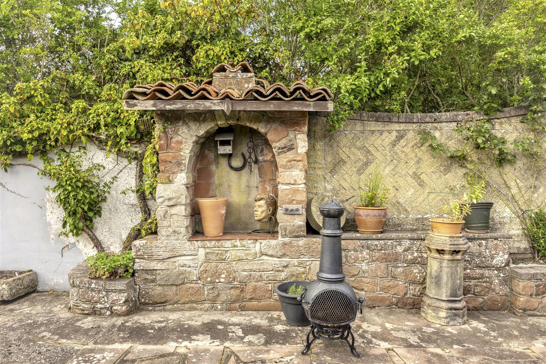
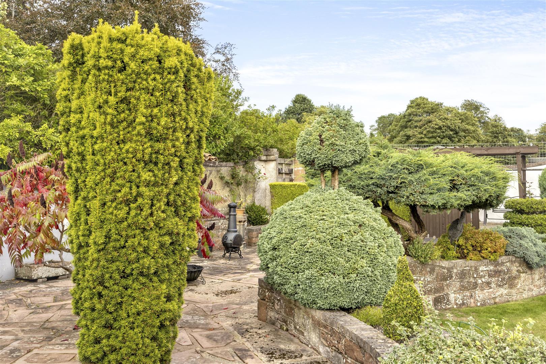
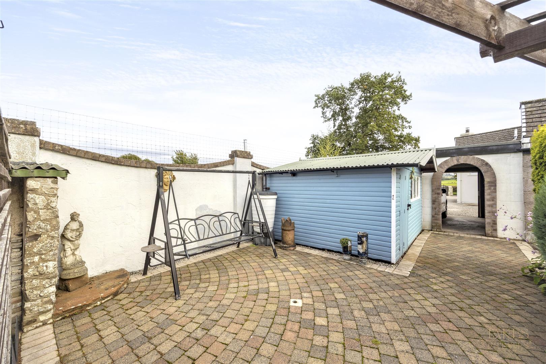
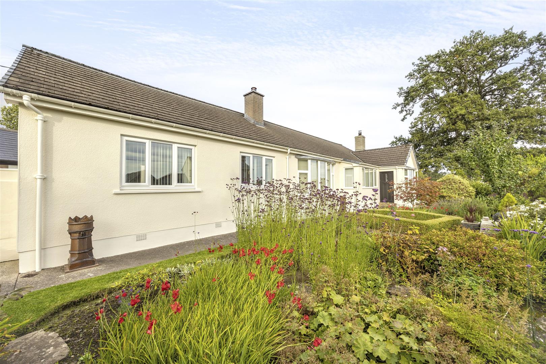
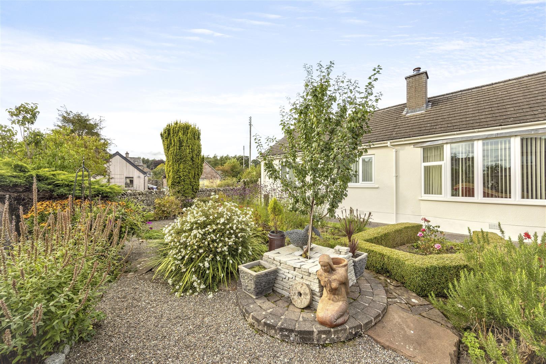
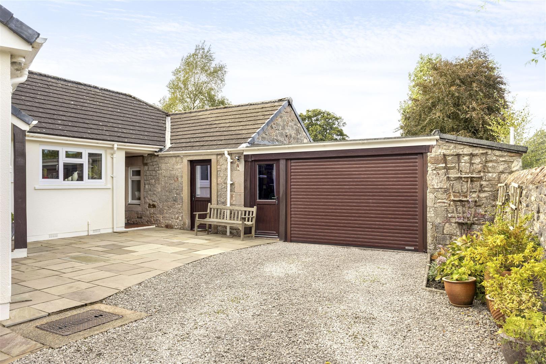
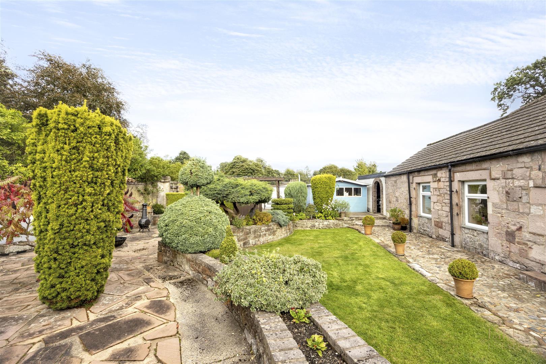
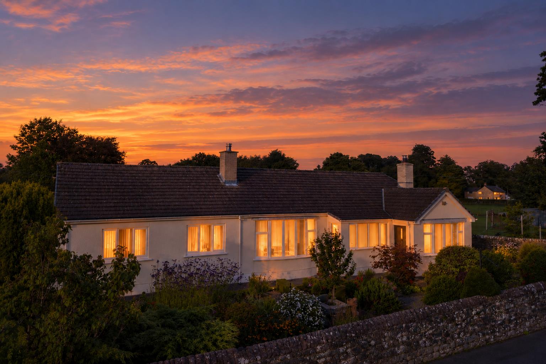
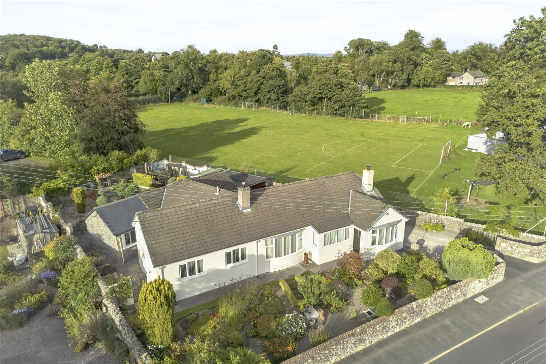
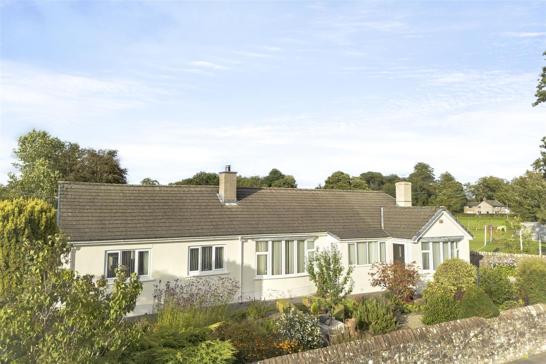
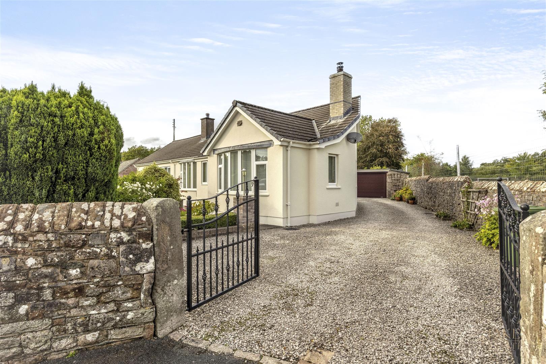
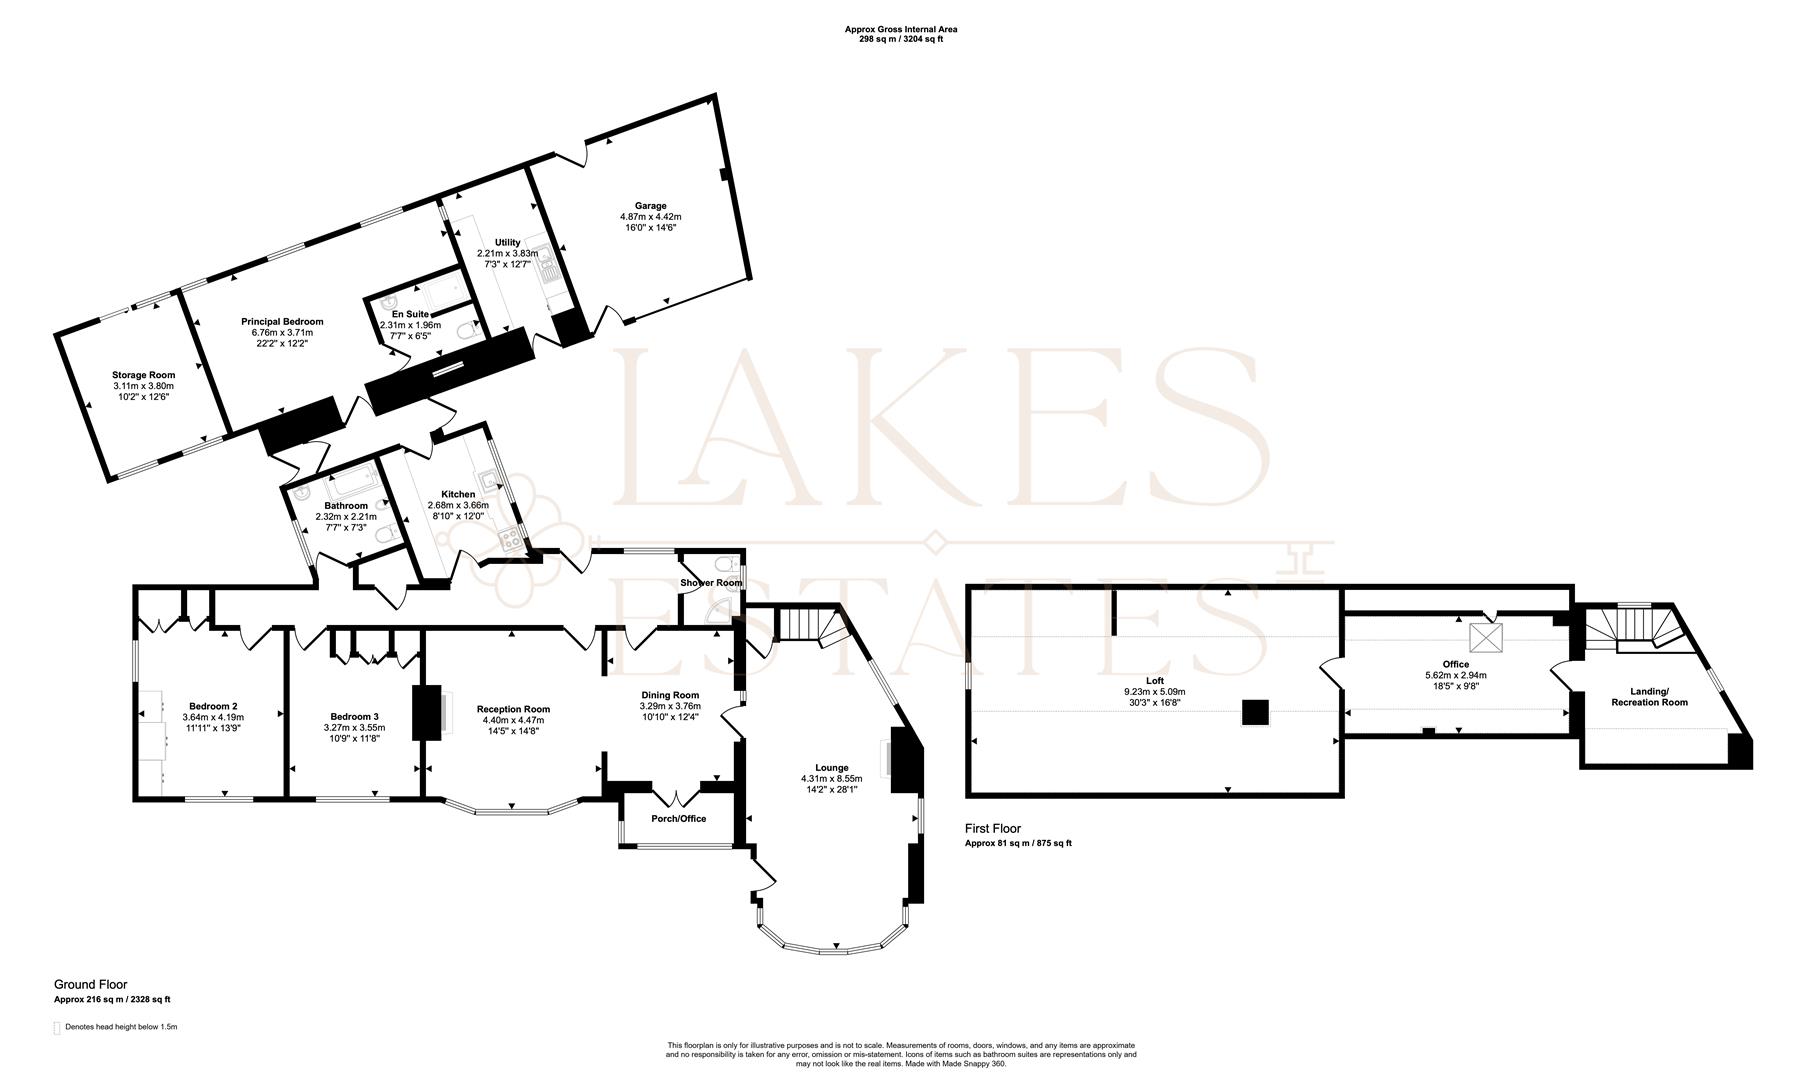
Orchard Cottage is a spacious, individual detached bungalow in the heart of Greystoke. It is set behind a traditional stone boundary wall, with cream-rendered elevations, uPVC double glazing and a tiled roof. It has about 298 sq m (3,204 sq ft) of accommodation, including a first-floor loft room and office. There are three double bedrooms, several reception rooms and an attached garage with a stone outbuilding. The sociable interiors have oak flooring, oak internal doors, exposed beams and fireplaces. A courtyard, parking area and established gardens complete the picture.
Property Details
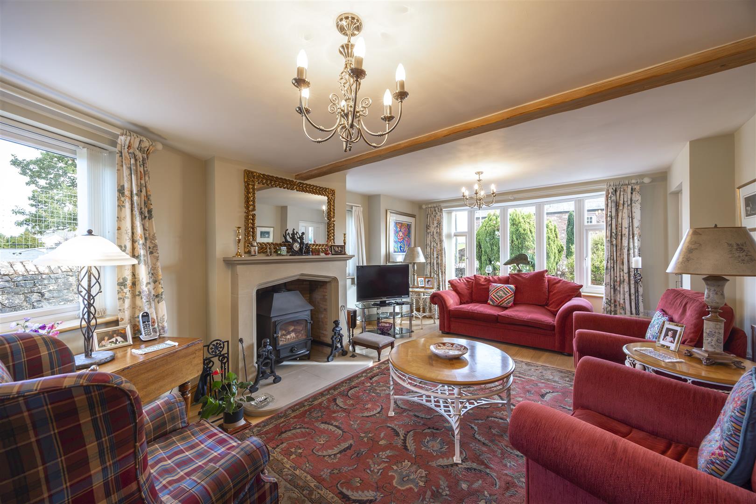
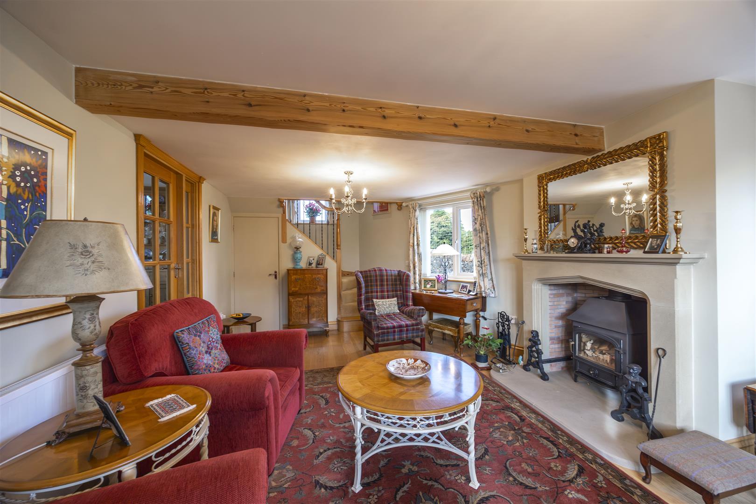
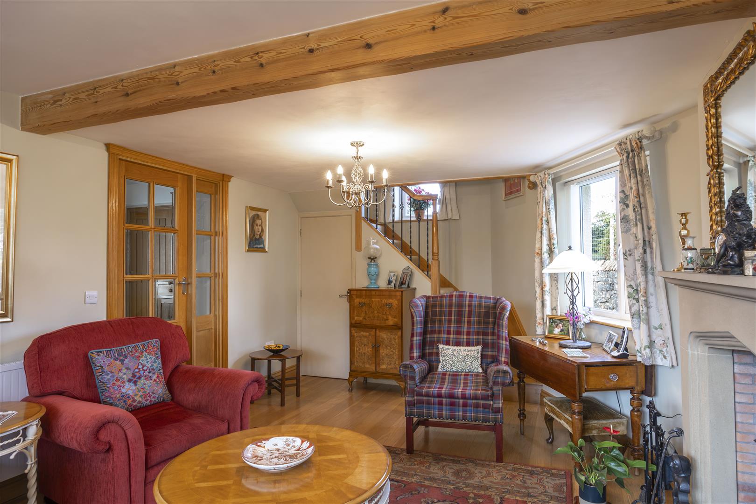
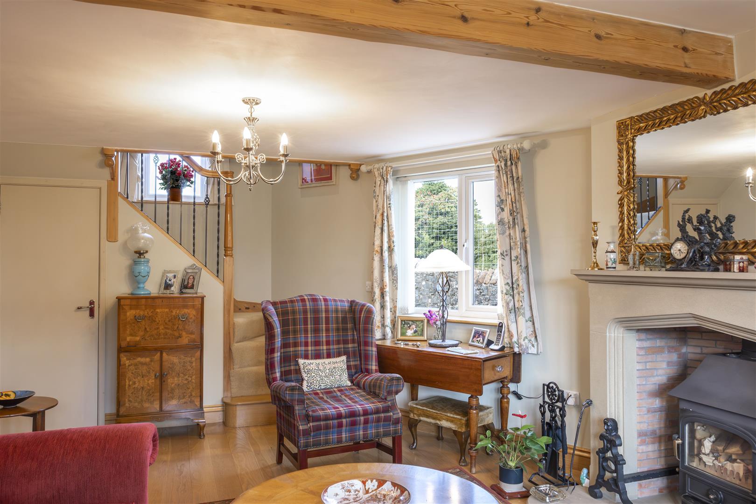
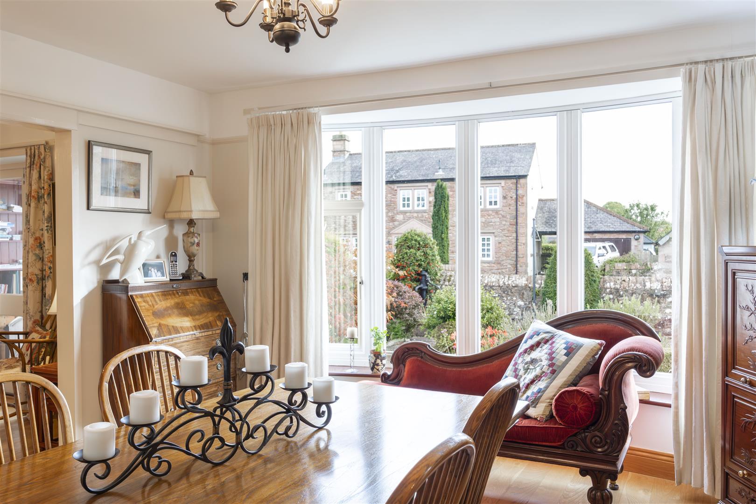
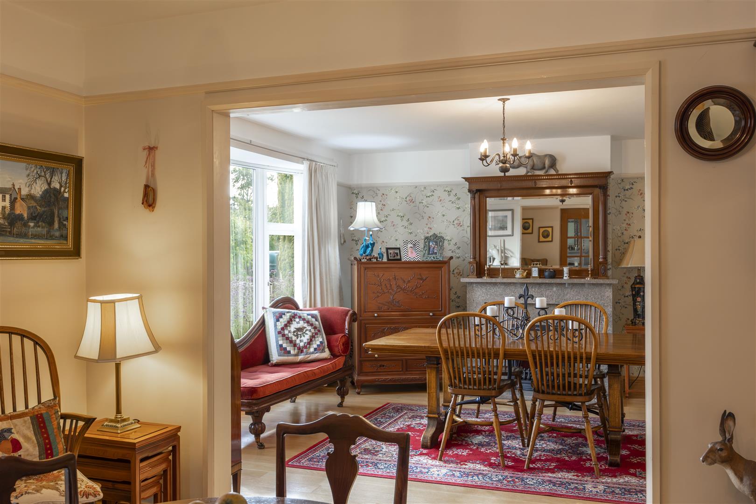
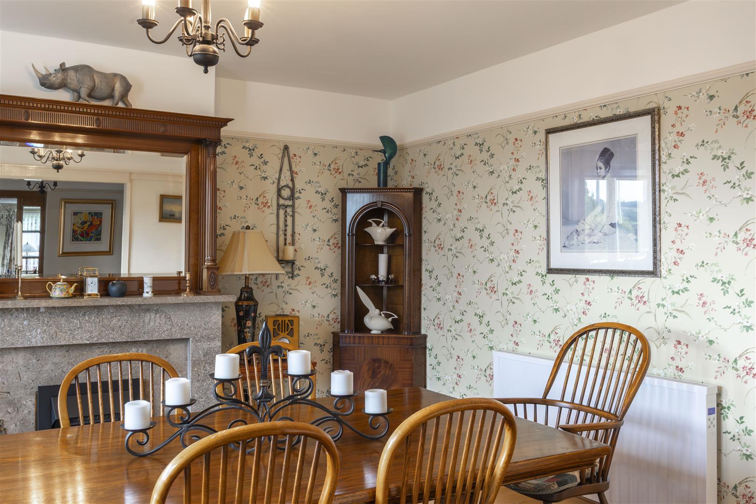
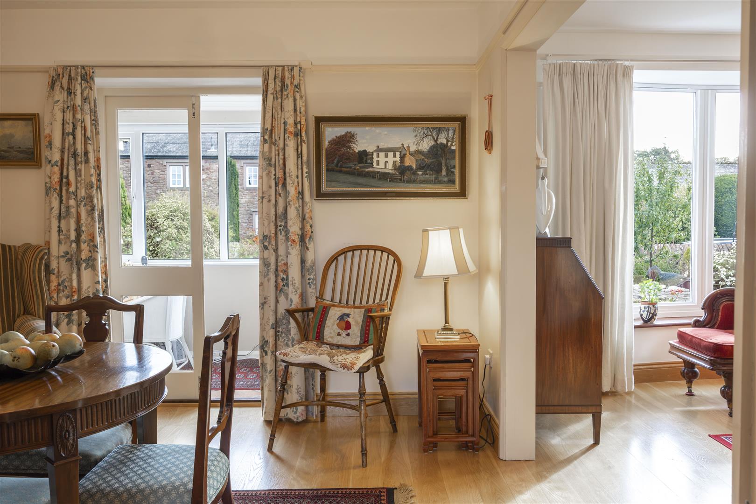
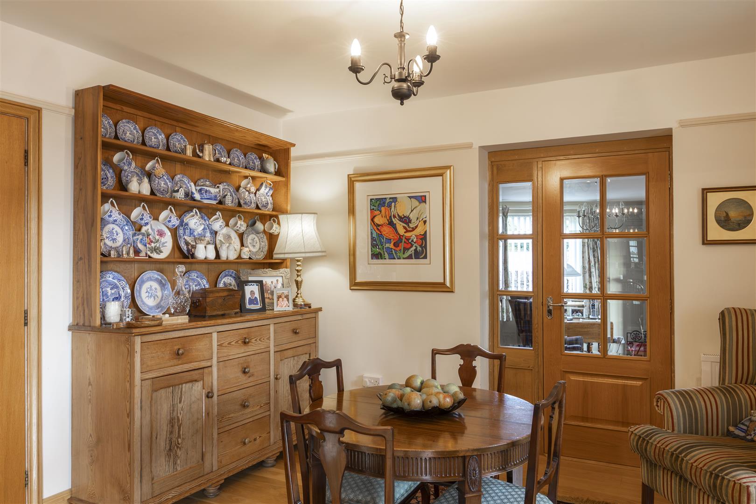
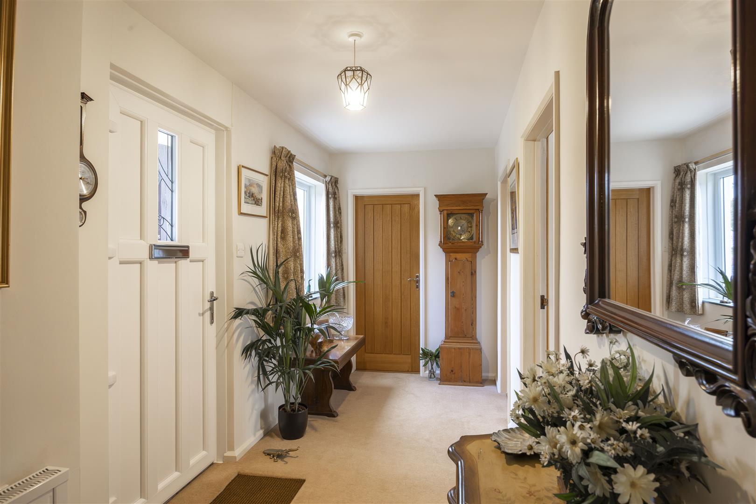
The entrance porch opens to the dining room, which has glazed oak double doors into the reception room. The reception room has a fireplace and a large bay window. A wonderful lounge (4.31m x 8.55m / 14'2" x 28'1") has an exposed beam, sandstone fireplace and a curved bay window, with a staircase rising to the first floor. A rear hall links the main living accommodation to the bedroom wing.
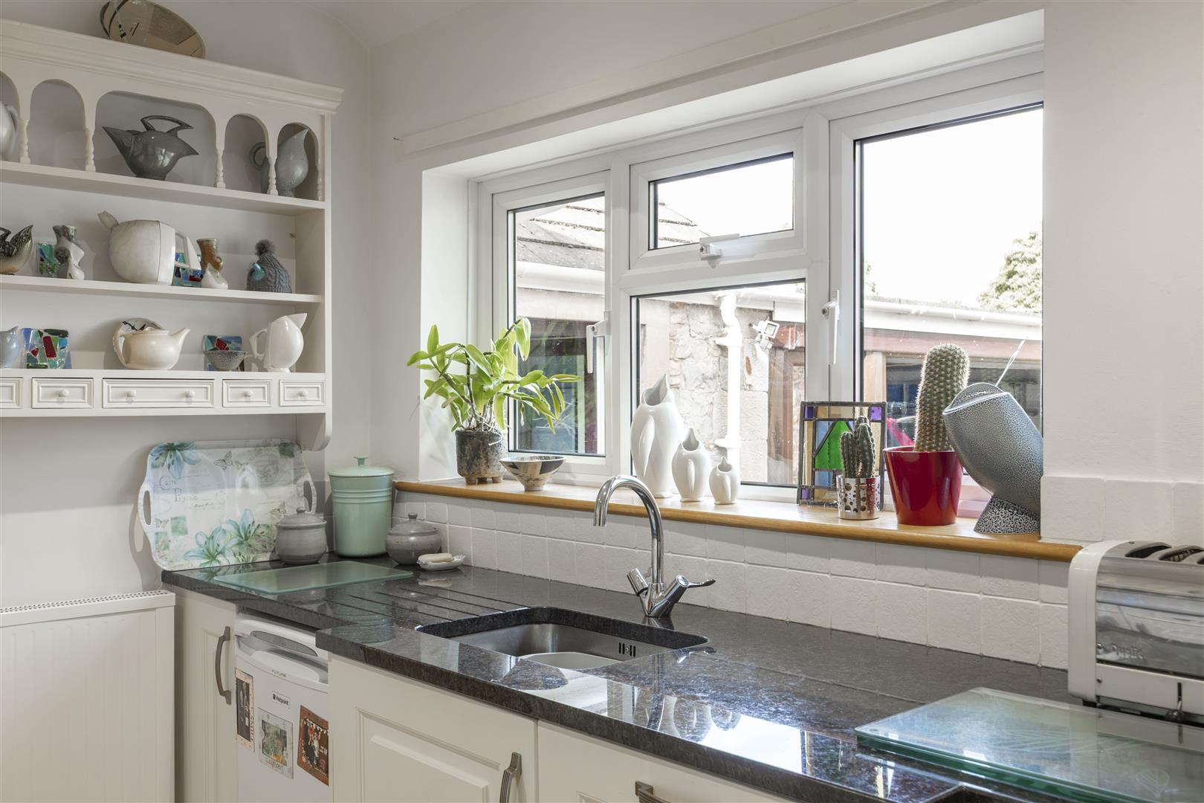
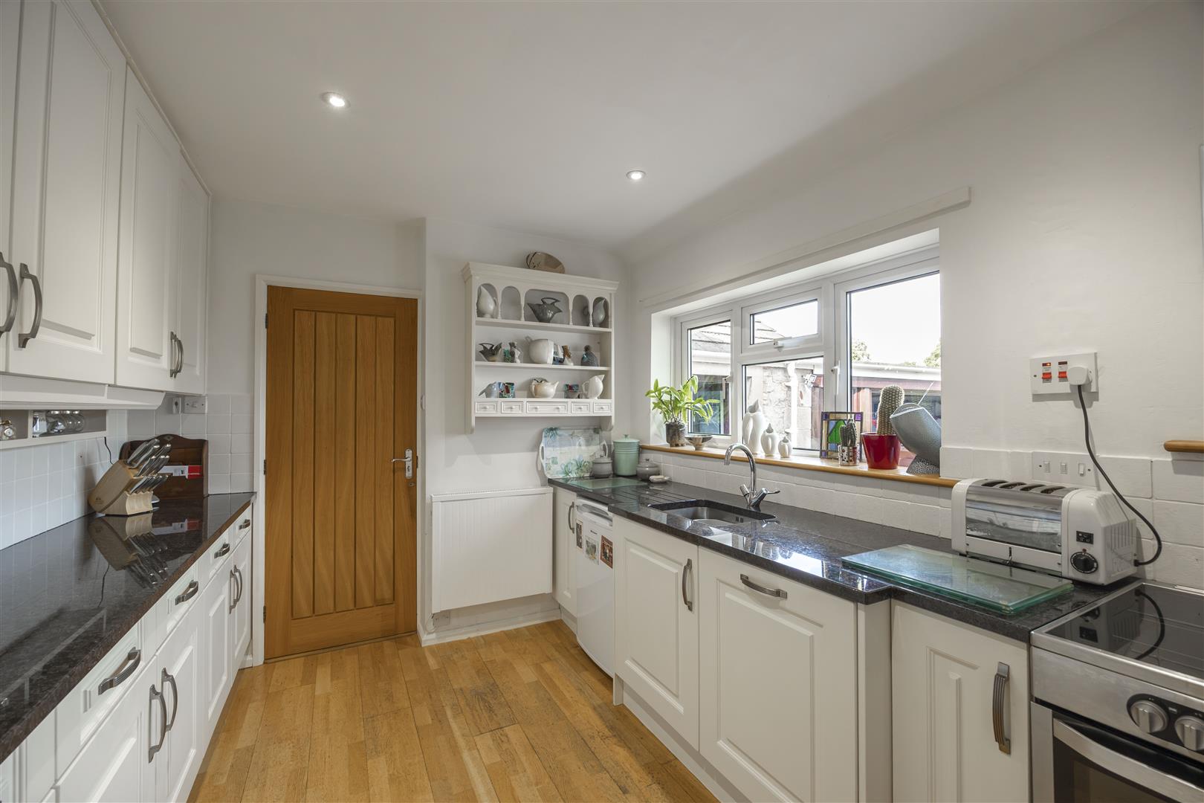
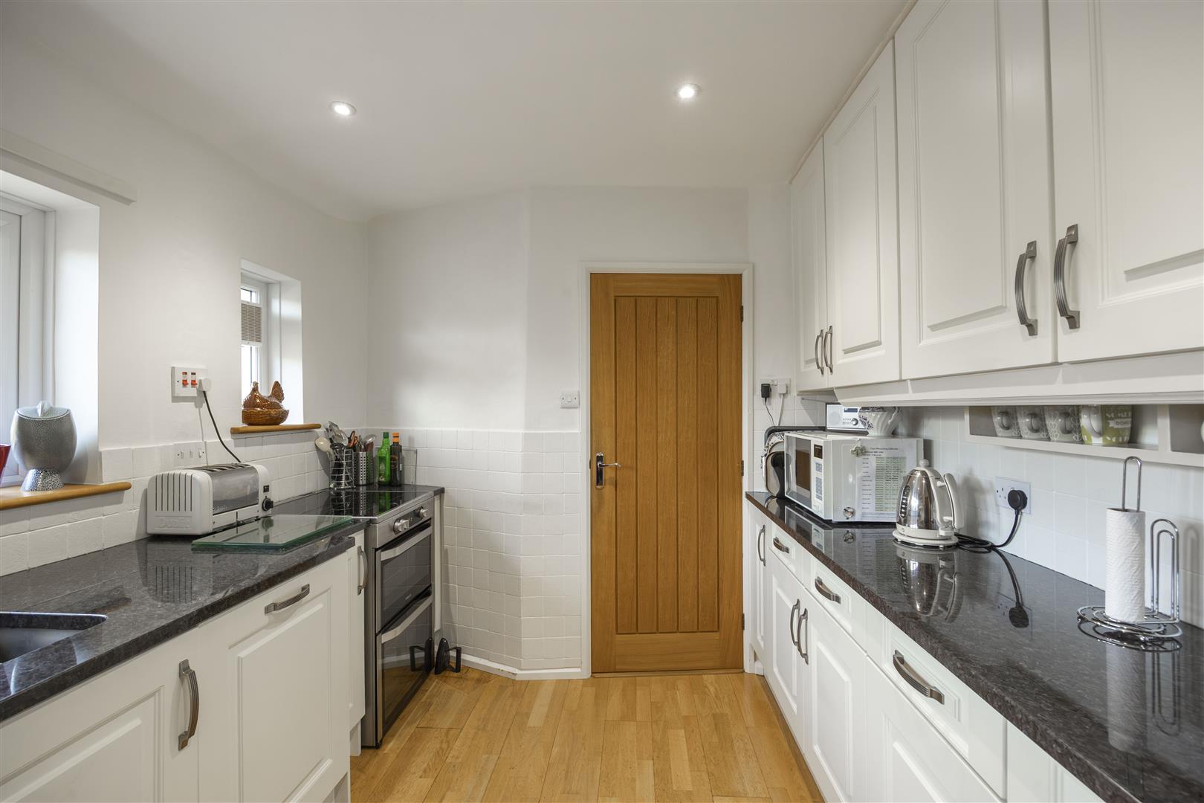
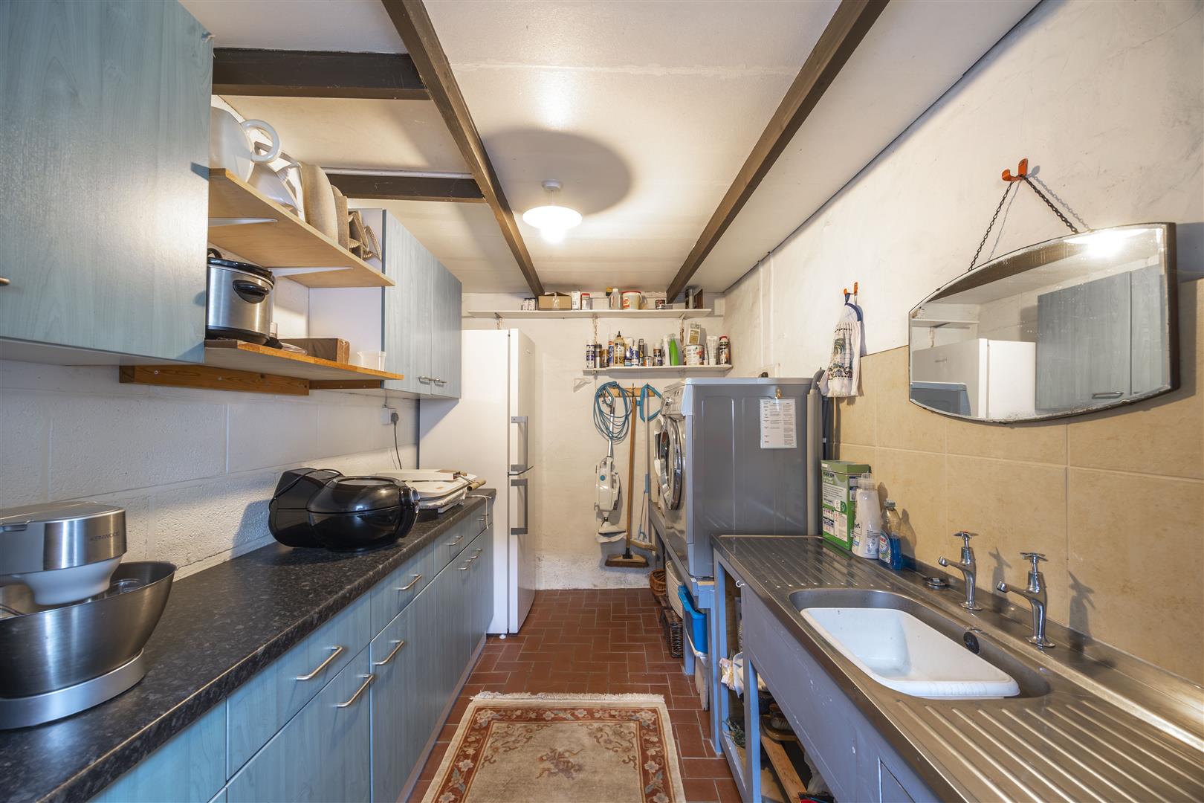
The kitchen has cream shaker-style units, granite worktops, an electric cooker and a window overlooking the courtyard. Beyond it, a utility room has base and wall units, a large sink and space for appliances, with a quarry-tiled floor.
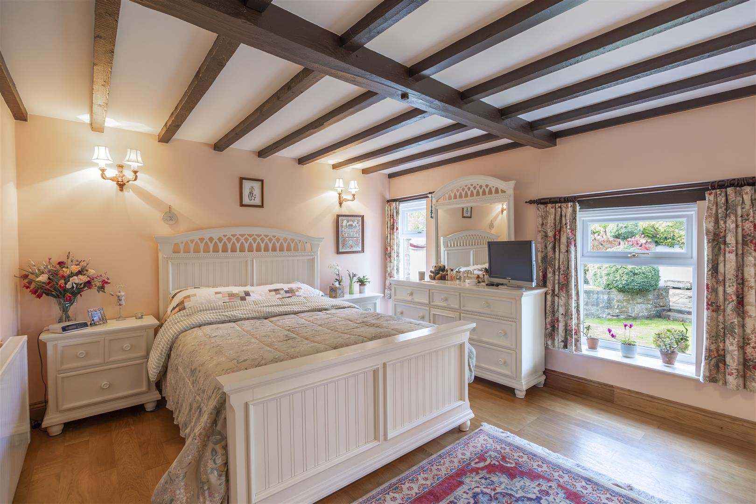
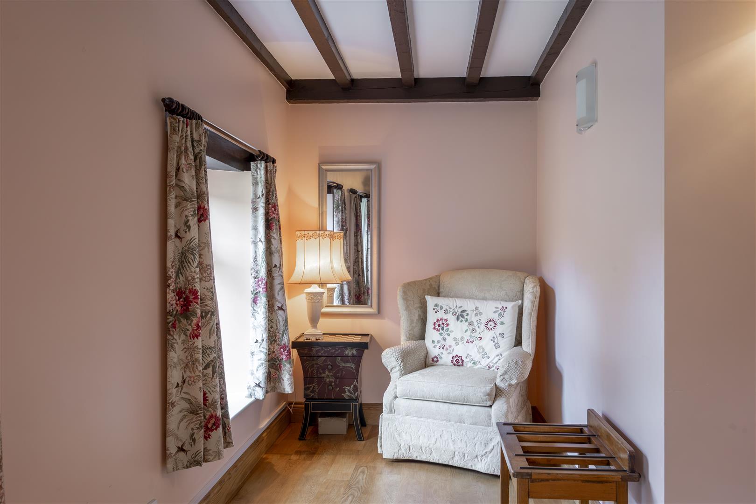
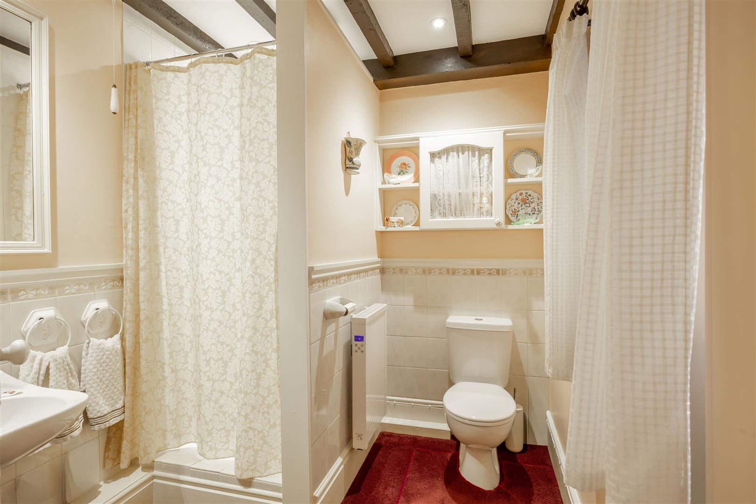
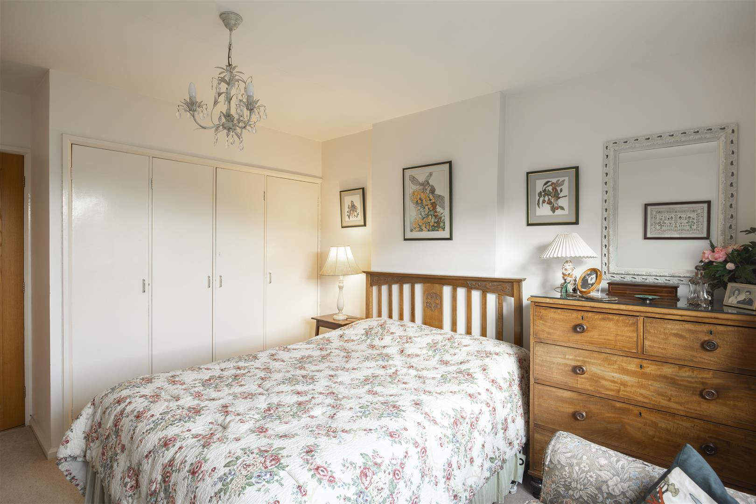
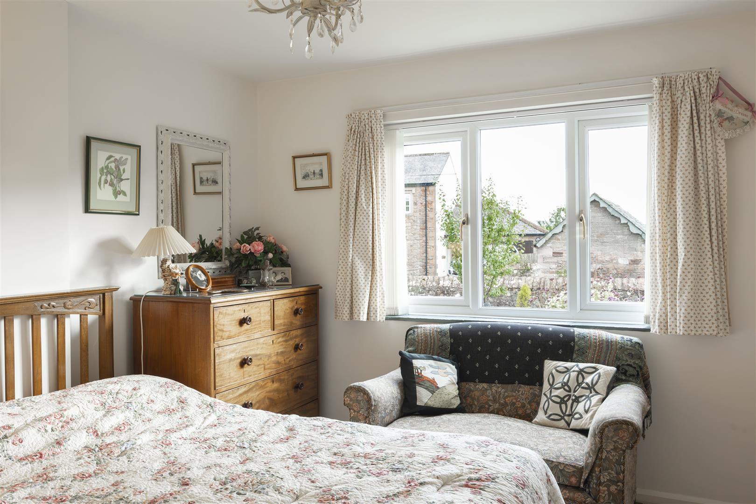
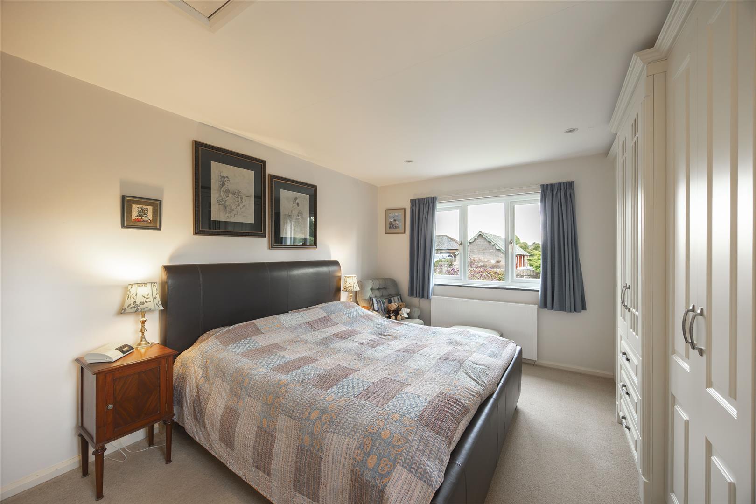
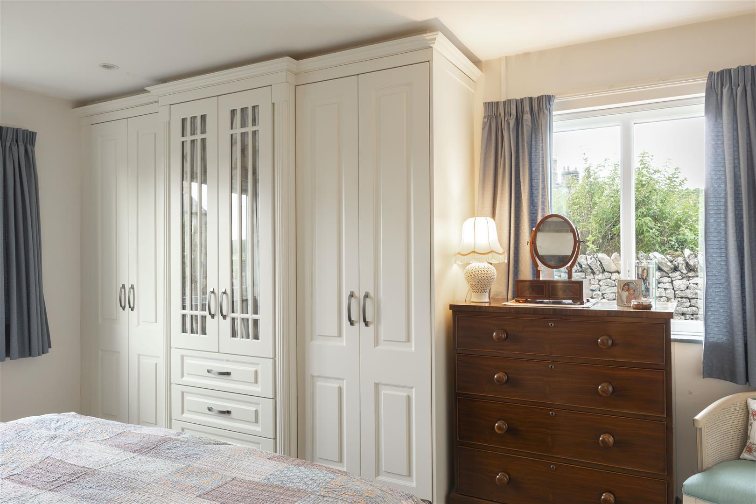
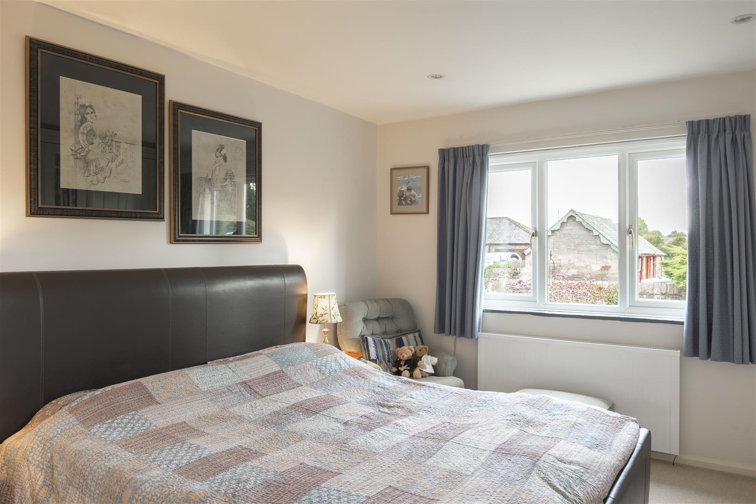
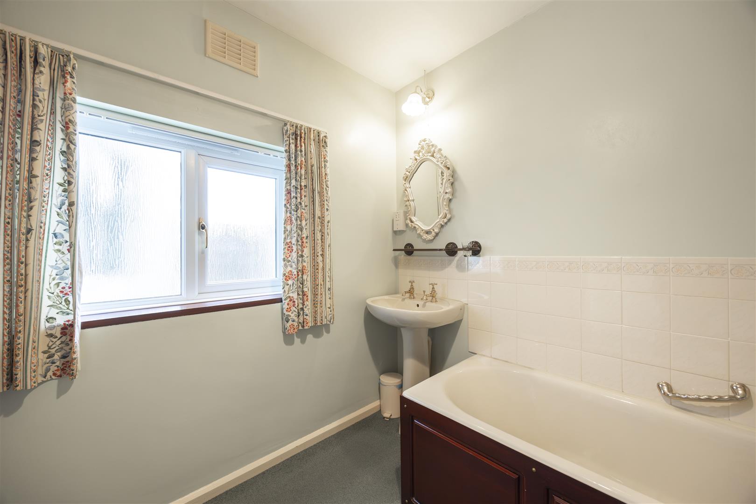
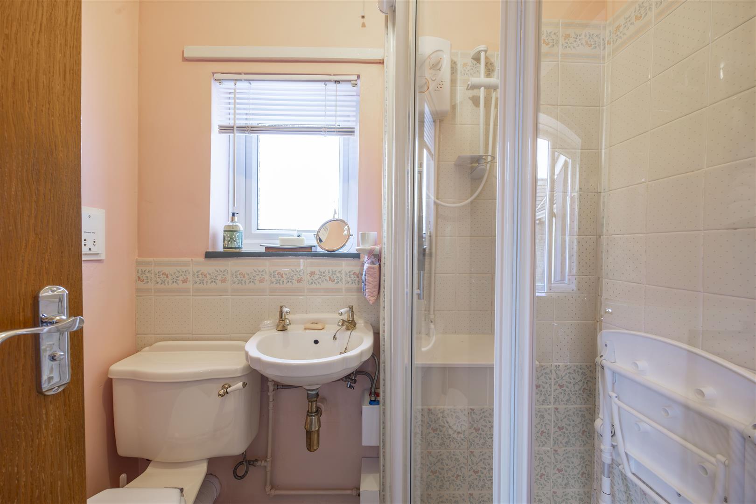
There are three bedrooms. The principal bedroom (6.76m x 3.71m) has fitted wardrobes and an en suite shower room, and a large storage room adjoins it. Bedrooms 2 and 3 are both doubles. Bathroom facilities include a main bathroom, an en suite, and a further WC/shower room off the hall.
8.55 x 4.31 (28'0" x 14'1")
3.29 x 3.76 (10'9" x 12'4")

Property Details
Property Details

 01768 639300