FIRST FLOOR
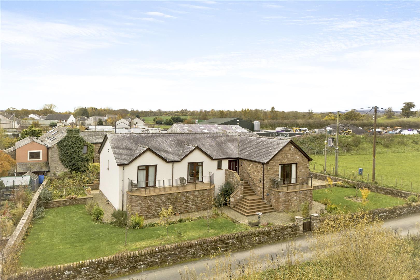
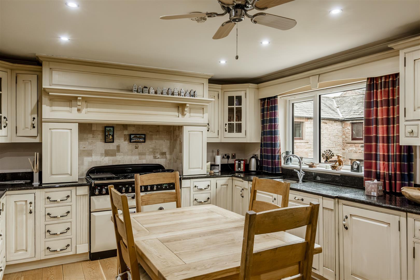
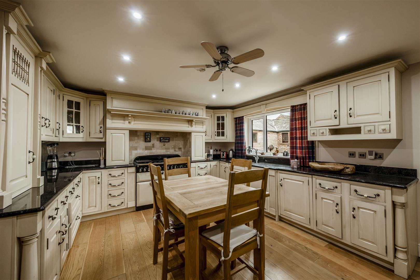
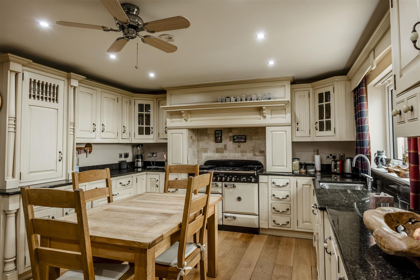
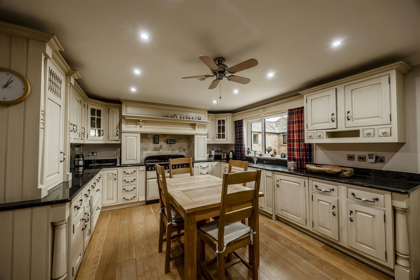
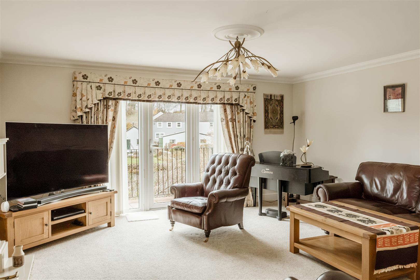
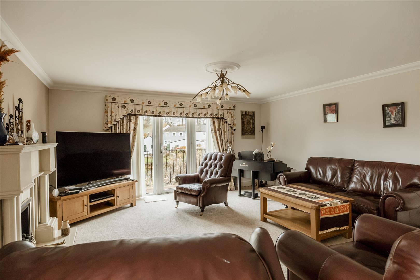
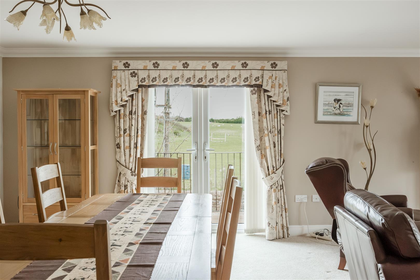
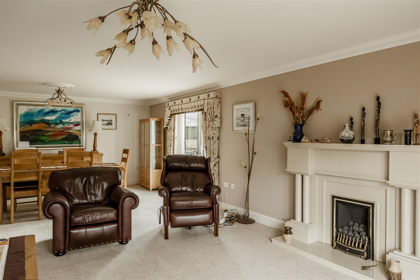
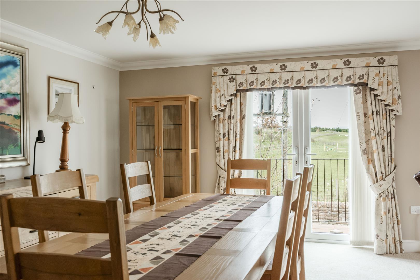
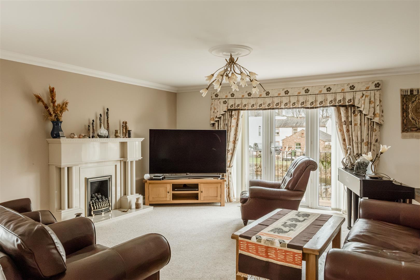
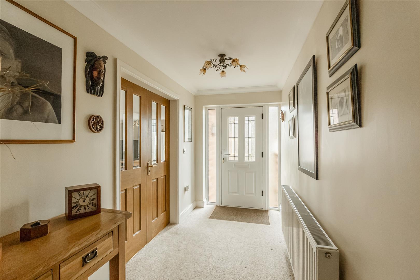
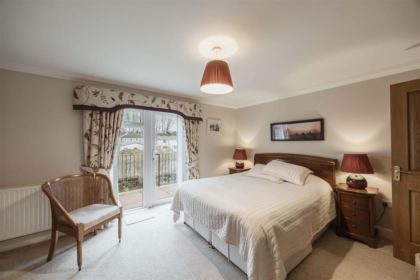
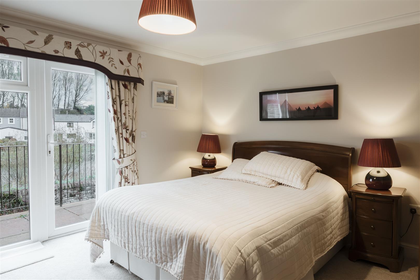
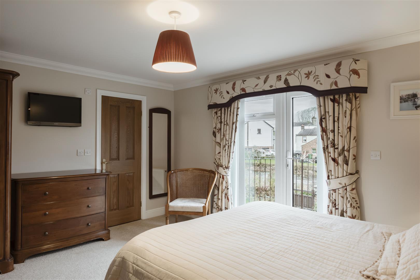
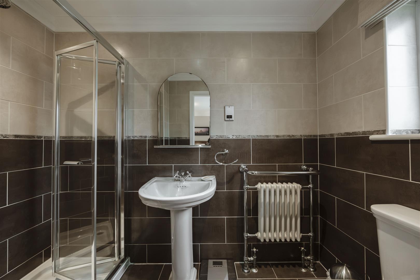
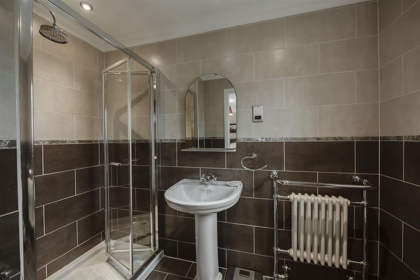
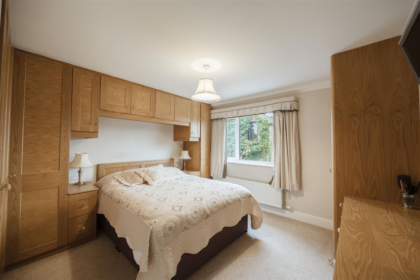
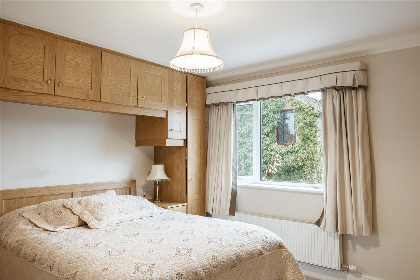
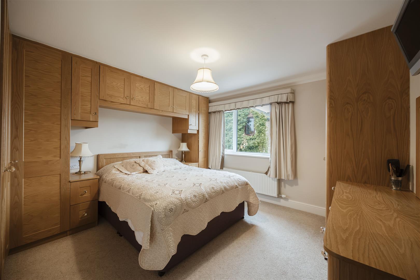
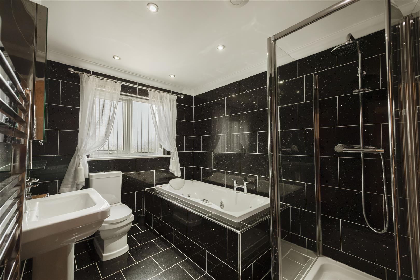
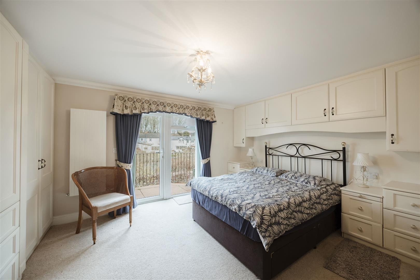
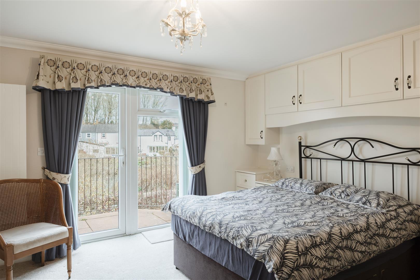
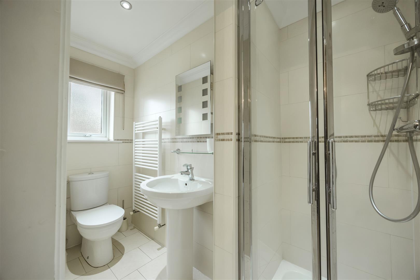
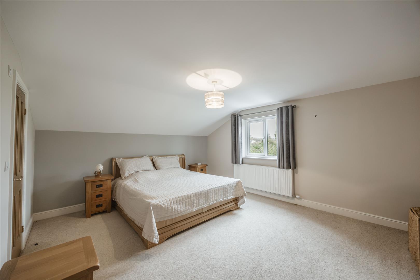
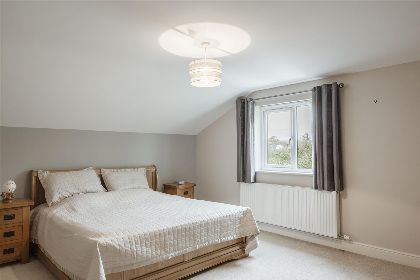
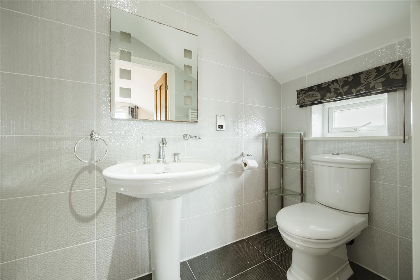
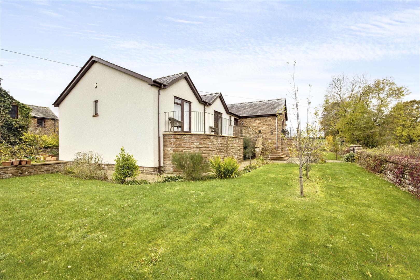
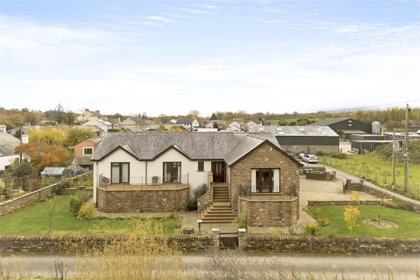
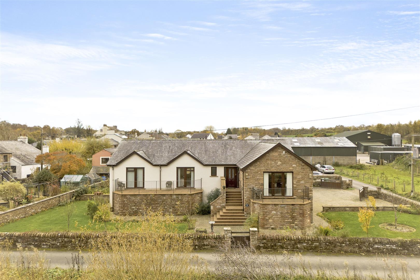
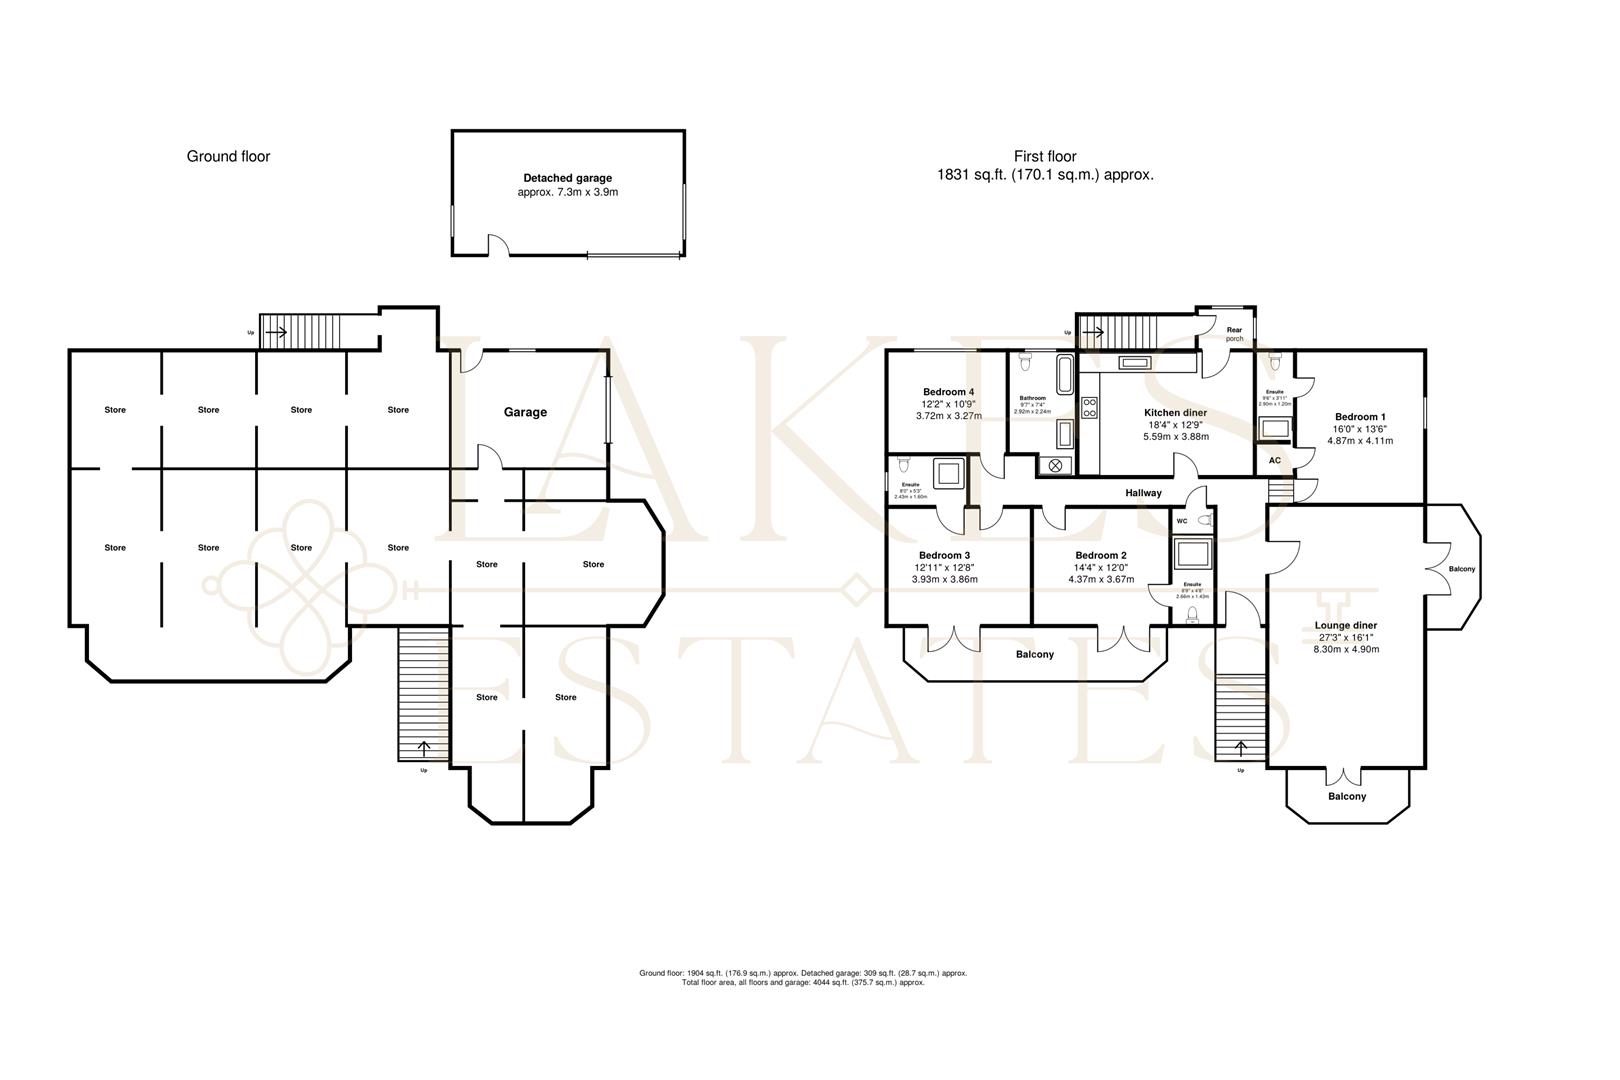
The first floor, about 170 sq m (1,831 sq ft), holds all of the living space and is reached by steps up to a central hallway. The standout room is the impressive 8.30m x 4.90m lounge diner, with a living flame gas fire and doors out to two balconies, one looking over the river. Alongside it is a characterful kitchen diner with an inglenook housing a dual fuel range cooker, granite worktops and oak flooring, leading to a handy rear porch. There are four double bedrooms, three with en-suite shower rooms and the fourth with a Jack and Jill bathroom with a Jacuzzi spa bath, and two of the bedrooms share a front balcony over the river. A separate cloakroom completes the floor.
Kitchen Diner
5.59 x 3.88 (18'4" x 12'8")
Bedroom One
4.87 x 4.11 (15'11" x 13'5")
Bedroom One Ensuite
2.90 x 1.20 (9'6" x 3'11")
Bedroom Two
4.37 x 3.67 (14'4" x 12'0")
Bedroom Two Ensuite
2.66 x 1.43 (8'8" x 4'8")
Bedroom Three
3.93 x 3.86 (12'10" x 12'7")
Bedroom Three Ensuite
2.43 x 1.60 (7'11" x 5'2")
Bedroom Four
3.72 x 3.27 (12'2" x 10'8")
Bedroom 4 Ensuite/Jack & Jill Bathroom
2.92 x 2.24 (9'6" x 7'4")
GROUND FLOOR
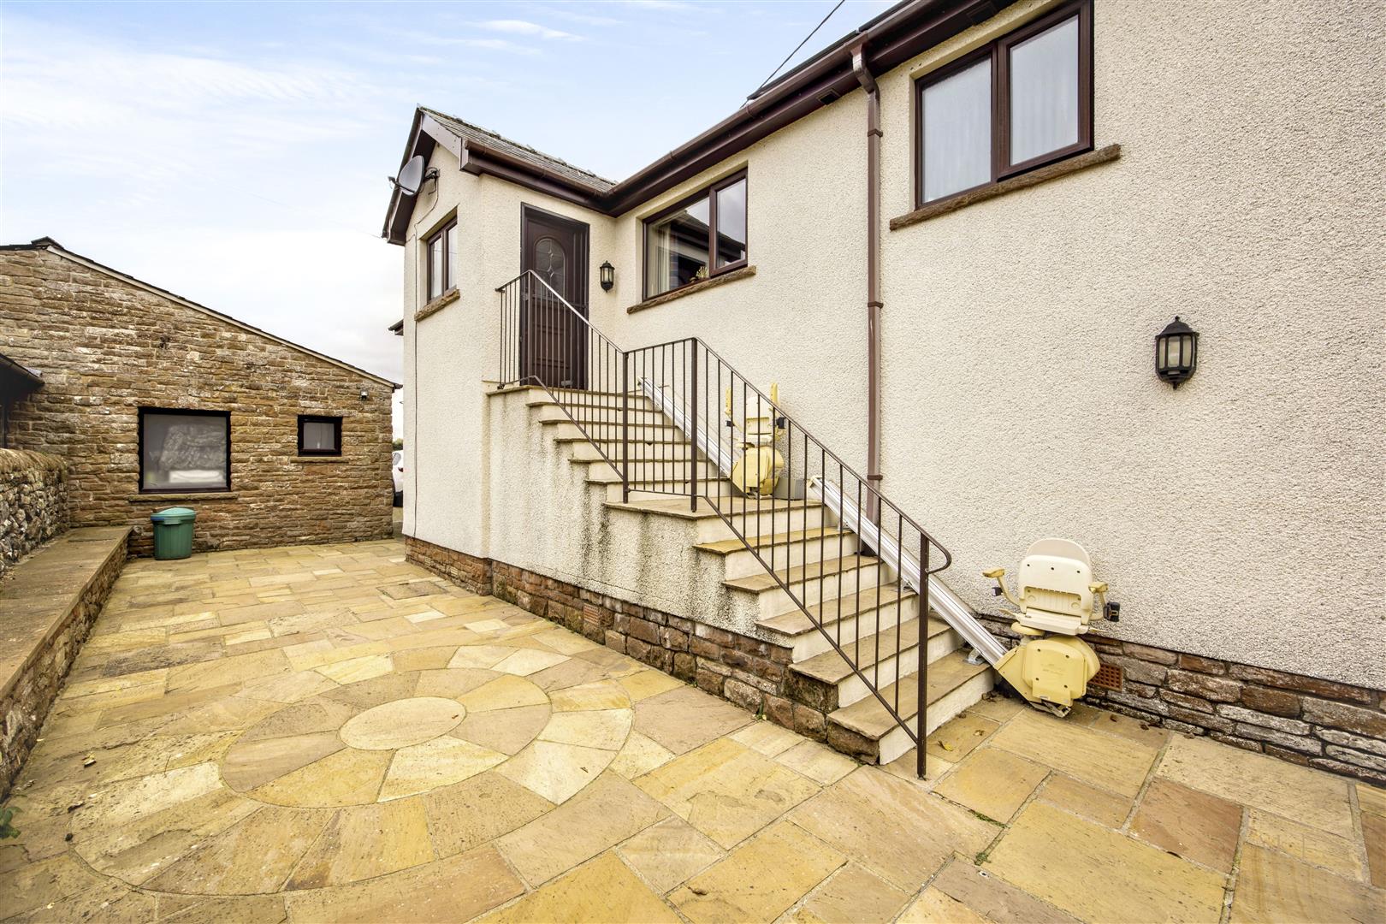
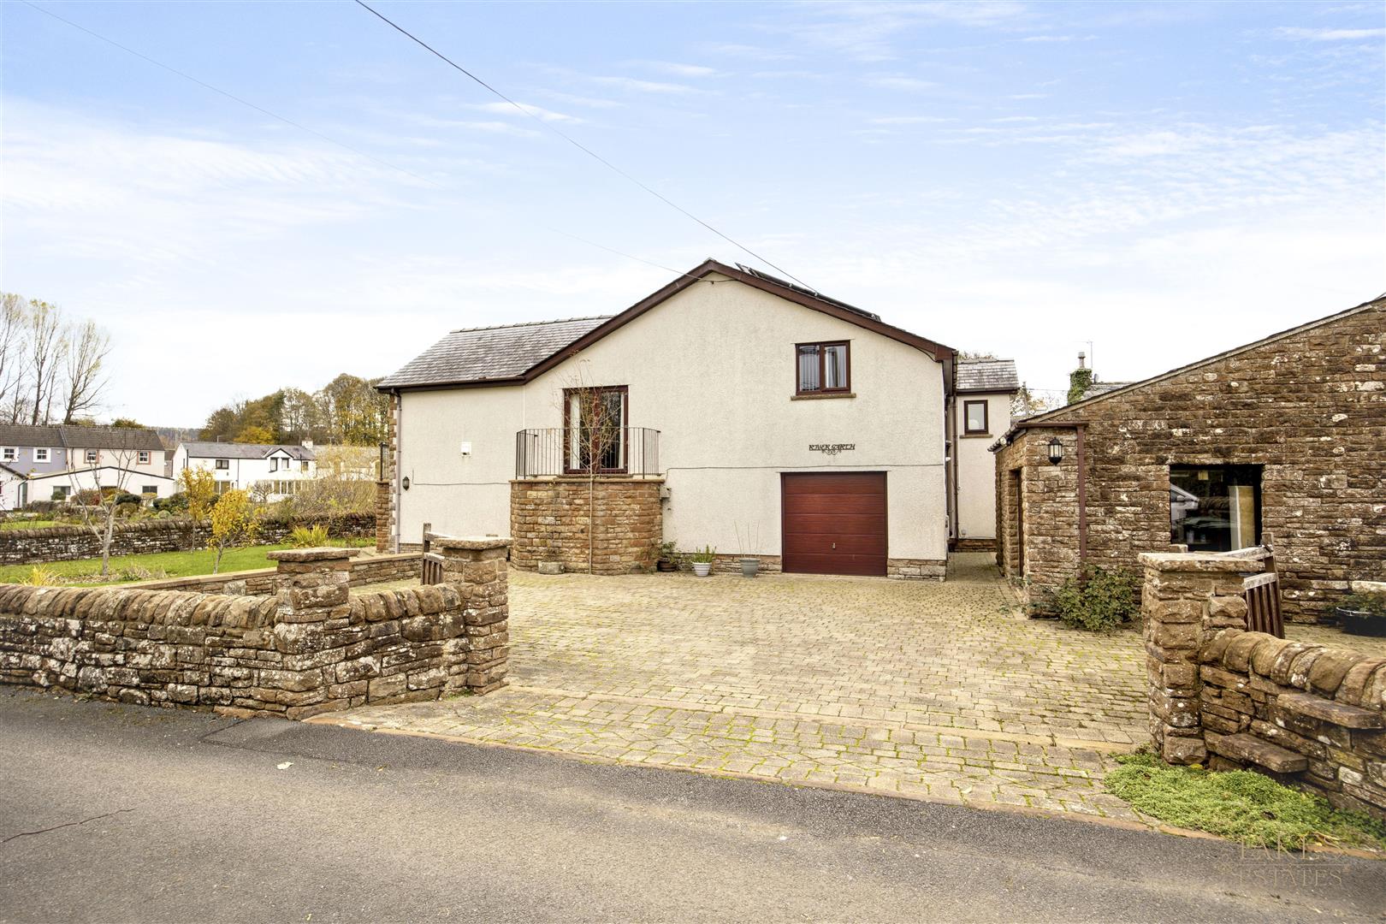
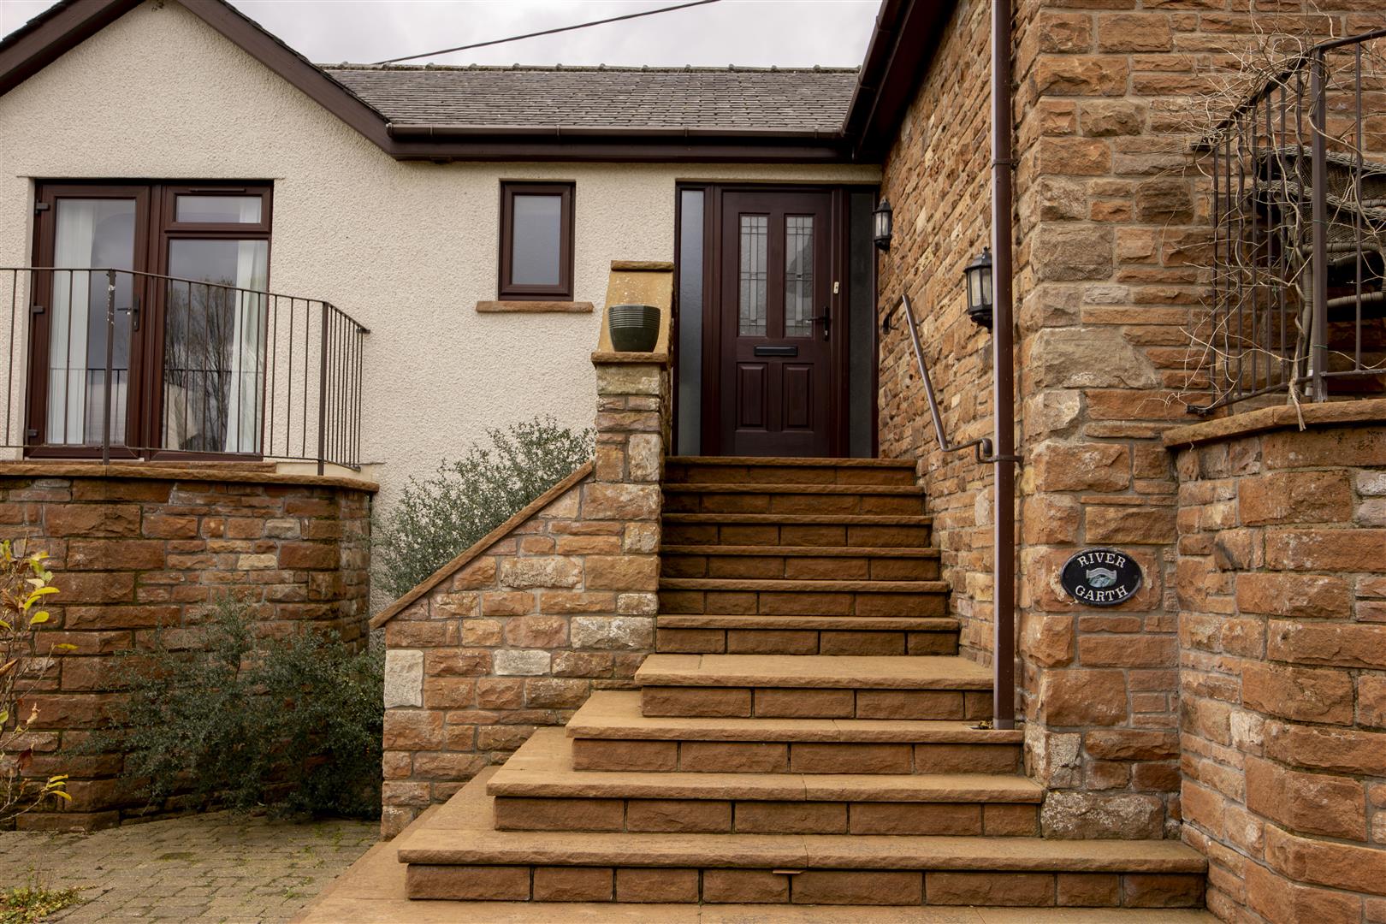
The ground floor is a vast storage area. It runs under almost the whole footprint of the building and is divided into a series of store rooms, so it suits bikes, boats, tools, hobbies or business stock. An integral garage with a vehicle door opens straight into it, so there is no carrying things in from outside. There are external steps up to the front door and to the rear porch.
Storage rooms and Integral garage
Outside
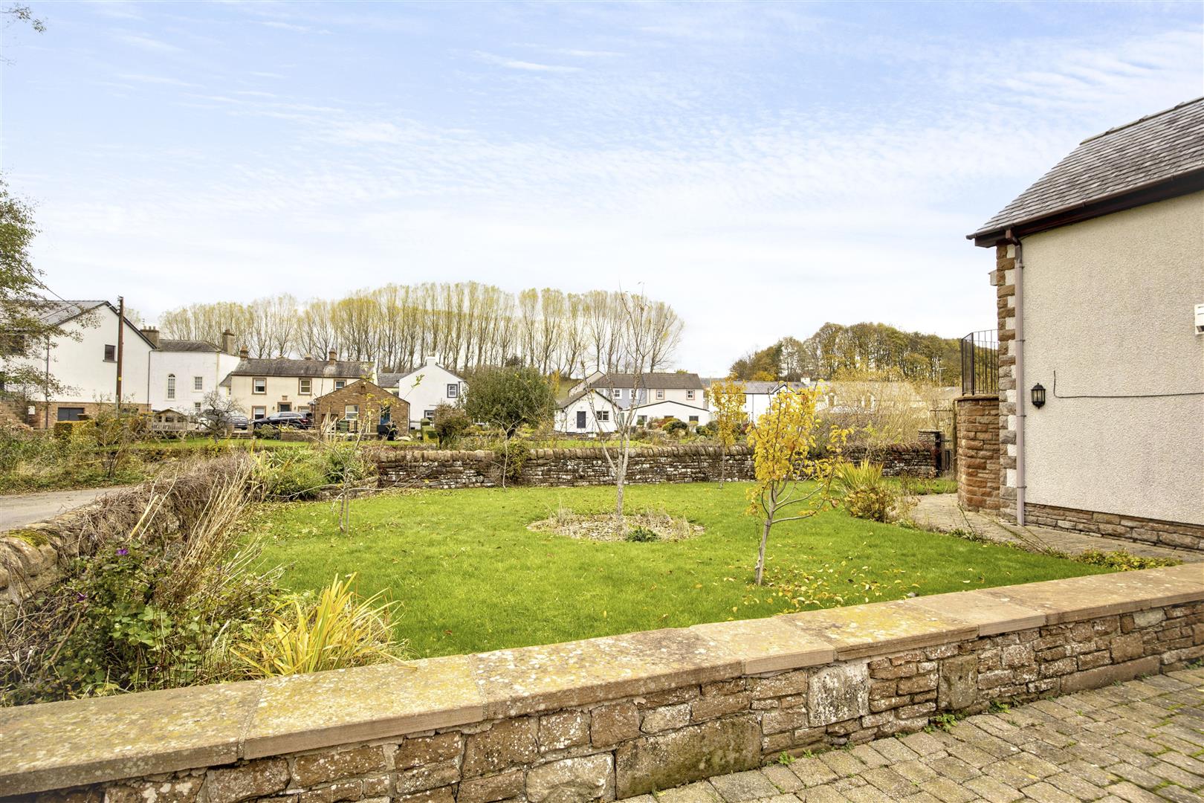
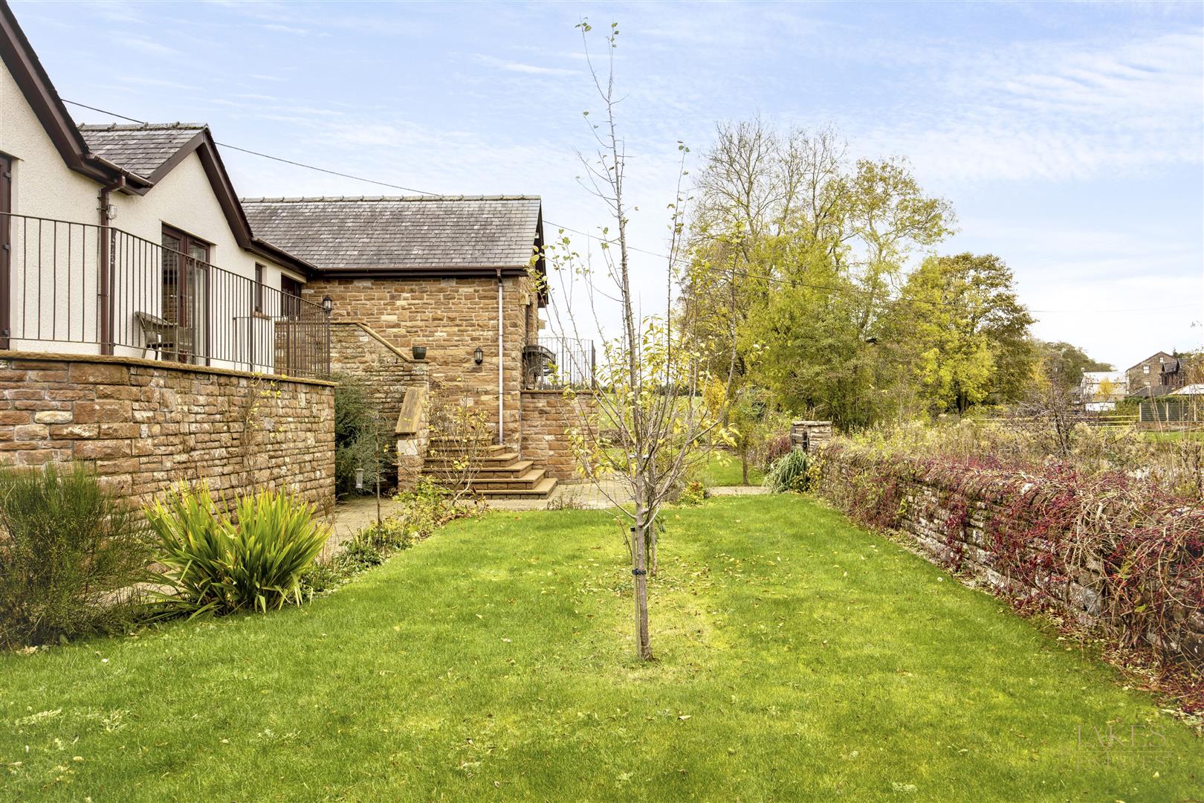
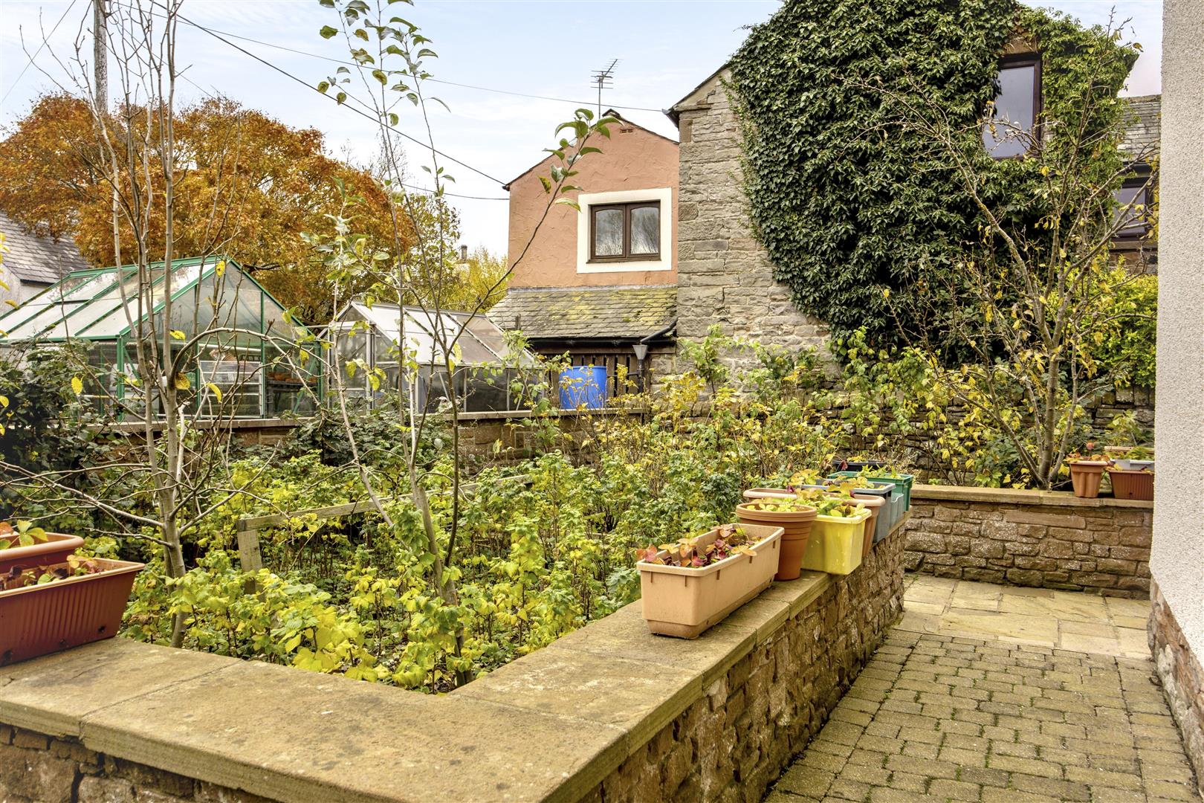
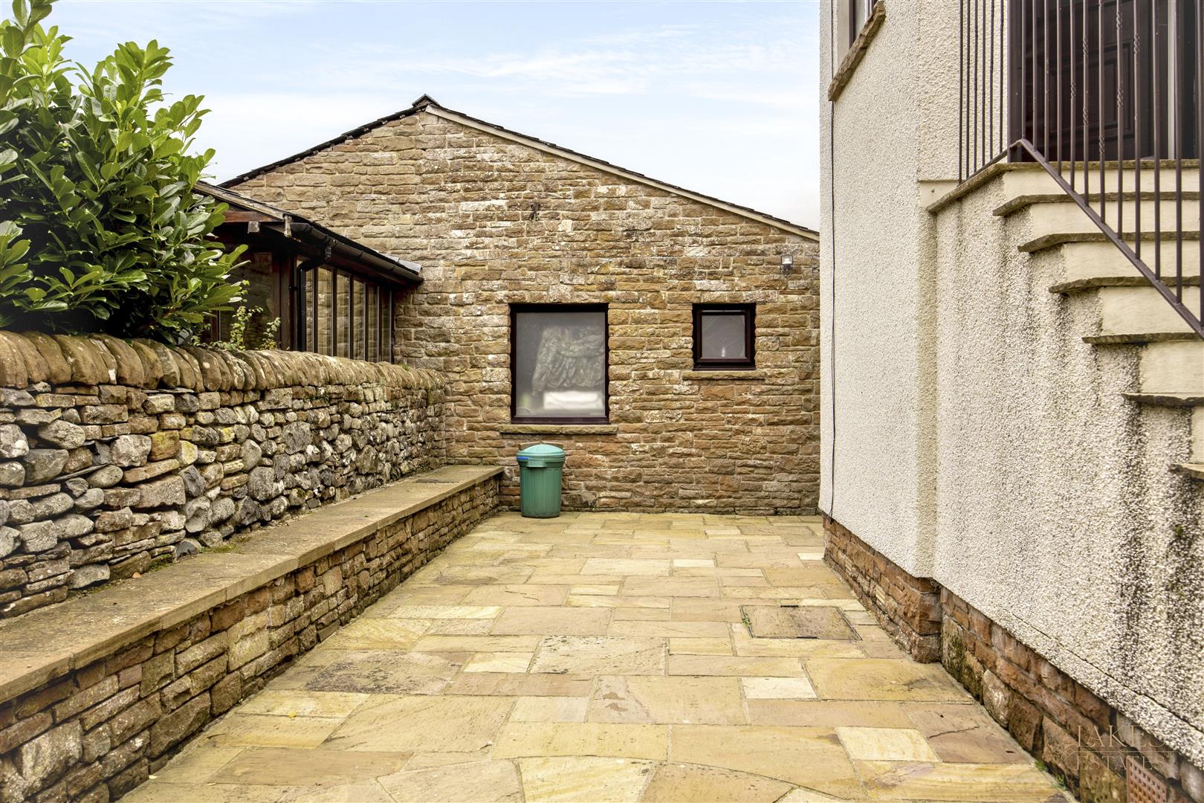
There are attractive gardens to the front and side, a yard to the rear, and a block-paved drive with room for several cars. A detached garage and workshop with power, water and a mezzanine store sits beside the house. The integral garage has its own door through to the undercroft. The property also comes with rights to fish for brown trout and salmon on the River Eamont, which suits anglers and river lovers alike.
Location
Eamont Bridge is a village with a real sense of place. It has two pubs, a Grade I listed medieval bridge and the ancient King Arthur’s Round Table henge, and it sits just a mile south of Penrith. From here you can be on the Ullswater shore, out on the fells or exploring the Eden Valley within minutes. Penrith is the “Gateway to the North Lakes”, with schools, supermarkets, a mix of independent and high street shops, a leisure centre, a cinema and the Playhouse. The M6, A66 and A6 and the West Coast Main Line railway all connect there.
Services and Important Information
Services: Mains water, drainage, gas and electricity. Gas central heating from a condensing boiler, with a pressurised hot water system. Solar panels with battery storage. uPVC double glazing
Flooding: The property flooded in 2015. Following this, the house was raised by over two metres, so all the living accommodation is now at first-floor level and the ground floor is used for storage. Prospective buyers should make their own enquiries about flood risk and insurance. Information about the raising works is available on request.
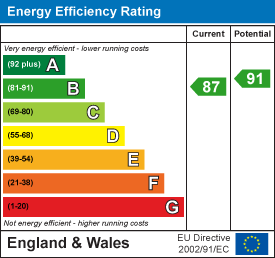
Other information: Freehold, EPC rating B, Council tax band E.
Please Note
These particulars, whilst believed to be accurate, are set out for guidance only and do not constitute any part of an offer or contract - intending purchasers or tenants should not rely on them as statements or representations of fact but must satisfy themselves by inspection or otherwise as to their accuracy. No person in the employment of Lakes Estates has the authority to make or give any representation or warranty in relation to the property. All mention of appliances / fixtures and fittings in these details have not been tested and therefore cannot be guaranteed to be in working order.
Anti-Money Laundering (AML) Checks;
When your offer is accepted, we're legally required to verify your identity. This is carried out by a third-party company at the following costs:
Buying in personal name: £40 (inc. VAT)
Company purchase: £120 (inc. VAT)
These fees are non-refundable, and the purchase cannot proceed until checks are complete.

 01768 639300