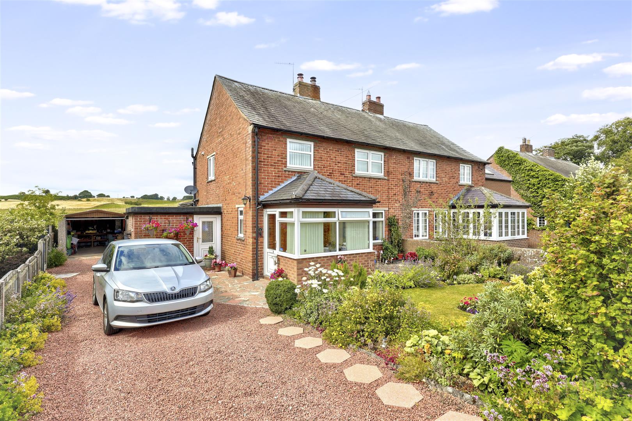
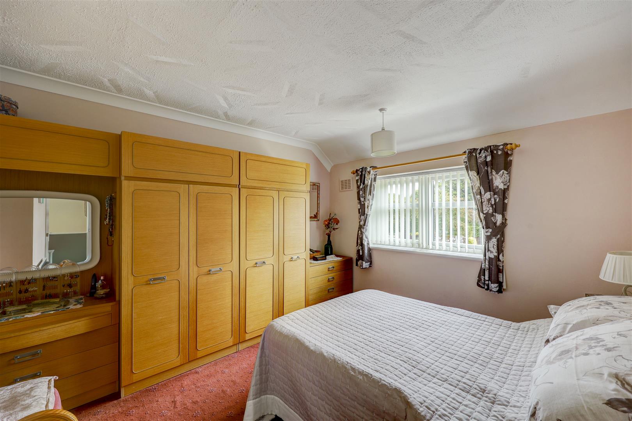
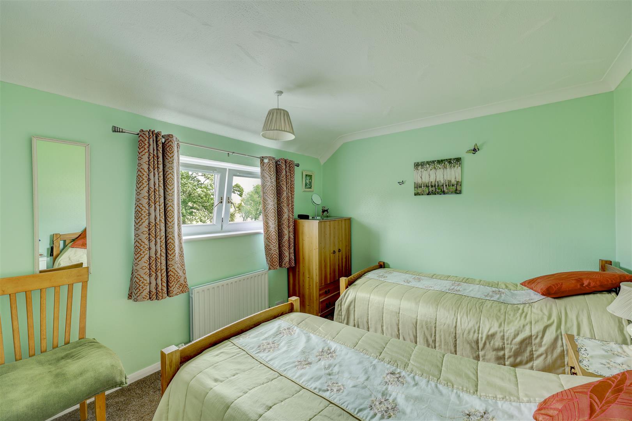
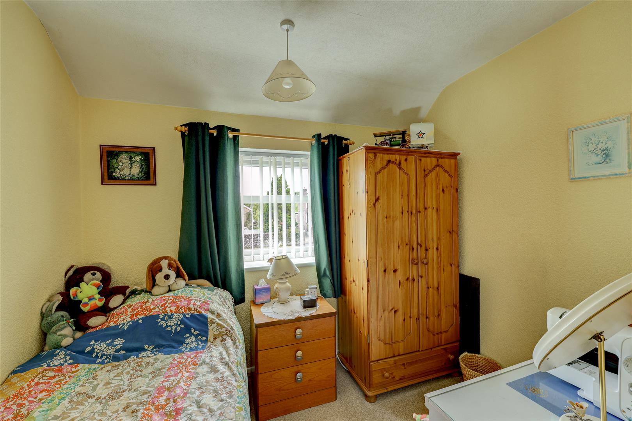
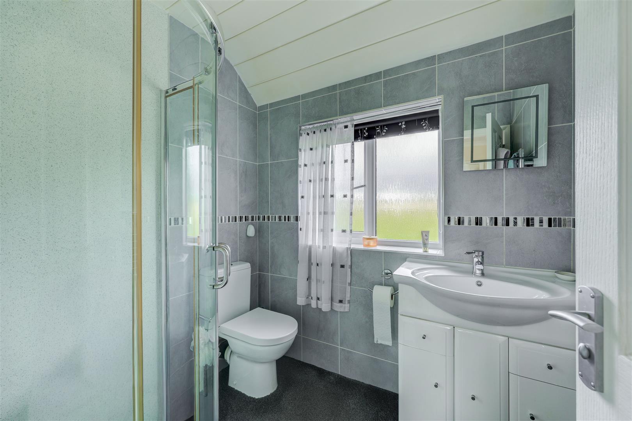
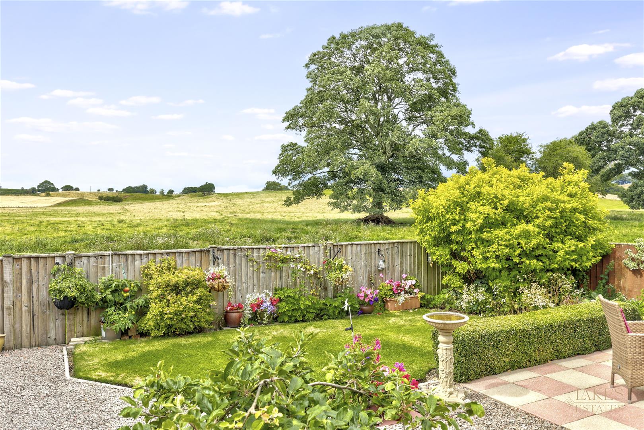
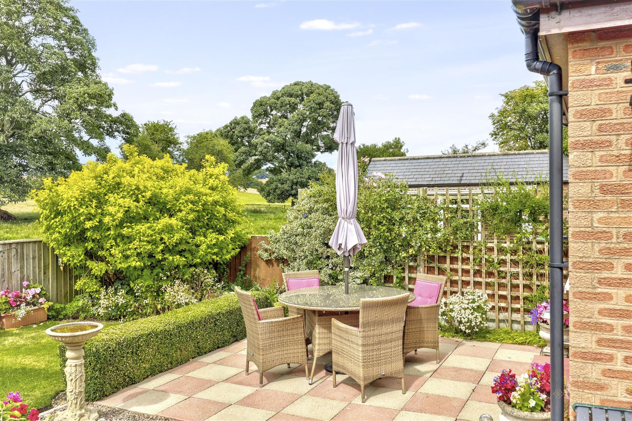
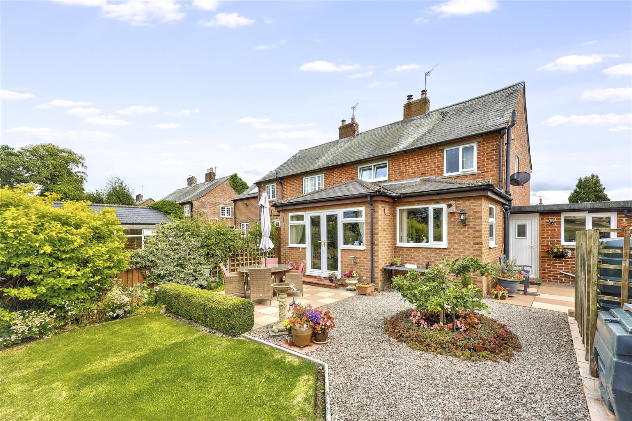
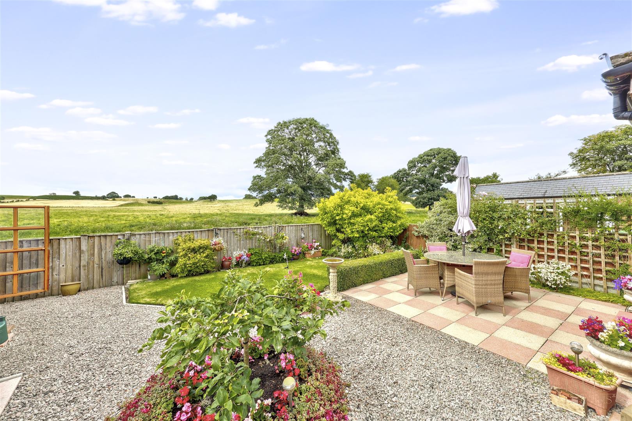
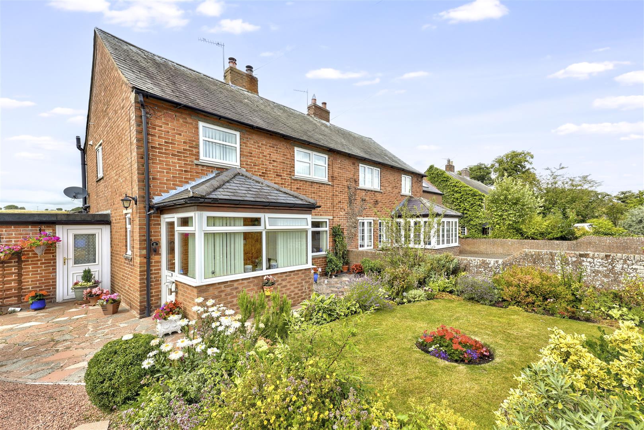
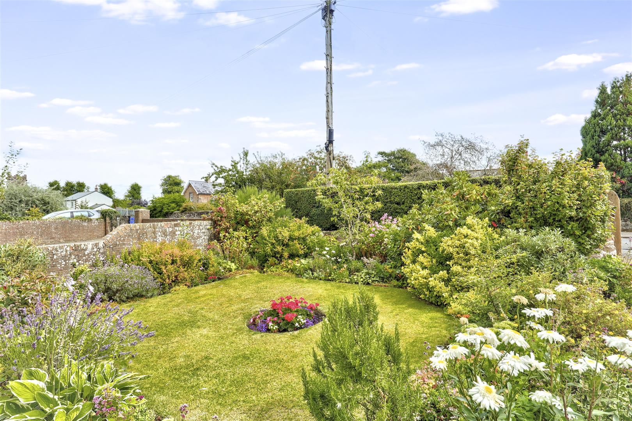
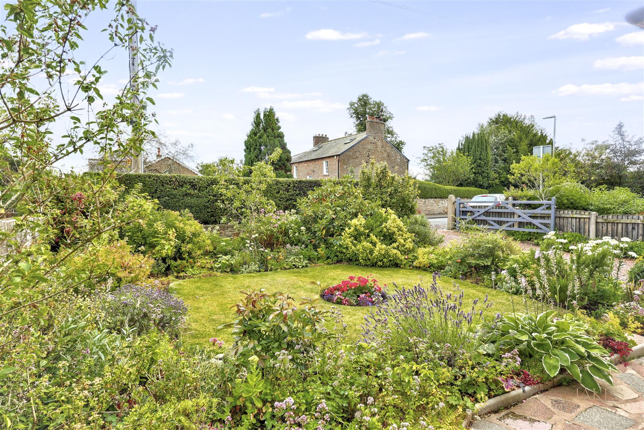
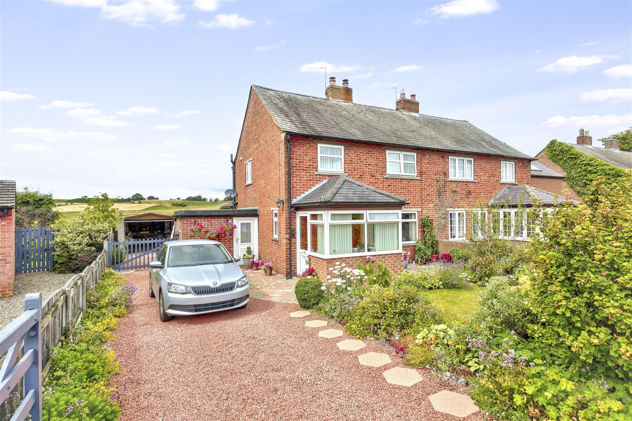
A well-presented three-bedroom semi-detached family home set within the popular rural village of Irthington, just east of Carlisle. Built in traditional brick under a slate roof, the property offers 129 sq m (1,386 sq ft) of gross internal accommodation, complemented by a detached garage and generous gardens to front and rear enjoying uninterrupted open countryside views. The home benefits from a bright entrance porch, a spacious triple-aspect lounge, a separate dining room, and a conservatory-style sunroom to the side, making it ideal for a growing family or those seeking extra reception space.
Property Details
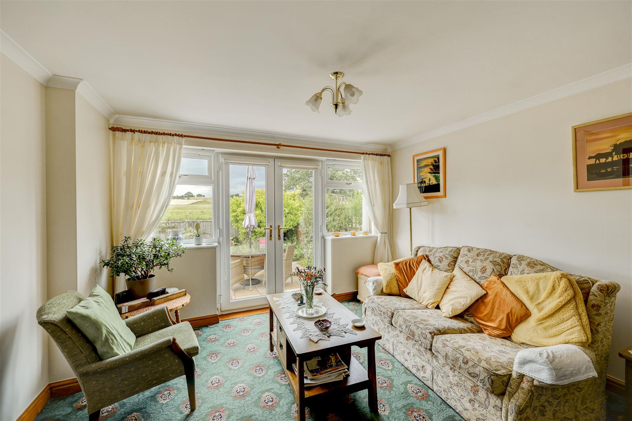
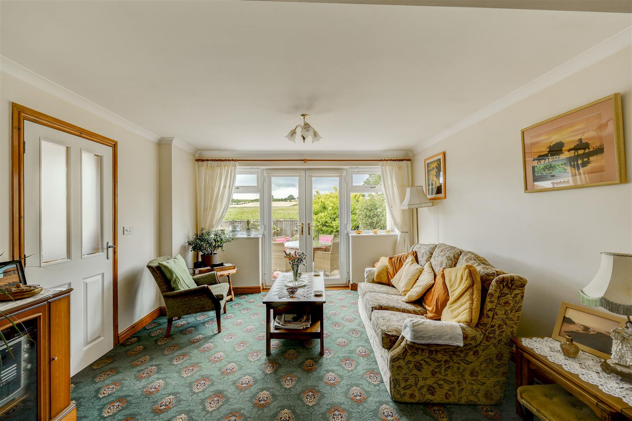
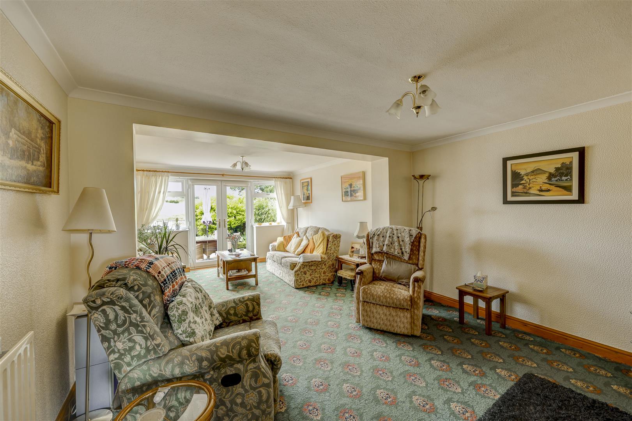
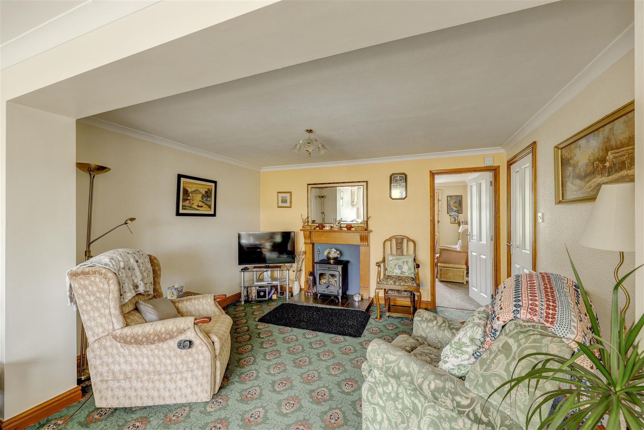
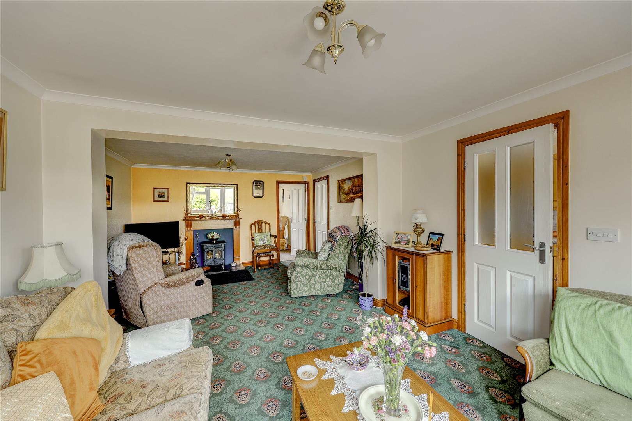
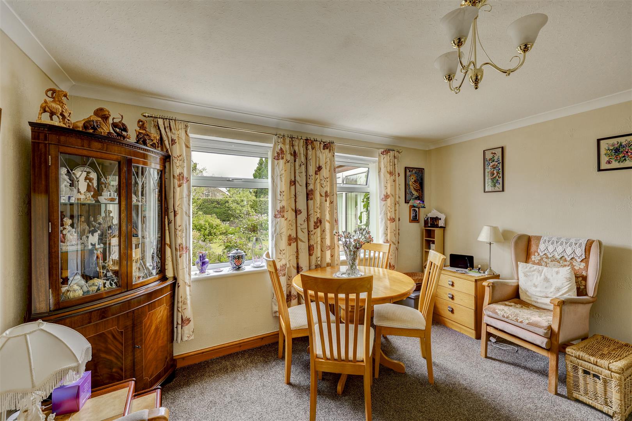
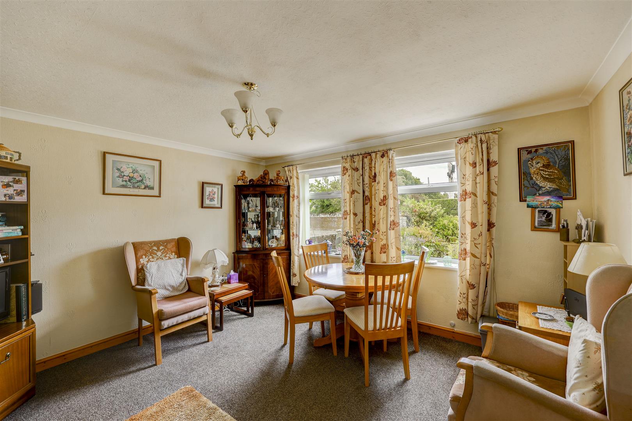
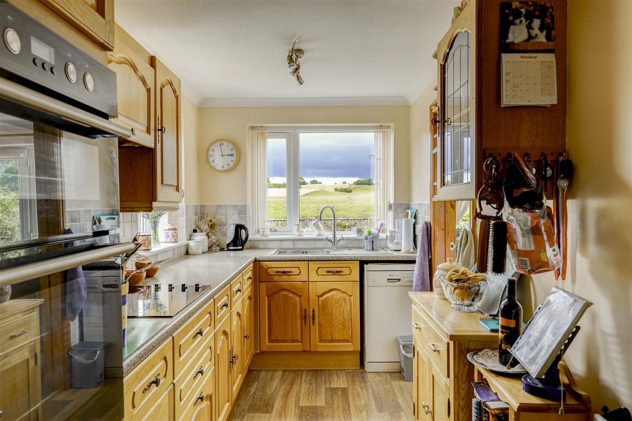
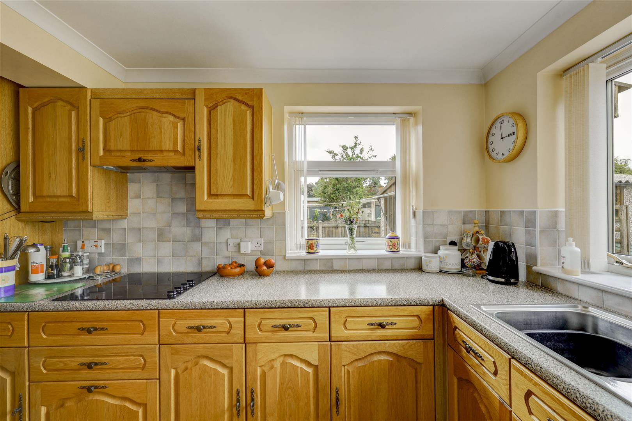
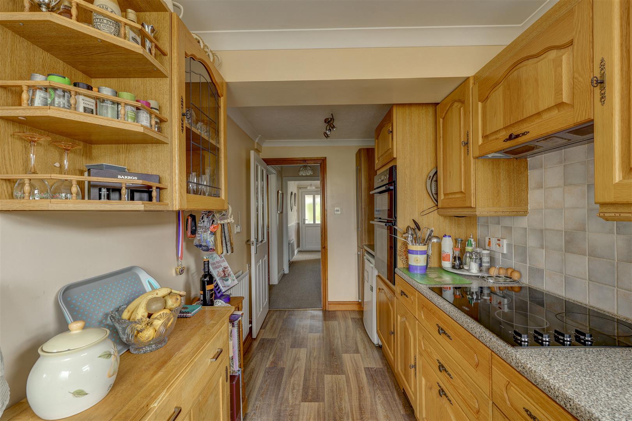
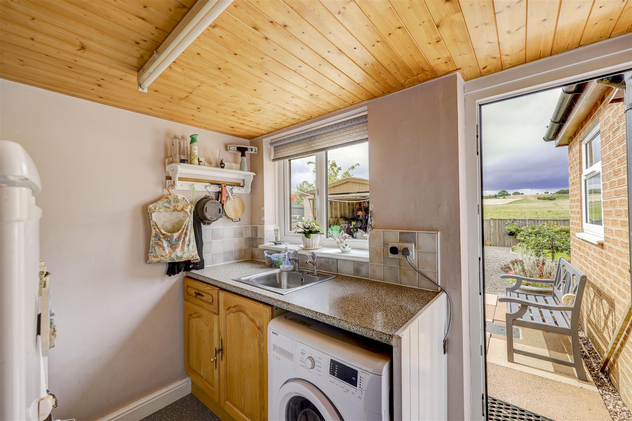
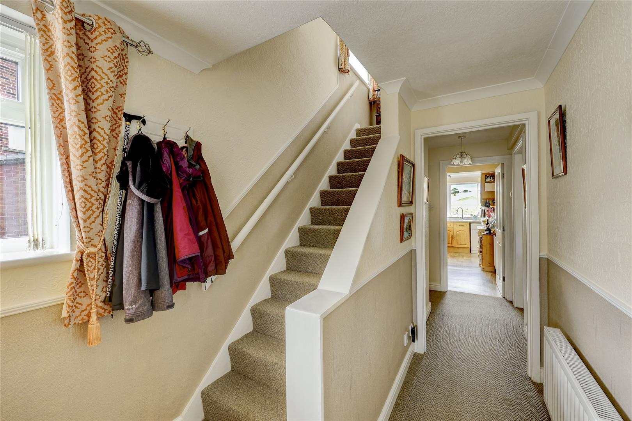
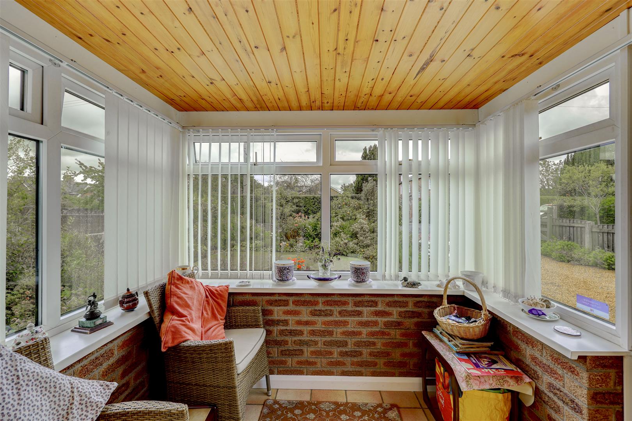
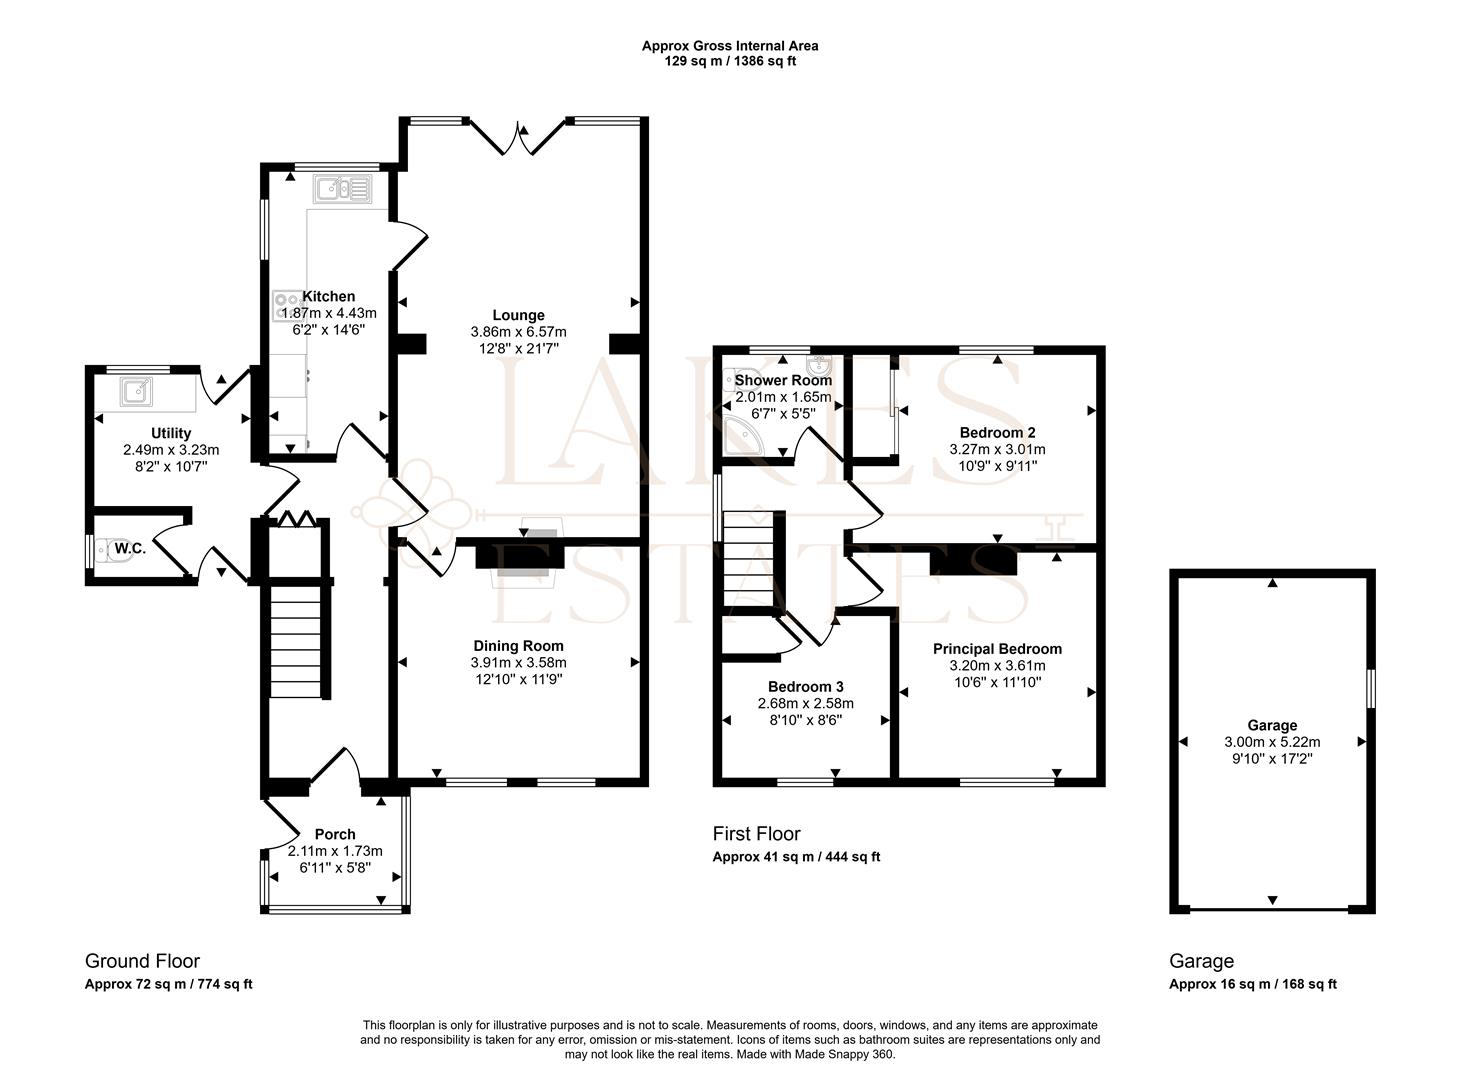
The ground floor (approx. 72 sq m / 774 sq ft) comprises a welcoming porch leading into the entrance hallway. The dining room (12'10" x 11'9") sits to the front of the property, overlooking the front garden, while the lounge (12'8" x 21'7") is a generous room to the rear. The kitchen (6'2" x 14'6") connects directly through to the lounge via its own door, as well as opening onto the hallway, giving a flexible, sociable layout between the three main ground-floor rooms. Off the kitchen, a useful utility room (8'2" x 10'7") provides additional storage and space for laundry appliances, with a separate WC completing the ground floor. A conservatory/sunroom off the kitchen area offers a lovely spot to sit and enjoy the garden views.
3.86 x 6.57 (12'7" x 21'6")
3.91 x 3.58 (12'9" x 11'8")
Property Details
Property Details

 01768 639300