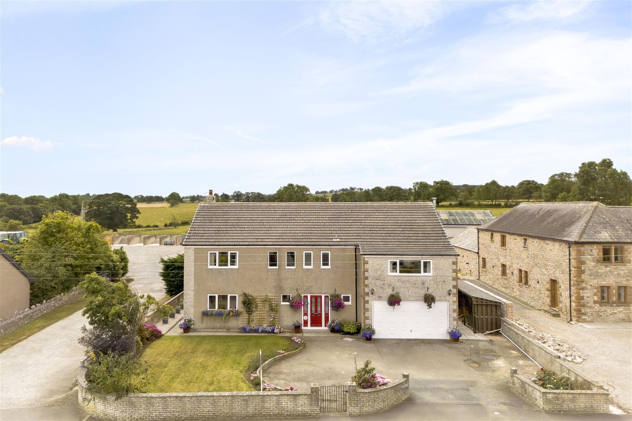
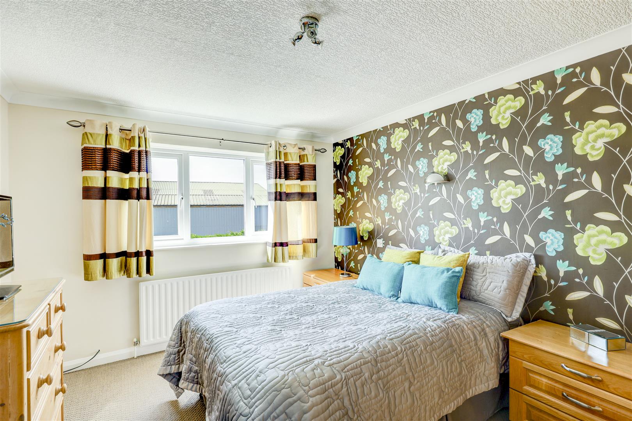
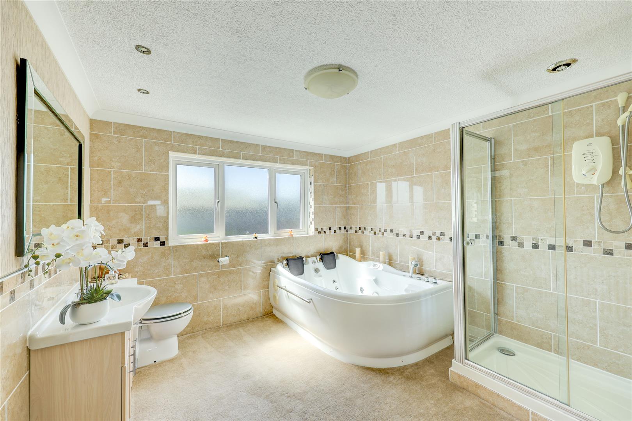
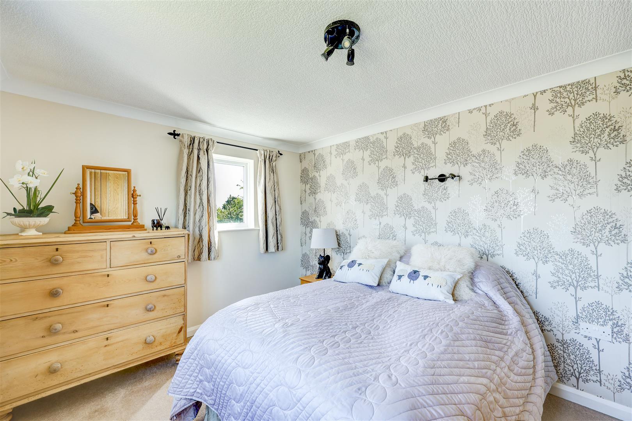
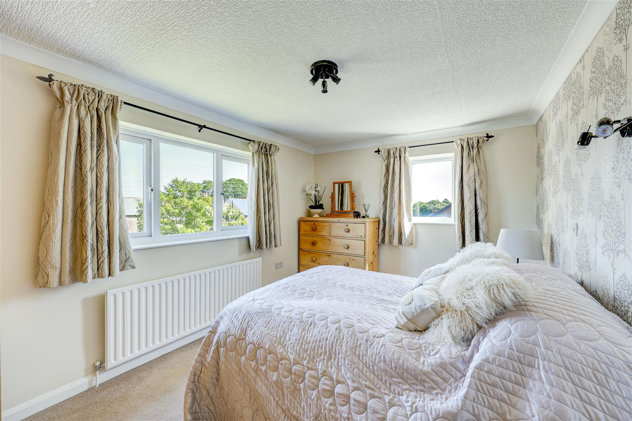
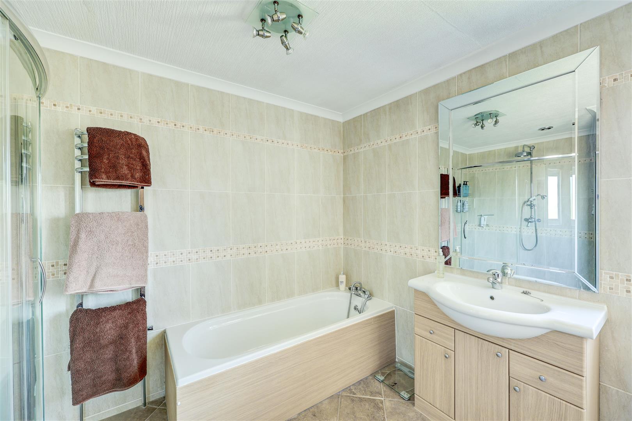
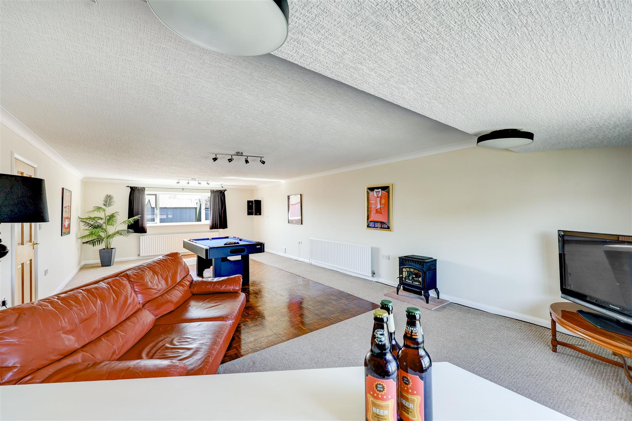
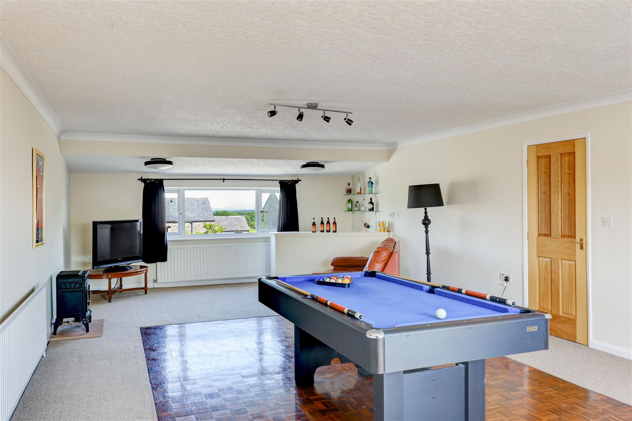
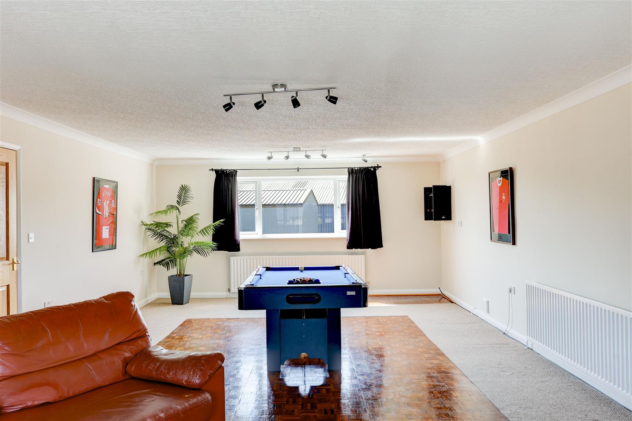
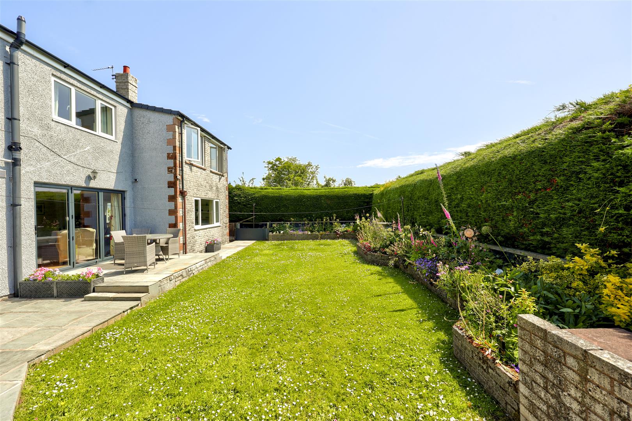
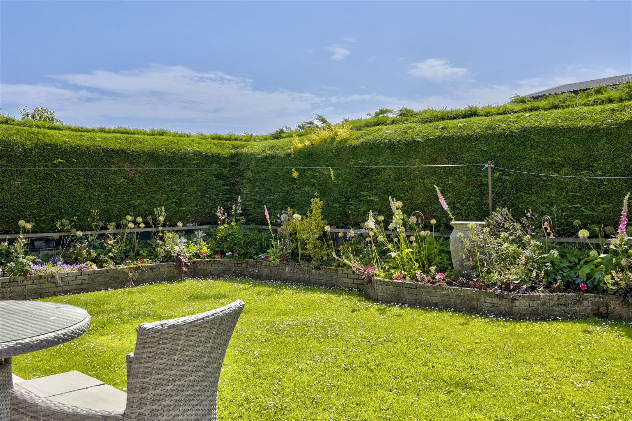
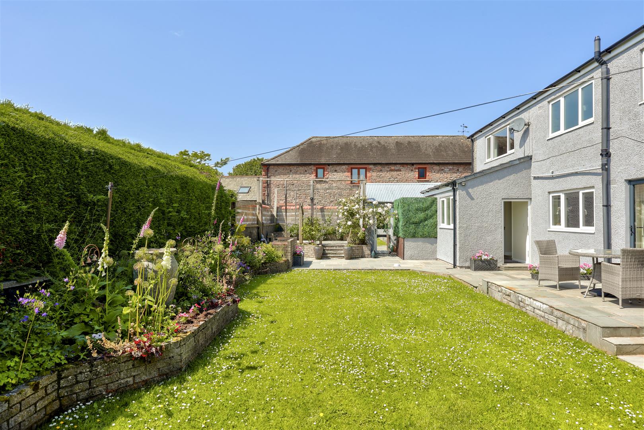
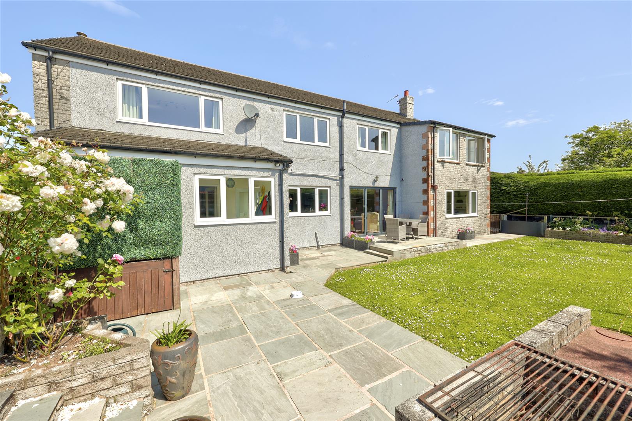
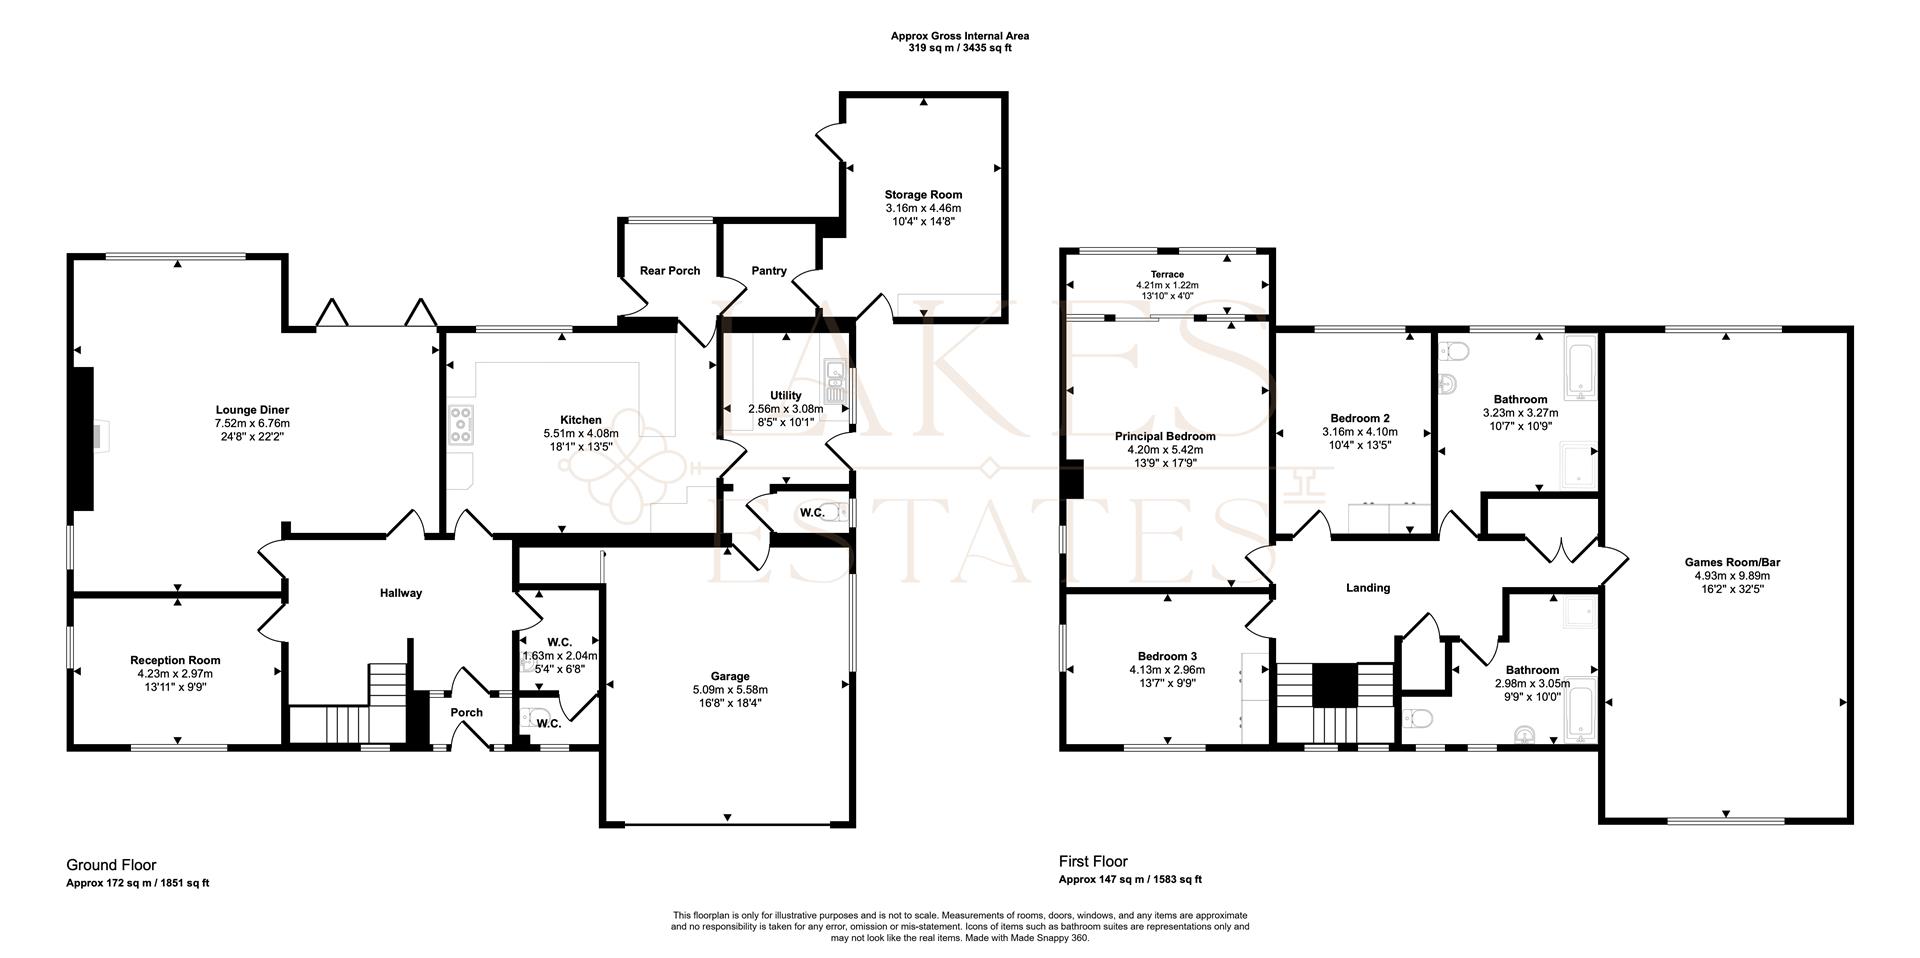
A spacious, light and airy detached family home offering excellent flexibility, situated in the heart of the desirable Eden Valley village of Great Strickland. The property extends to approximately 319 sq m / 3,435 sq ft of well-presented living space (172 sq m / 1,851 sq ft on the ground floor and 147 sq m / 1,583 sq ft on the first floor), comprising a generous reception room, open-plan lounge diner, dining kitchen with utility and pantry, integral garage, and a substantial first floor Games Room/Bar with real potential for further bedrooms or an independent living space.
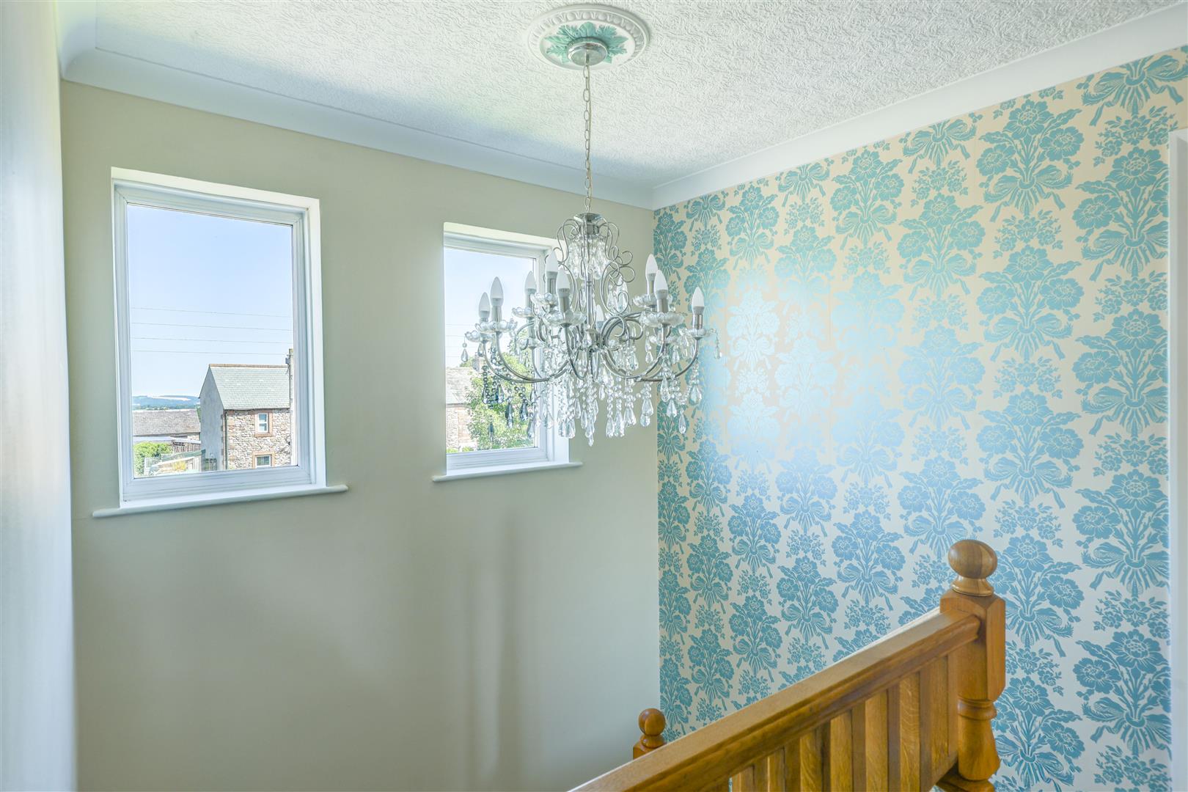
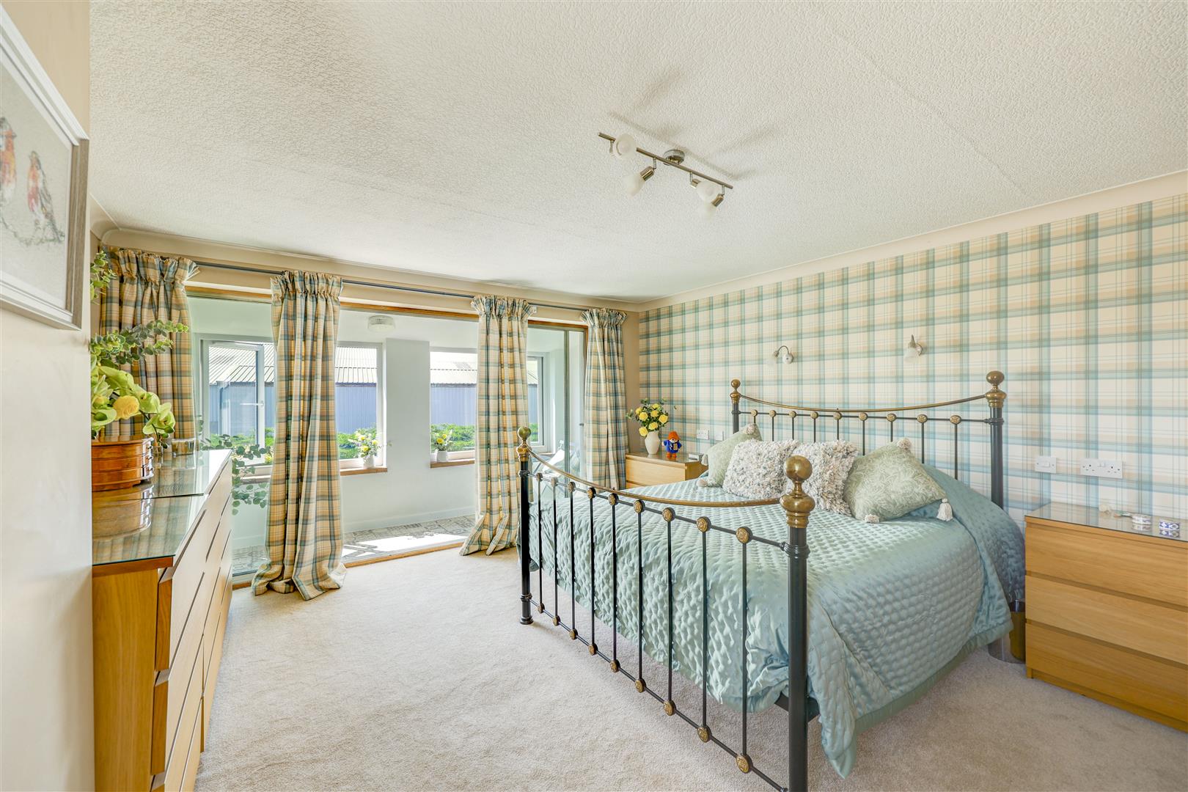
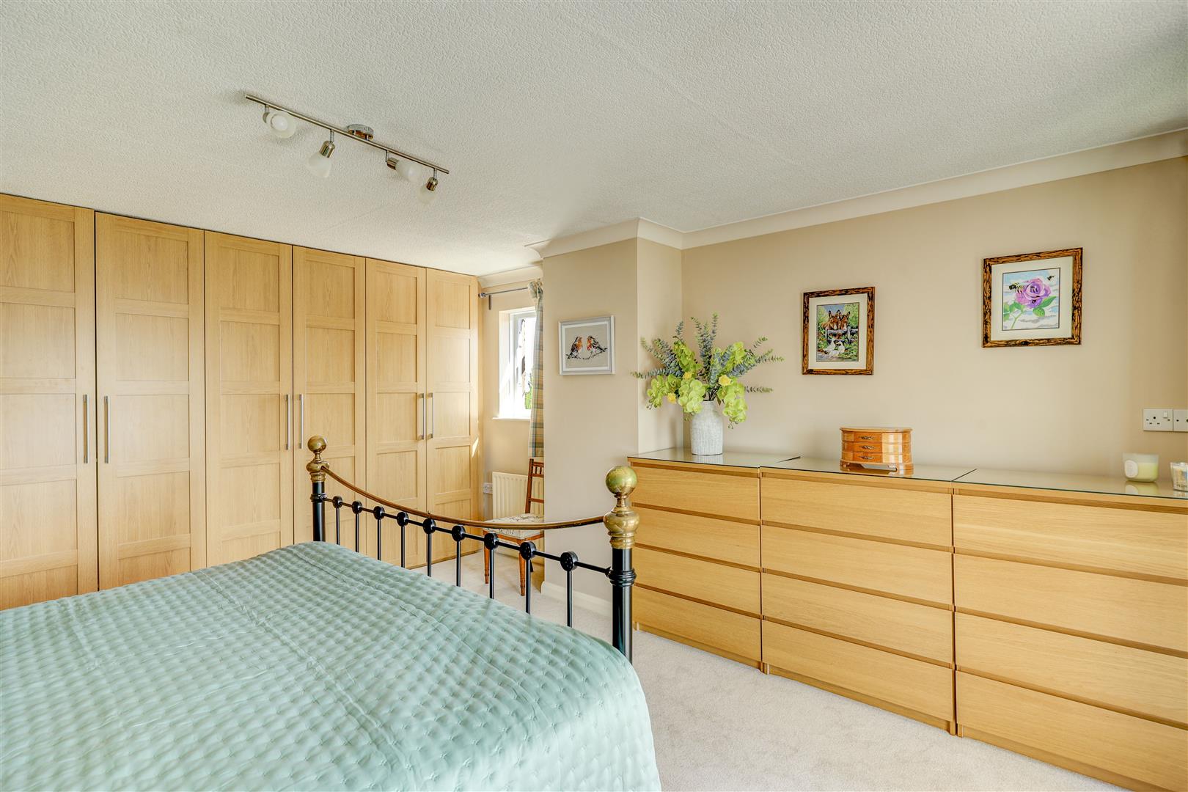
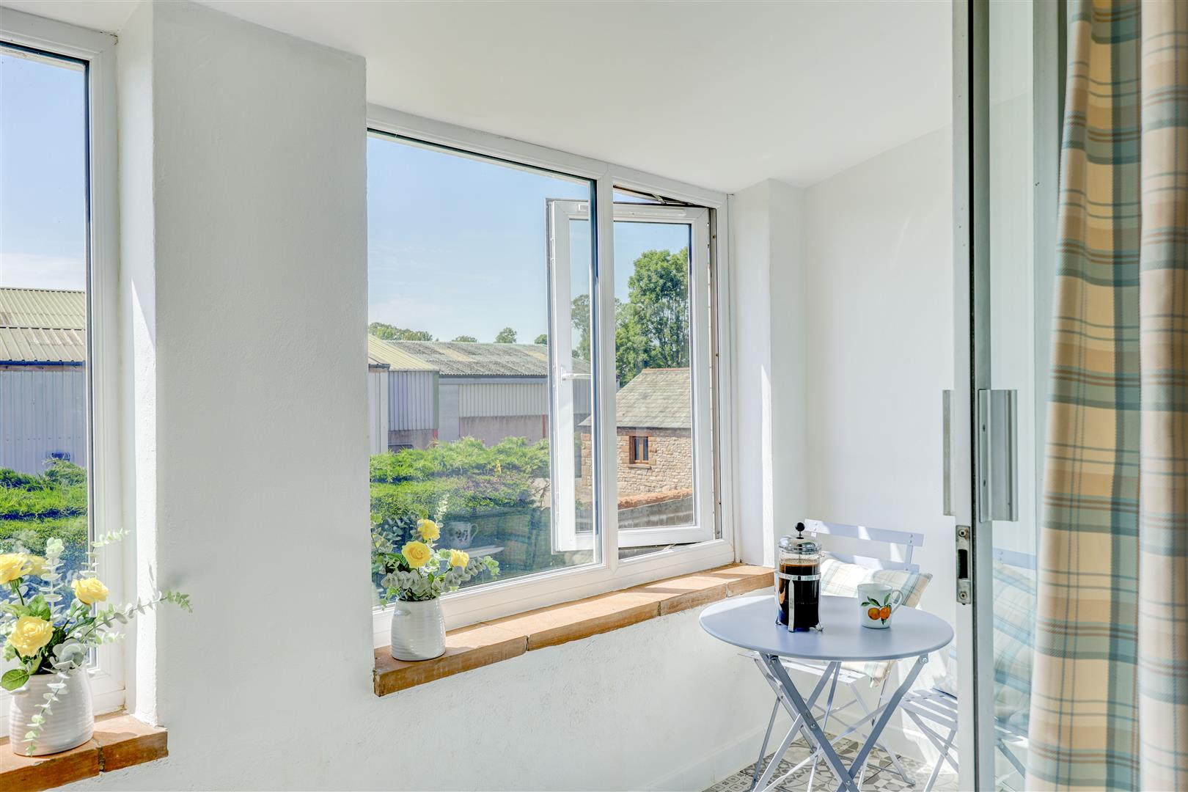
Property Details
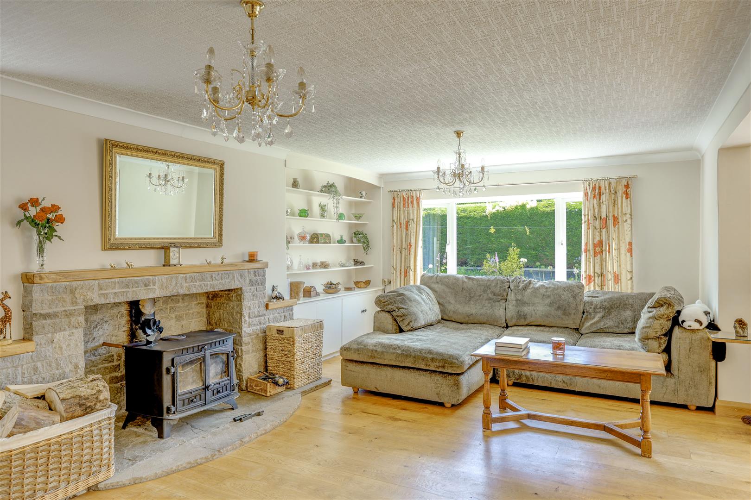
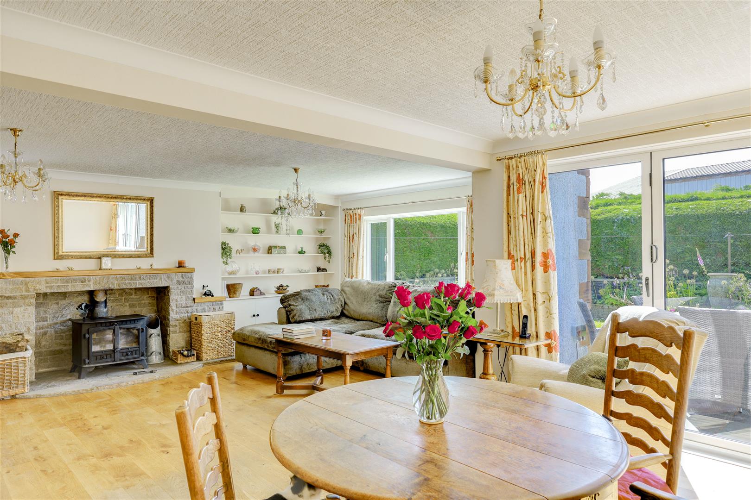
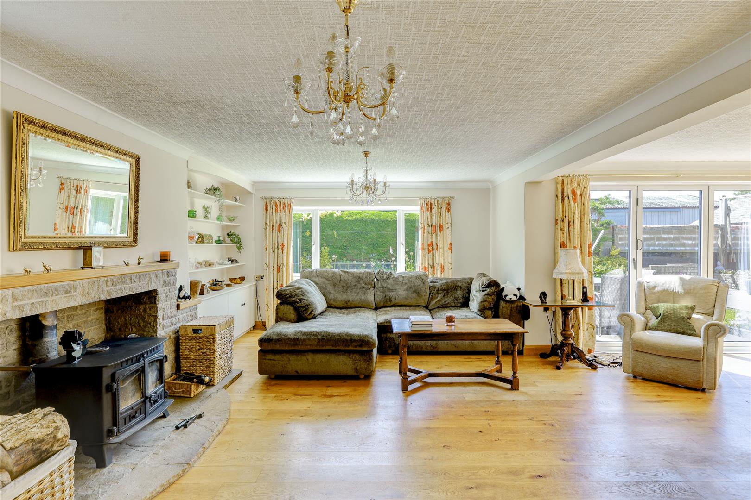
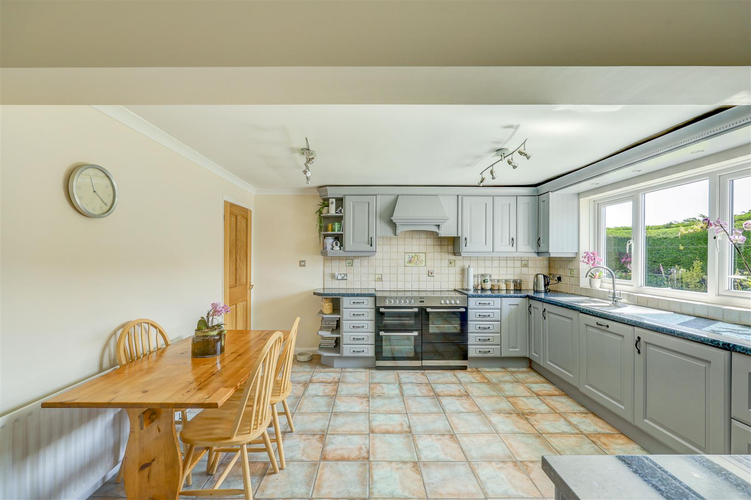
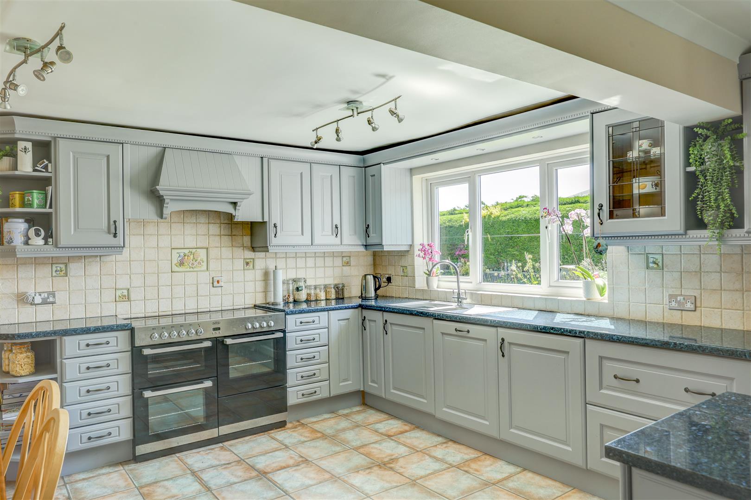
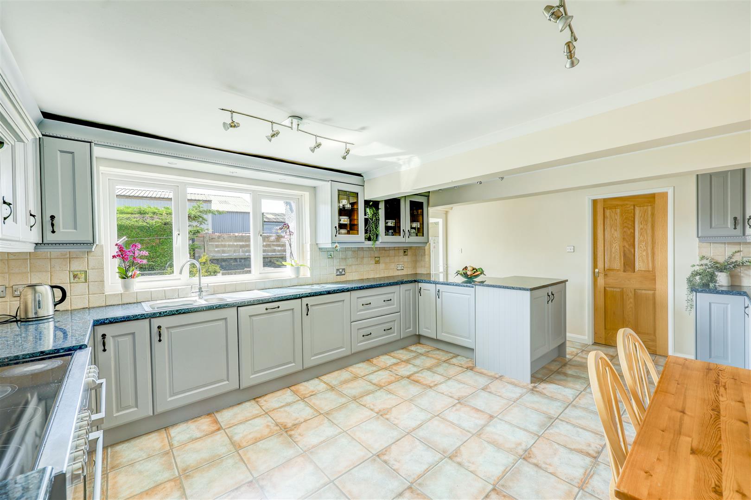
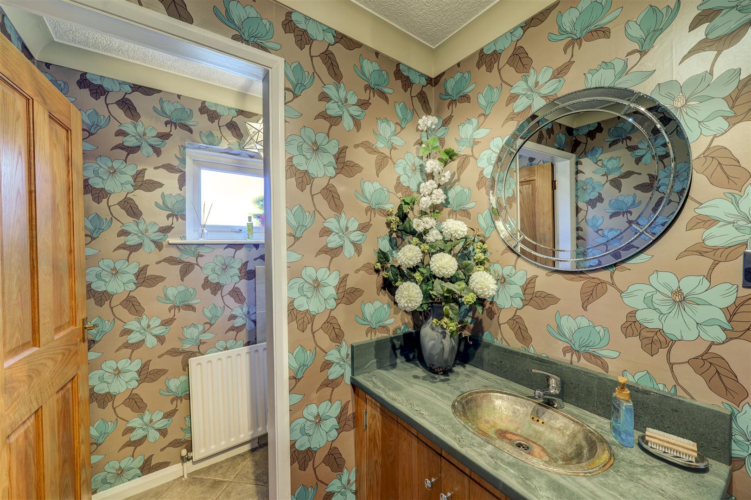
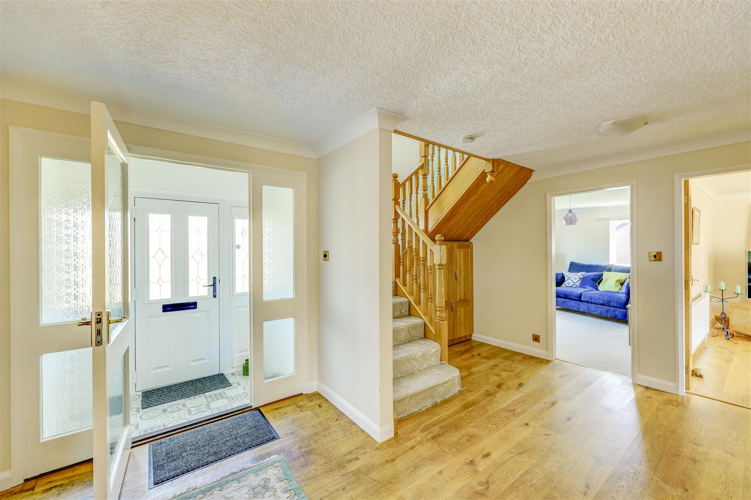
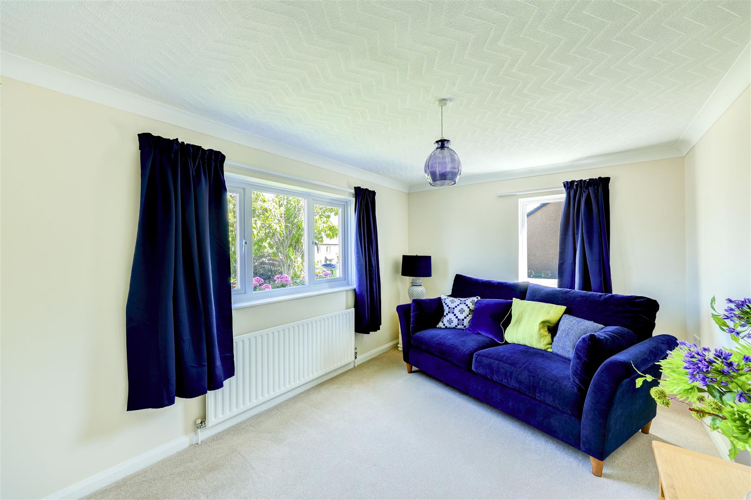
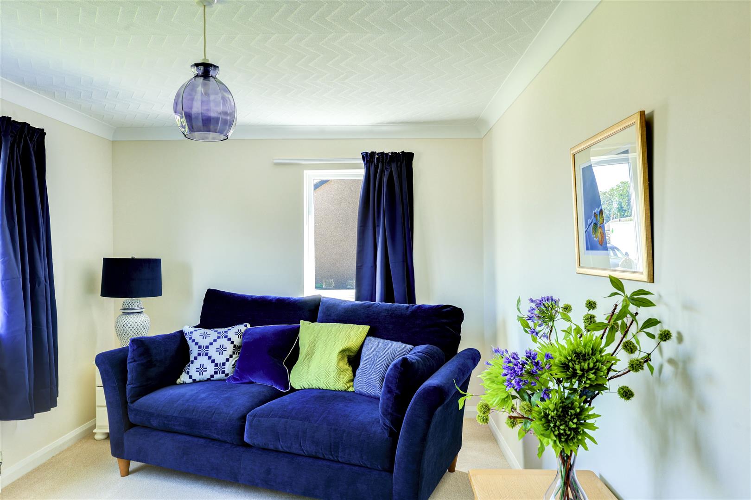
Entered via a porch into the hallway, the ground floor offers a Reception Room (13'11" x 9'9"), a superb Lounge Diner (24'8" x 22'2") with the multi-fuel stove and Inglenook feature, and a Kitchen (18'1" x 13'5") leading through to a Utility Room (8'5" x 10'1") and Pantry. A Rear Porch connects to a large Storage Room (10'4" x 14'8"). There are two further W.C.s off the hallway, plus access to the Integral Garage (16'8" x 18'4").
7.52 x 6.76 (24'8" x 22'2")
4.23 x 2.97 (13'10" x 9'8")
Property Details
Property Details

 01768 639300