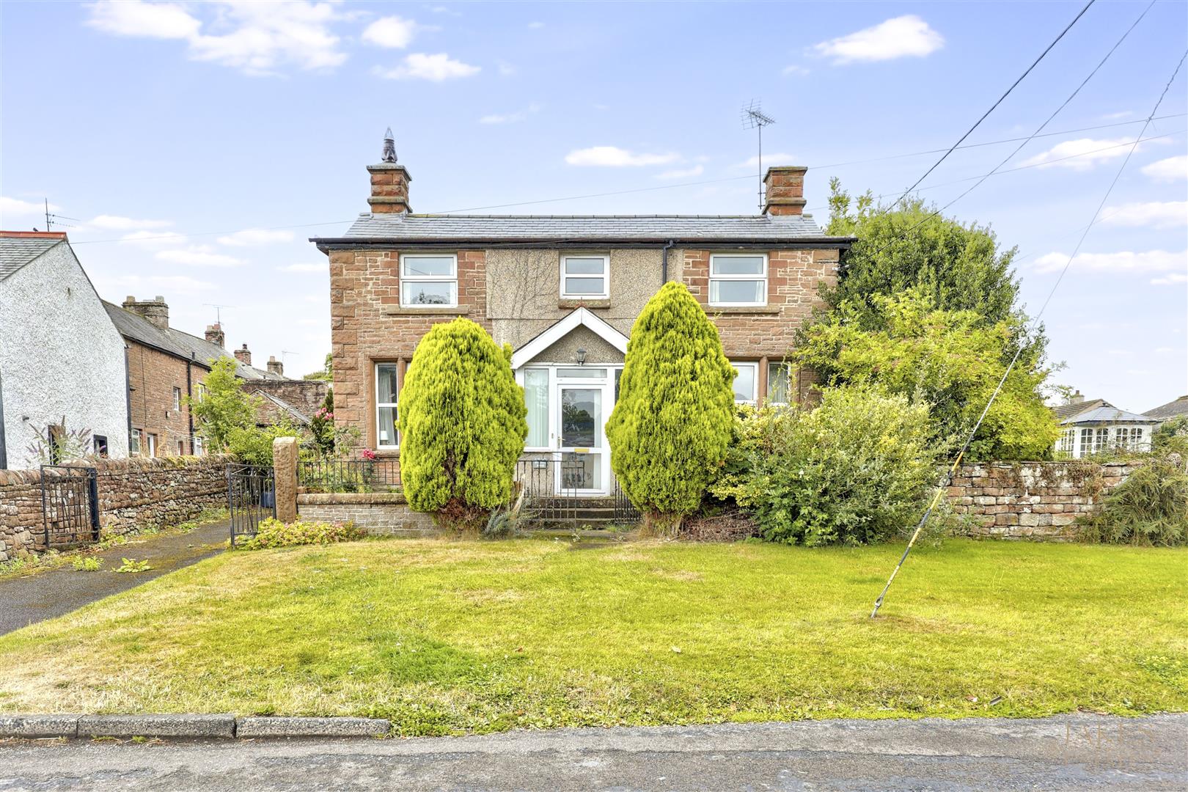
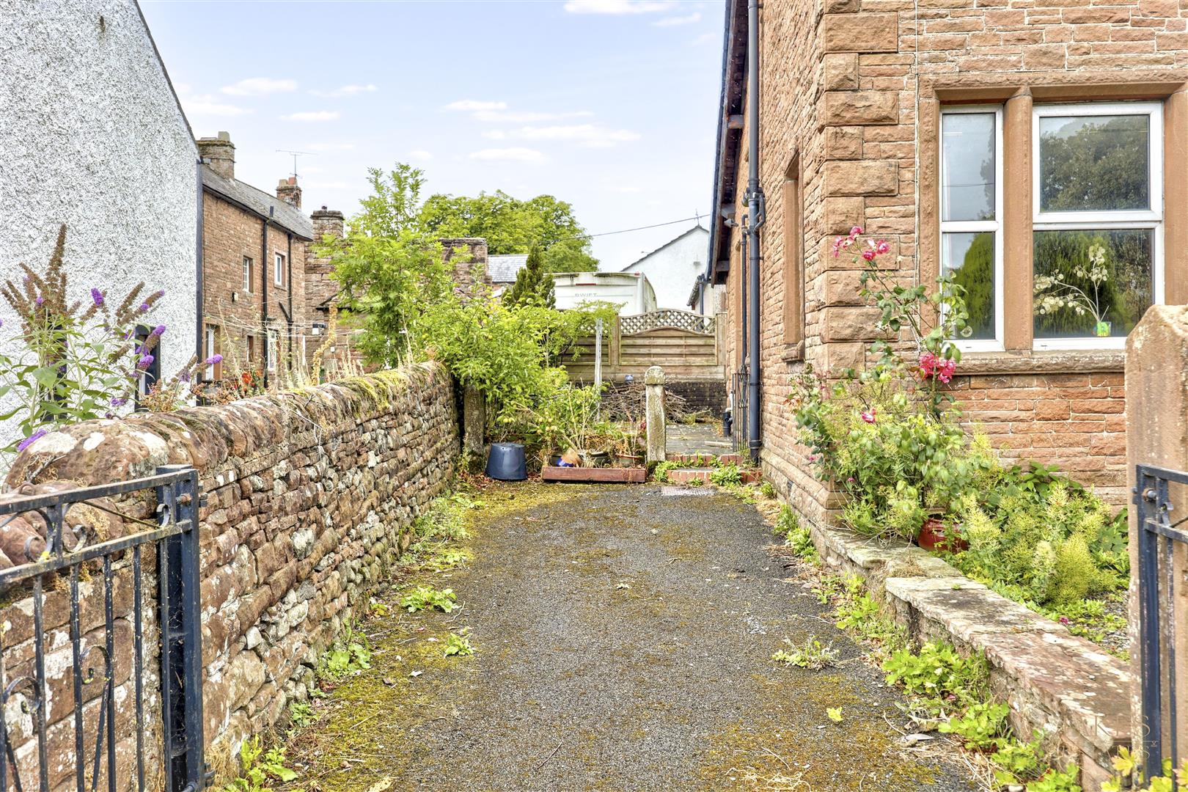
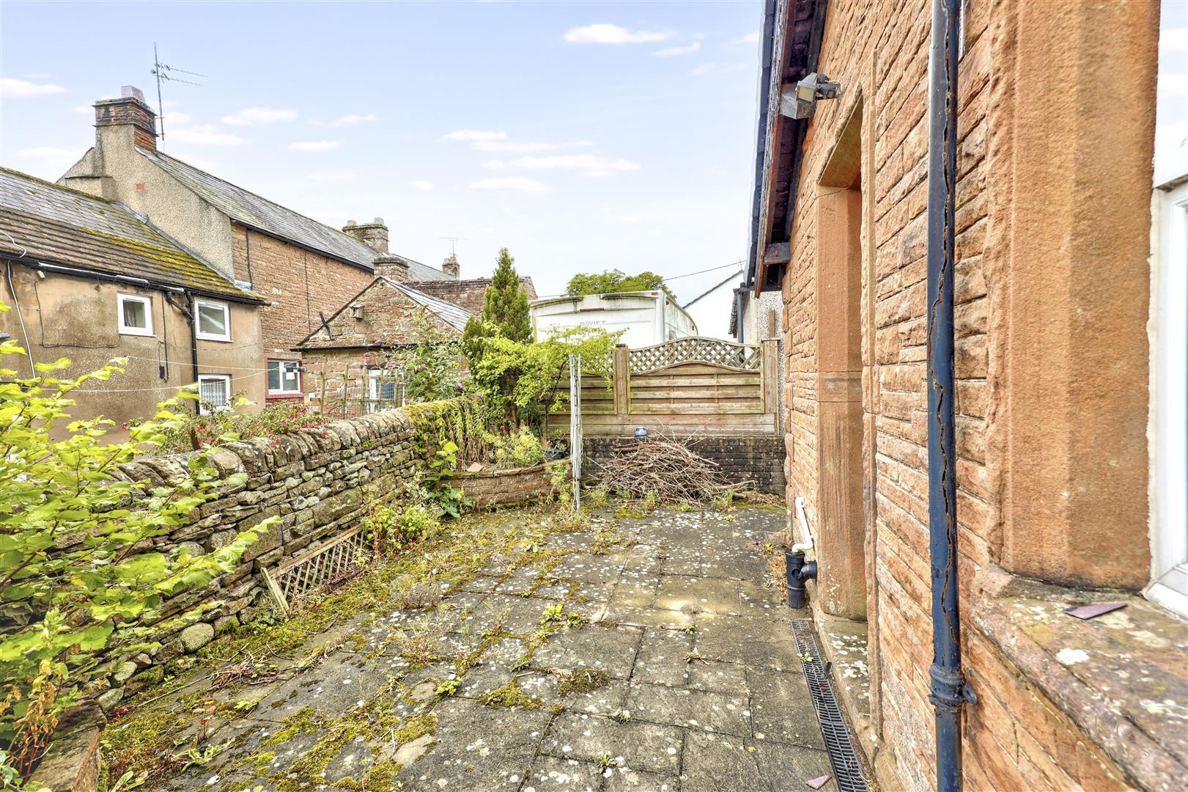
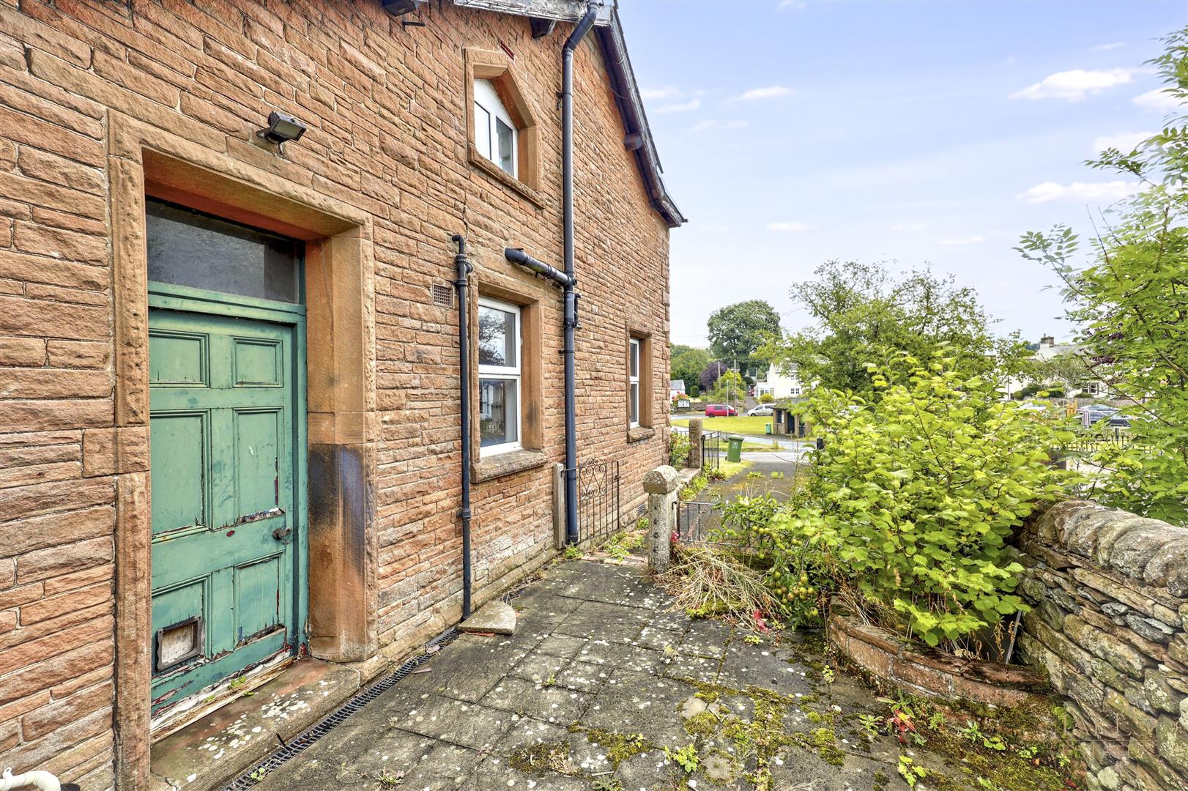
A characterful four-bedroom detached sandstone home occupying an enviable position on the village green in the heart of Langwathby, directly opposite the village pub, playground and general store and just a short walk from the railway station. Set behind an attractive frontage, the property extends to approximately 1,391 sq ft and offers a rare opportunity to acquire a home in such a convenient and desirable village setting.
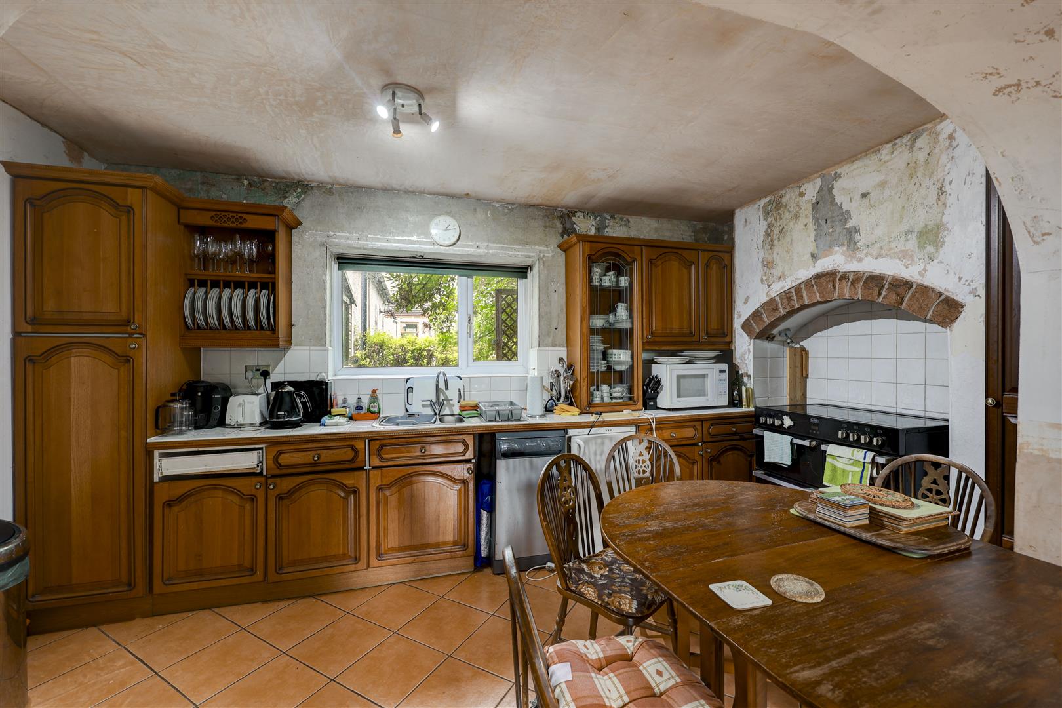
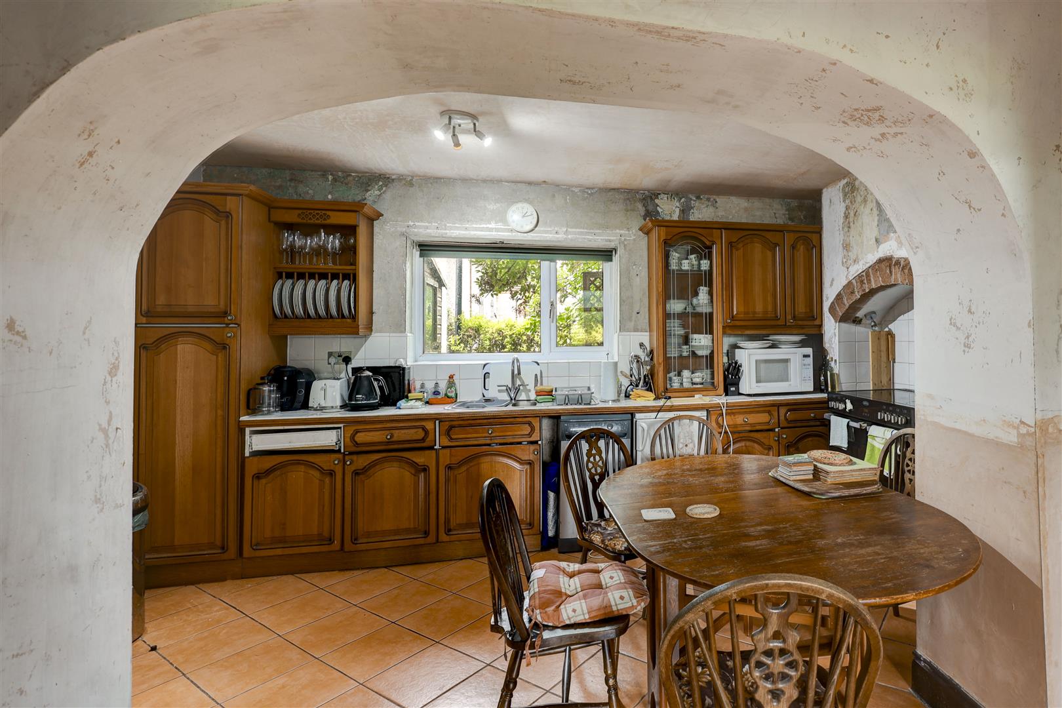
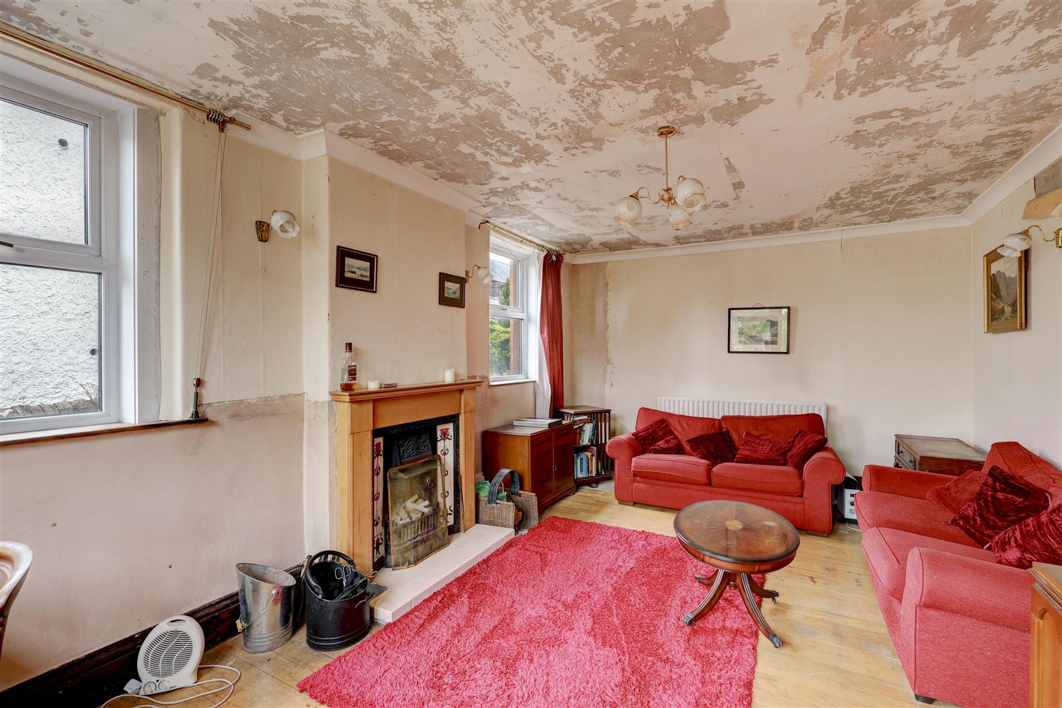
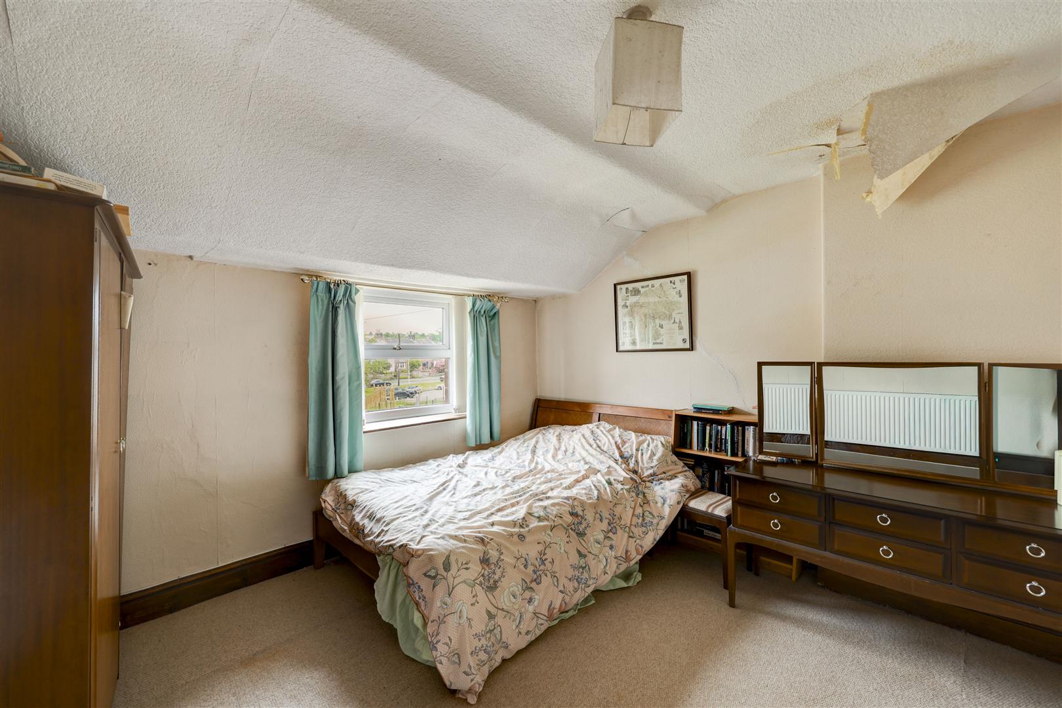
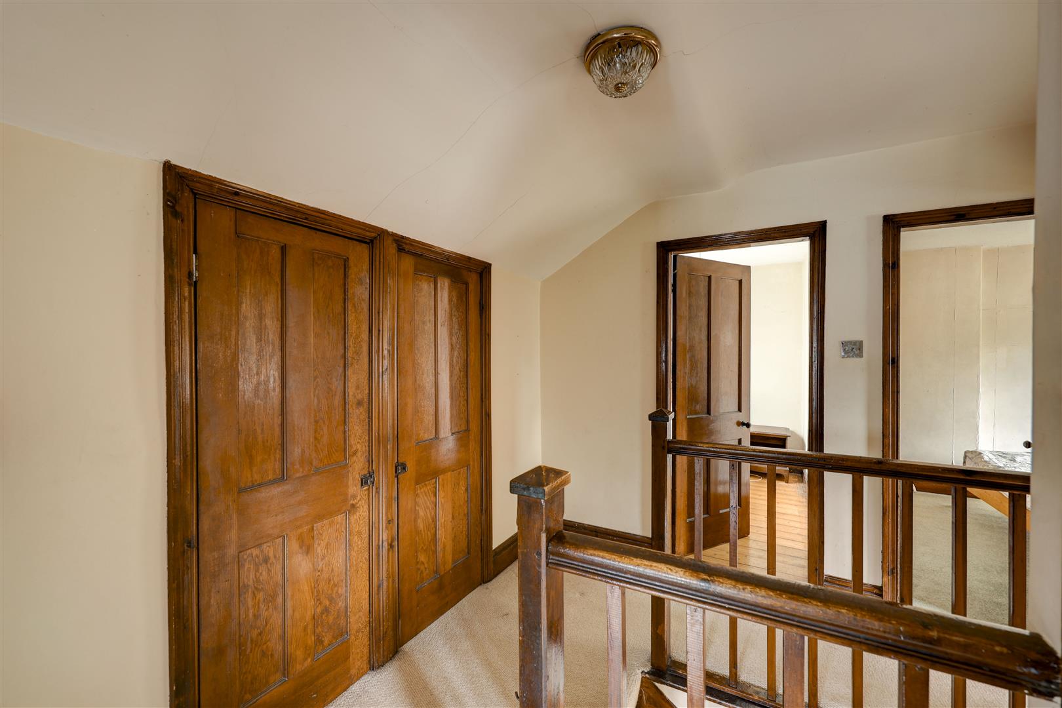
The property retains a wealth of period character, including cast iron fireplaces, panelled doors and a striking exposed stone archway in the kitchen. A new roof was installed in 2023. Otherwise, the house is in need of modernisation throughout and provides an excellent opportunity for a purchaser to update and transform the property to their own taste.
Reflecting the level of work required, the property is priced to sell, offering considerable potential for those seeking a character home in an enviable village location.
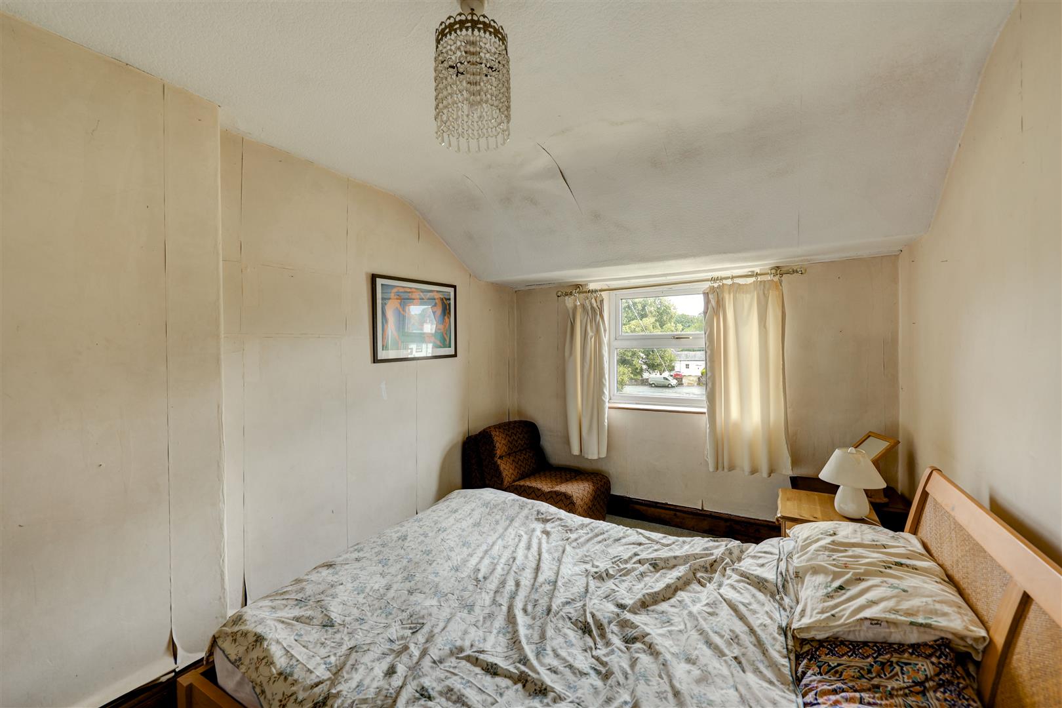
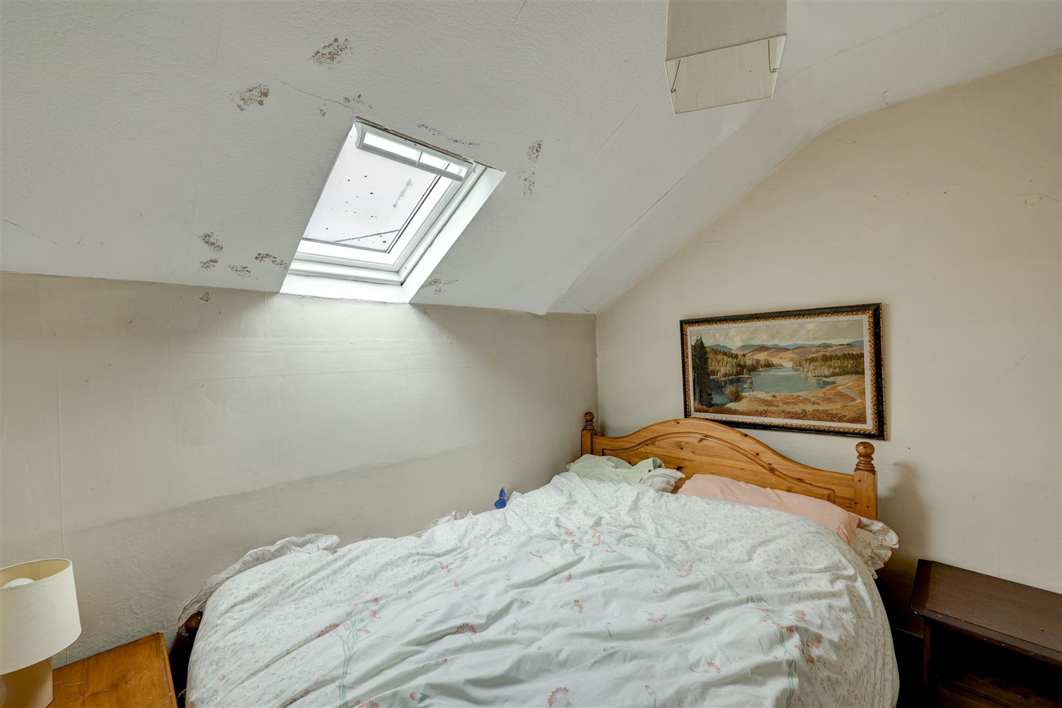
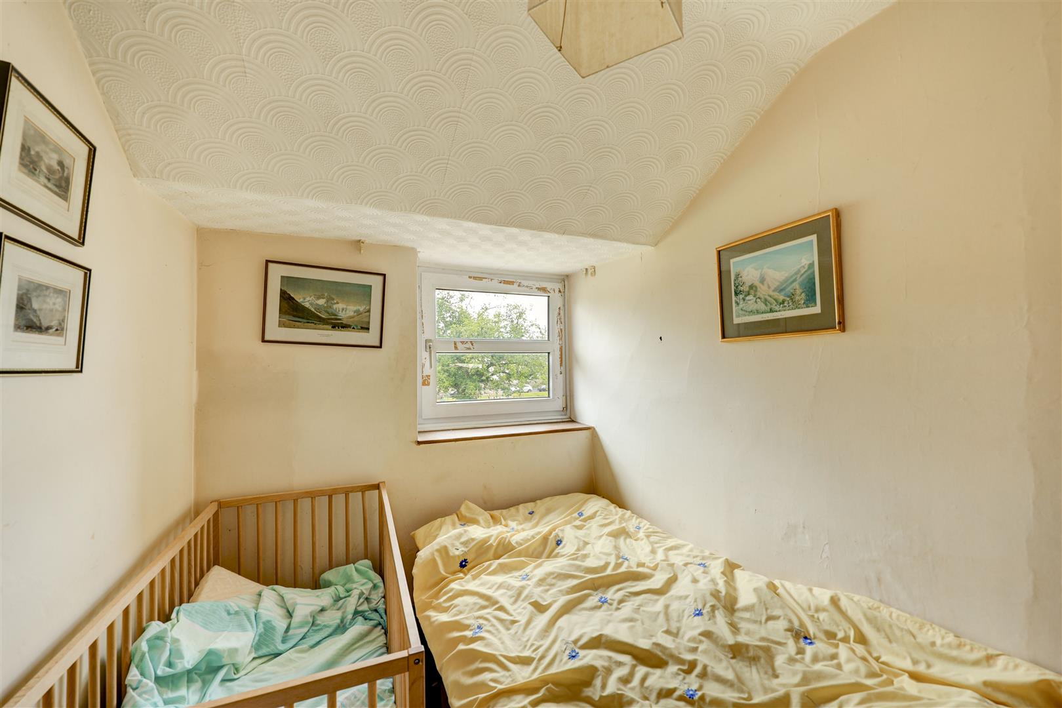
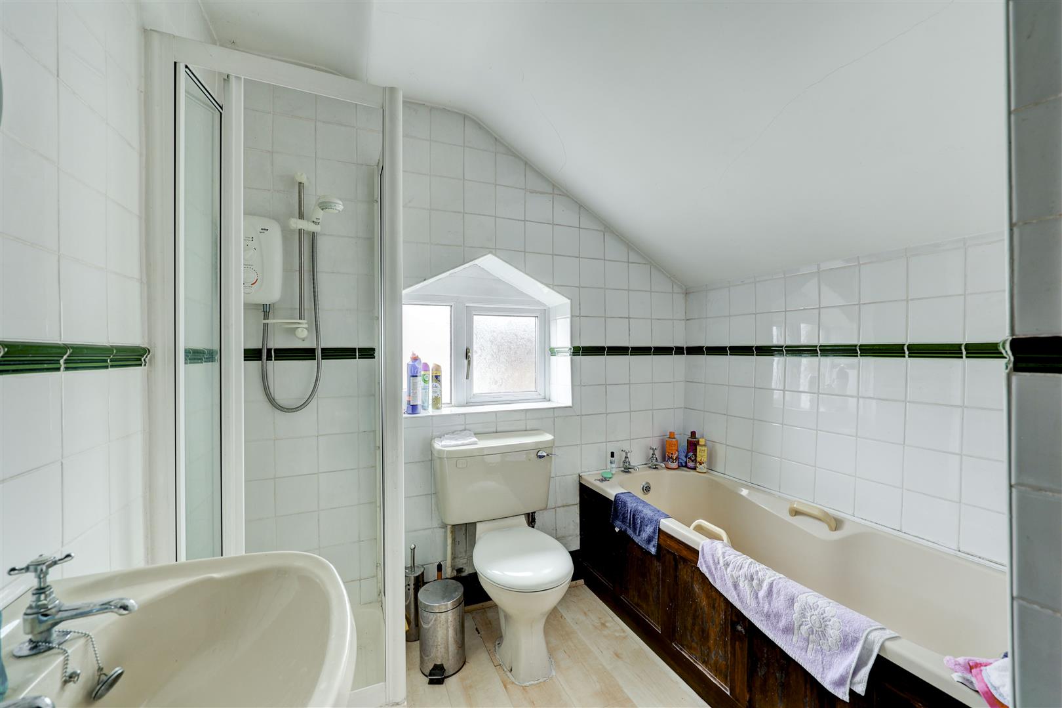
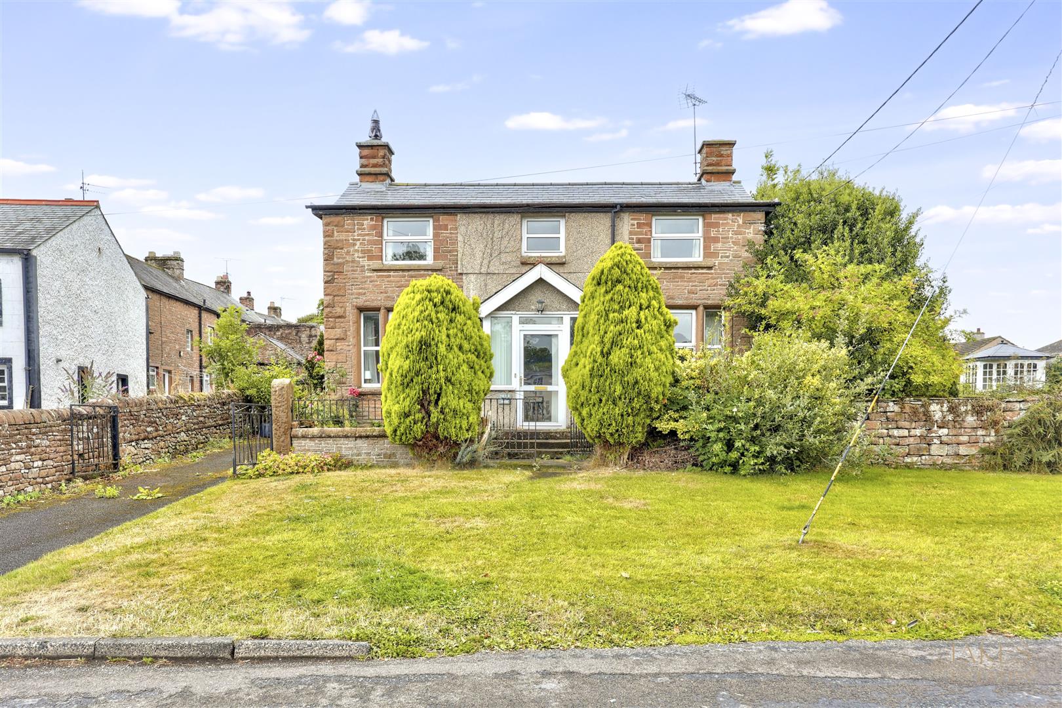
Property Details
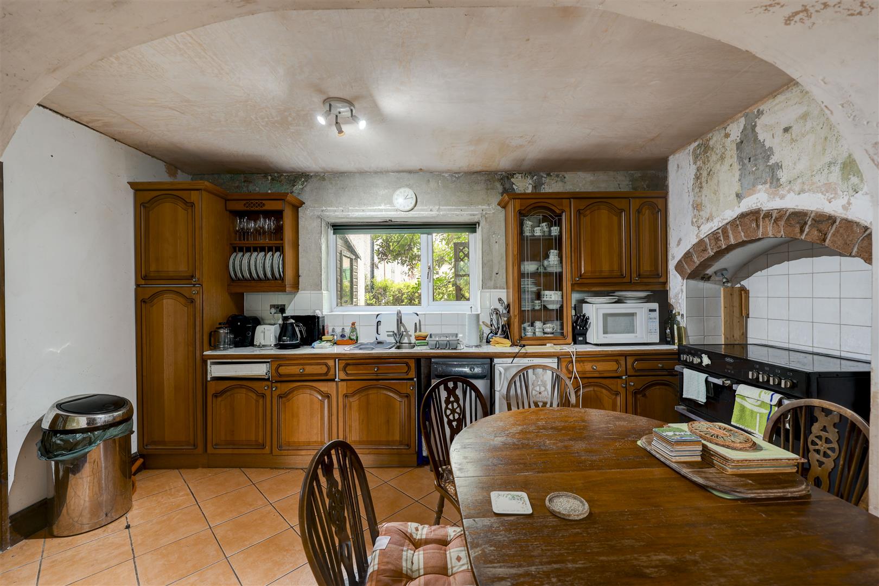
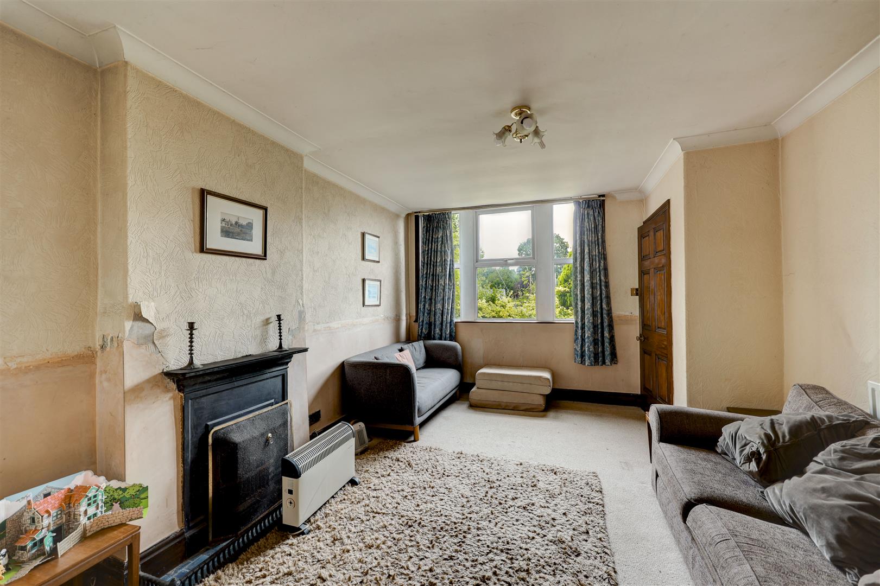
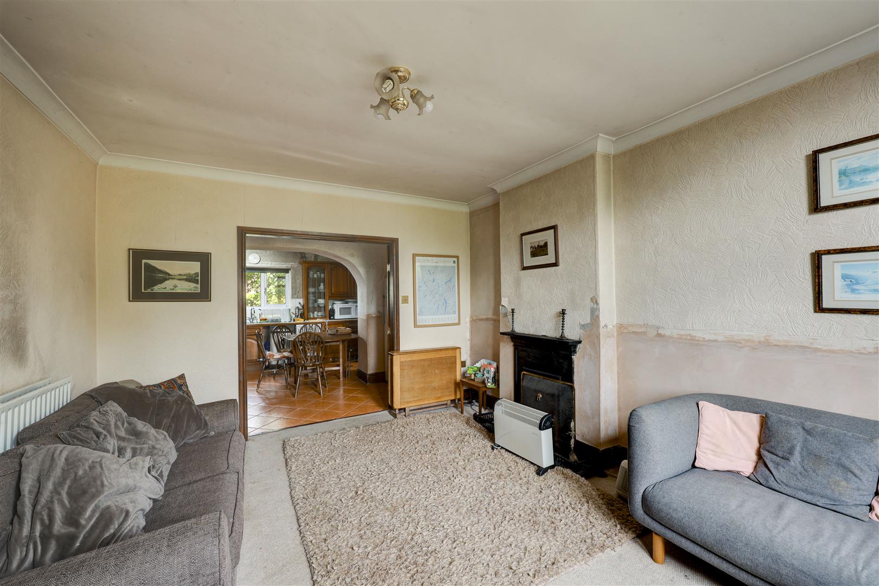
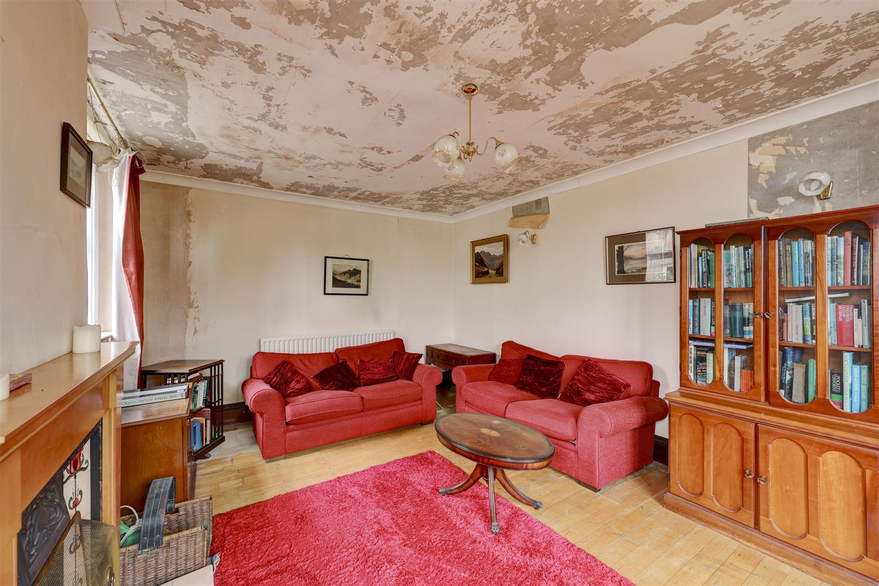
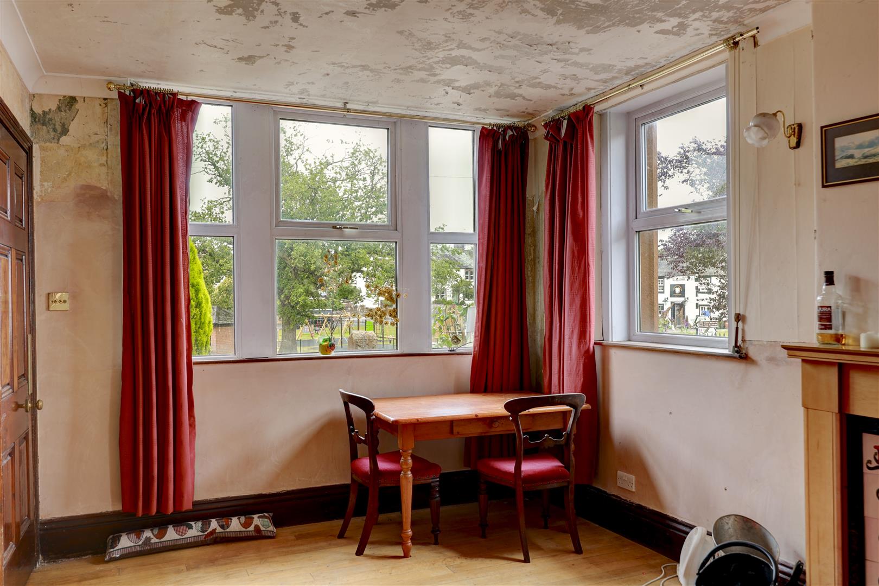
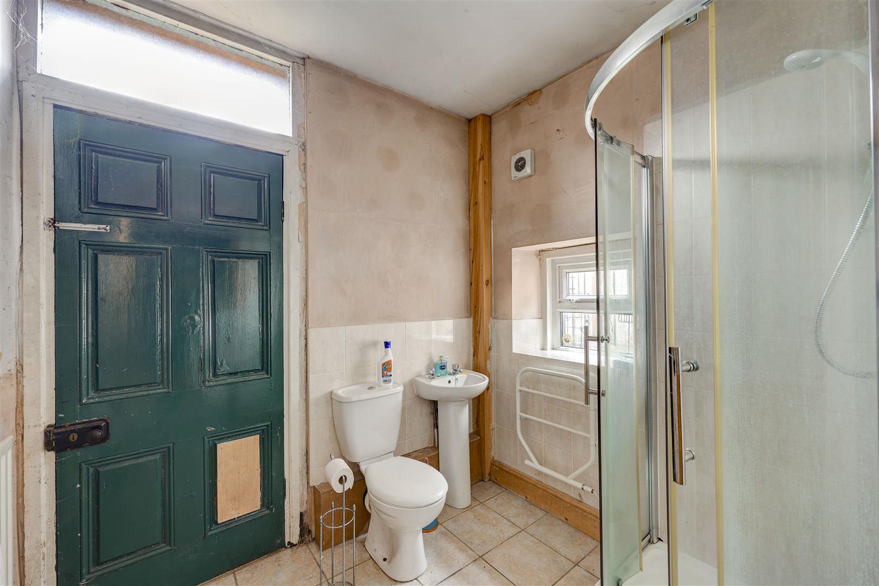
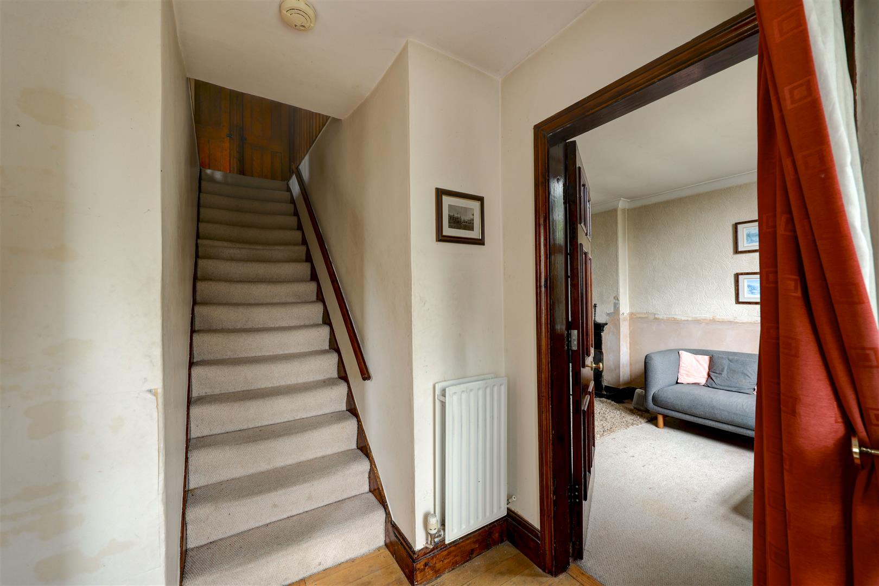
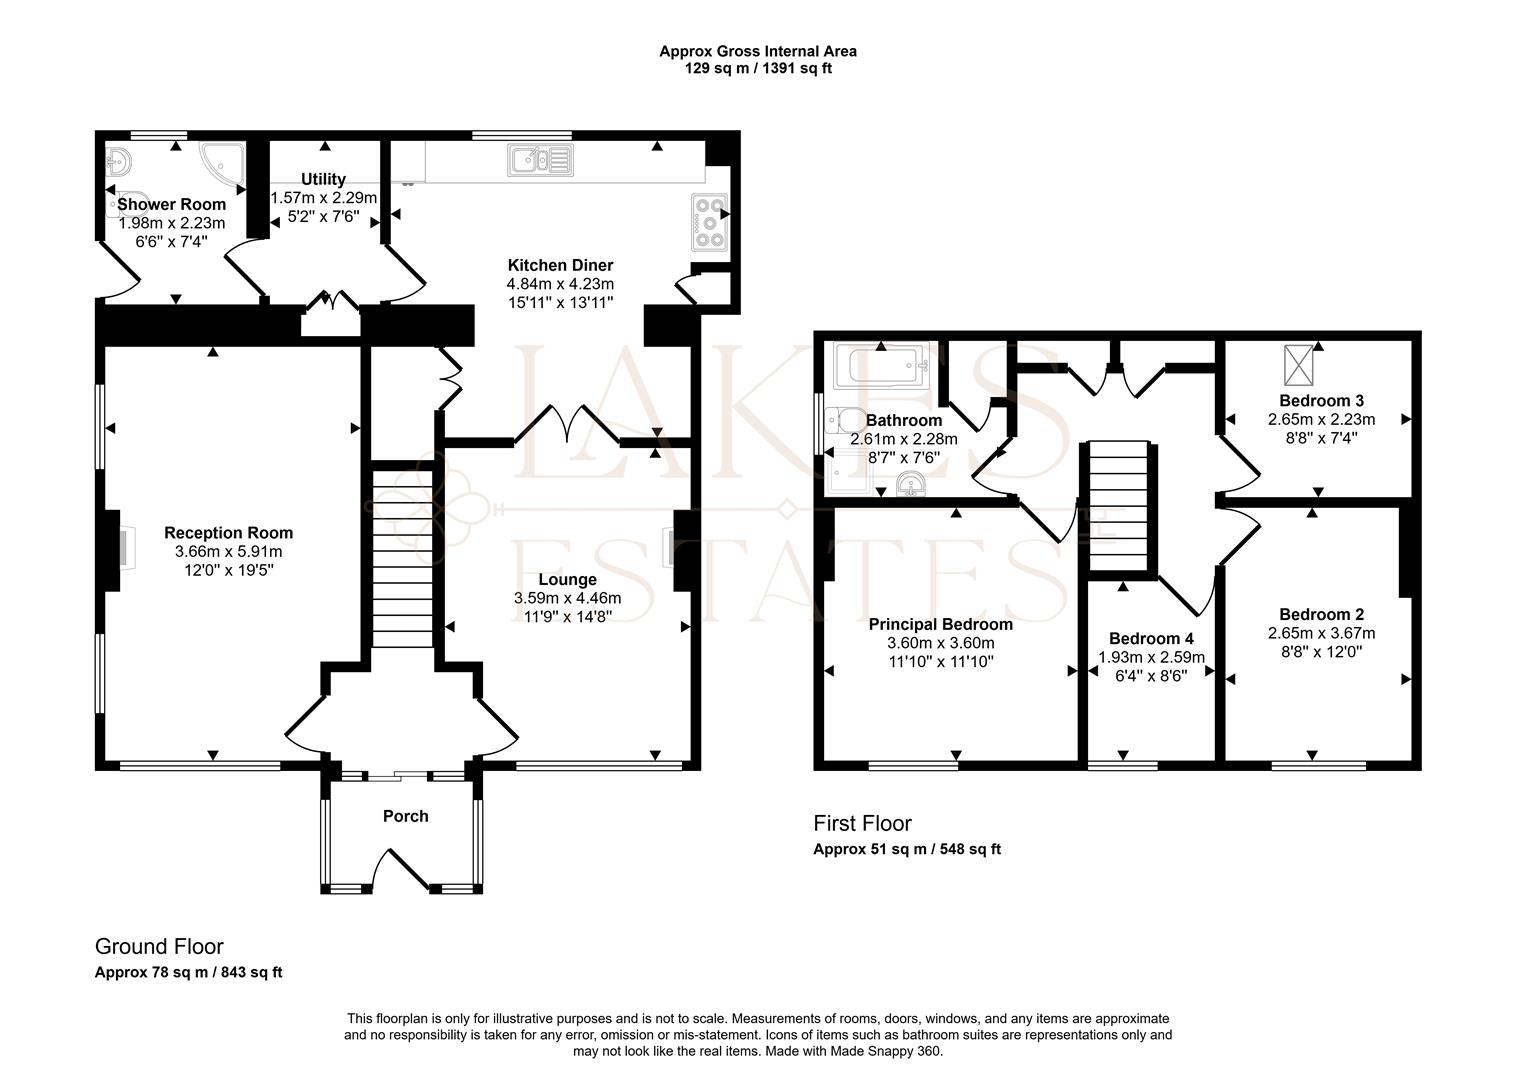
The main entrance is a bright uPVC porch with fitted bench seating and lovely views over the village green, leading into a traditional hallway with original staircase and panelled doors. Two separate reception rooms lead off the hall, both with feature cast iron fireplaces — the front reception room (12'0" x 19'5") and a further sitting room/lounge (11'9" x 14'8"). The kitchen diner (15'11" x 13'11") is a real feature of the home, with a vaulted ceiling, exposed stone chimney breast with brick archway over the range, and space for a large dining table. A utility room and ground floor shower room complete this floor, with a secondary door from the shower room providing additional access to the side of the property.
3.59 x 4.46 (11'9" x 14'7")
4.84 x 4.23 (15'10" x 13'10")

Property Details
Property Details

 01768 639300