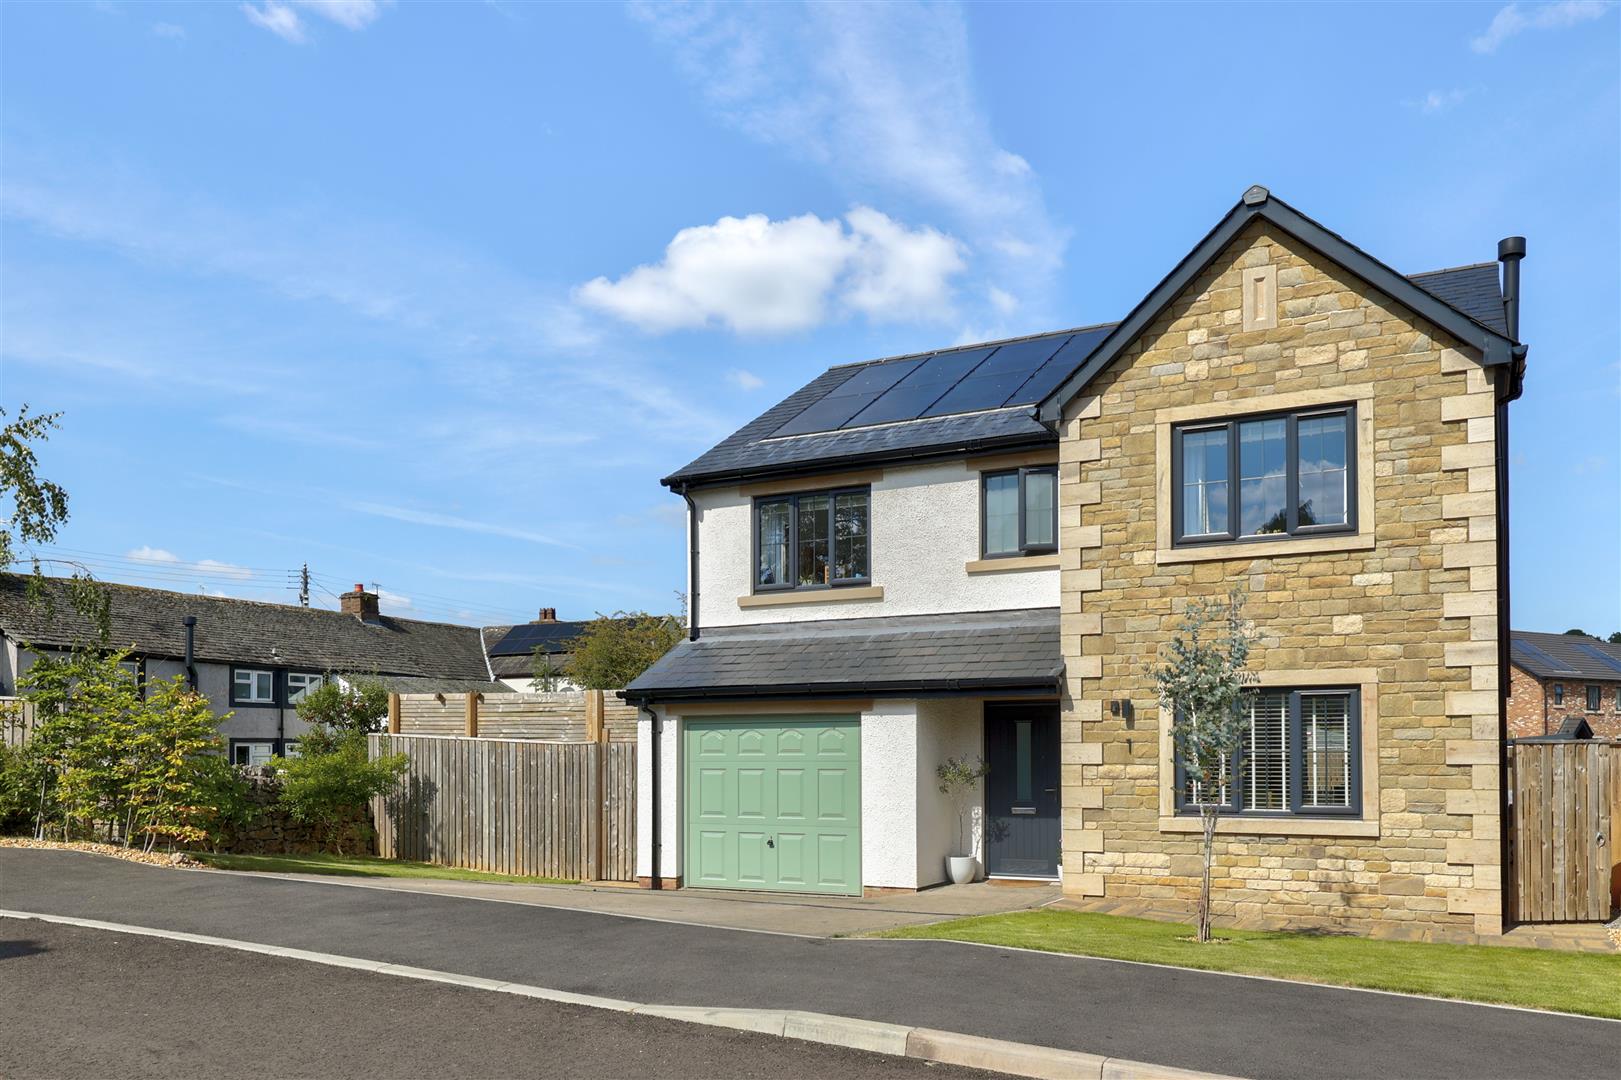
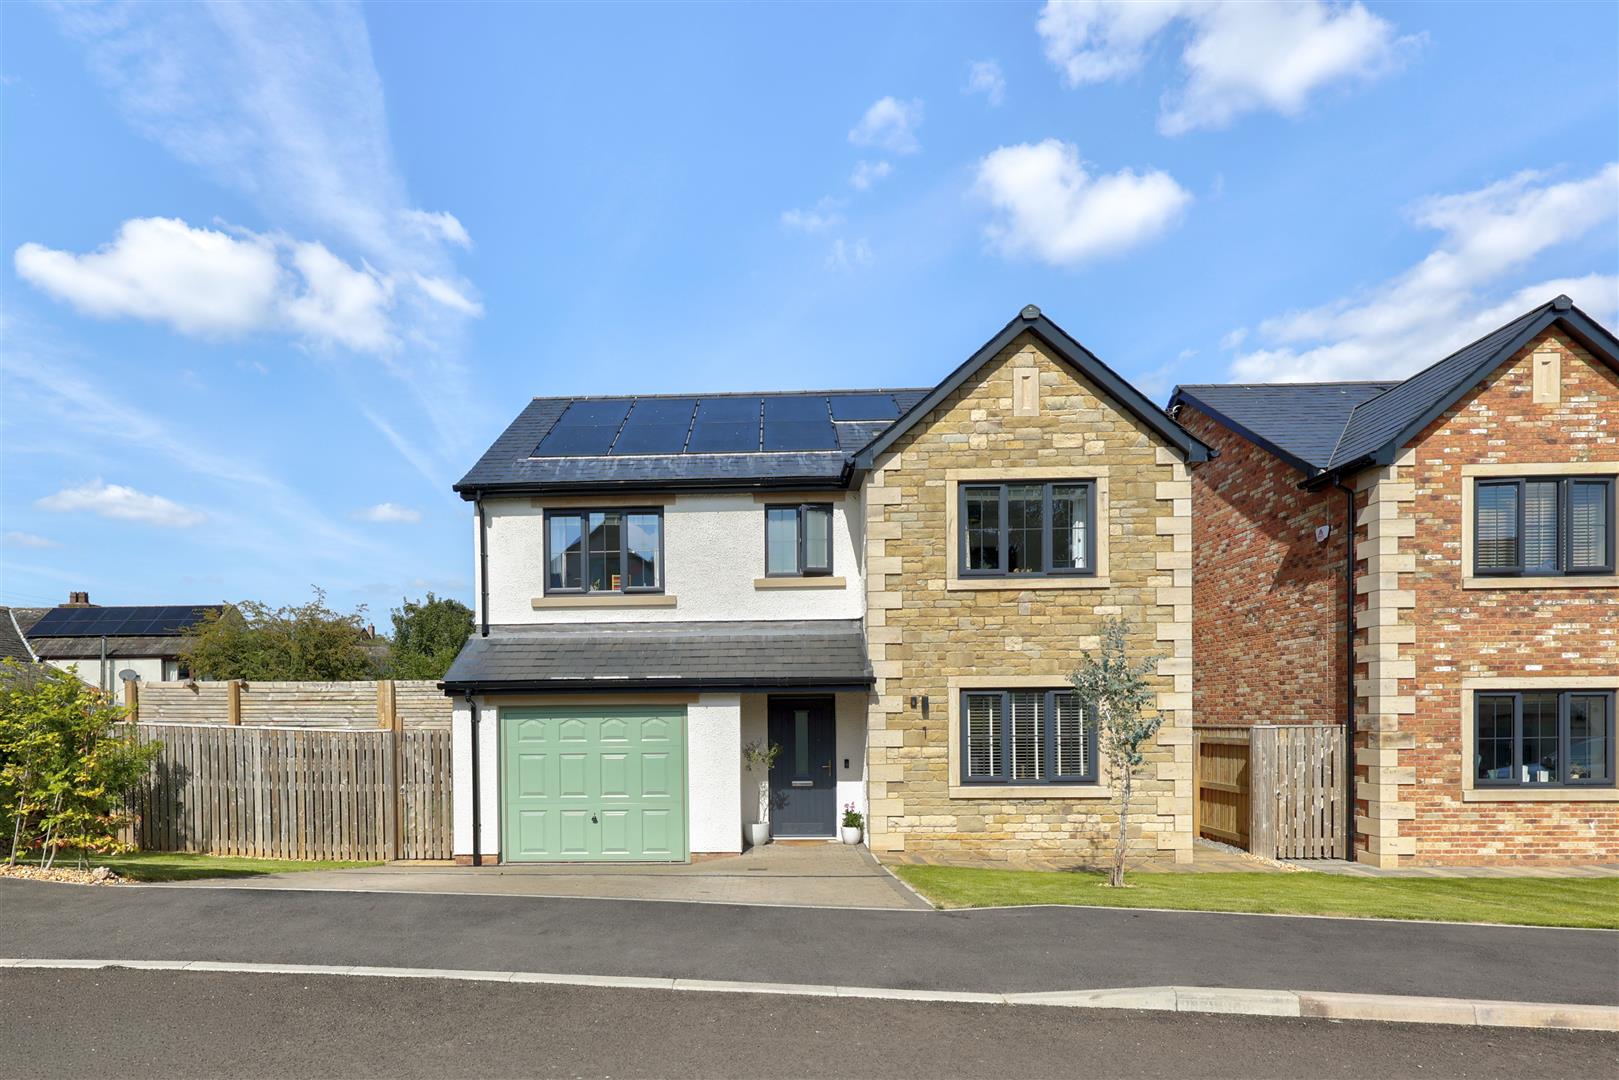
1 Jubilee Gardens is an immaculately presented four-bedroom detached home situated in the popular village of Stainton. Individually reworked and built by respected local builder Atkinsons, with double-block construction and a genuine slate roof, it is the only house on the estate with this design. The current owners have thoughtfully reworked the interior to create a more open, practical home ideally suited to family life.
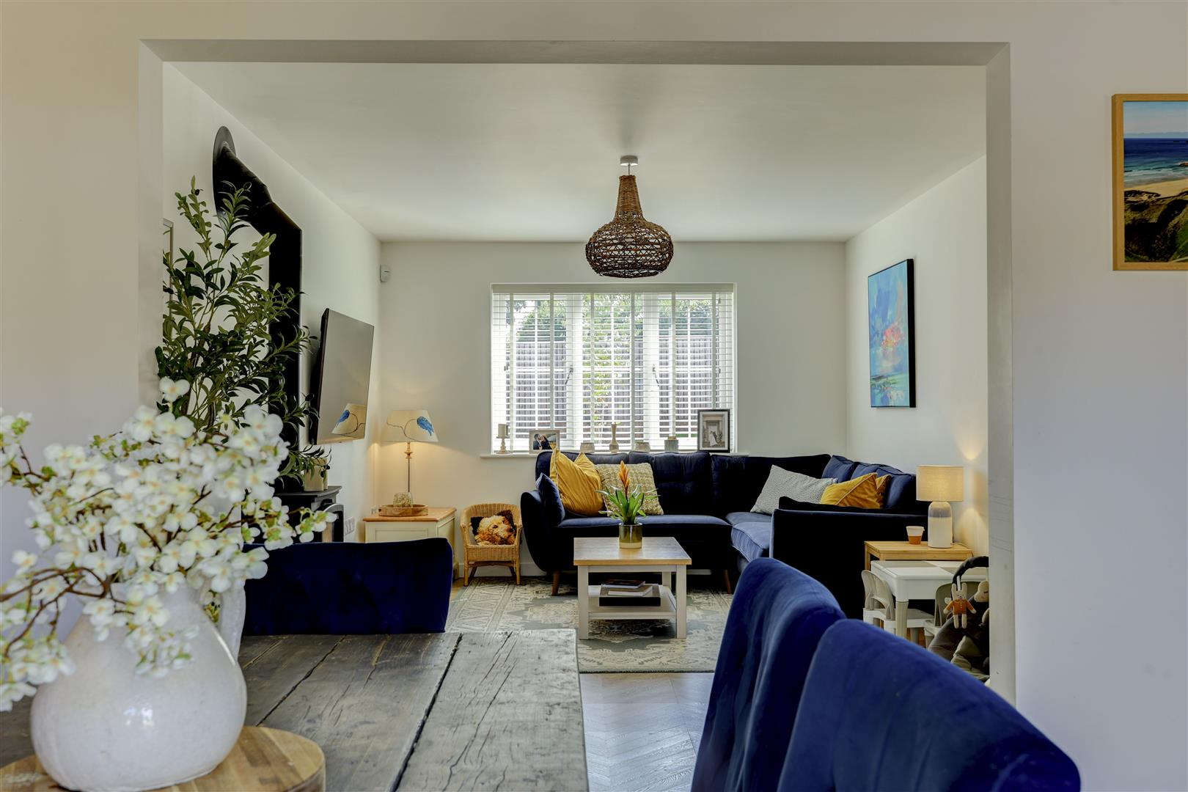
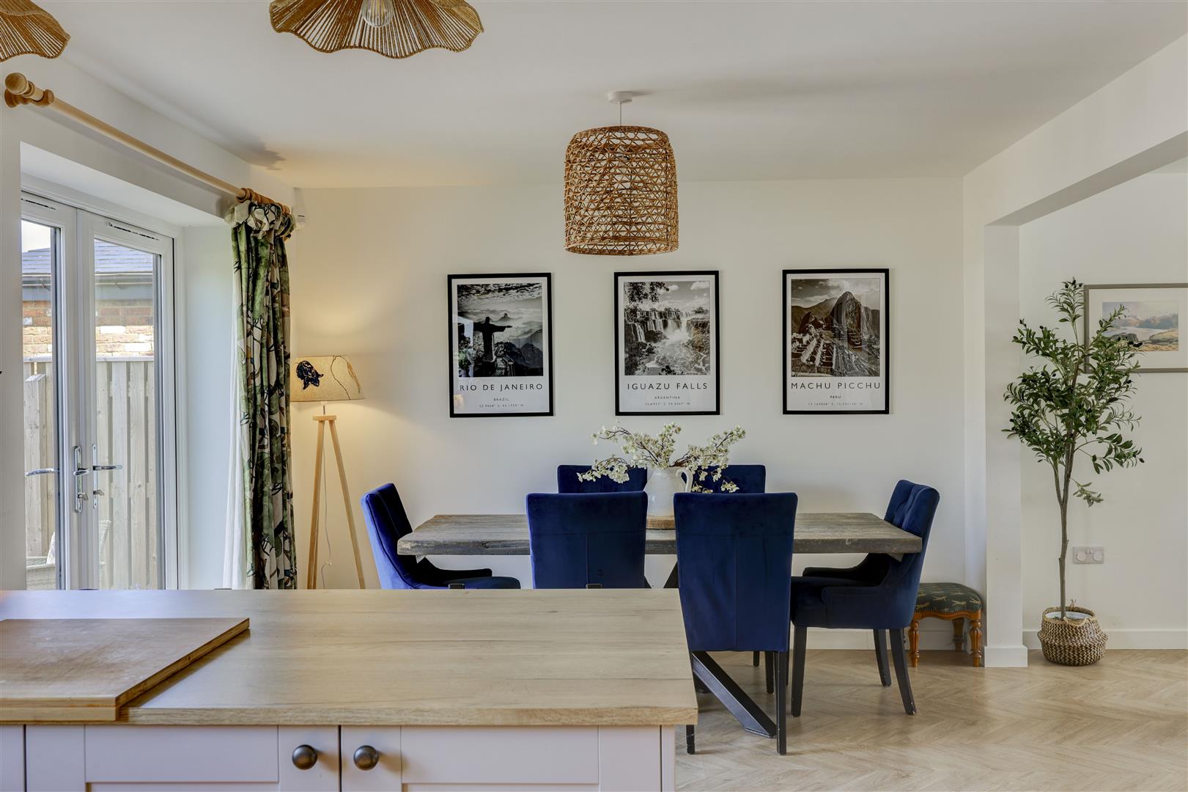
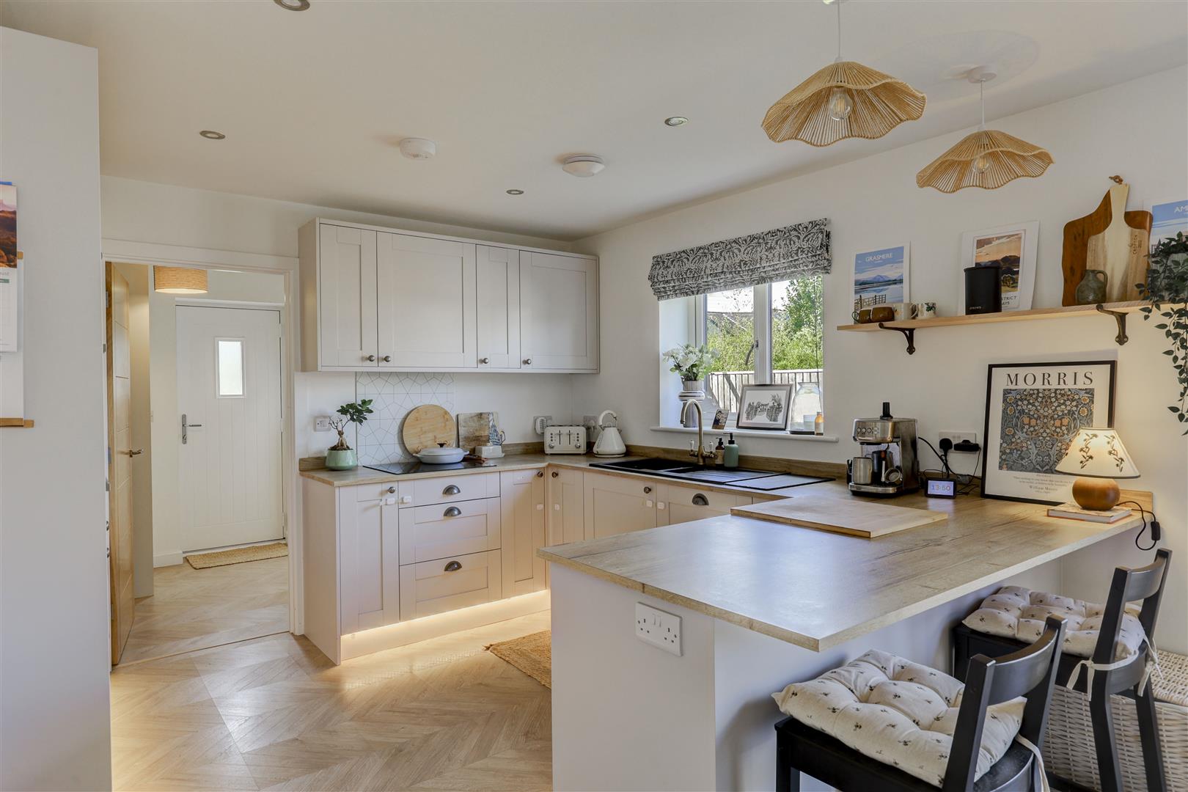
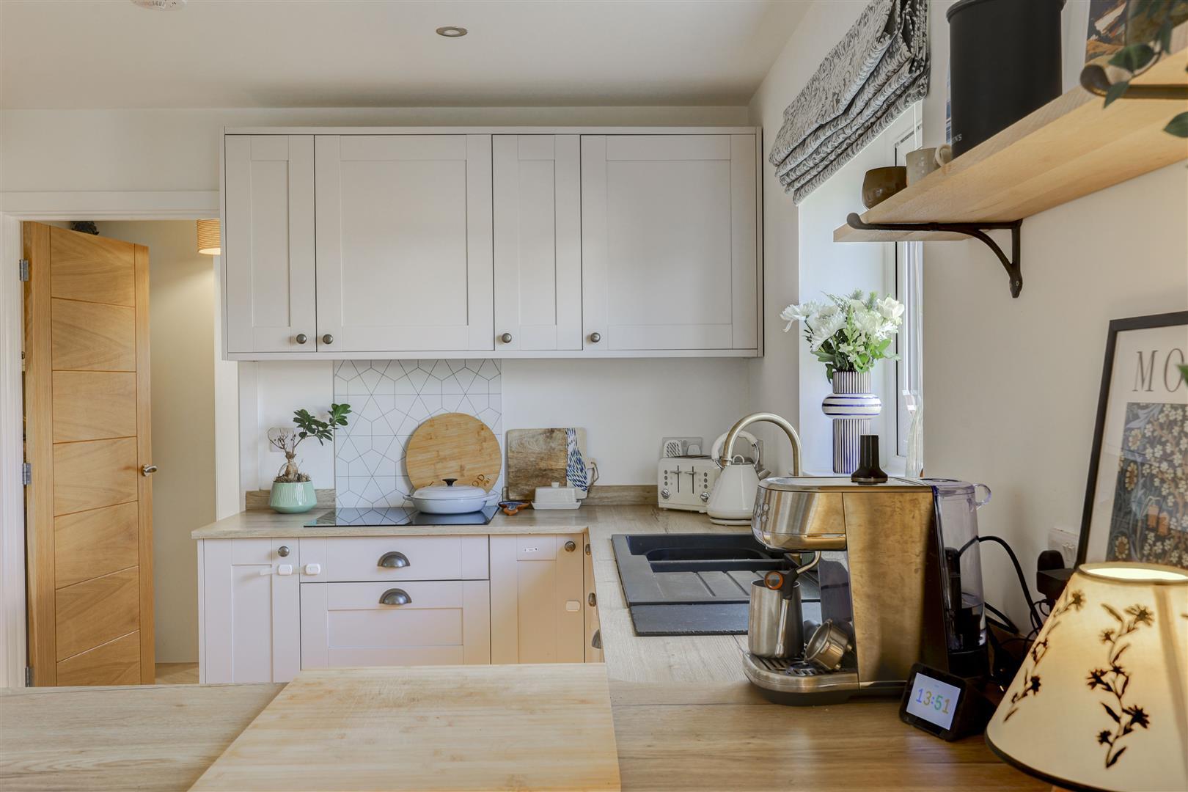
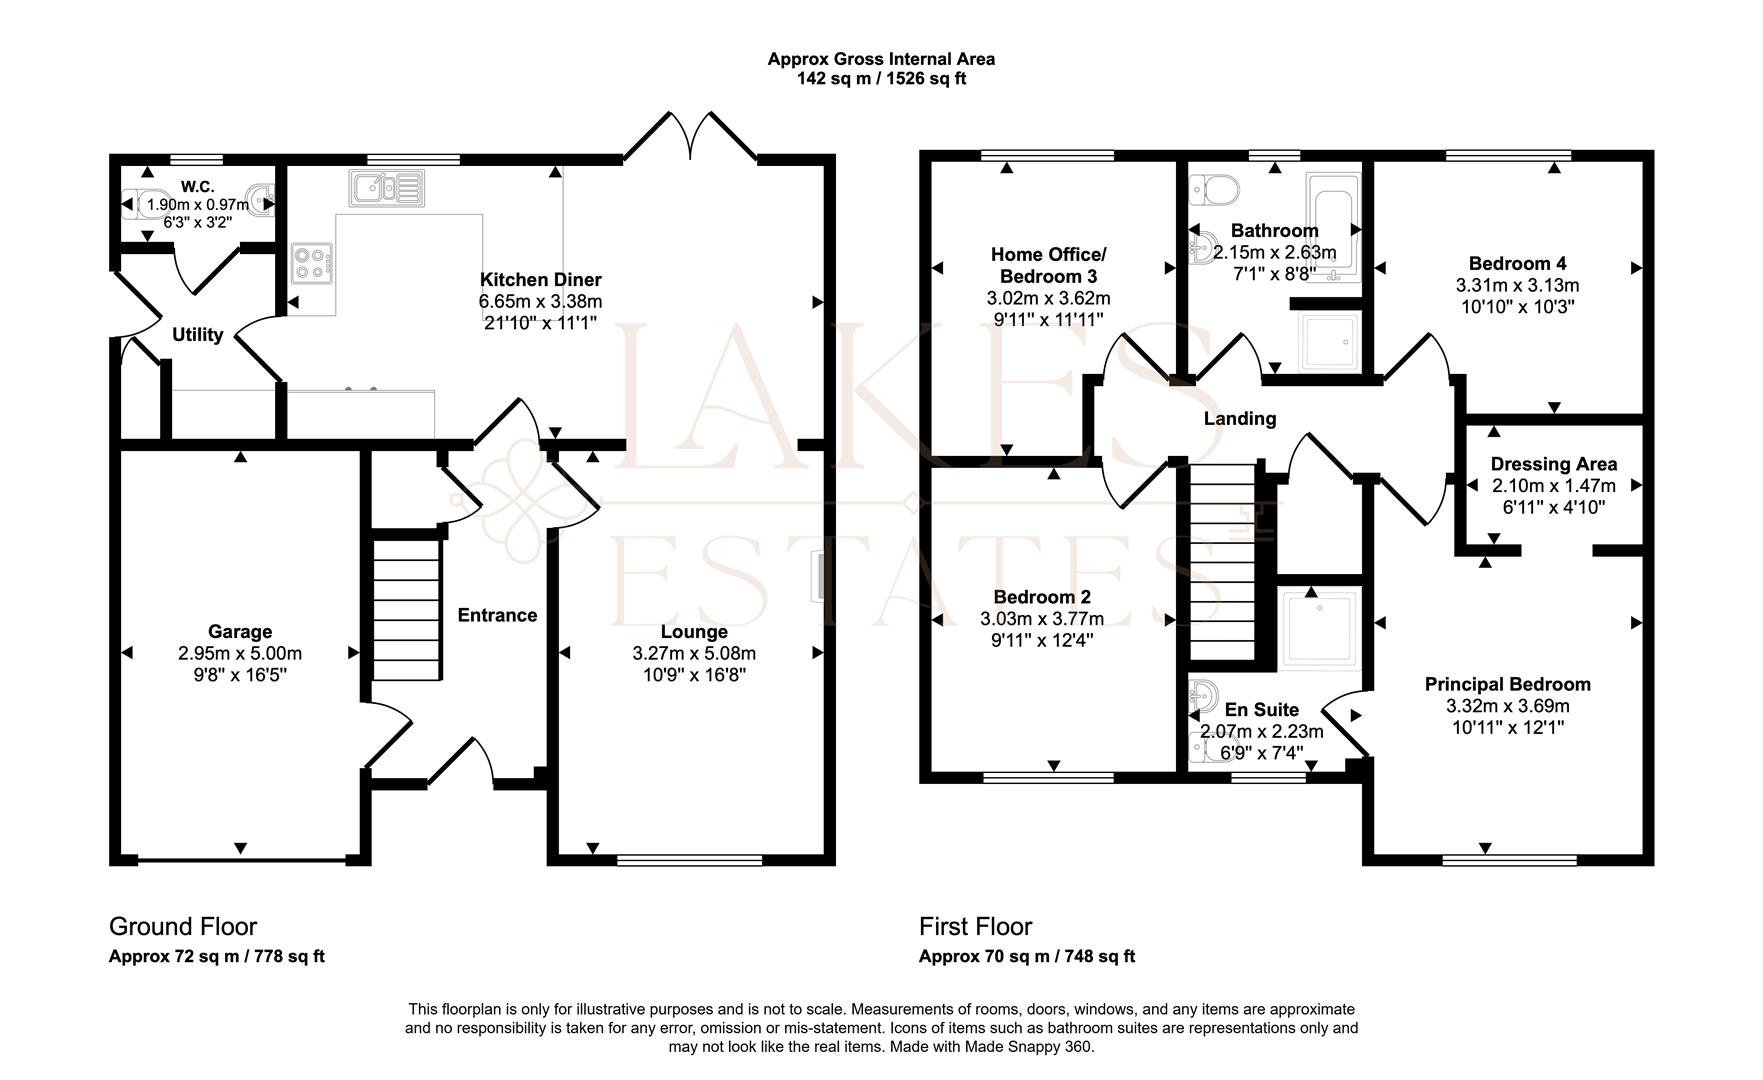
The ground floor is centred around a spacious L-shaped living, kitchen and dining area, creating a sociable and versatile space for both everyday living and entertaining. The accommodation also includes an entrance hall, utility room with external access to the garden, downstairs W.C. and an integral door through to the garage.
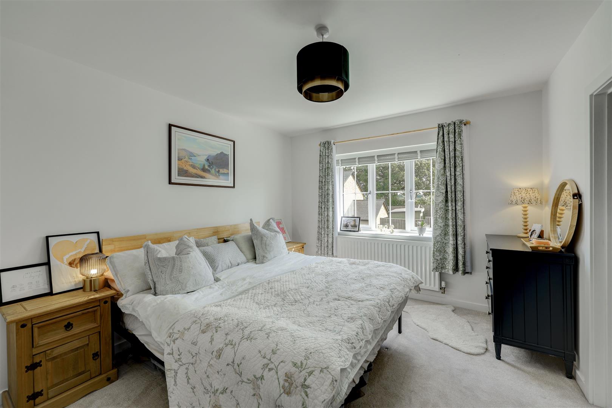
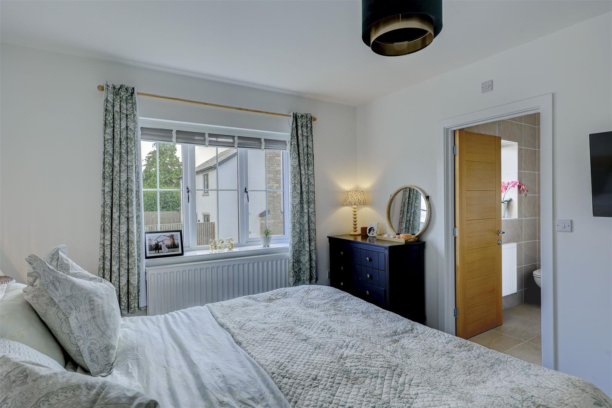
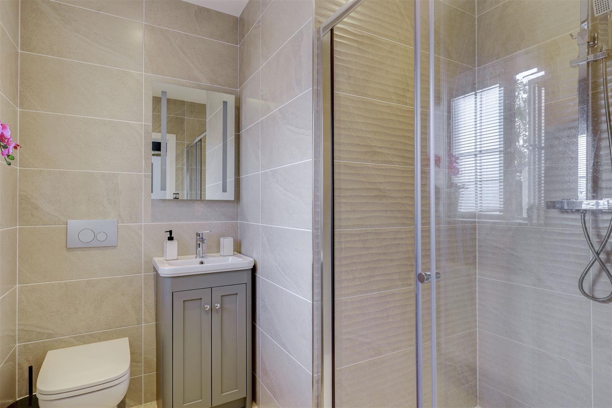
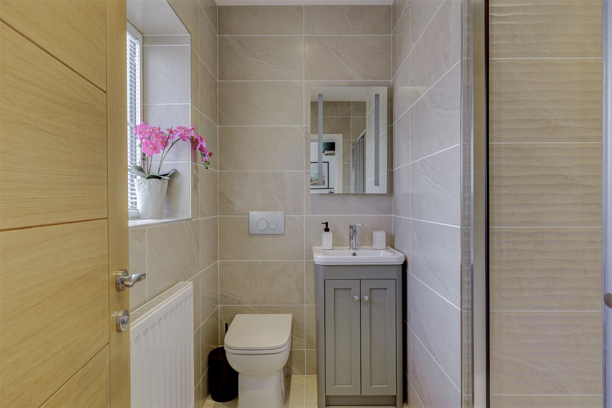
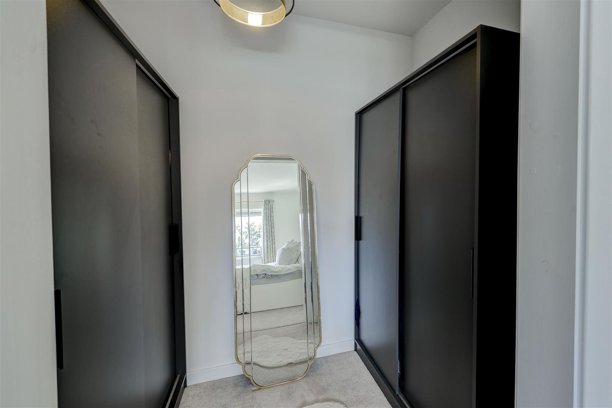
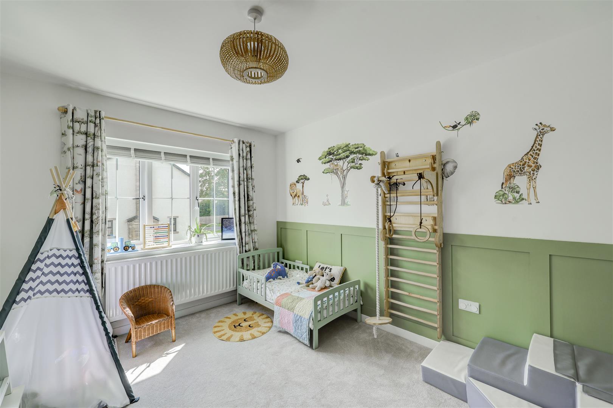
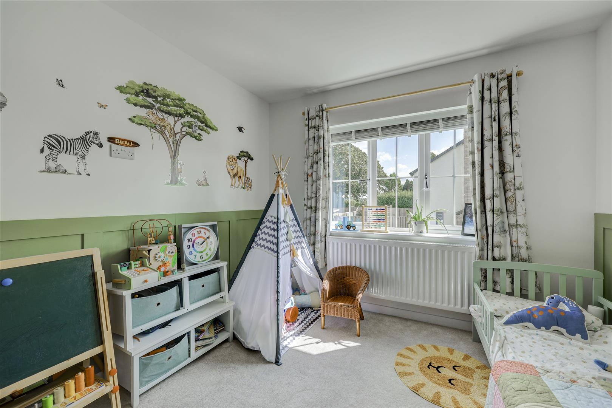
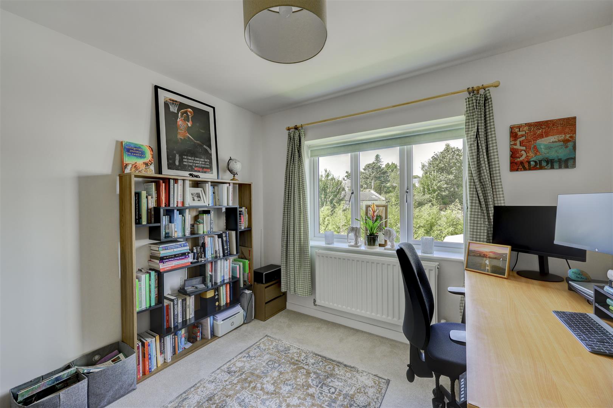
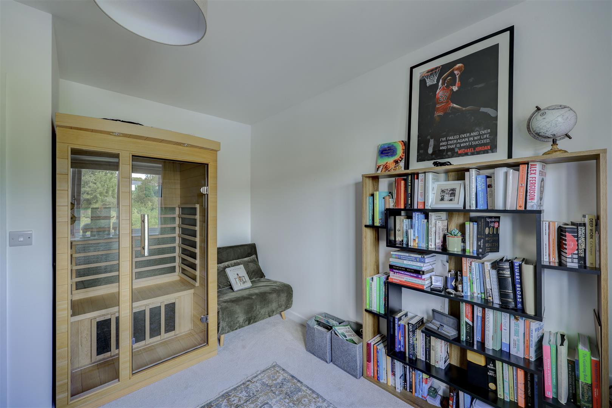
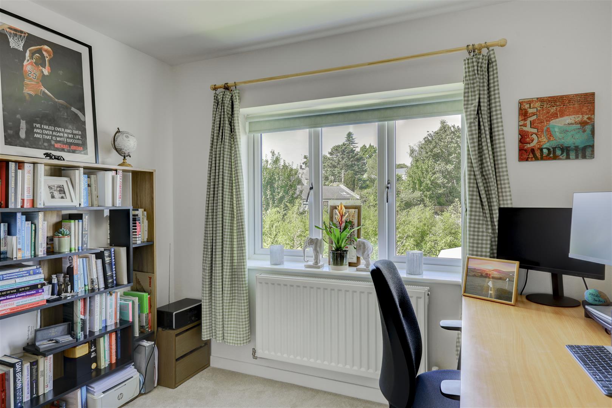
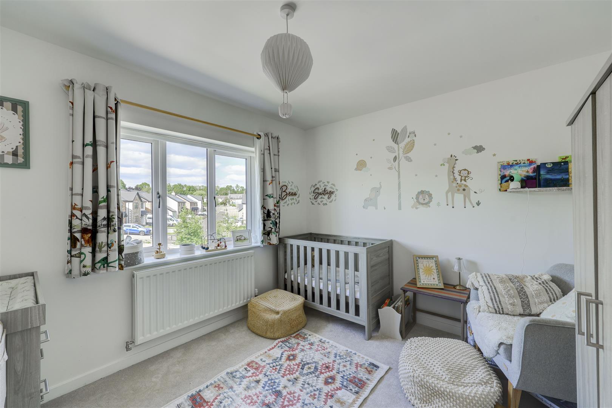
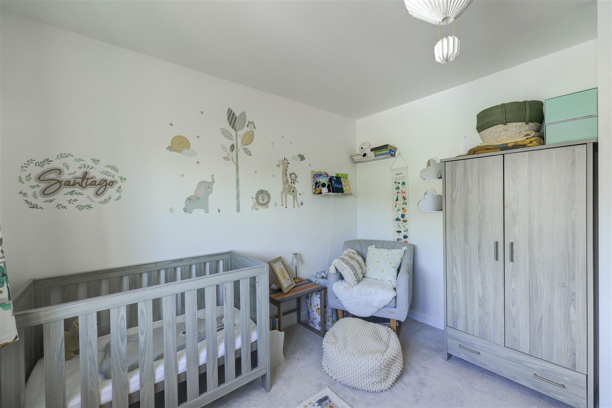
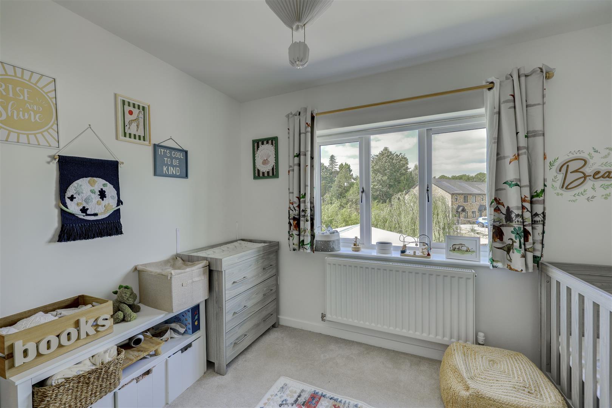
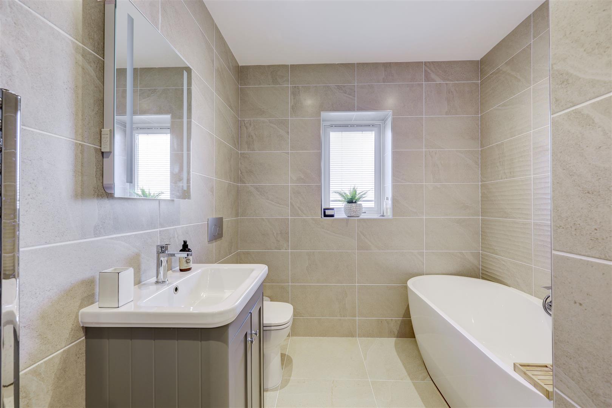
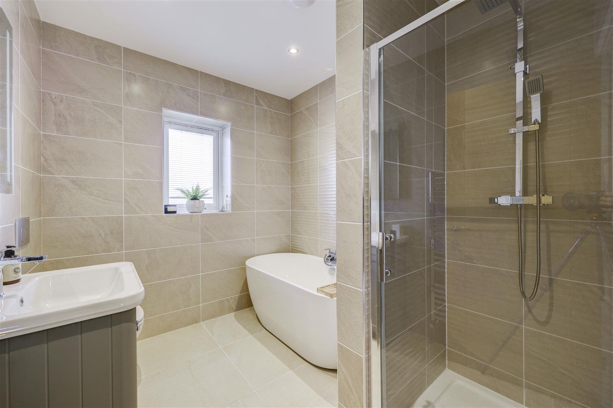
Upstairs, there are four generous king-sized bedrooms, with the principal bedroom benefiting from an en-suite shower room and dressing area. One of the bedrooms is currently used as a home office and also incorporates a sauna, while the spacious family bathroom features a bath and separate shower enclosure.
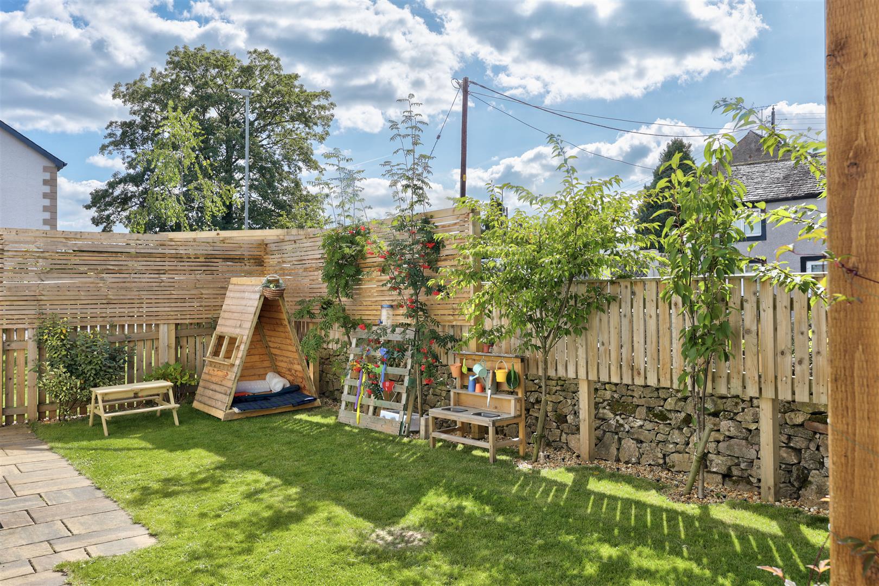
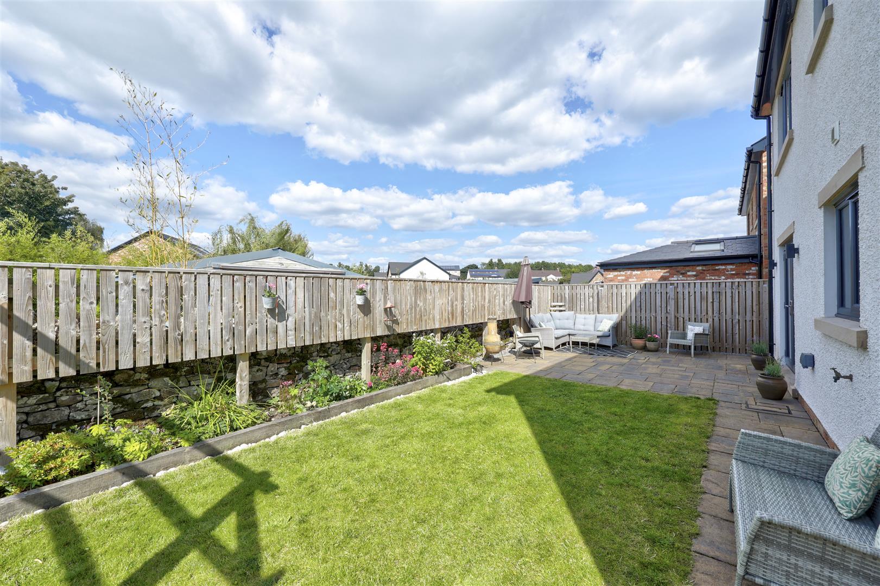
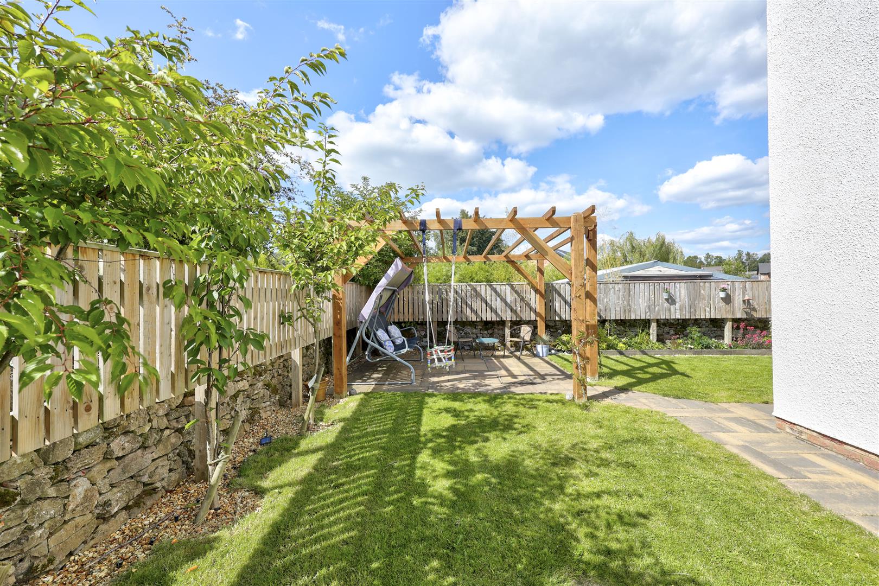
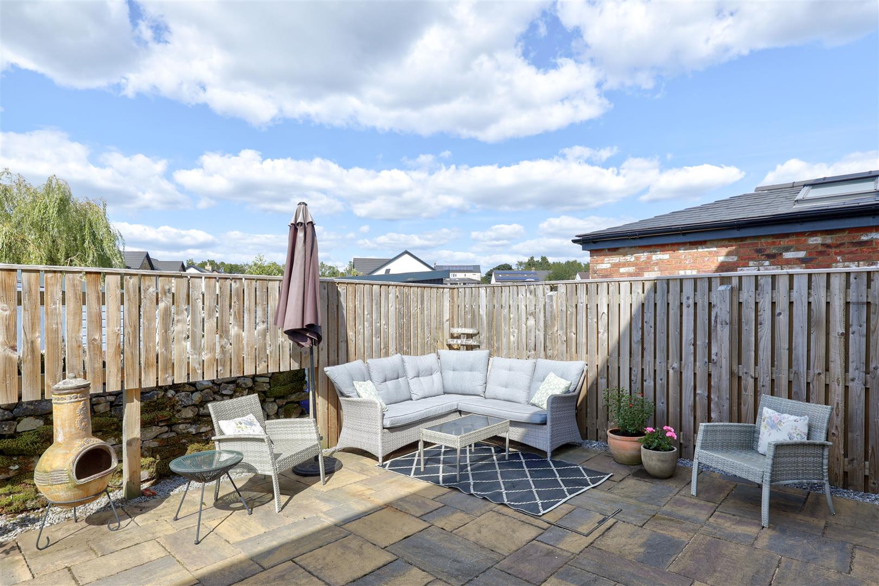
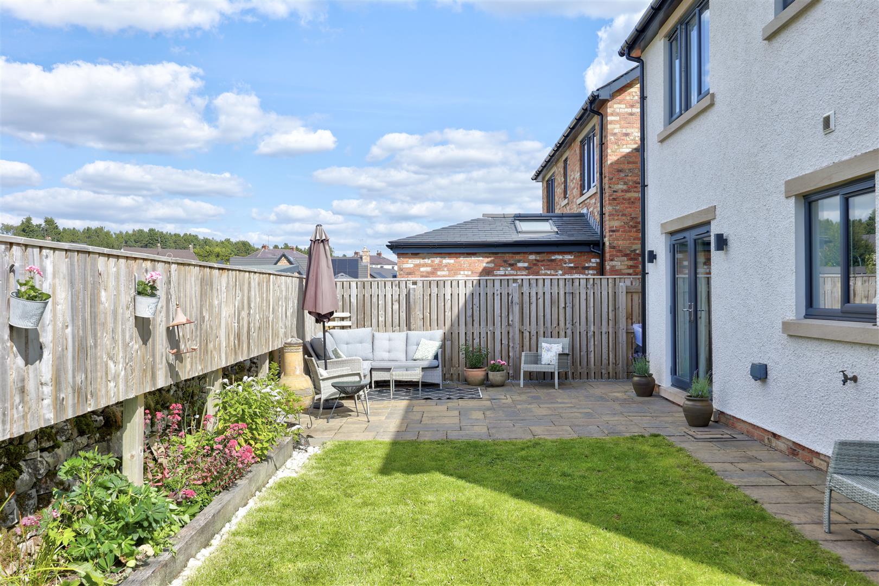
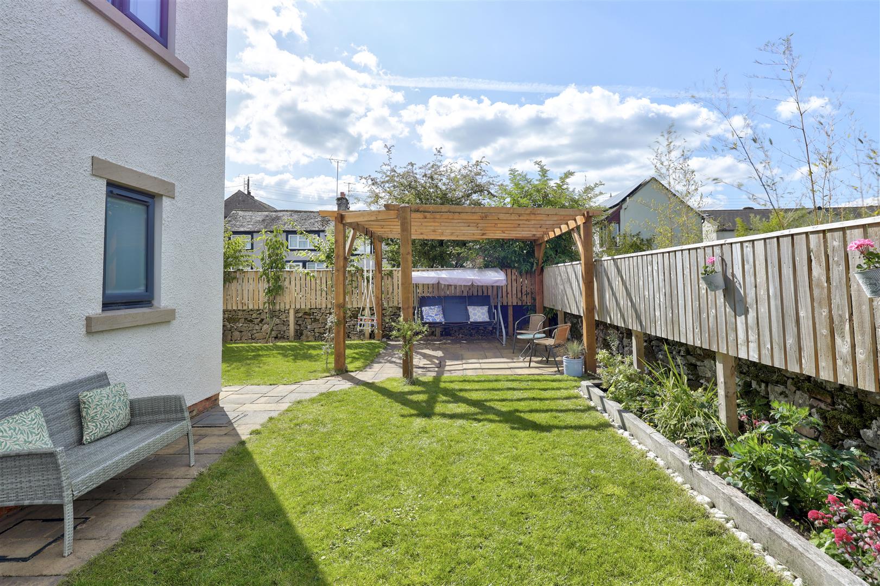
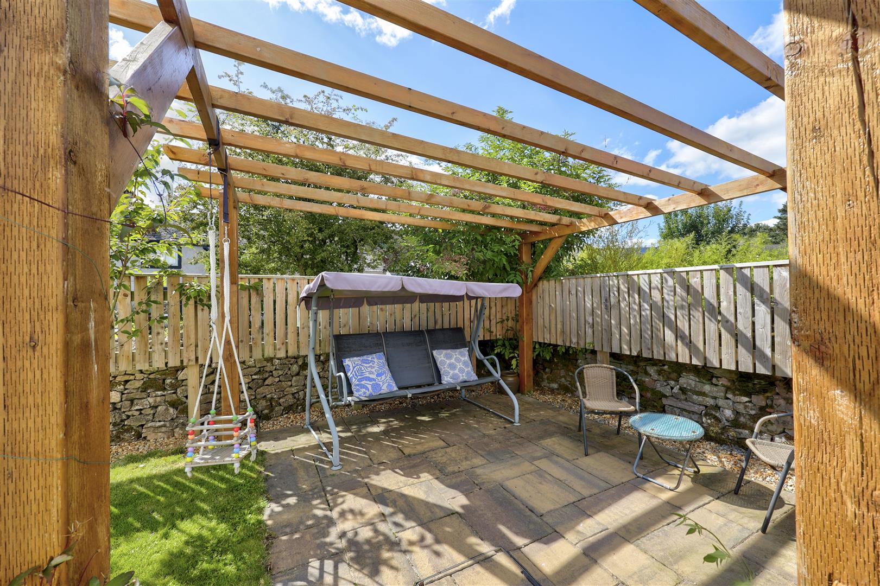
Externally, the property has parking for three cars to the front, with a lawned area and established planting leading to a covered entrance porch. The enclosed rear garden is accessible via two side gates and wraps around the rear and left-hand side of the property. It has been thoughtfully landscaped to provide a number of patio seating areas, a pergola, lawned spaces and well-stocked flowerbeds, creating a range of areas to enjoy throughout the day.
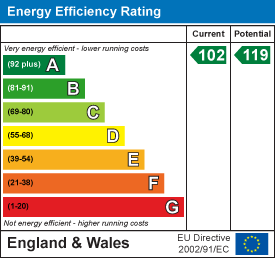
Overall, this is a thoughtfully designed, energy-efficient and beautifully presented family home, combining generous accommodation with attractive outdoor space in a desirable village location.
Property Details
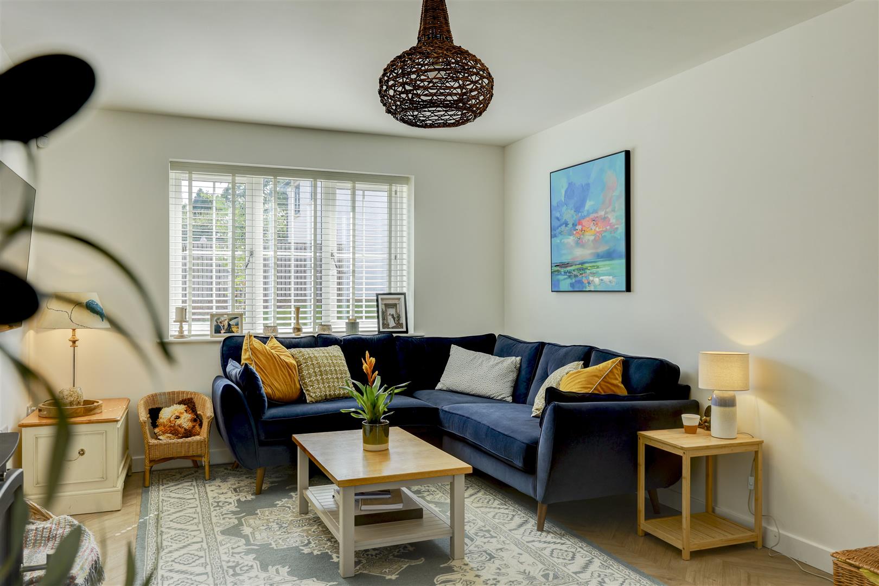
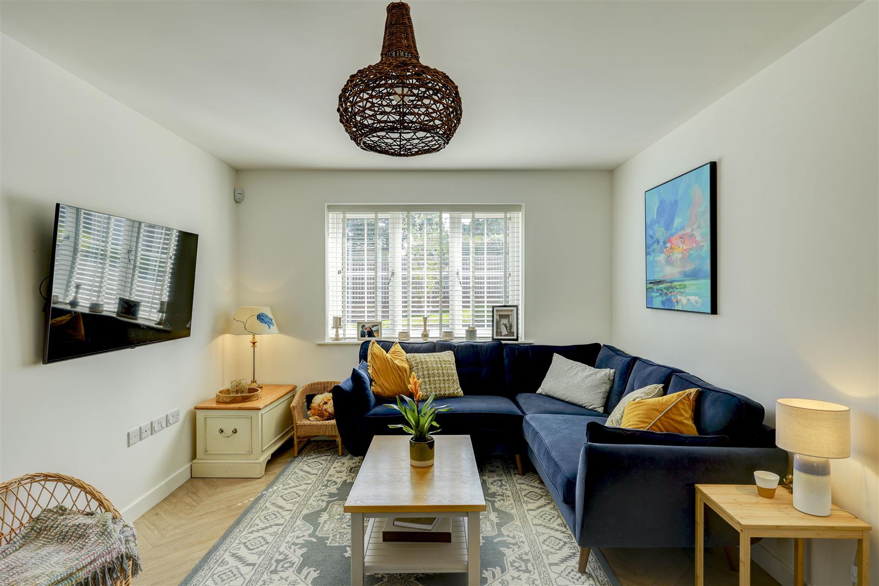
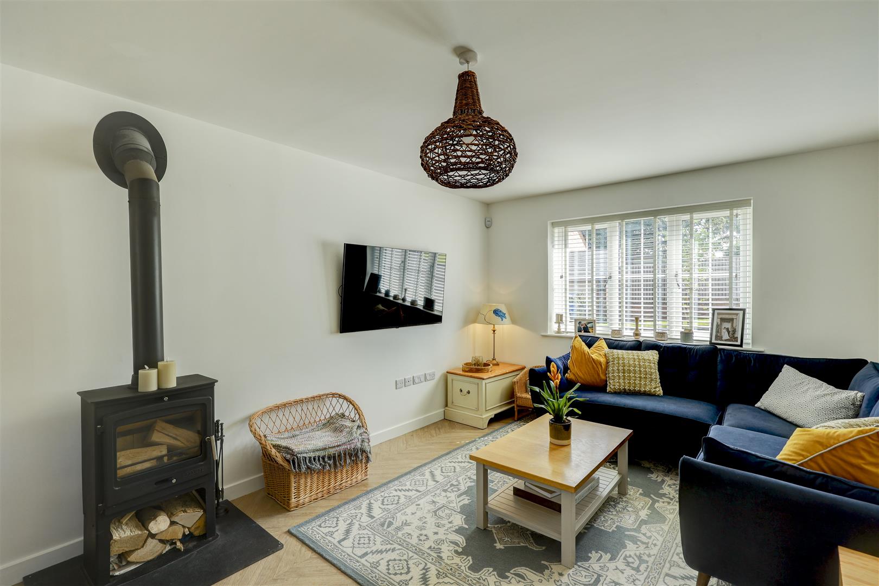
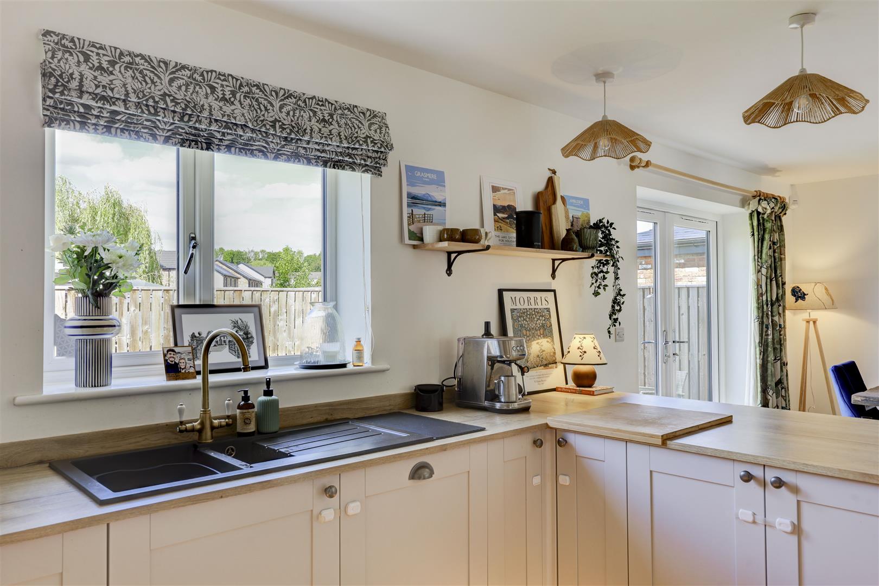
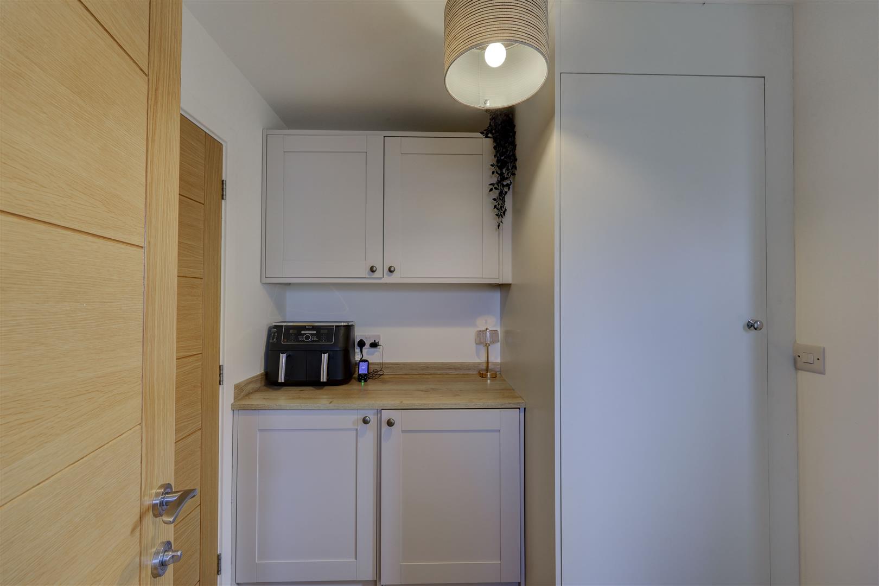
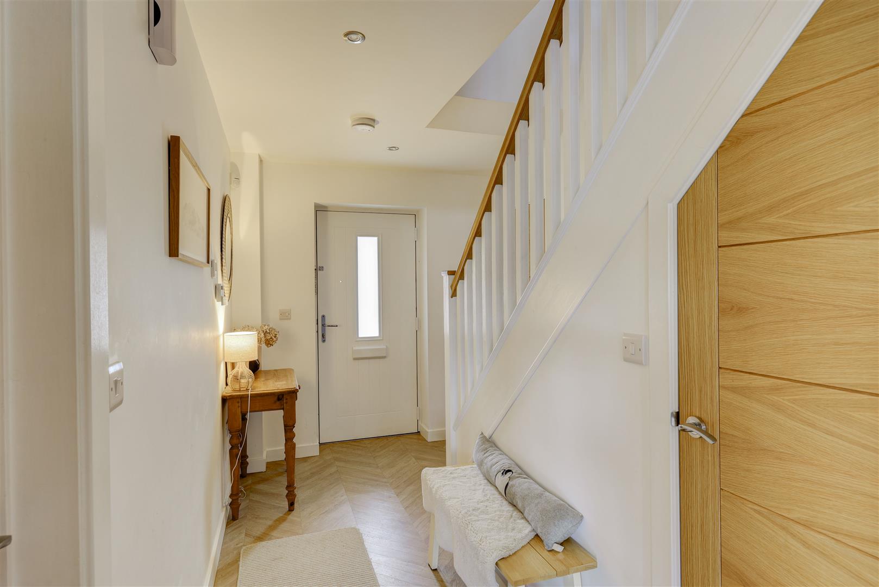
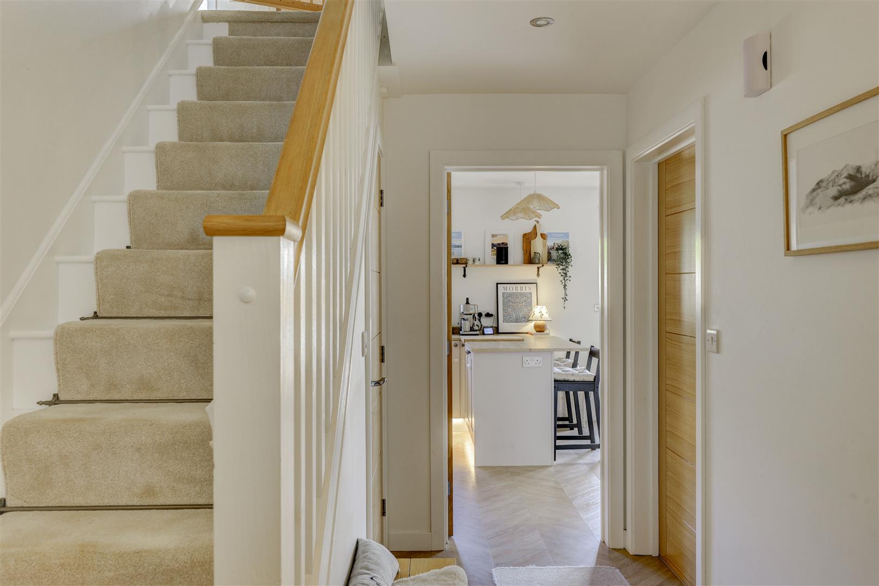
Entering via the covered porch into the entrance hall, stairs rise ahead with an integral door to the garage (2.95m x 5.00m / 9'8" x 16'5"). The L-shaped living space comprises a lounge (3.27m x 5.08m / 10'9" x 16'8"), with a multi-fuel log burner as its focal point, flowing through to a generous kitchen diner (6.65m x 3.38m / 21'10" x 11'1") with French doors onto the patio, integrated double oven, and central island. A separate utility room, with additional storage and worktop space, provides the external door to the garden, and there is a downstairs W.C. (1.90m x 0.97m / 6'3" x 3'2") off the same area.
3.27m x 5.08m / 10'9" x 16'8"
Property Details
Property Details

 01768 639300