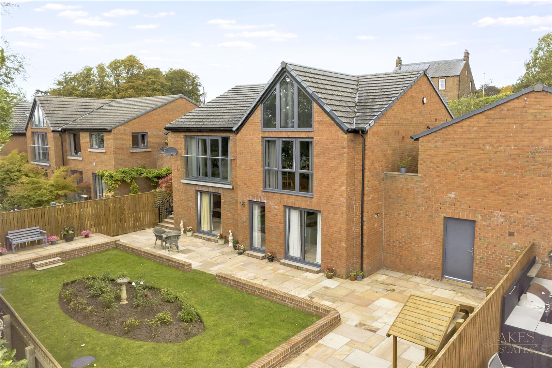
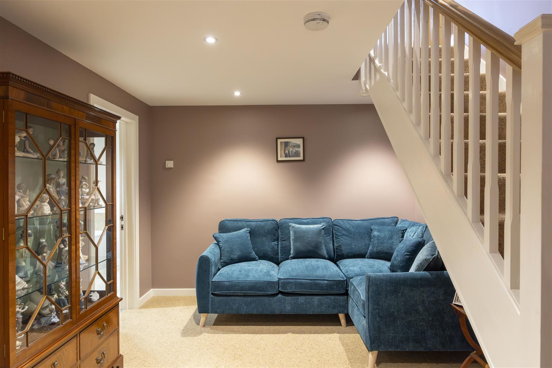
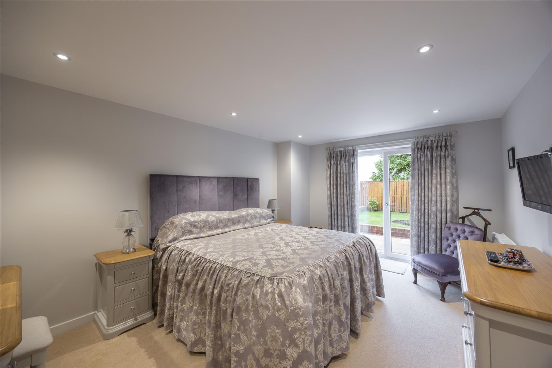
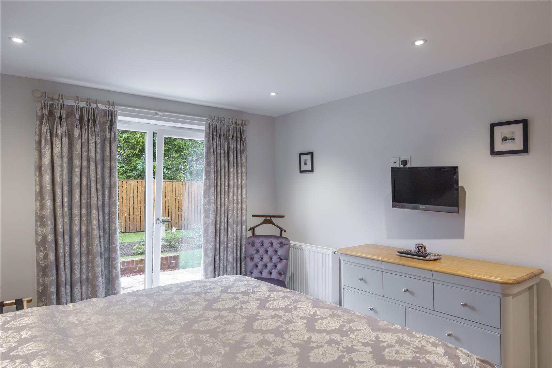
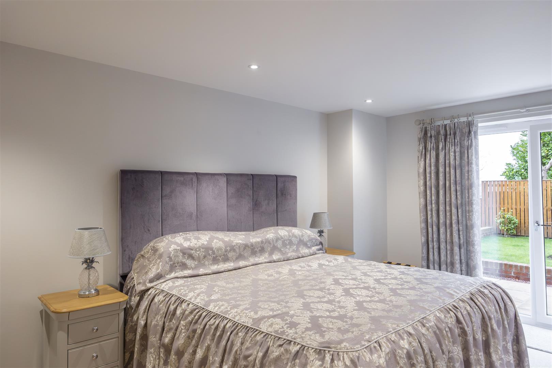
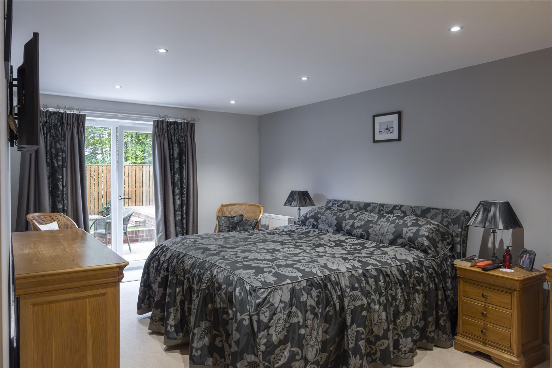
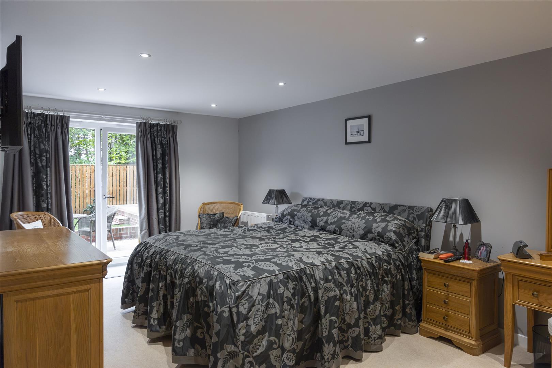
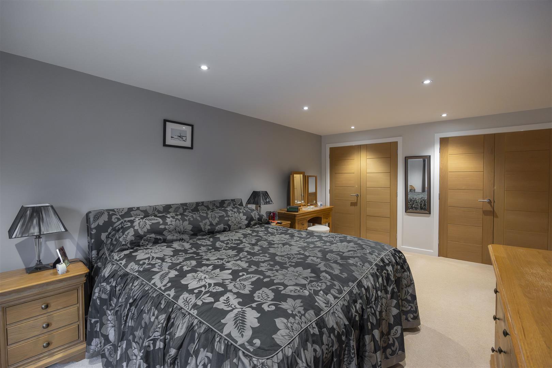
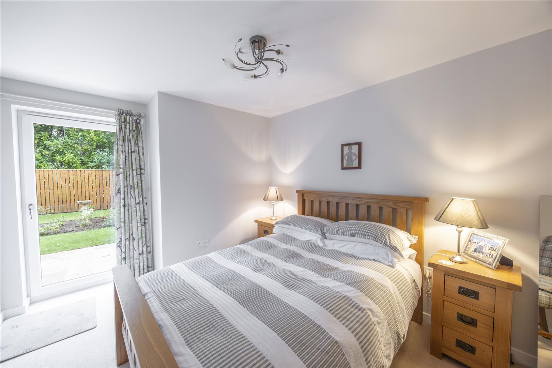
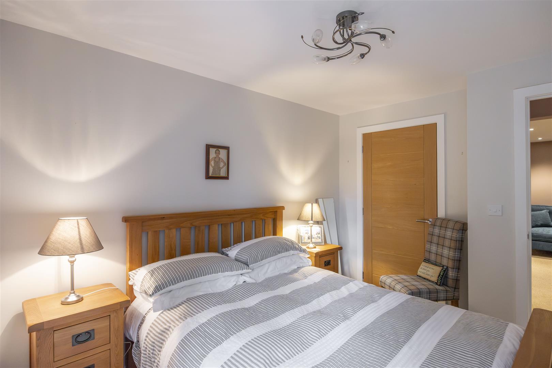
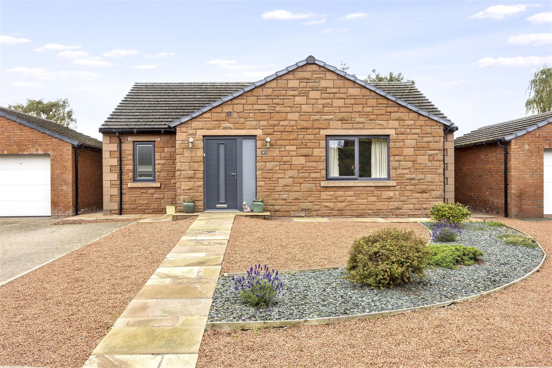
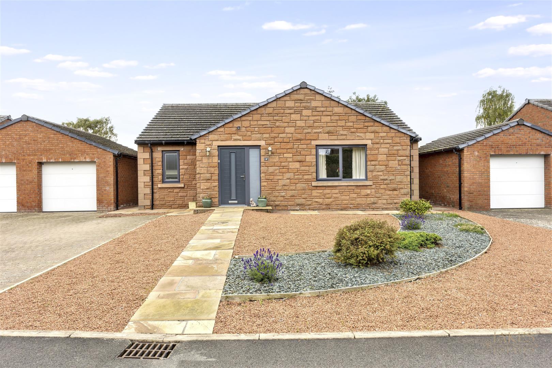
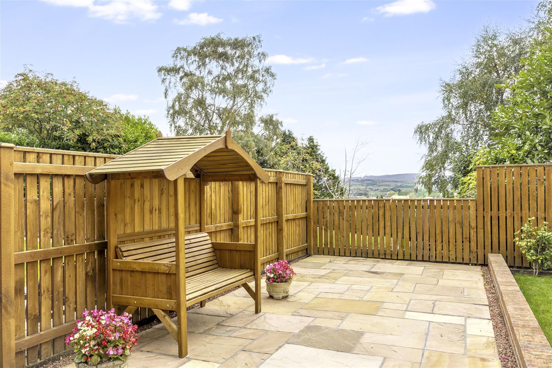
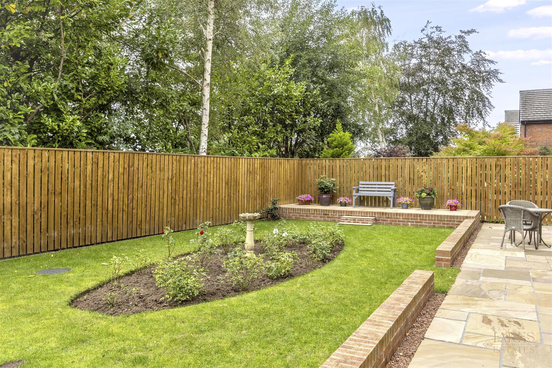
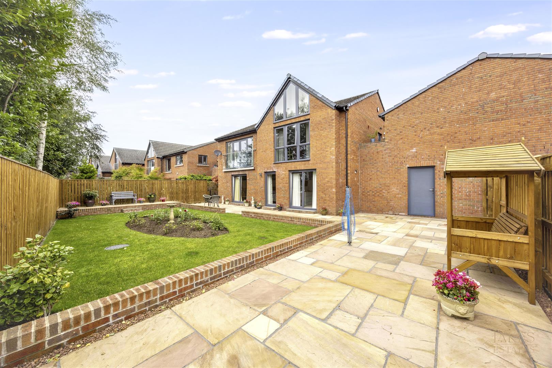
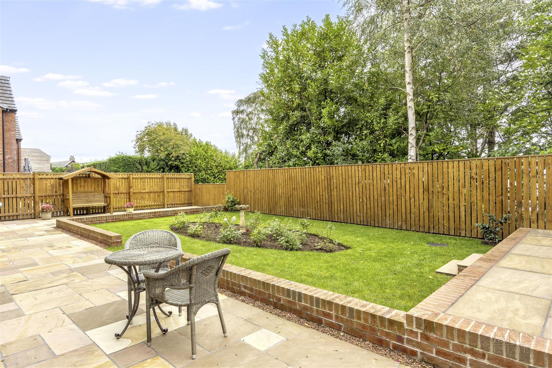
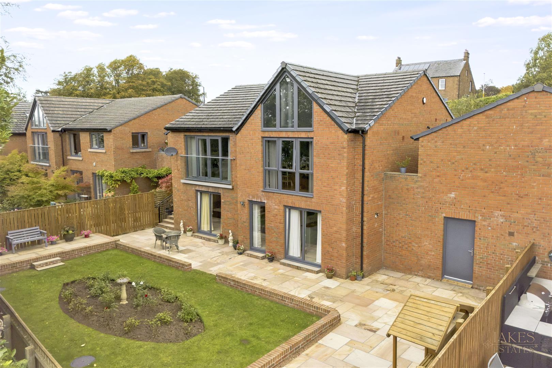
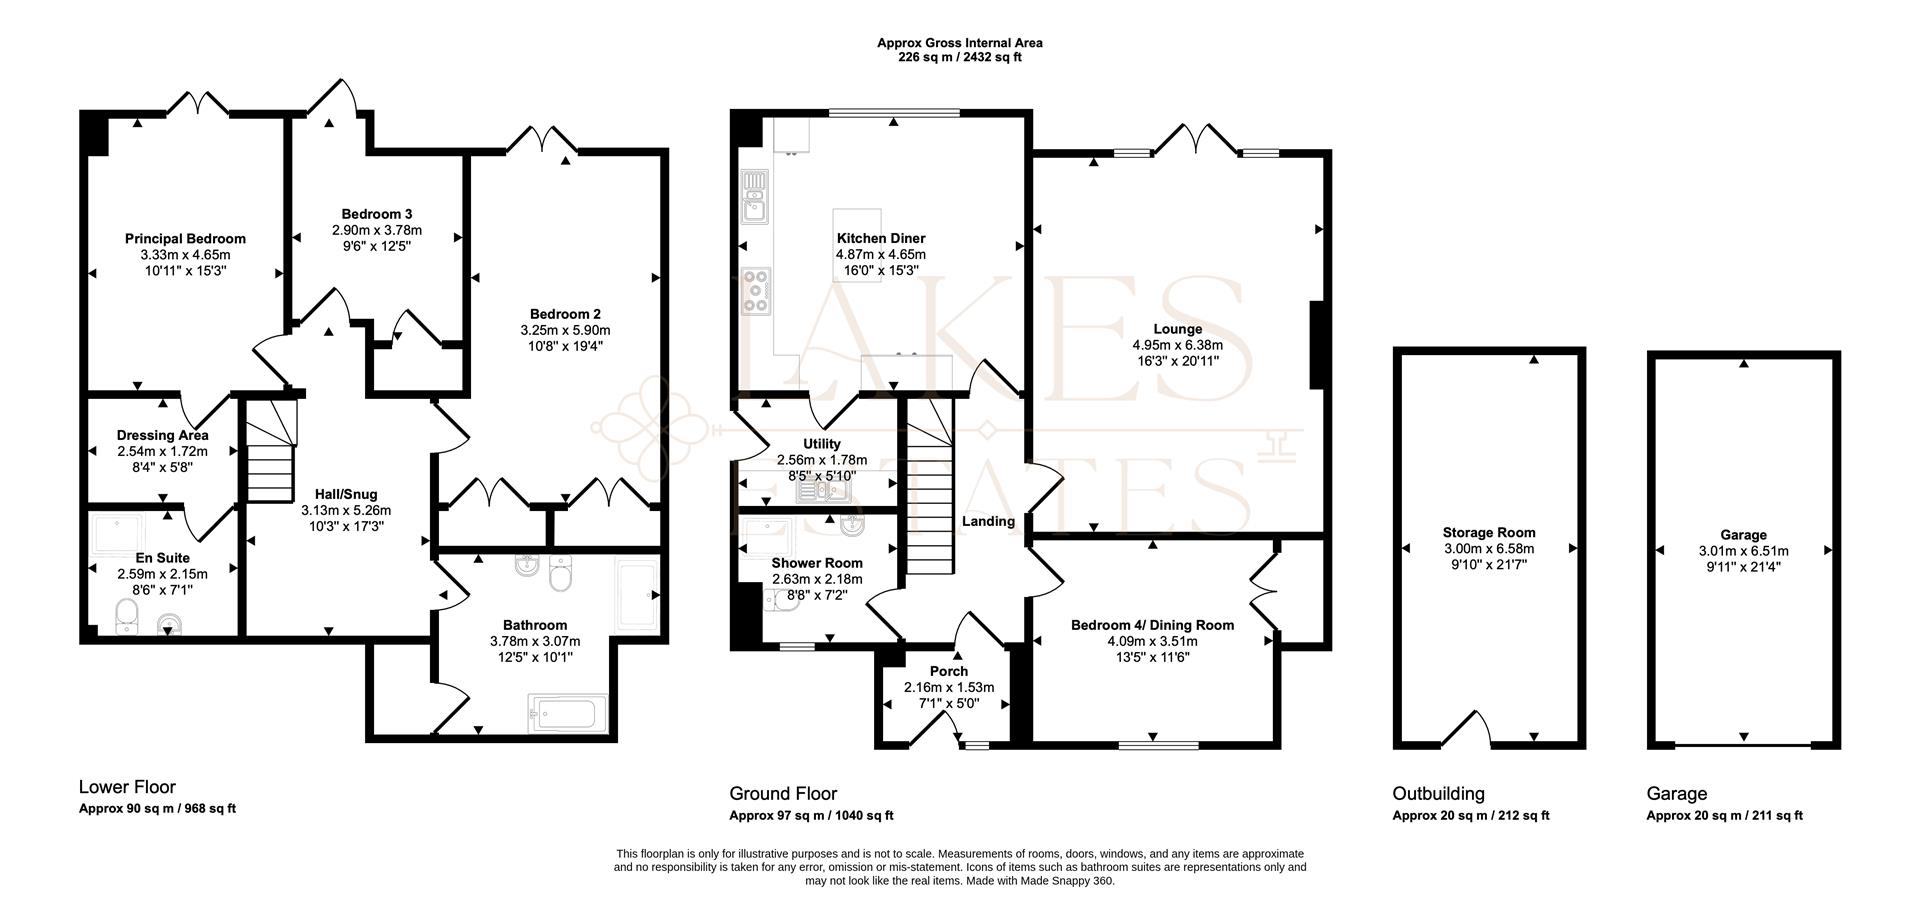
A beautifully versatile four-bedroom detached family home of about 2,008 sq ft (187 sq m), built in 2016 by Atkinsons of Penrith. The reverse-level layout puts the main living space on the upper floor to take in views towards the Lake District, with bedrooms below opening to a landscaped, enclosed rear garden. A single garage with a garden room beneath takes the gross internal area to 226 sq m (2,432 sq ft). The ground floor shower room and fourth bedroom suit guests or dependent relatives, and the remaining NHBC guarantee adds peace of mind.
Property Details
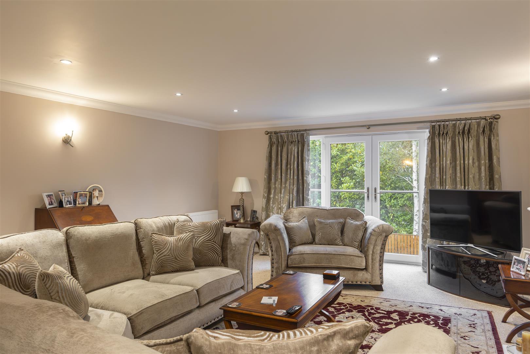
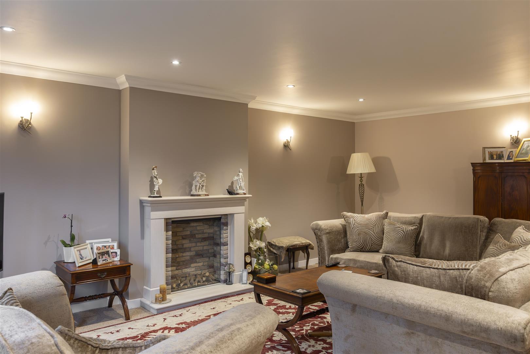
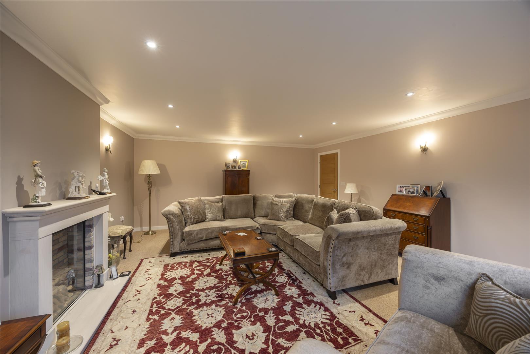
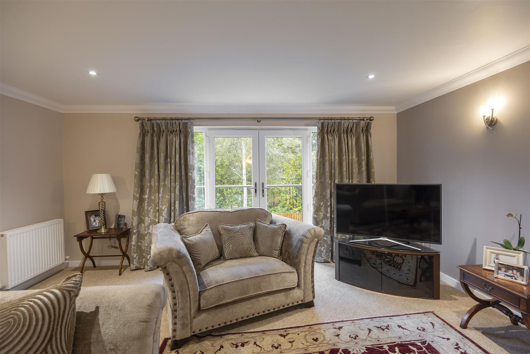
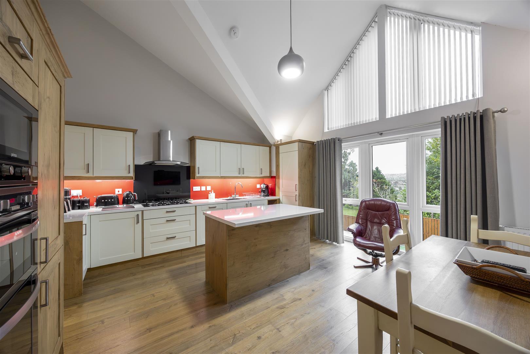
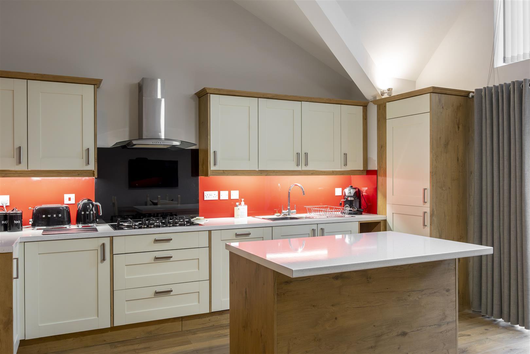
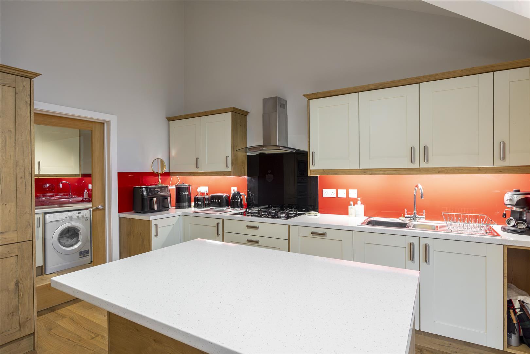
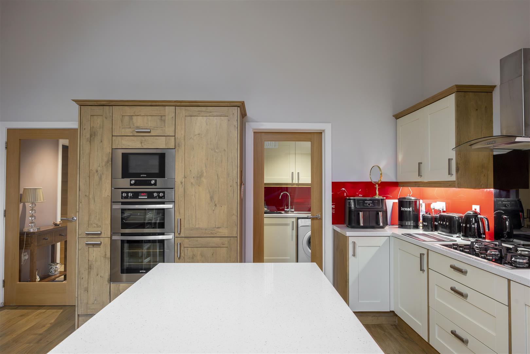
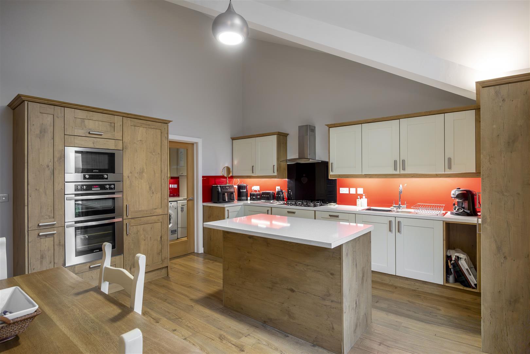
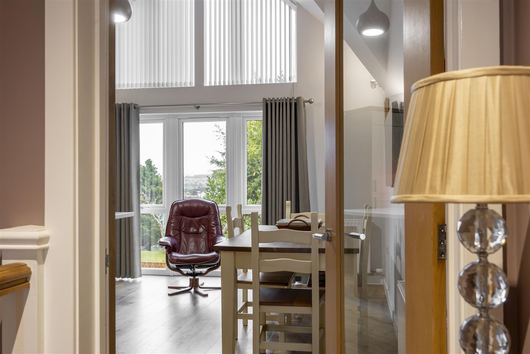
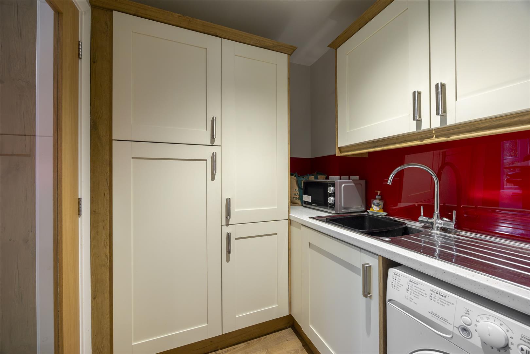
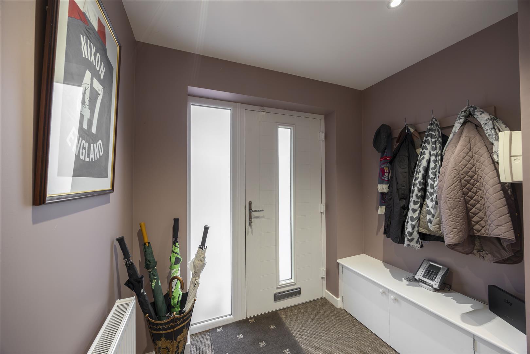
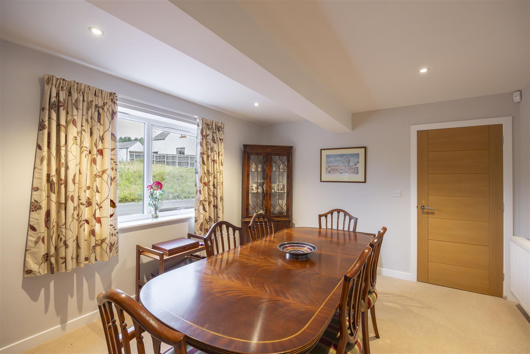
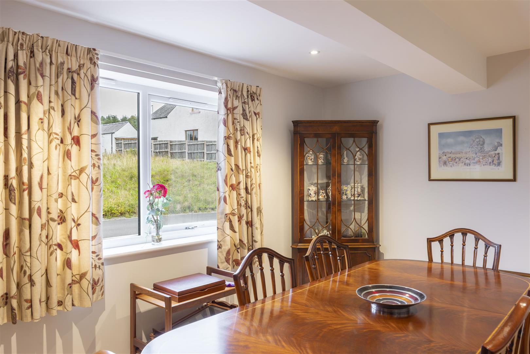
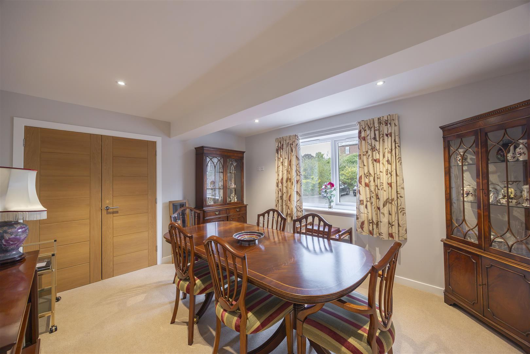
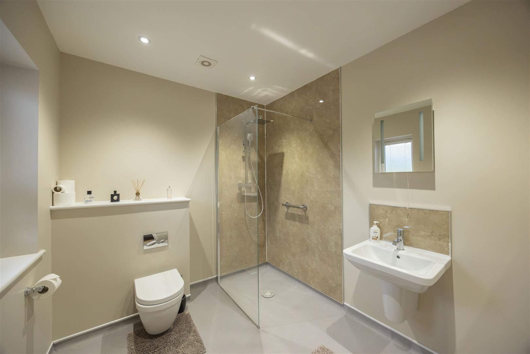
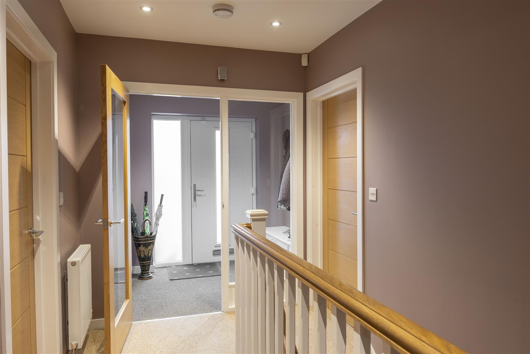
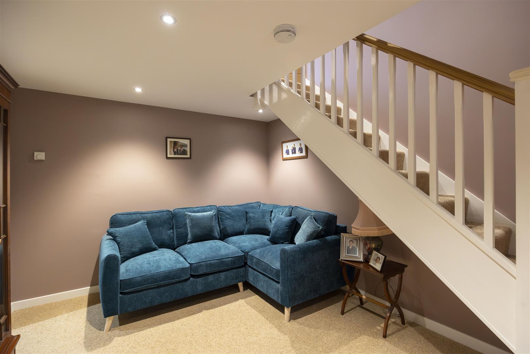
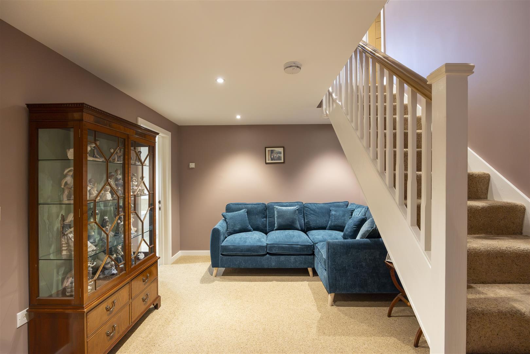
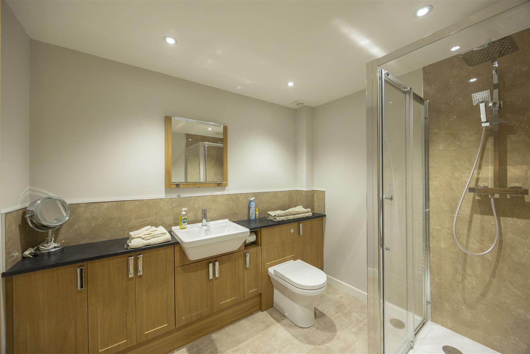
The porch opens to the landing and staircase. The lounge (6.38m x 4.95m, 20'11" x 16'3") is a bright, impressive room with French doors to a Juliet balcony and flanking windows. The kitchen diner (4.87m x 4.65m, 16'0" x 15'3") has a central island, a range of units, a hob, a sink and a large window, with a separate utility room (2.56m x 1.78m, 8'5" x 5'10") alongside. The fourth bedroom is currently utilised as a dining room (4.09m x 3.51m, 13'5" x 11'6") is next to a shower room (2.63m x 2.18m, 8'8" x 7'2").
4.95 x 6.38 (16'2" x 20'11")
4.09 x 3.51 (13'5" x 11'6")
Property Details
Property Details

 01768 639300