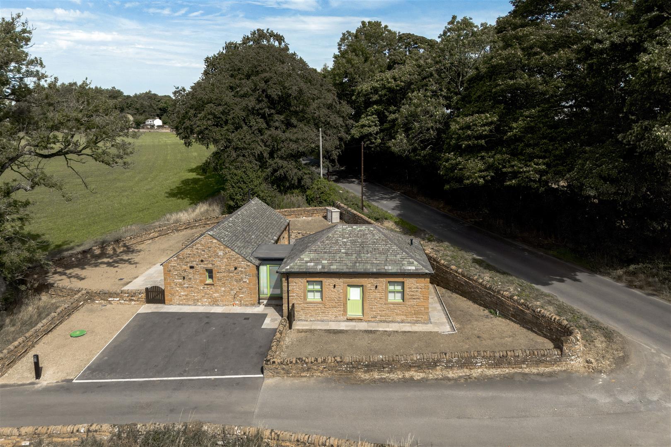
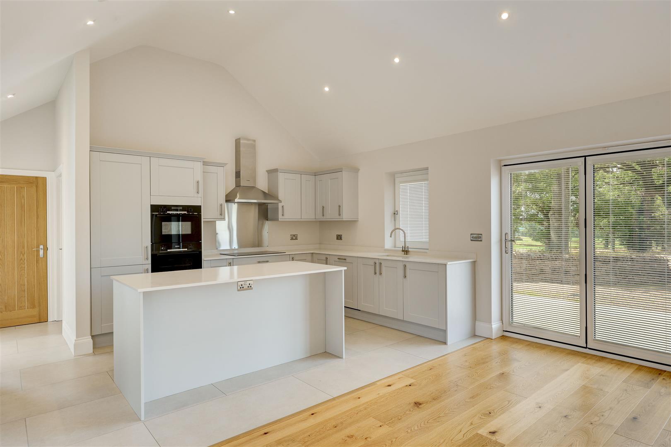
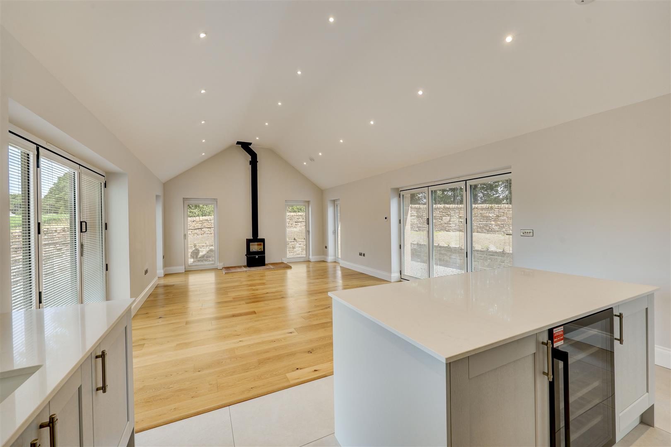
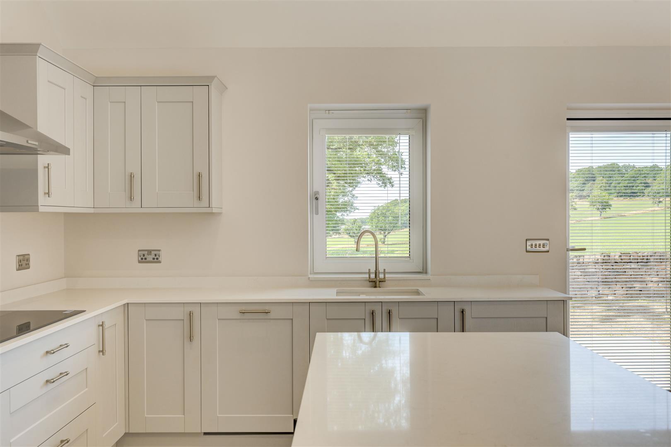
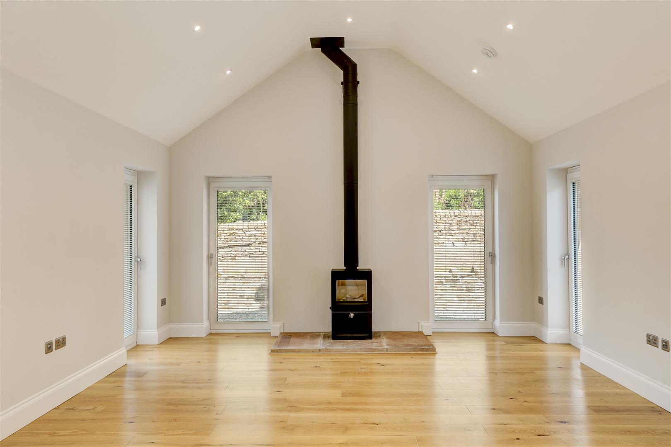
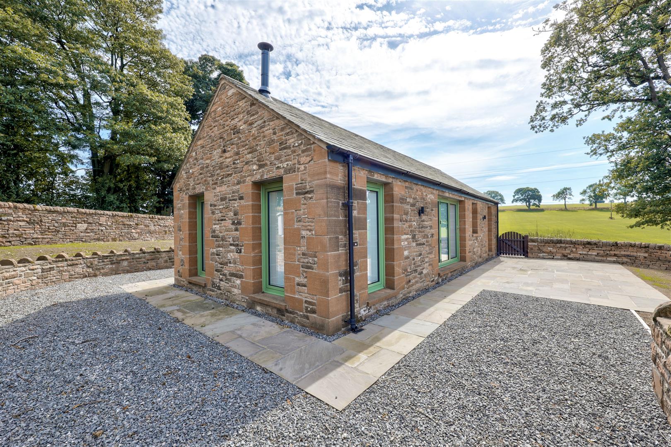
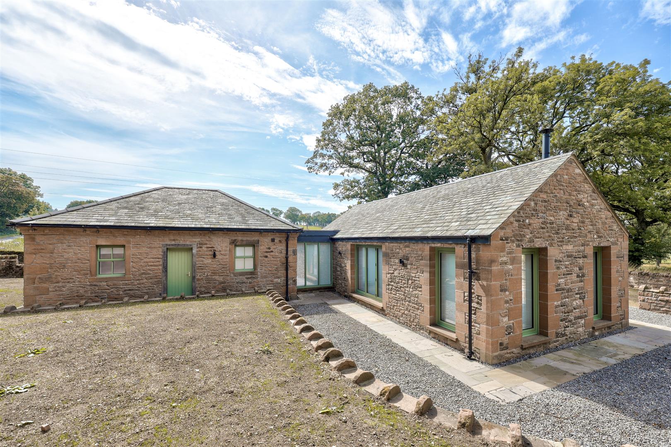
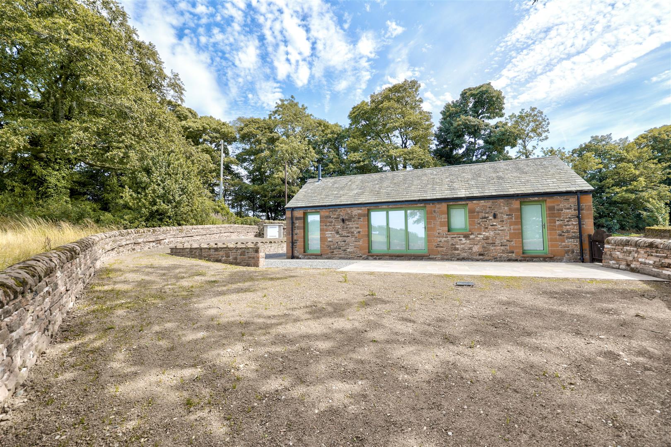
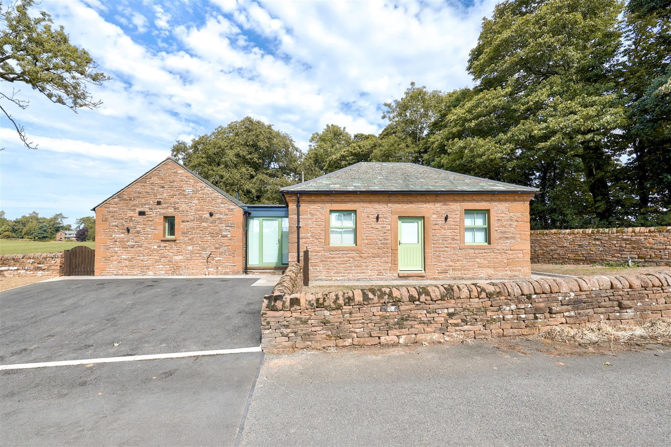
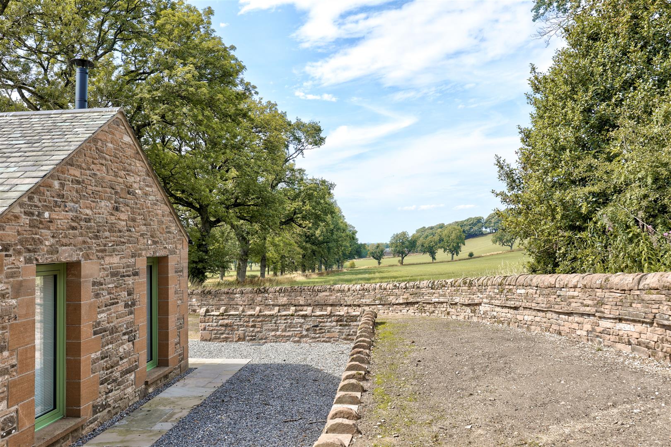
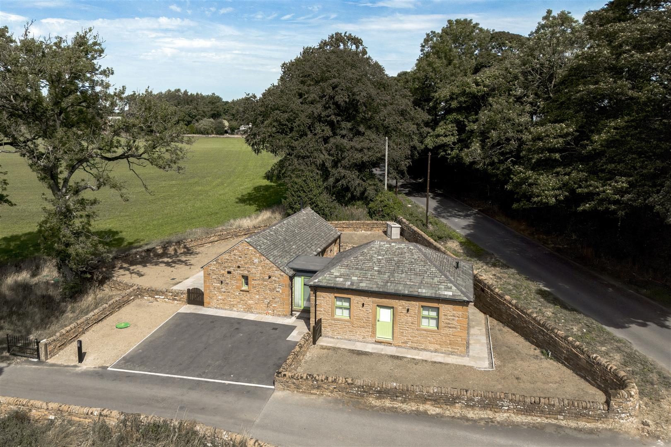
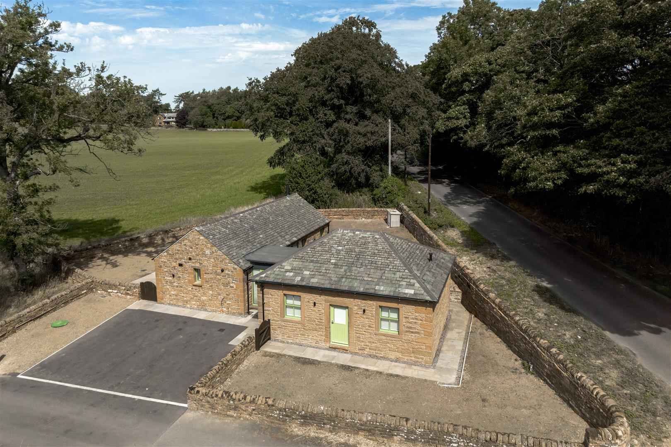
The Lodge is a beautifully converted cottage just a short drive from Penrith. Built from local sandstone under a slate roof, the property boasts traditional character — with exposed stone elevations, a vaulted ceiling and a wood-burning stove — with an impressive and high-specification modern interior finish throughout. Extending to approximately 96 sq m (1,036 sq ft), the accommodation comprises two bedrooms, a dressing area, a bathroom, and an impressive open-plan kitchen/lounge/diner, all finished to a contemporary standard with quality fitted joinery and neutral décor.
Property Details
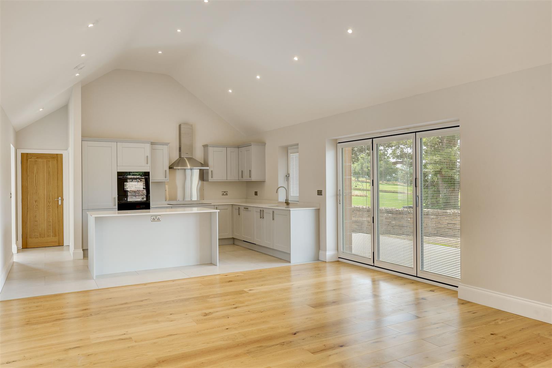
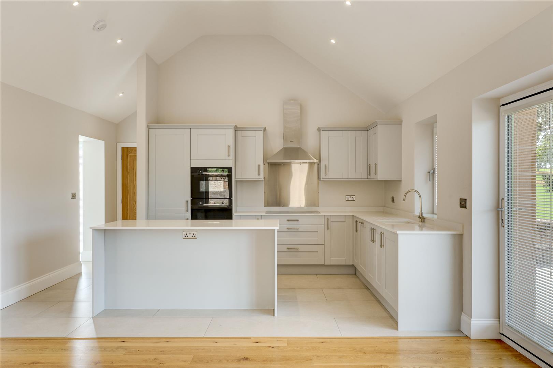
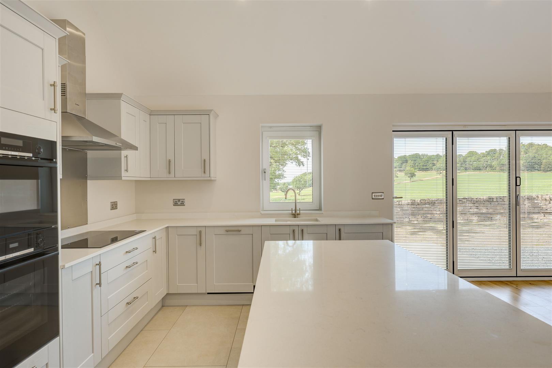
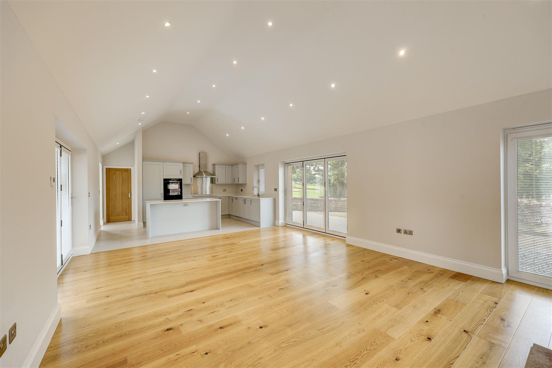
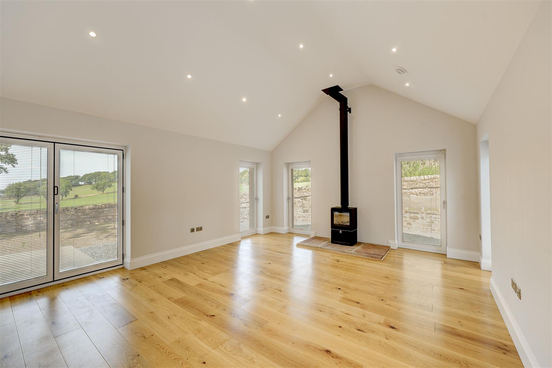
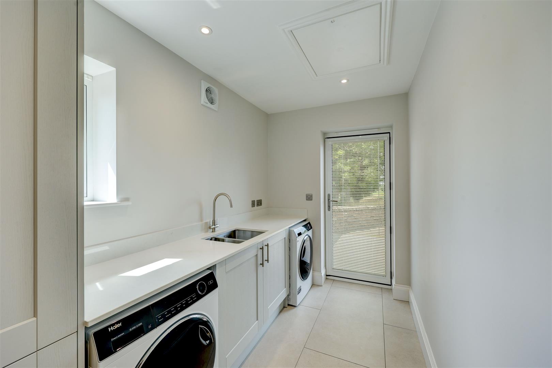
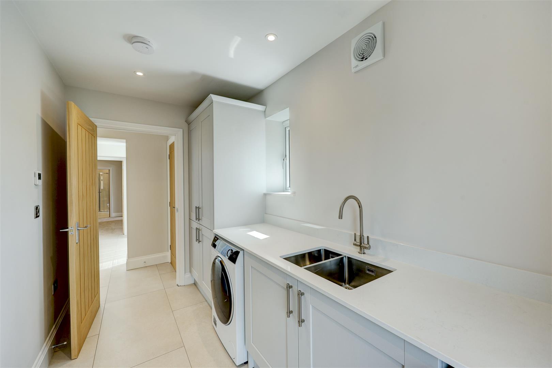
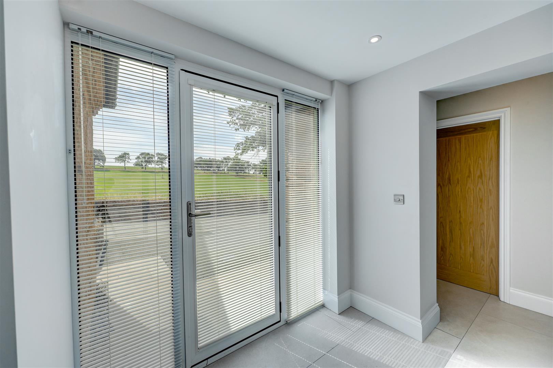
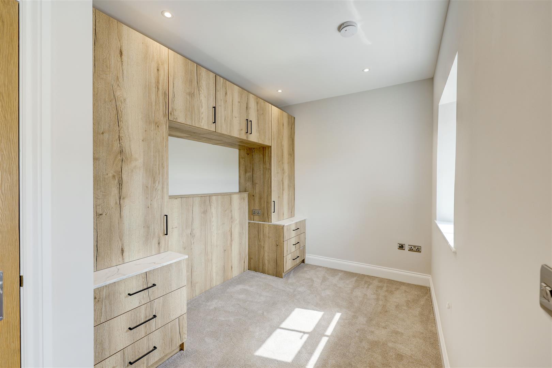
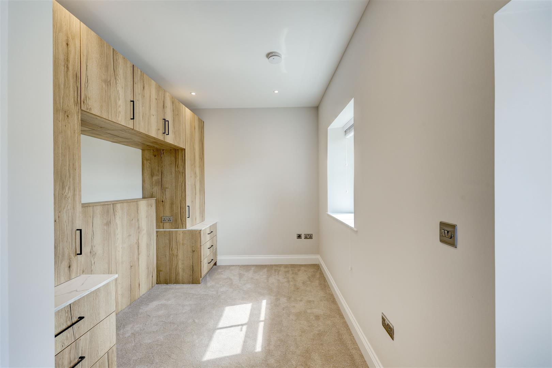
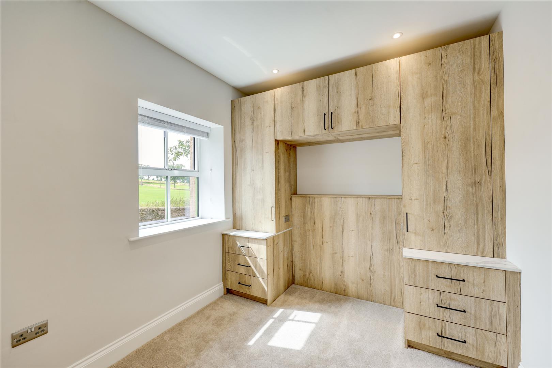
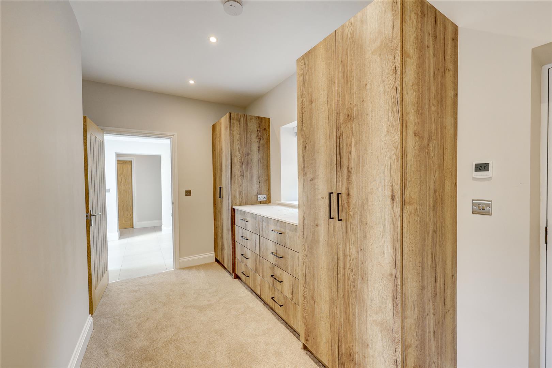
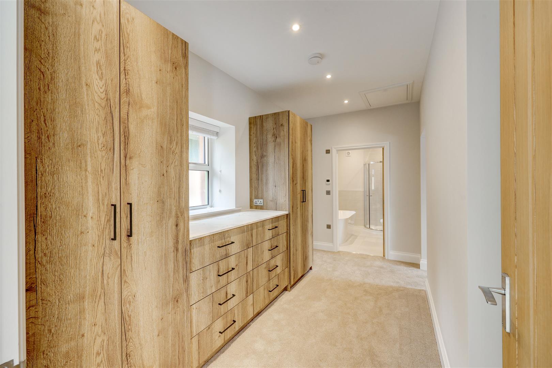
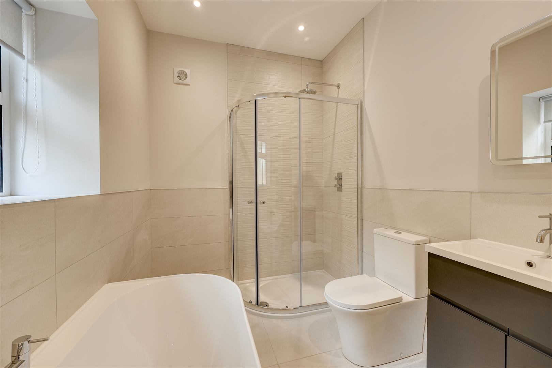
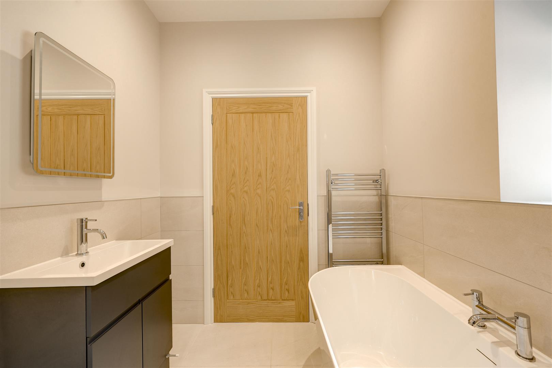
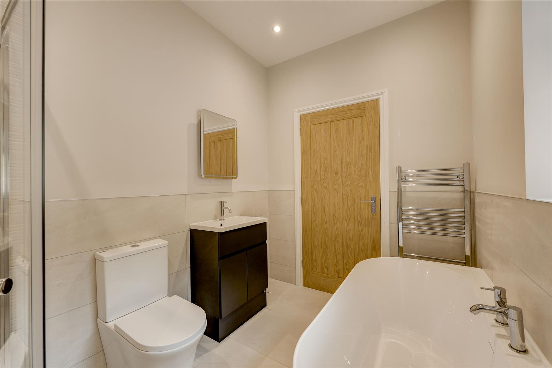
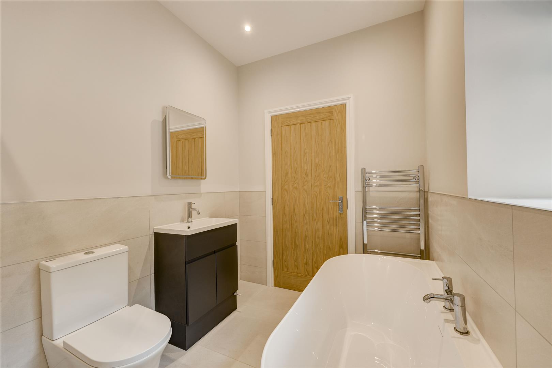
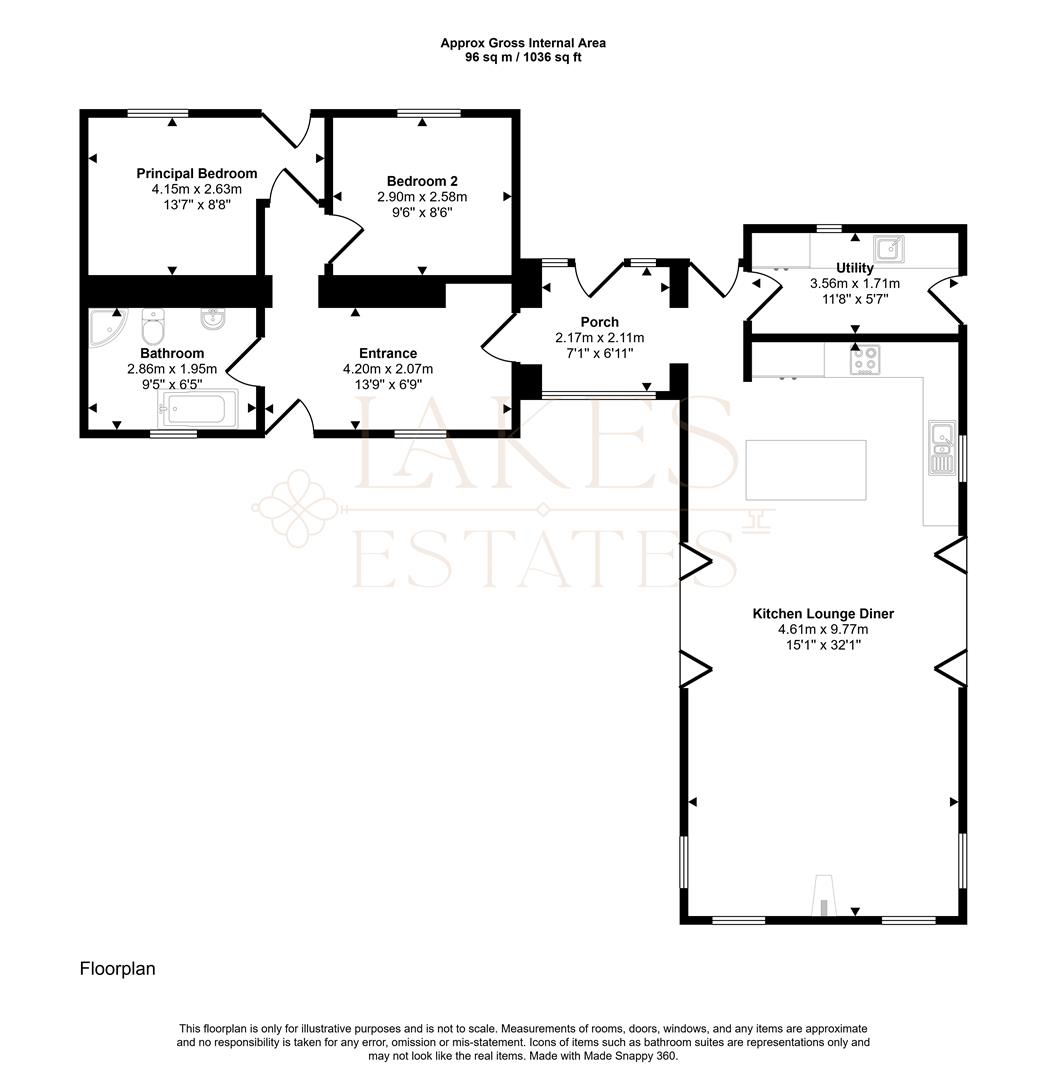
A welcoming entrance porch leads into a central hallway with access to both bedrooms and the family bathroom. The principal bedroom (4.15m x 2.63m) opens through to a versatile dressing area (4.20m x 2.07m), providing useful additional storage or a walk-through wardrobe space, while the second bedroom (2.90m x 2.58m) is also fitted with bespoke oak-effect wardrobes and drawer units. The family bathroom (2.86m x 1.95m) features a freestanding bath, separate shower enclosure, and contemporary vanity unit. To the rear, a generous kitchen/lounge/diner (4.61m x 9.77m) forms the heart of the home, with a vaulted ceiling, exposed A-frame styling, a freestanding wood-burning stove, and French/bi-fold doors opening to the garden on two sides. A separate utility room off the kitchen provides additional storage, a sink, and space for laundry appliances, with direct external access.
4.61 x 9.77 (15'1" x 32'0")
3.56 x 1.71 (11'8" x 5'7")

Property Details
Property Details

 01768 639300