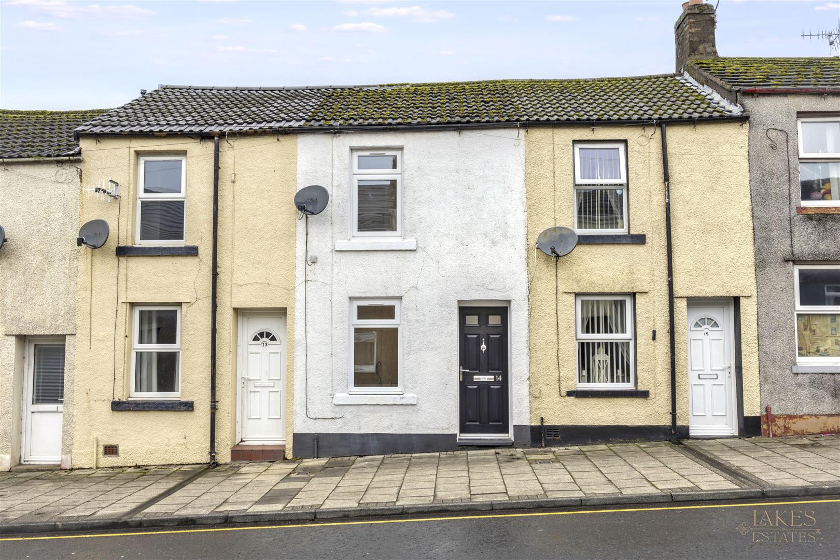
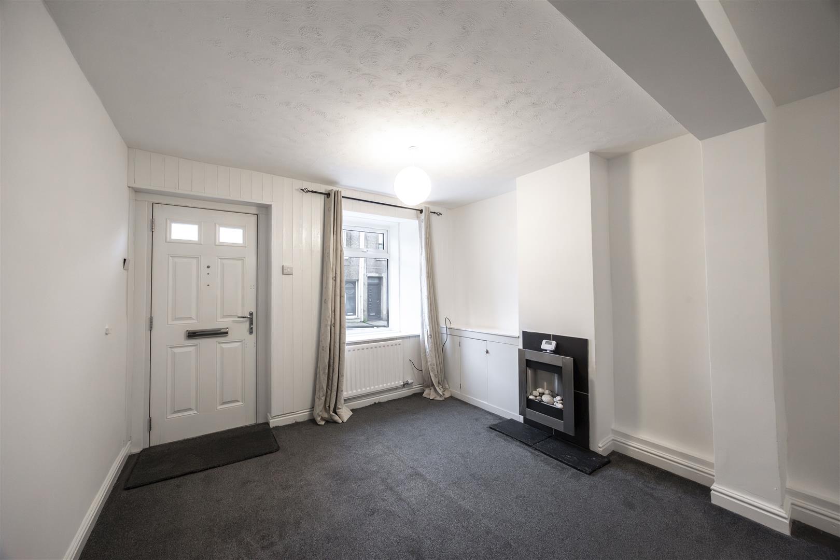
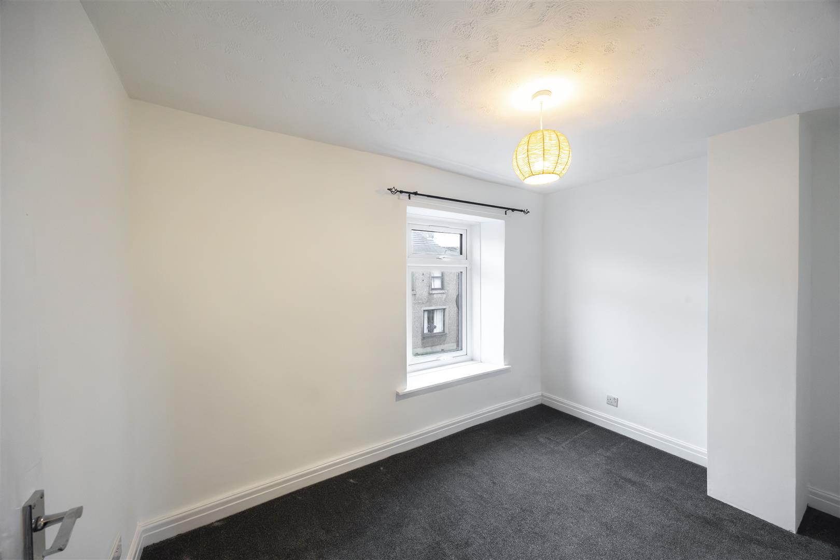
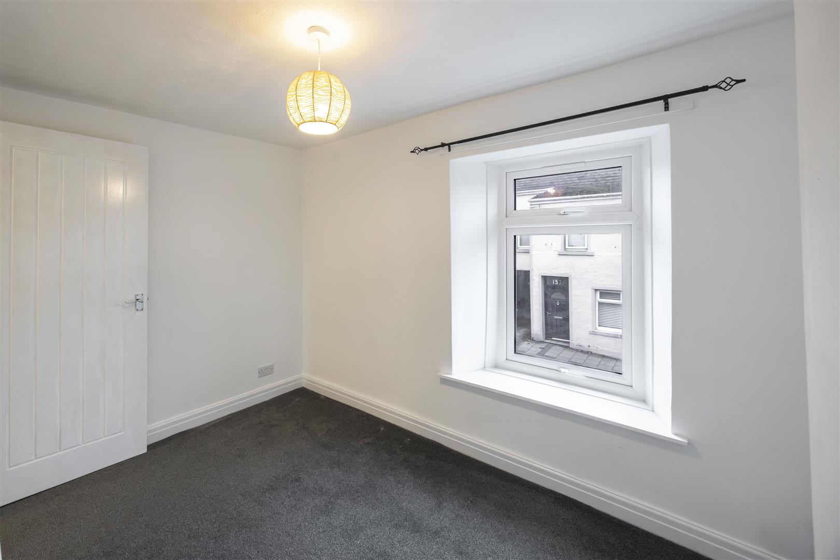
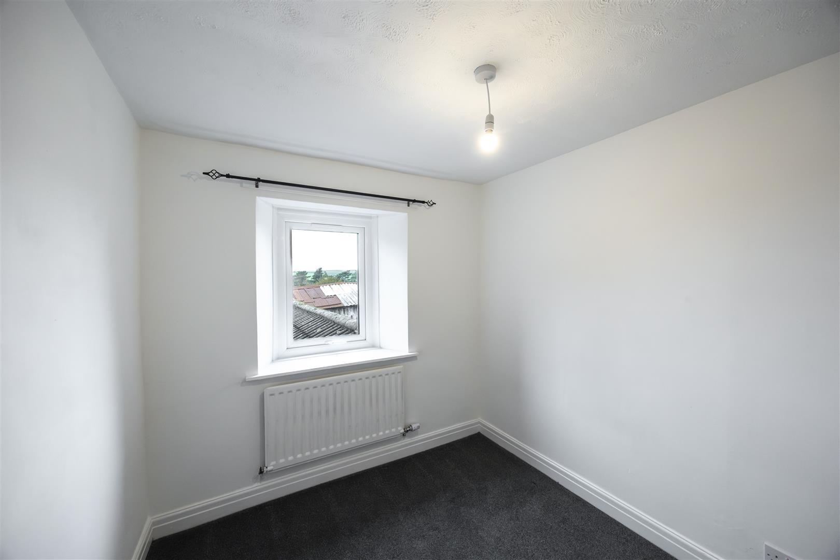
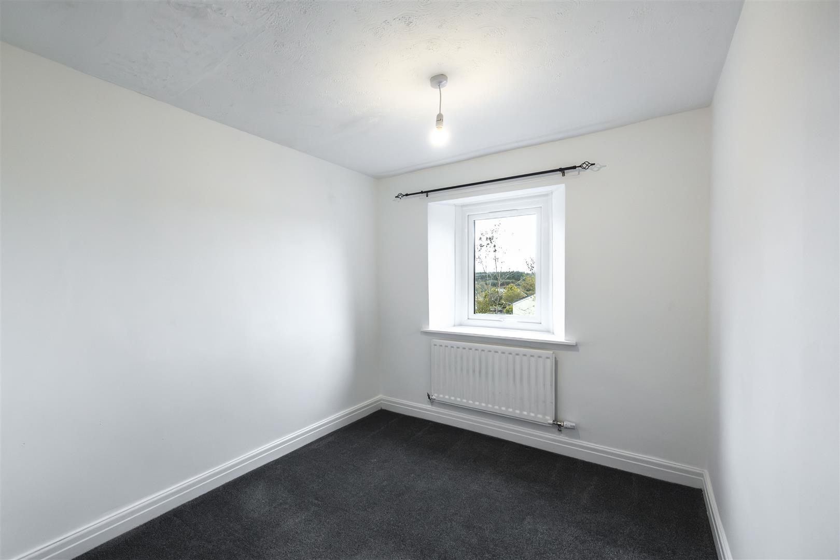
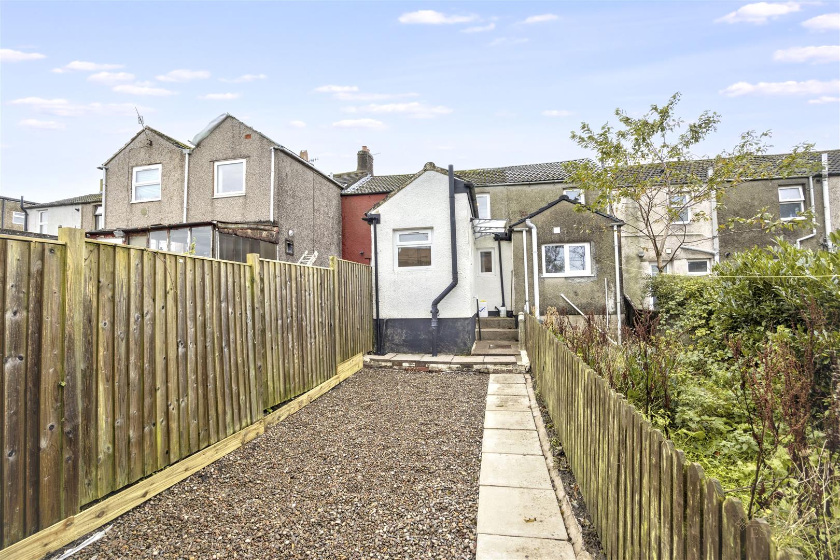
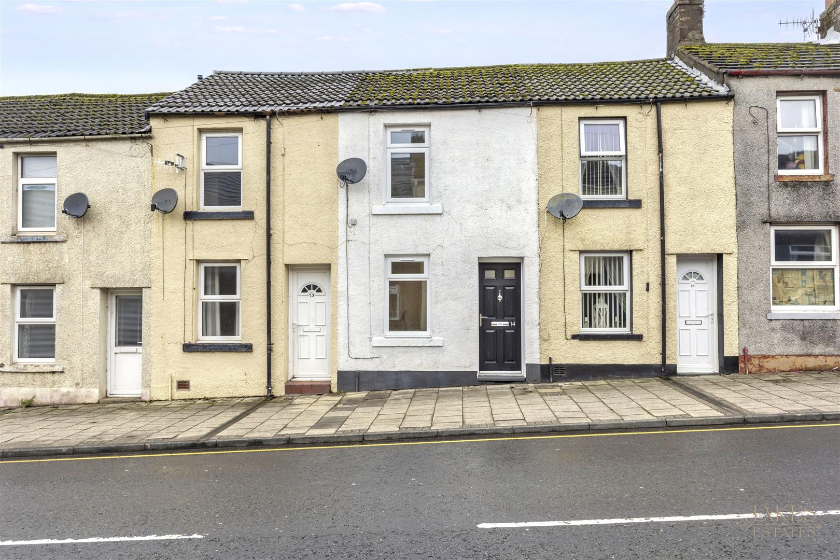
A two-bedroom mid-terrace home in the West Cumbrian village of Frizington, freshly decorated in white throughout with dark grey carpets. The accommodation includes a bright open-plan lounge diner, a modern fitted kitchen with rooflight, and a ground floor bathroom. Outside is a low-maintenance rear garden. It would suit a couple, professional sharers or a small family.
Property Details
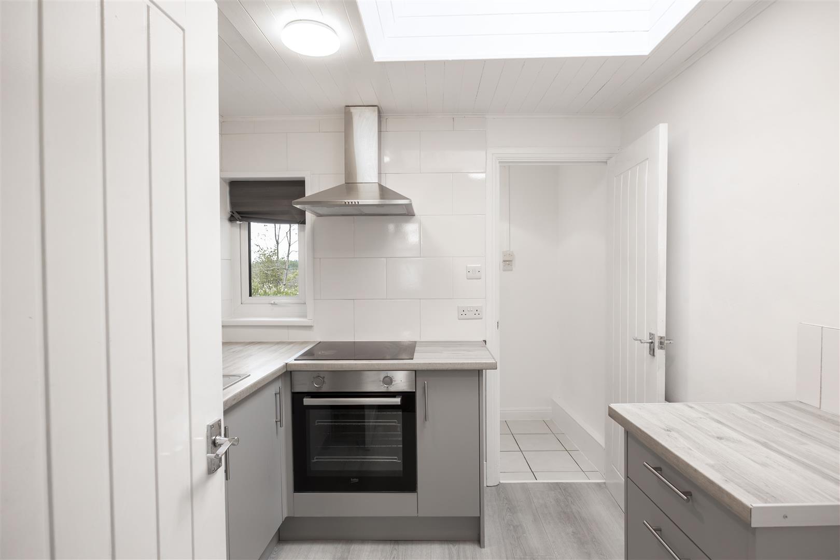
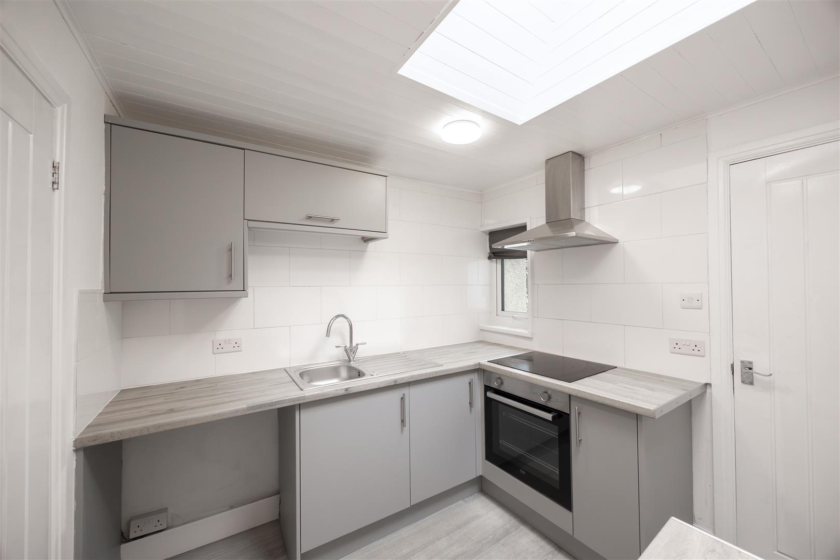
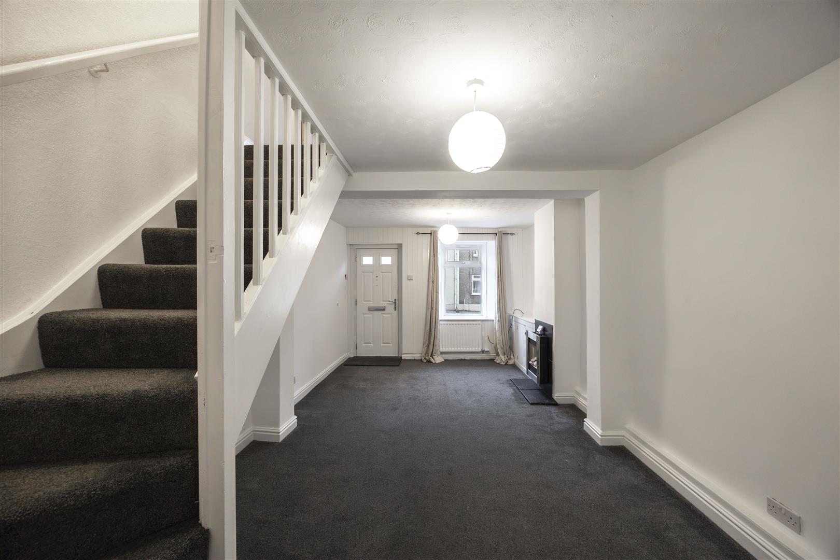
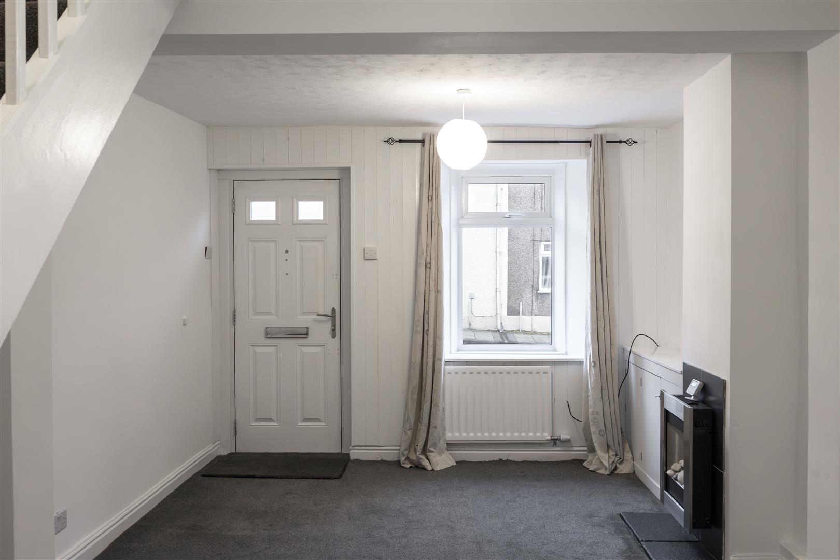
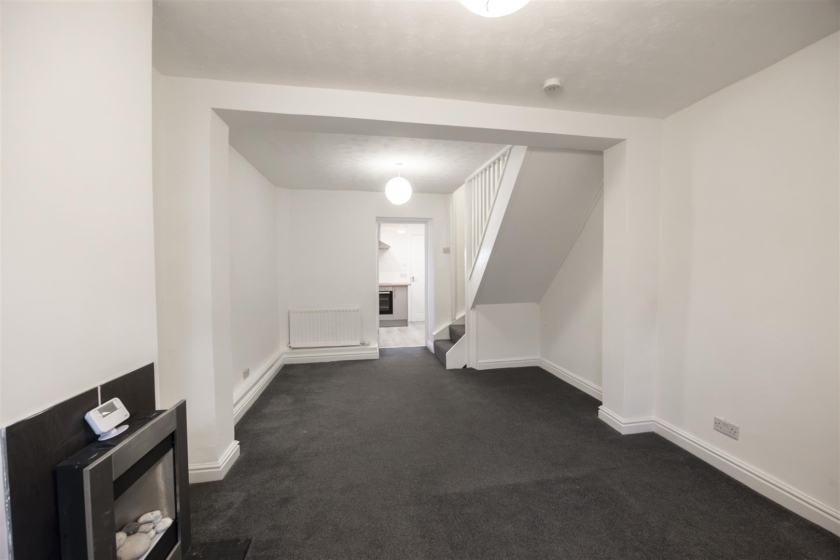
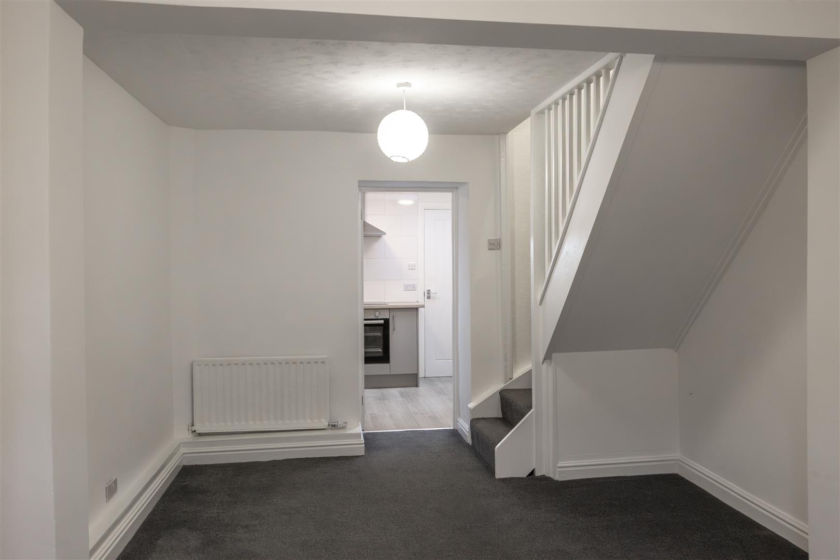
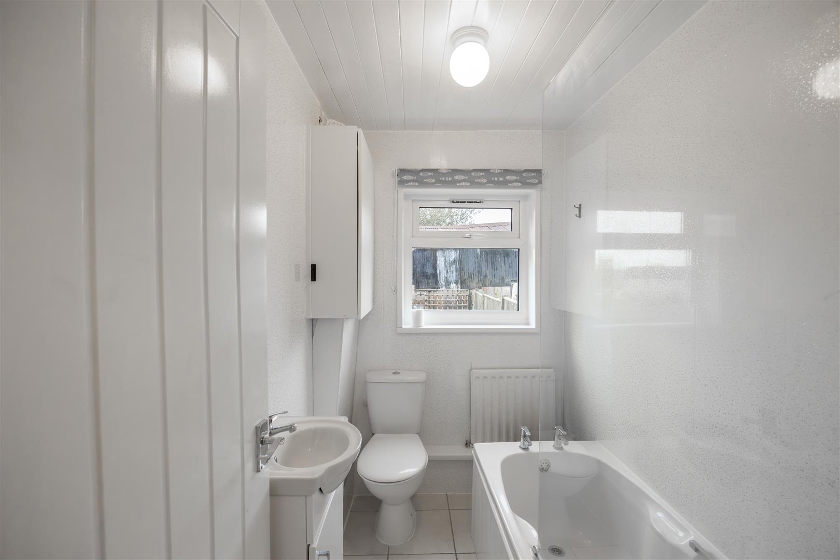
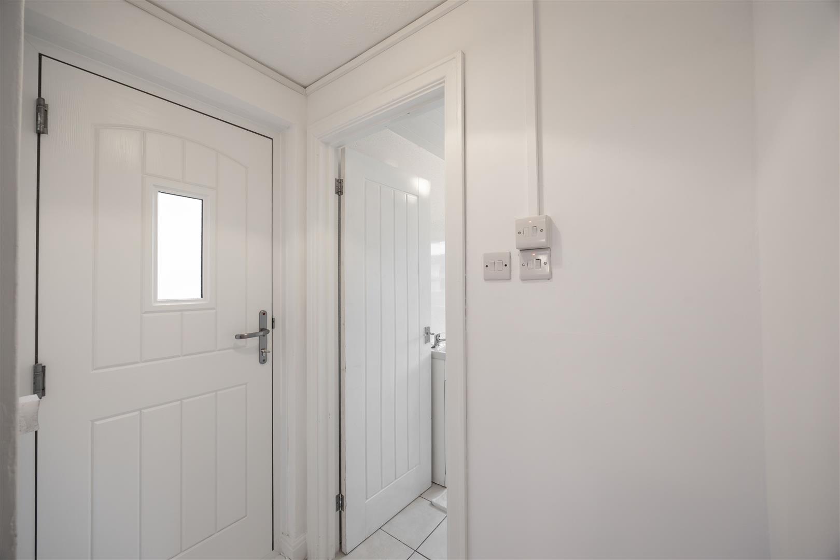
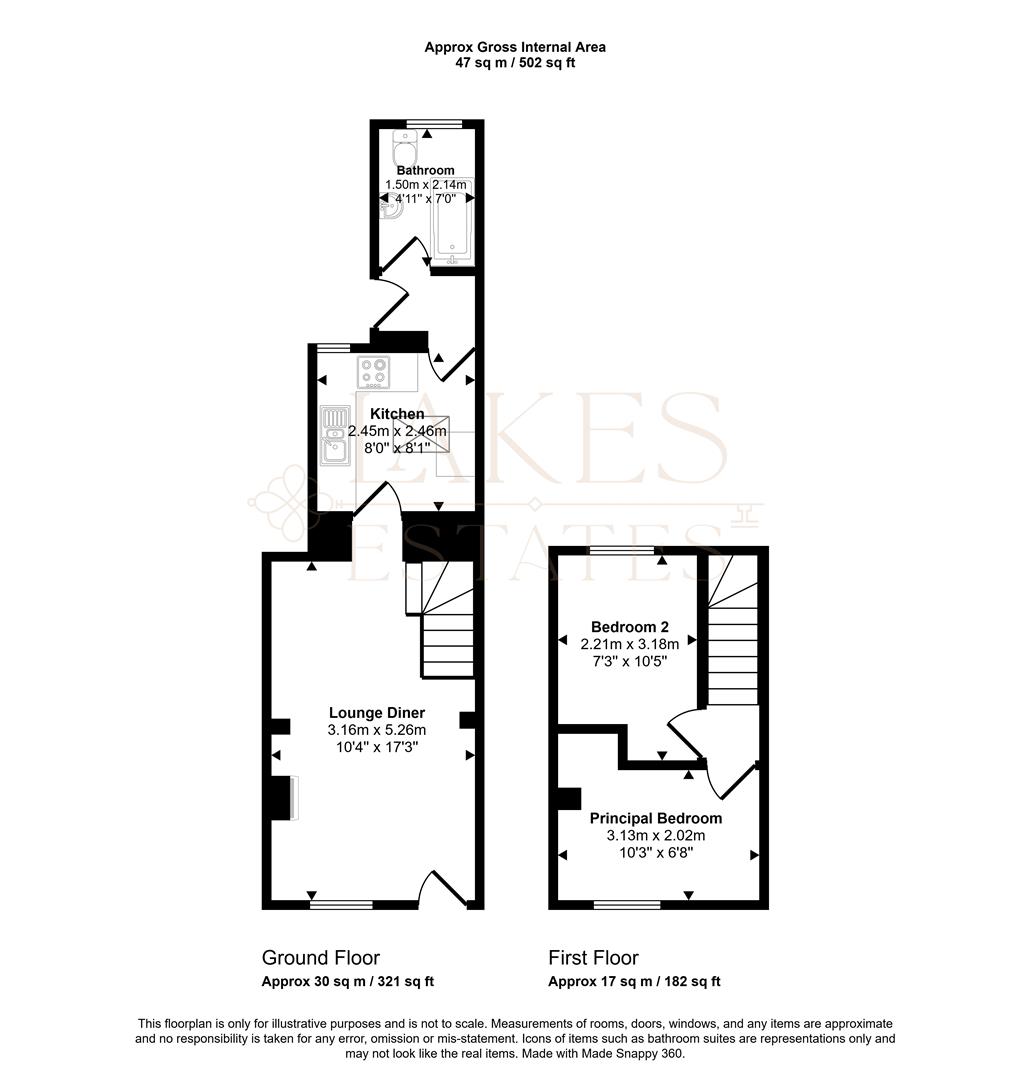
The black composite front door opens straight into a spacious open-plan lounge diner. A central archway separates the living and dining areas. The room has a feature electric fire, two radiators and a wall-mounted smart thermostat, and the carpeted staircase rises from here. To the rear, the modern fitted kitchen has grey units, wood-effect worktops, a stainless steel sink and drainer, an integrated oven, an electric hob with extractor hood and white tiled splashbacks. A rooflight and side window make it bright, and there is space for a washing machine. A door leads to the rear lobby and garden, and the ground floor bathroom has a white suite with bath, glass screen, WC, vanity basin, radiator and tiled floor.
Property Details
Property Details

 01768 639300