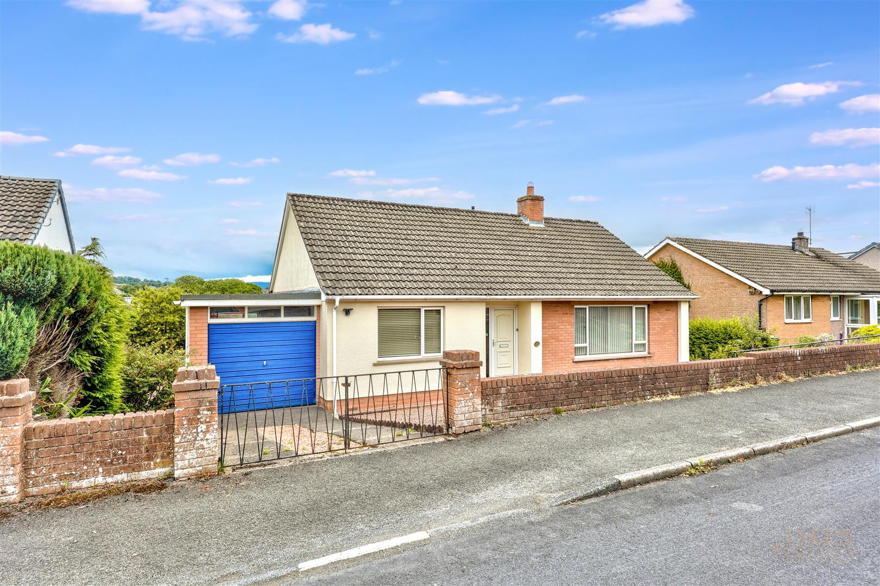
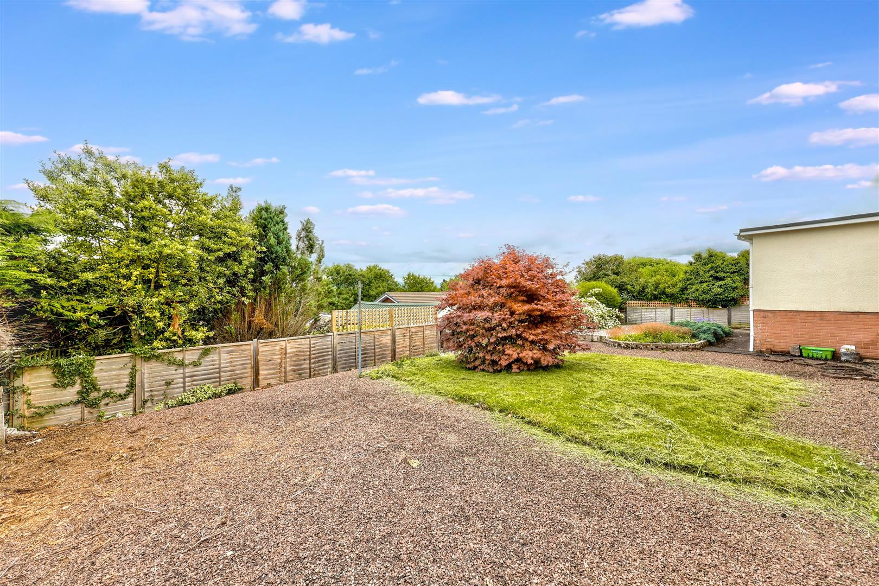
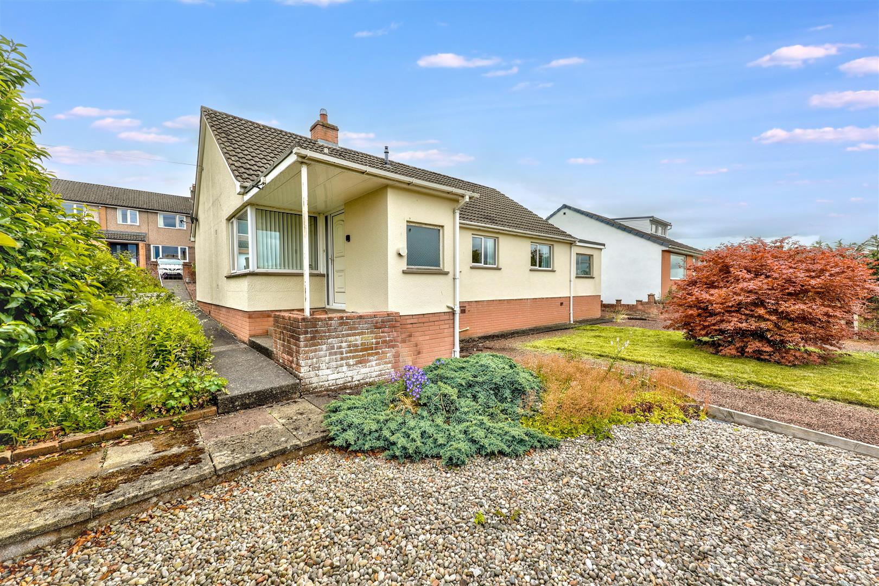
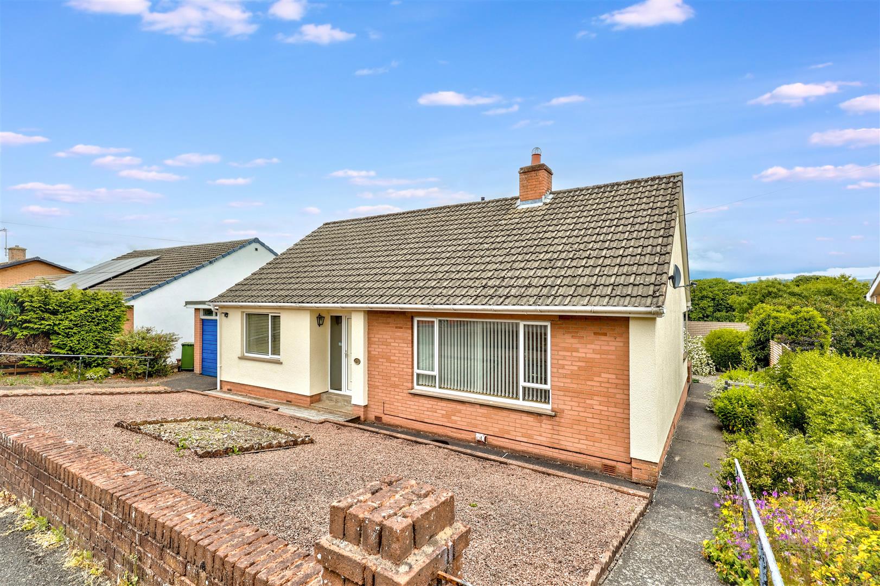
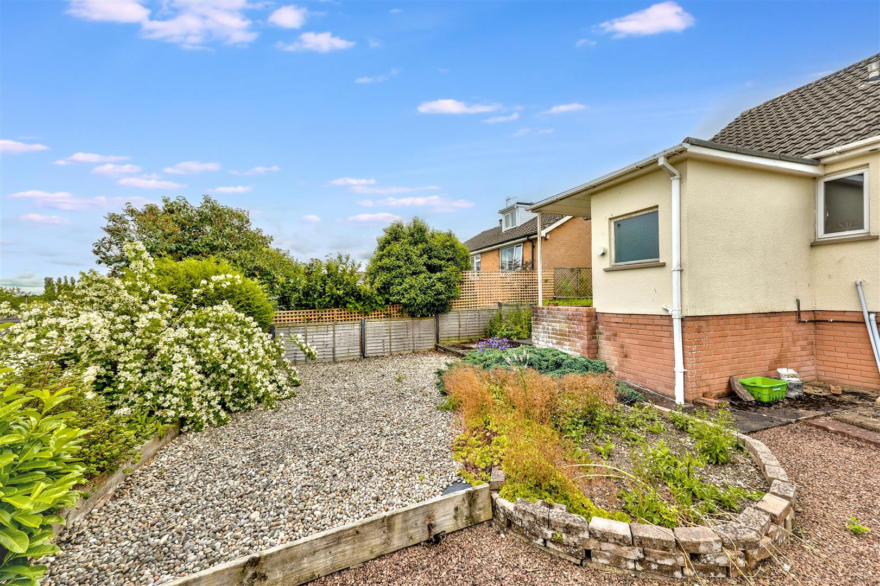
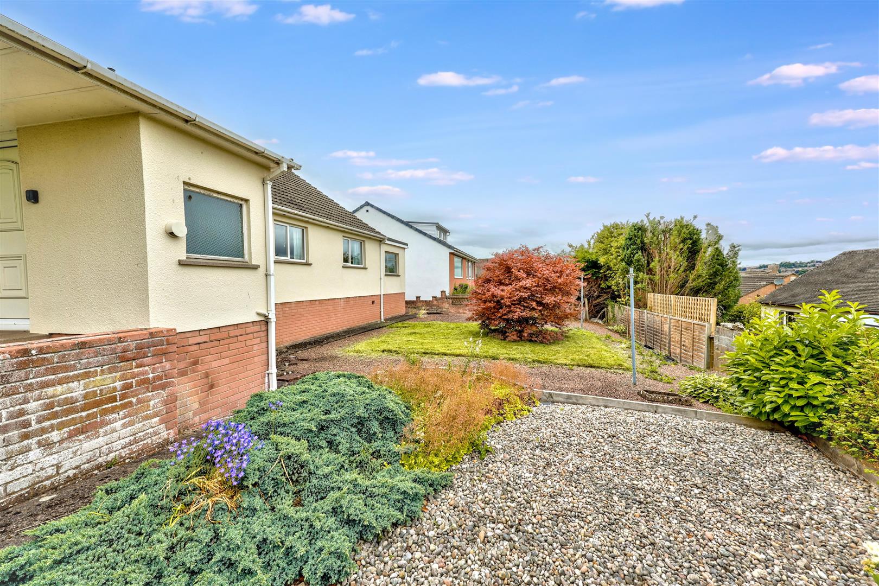
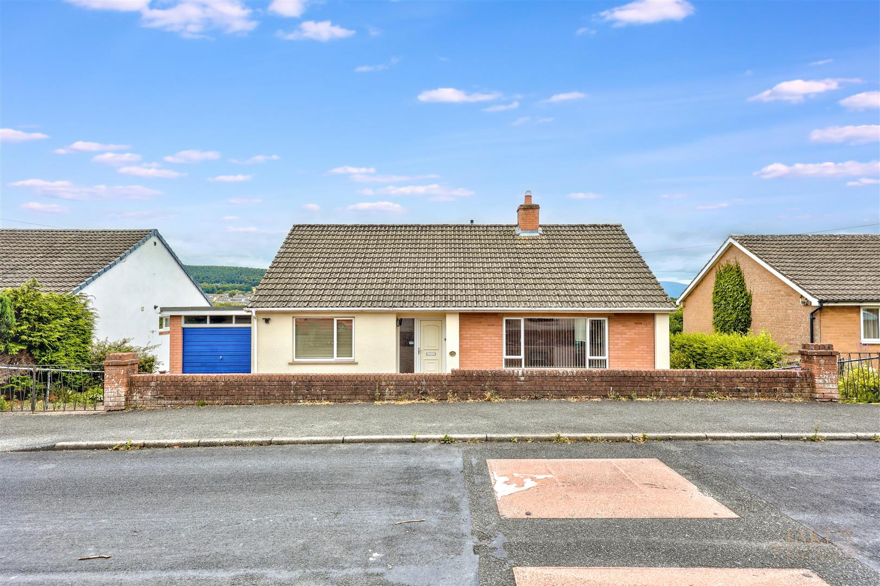
A well-proportioned three-bedroom detached bungalow set in a popular residential area of Penrith, offering approximately 94 sq m (1,015 sq ft) of internal accommodation plus an attached garage (not included in the floor area). The property would benefit from some cosmetic modernisation throughout but offers a fantastic opportunity for a buyer to update and add value, with a versatile single-storey layout, generous room sizes, and a good-sized rear garden.
Property Details
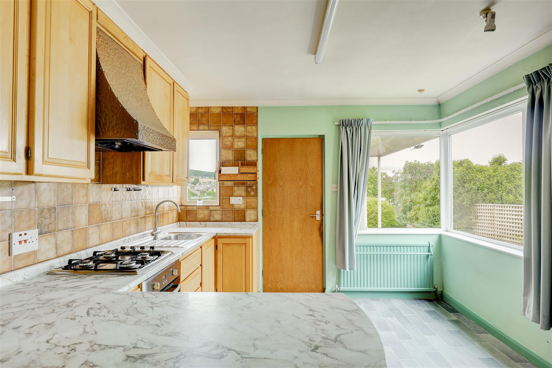
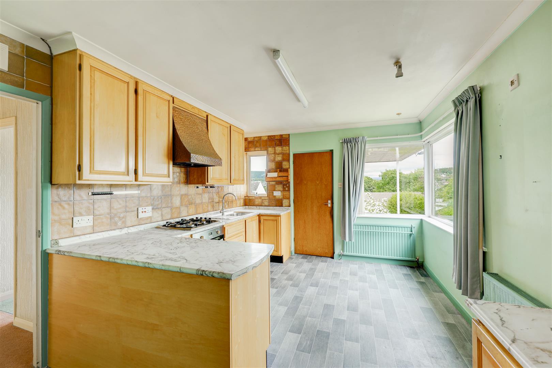
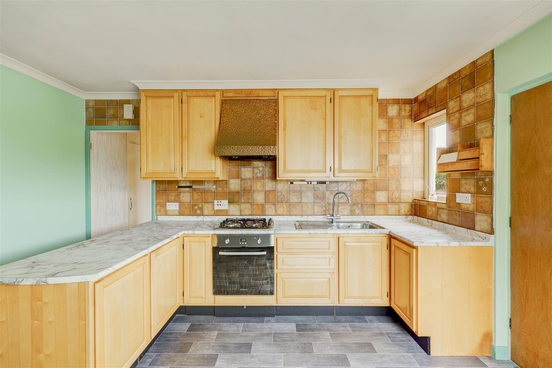
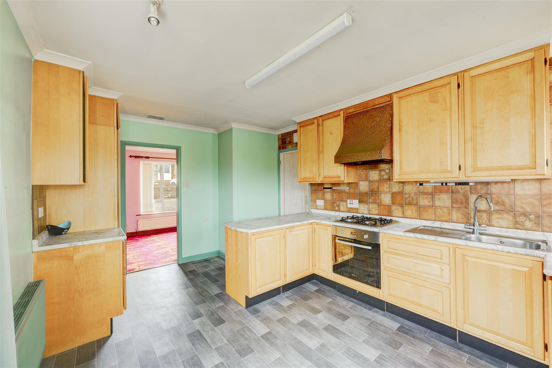
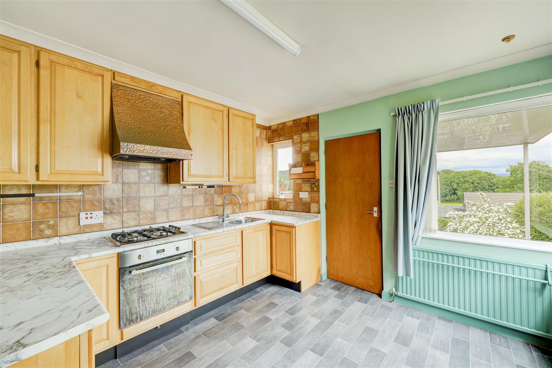
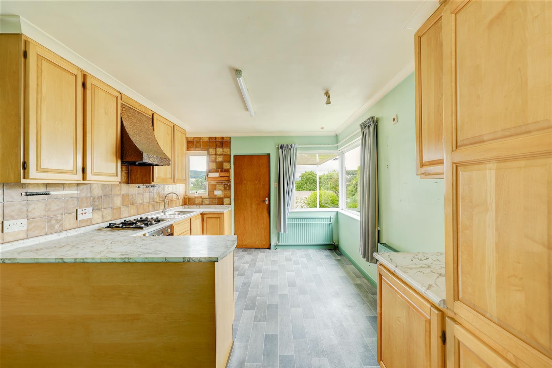
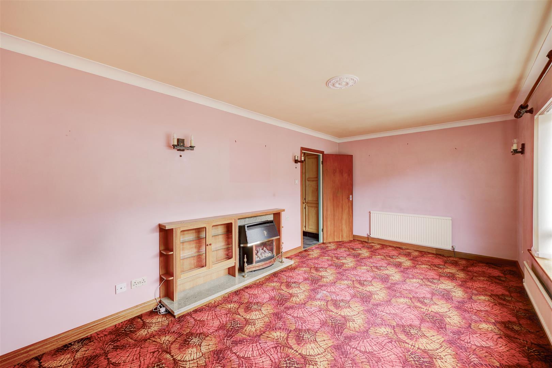
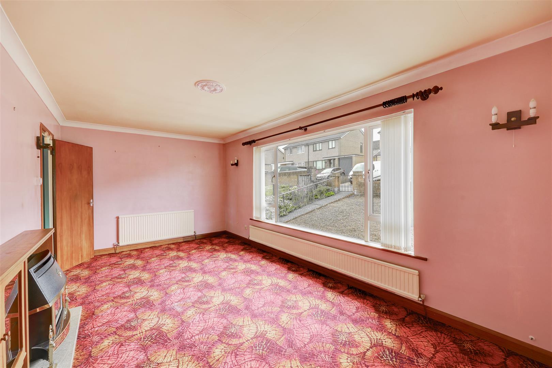
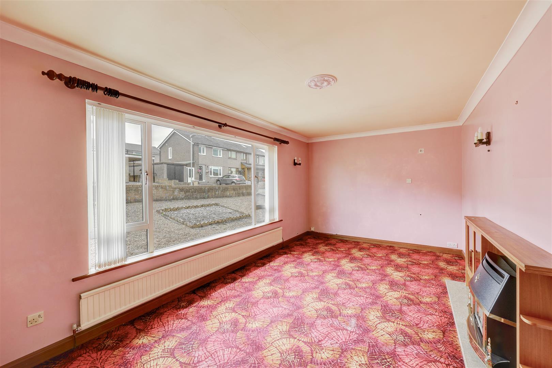
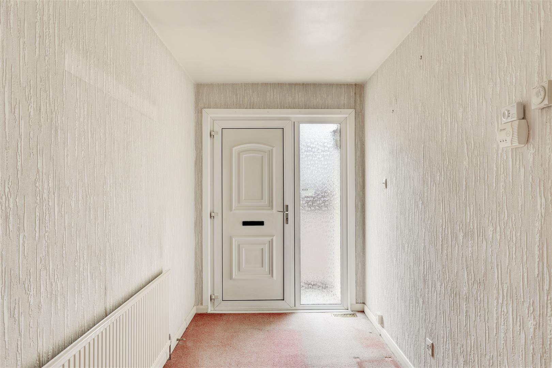
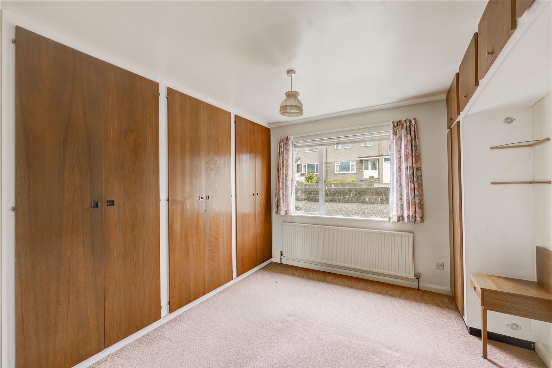
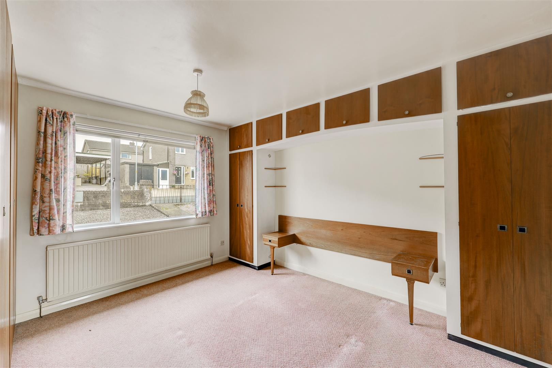
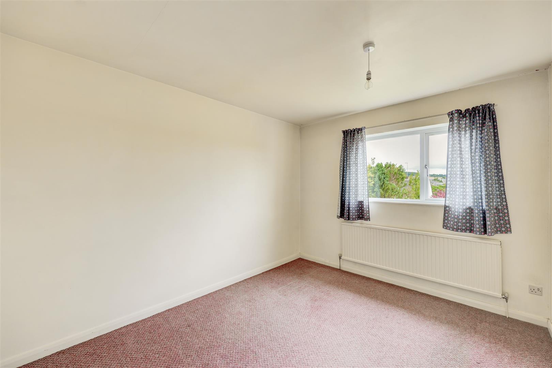
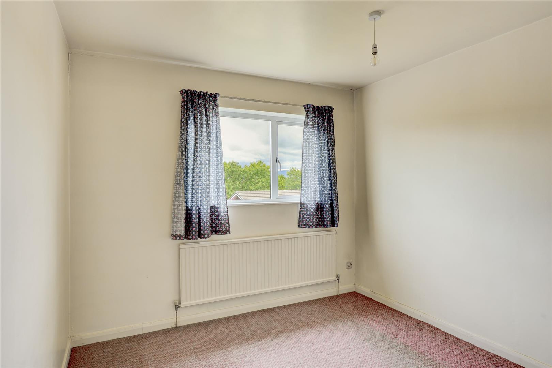
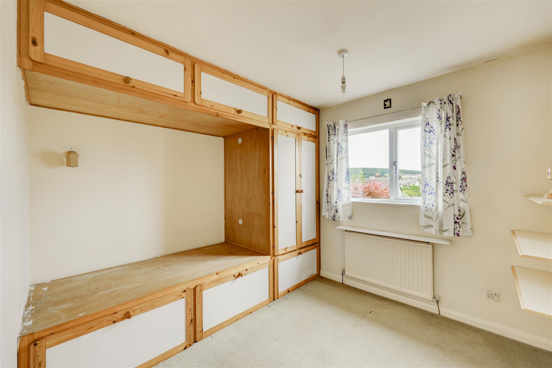
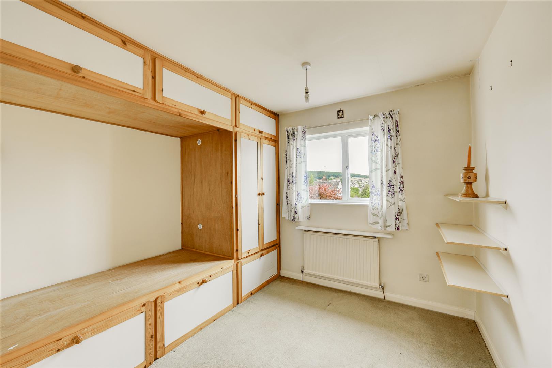
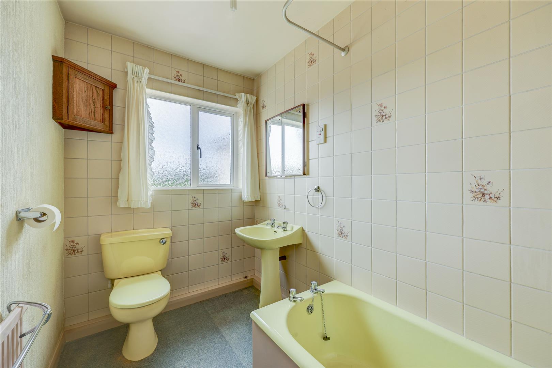
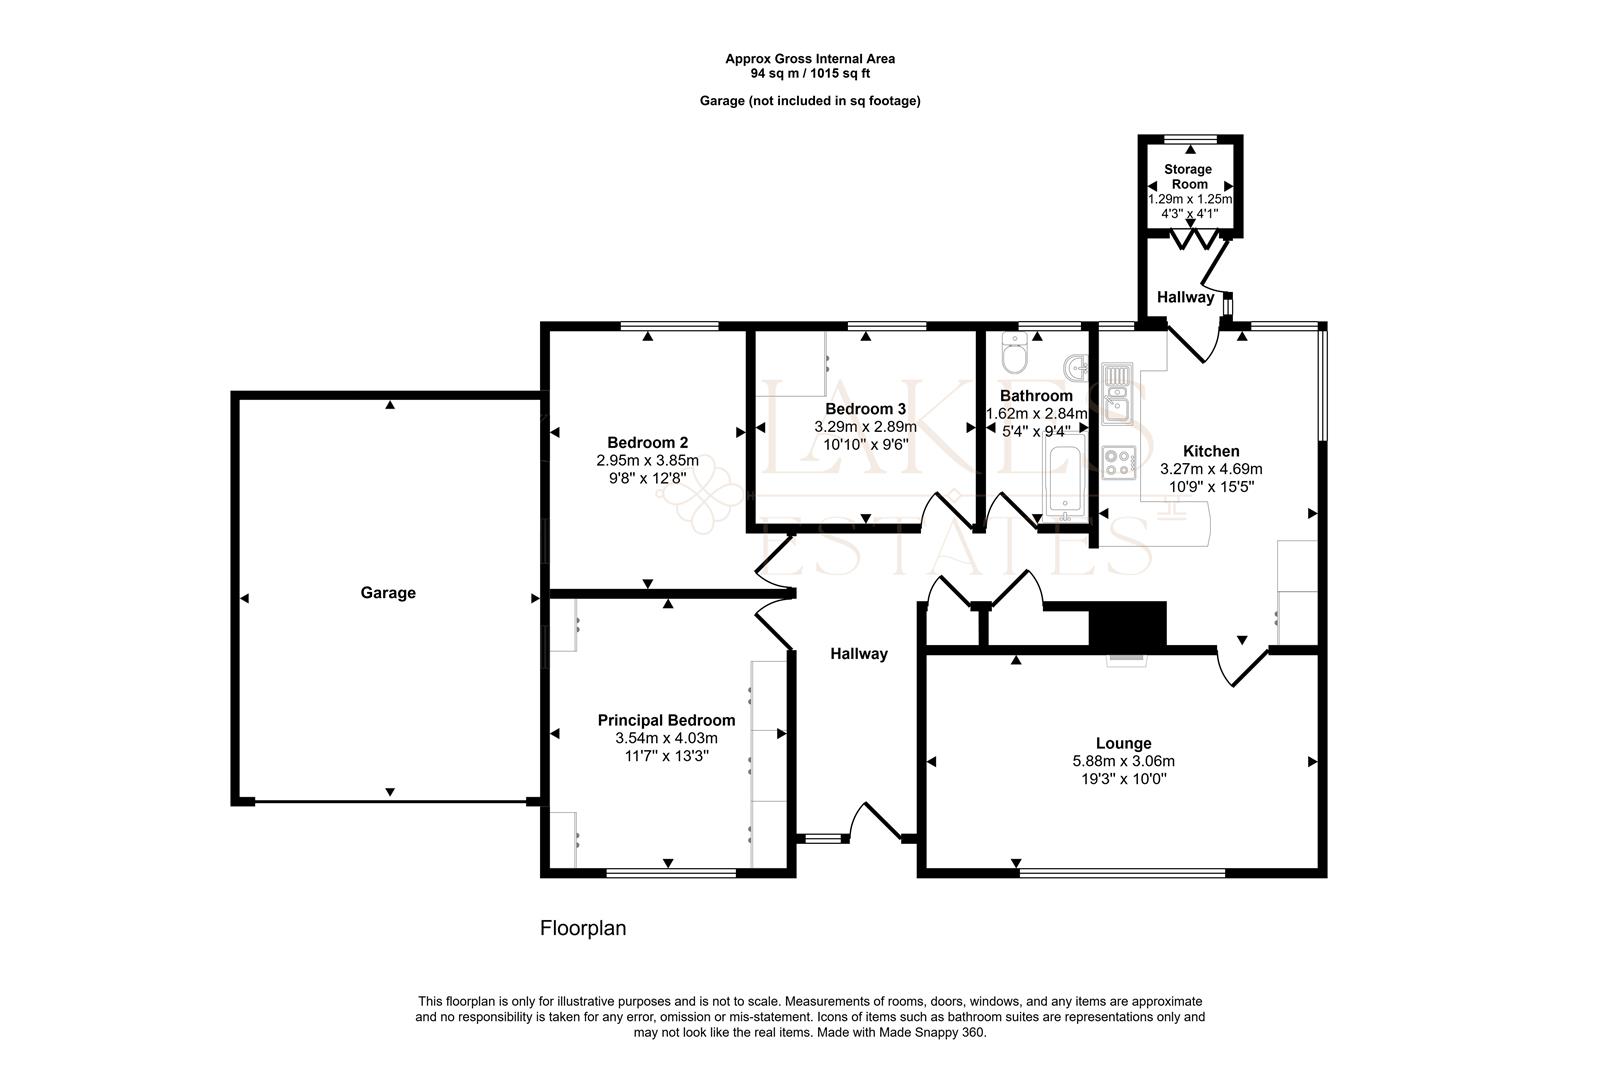
The ground floor accommodation is accessed via an entrance hallway leading through to a further inner hallway, off which the principal rooms are arranged. The spacious lounge (19'3" x 10'0") sits to the front of the property, with the kitchen (10'9" x 15'5") positioned to the rear, both accessed via a further hallway. The principal bedroom (11'7" x 13'3") benefits from fitted wardrobes, while bedrooms two (9'8" x 12'8") and three (10'10" x 9'6") complete the sleeping accommodation, served by a family bathroom (5'4" x 9'4") comprising bath, WC and wash basin. A useful storage room (4'3" x 4'1") is accessed from a further hallway off the kitchen. A separate attached garage provides convenient off-road parking and additional storage.
5.88 x 3.06 (19'3" x 10'0")
3.27 x 4.69 (10'8" x 15'4")
Property Details
Property Details

 01768 639300