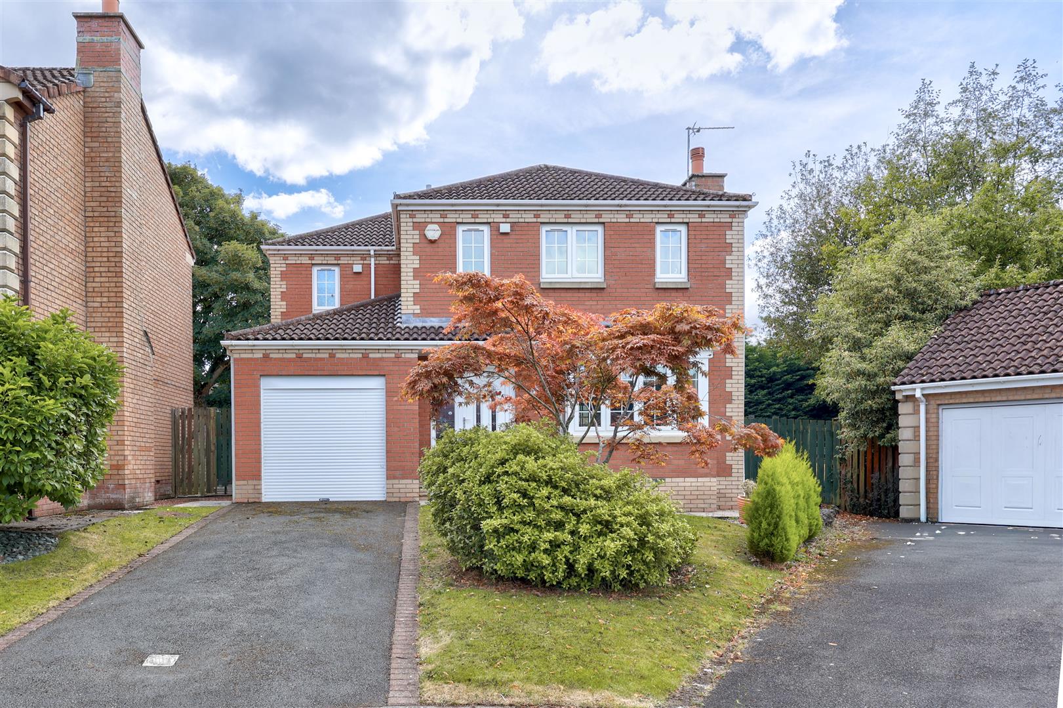
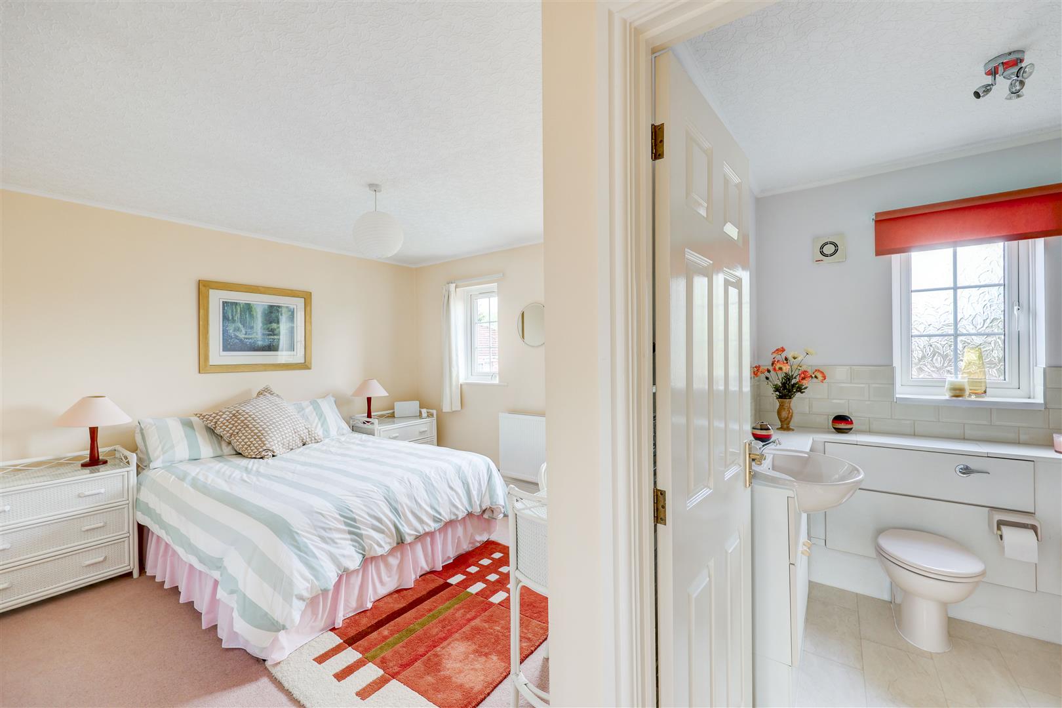
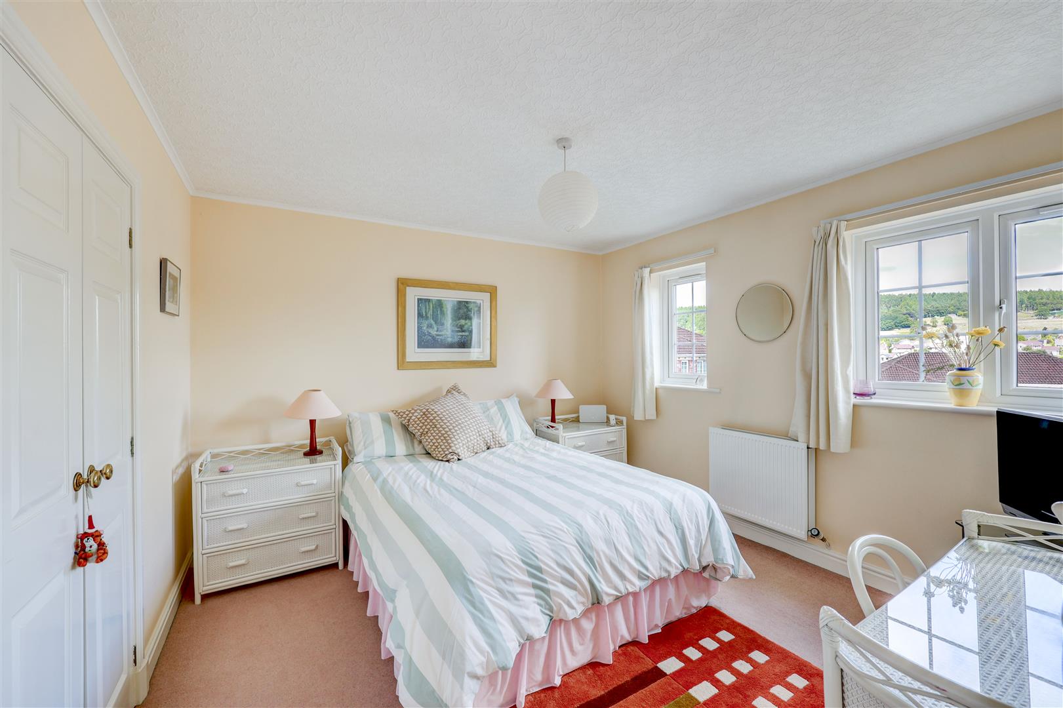
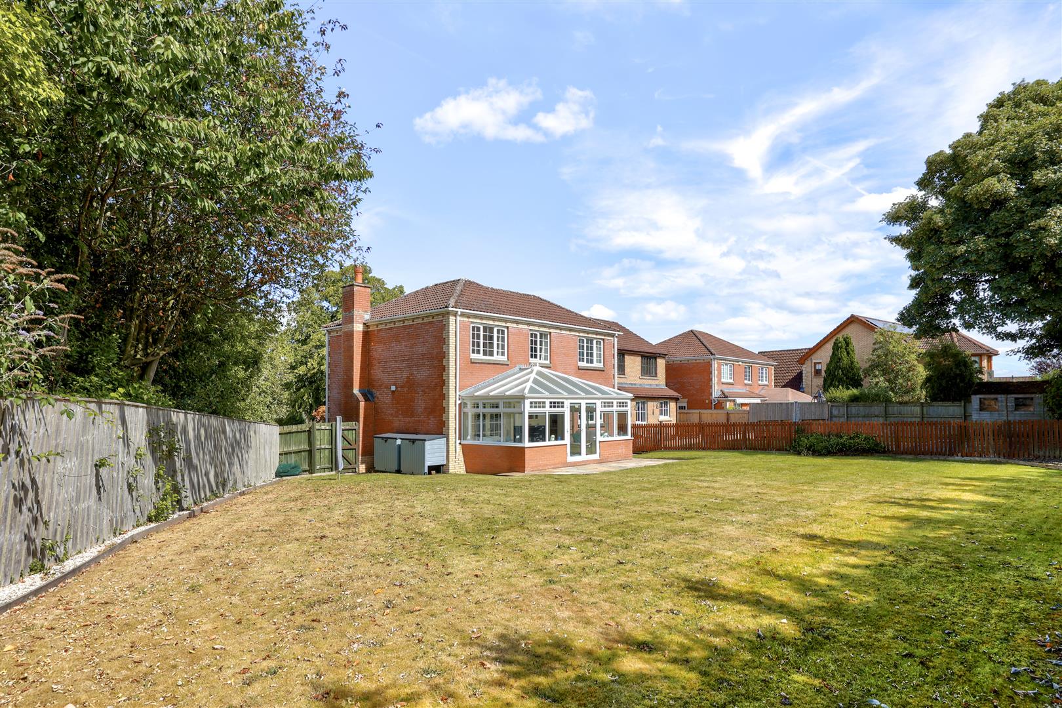
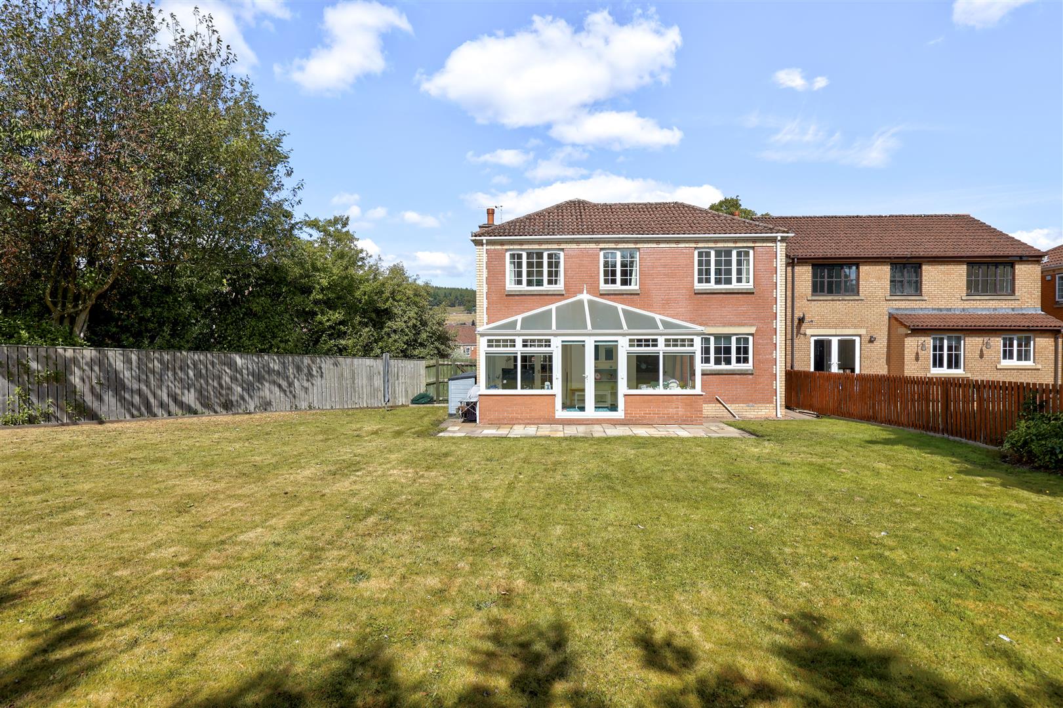

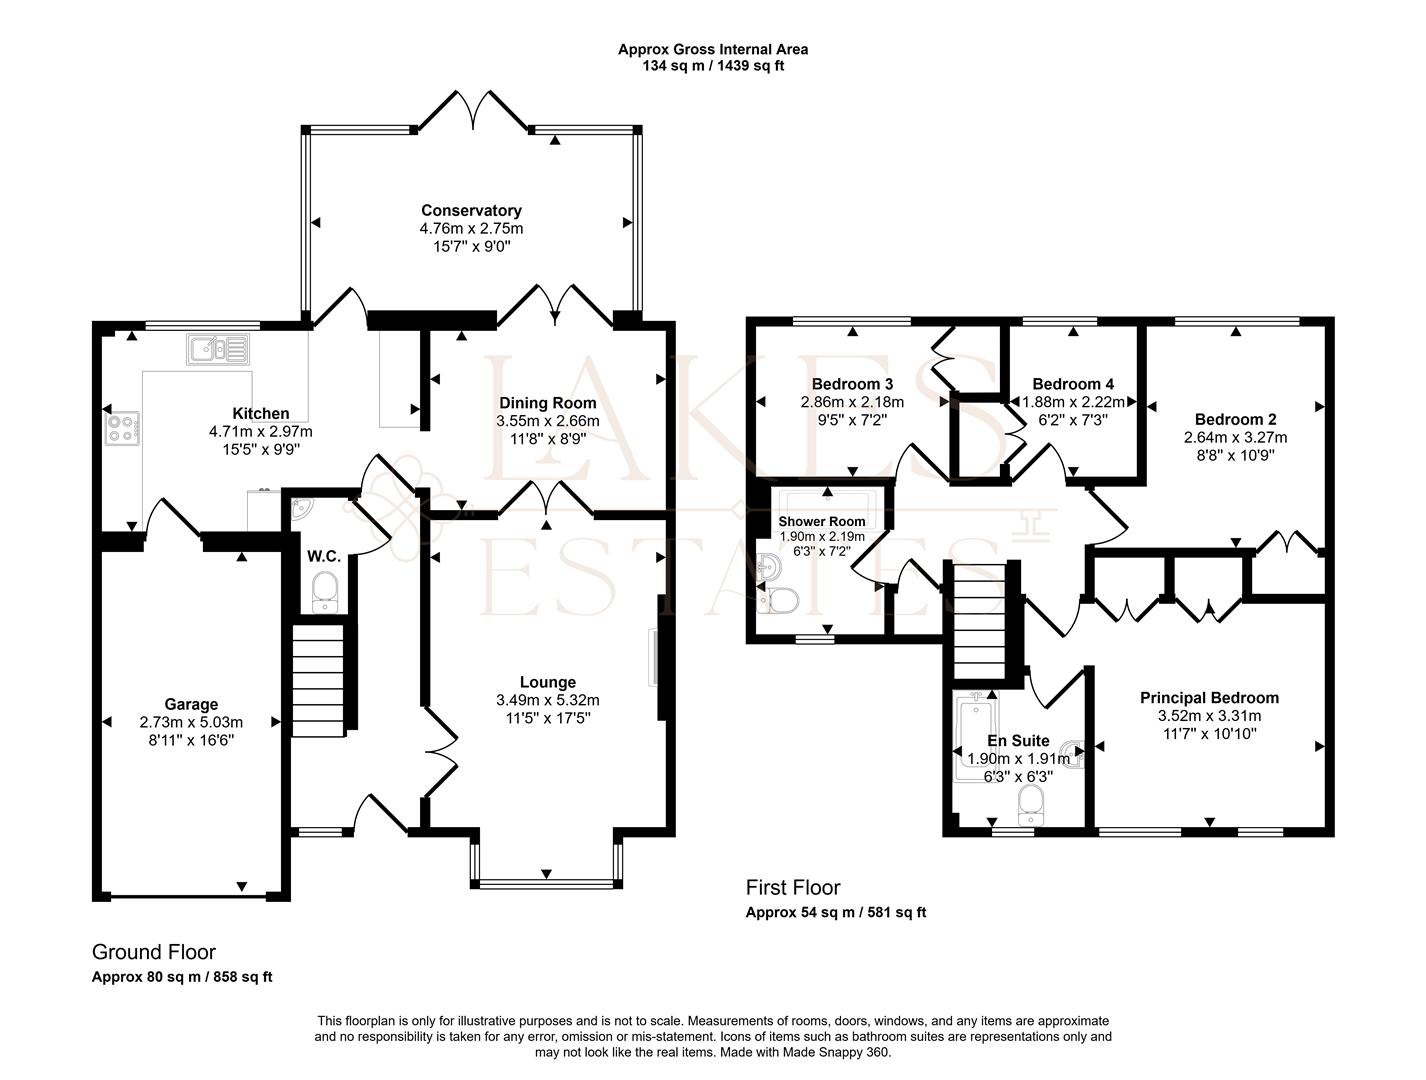
A beautifully presented four-bedroom detached family home on Parklands Way, Penrith, built in attractive red brick with contrasting stone-effect quoins under a tiled roof. Offering approximately 134 sq m (1,439 sq ft) of gross internal accommodation, the property combines stylish, individually decorated reception rooms with a bright conservatory extension, a well-equipped kitchen, and four comfortable bedrooms upstairs including a principal suite with en-suite facilities — all set within a generous plot with a substantial rear garden, making it an excellent choice for family living.
Property Details
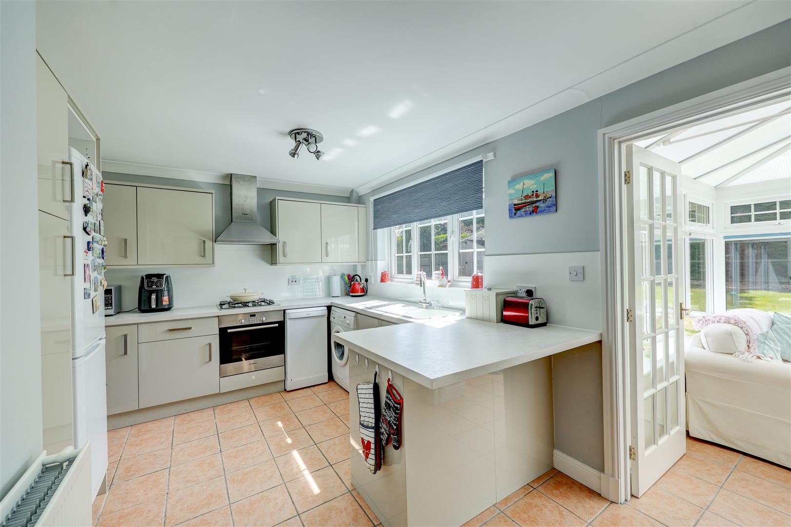
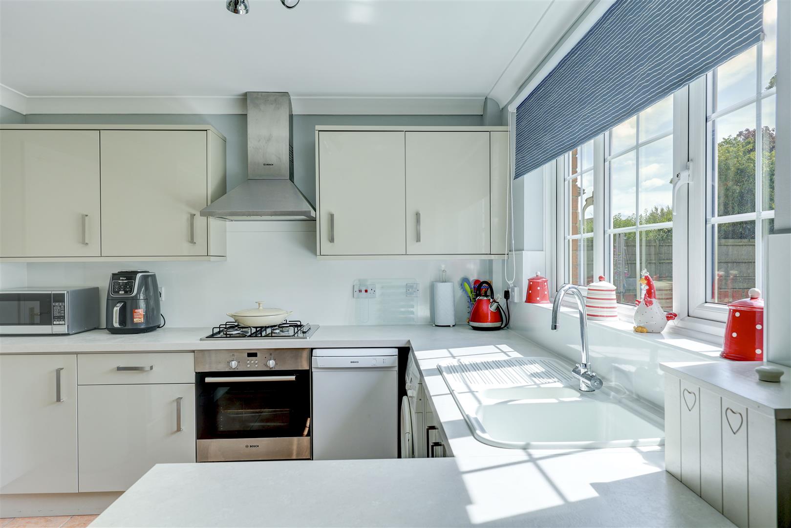
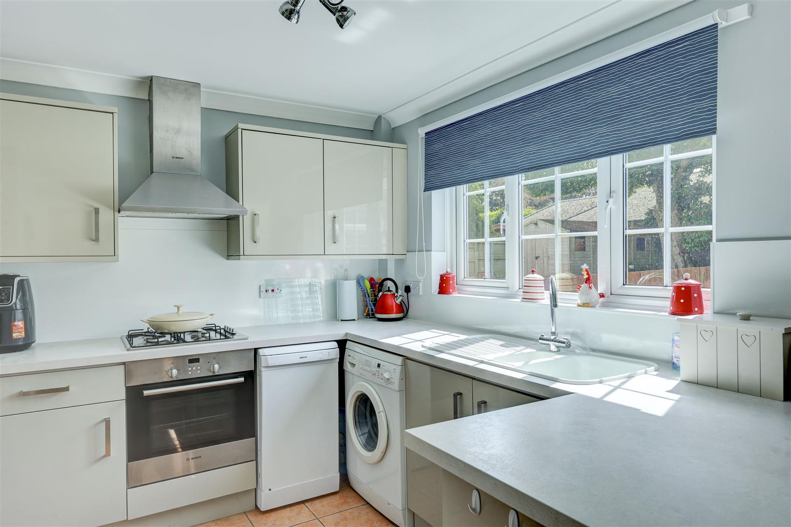
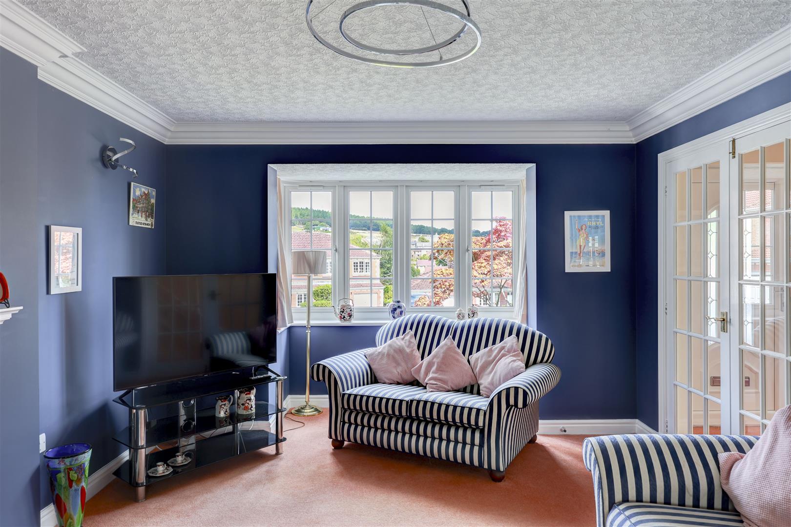
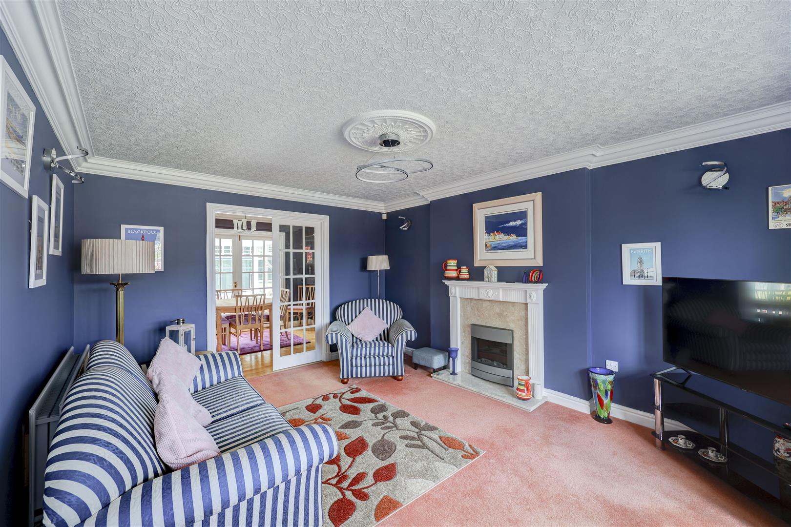
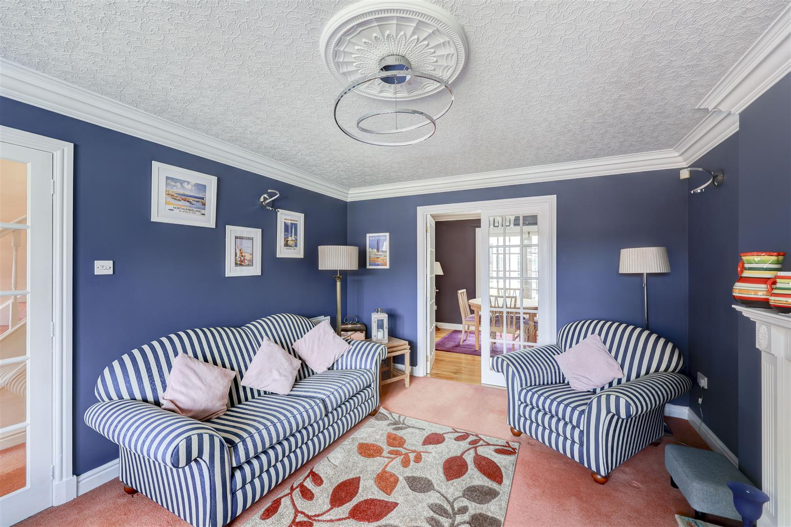
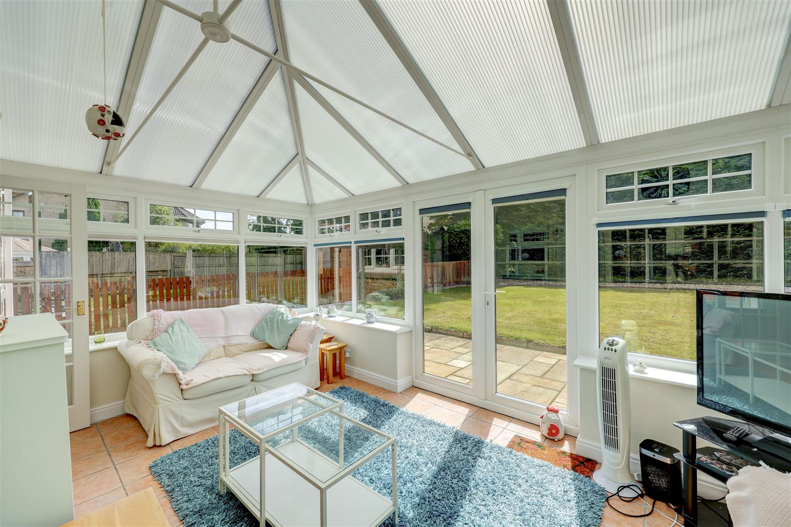
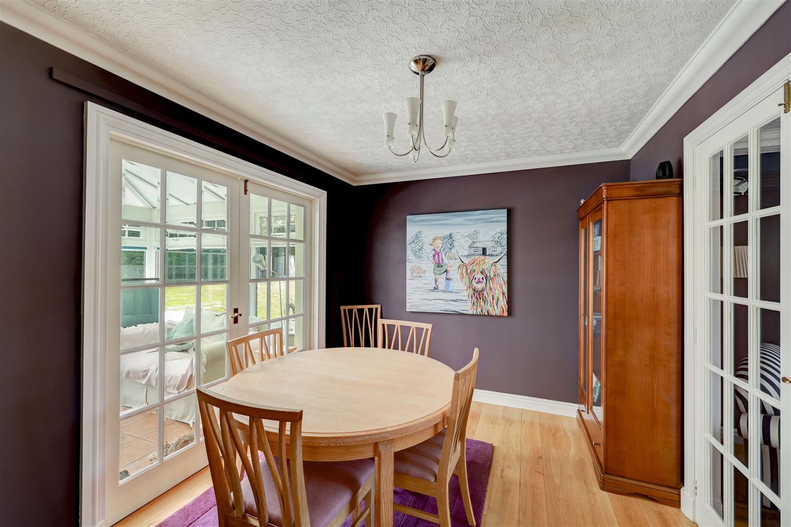
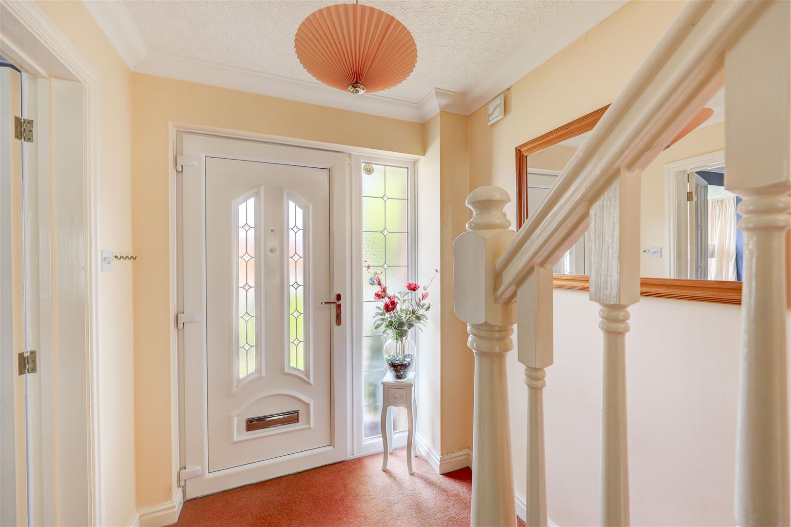
Approx. 80 sq m / 858 sq ft. A welcoming entrance hallway with staircase to the first floor leads to the principal rooms. The lounge is a cosy, characterful room with a bay window enjoying elevated views over neighbouring rooftops and countryside beyond, and French doors through to the dining room. The dining room features a striking feature wall, wood-effect flooring, and glazed French doors opening directly onto the conservatory. The conservatory itself is a real highlight — a spacious, light-filled space with a vaulted glazed roof and French doors leading out to the patio and garden, ideal as a second sitting or family room. The kitchen is fitted with contemporary high-gloss units, an integrated gas hob with extractor, built-in oven, space for a dishwasher and washing machine, and a peninsula breakfast bar, with a window overlooking the rear garden and direct access into the conservatory. A ground floor W.C. and integral garage complete this floor.
3.49 x 5.32 (11'5" x 17'5")
3.55 x 2.66 (11'7" x 8'8")
Property Details
Property Details

 01768 639300