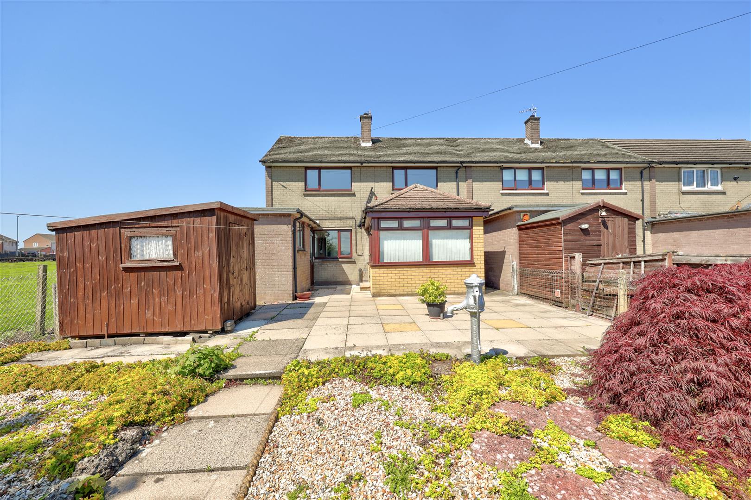
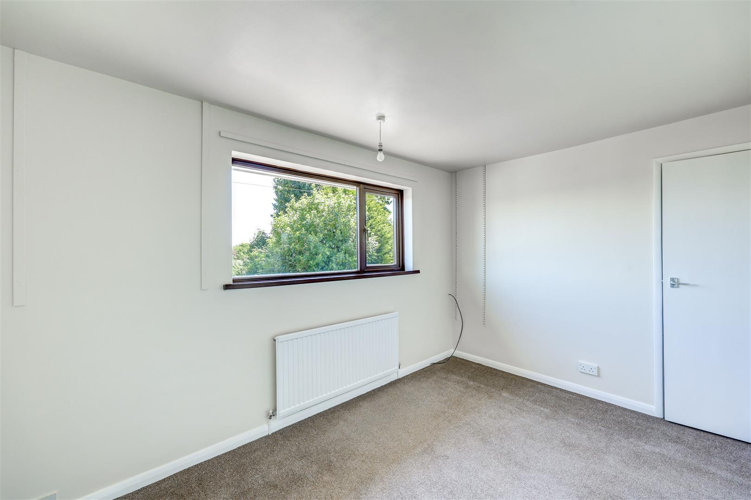
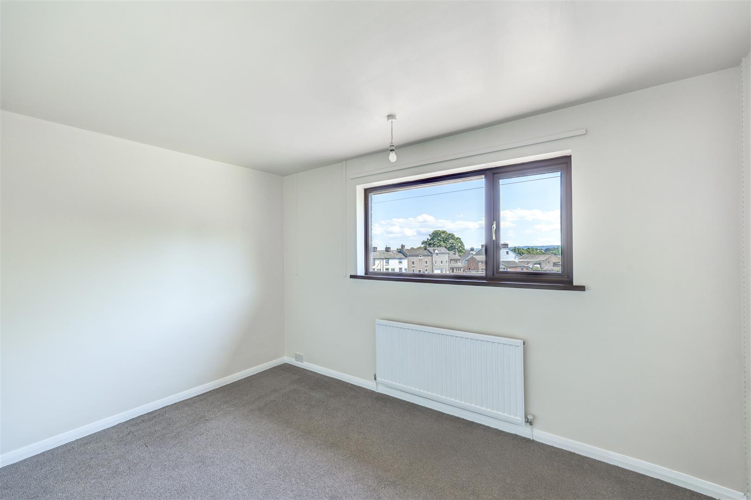
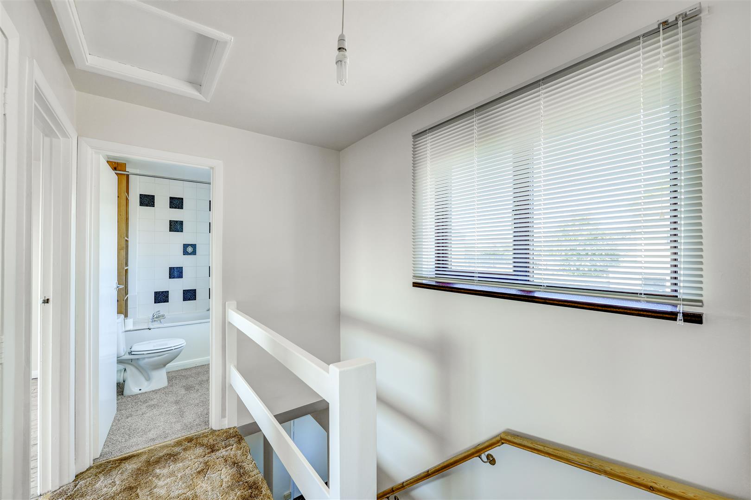
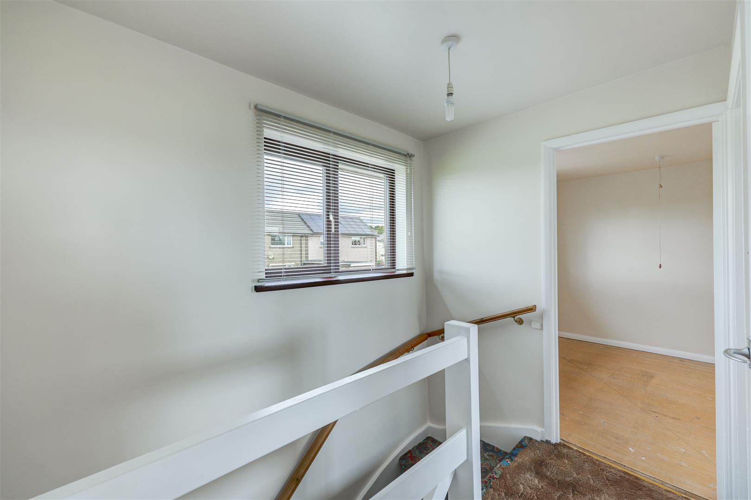
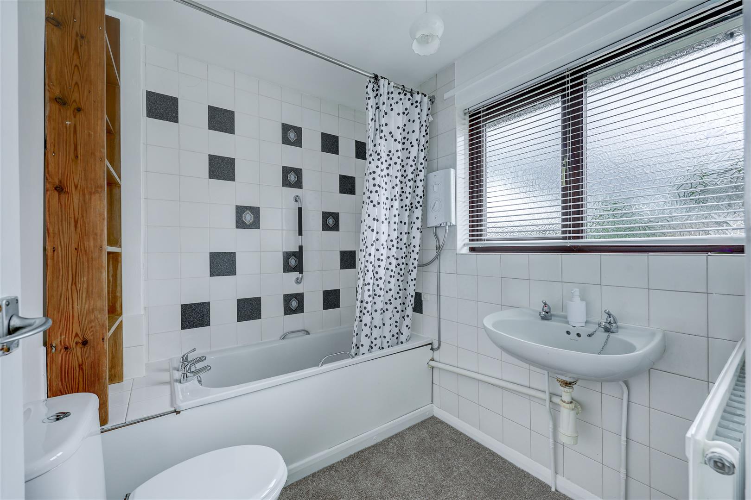
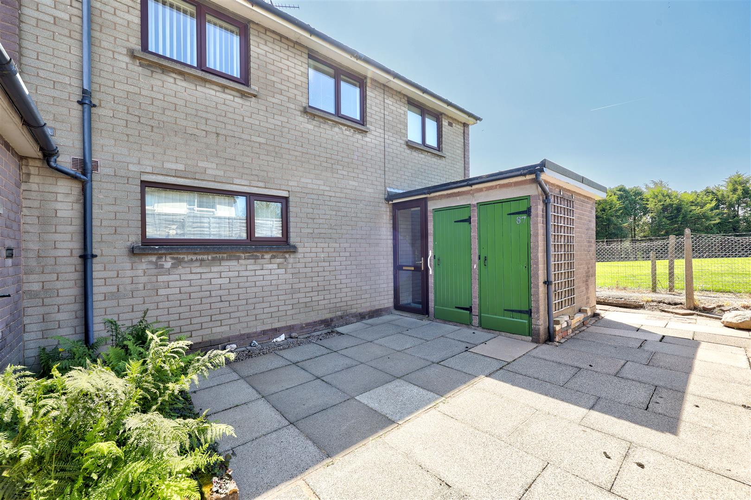
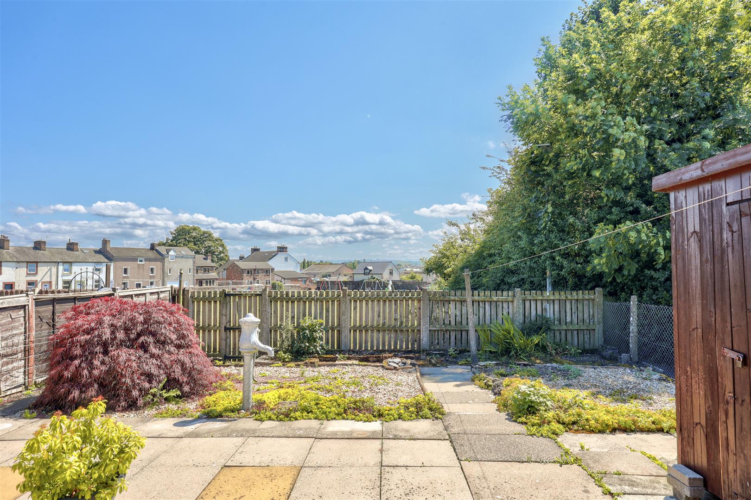
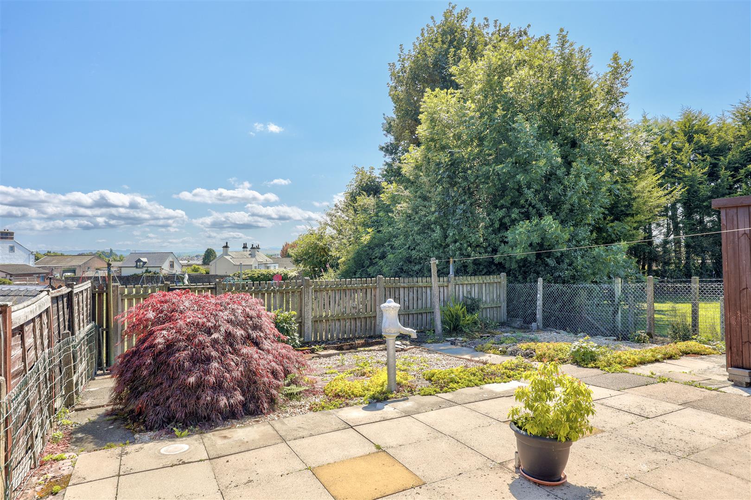
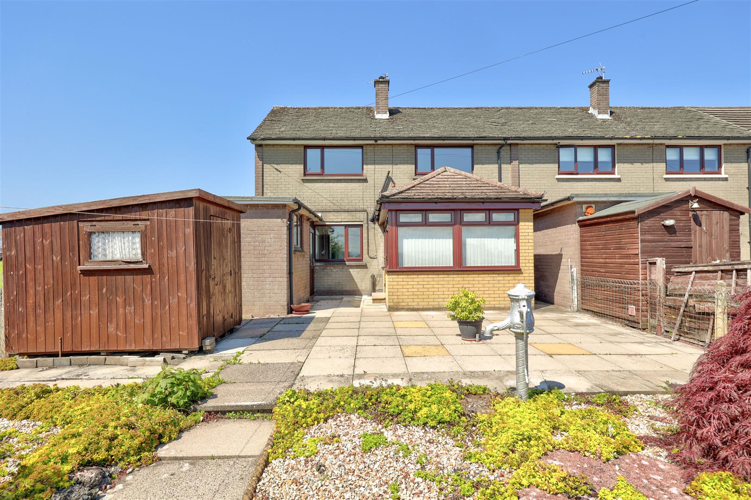
A three-bedroom end terrace family home set within a popular residential area of Penrith, offering approximately 106 sq m (1,145 sq ft) of gross internal accommodation over two floors. The property benefits from a bright conservatory extension, a good-sized lounge diner, and gardens to both front and rear, along with street parking. The home would suit a family or first-time buyer, with scope to update and put a personal stamp on the décor throughout.
Property Details
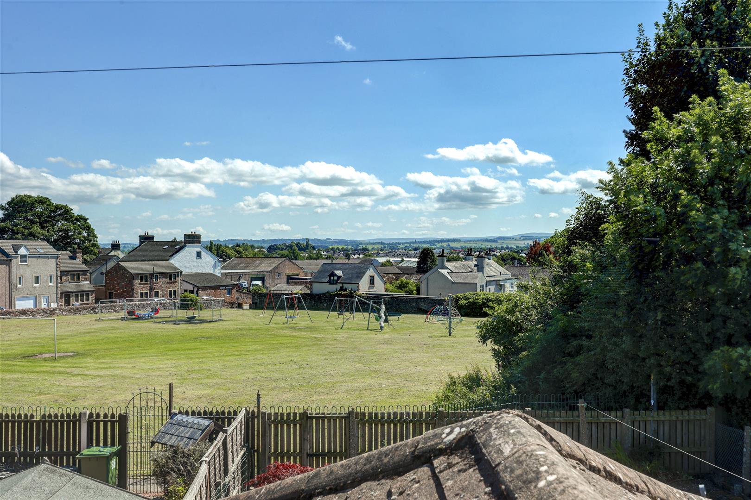
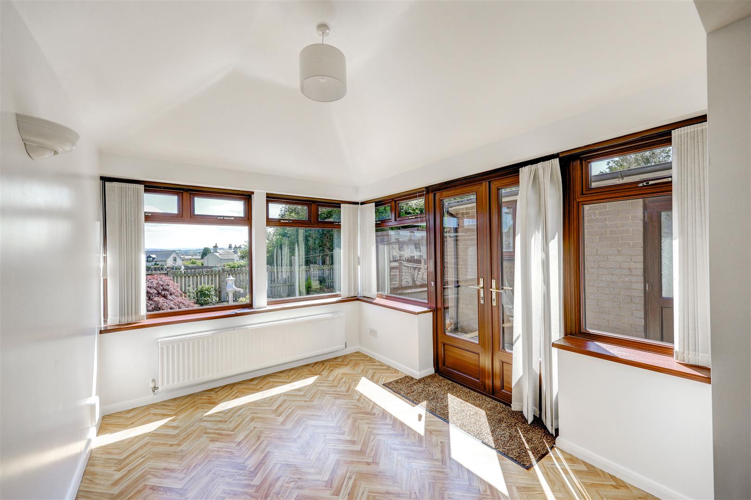
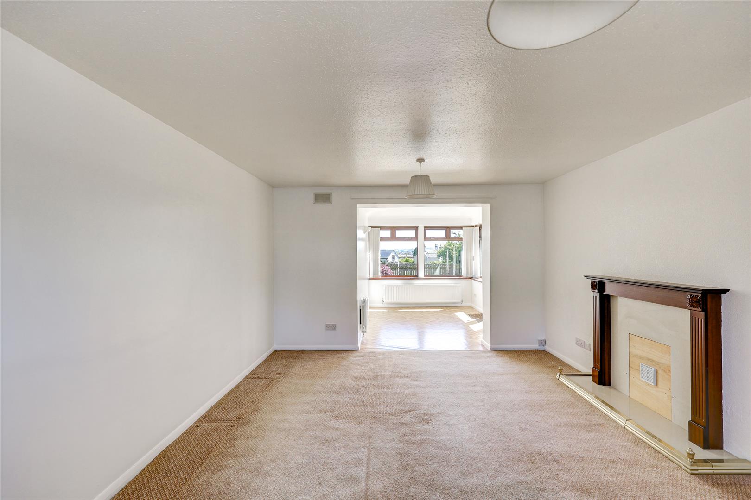
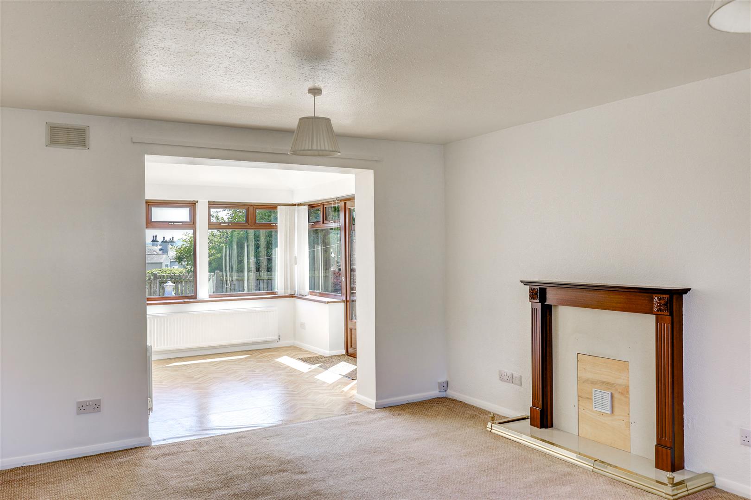
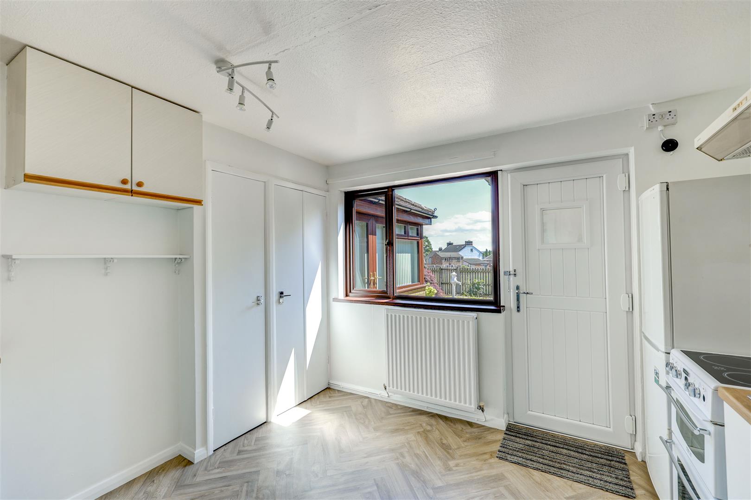
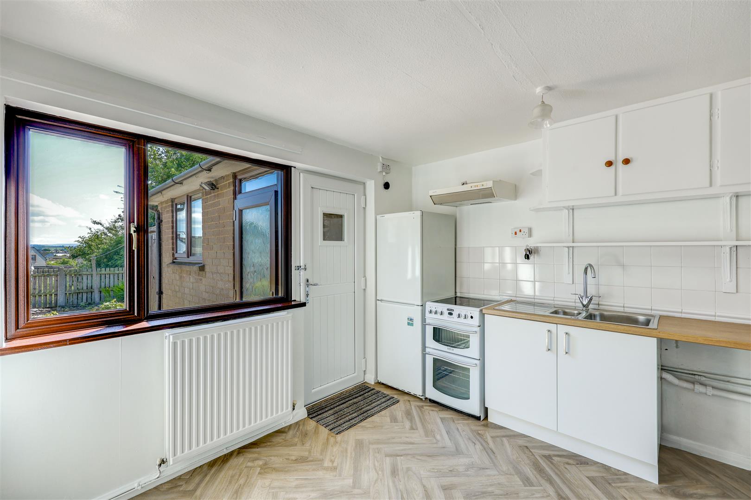
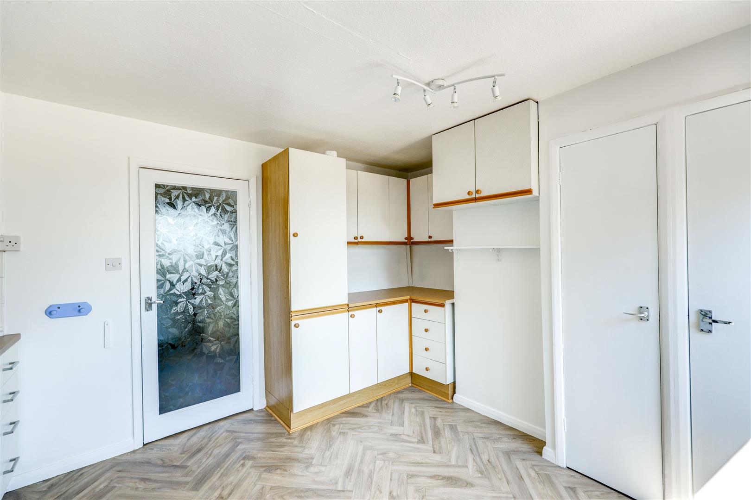
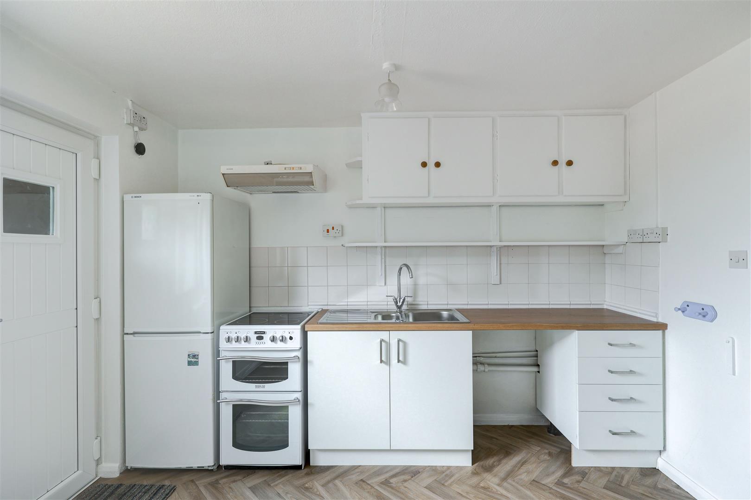
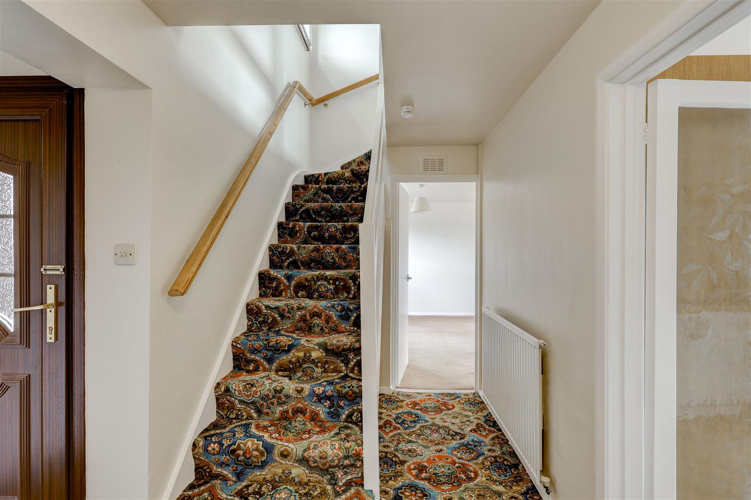
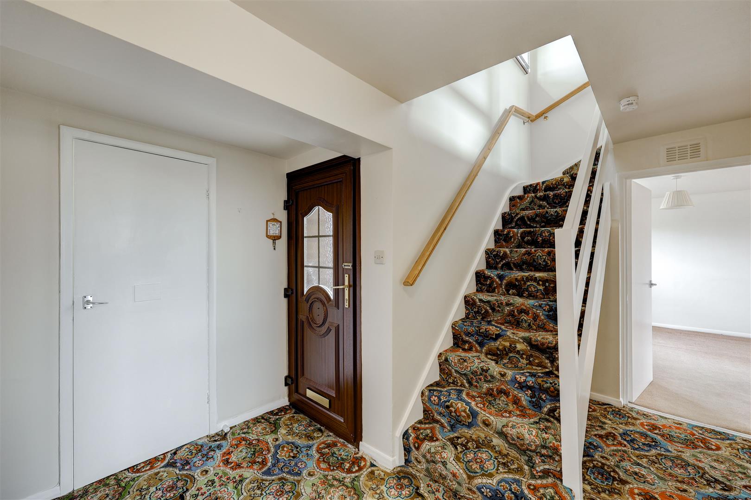
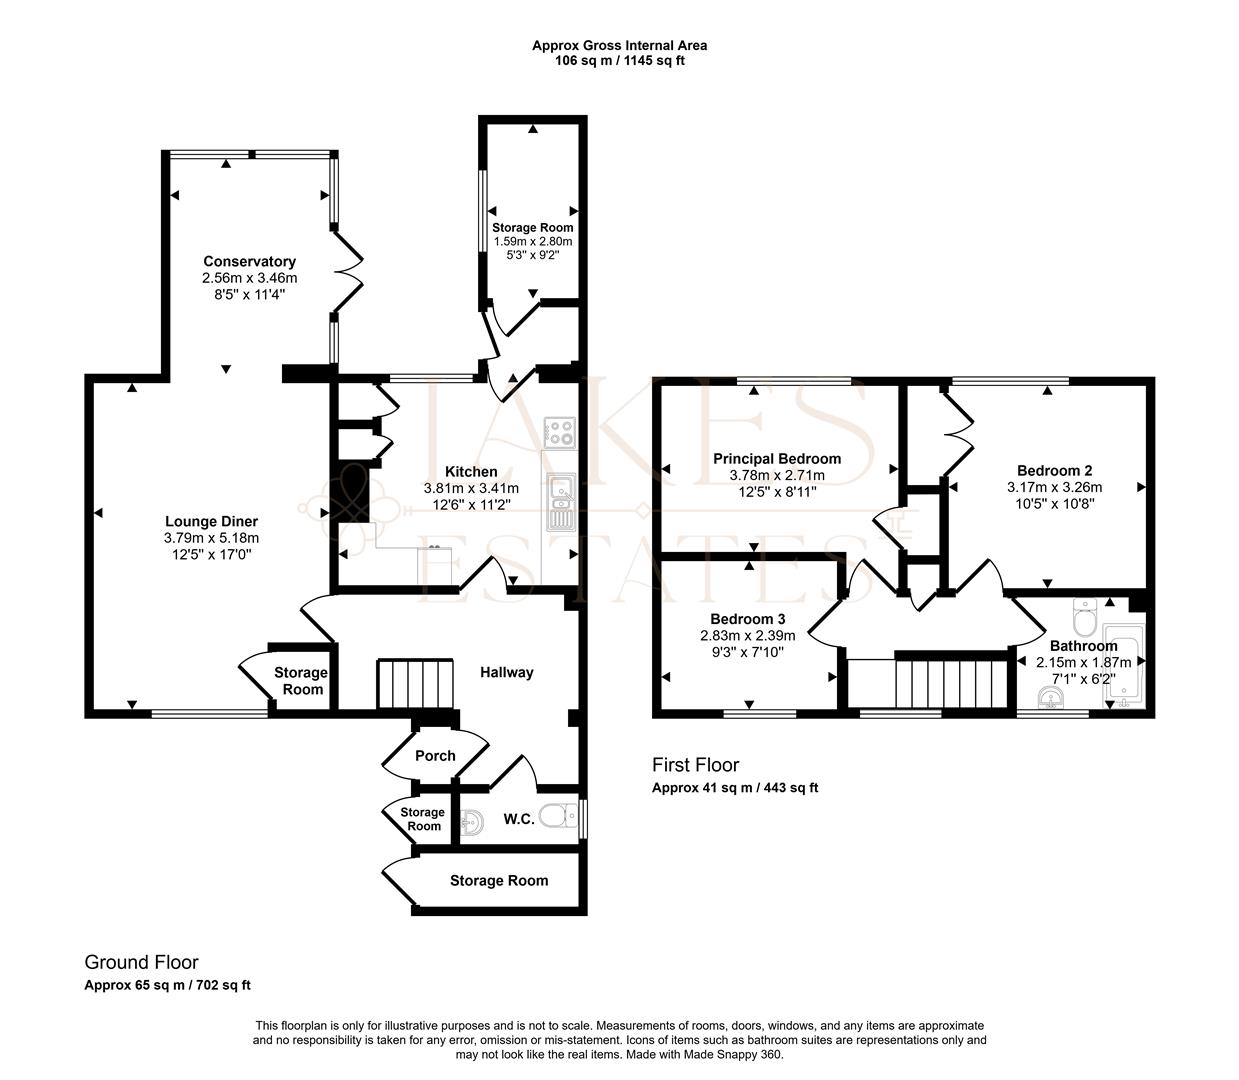
The ground floor comprises a welcoming entrance porch leading to a central hallway with a separate W.C. and useful understairs/storage rooms. The lounge diner (12'5" x 17'0") is a spacious reception room with patterned carpet and a fireplace (Which left ready for either a gas or electric fire to be installed if required), opening through to the kitchen (12'6" x 11'2"), which is fitted with white units, a double oven, and space for a fridge freezer. A bright conservatory (8'5" x 11'4") with parquet-effect flooring and French doors leads out to the rear patio, offering excellent additional living space with garden views. A further storage room sits off the kitchen area.
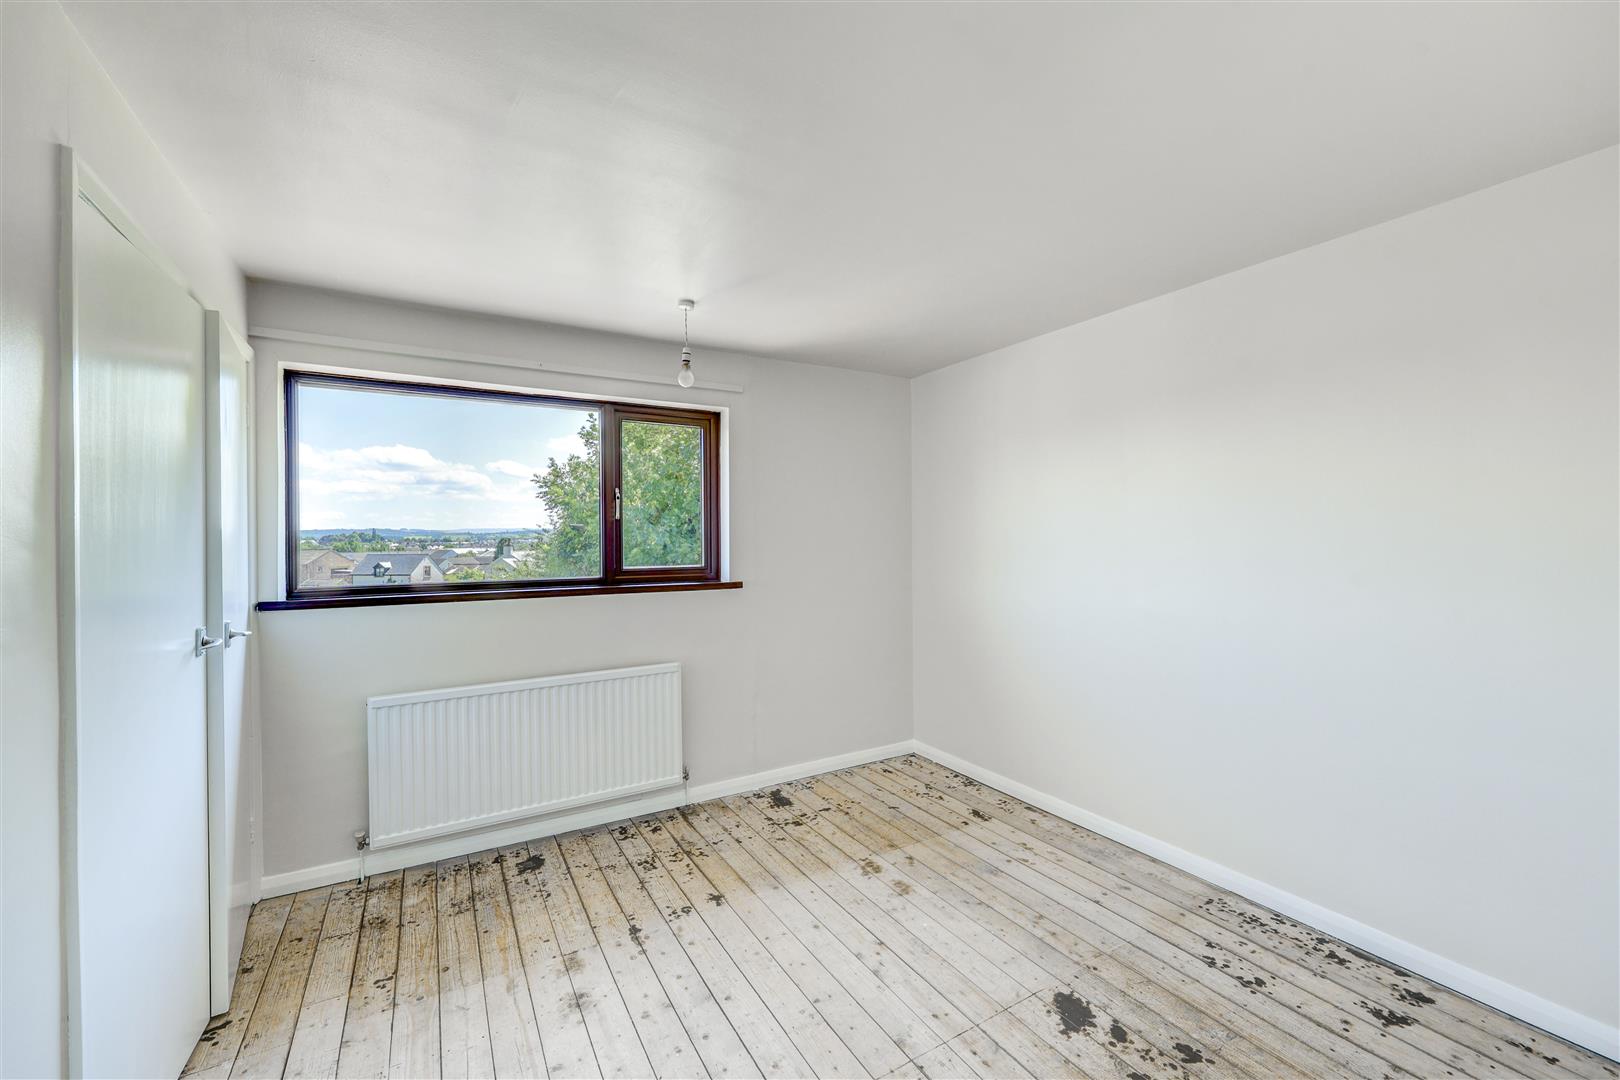
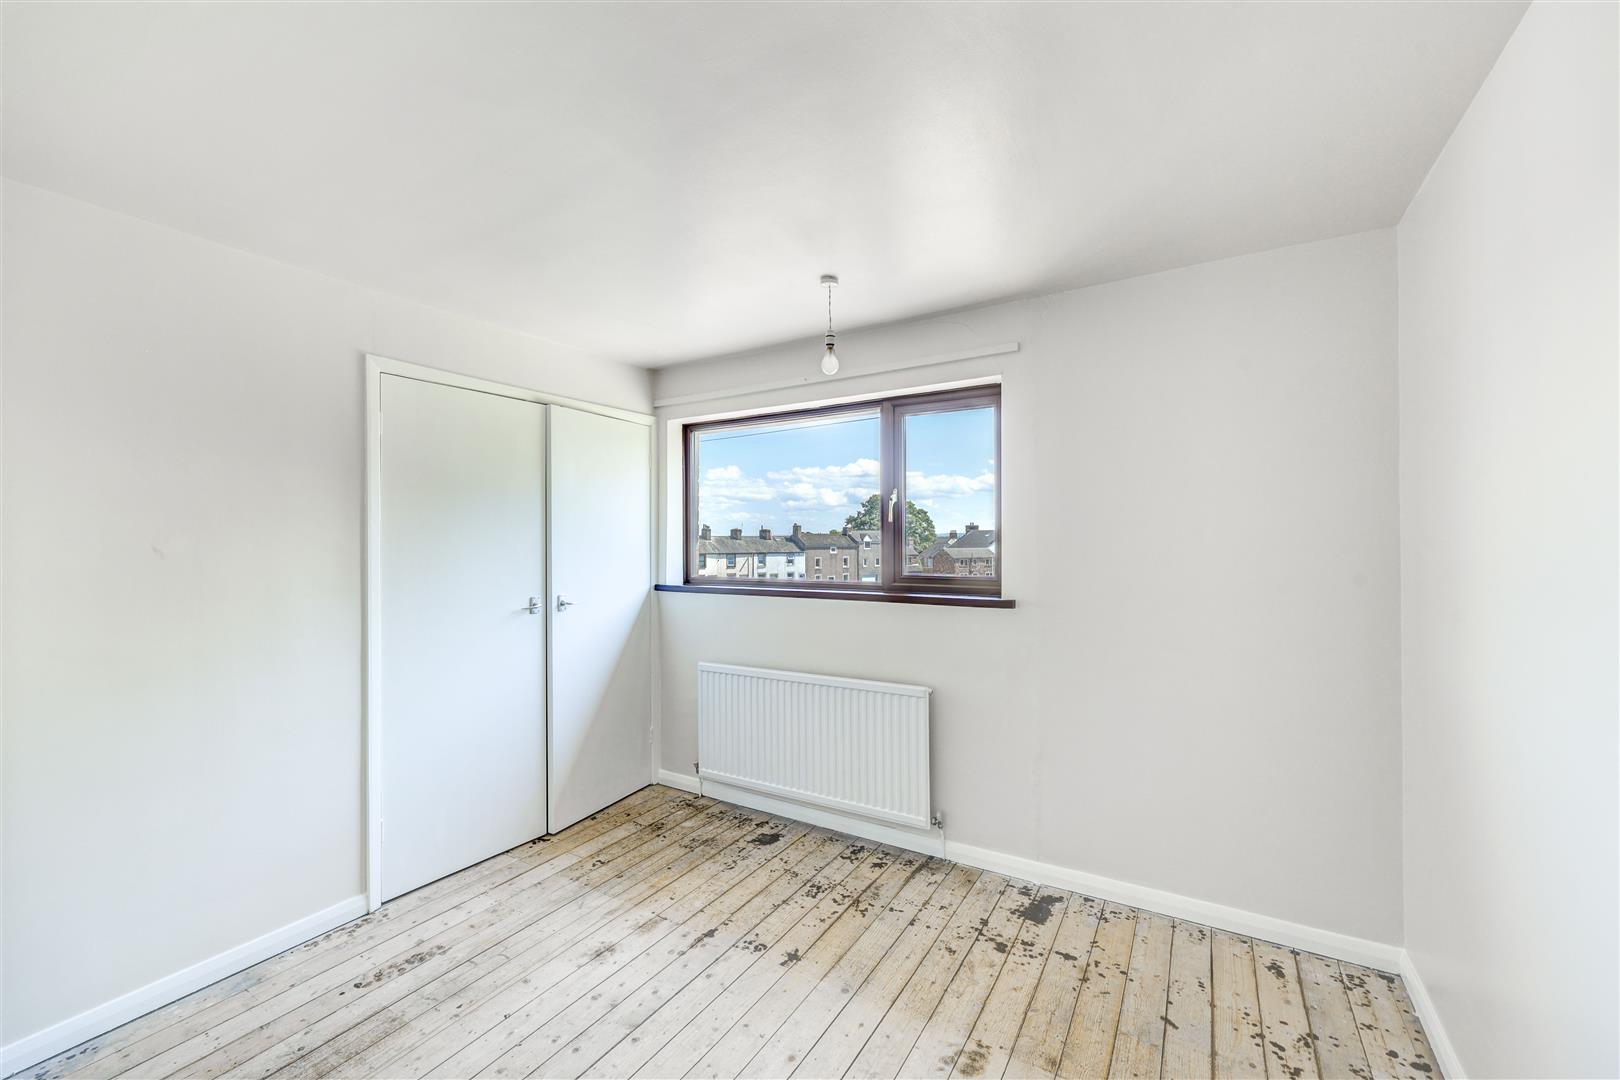
3.79 x 5.18 (12'5" x 16'11")
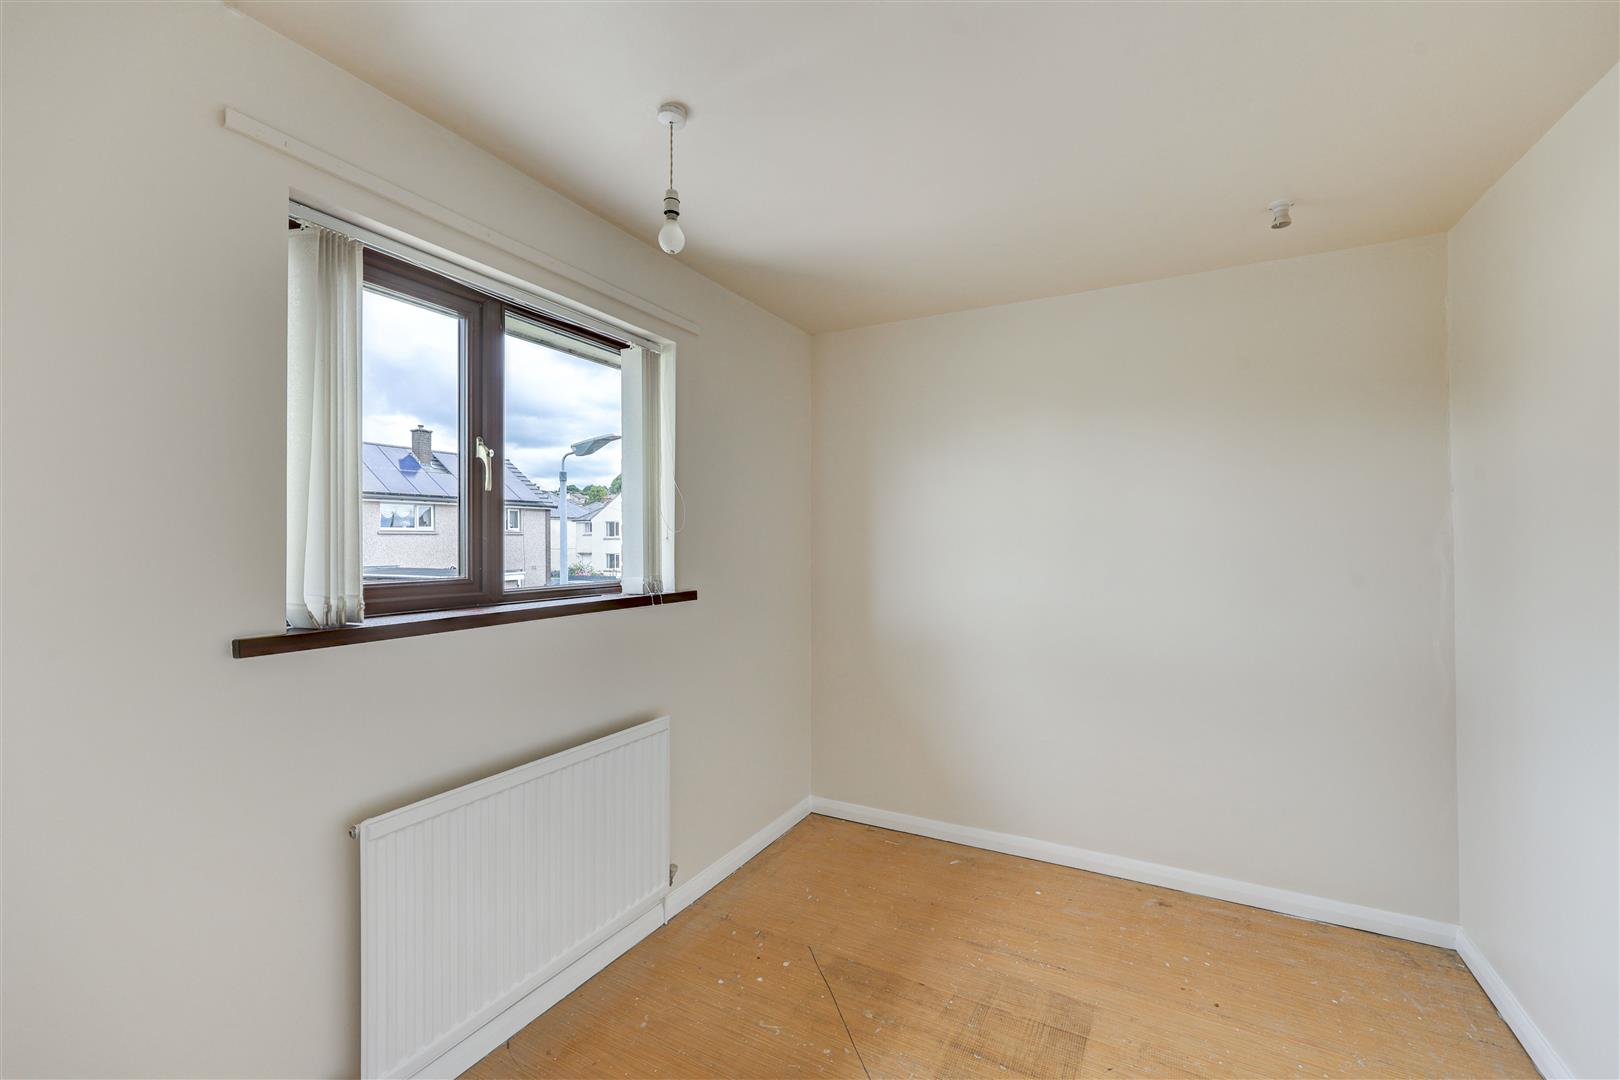
2.56 x 3.46 (8'4" x 11'4")

Property Details
Property Details

 01768 639300