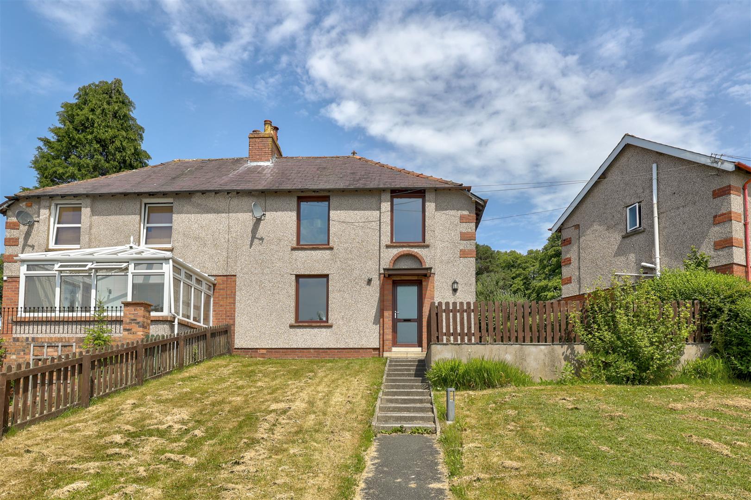
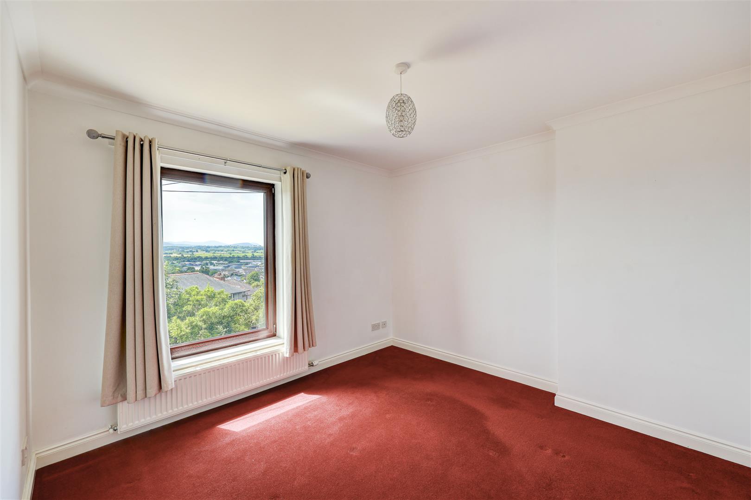
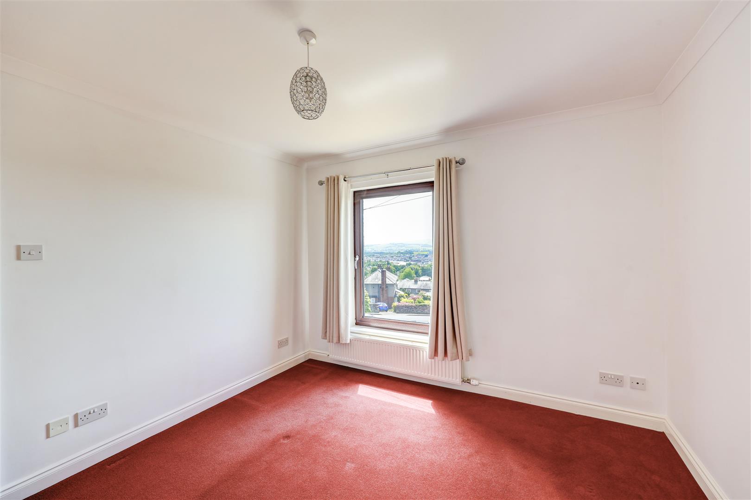
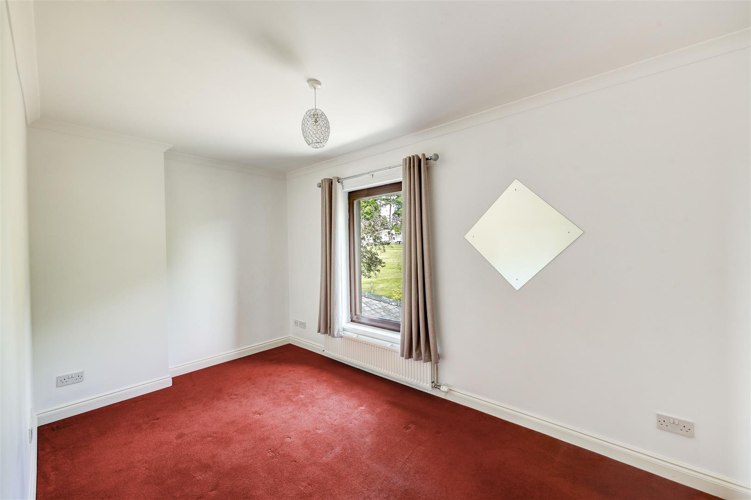
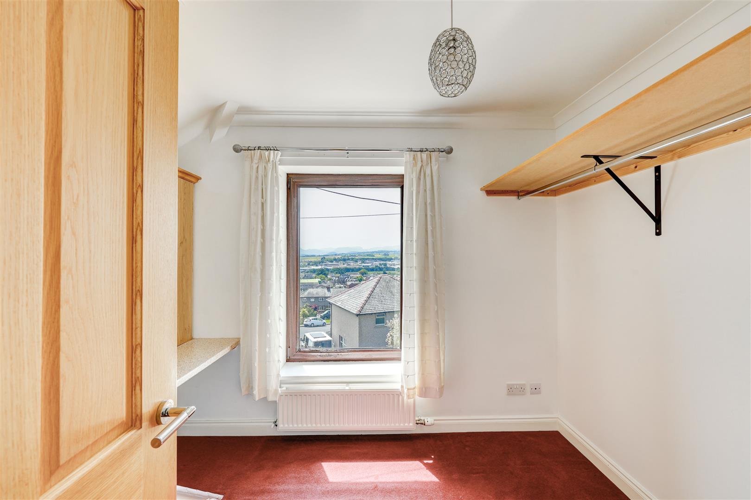
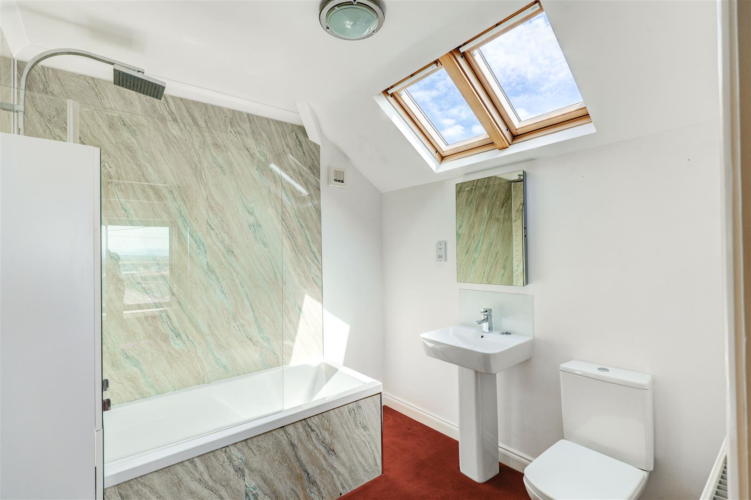
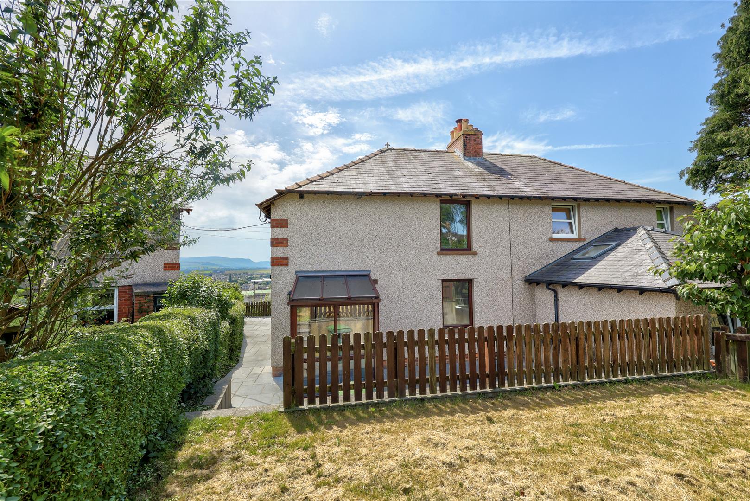
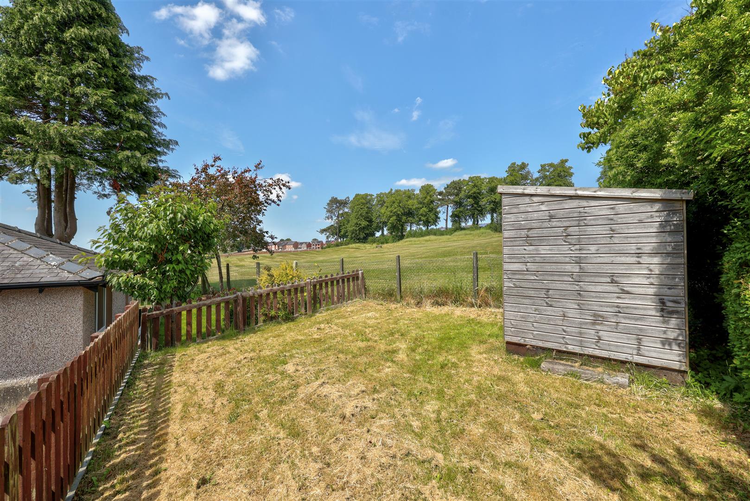
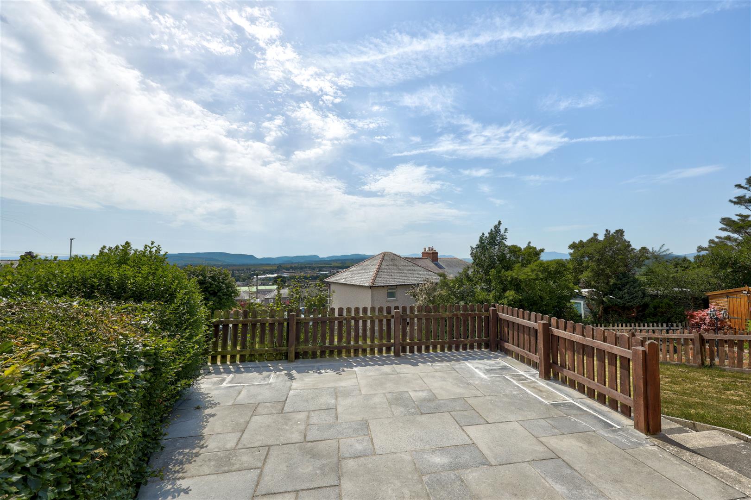
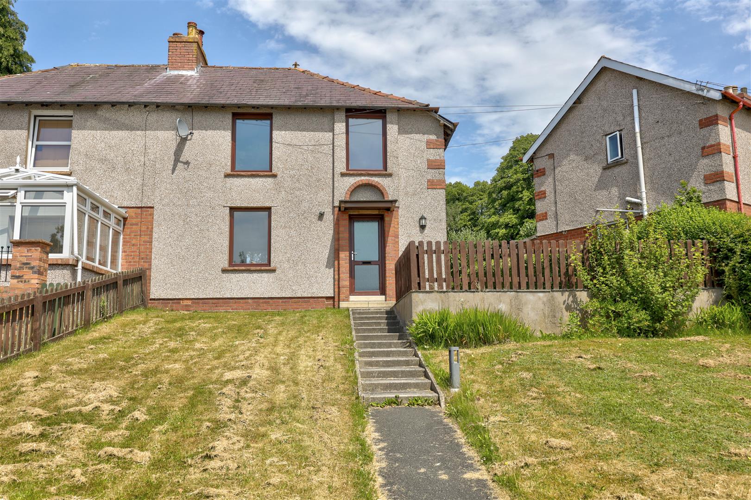
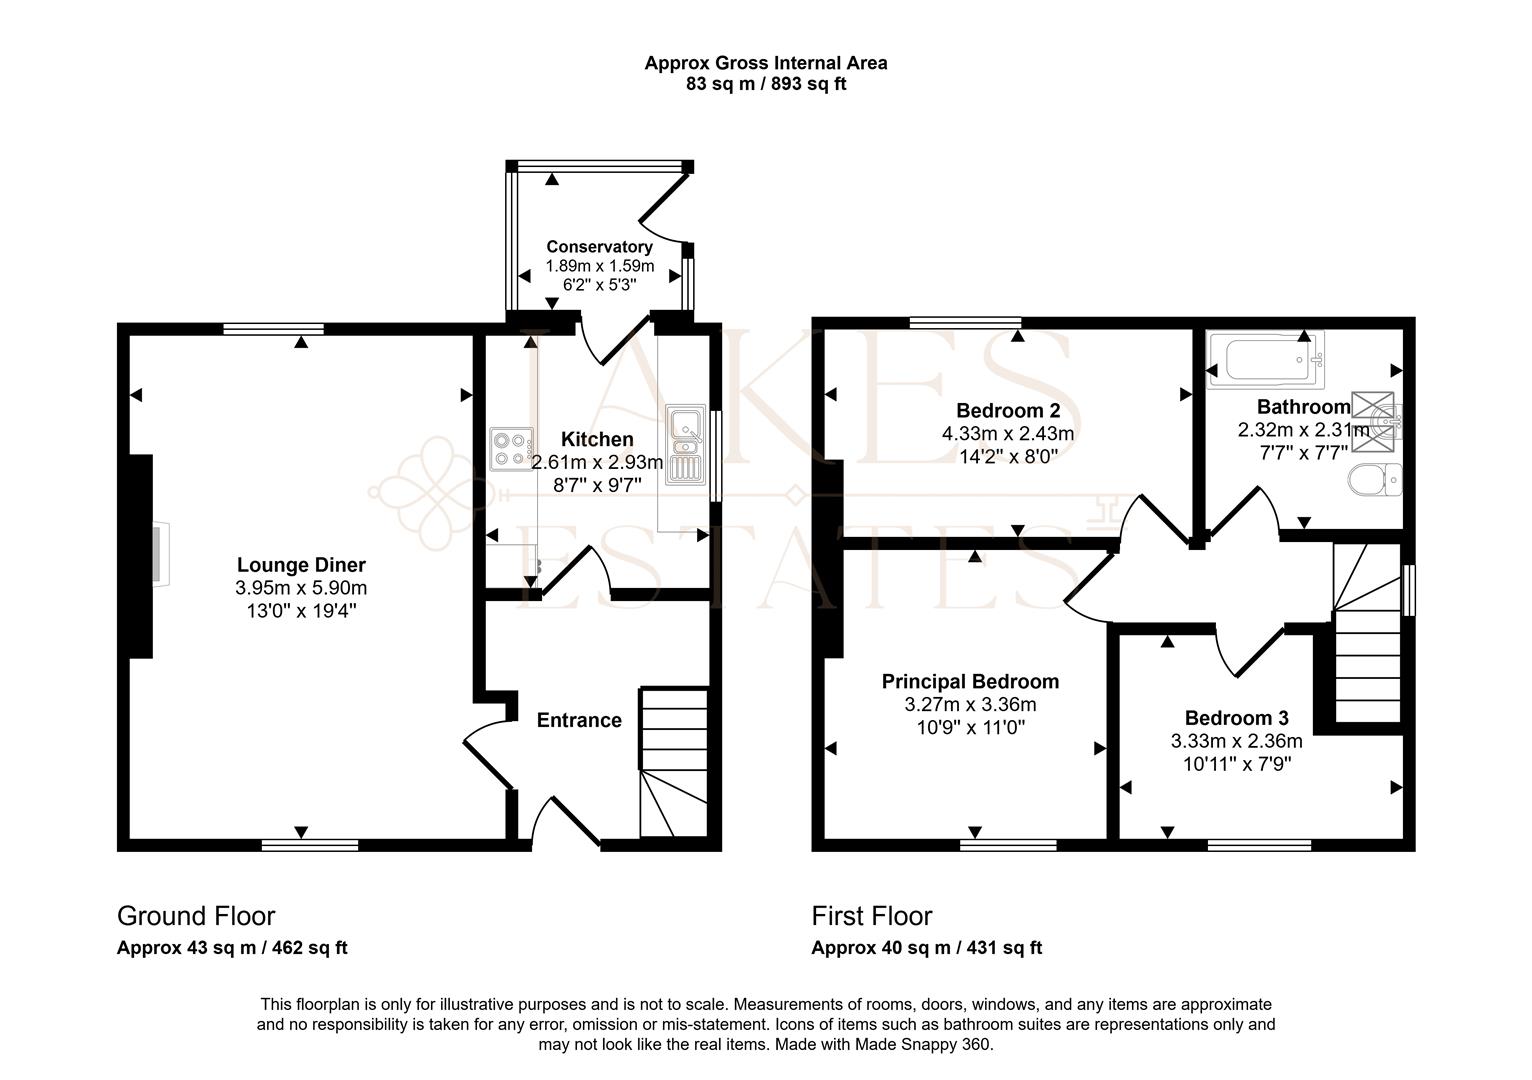
*** AVAILABLE TO LET IMMEDIATELY*** An attractive three bedroom semi-detached home occupying an elevated position on Salkeld Road, Penrith. The property is approached via a private pathway set back from the road, offering a pleasing sense of arrival and privacy. Internally the home extends to approximately 83 sq m (893 sq ft) across two well-proportioned floors, providing comfortable family accommodation throughout. The property benefits from central heating, double glazing, and a recently refitted bathroom, and is well presented in a neutral decorative scheme throughout. With far-reaching views across the town and fells visible from multiple rooms, and a popular park situated immediately behind the property, this is a highly desirable home in a sought-after residential location.
Property Details
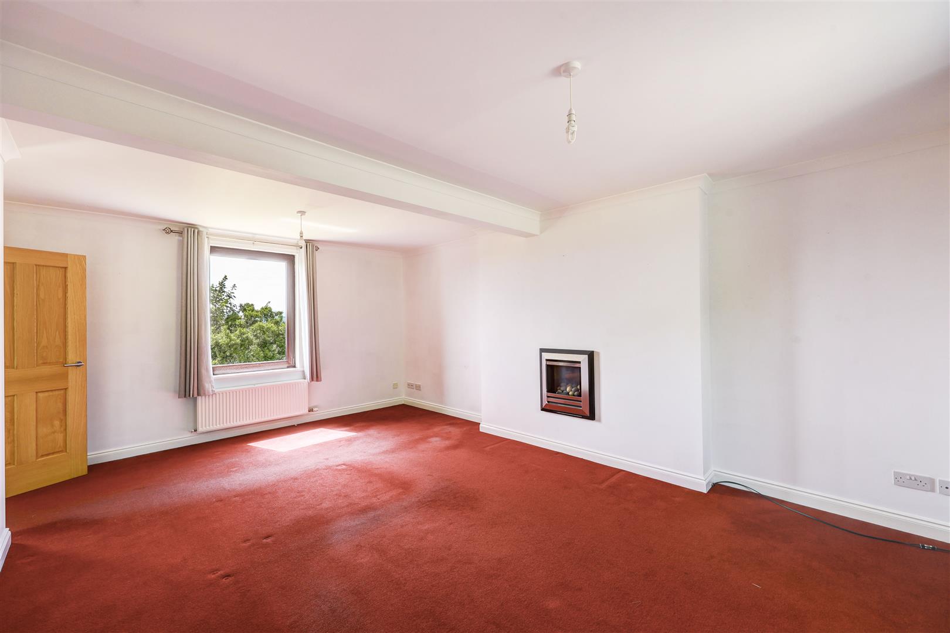
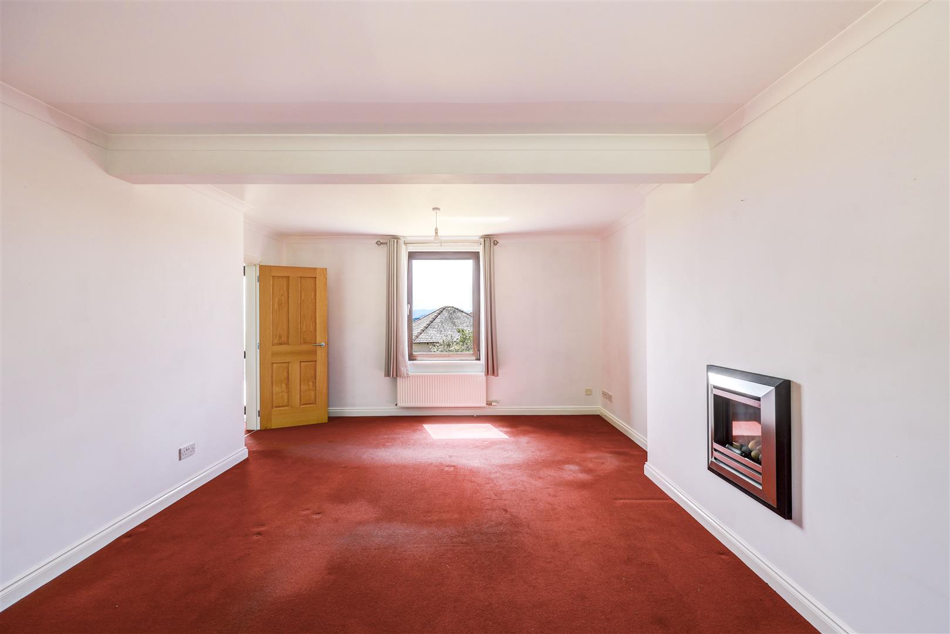
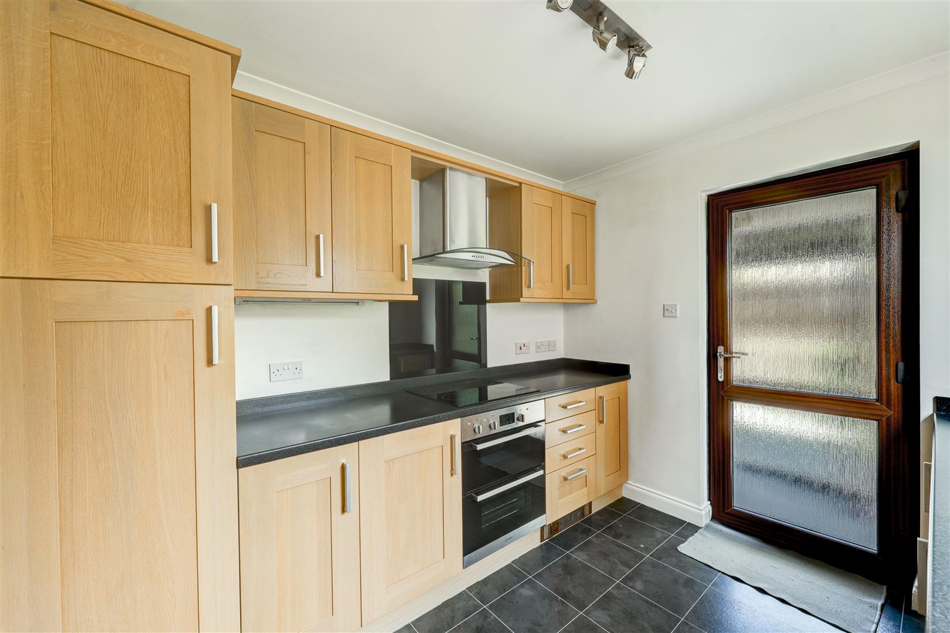
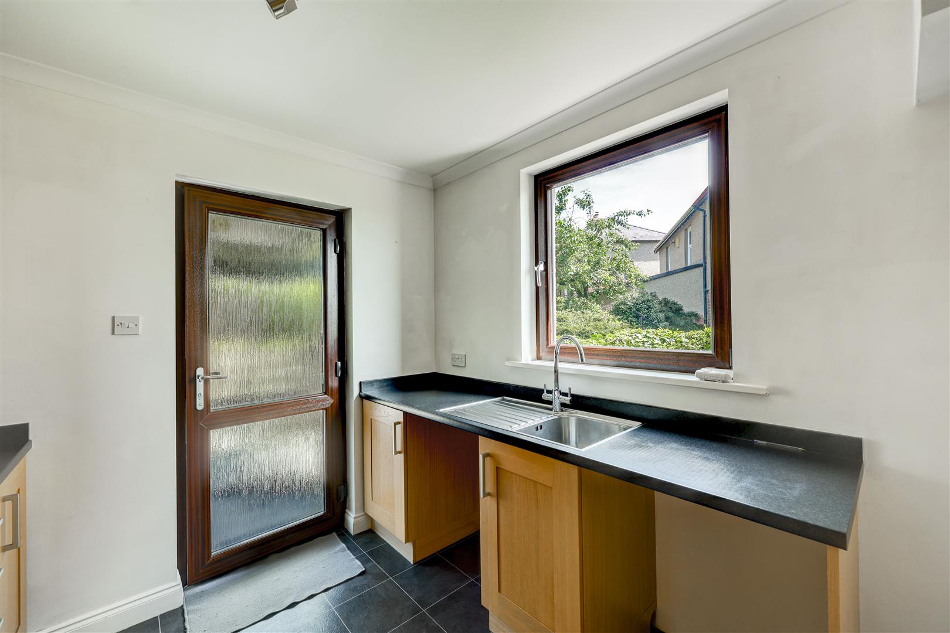
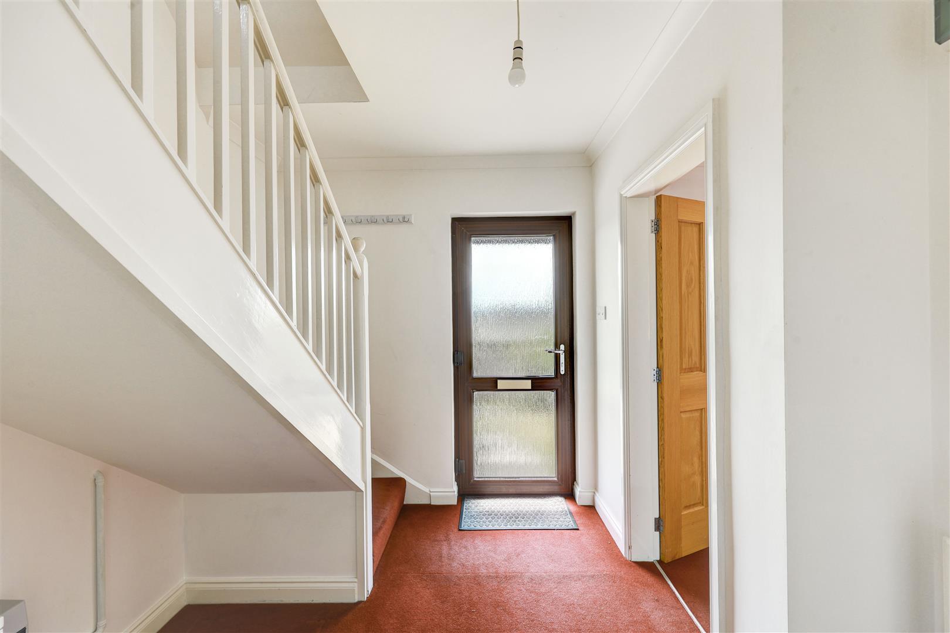
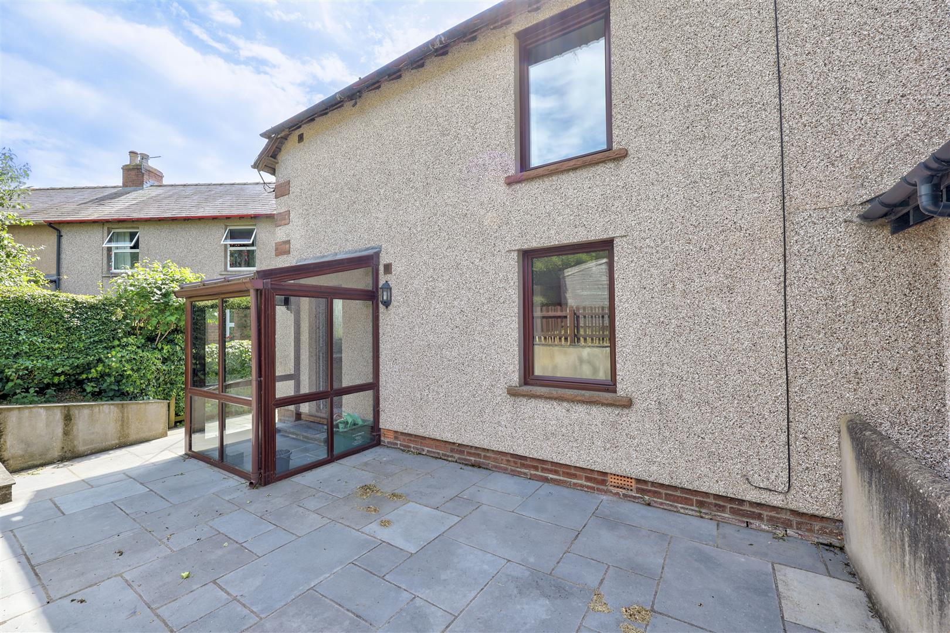
The ground floor is entered via a welcoming entrance hallway with staircase rising to the first floor. The spacious lounge diner (3.95m x 5.90m / 13'0" x 19'4") forms the heart of the ground floor and provides generous reception space with a feature gas fire, making it an ideal family living and dining area. The well-equipped kitchen (2.61m x 2.93m / 8'7" x 9'7") is fitted with a range of light oak wall and base units with contrasting dark worktops, an integrated electric hob and oven, stainless steel sink, and tiled floor. A rear door leads from the kitchen to the conservatory and patio area. The compact conservatory (1.89m x 1.59m / 6'2" x 5'3") offers a pleasant transitional space between the house and the rear garden.
3.95 x 5.90 (12'11" x 19'4")
2.61 x 2.93 (8'6" x 9'7")
Property Details
Property Details

 01768 639300