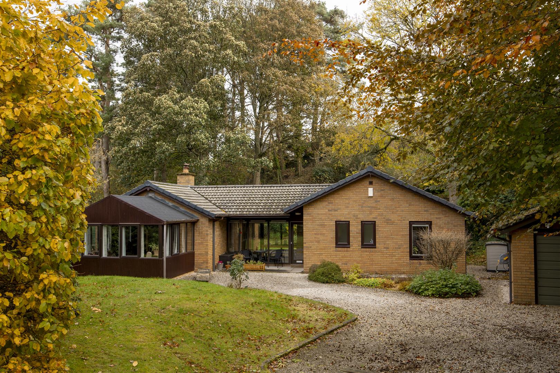
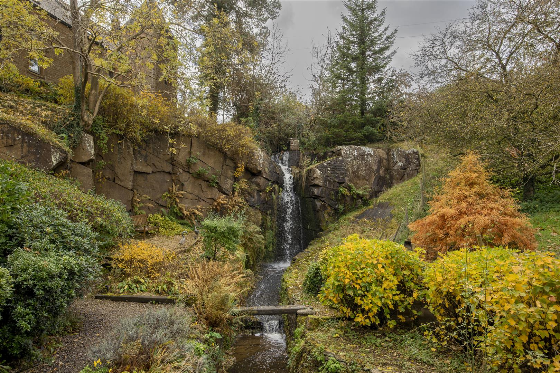
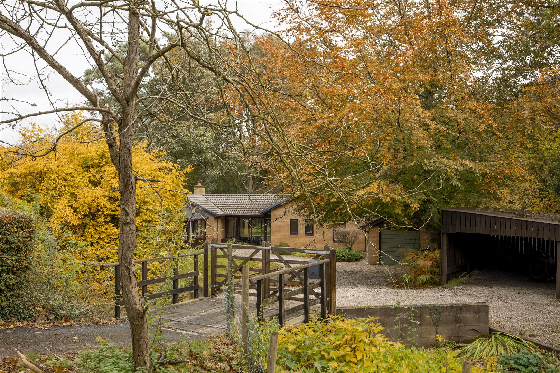
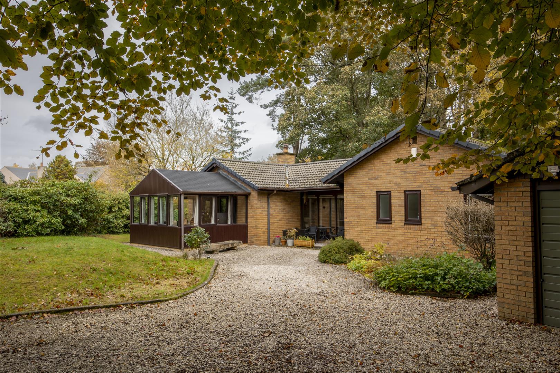
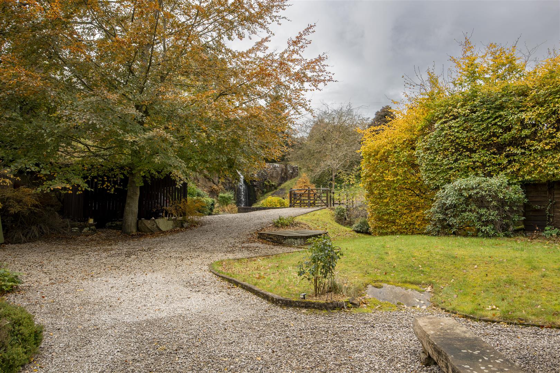
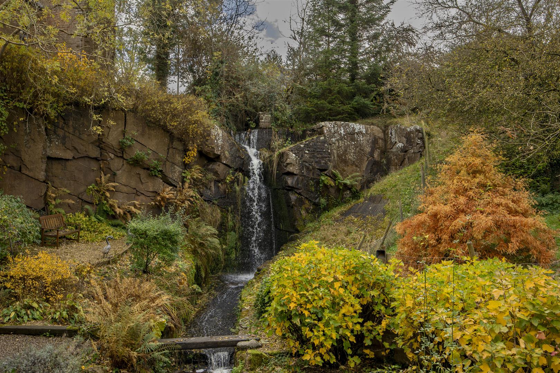
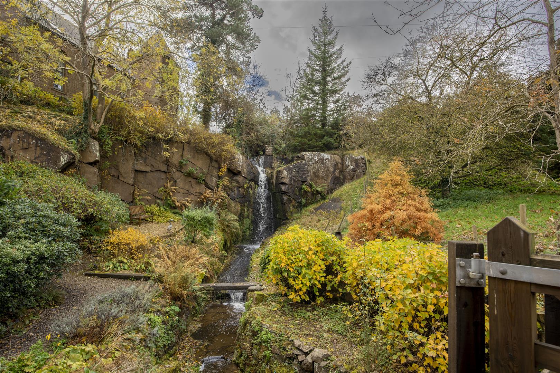
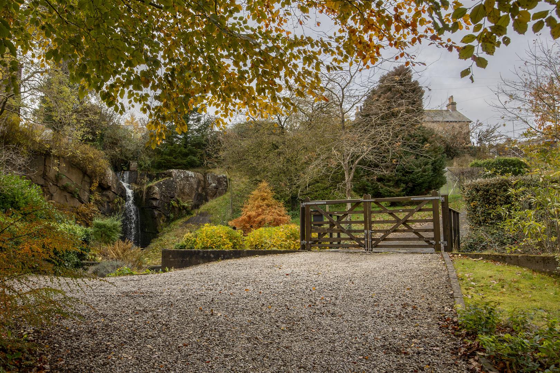
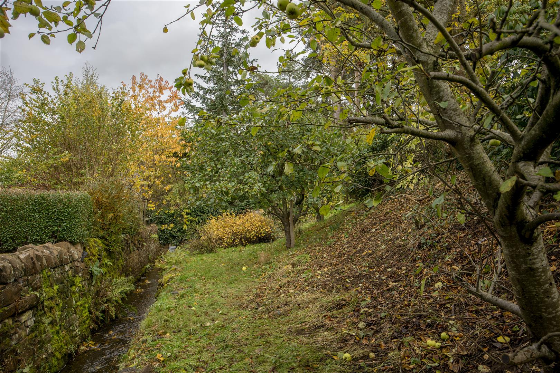
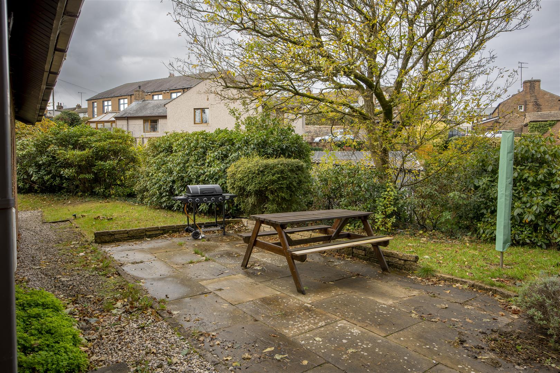
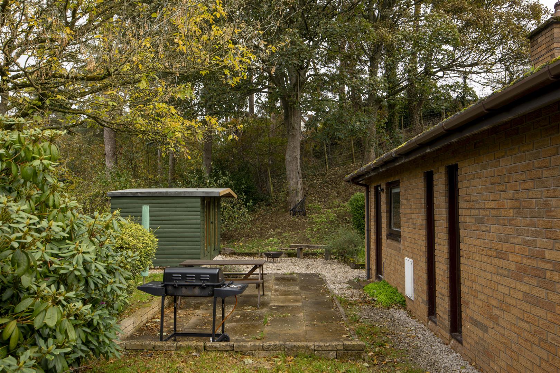
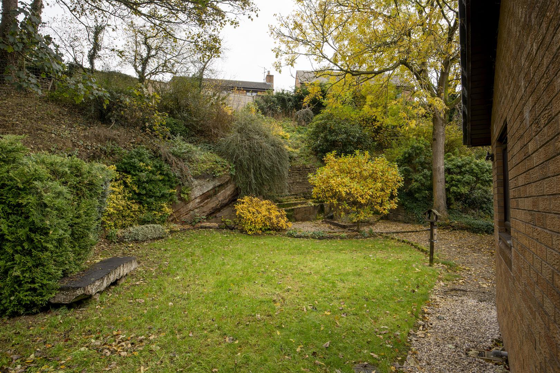
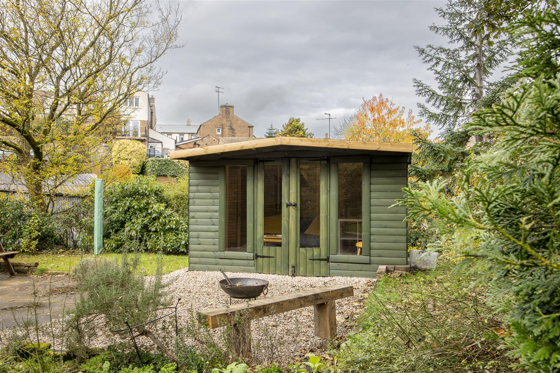
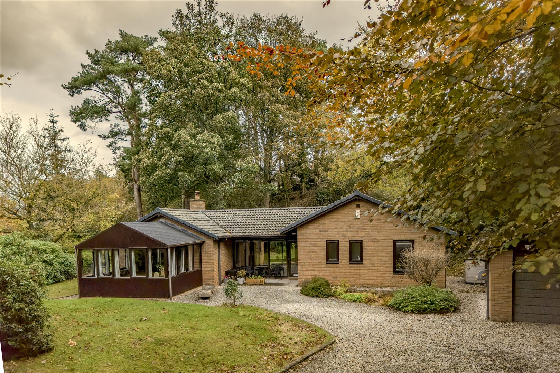
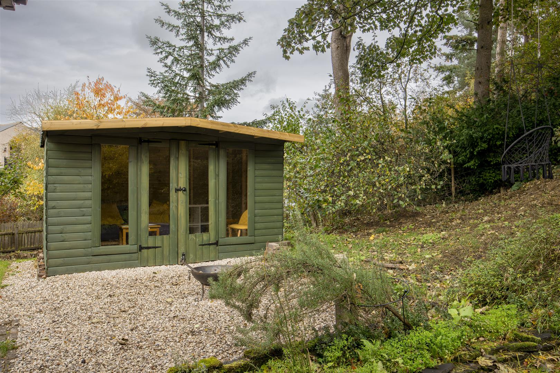
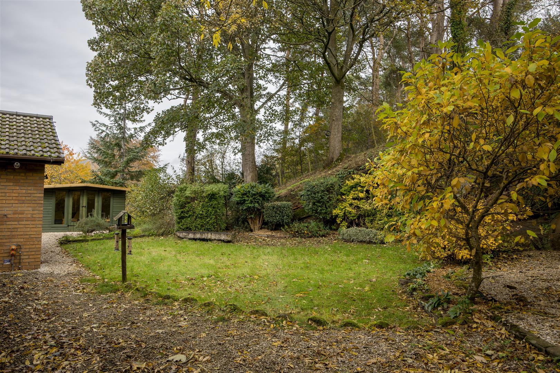
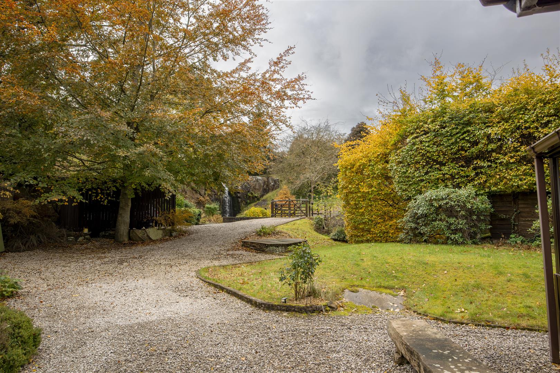
Overbeck is a peaceful and private three bedroom detached bungalow, nestled in the heart of Lazonby. It sits within just under two thirds of an acre of landscaped gardens in a disused quarry, surrounded by impressive Lazonby Red Sandstone, which creates a sheltered and unique setting. Architect designed and built in 1986, it combines warm red brick and natural timber with plenty of glazing to capitalise on the green, leafy outlook, so the mature trees and garden are visible from almost every room.
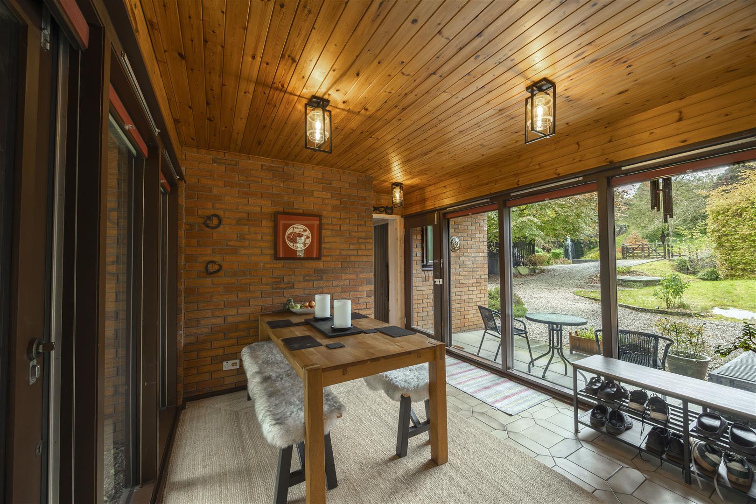
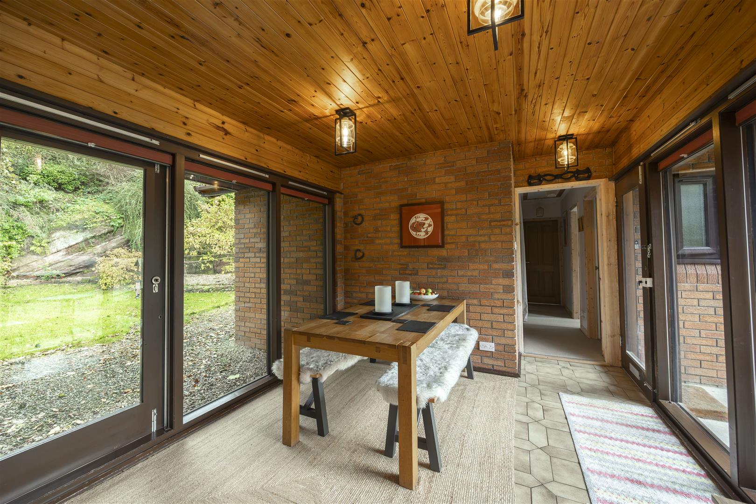
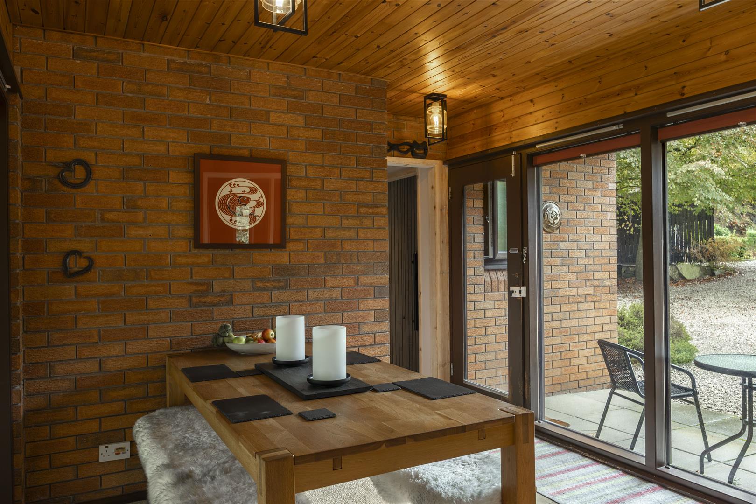
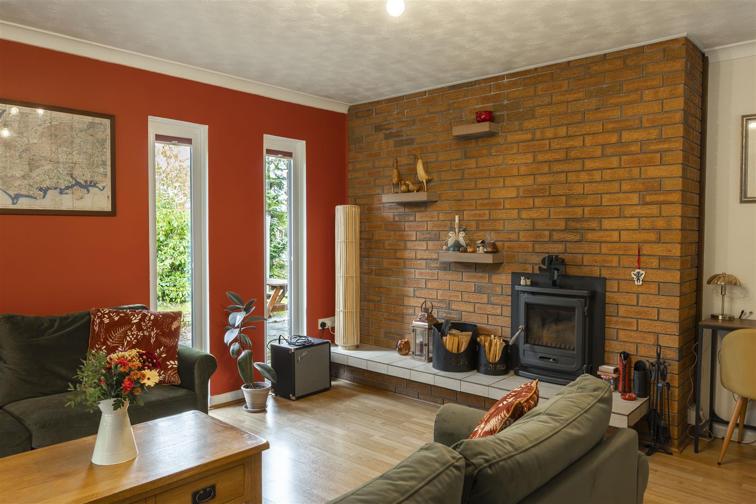
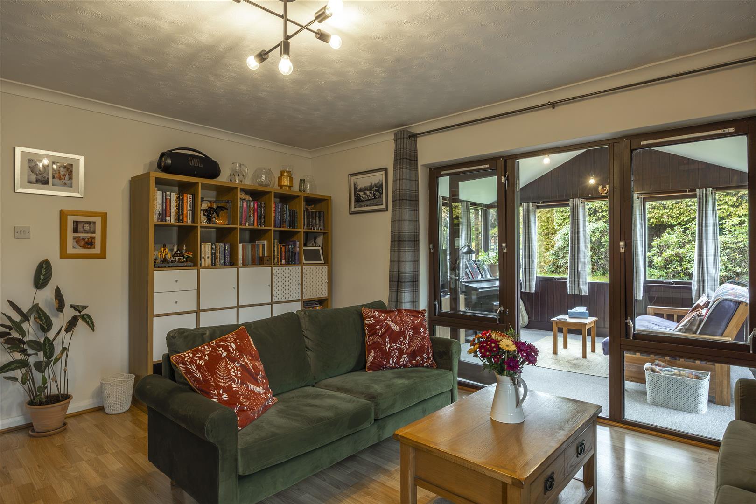
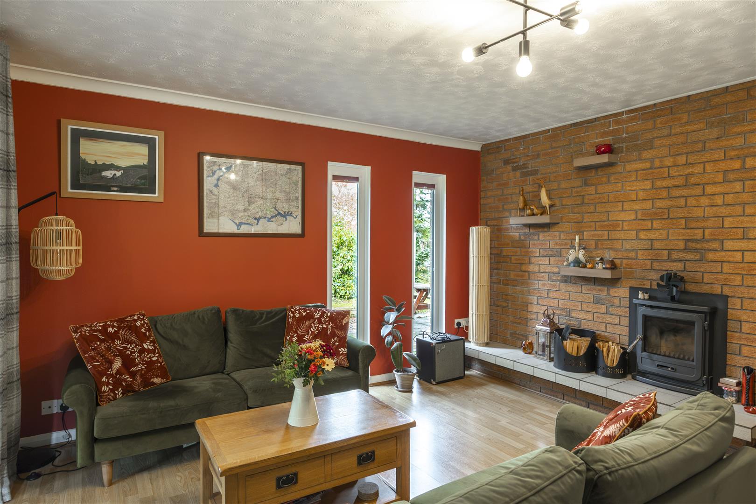
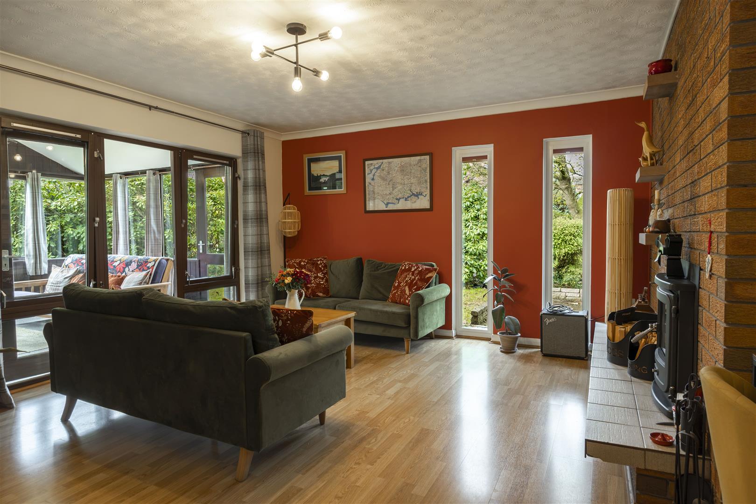
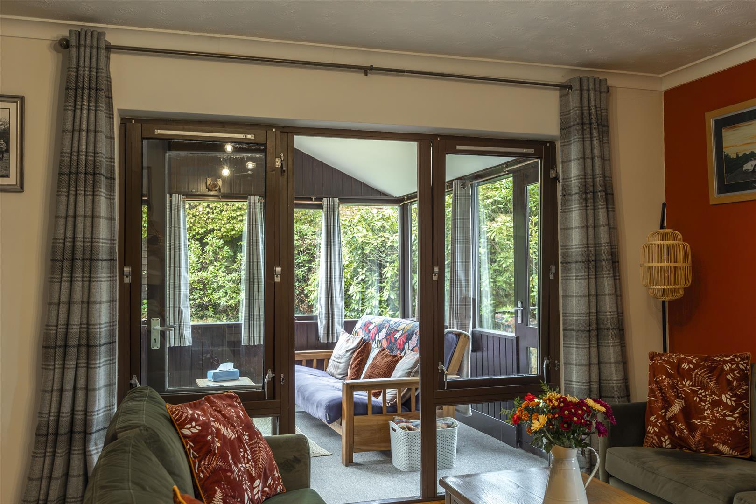
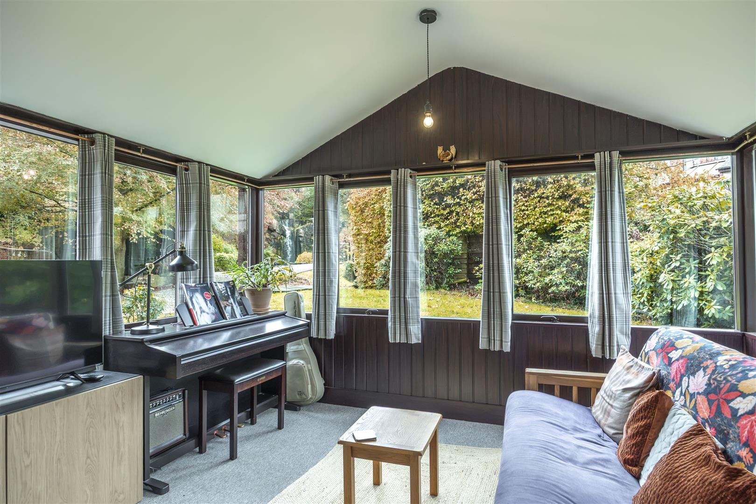
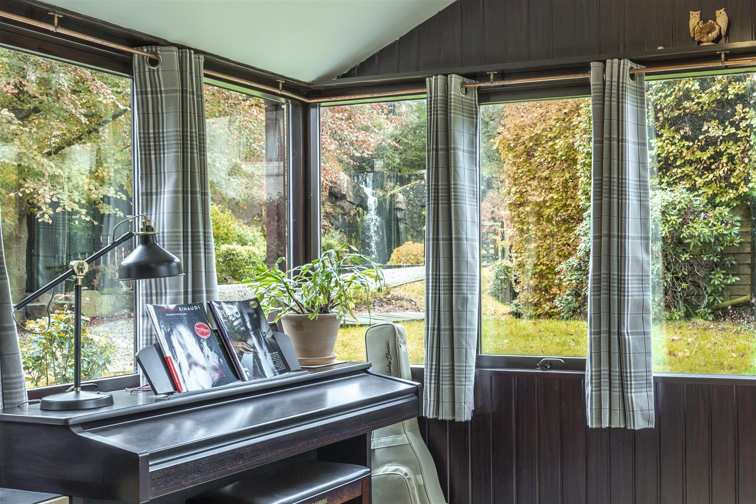
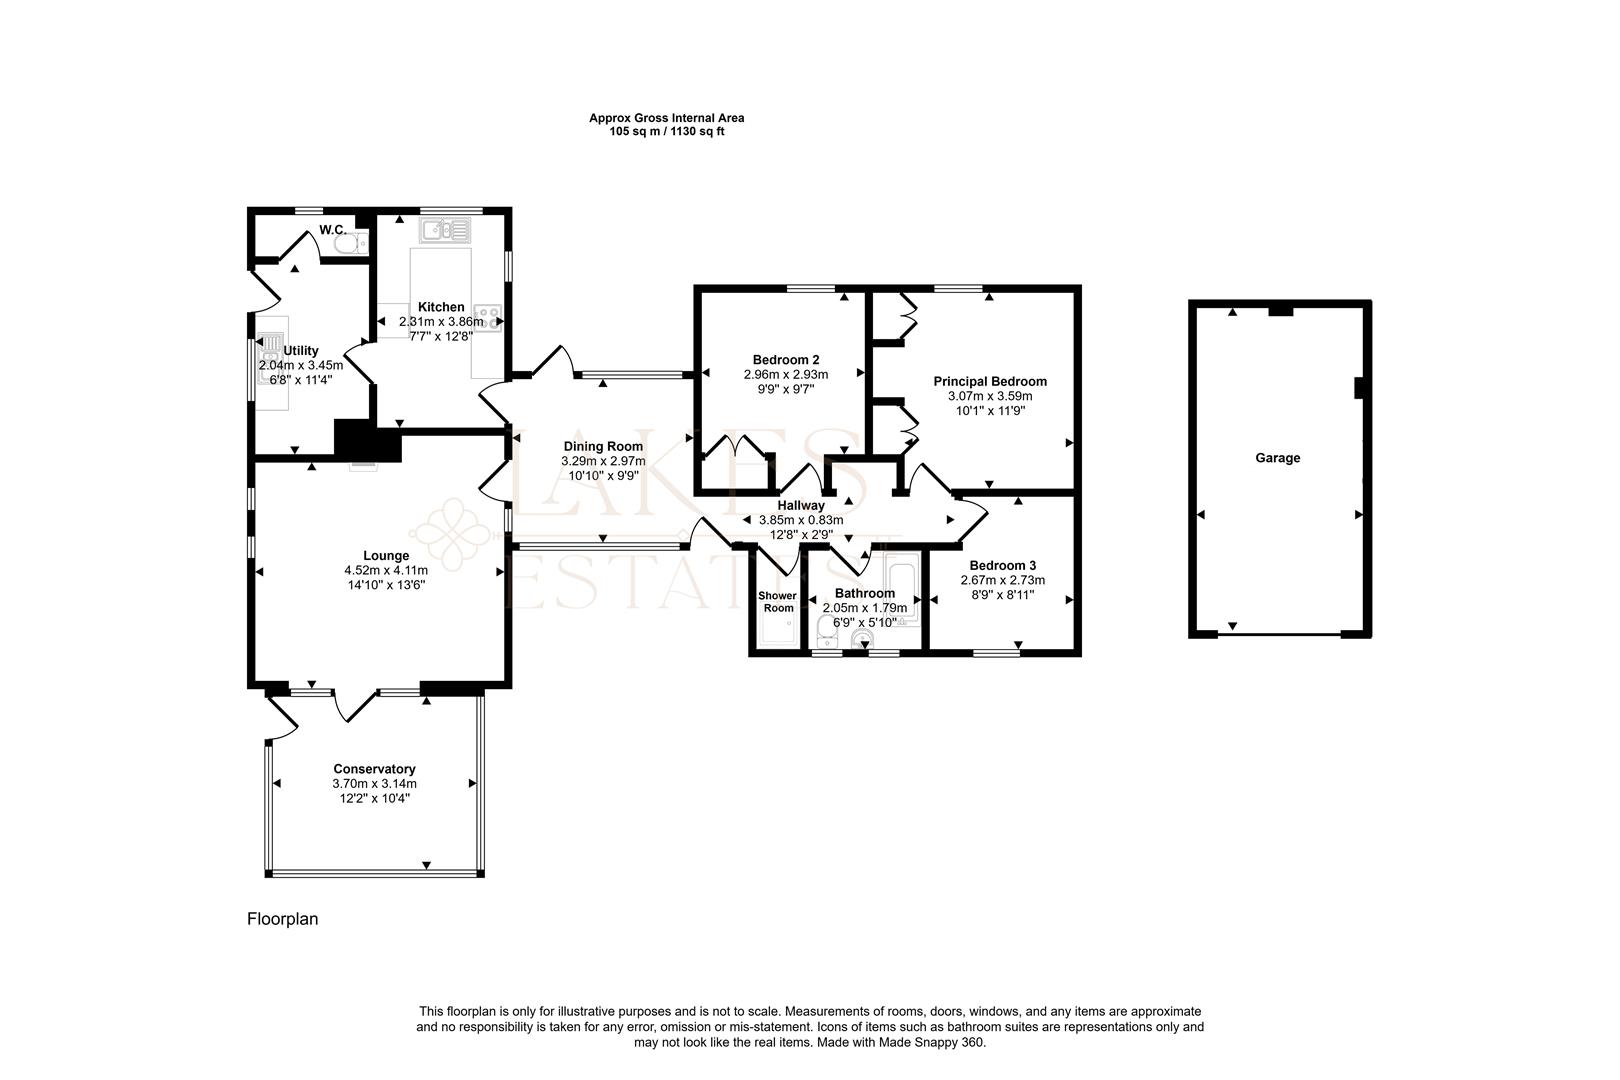
The accommodation is beautifully presented and arranged on a single level. The dining/entrance is a standout feature, with exposed red brick walls, a pine-boarded ceiling and floor-to-ceiling glazing that provides a dual aspect and opens onto the front patio. A hall leads through to the rest of the bungalow. The lounge is a comfortable, well-proportioned room with a solid fuel stove, and glazed doors open into the sun room. With its vaulted ceiling, timber panelling and windows on three sides looking across the garden, it works equally well as a music room, snug or home office.
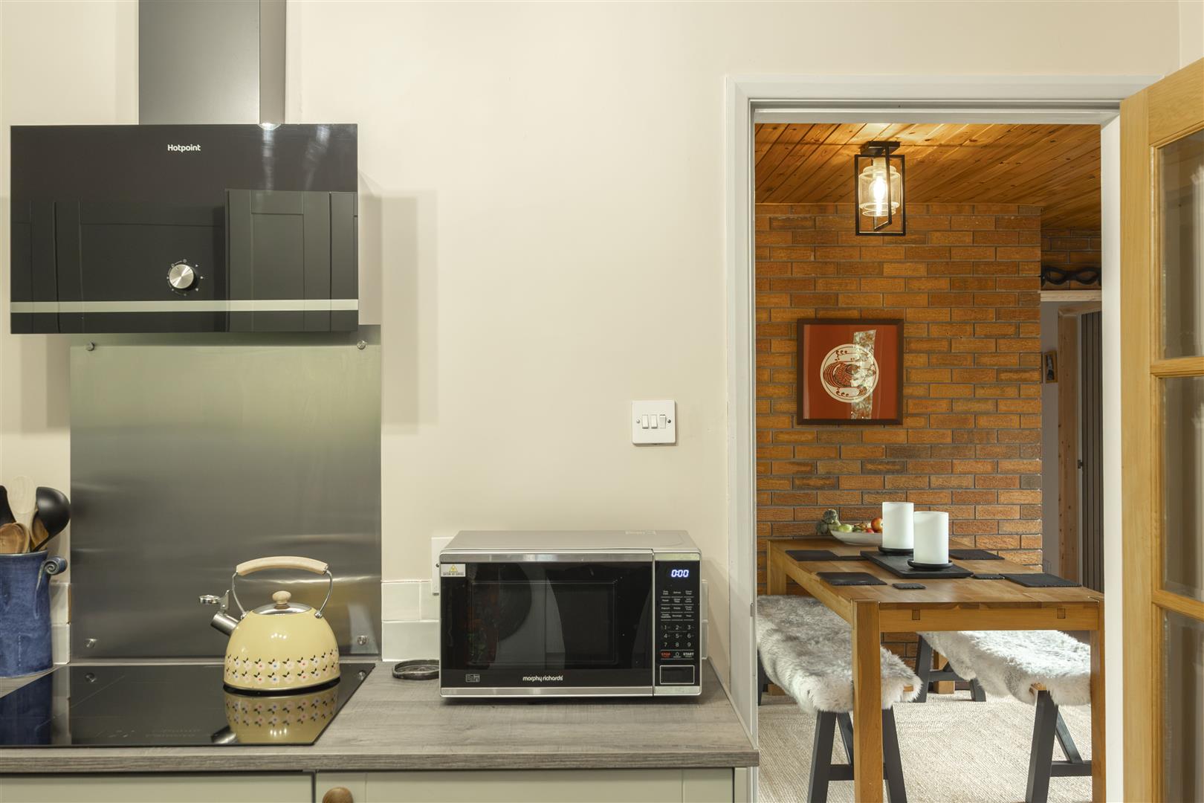
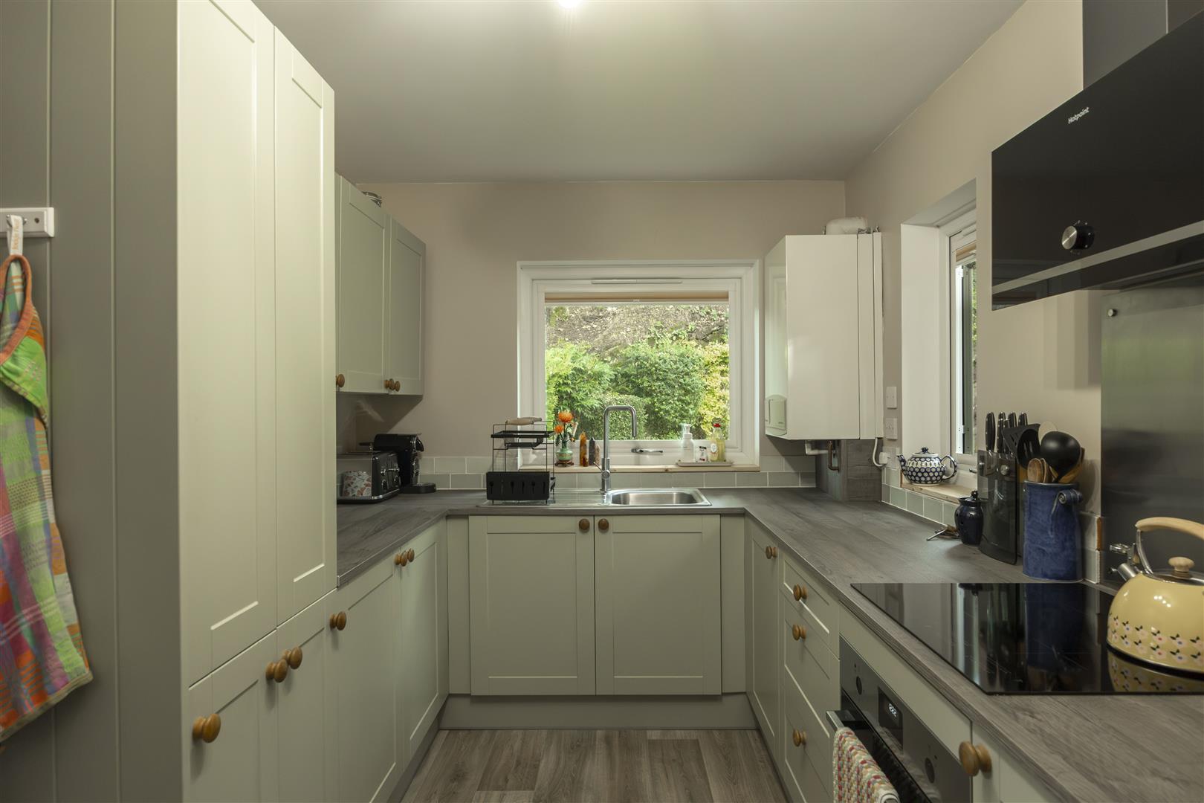
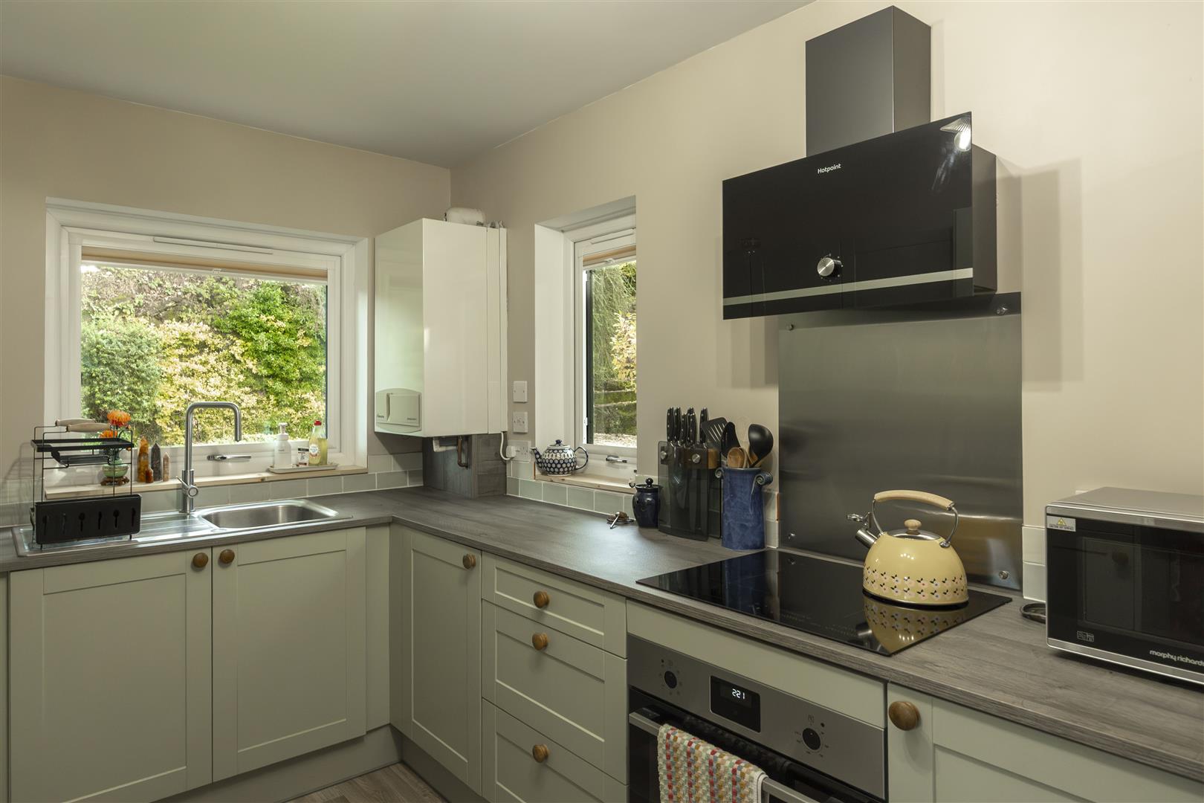
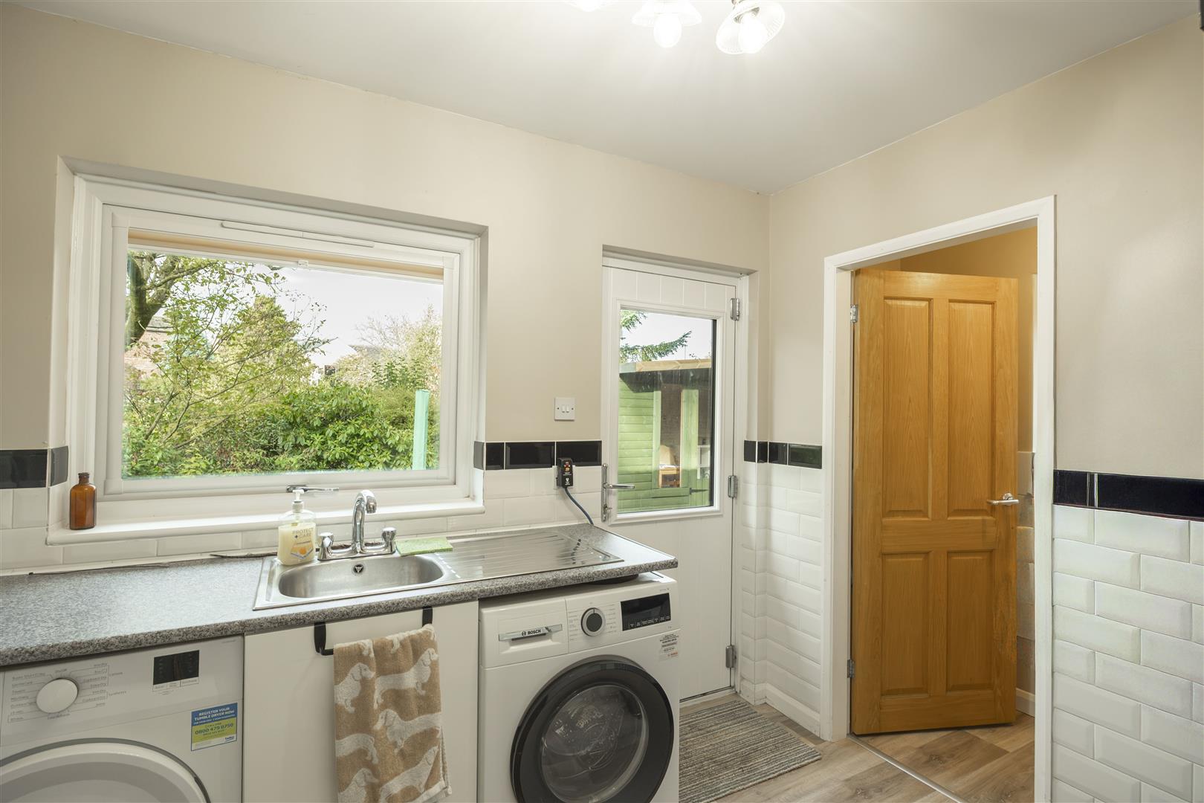
The recently refitted Wren kitchen has sage green shaker-style units, an induction hob with extractor, an integrated oven and a window over the sink. The separate utility room has a sink, space for appliances and a door to the garden, and there is also a cloakroom/W.C.
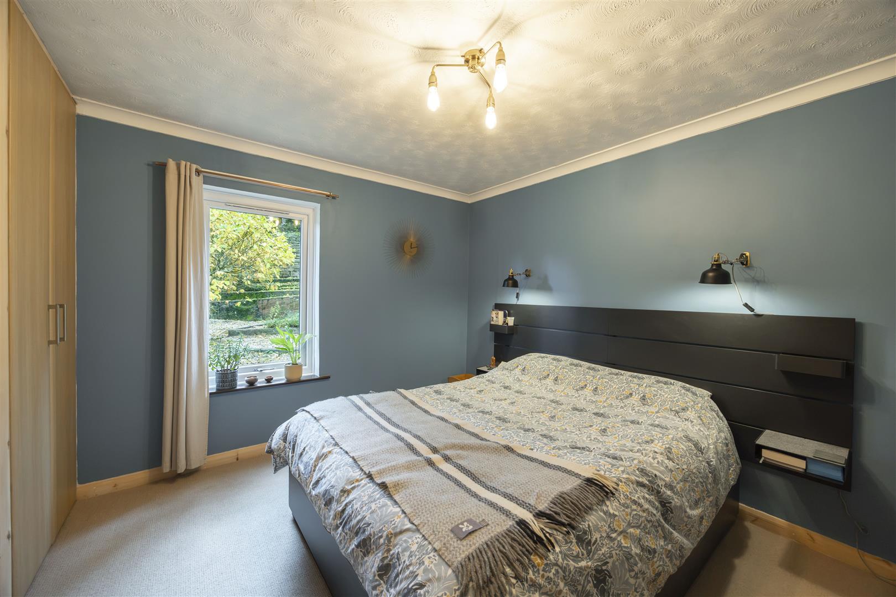
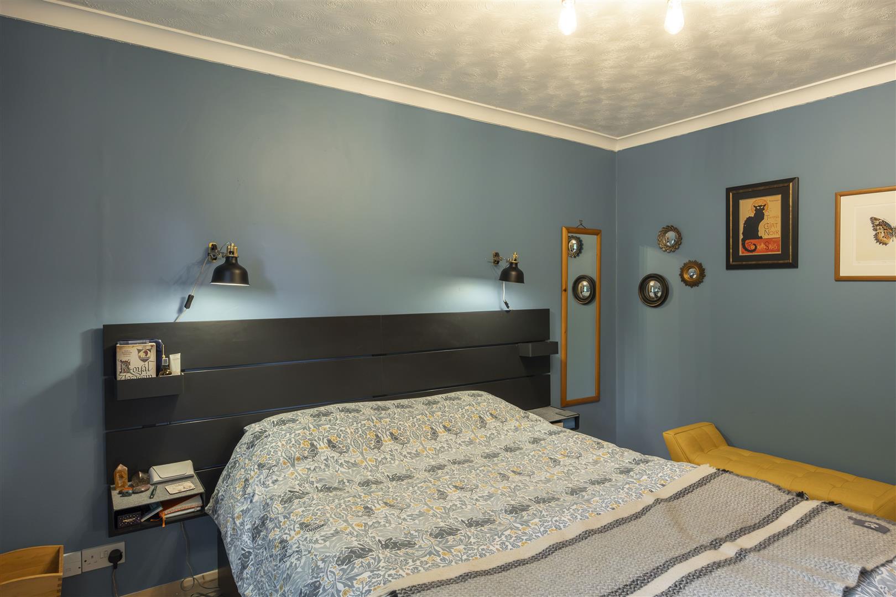
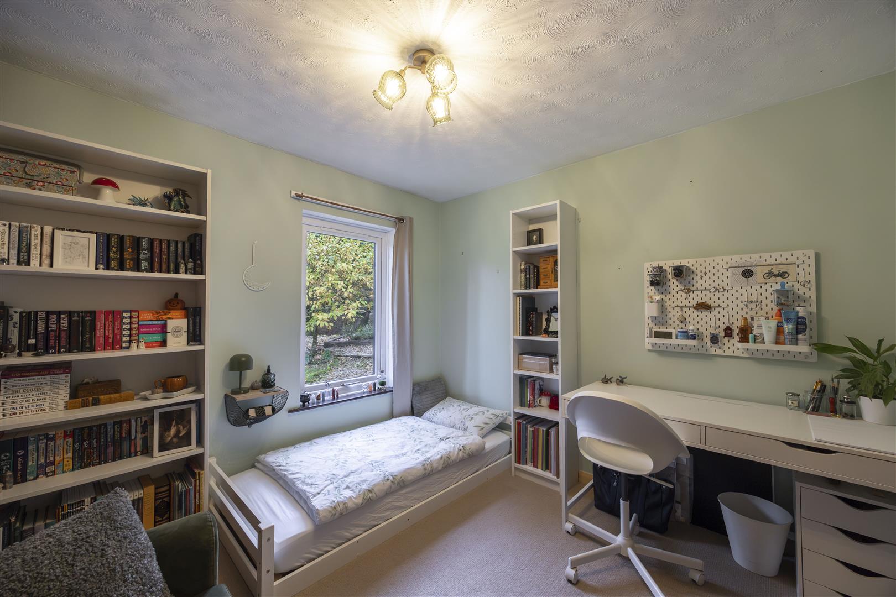
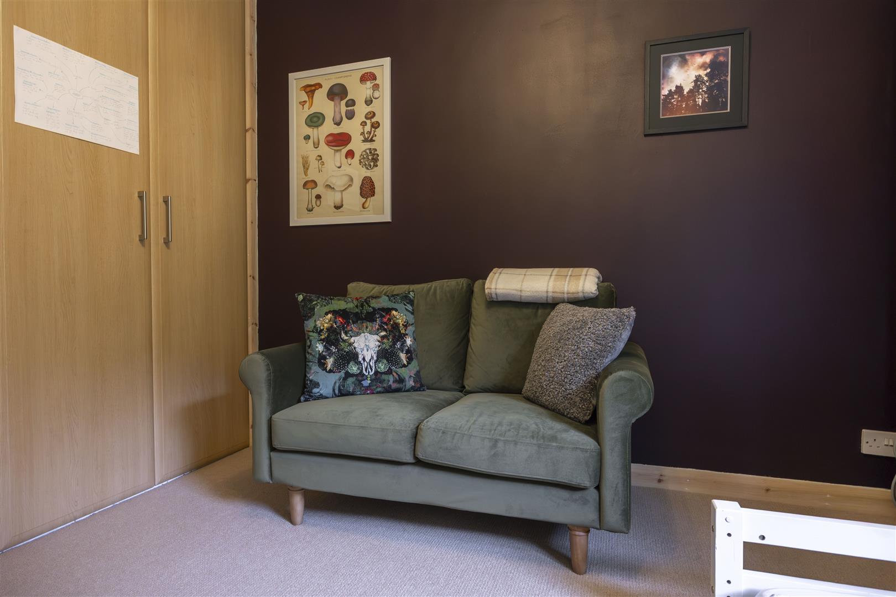
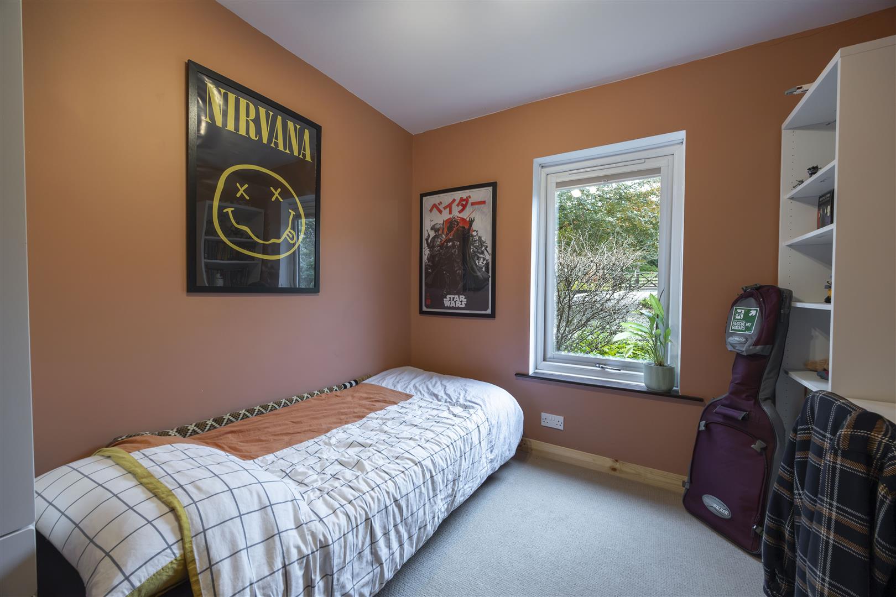
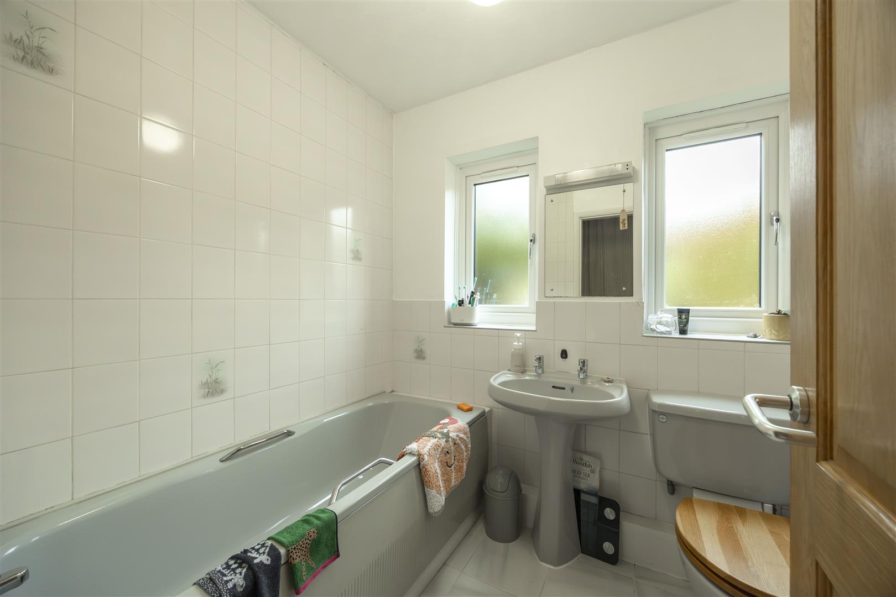
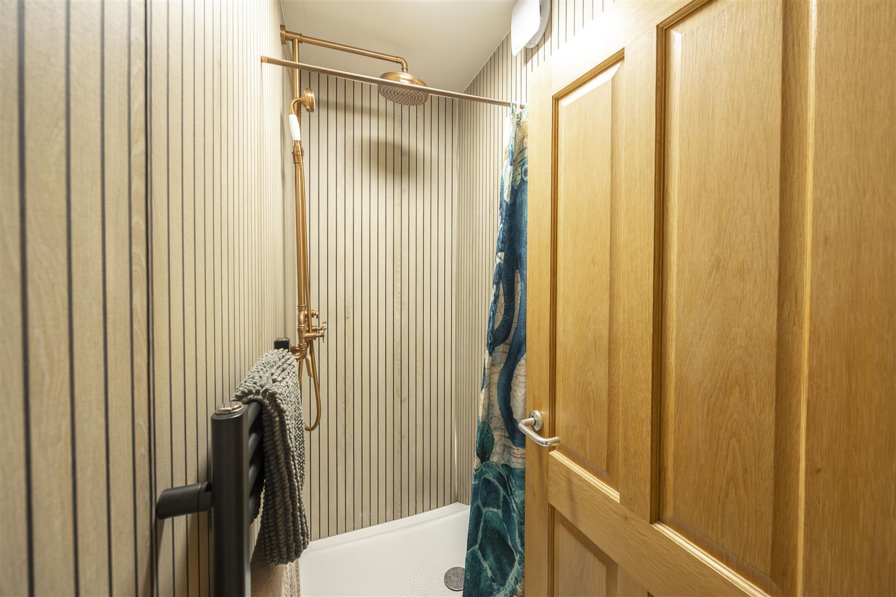
There are three bedrooms. The principal bedroom is a generous double with built-in wardrobes and a garden outlook, bedroom two is a further double with space for furniture or a desk, and bedroom three is a single, ideal as a child’s room, guest room or study. The family bathroom is complemented by a separate shower room with a rainfall shower, copper-finish fittings and a heated towel rail. The bungalow also benefits from underfloor heating and double glazing.
Early viewing is highly recommended to appreciate both the setting and the quality of the accommodation.
Property Details
4.52 x 4.11 (14'9" x 13'5")
3.70 x 3.14 (12'1" x 10'3")
2.31 x 3.86 (7'6" x 12'7")
Property Details
Property Details

 01768 639300