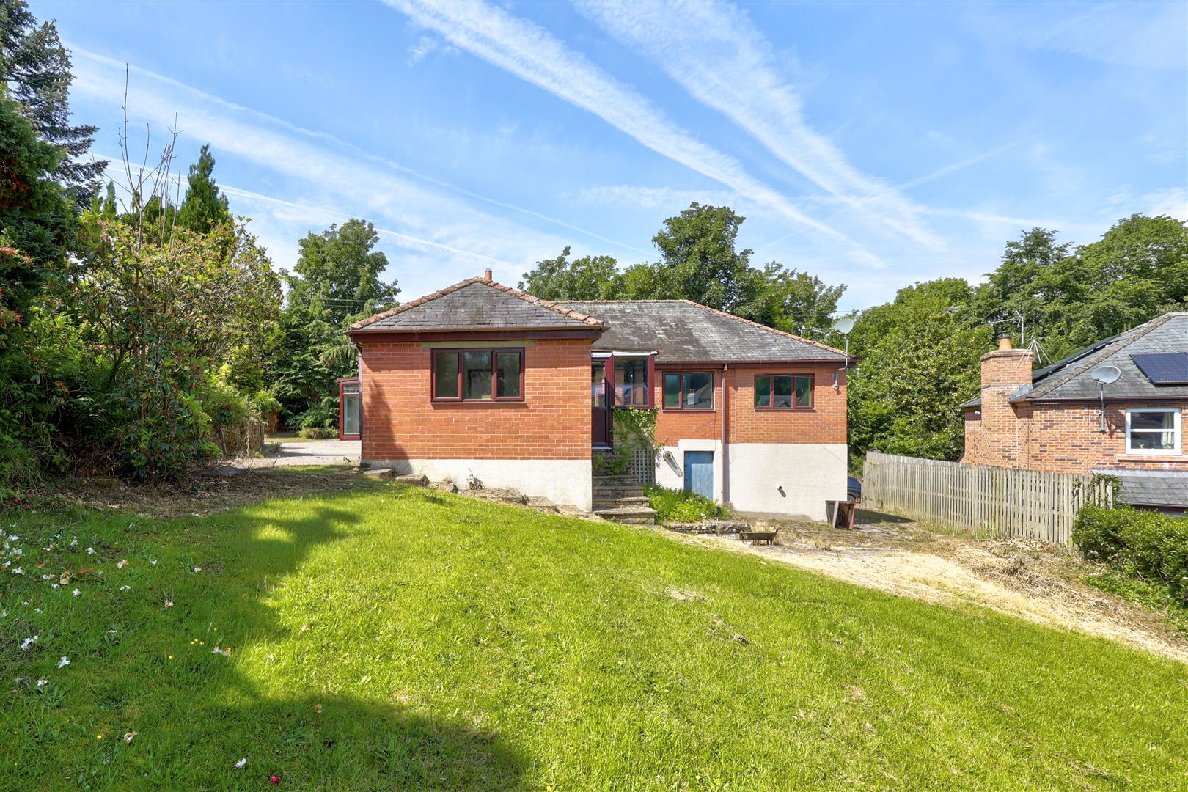
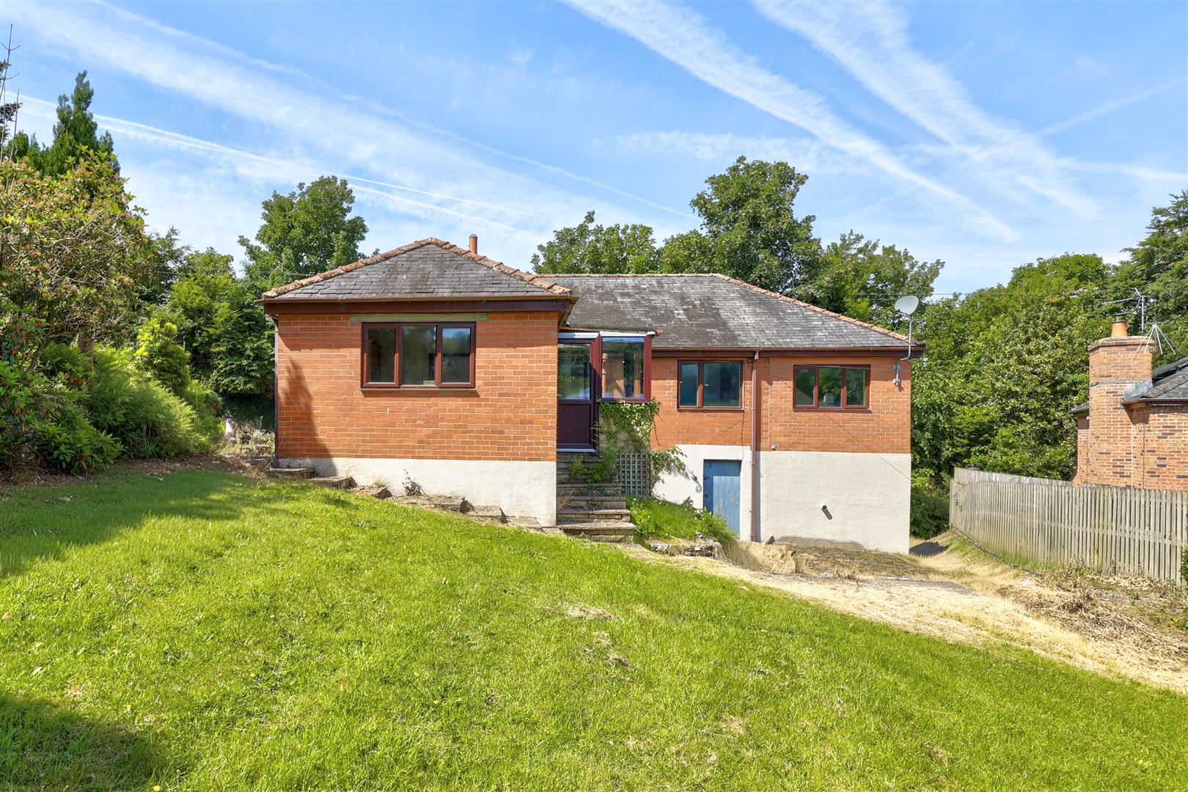
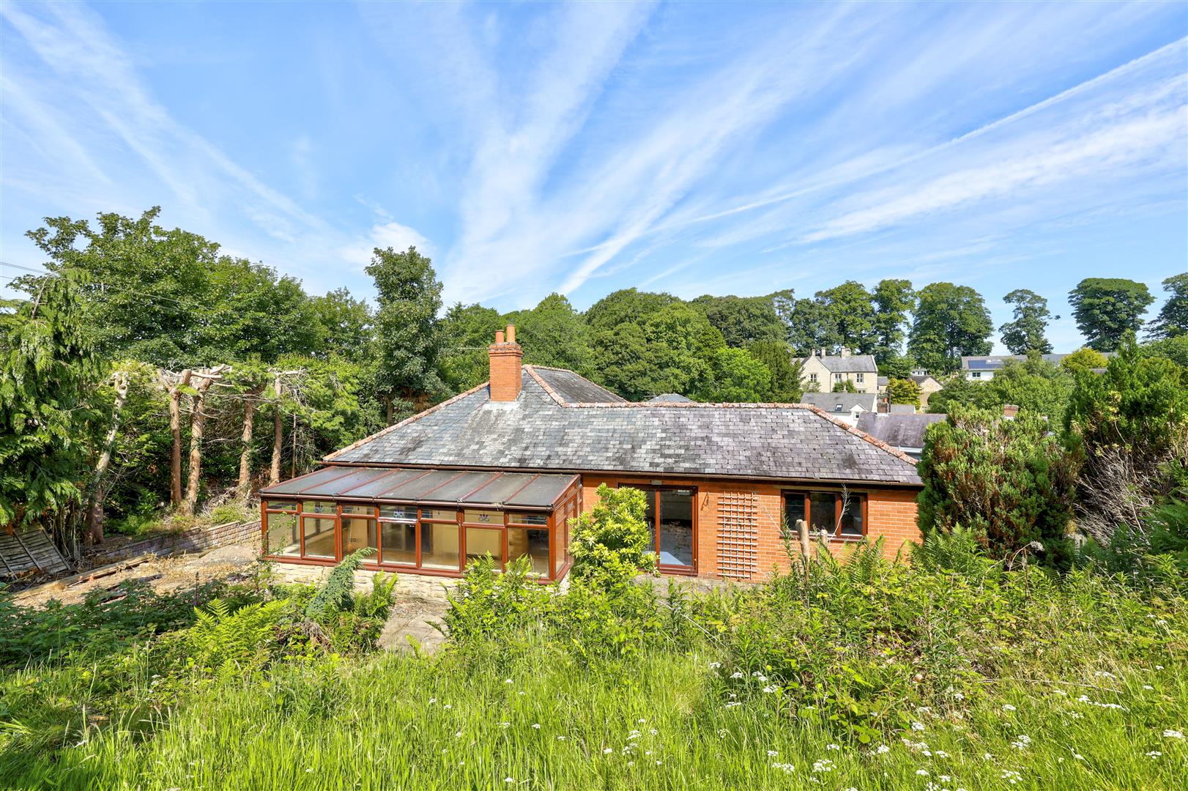
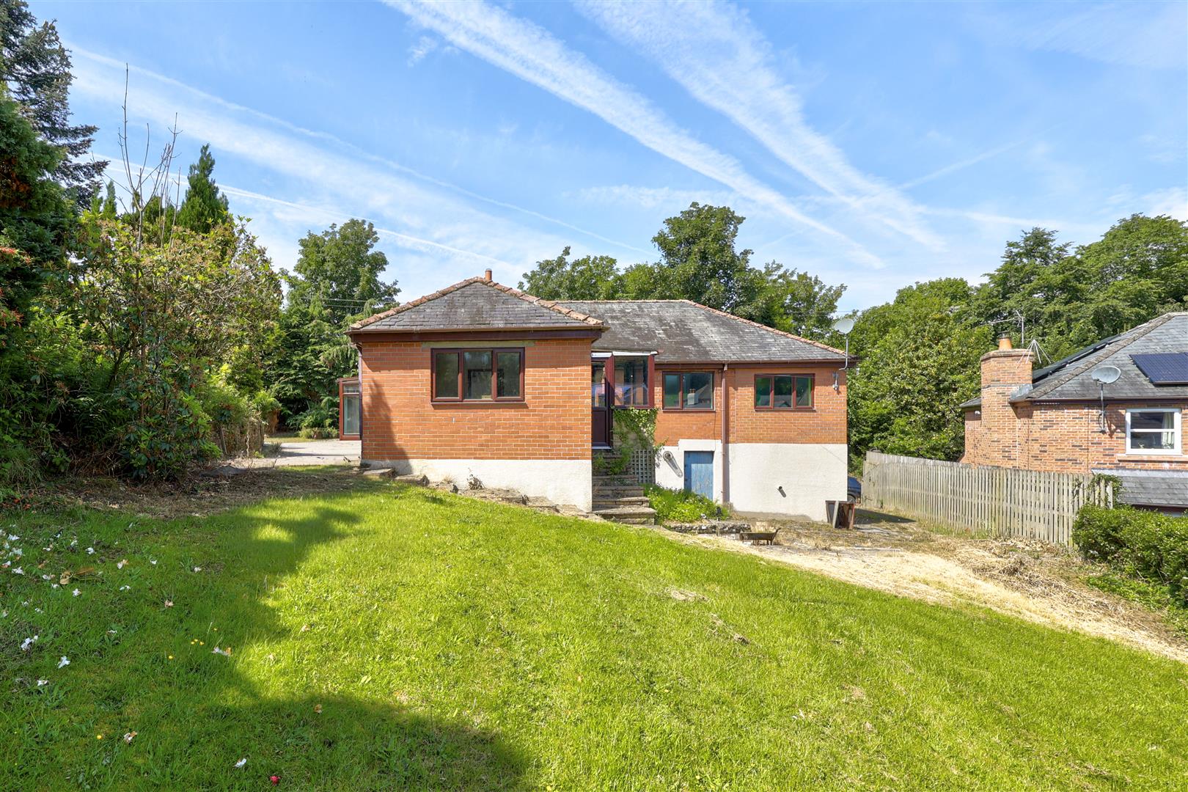
Offered for sale with no onward chain and occupying a substantial elevated plot in one of Brampton’s most desirable locations, Lyndene presents an exciting opportunity to create a truly exceptional home. Offering spacious single-storey living, this detached bungalow is ideal for buyers seeking a property with tremendous potential and the chance to modernise and personalise to their own taste.
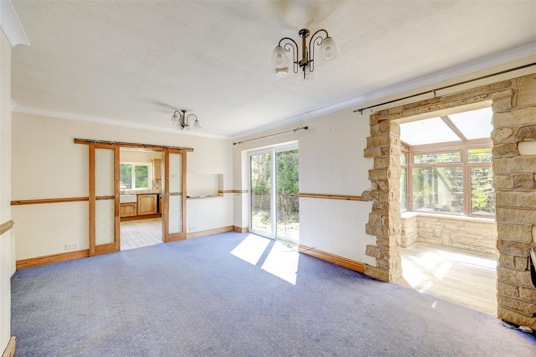
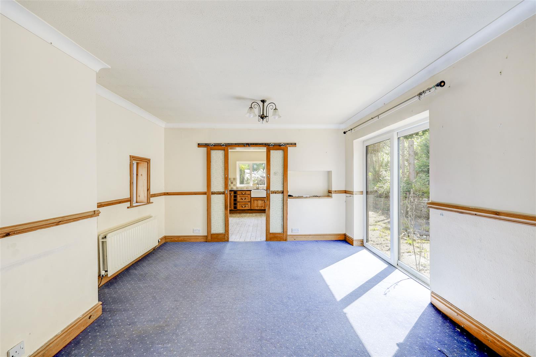
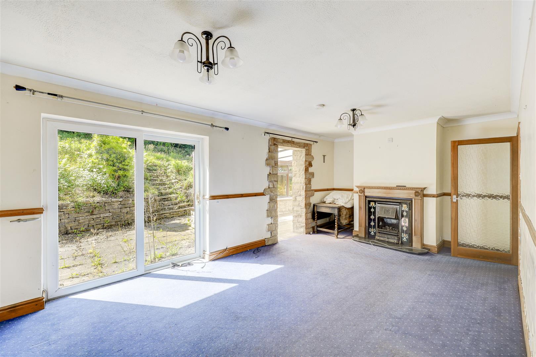
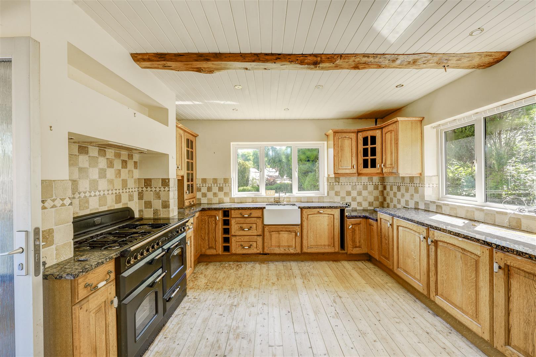
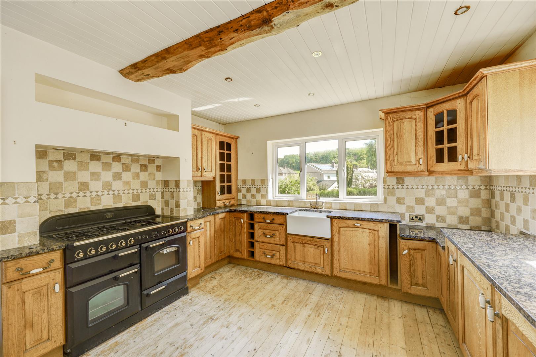
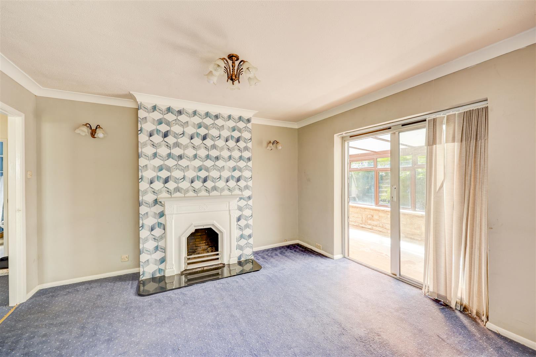
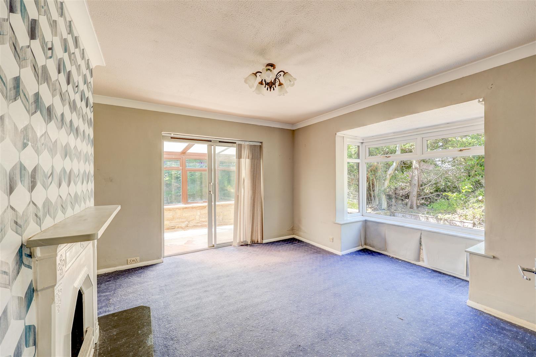
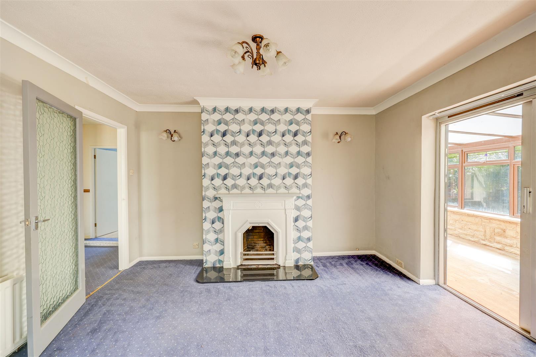
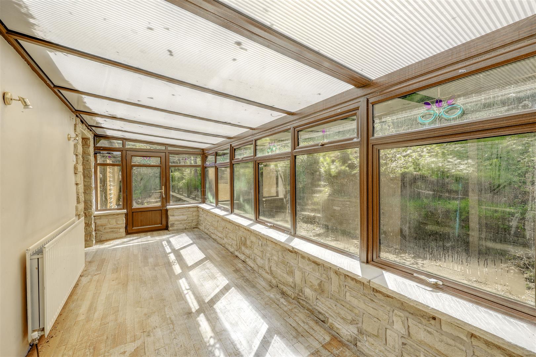
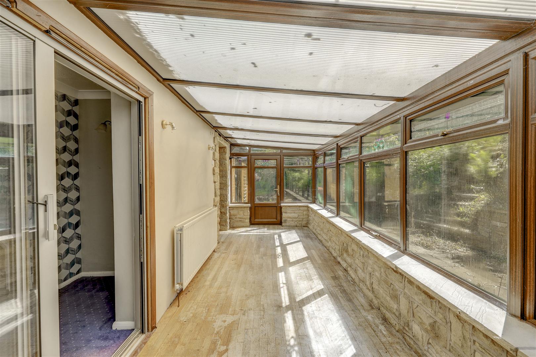
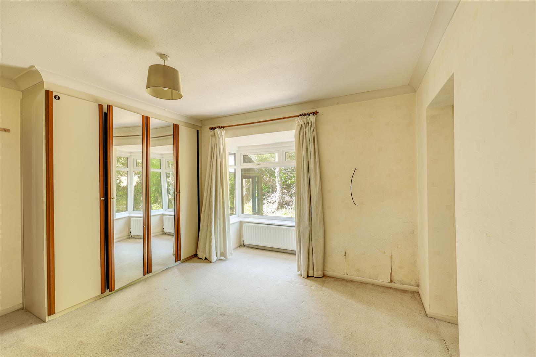
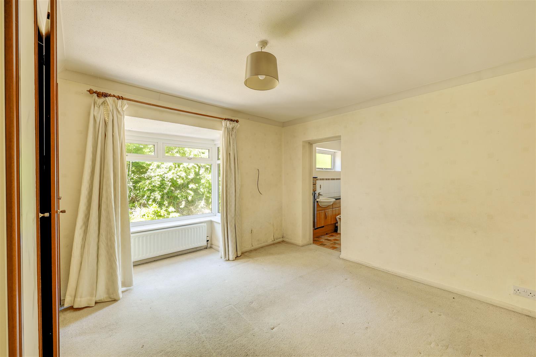
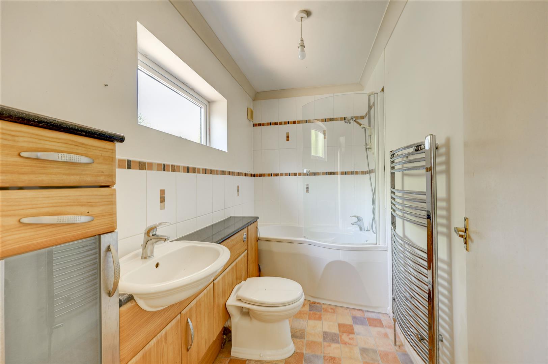
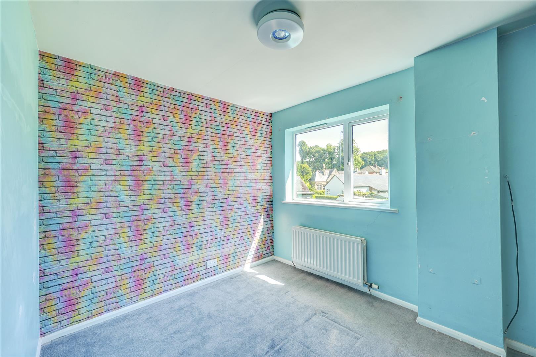
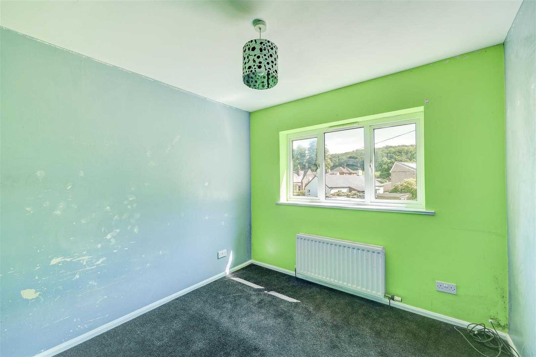
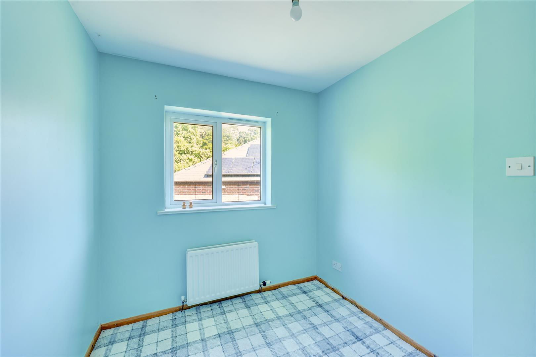
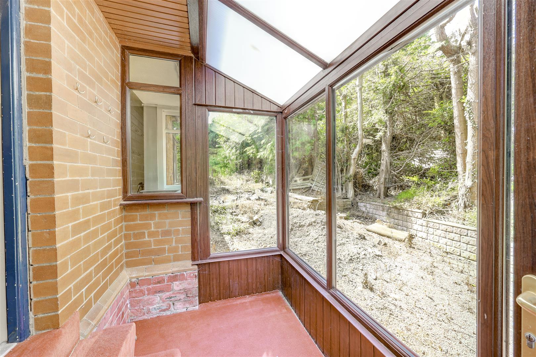
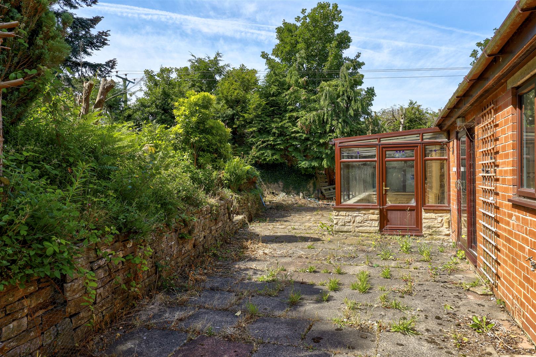
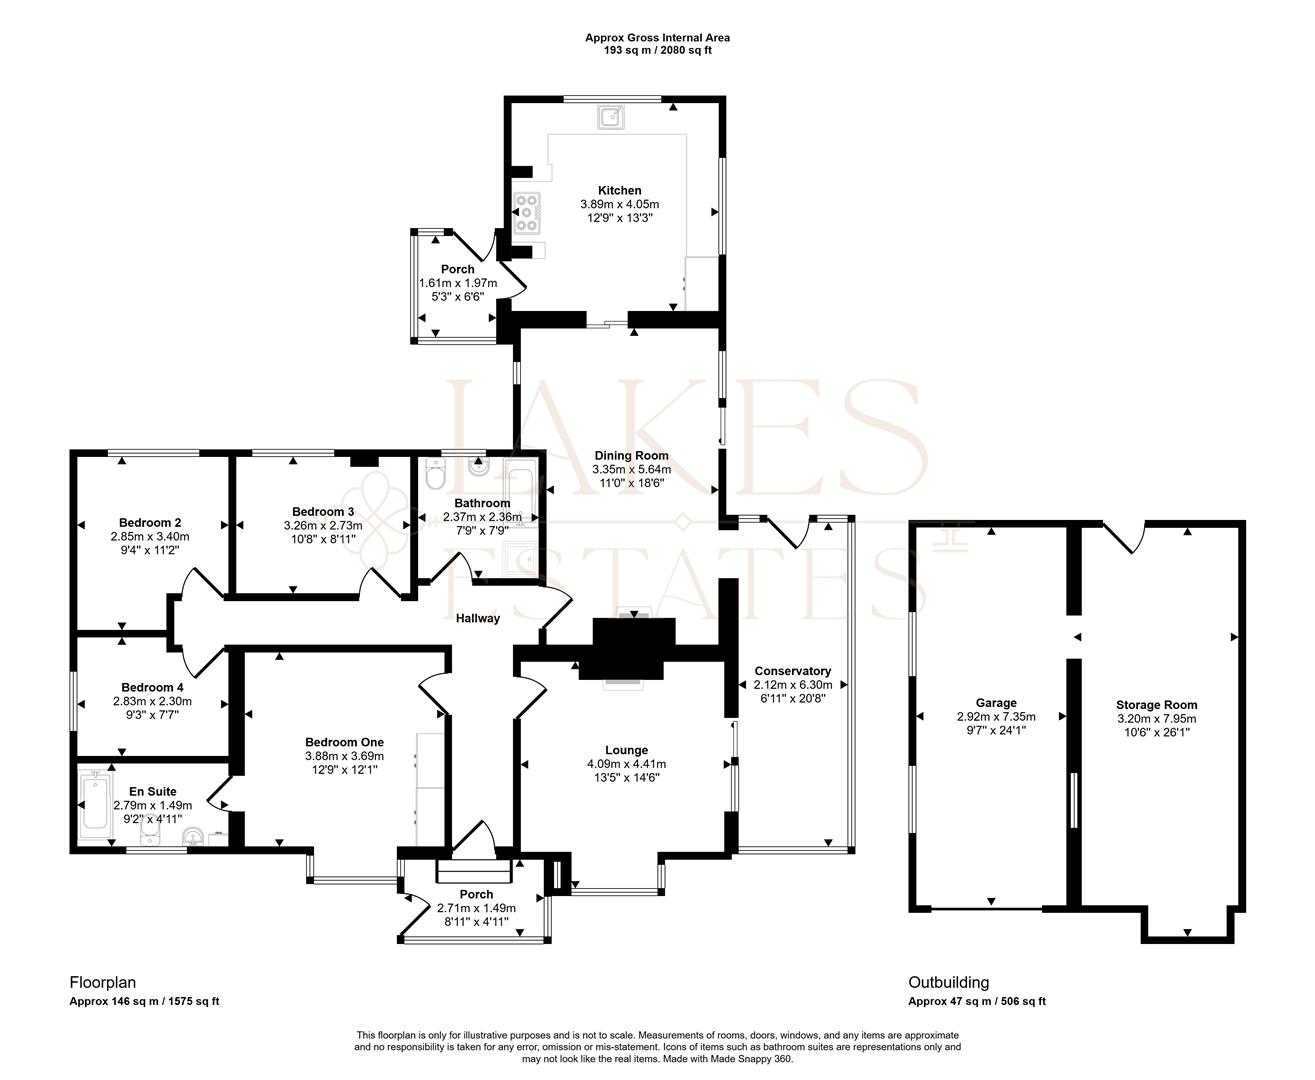
The accommodation comprises four bedrooms including a bedroom with an en-suite bathroom, a family bathroom, two generous reception rooms, a lounge, dining room, kitchen, and a bright conservatory overlooking the garden.
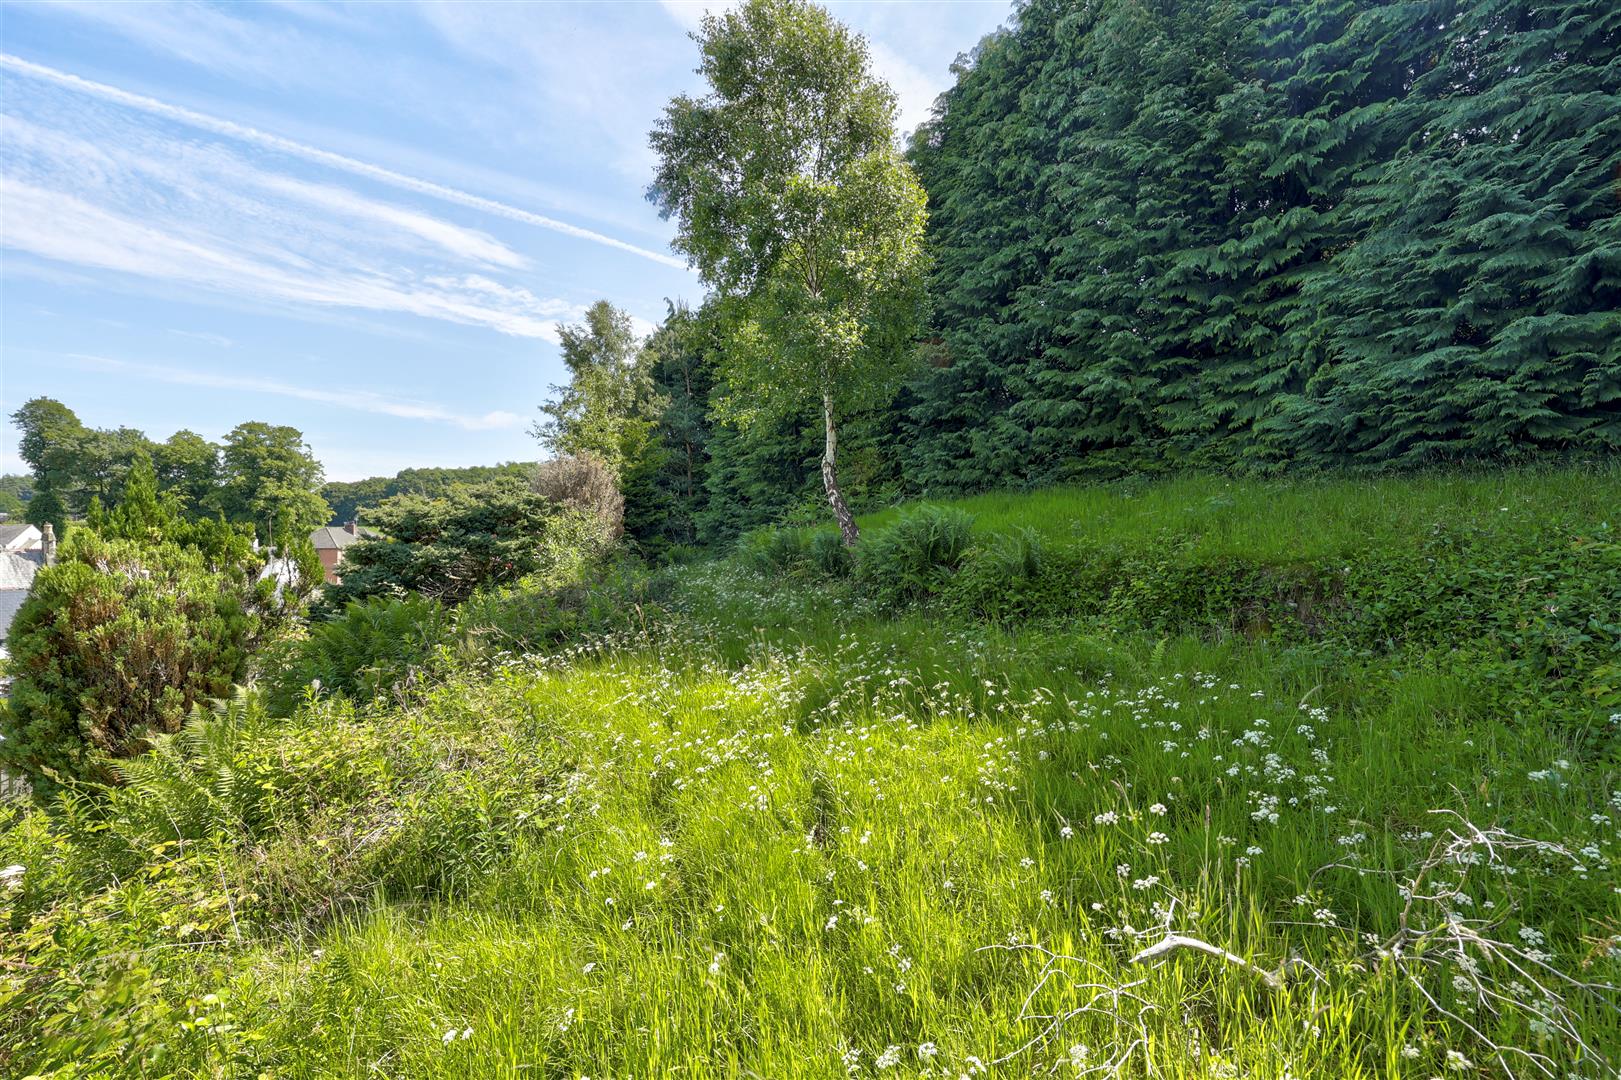
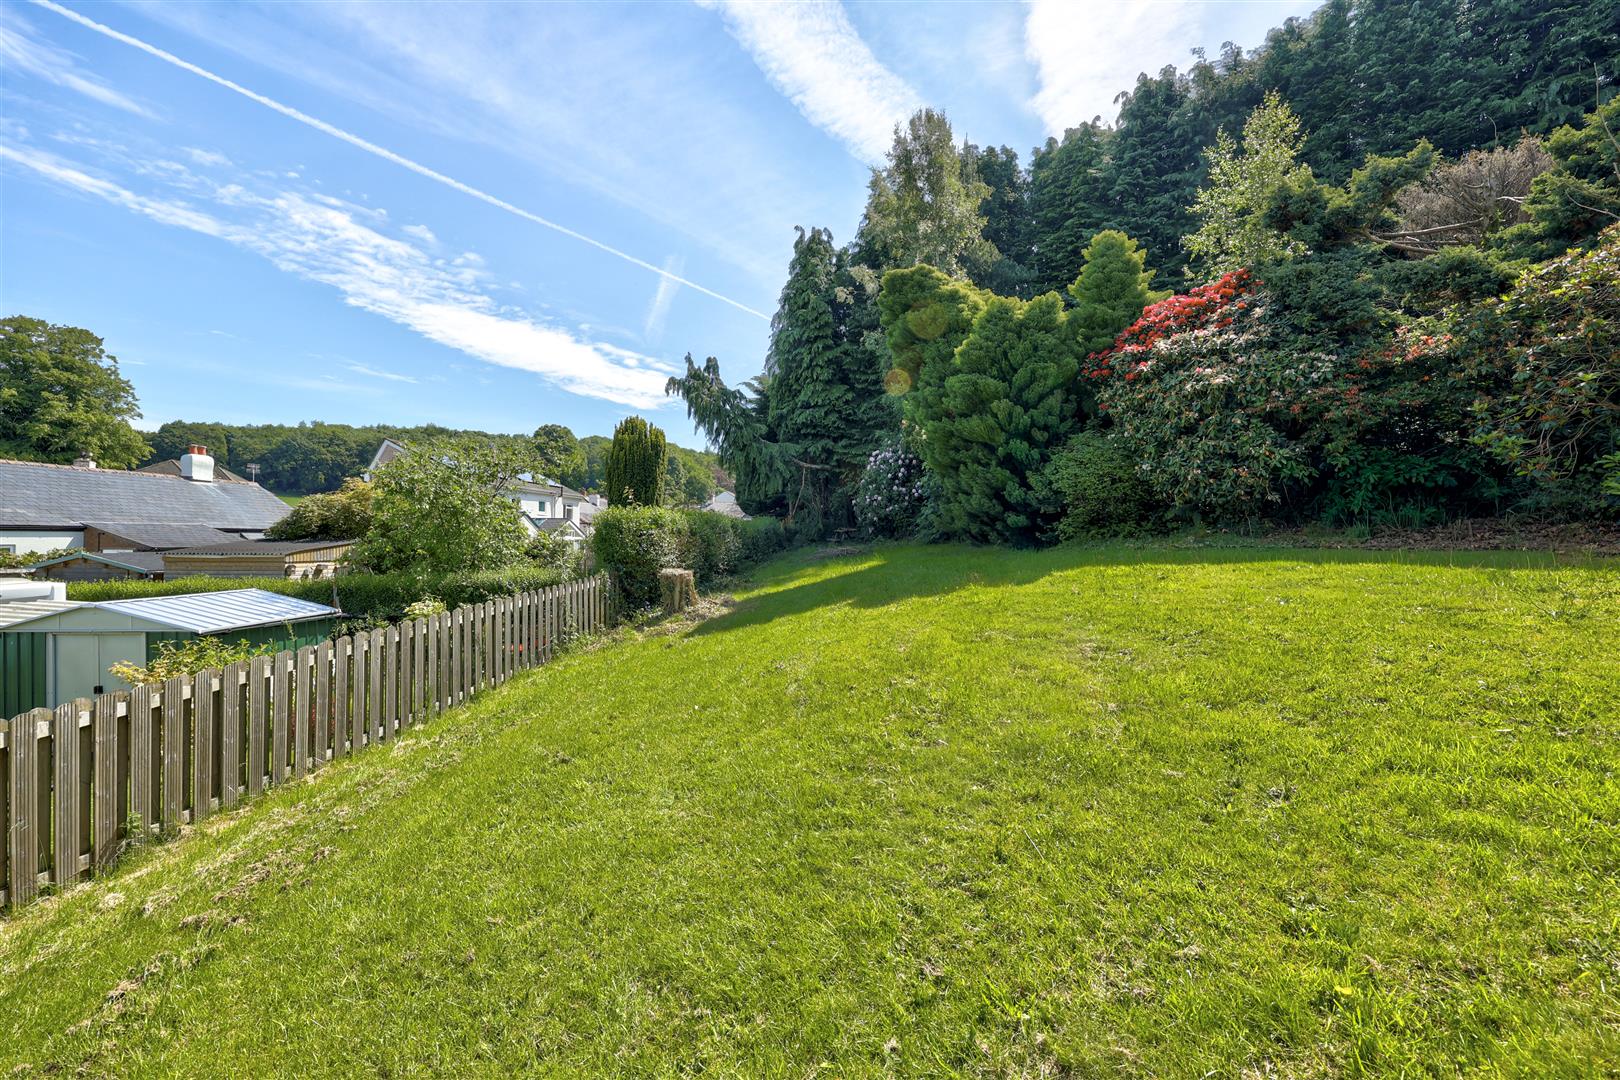
Approached via a shared driveway, the property benefits from ample off-road parking for multiple vehicles, and a garage with useful store room beneath the ground floor. The extensive enclosed gardens are a particular feature, with lawns, mature trees, colourful planting, and a high degree of privacy. The sizeable plot also offers scope for further development or extension, subject to the necessary consents.
Situated within the popular market town of Brampton, residents can enjoy the best of both worlds: peaceful countryside surroundings and convenient access to local amenities. Shops, cafés, restaurants, and everyday services are all within walking distance, while the surrounding countryside provides excellent opportunities for walking and outdoor recreation.
Property Details
2.71 x 1.49 (8'10" x 4'10")
4.41 x 4.09 (14'5" x 13'5")
Property Details
Property Details

 01768 639300