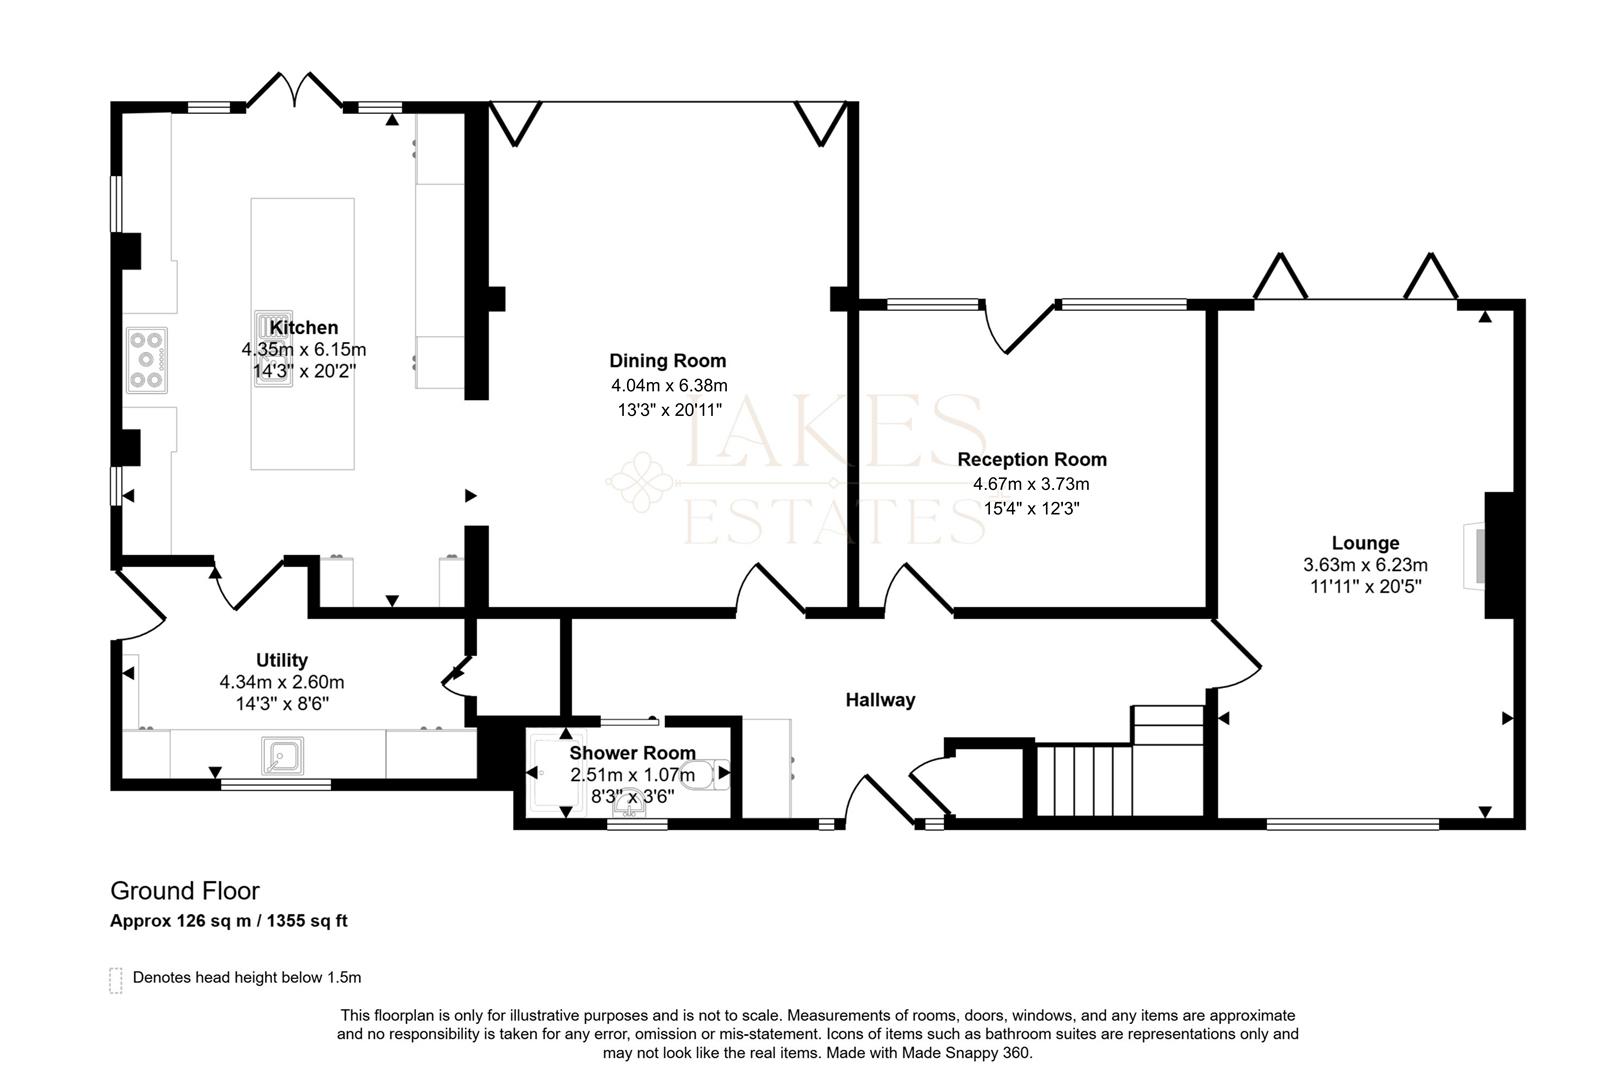
Kitchen
4.35 x 6.15 (14'3" x 20'2")
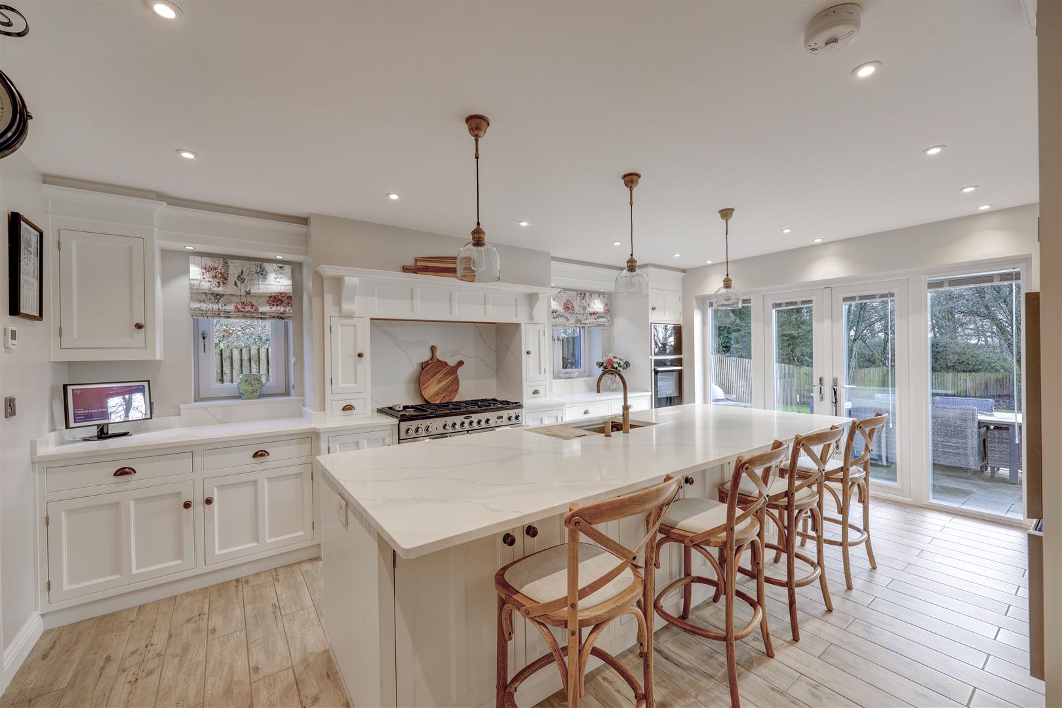
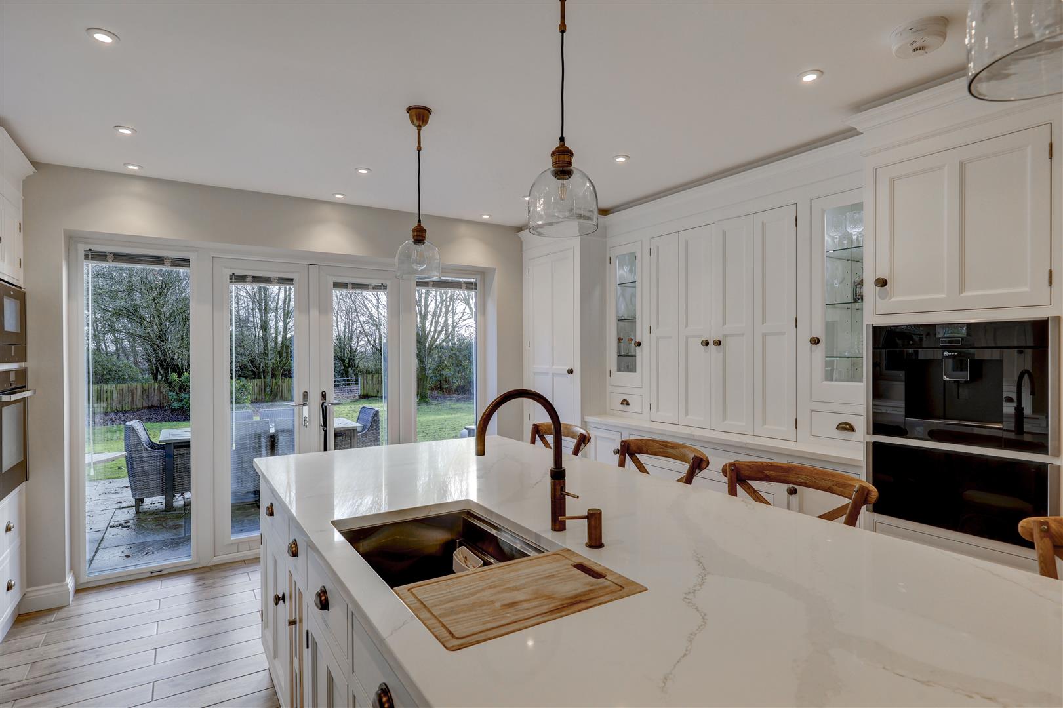
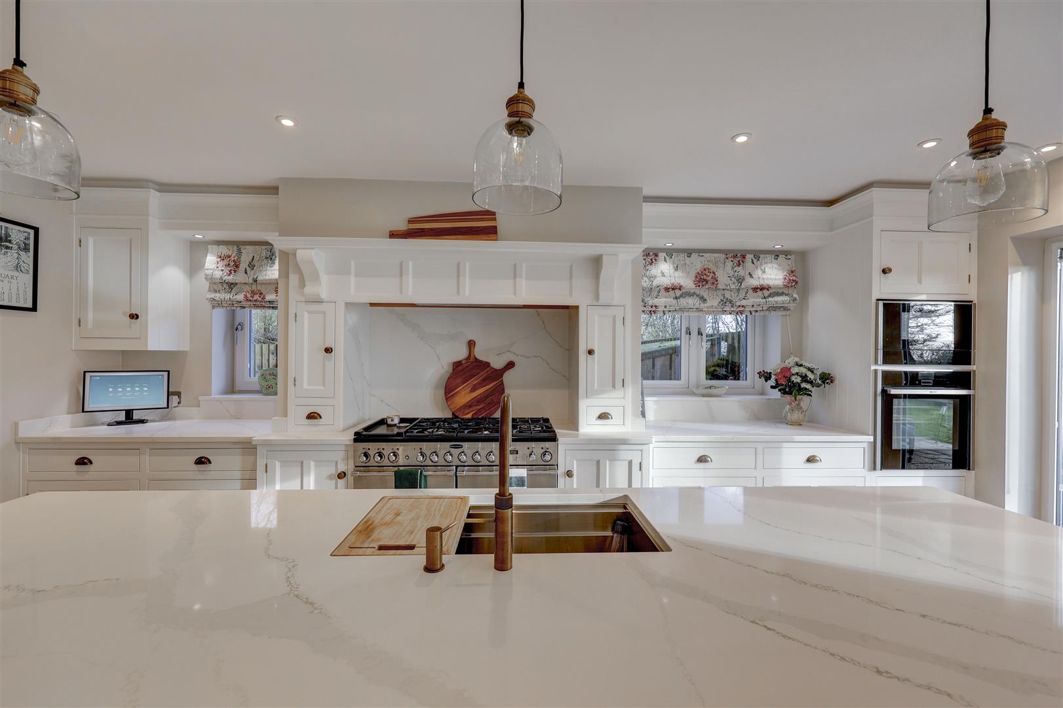
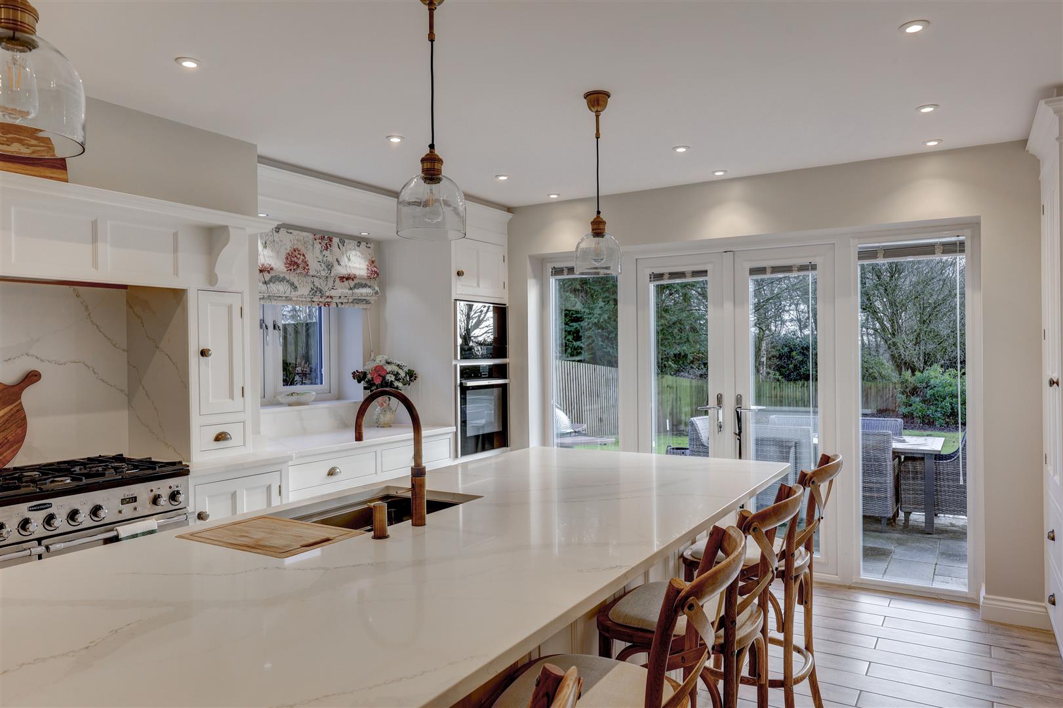
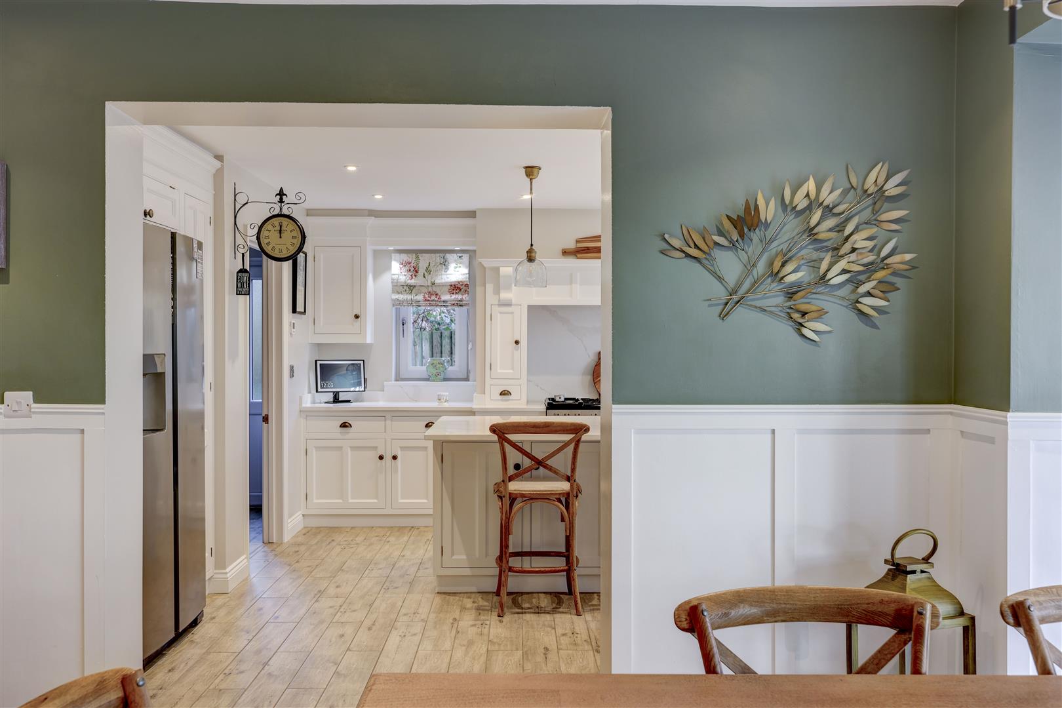
Undoubtedly the heart of the home. This magnificent, bespoke Thwaites Homes kitchen suite is finished with white units and stunning Silestone worksurfaces offering a real touch of luxury. No expense spared the kitchen is completed with integrated appliances including a Rangemaster gas oven (LPG gas) with a five-ring gas hob and extractor hood over, Neff steam oven and microwave, Neff coffee machine and a Panasonic American style fridge freezer. The kitchen is incredibly functional with a large attractive central Island with ample seating and a sink unit with an instant boil tap and a waste disposal unit installed. Two uPVC windows to the side elevation with granite window sills. uPVC French doors out to the garden patio. Recessed lighting. Tiled flooring with underfloor heating.
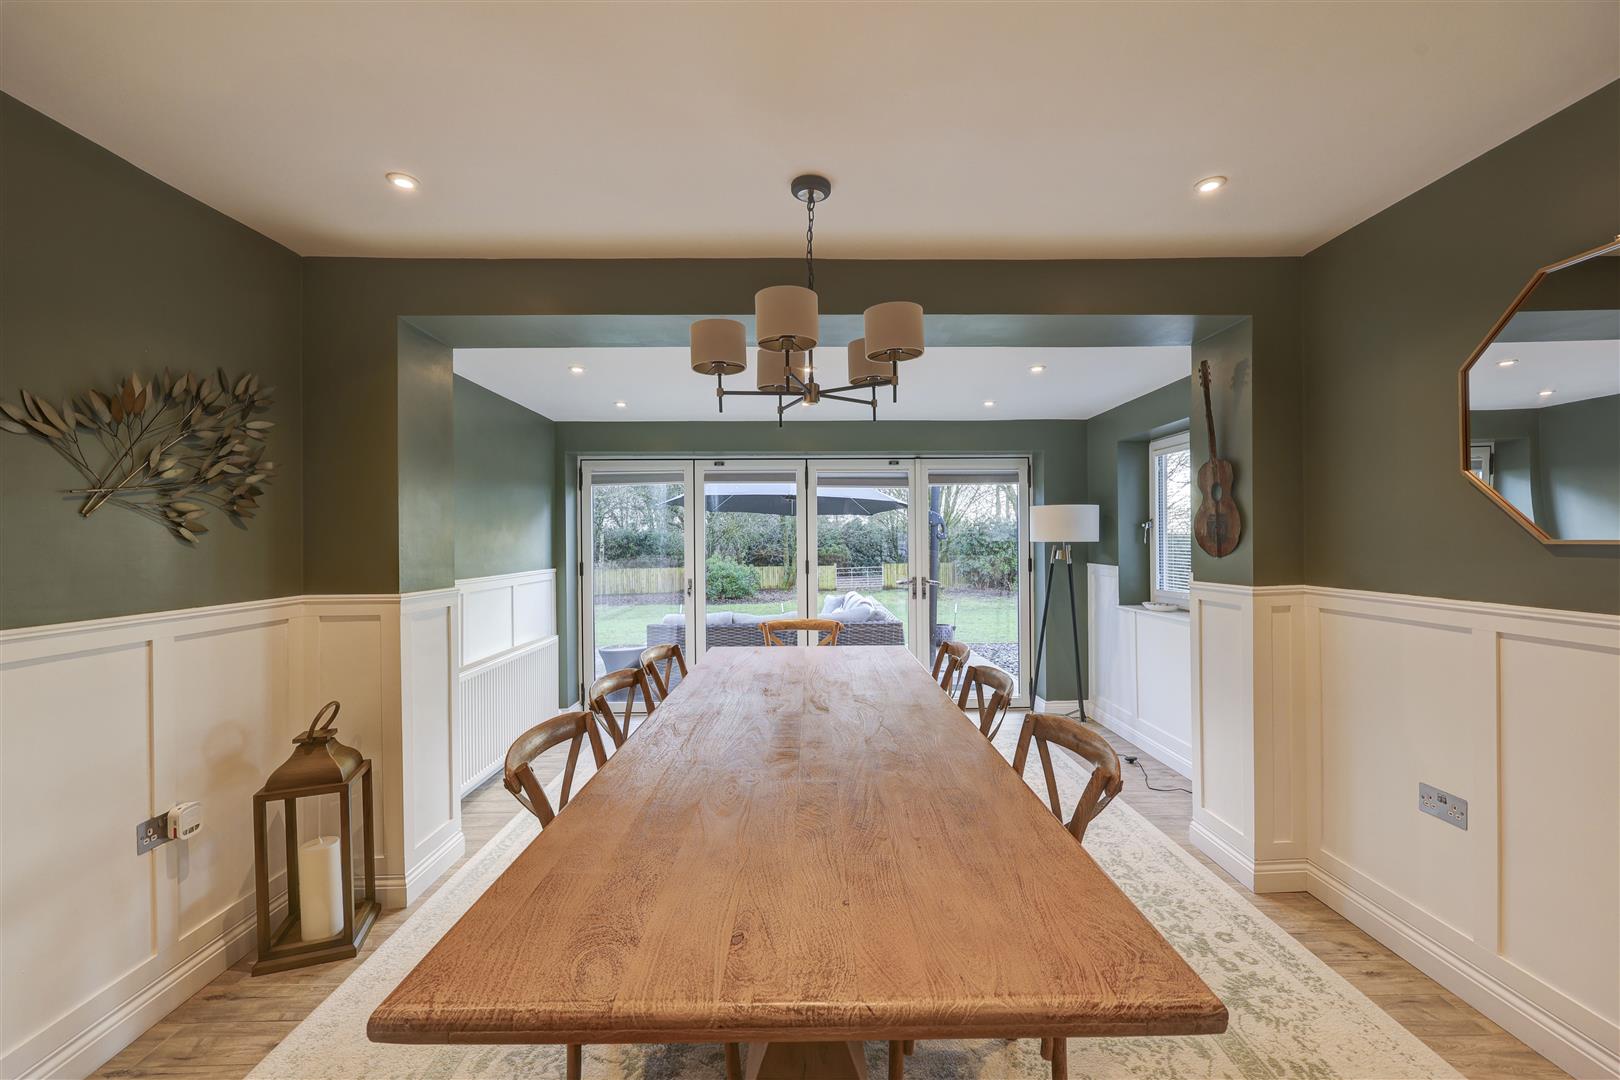
Dining Room
4.04 x 6.38 (13'3" x 20'11")
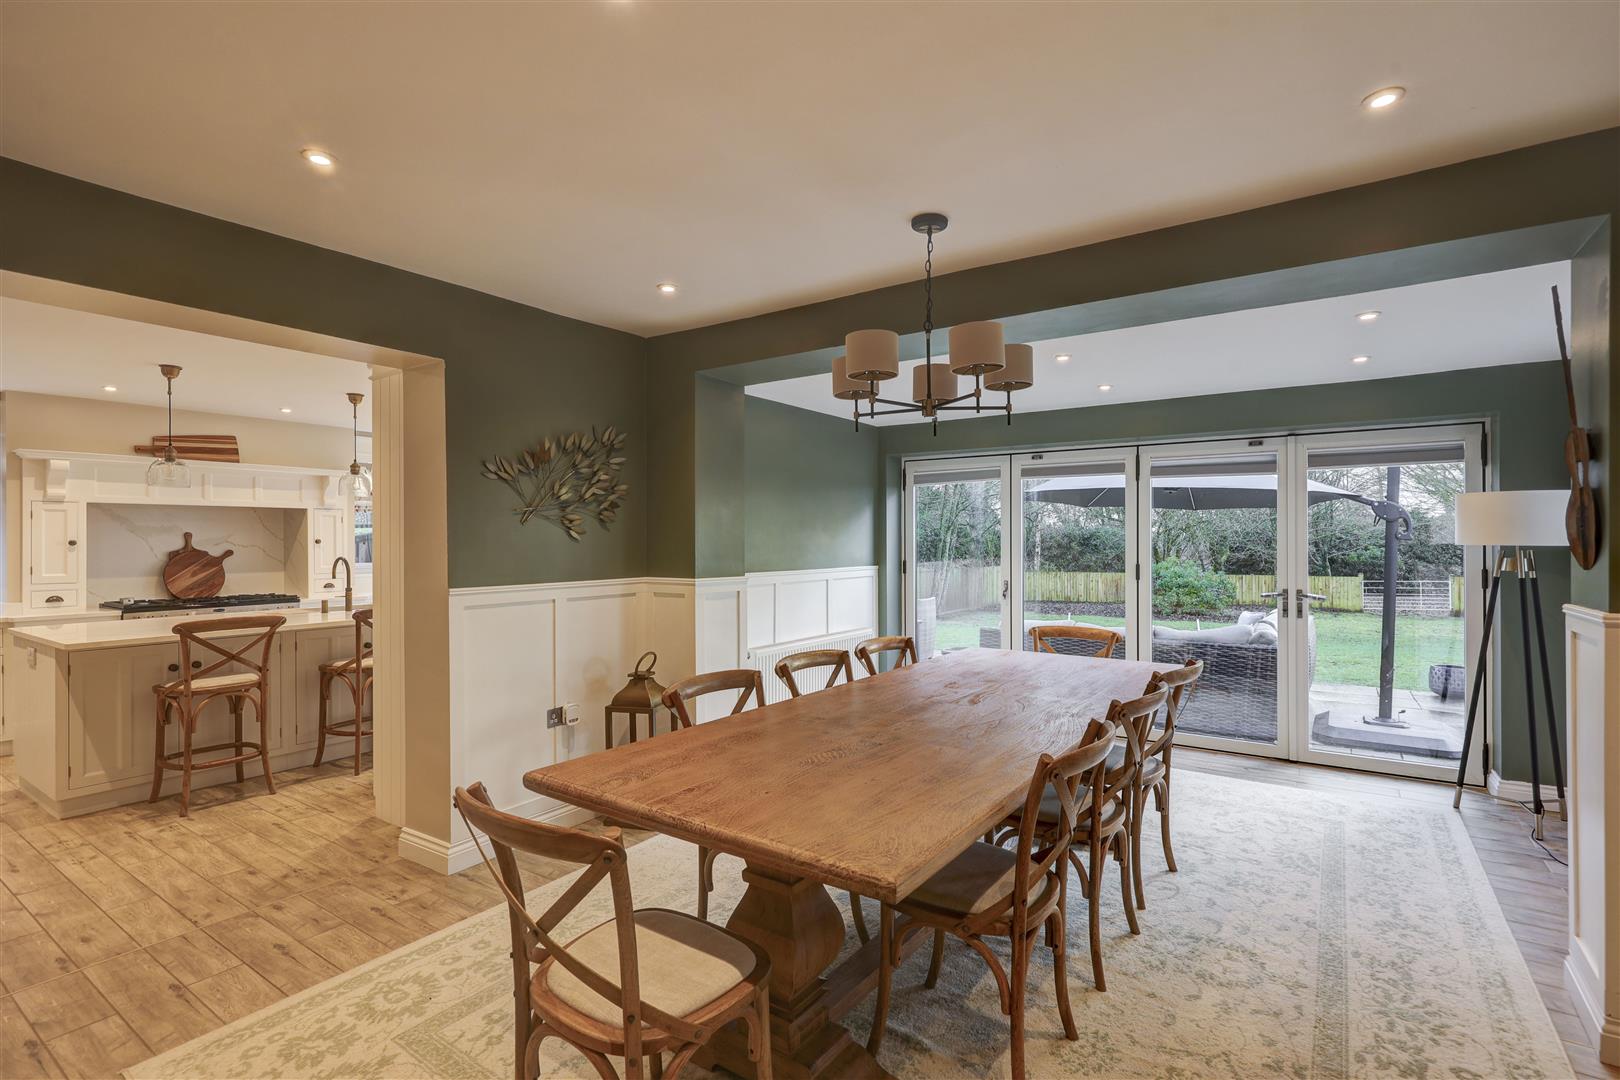
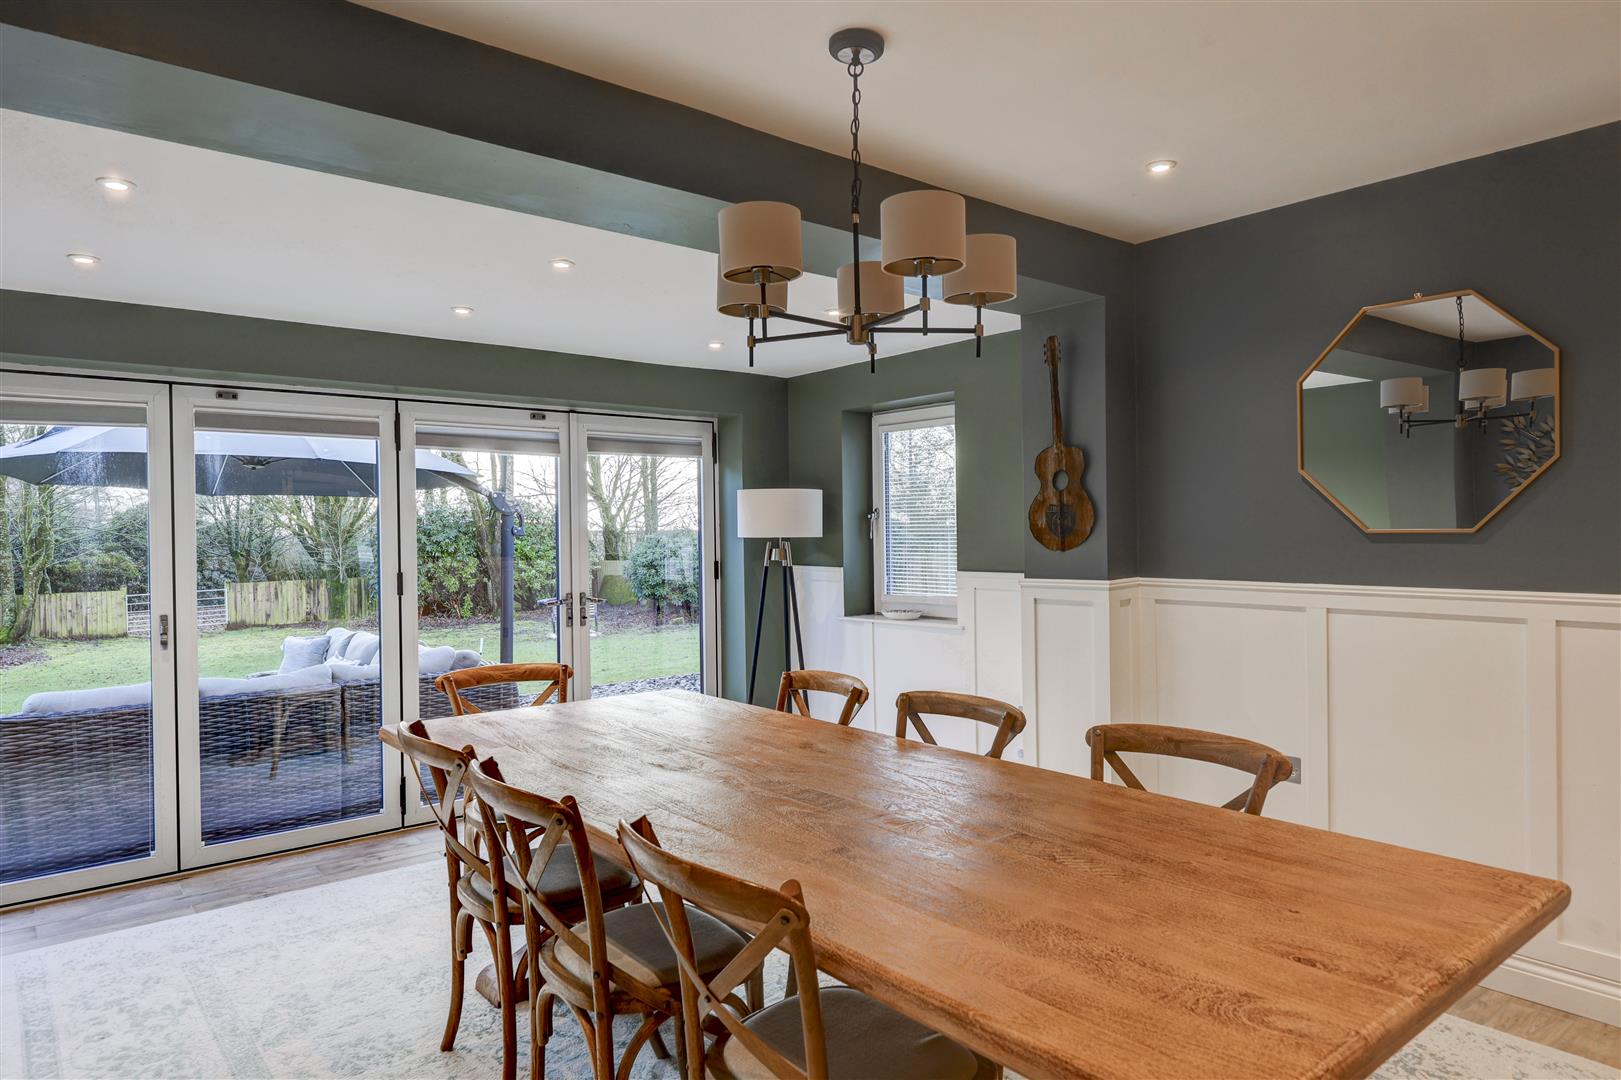
A super space for hosting or family gatherings. Bright and spacious thanks to attractive aluminium bi folding doors to the rear garden patio. Recessed lighting. Radiator. Tiled flooring. uPVC window.
Utility Room
4.34 x 2.60 (14'2" x 8'6")
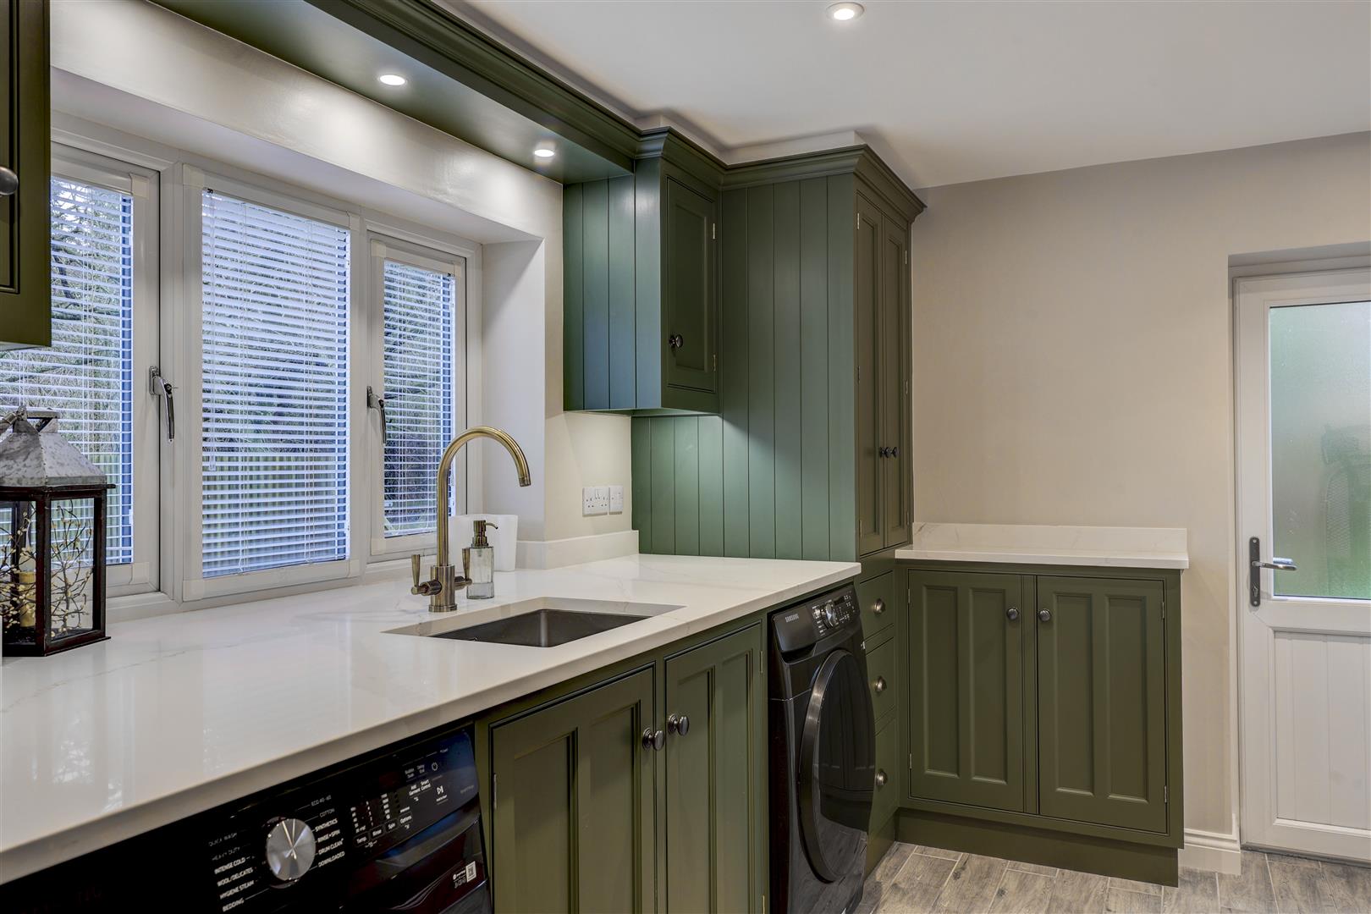
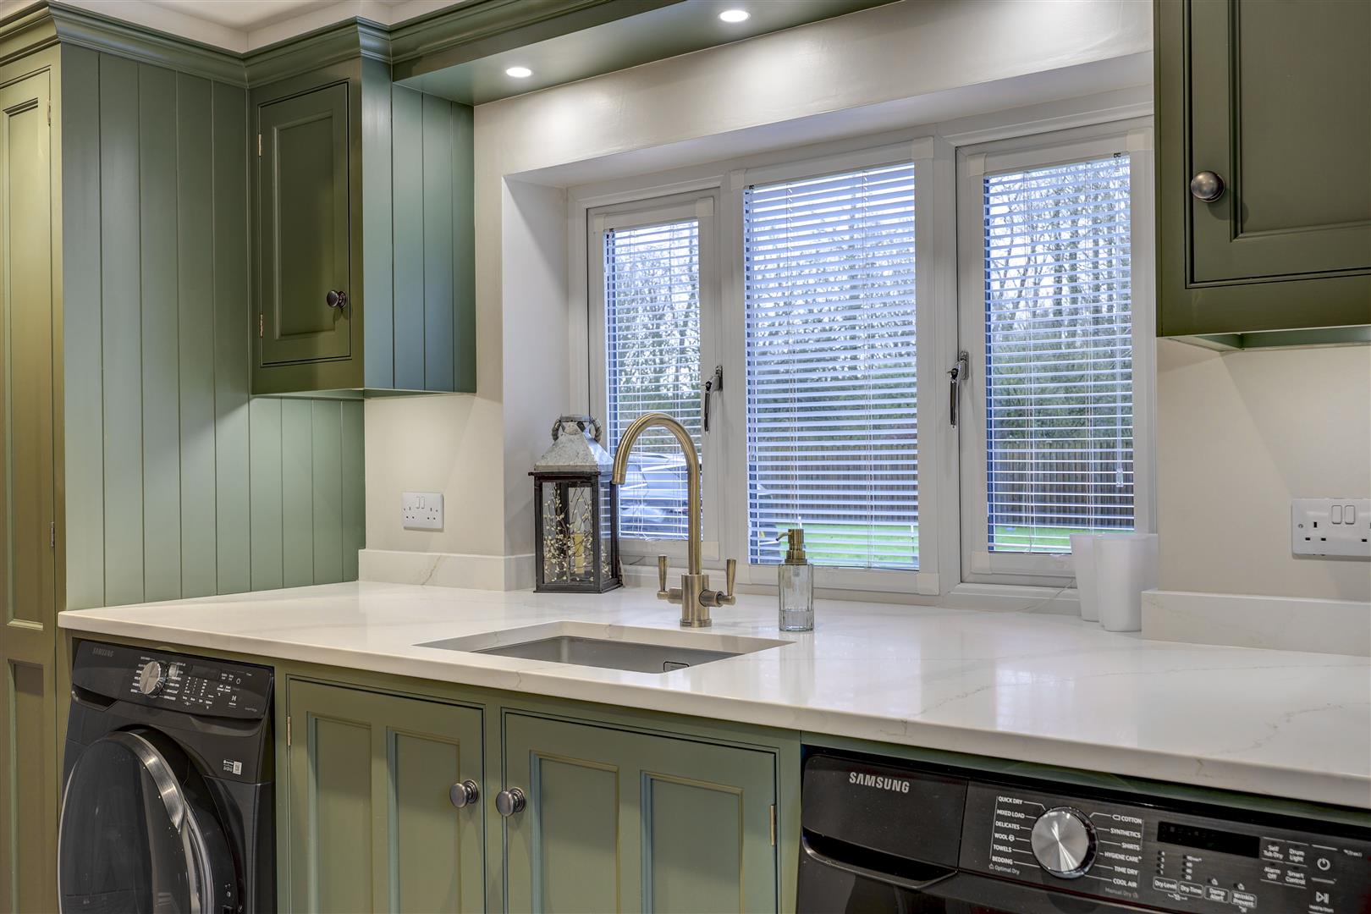
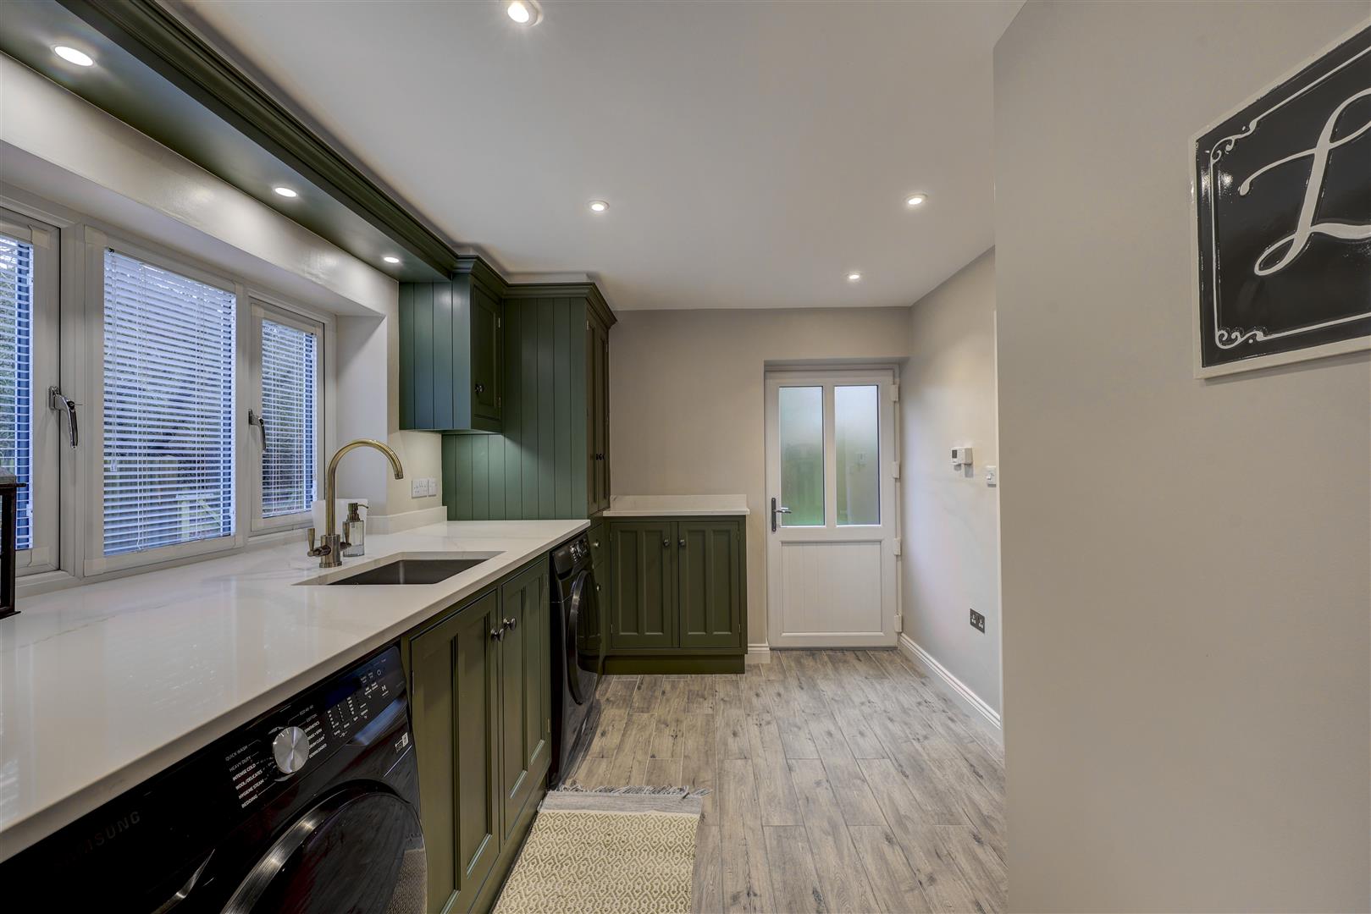
A brilliant, functional space off the kitchen with a uPVC window to the front elevation. Attractive range of fitted base units with complementing worksurfaces and sink unit with mixer tap. Plumbing for a washing machine and tumble dryer. Large storage cupboard housing the Worcester Bosch combi boiler providing domestic heating and hot water. Tiled flooring with underfloor heating. uPVC door to the side. Recessed lighting. There is also a separate storage cupboard.
Ground Floor Shower Room
2.51 x 1.07 (8'2" x 3'6")
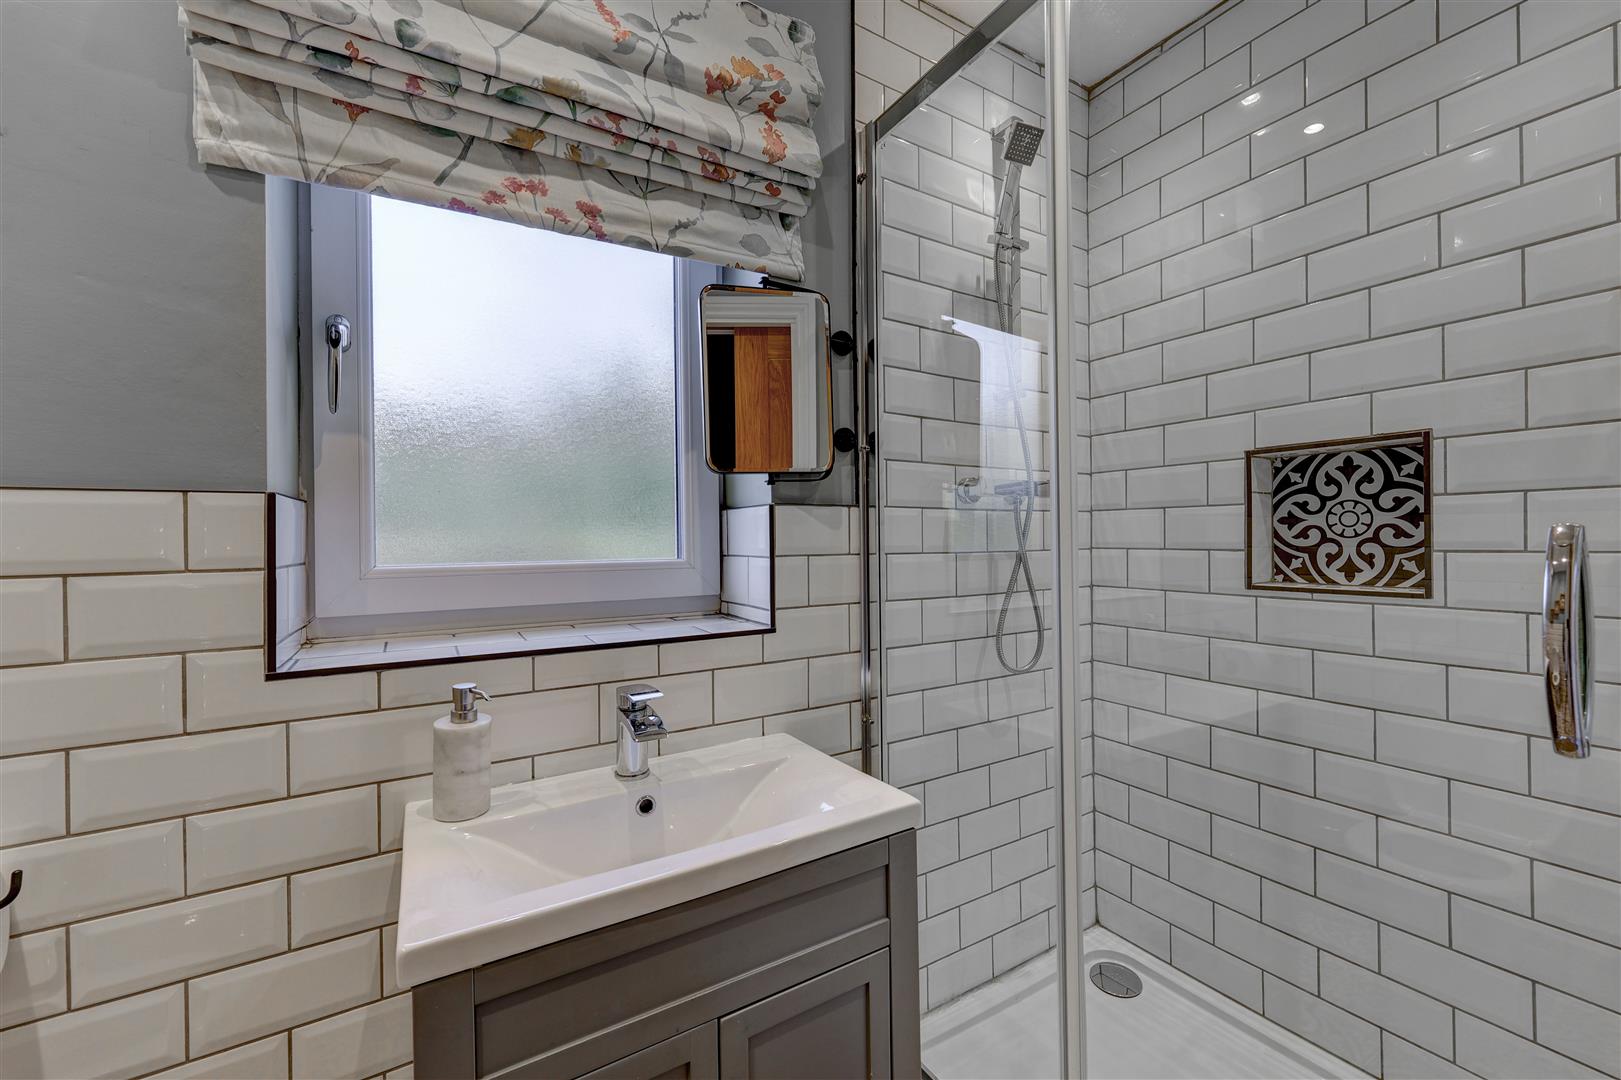
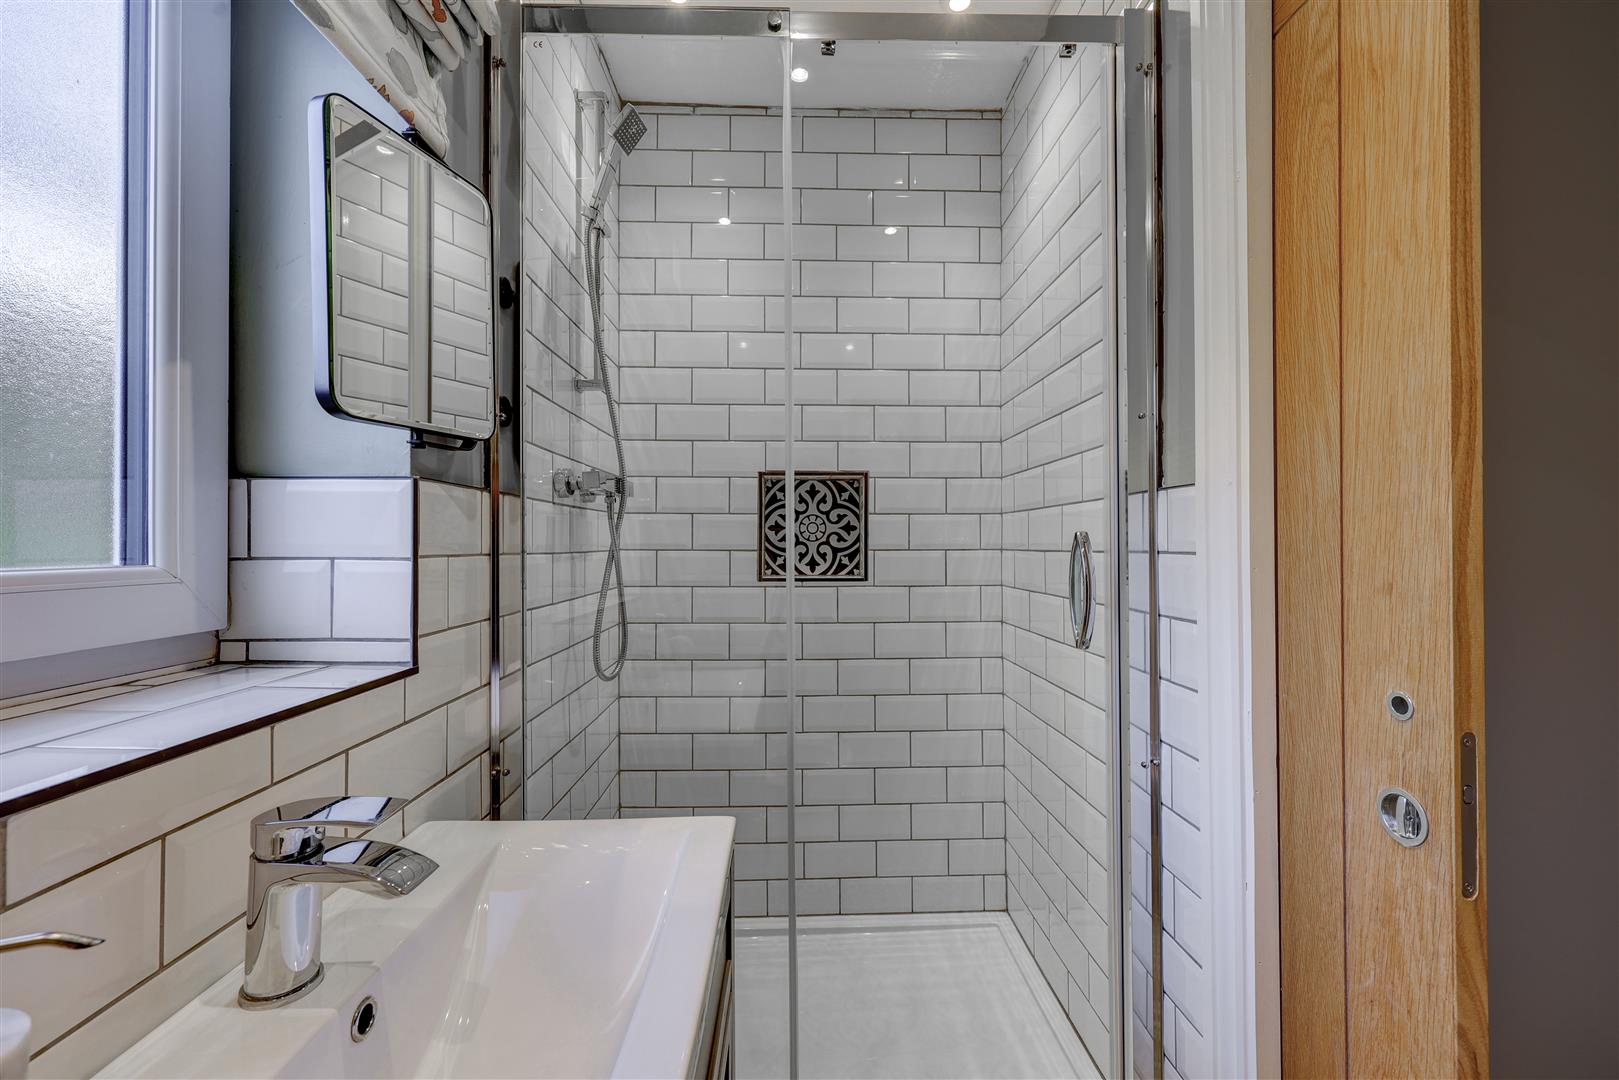
Has a fitted three-piece suite comprising shower cubicle containing mains shower unit, low level w/c and a vanity sink unit. Chrome heated towel rail. Half tiled walls and tiled flooring. uPVC window to the front elevation with opaque glass.
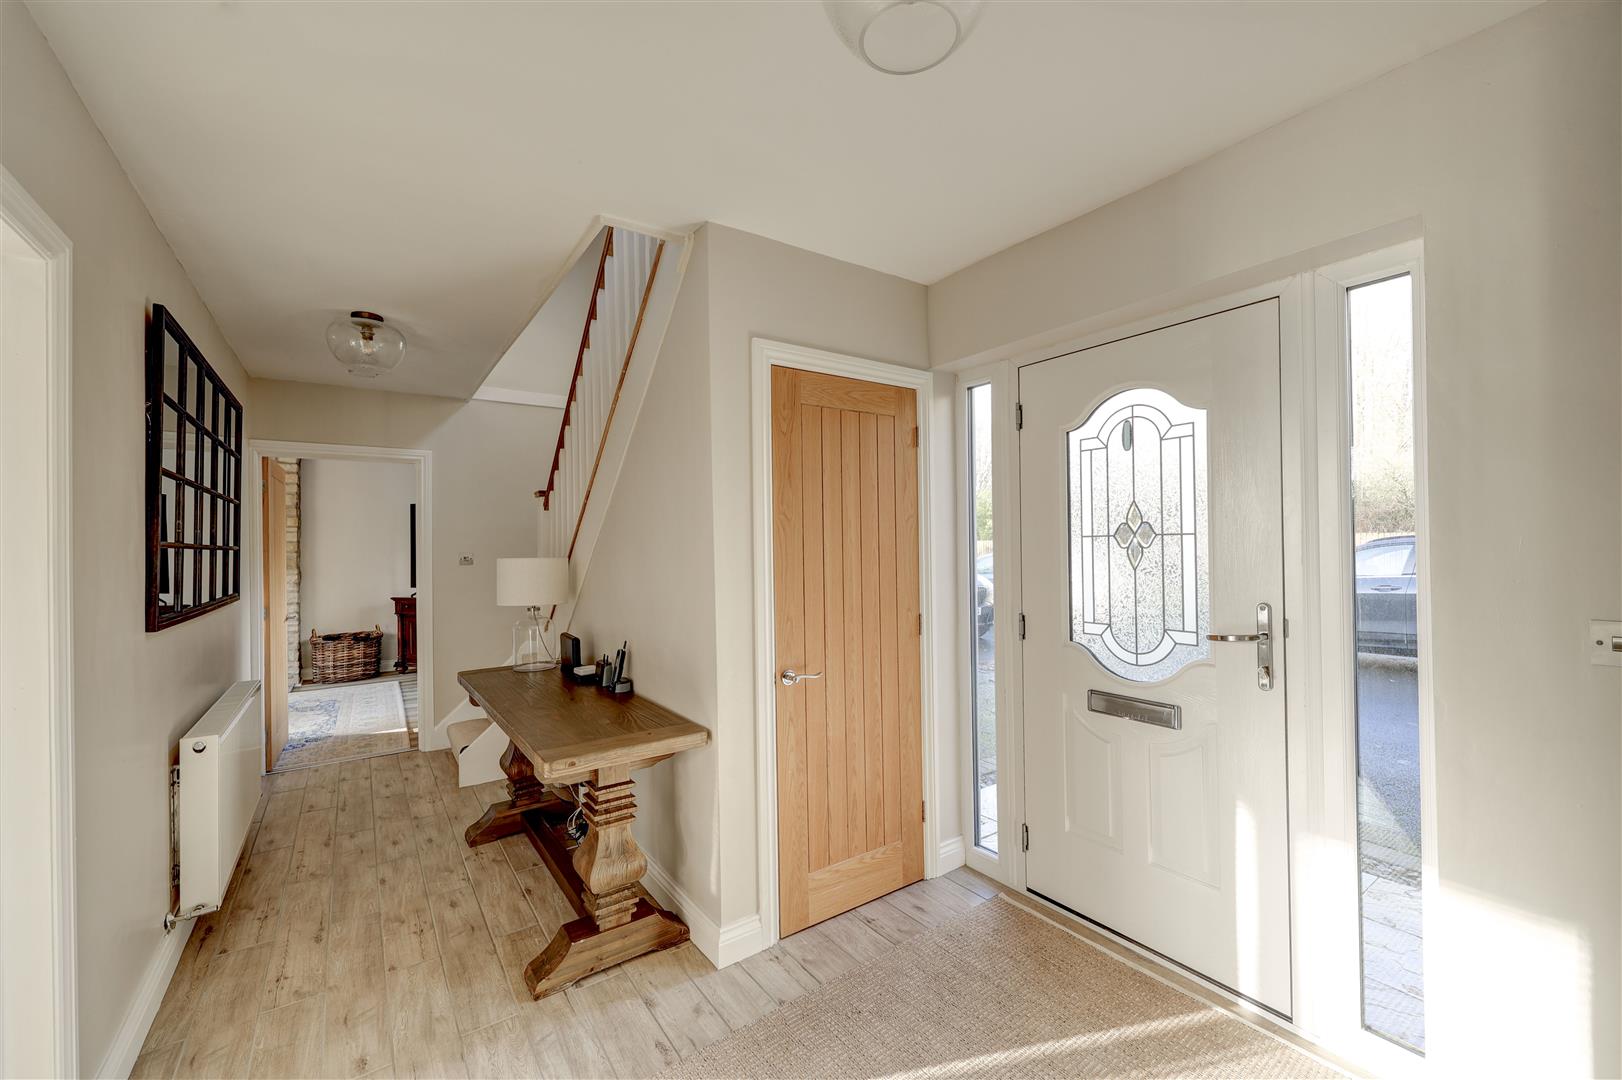
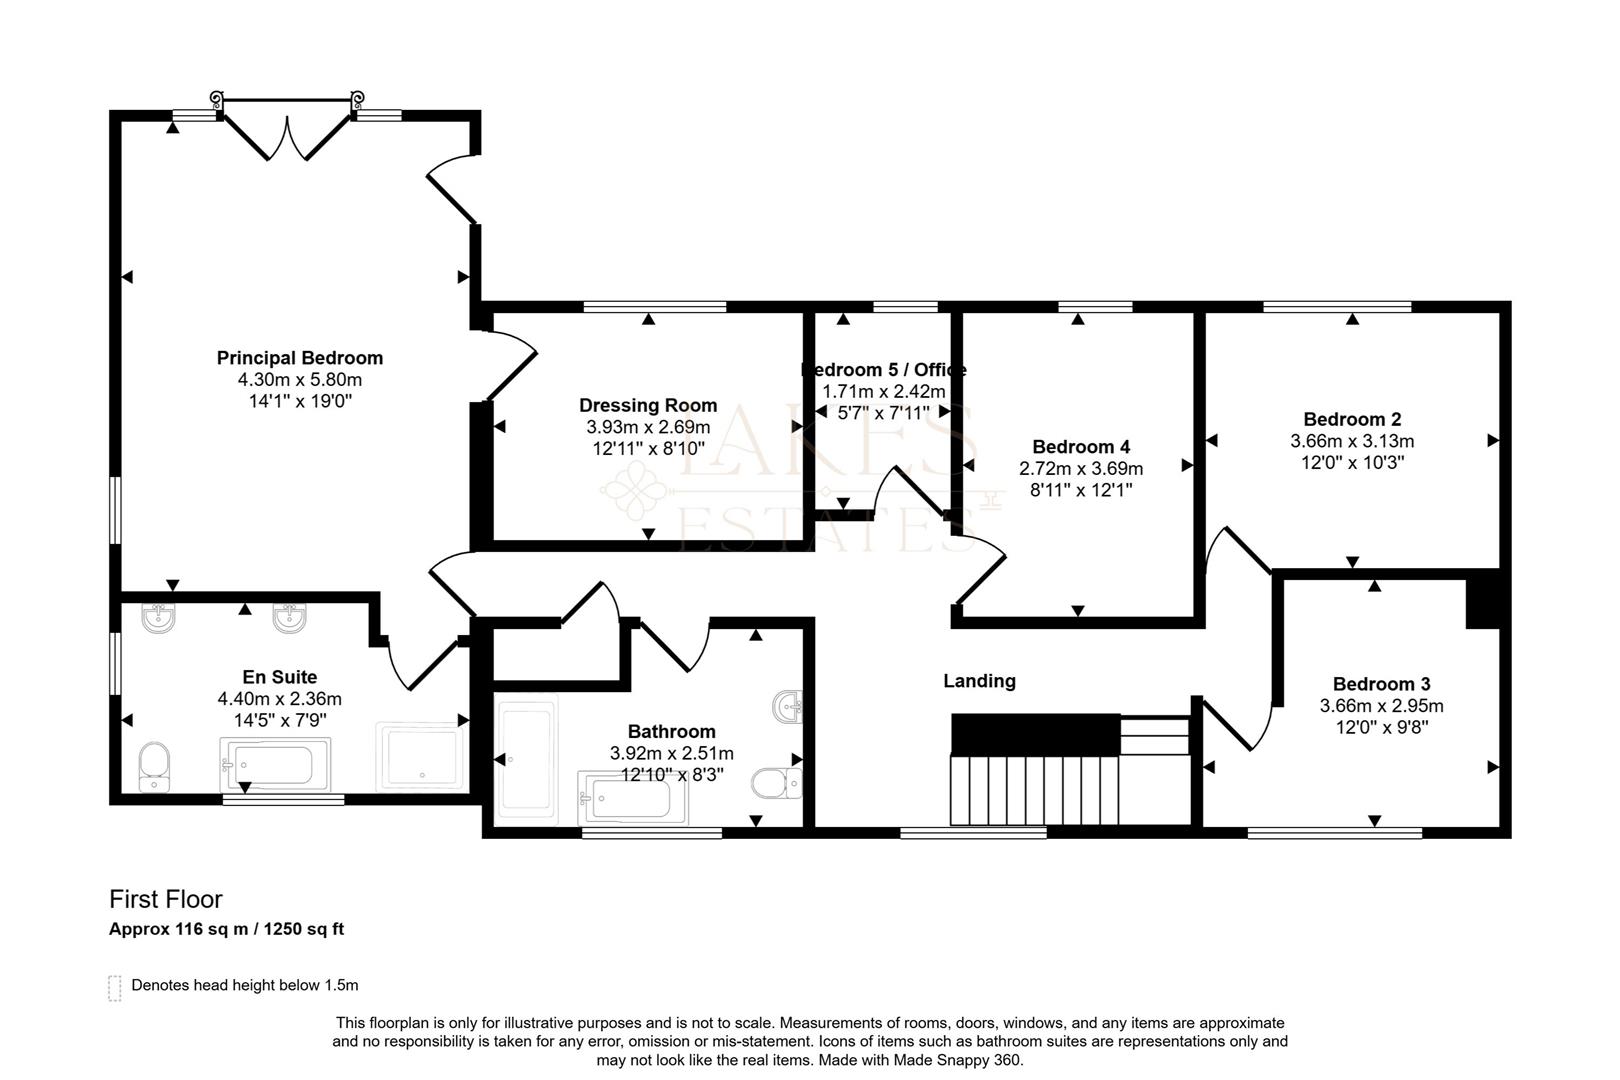
Stairs / Landing
5.70 x 3.80 (18'8" x 12'5")
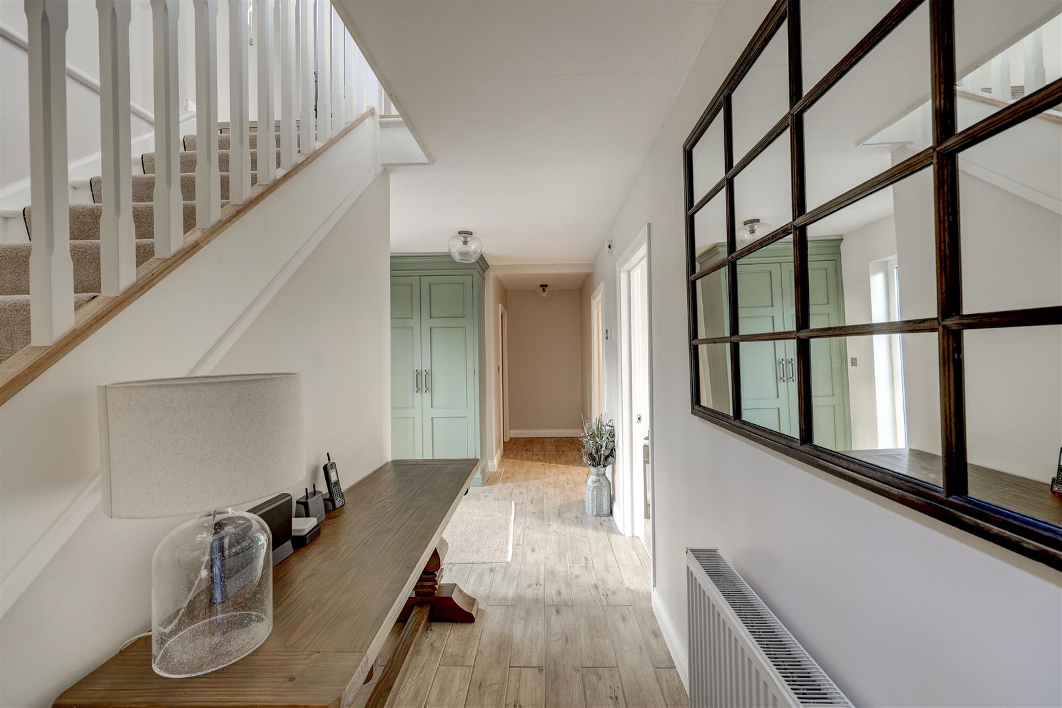
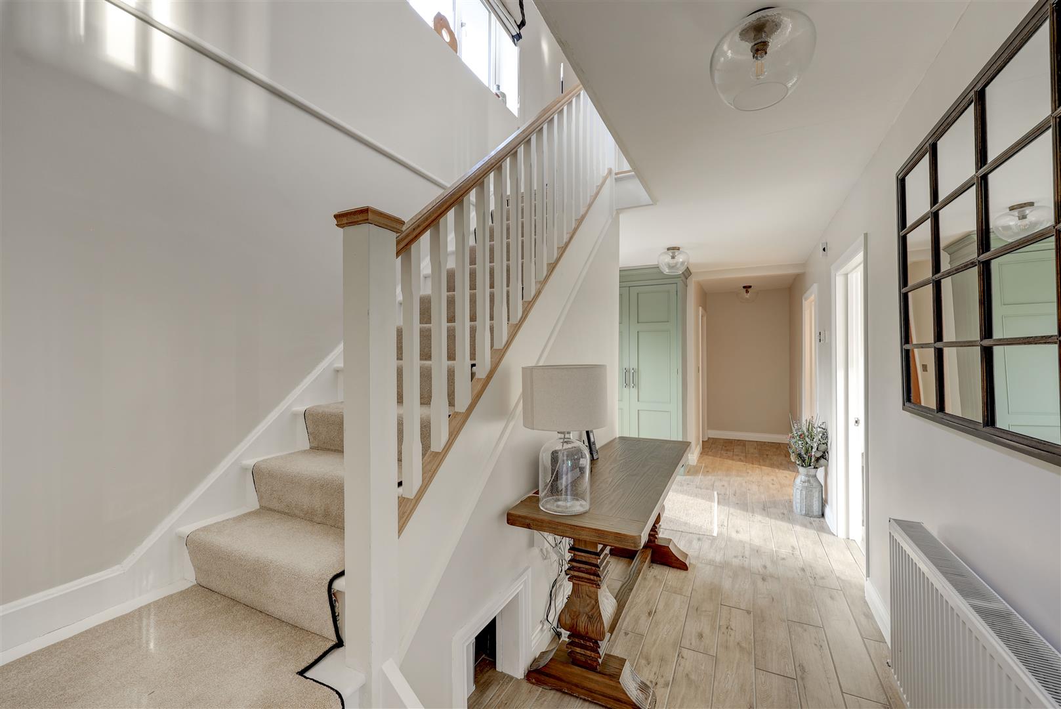
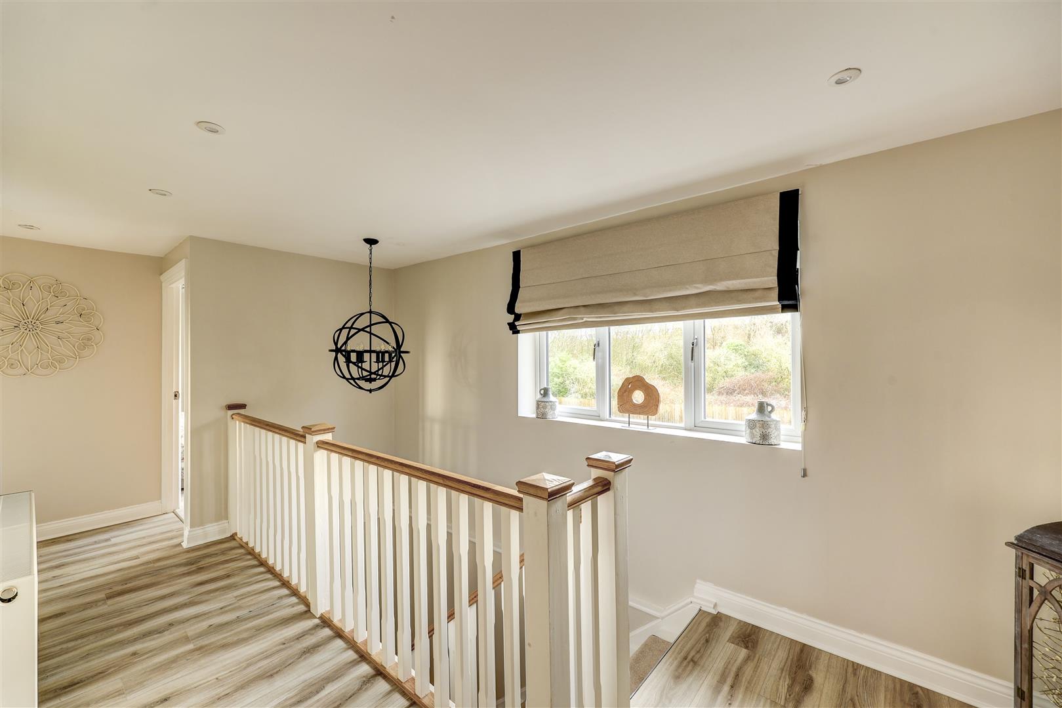
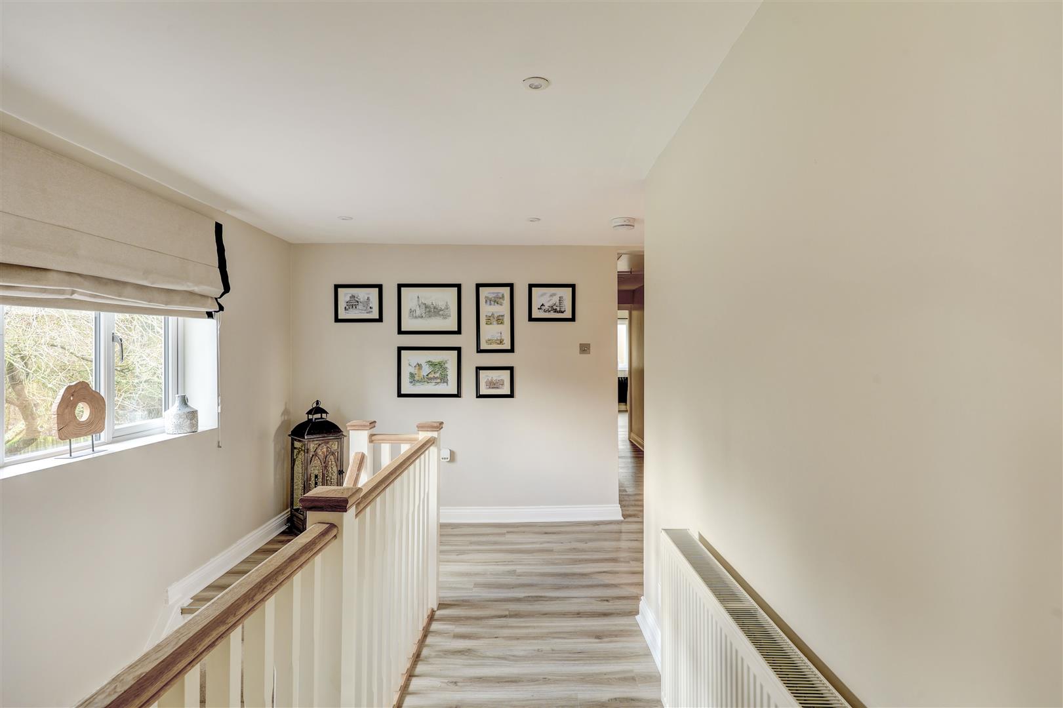
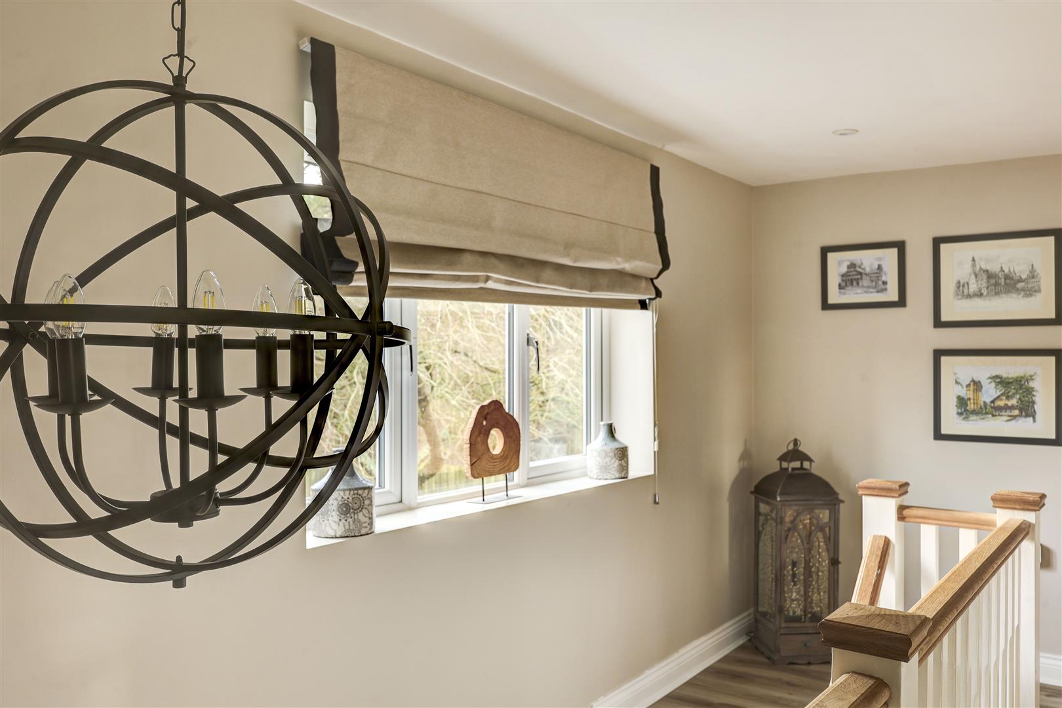
Stairs from the entrance hallway off to the first floor landing. A large inviting space with a uPVC window to the front elevation. Solid oak doors lead to the first floor accommodation. Loft hatch giving access to the boarded loft. Large airing cupboard. Radiator. Recessed lighting. LVT flooring.
Primary Bedroom
5.80 x 4.30 (19'0" x 14'1")
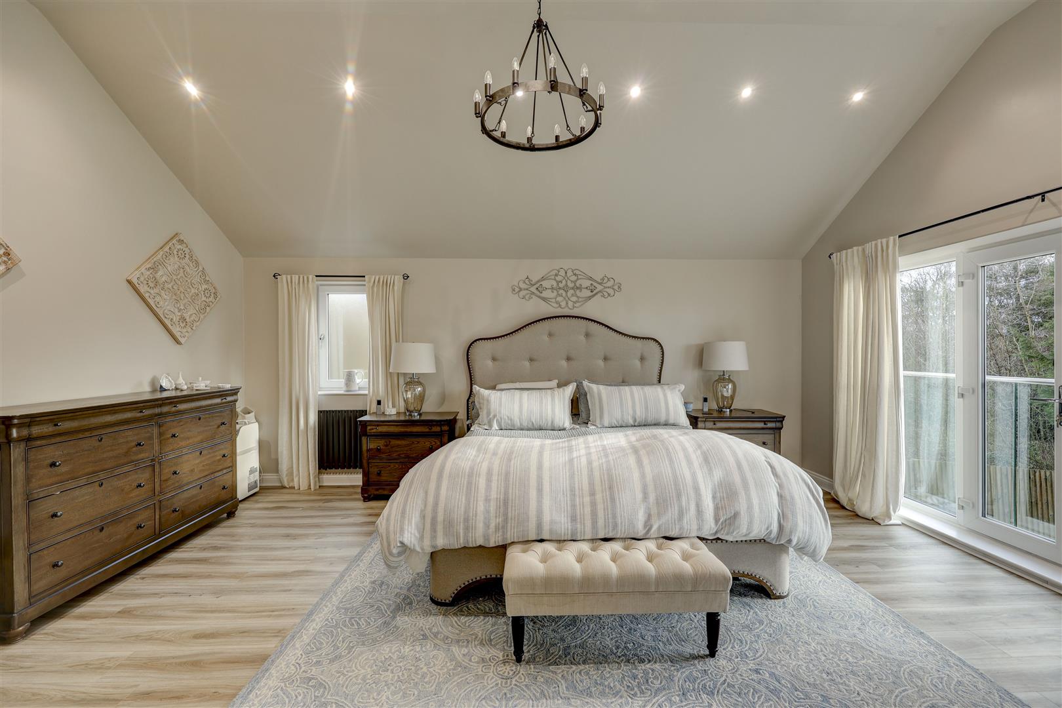
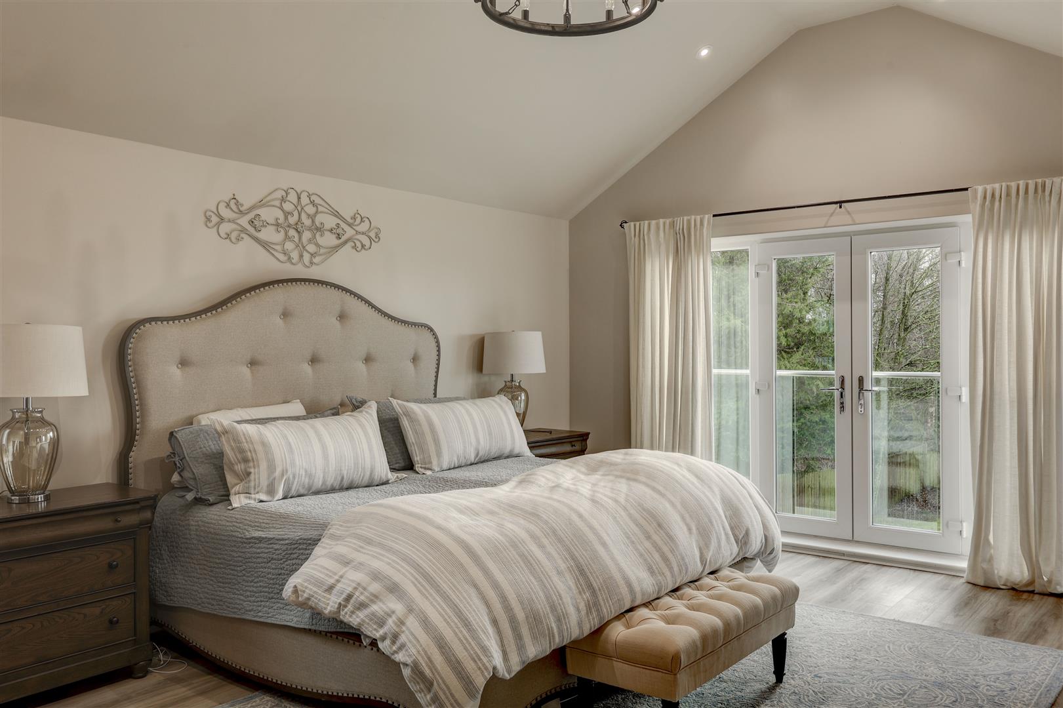
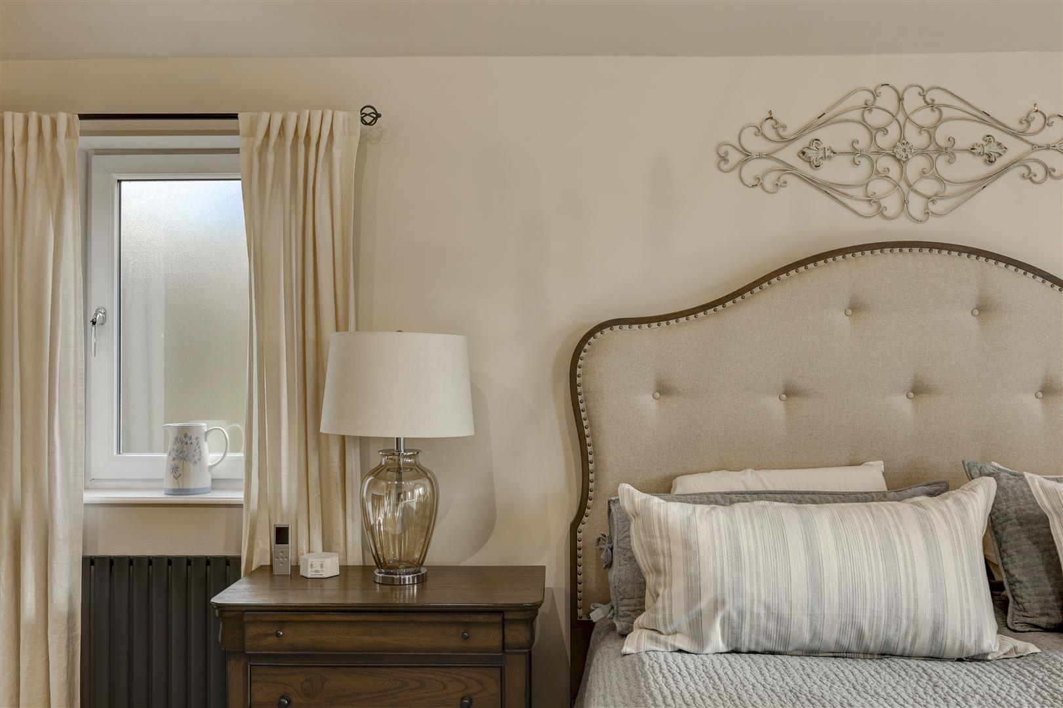
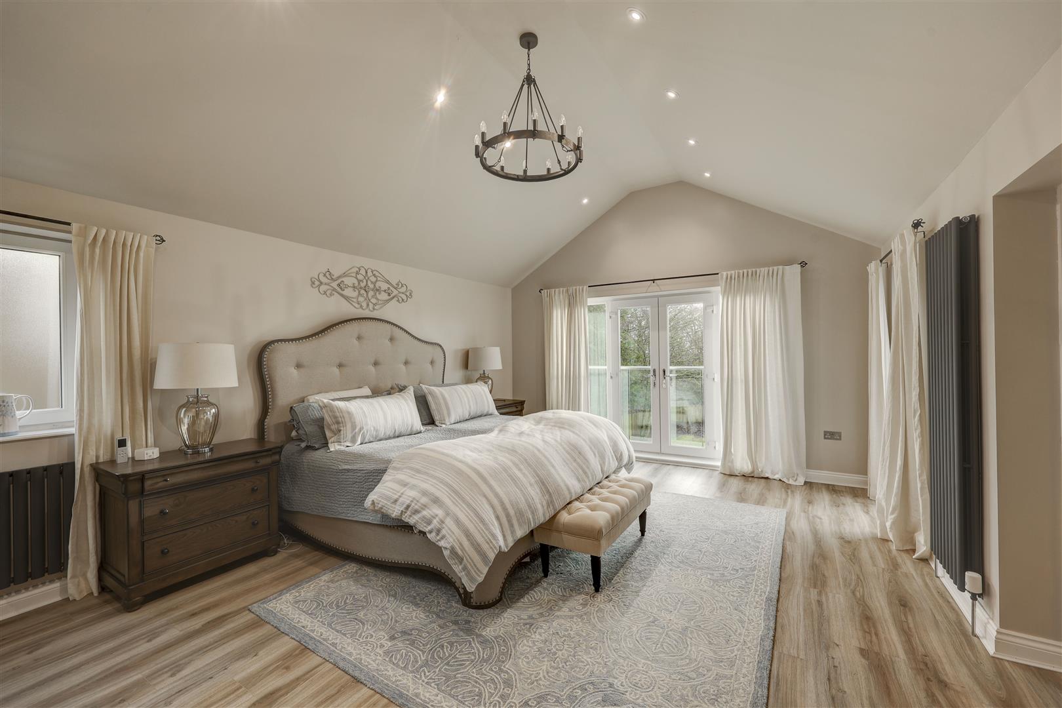
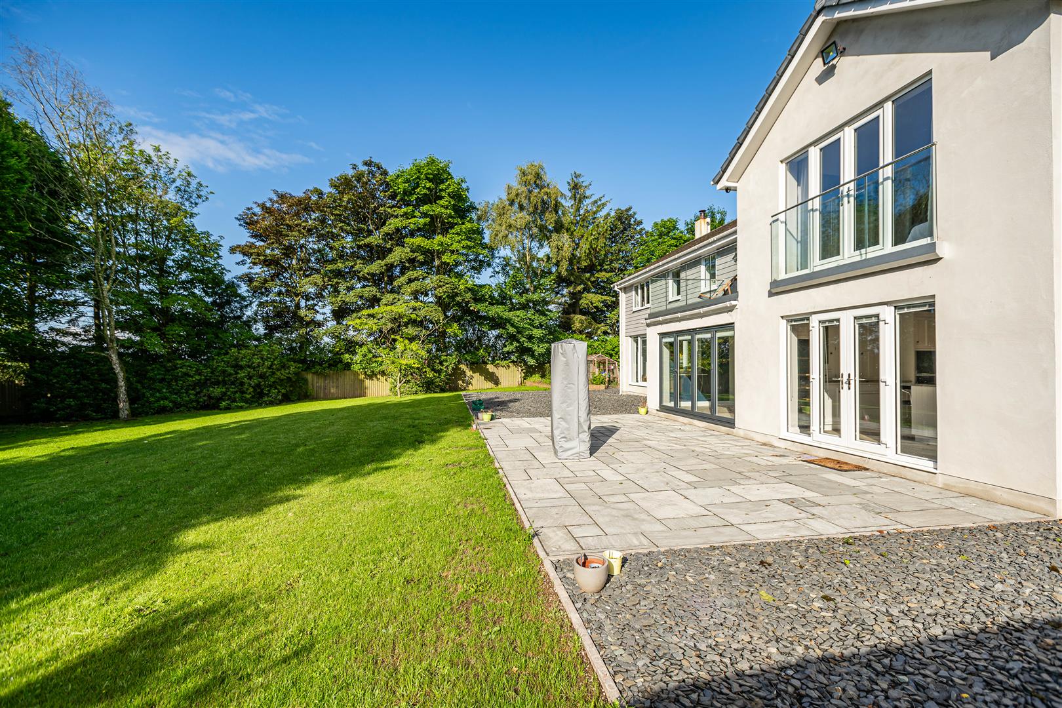
A stunning double bedroom with uPVC French doors and a Juliet balcony overlooking the rear garden. uPVC door out to the main balcony which is perfect for a morning coffee or an evening glass of wine whilst enjoying the sun rise & sunset. LVT flooring. Vertical radiator. Recessed lighting. Open to the dressing room.
En-Suite Bathroom
4.40 x 2.36 (14'5" x 7'8")
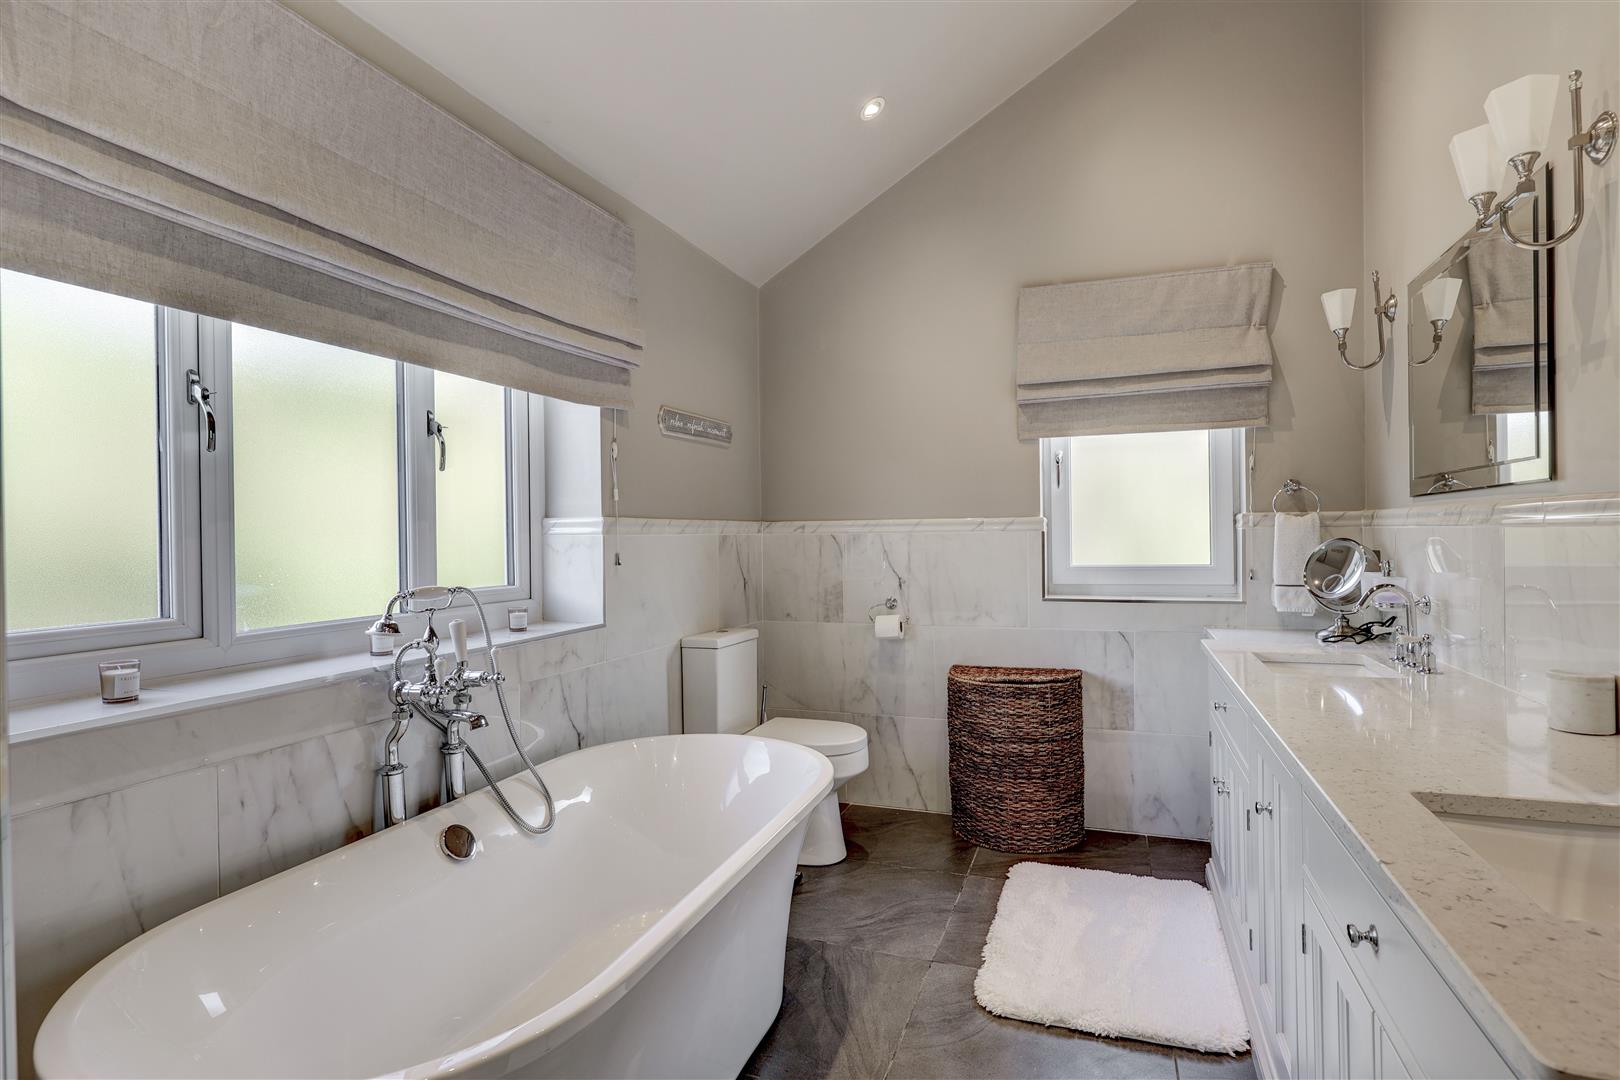
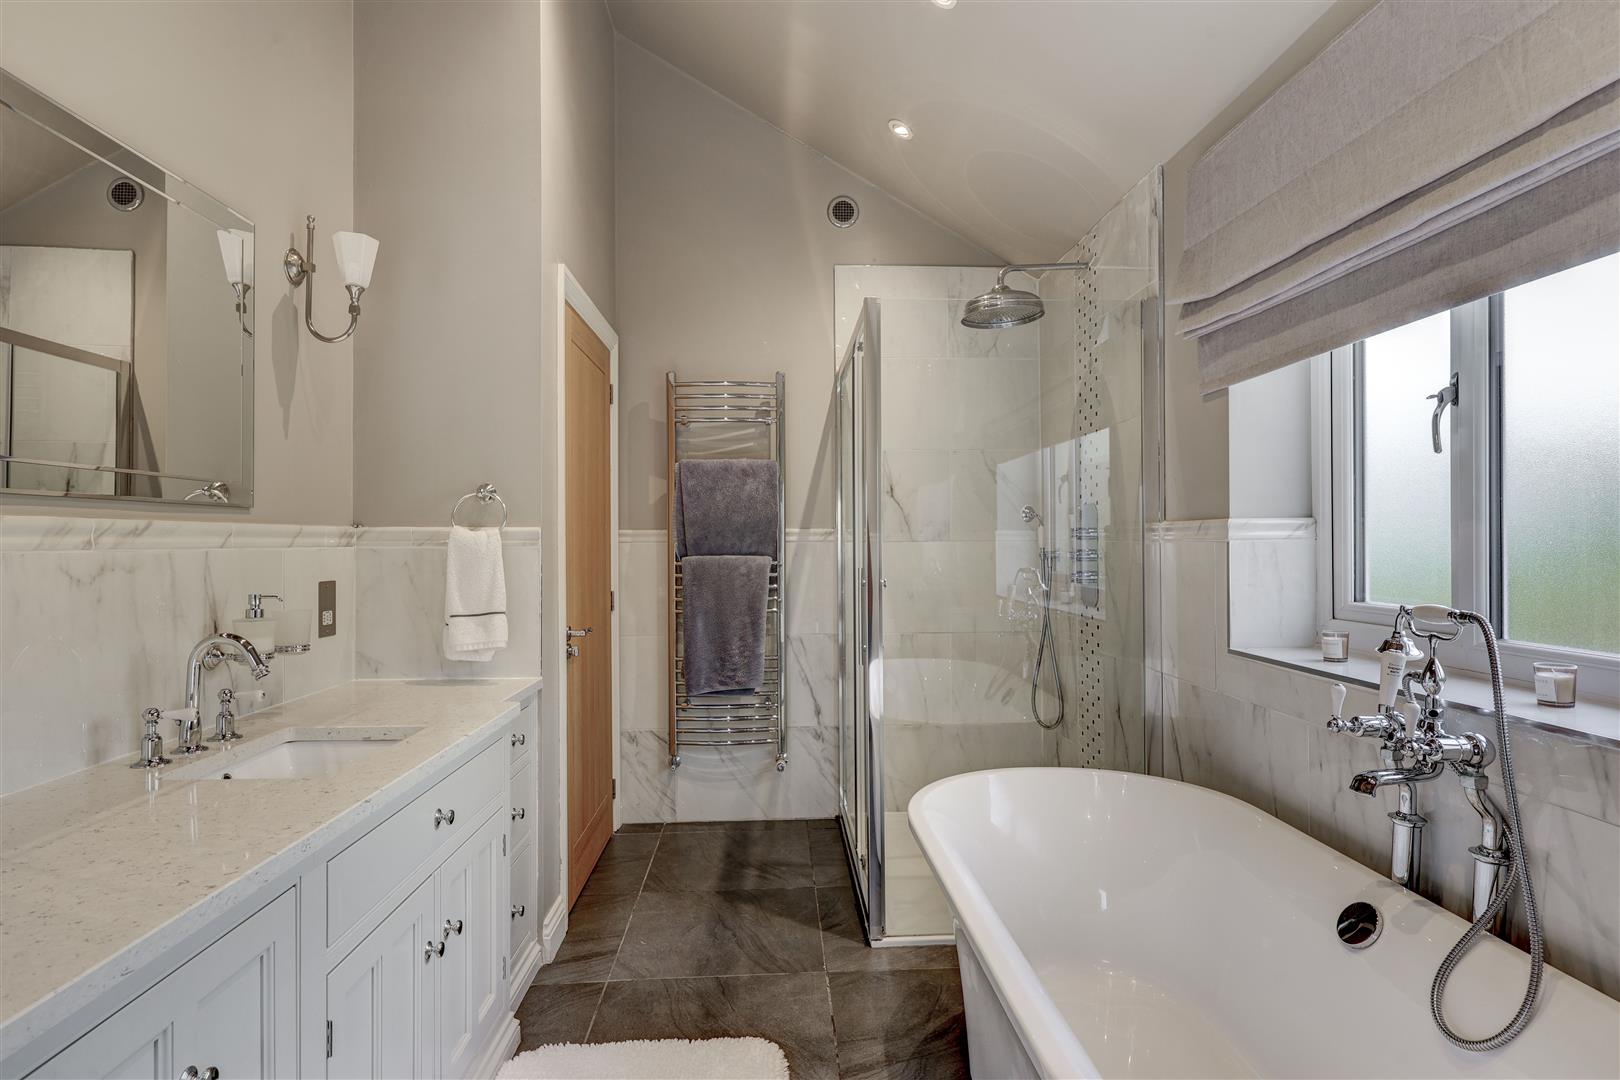
Bespoke Thwaites Homes fitted four-piece bathroom suite comprising, cast iron bath tub with shower attachments, enclosed shower cubicle containing a mains shower unit, low level w/c and his and hers sinks which have a range of units below and are completed with a Quartz worksurface and two mirrors over. Electric shaving points. Half tiled walls and flooring. Recessed lighting. uPVC windows to the front and side elevations.
Dressing Room
3.93 x 2.69 (12'10" x 8'9")
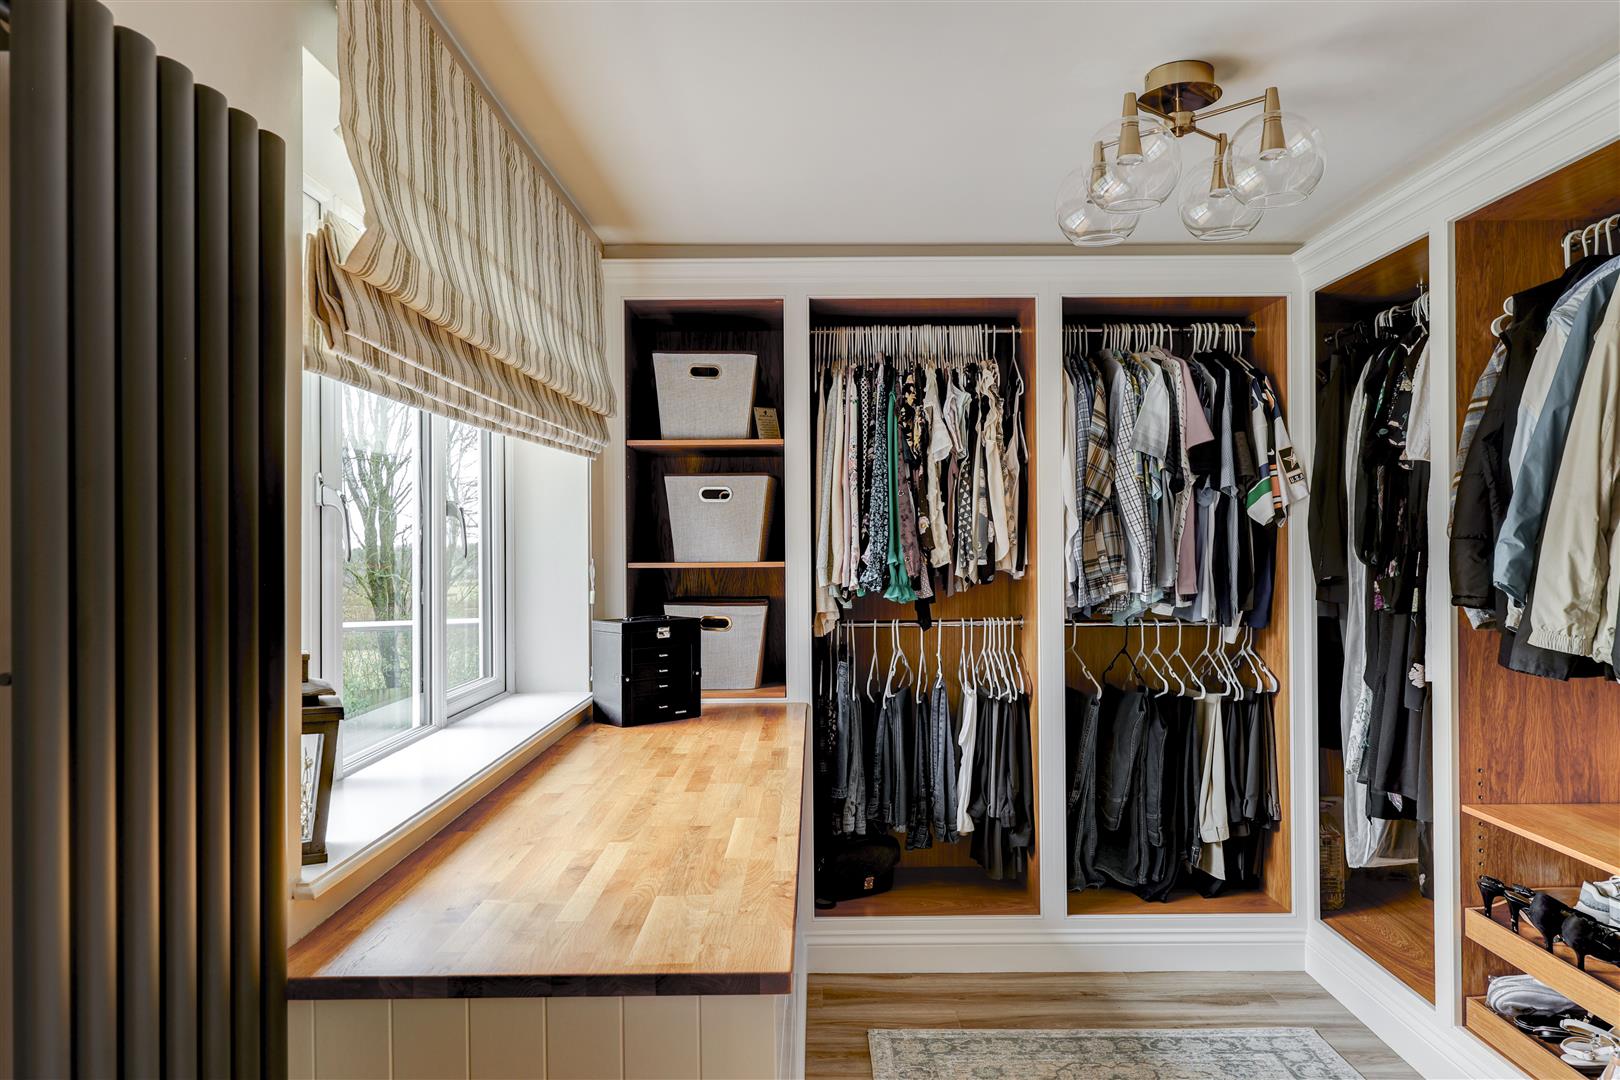
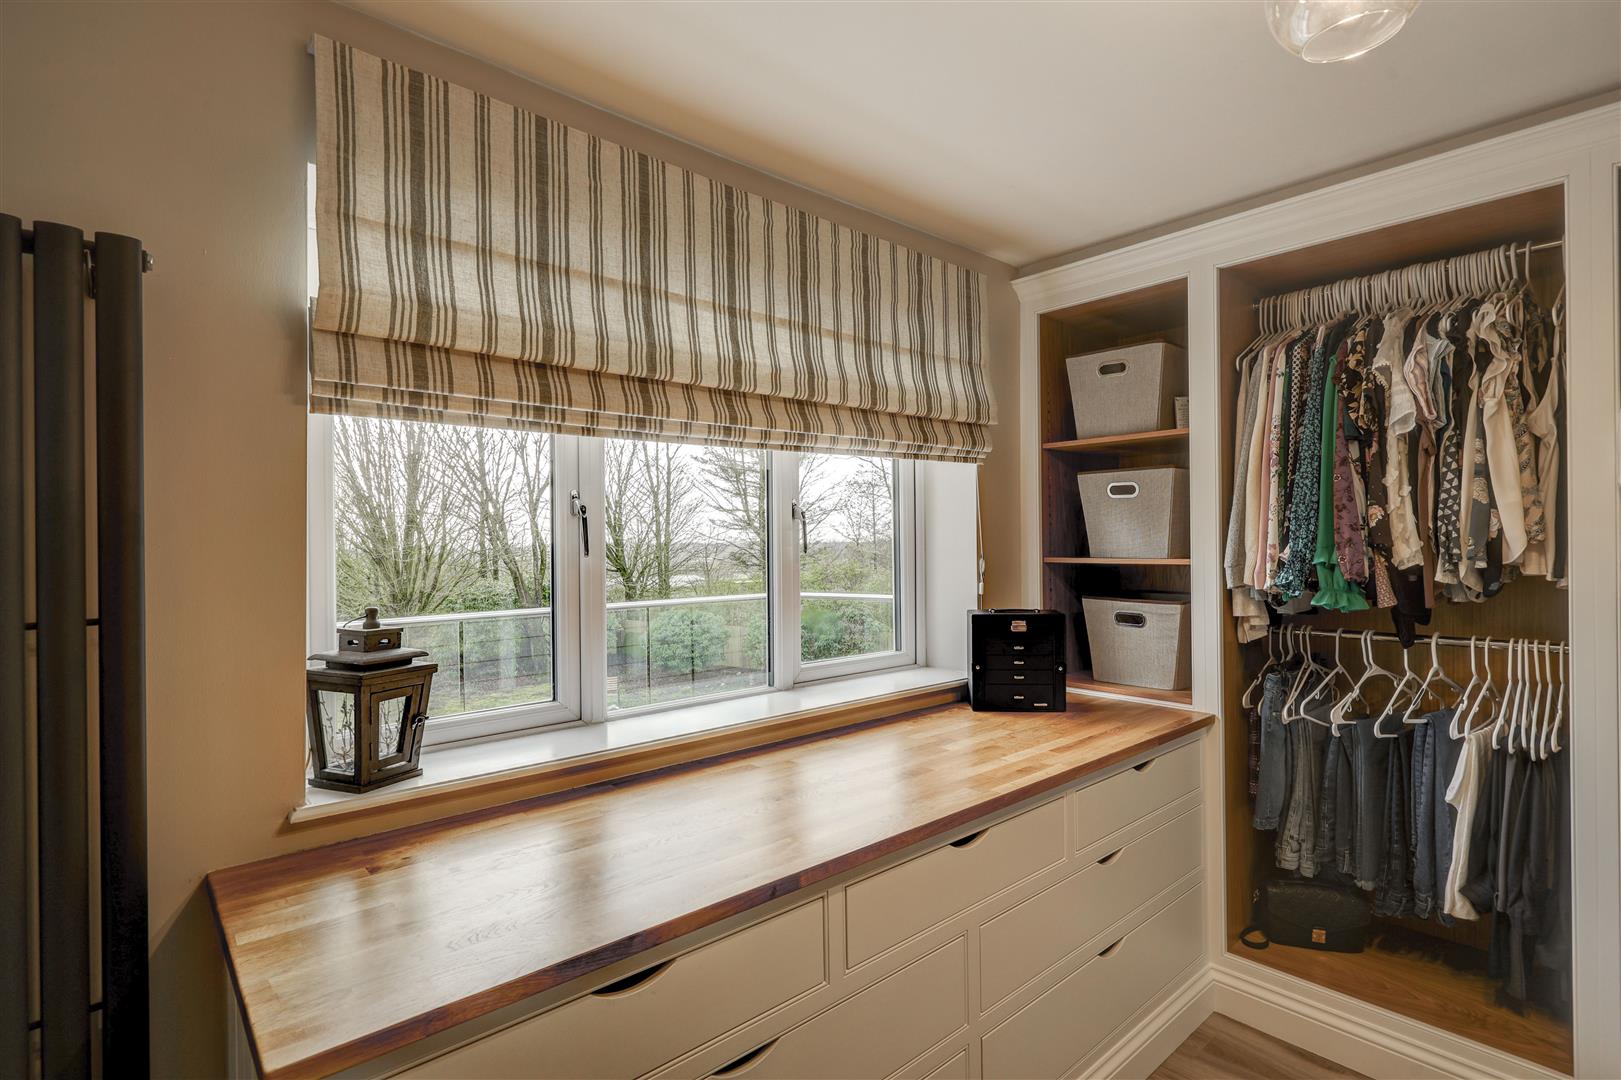
A luxurious addition, designed and installed by Thwaites, this large walk in dressing room has been kitted out with a range of fitted drawers and wardrobes. uPVC window to the rear elevation overlooking the rear garden. Vertical radiator. LVT flooring.
Bedroom Two
3.66 x 3.13 (12'0" x 10'3")
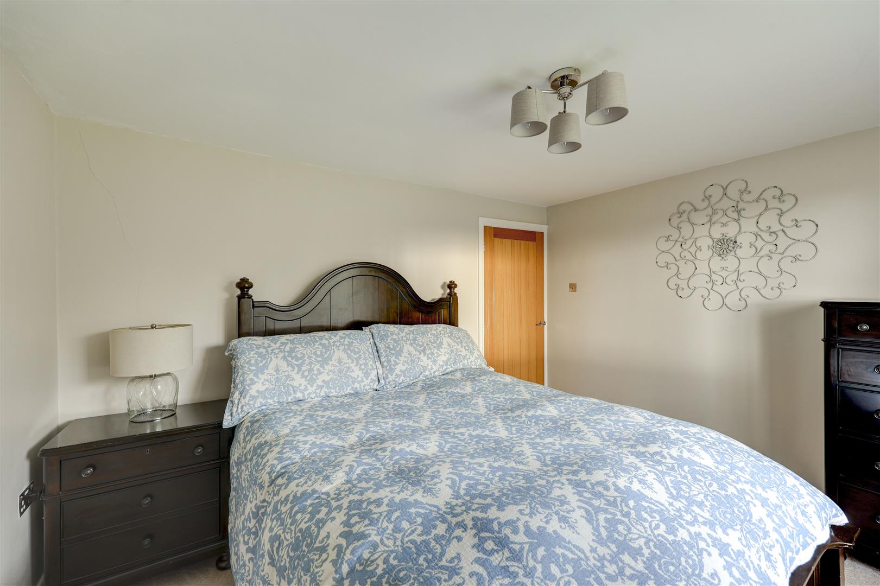
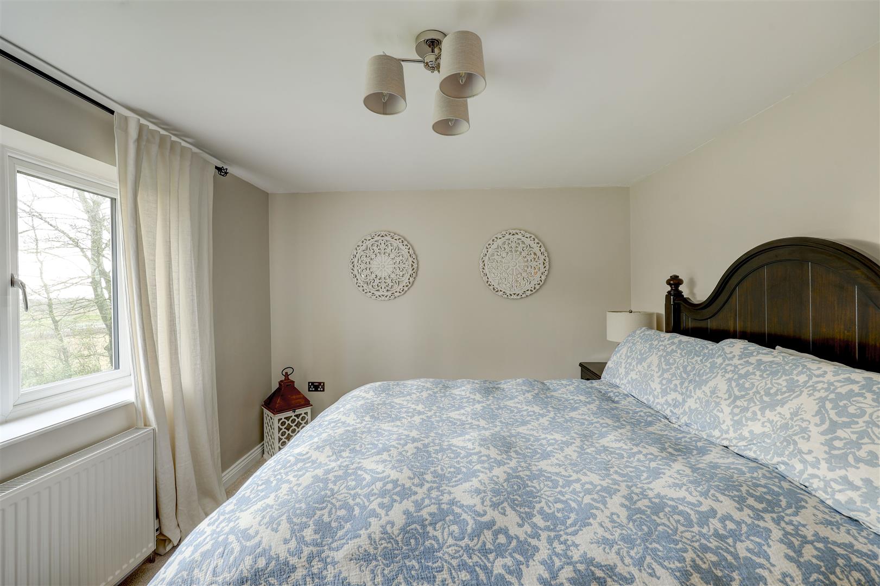
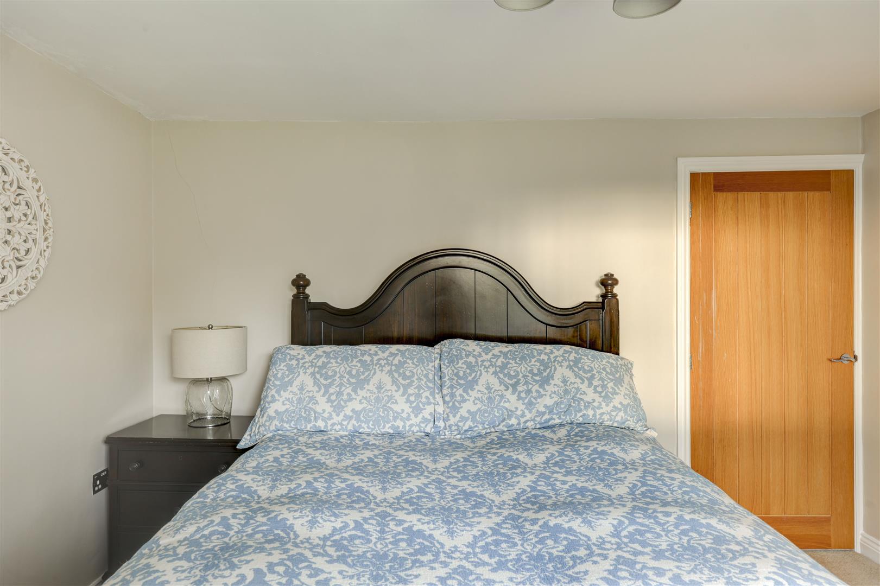
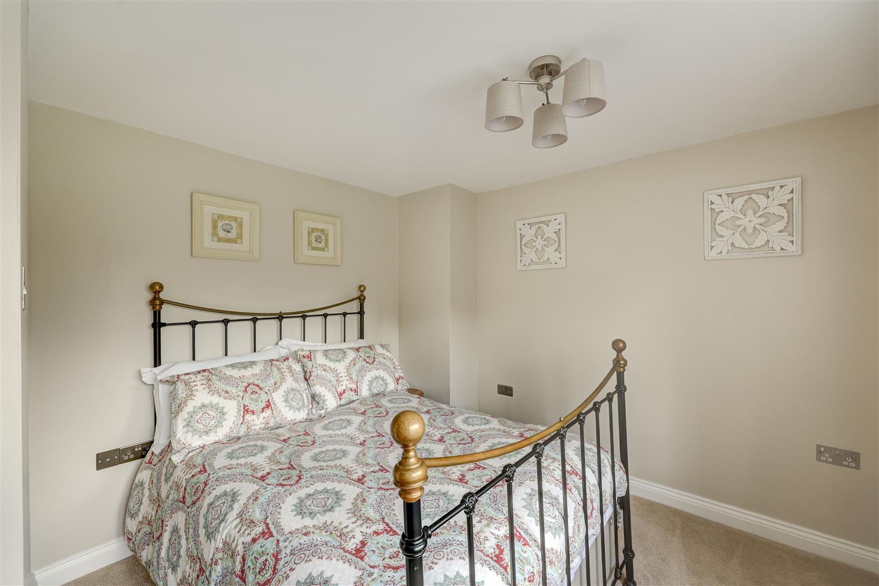
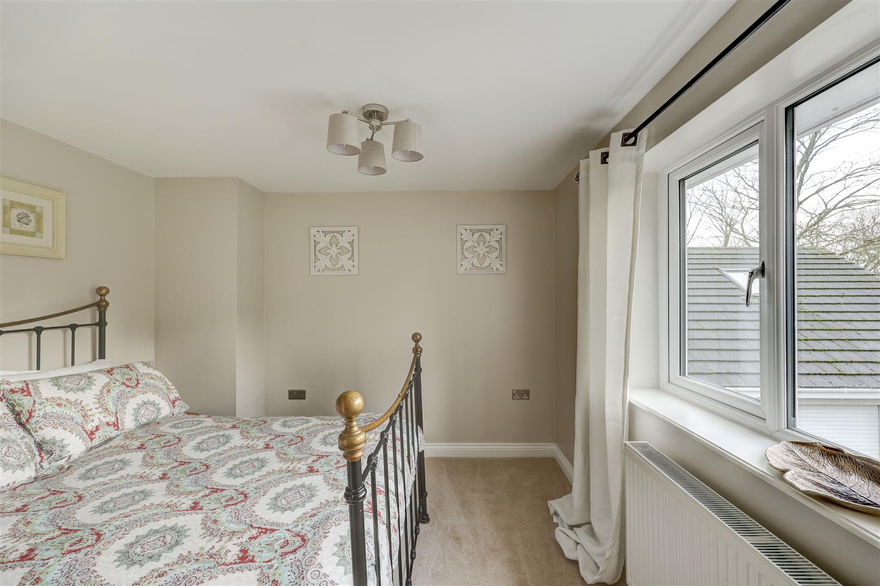
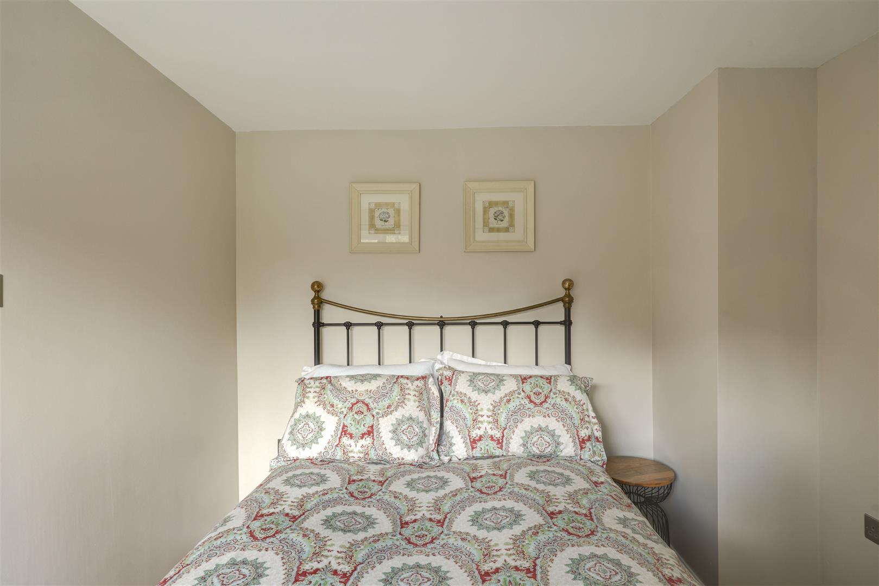
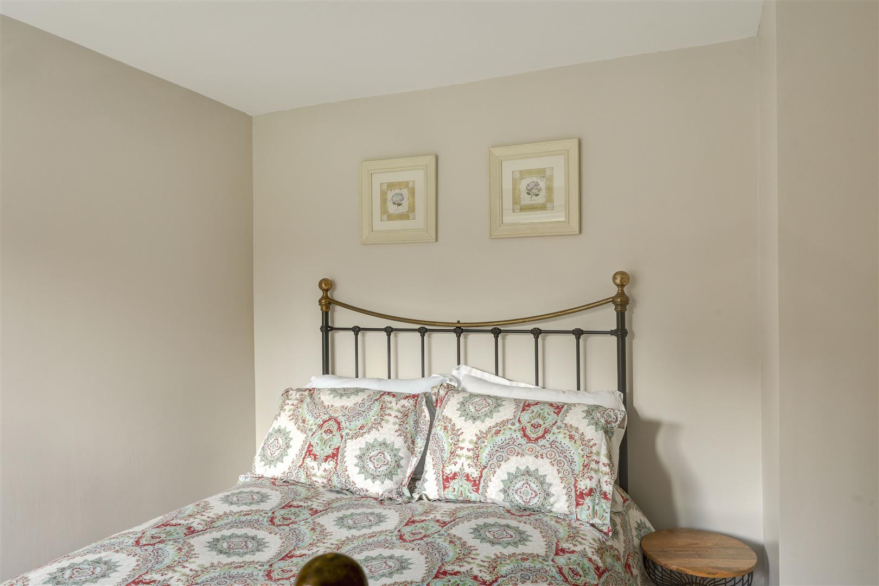
Double bedroom with a uPVC window overlooking the rear garden. Fitted carpet. Radiator. Recessed lighting. Radiator.
Bedroom Three
3.66 x 2.95 (12'0" x 9'8")
Double bedroom with a uPVC window overlooking the front garden. Fitted carpet. Radiator. Recessed lighting.
Bedroom Four
2.72 x 3.69 (8'11" x 12'1")
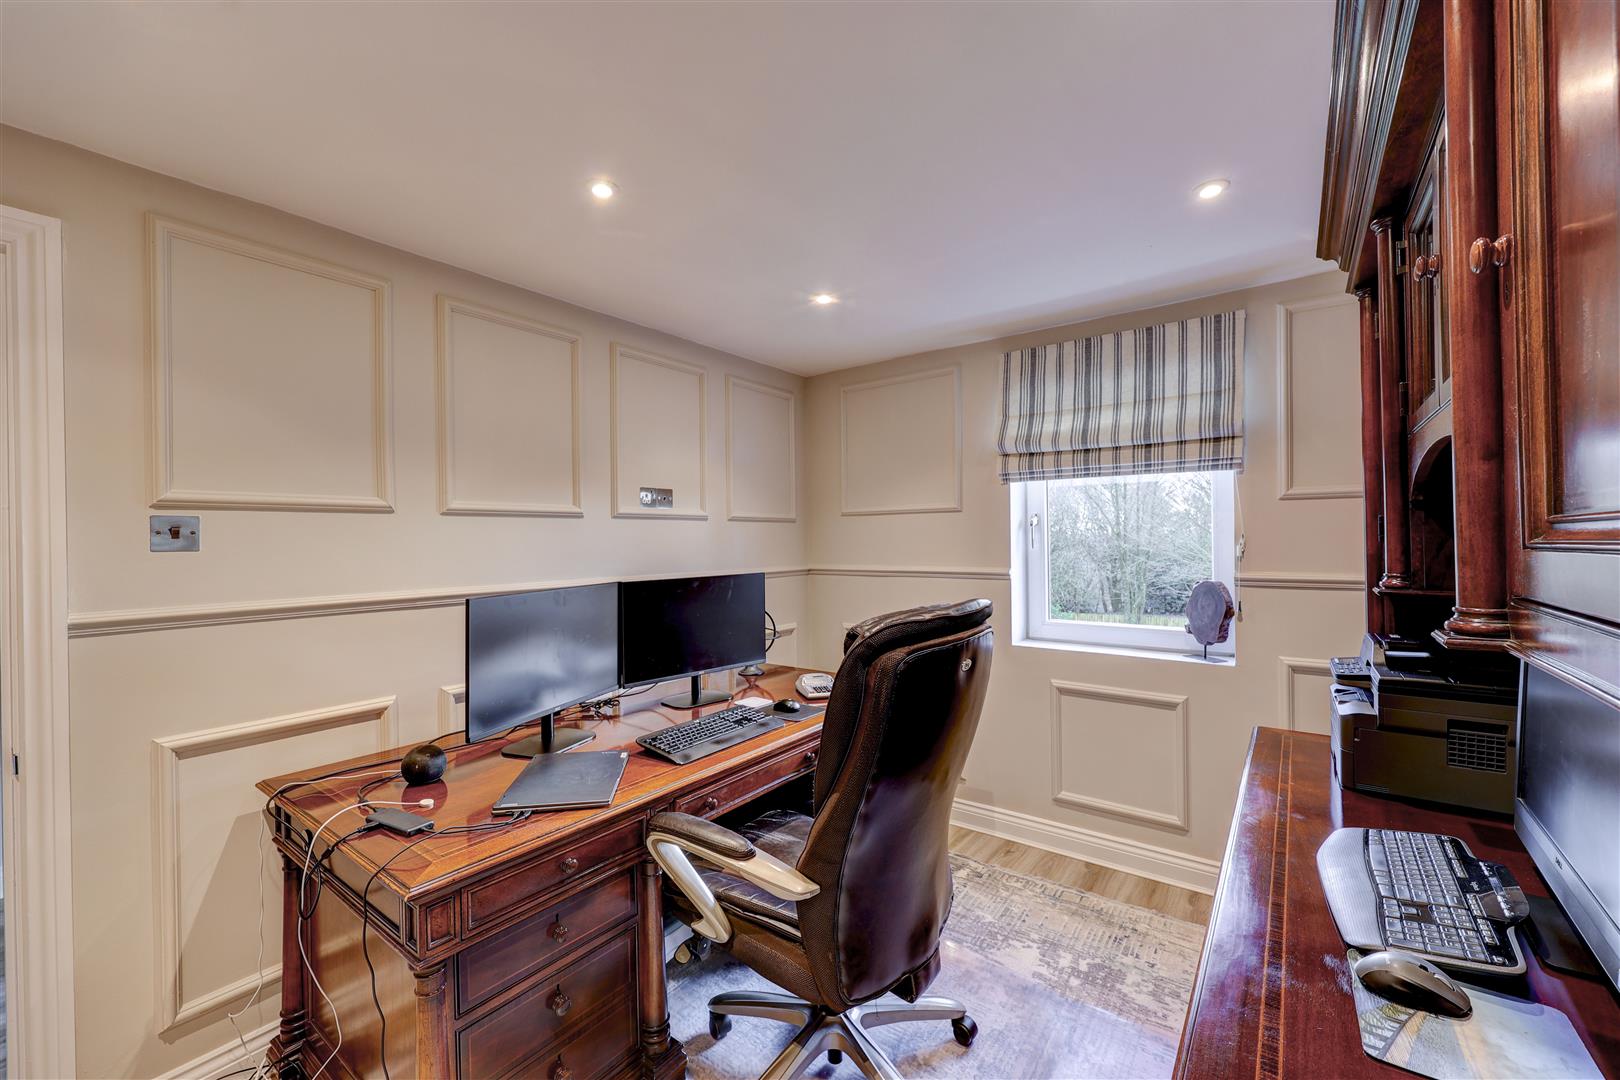
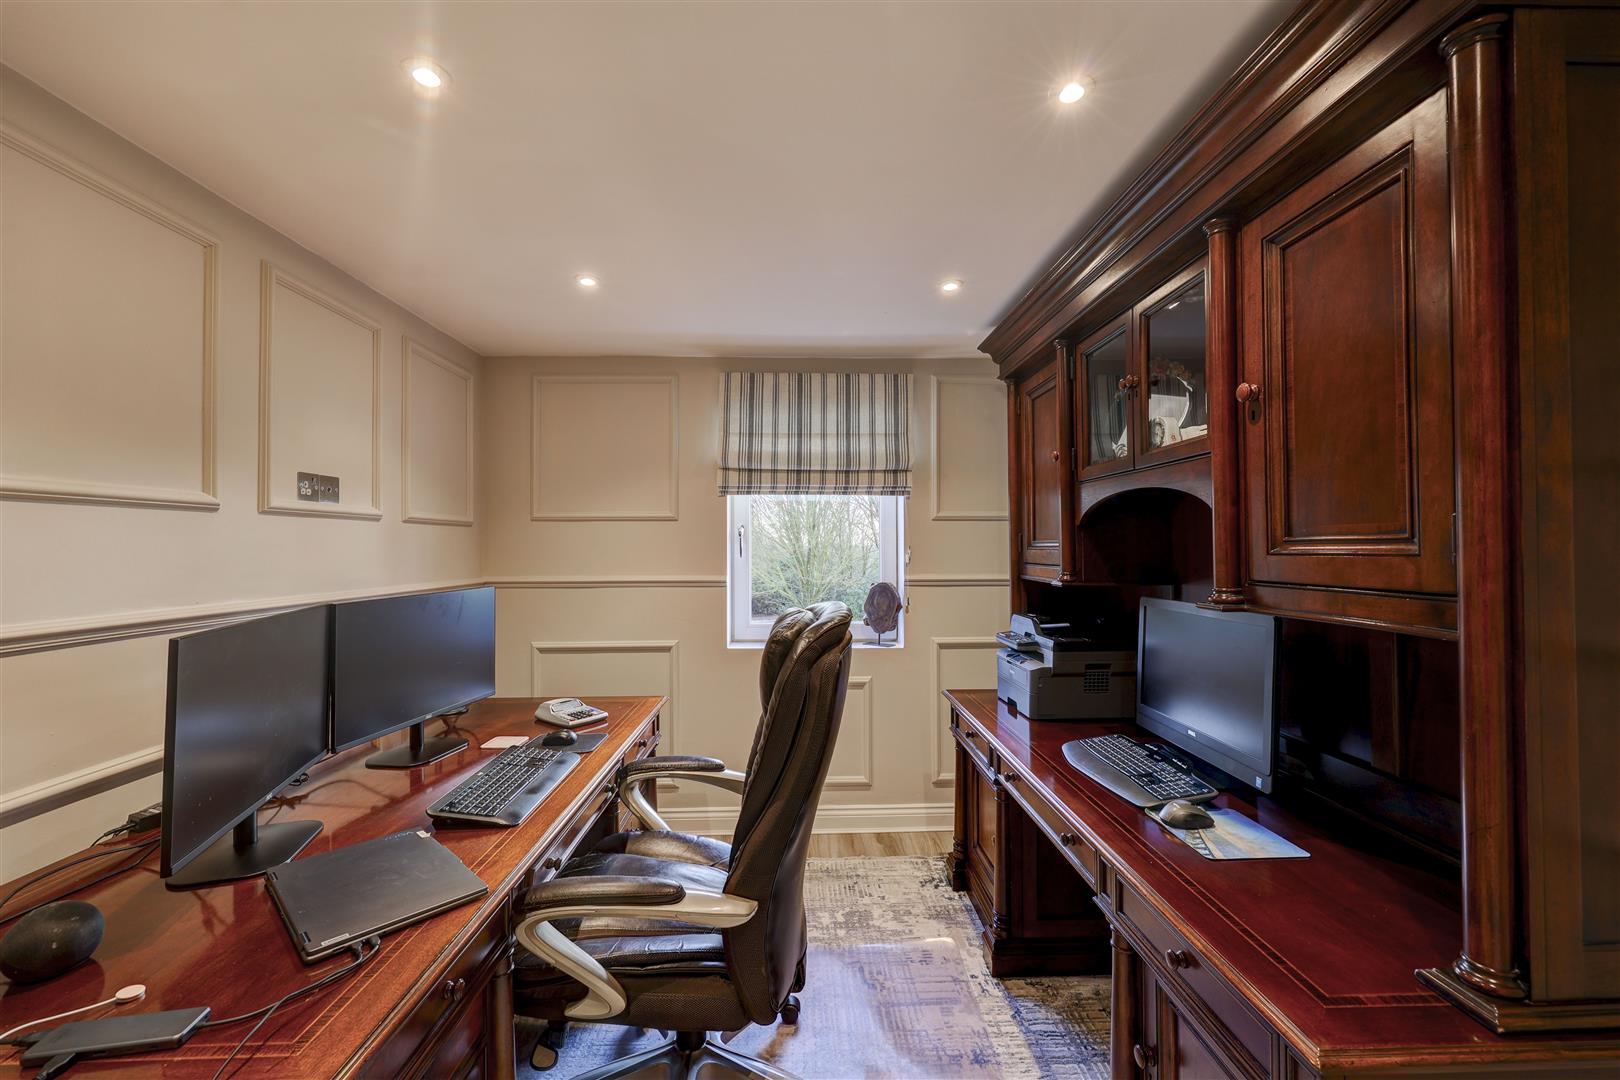
Currently used as a home office, a spacious double bedroom with a uPVC window overlooking the rear garden. LVT flooring. Radiator. Recessed lighting.
Family Bathroom
3.88 x 2.48 (12'8" x 8'1")
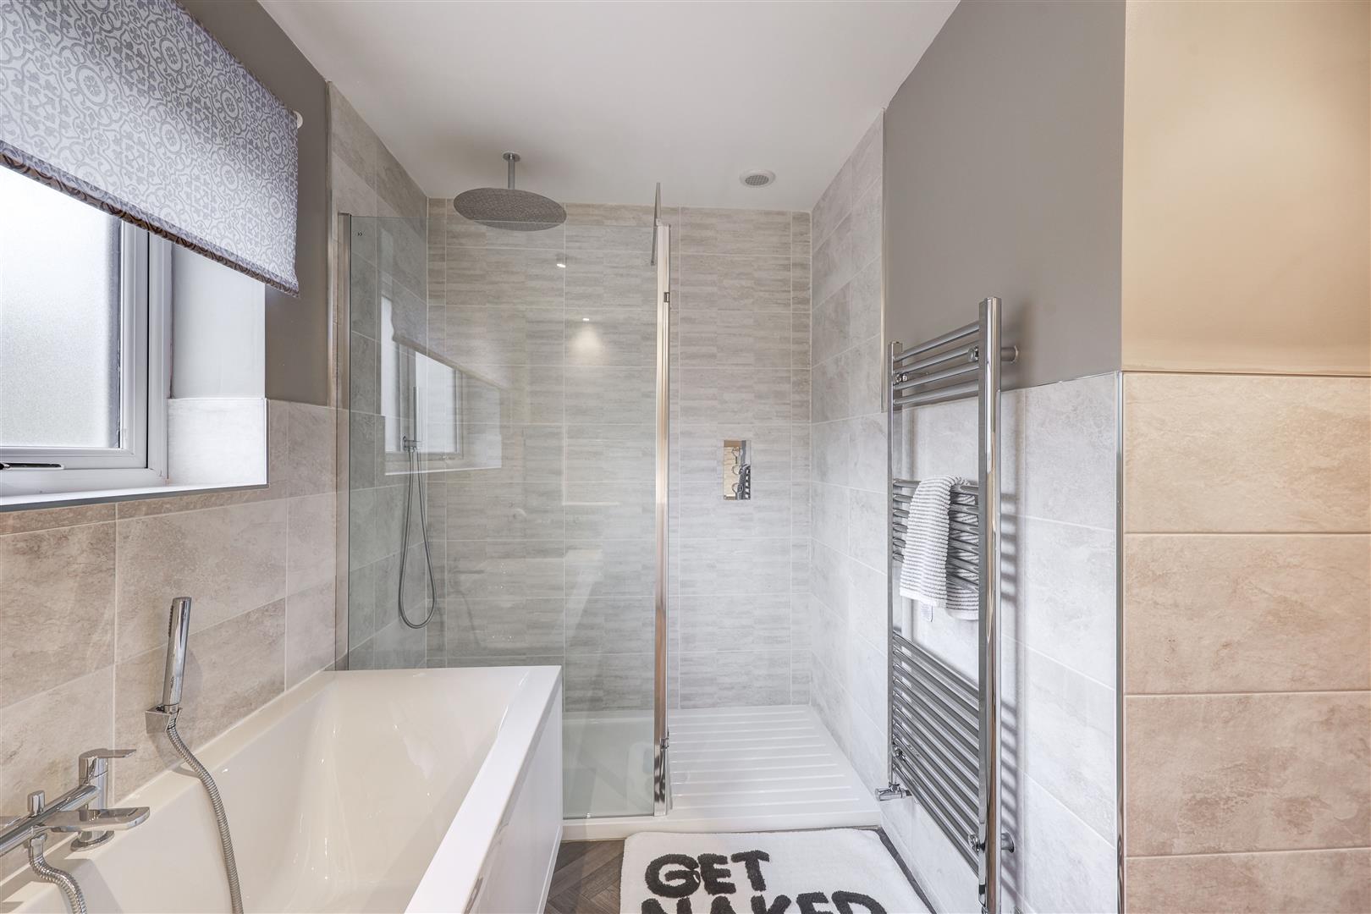
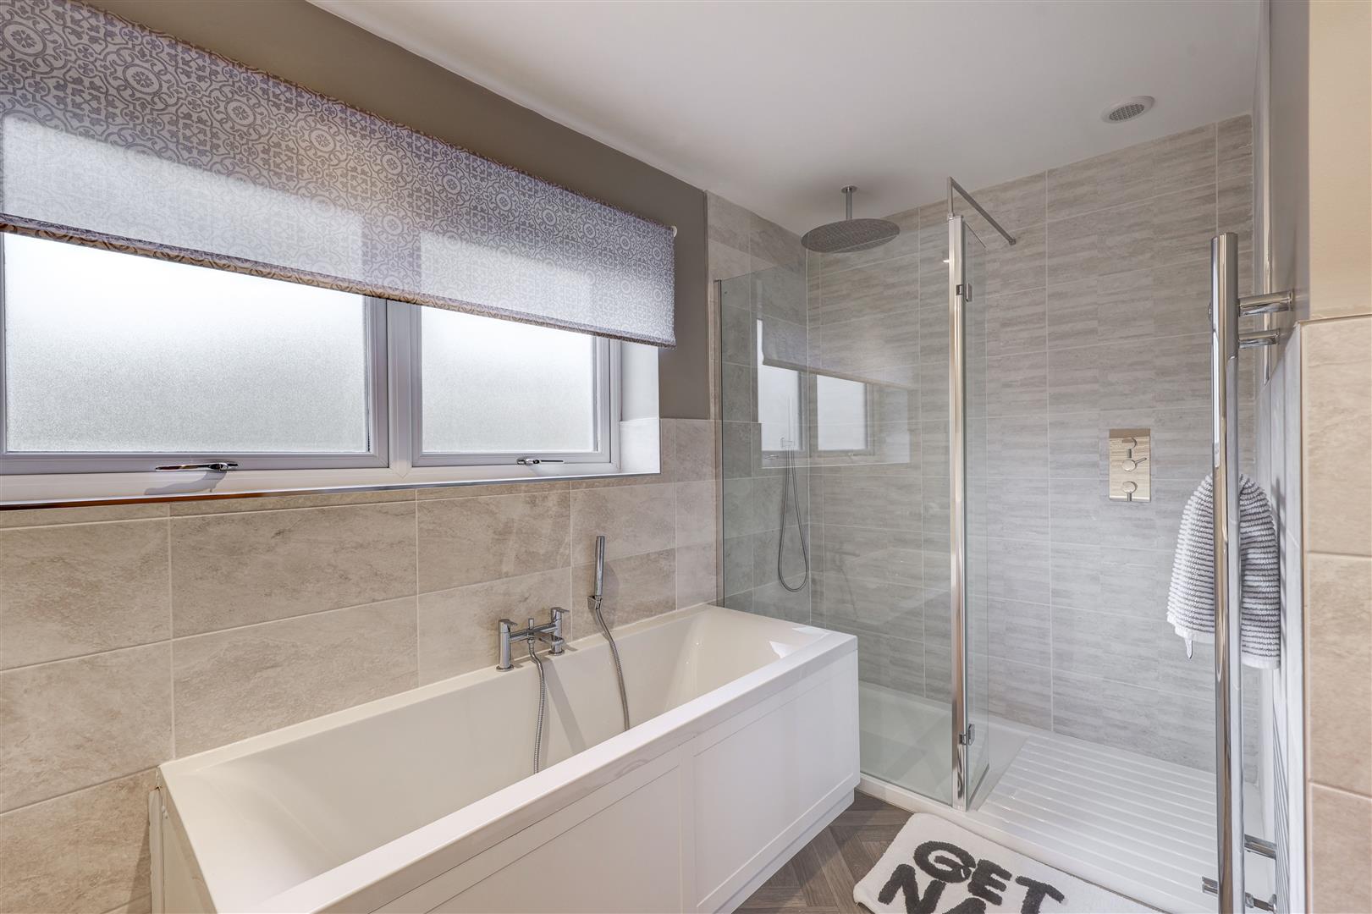
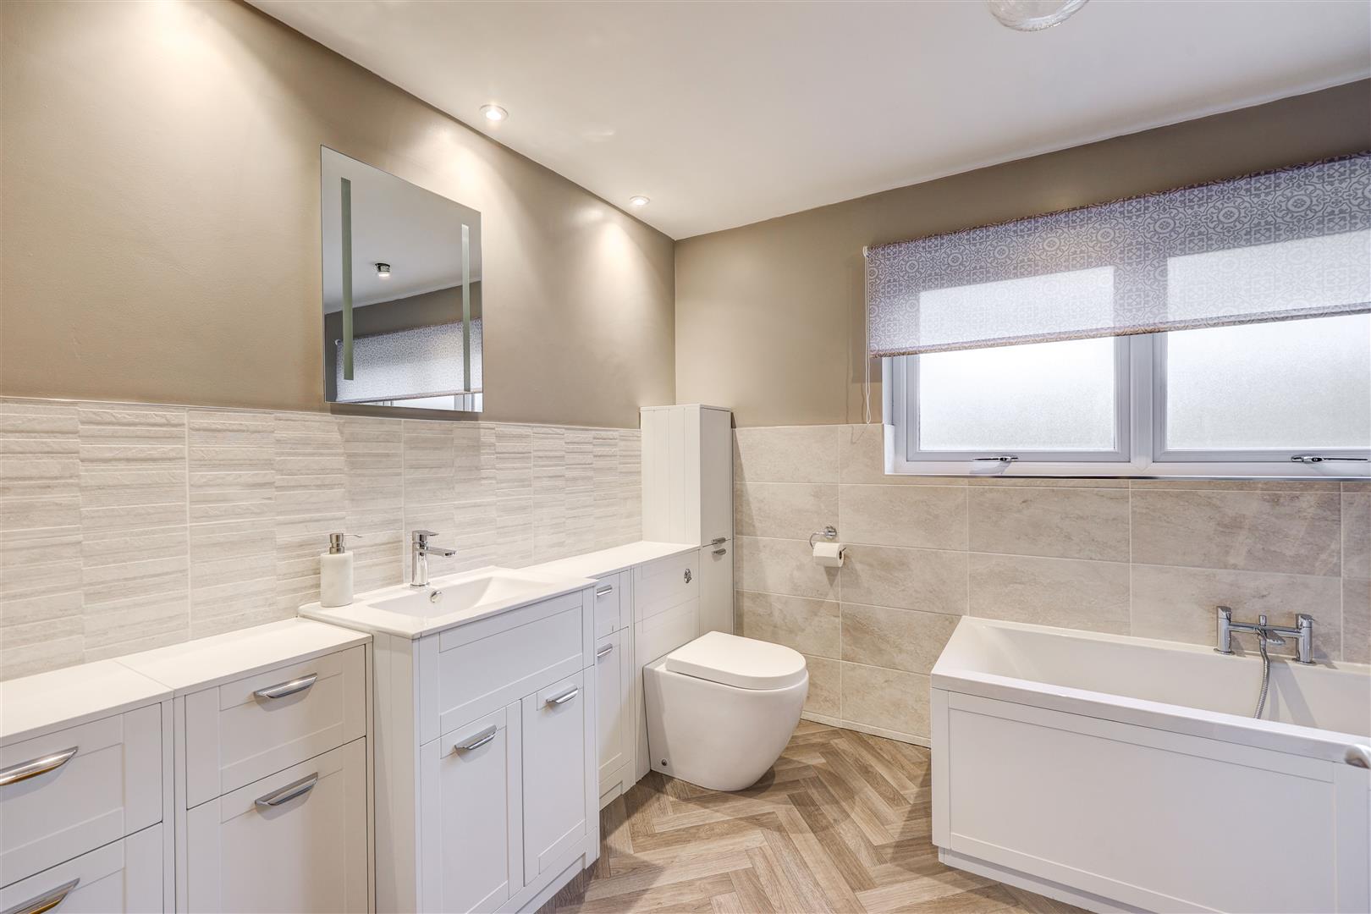
A beautiful, contemporary fitted four-piece bathroom suite comprising, panelled bath tub, enclosed shower cubicle containing a mains shower unit, low level w/c and a vanity sink unit with ample storage cupboards. Chrome heated towel rail. Herringbone flooring. uPVC window with opaque glass to the front elevation. Half tiled walls. Underfloor heating.
Bedroom 5
1.76 x 2.50 (5'9" x 8'2")
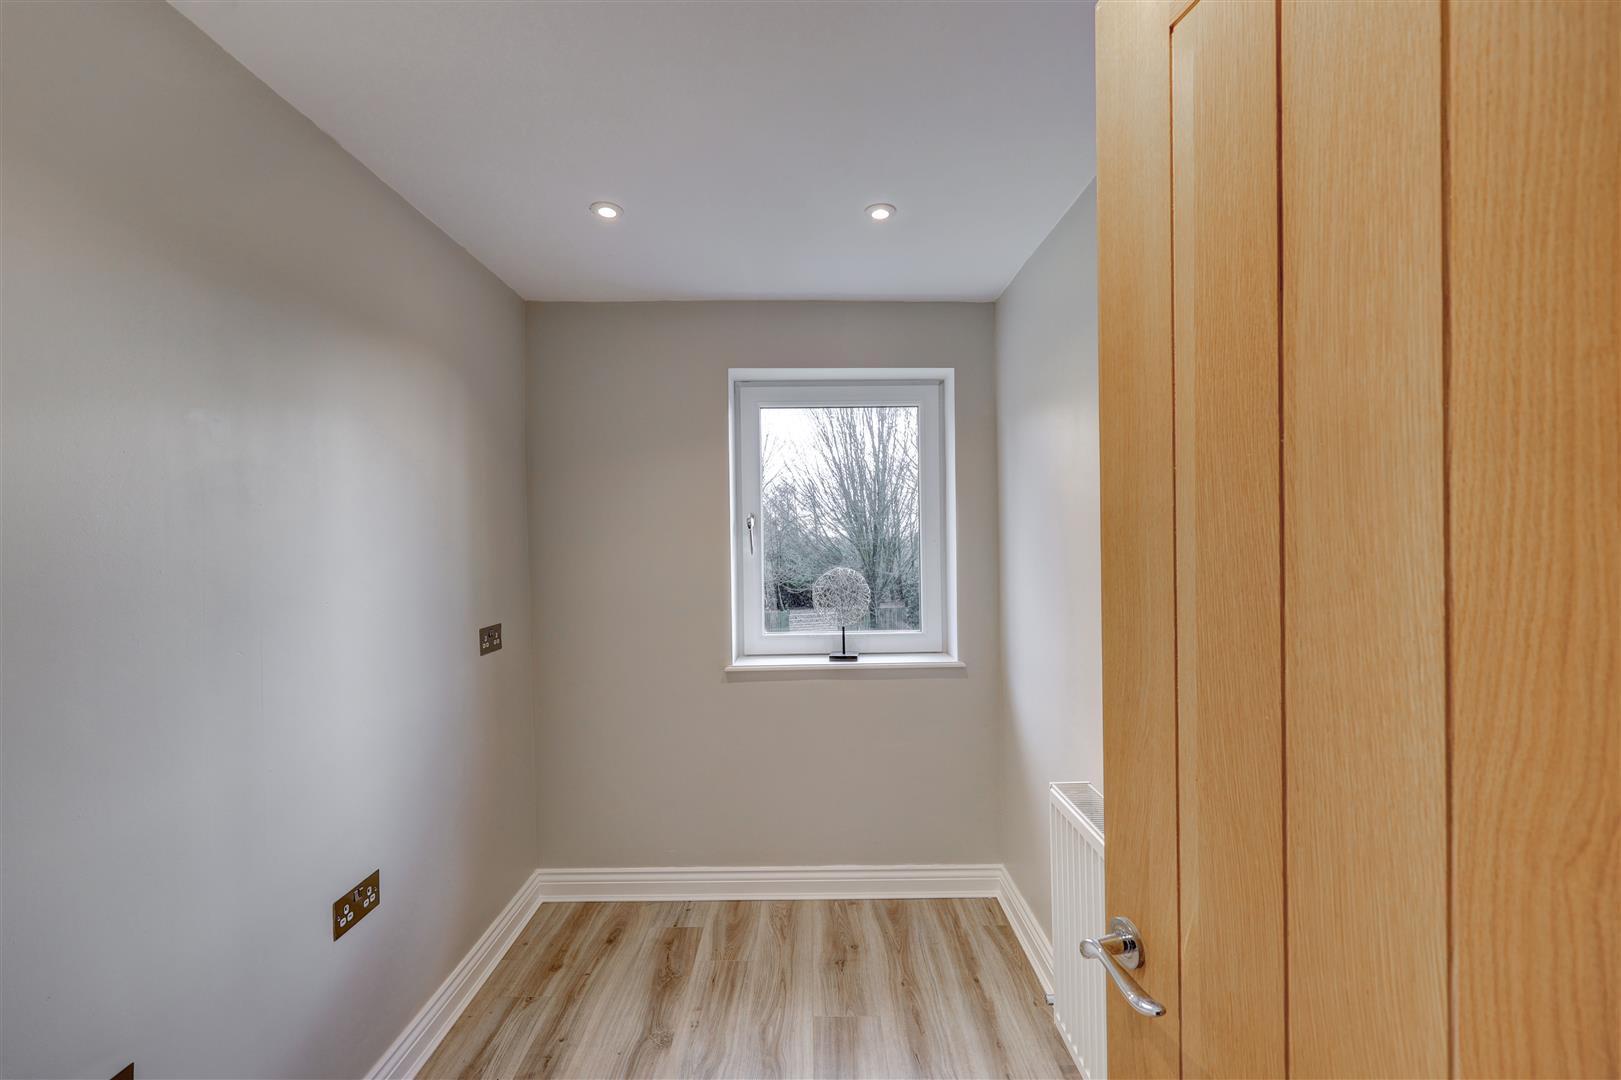
A highly versatile space which is ideal for a compact home office. uPVC window to the rear elevation overlooking the garden. Radiator. Recessed lighting. This room could be incorporated into an en-suite or dressing room for the fourth bedroom.

Double Garage
8.91 x 7.54 (29'2" x 24'8")
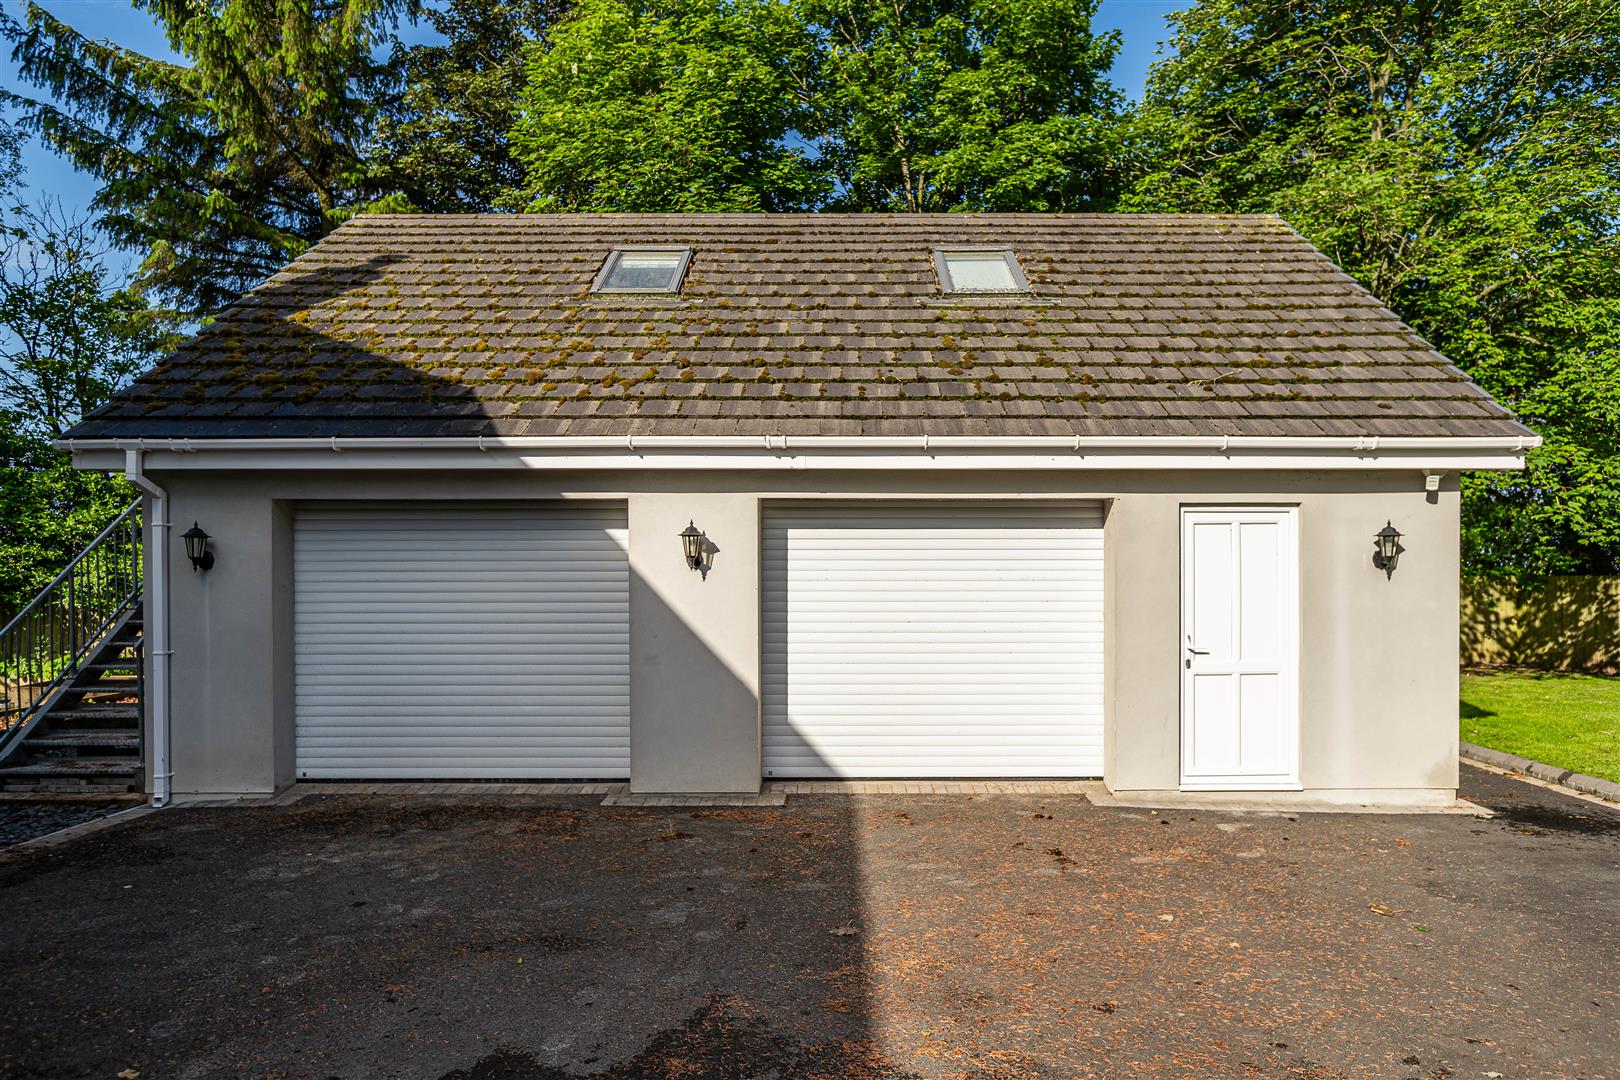
A large double garage capable of housing multiple vehicles. To the front elevation are two electric roller doors and a uPVC door. Concrete flooring. Power and lighting.
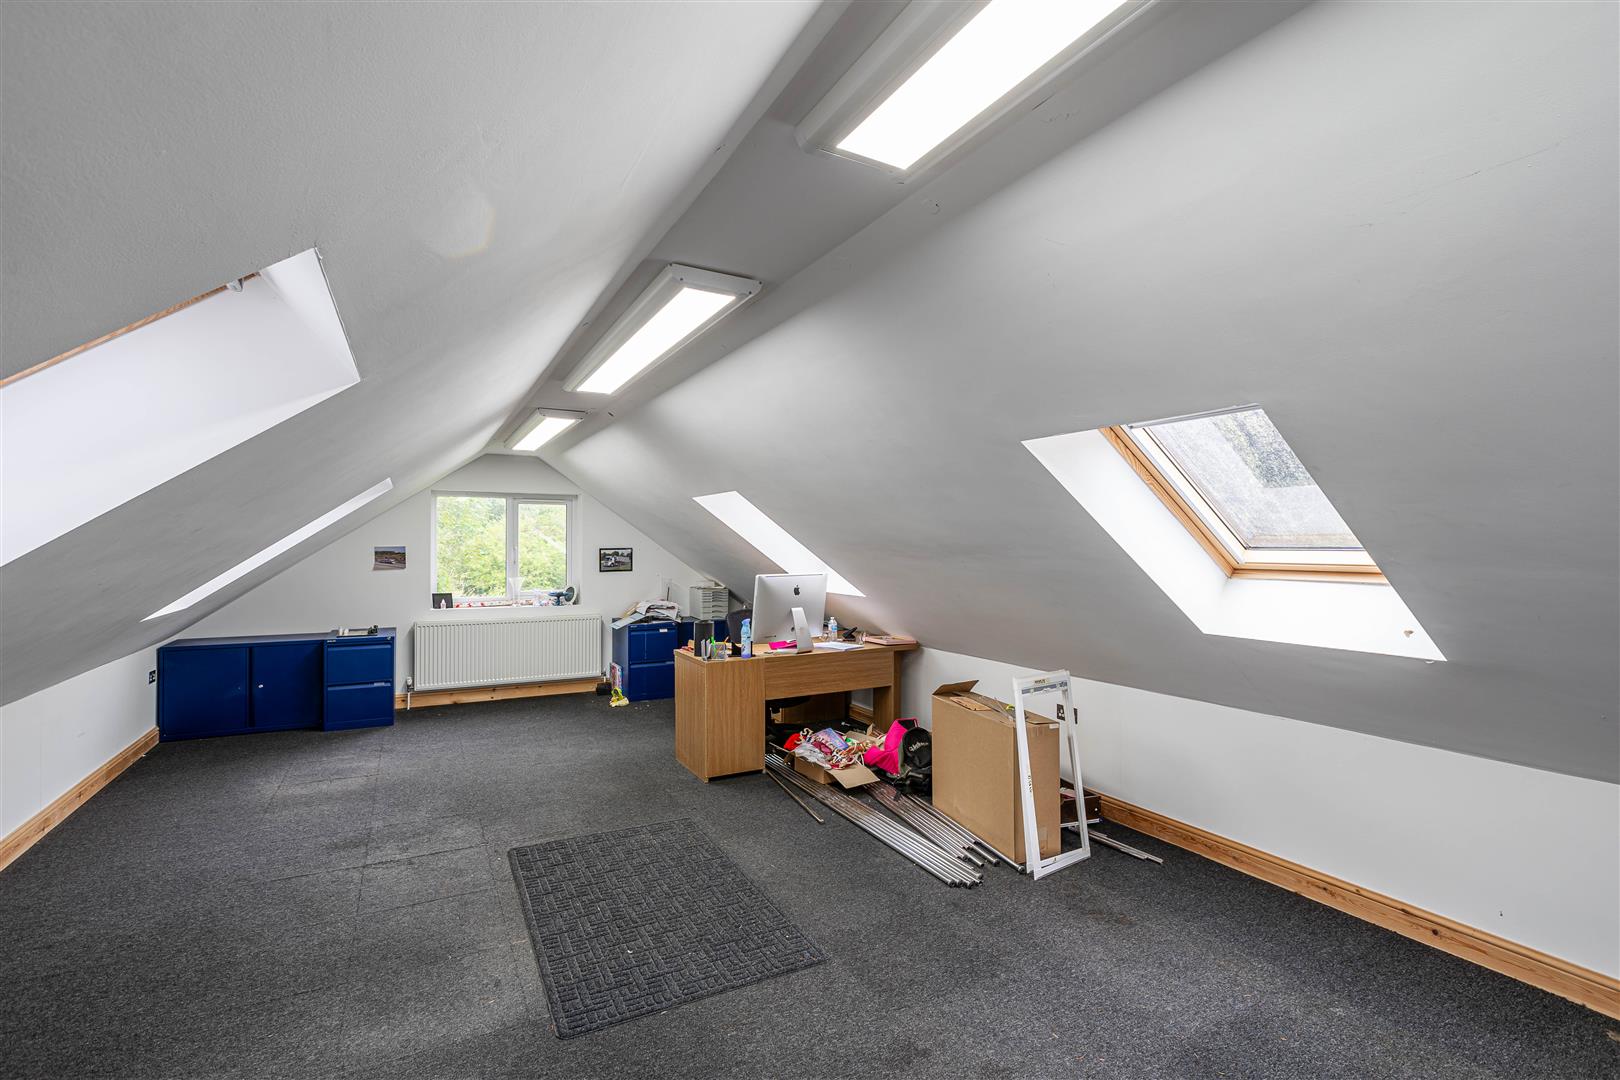

Office Over Garage
8.81 x 4.91 (28'10" x 16'1")
A highly desirable space which is ideal for working from home / running a business. This large office has Cat 5 cables laid in. uPVC door window as well as Velux windows giving the room lots of natural light. Fitted carpet. Plenty of sockets and heating.
Services
Mains electricity. Oil heating. Mains drainage and water. Direct fibre broadband capable of 1gb Wi-Fi and satellite Wi-Fi.
Grounds
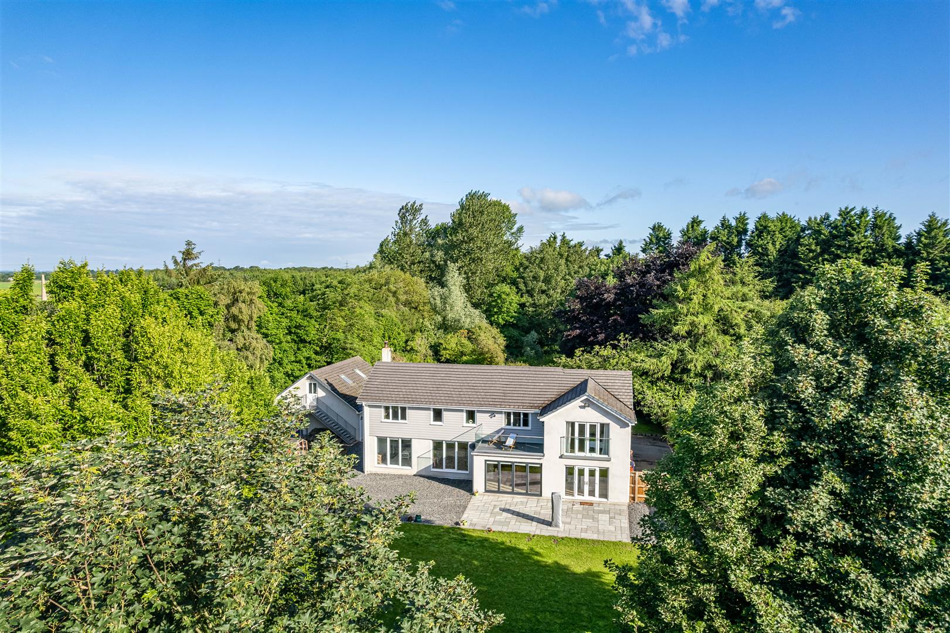
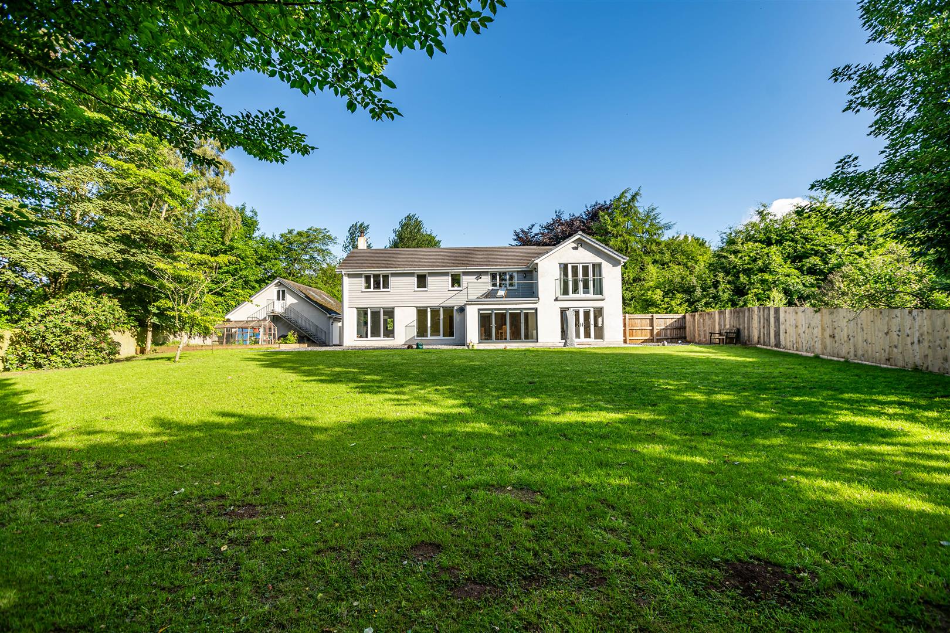
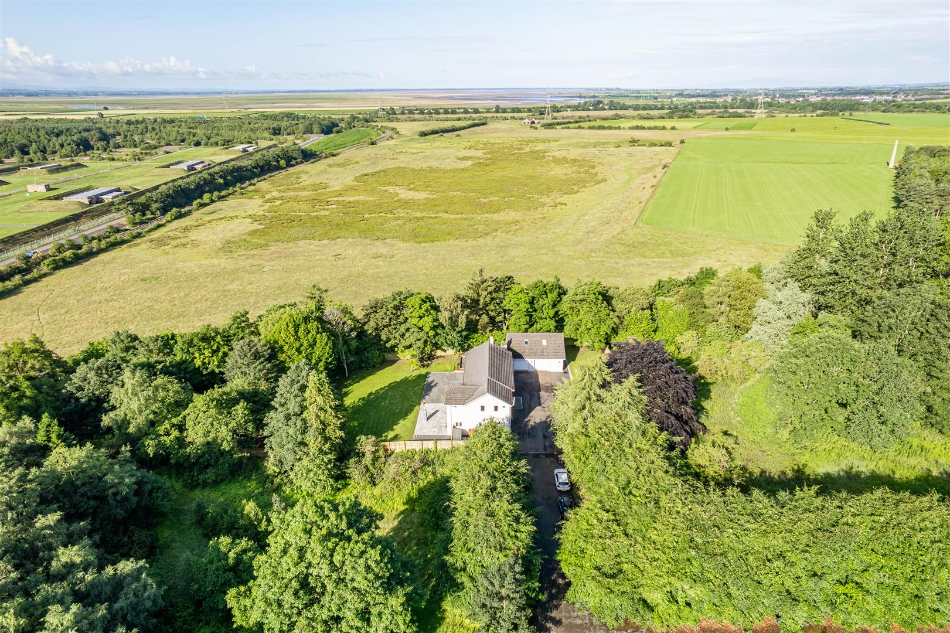
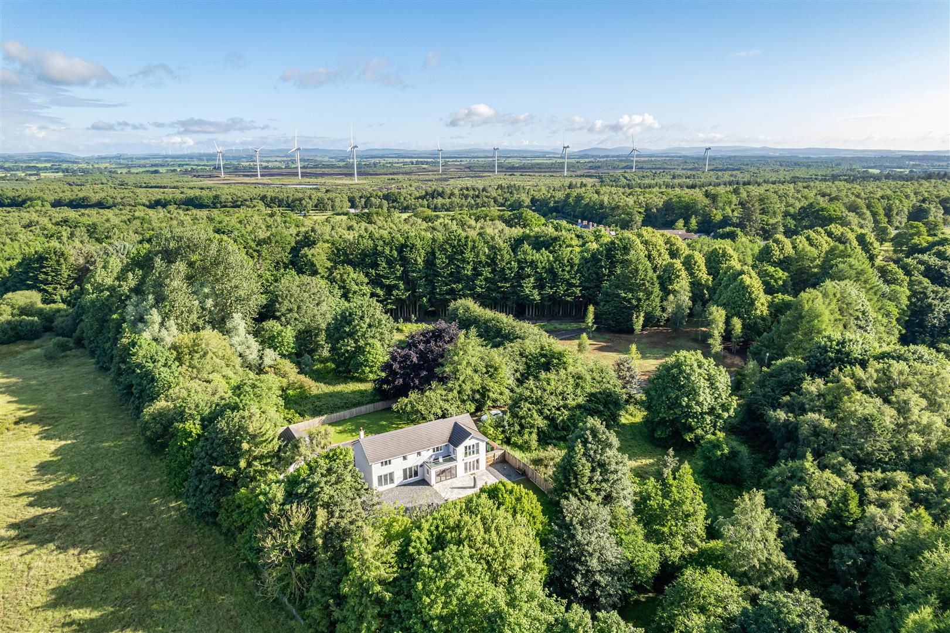
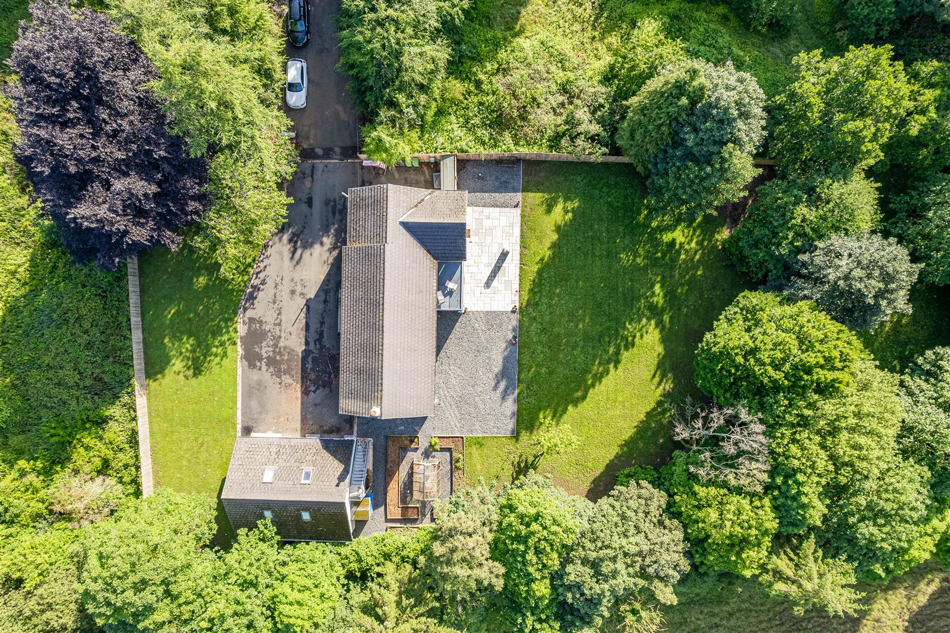
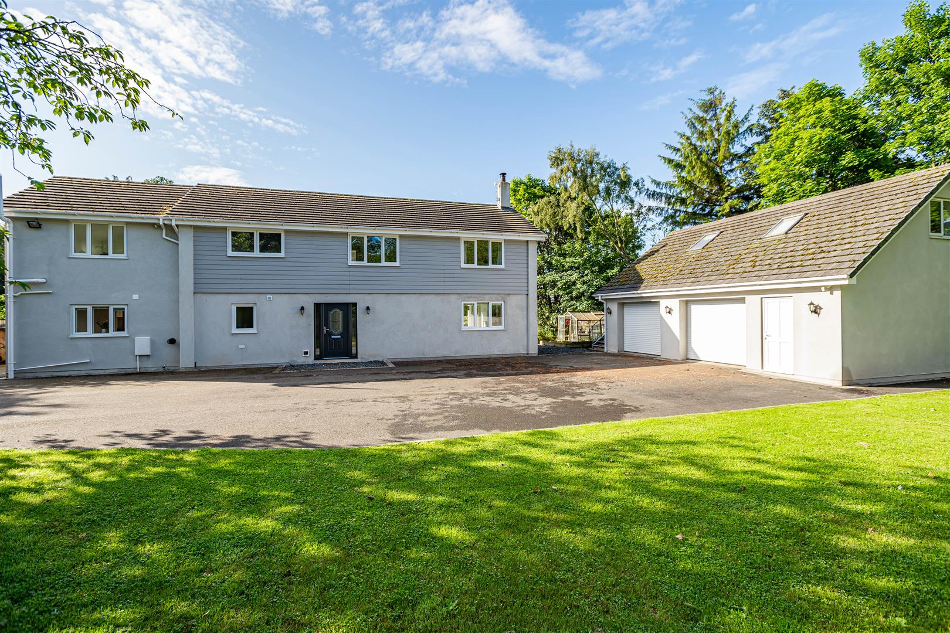
Occupying a near half acre plot in an incredibly private location this home is every bit as stunning outside as it is inside. As you arrive on the property there is a large tarmac driveway which offers plentiful off road parking for guests and residents alike. There is a spacious front garden laid mainly laid to lawn with boundary fencing. To the rear is a vast garden mainly laid to lawn which also has a greenhouse, vegetable patch and a shed which has power. Off the back of the kitchen and dining room is an attractive patio which is perfect for Al Fresco dining.
Directions
From the M6 North bound, take the Junction 45 exit at Gretna. Turn left onto the A6071 for Longtown and continue for approximately 1.2 miles. Turn right signposted Blackbank. Proceed into Blackbank and just after the road turns left there is a long private road on the right hand side (turn here). Continue and as the road forks keep left and follow the road round to Sulwath Moss.
Note
These particulars, whilst believed to be accurate, are set out for guidance only and do not constitute any part of an offer or contract - intending purchasers or tenants should not rely on them as statements or representations of fact but must satisfy themselves by inspection or otherwise as to their accuracy. No person in the employment of Lakes Estates has the authority to make or give any representation or warranty in relation to the property. All mention of appliances / fixtures and fittings in these details have not been tested and therefore cannot be guaranteed to be in working order.



 01768 639300