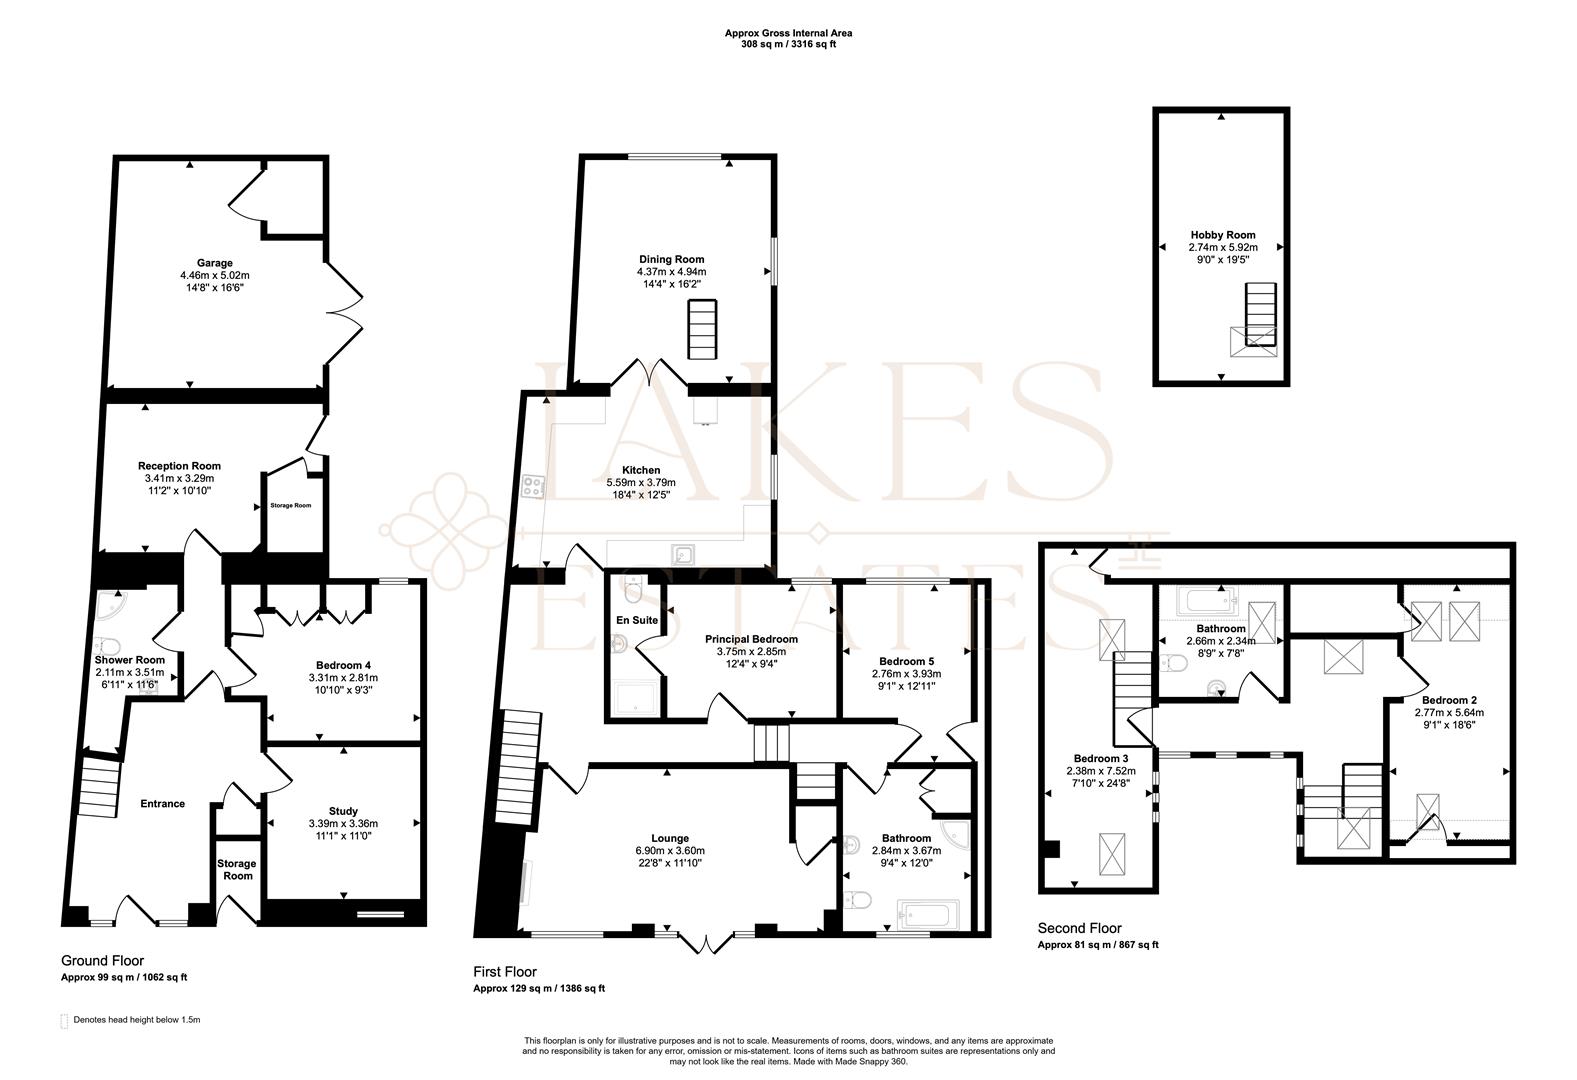
Bedroom Four
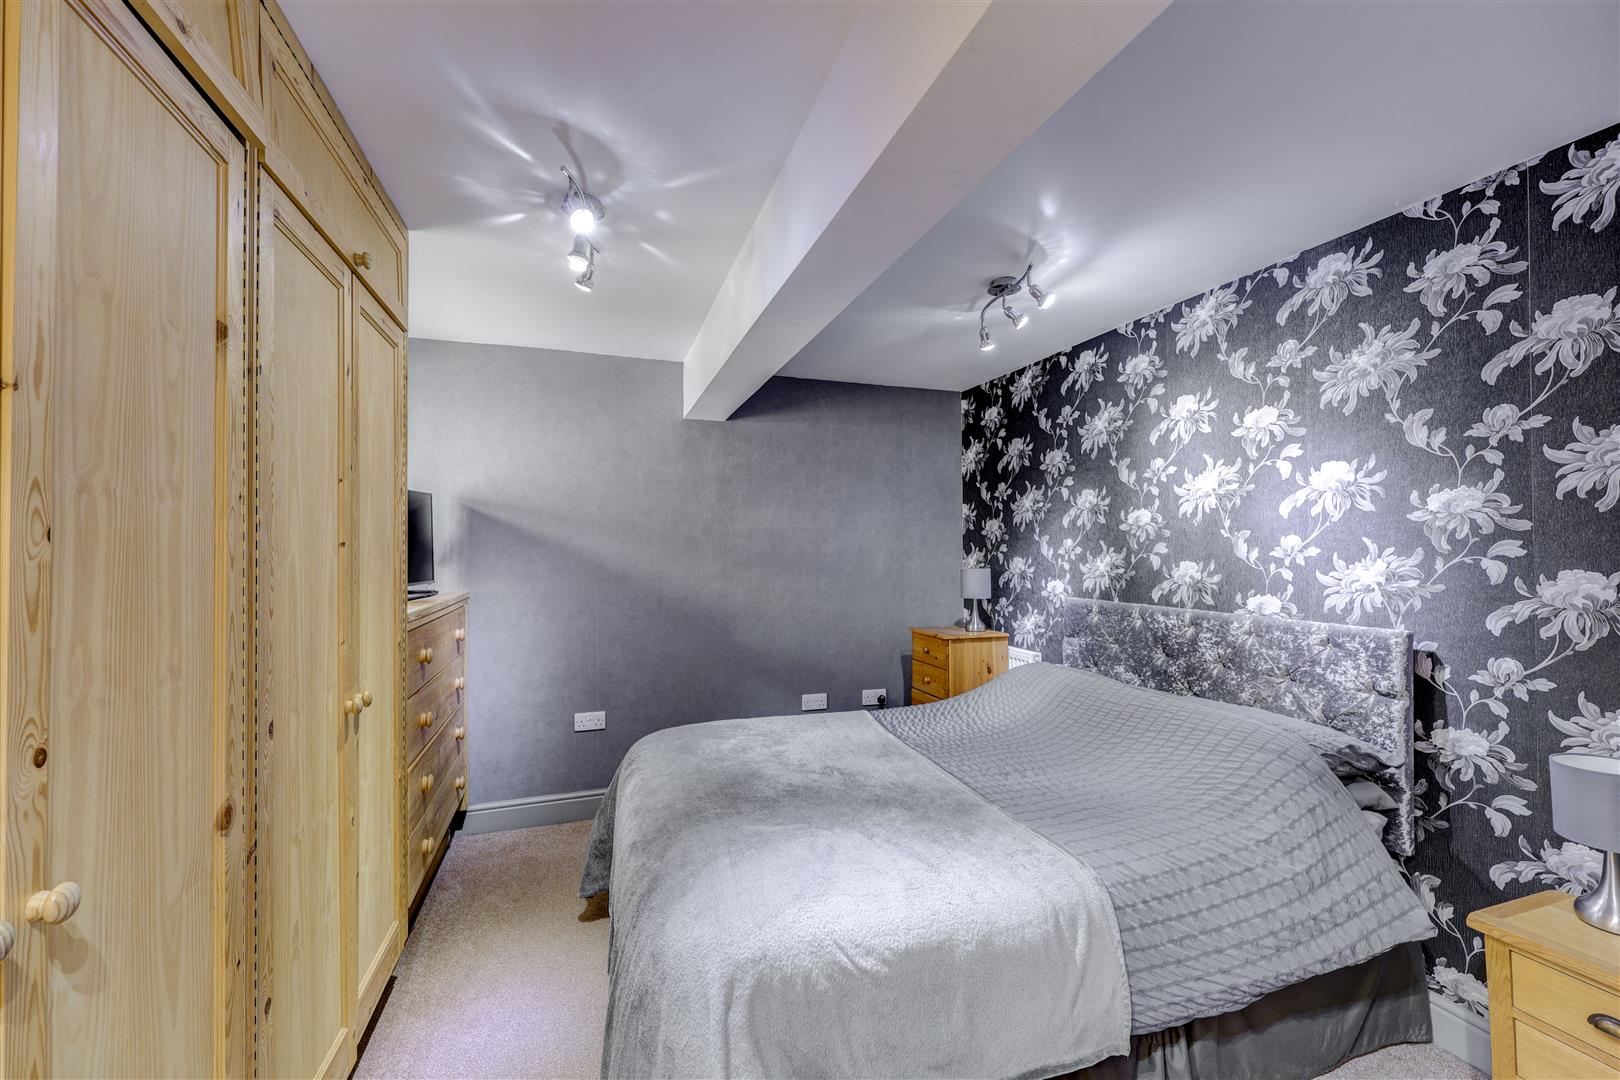
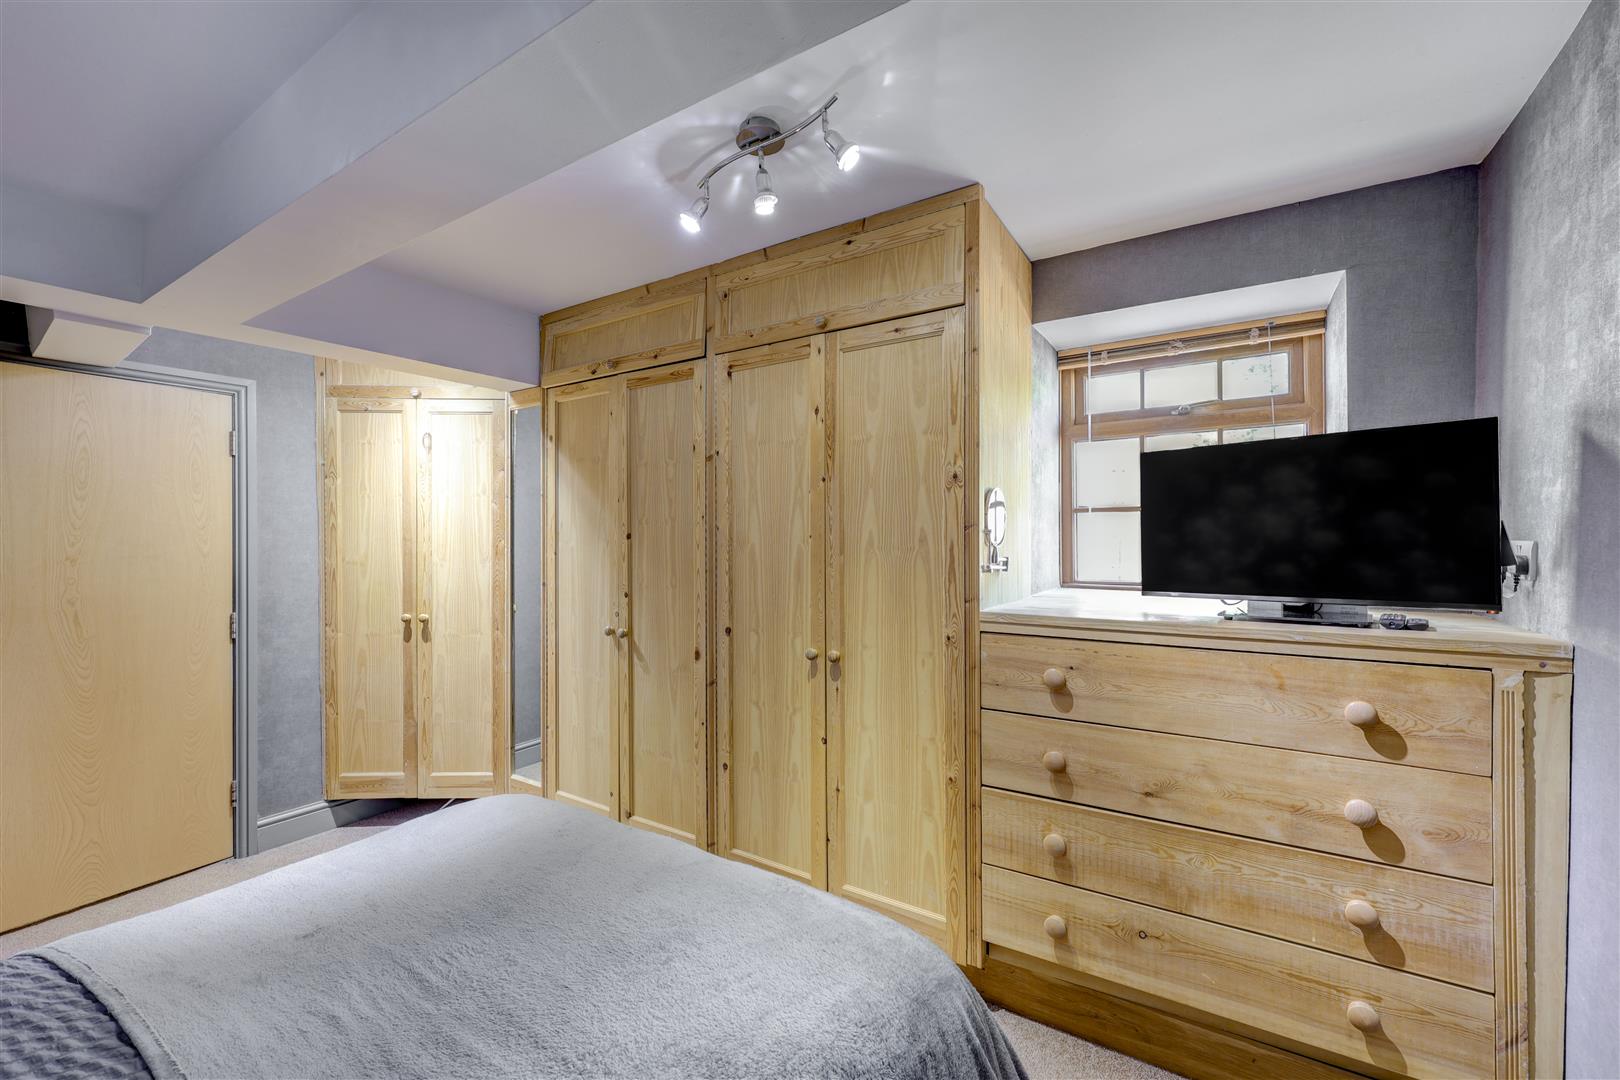
3.31 x 2.81 (10'10" x 9'2")
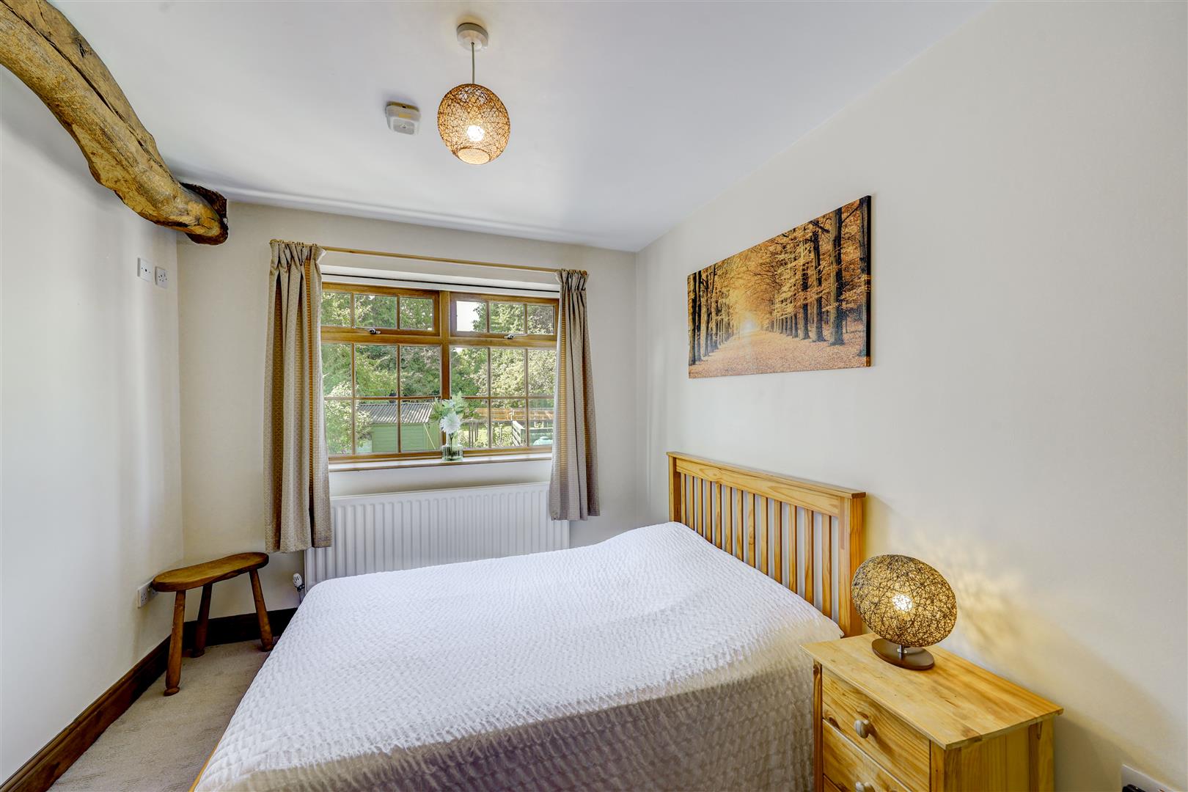
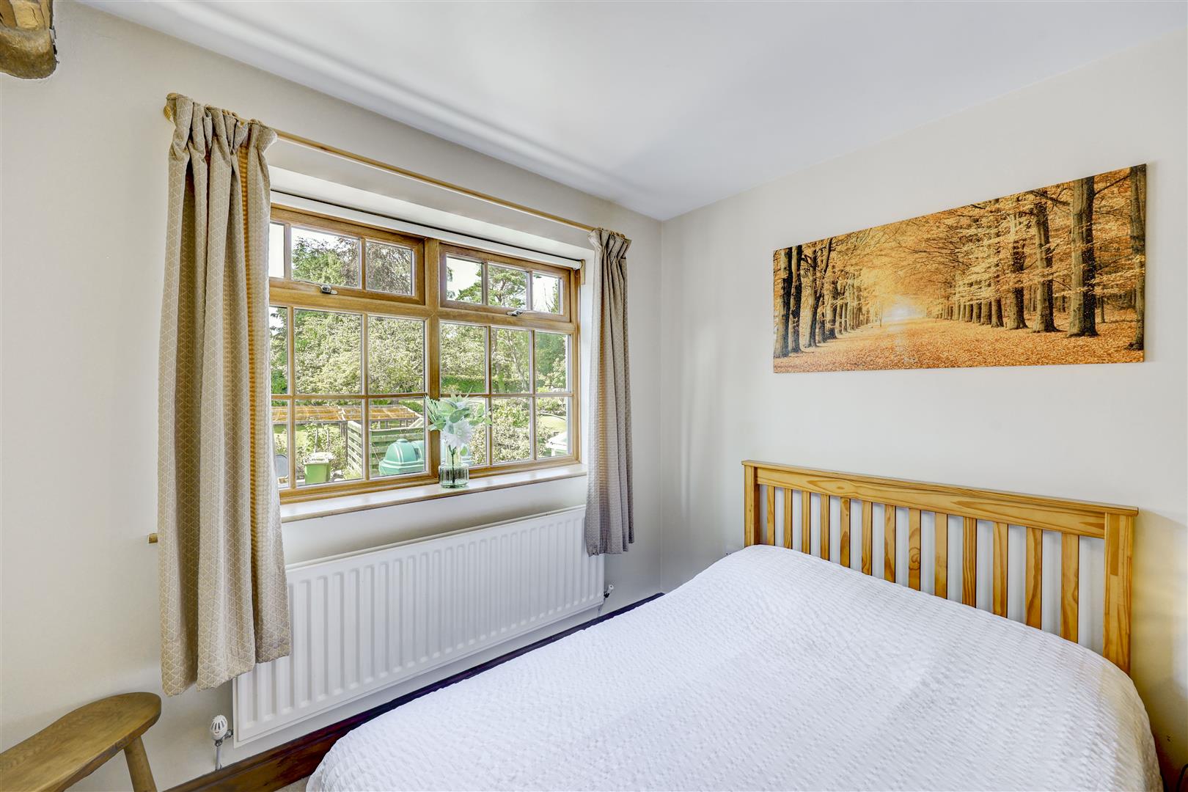
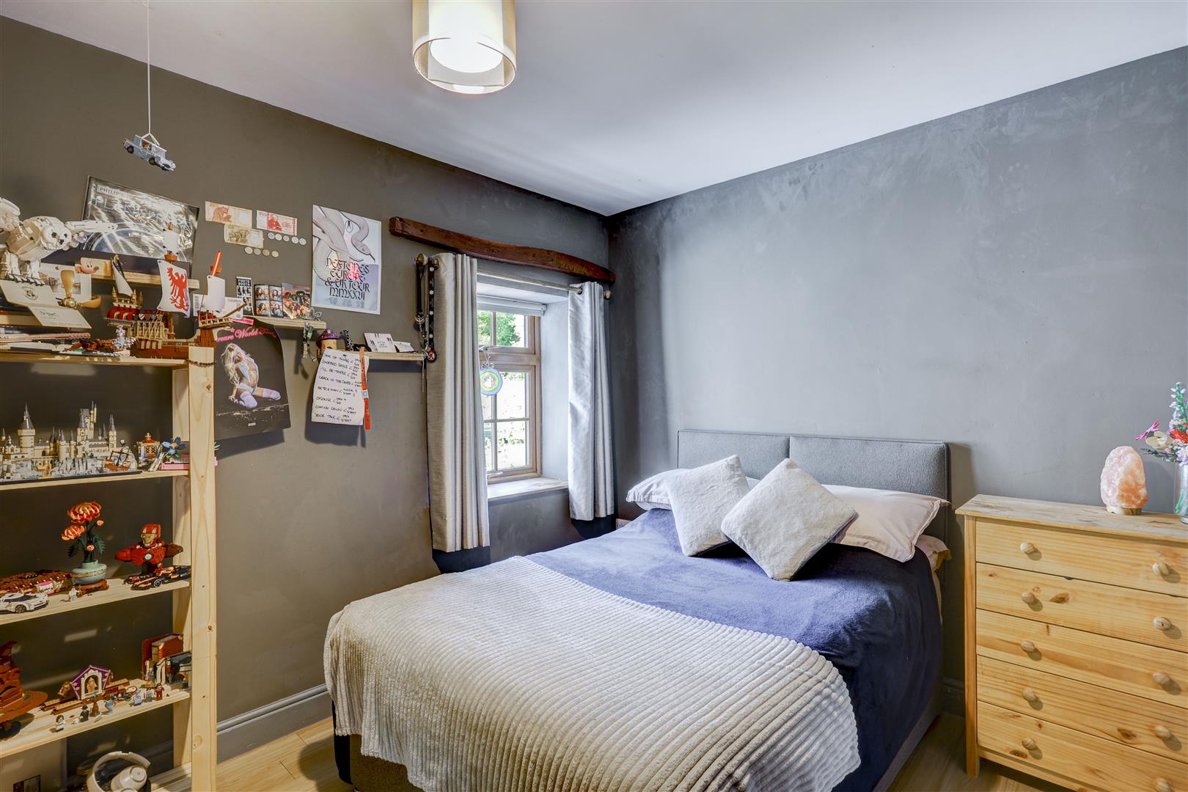
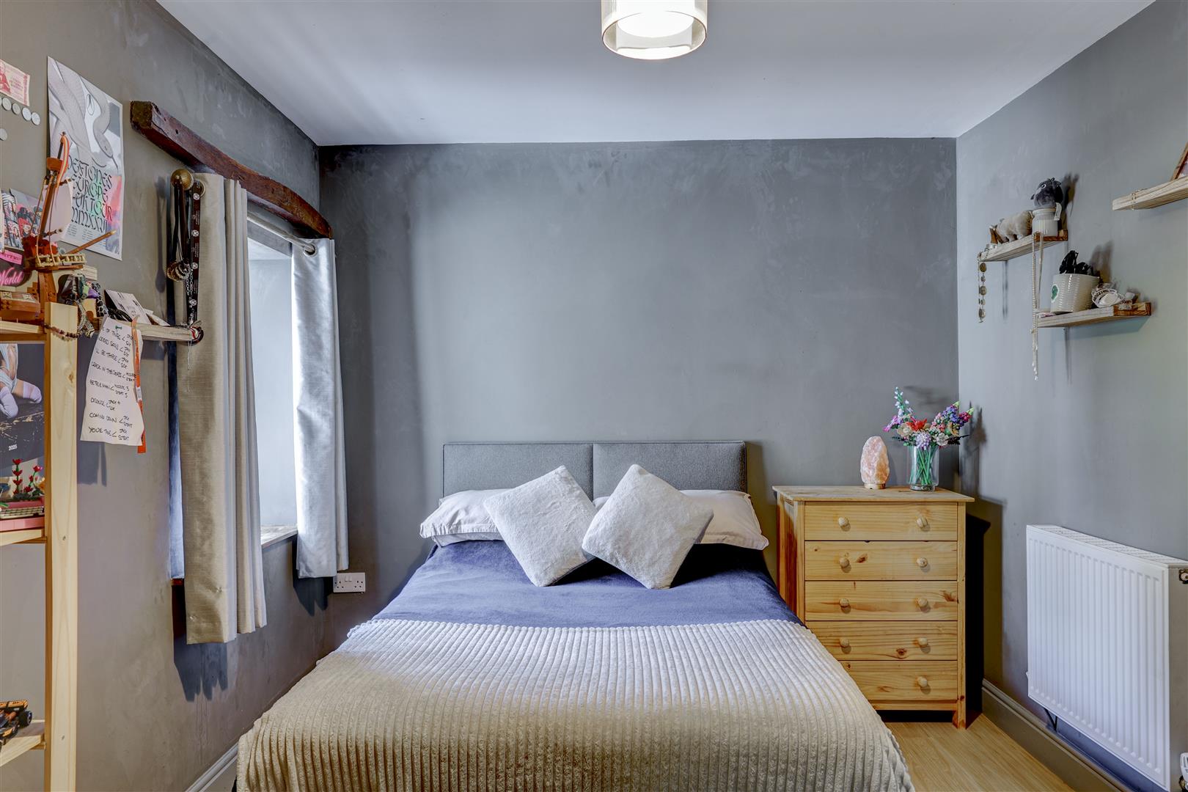
Bedroom 4 is fitted with a full run of pale pine wardrobes and a matching chest of drawers, with a soft grey colour scheme and a statement floral feature wall behind a crushed-velvet upholstered headboard — a well-proportioned double bedroom with ceiling downlighters offering flexibility as a bedroom, guest room, or additional home office.
Shower Room
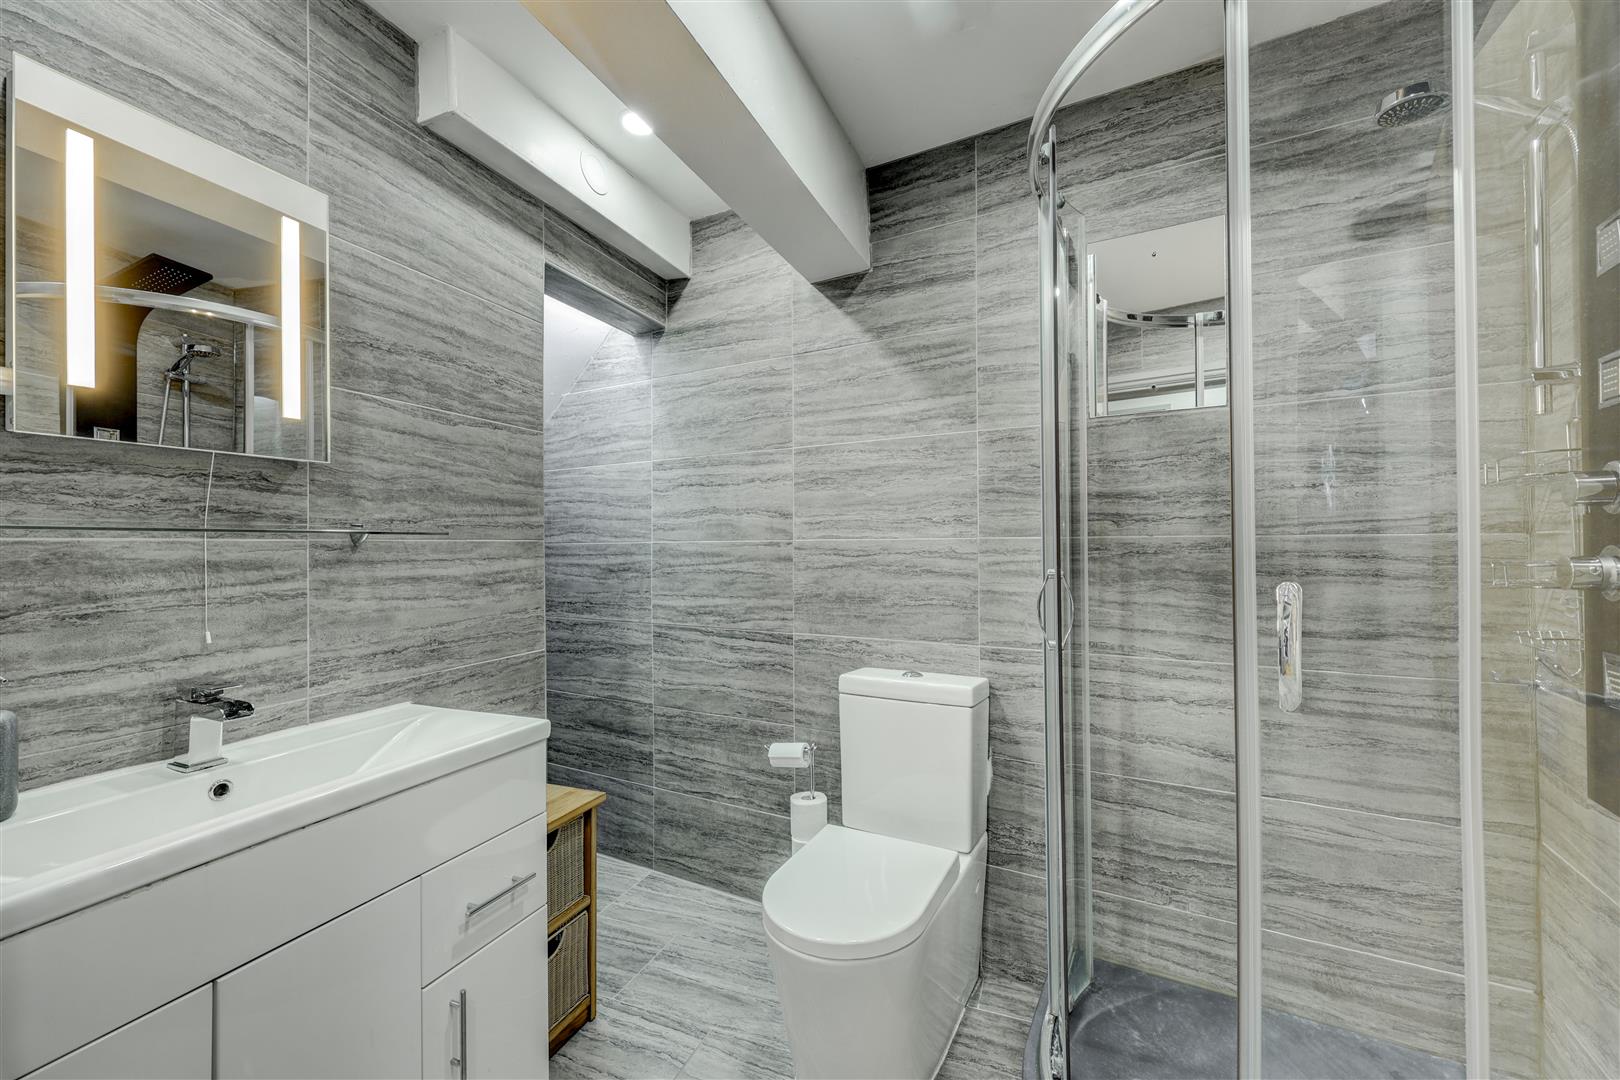
2.11 x 3.51 (6'11" x 11'6")
The shower room is fully tiled in contemporary grey stone-effect porcelain, with a walk-in curved glass shower enclosure with rainfall head, a wall-mounted illuminated mirror, vanity unit with inset basin, and low-level WC — a stylish, modern finish.
Reception Room
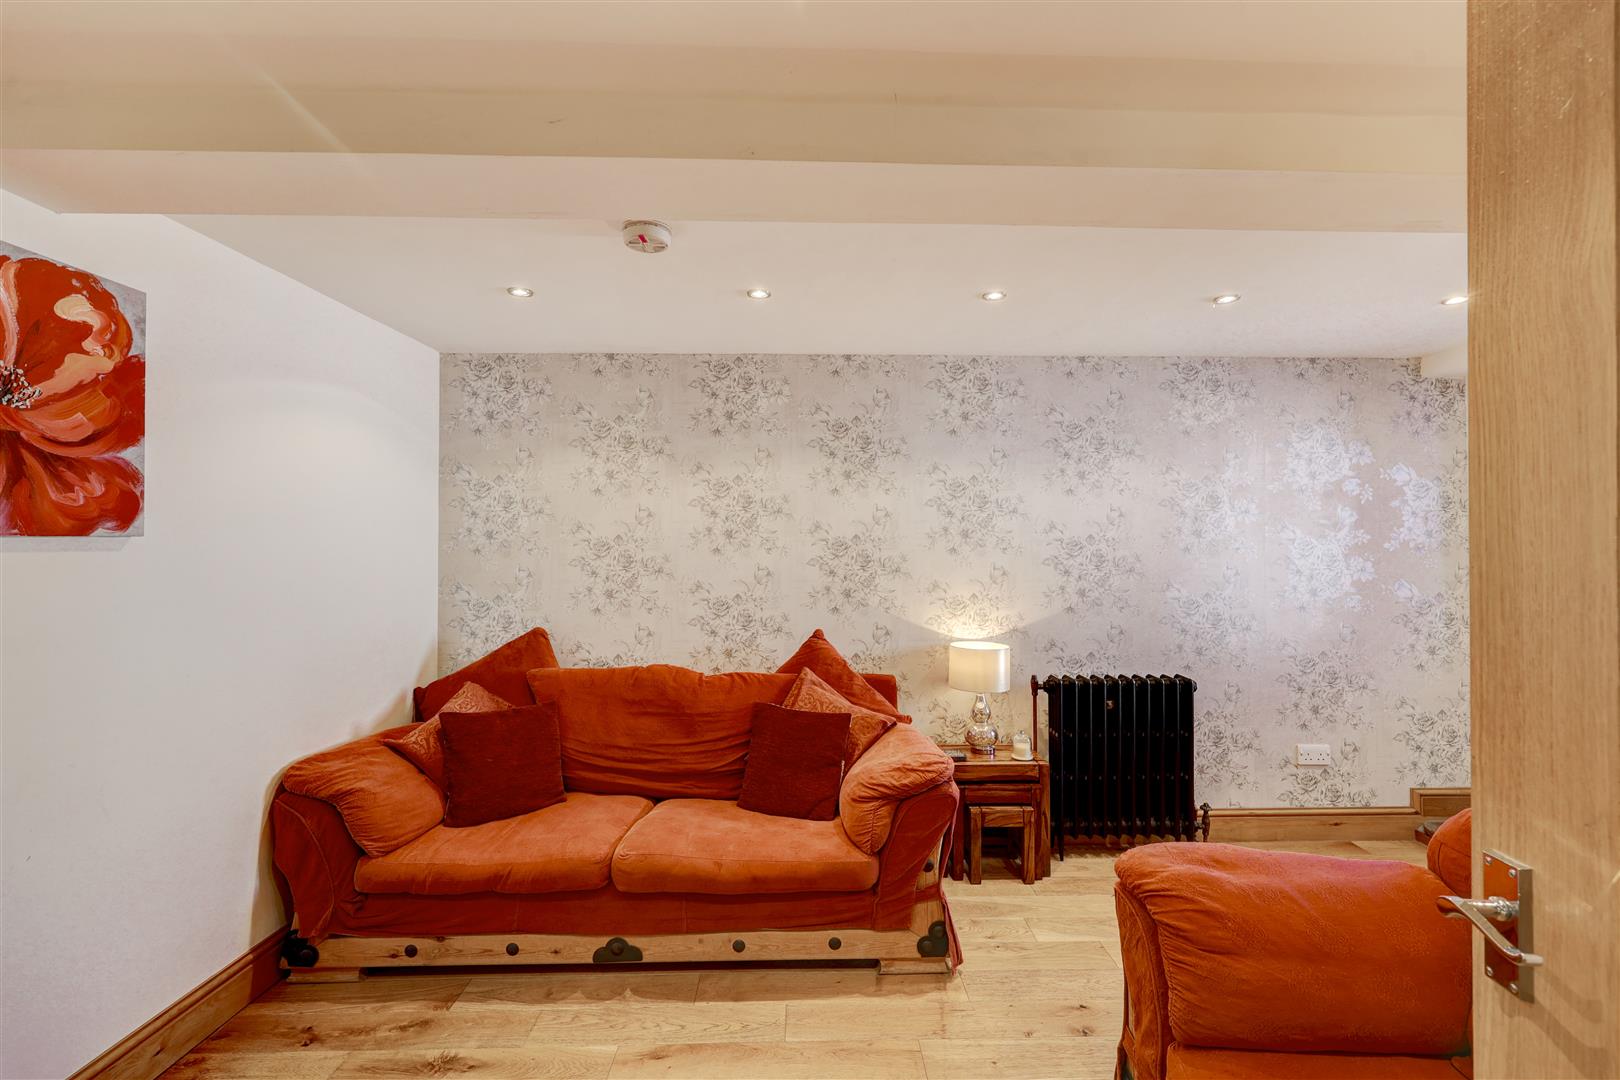
3.41 x 3.29 (11'2" x 10'9")
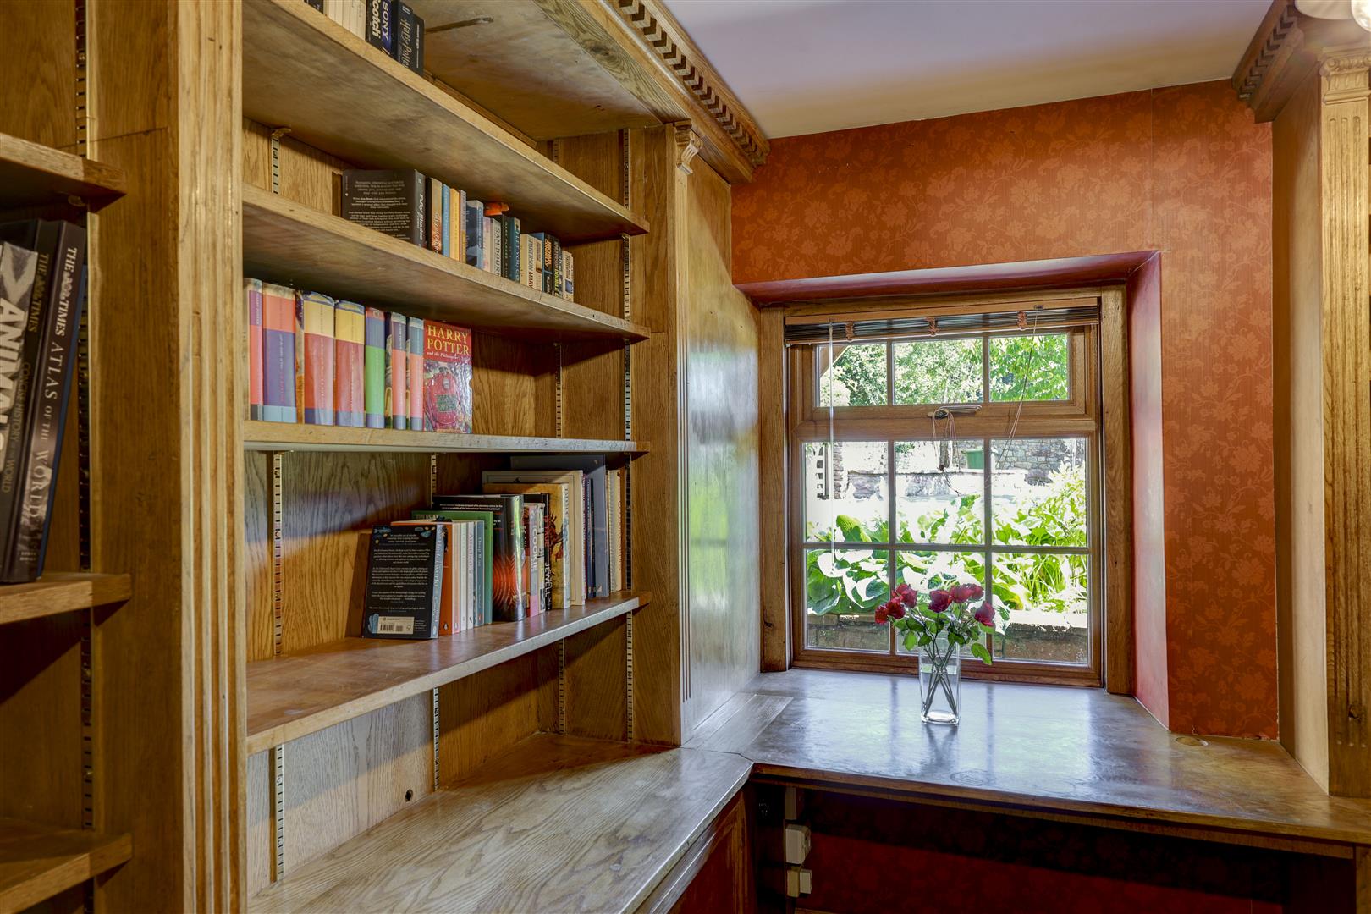
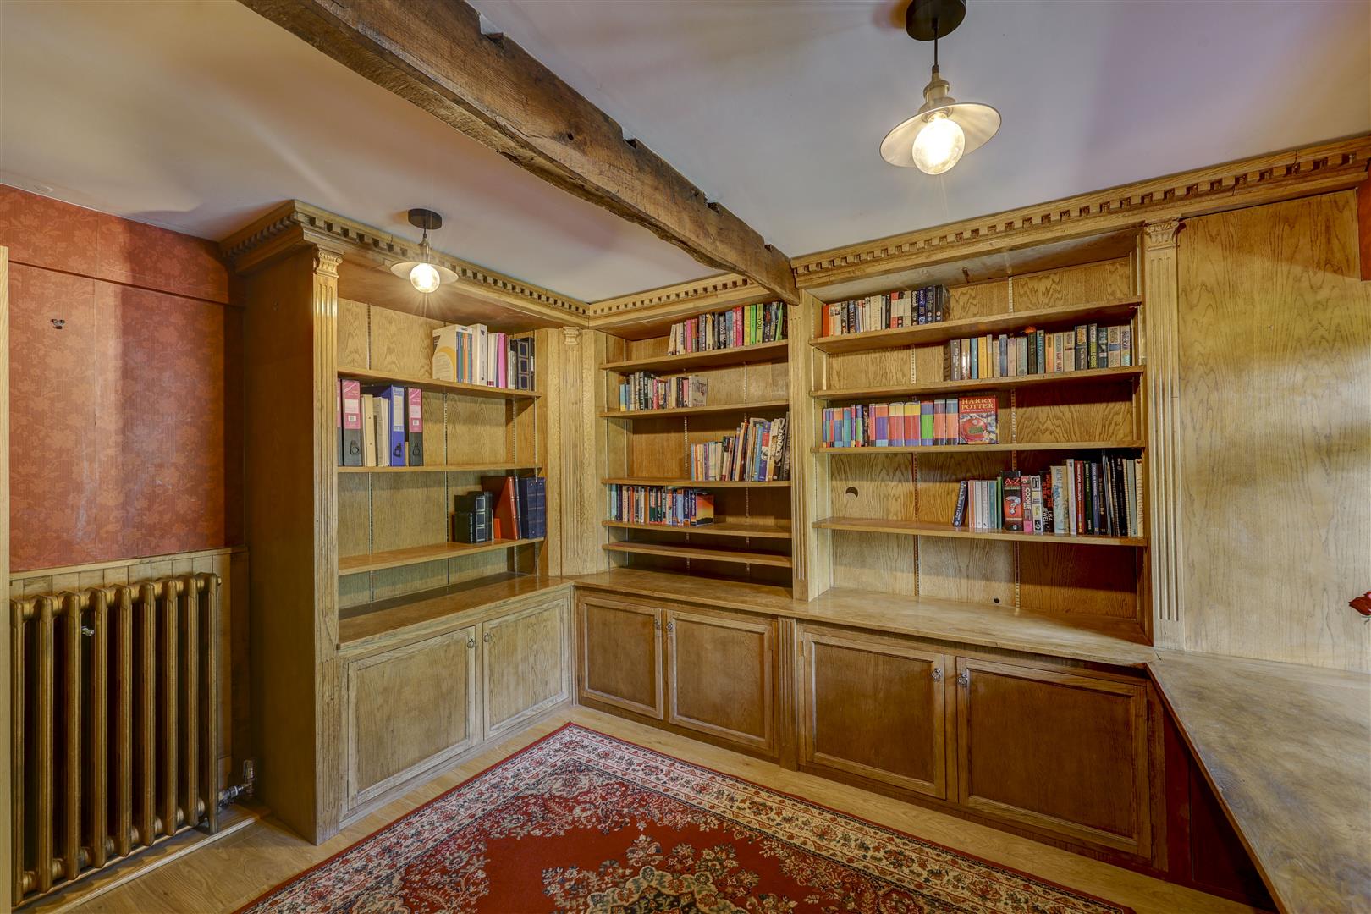
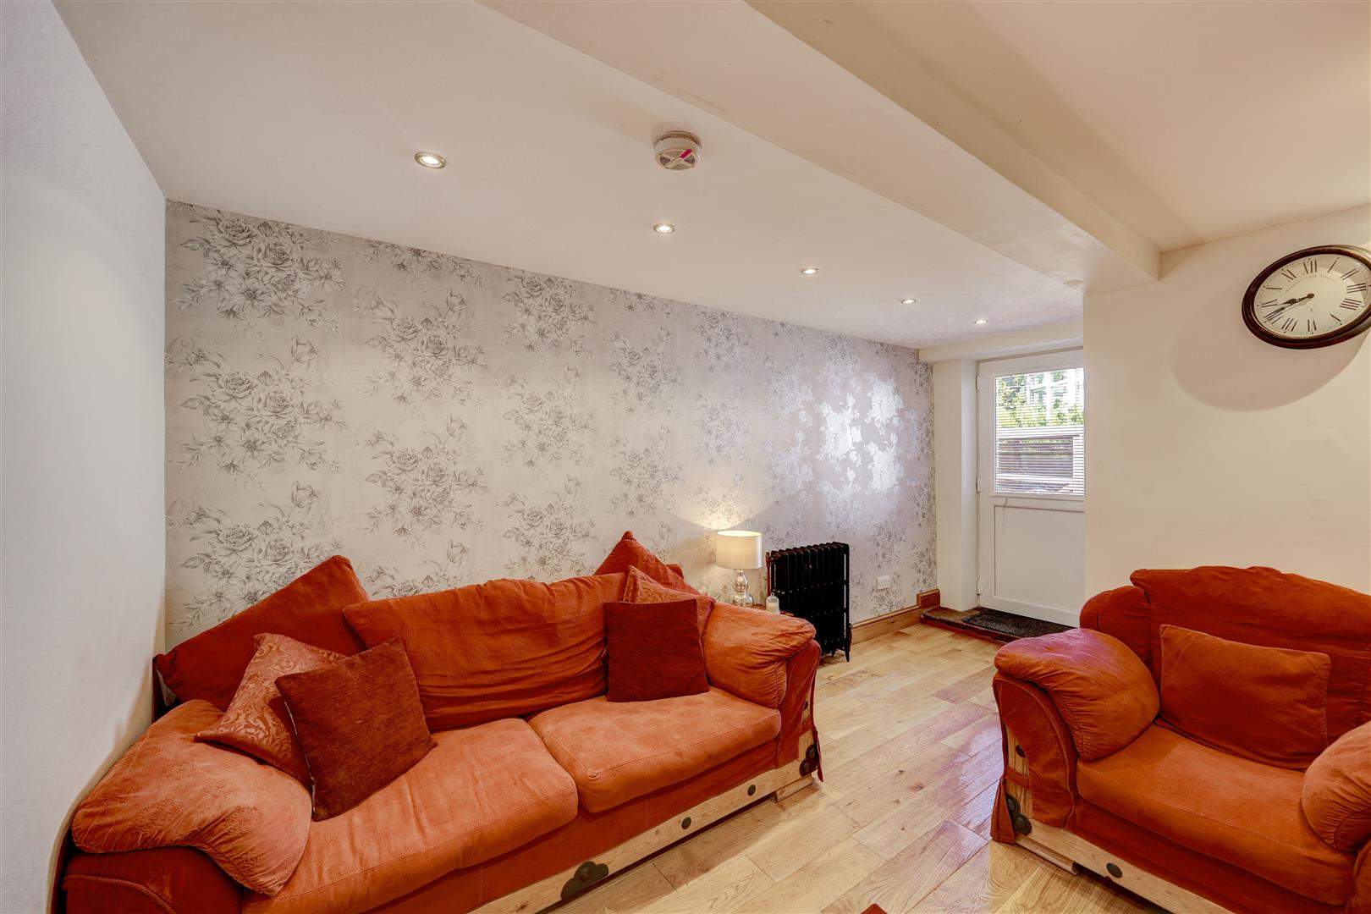
The reception room/snug is a cosy sitting room with feature floral wallpaper, wood-effect flooring, a traditional cast-iron style radiator, and a part-glazed door providing direct outside access — ideal as a second sitting room, playroom, or guest snug.
Garage
4.46 x 5.02 (14'7" x 16'5")
Lounge
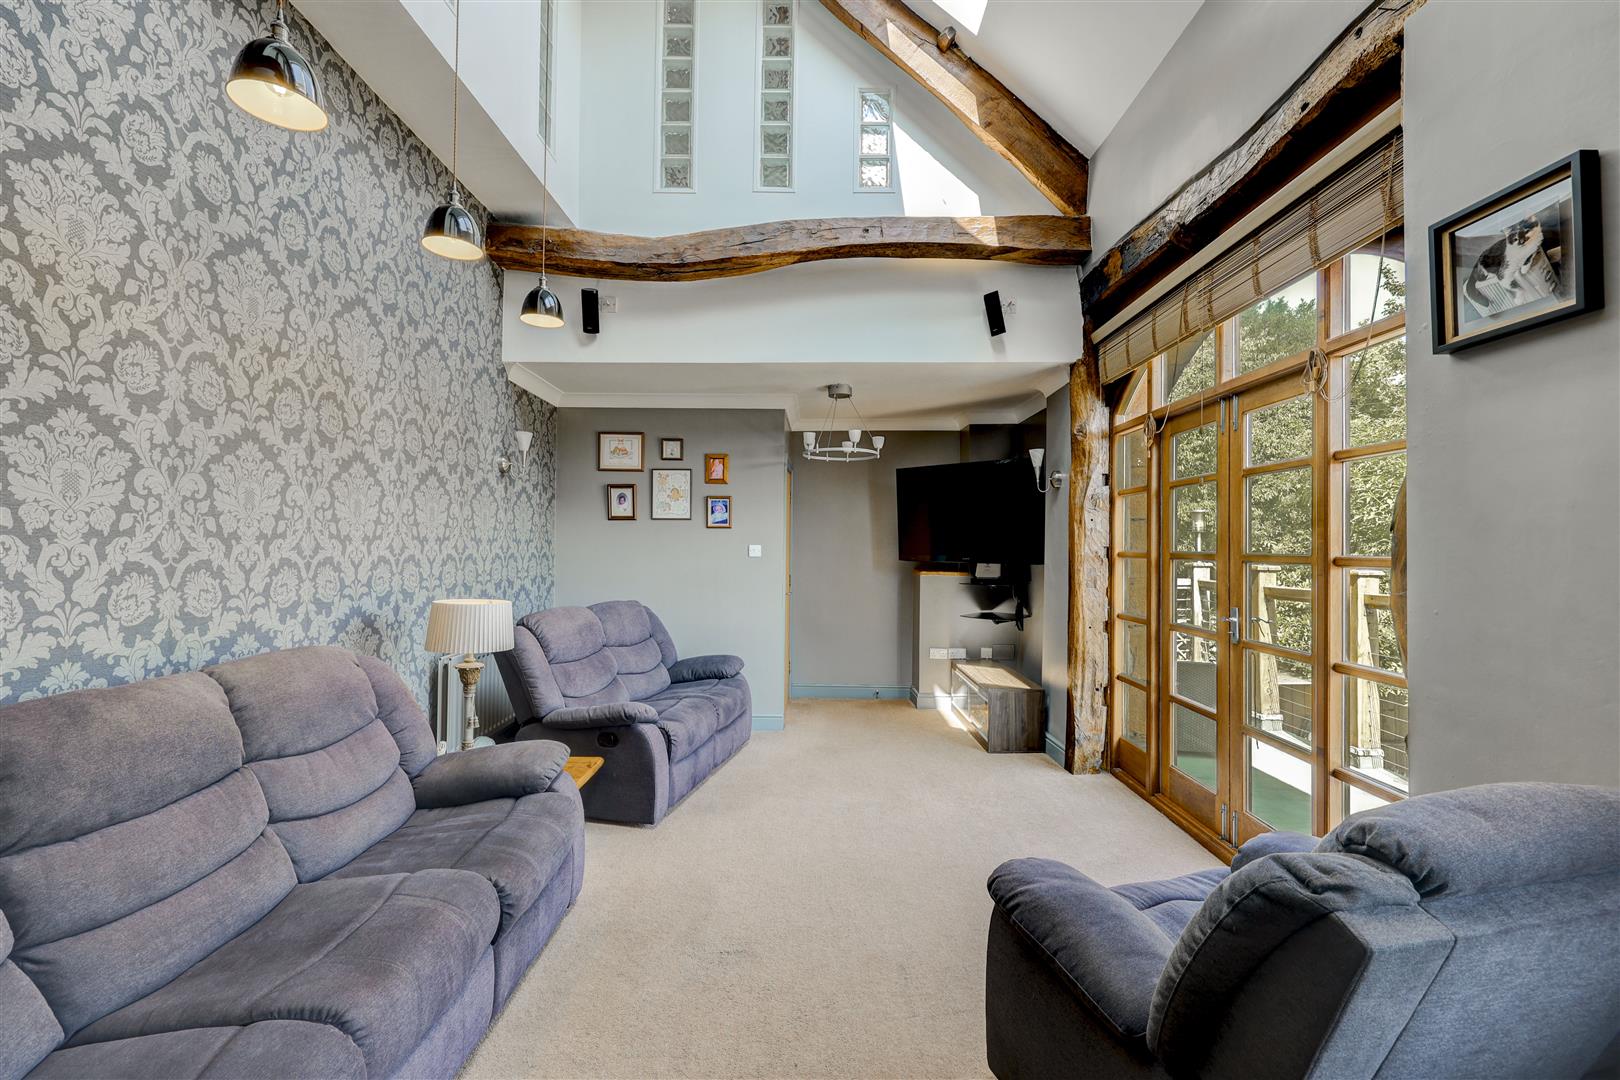
6.90 x 3.60 (22'7" x 11'9")
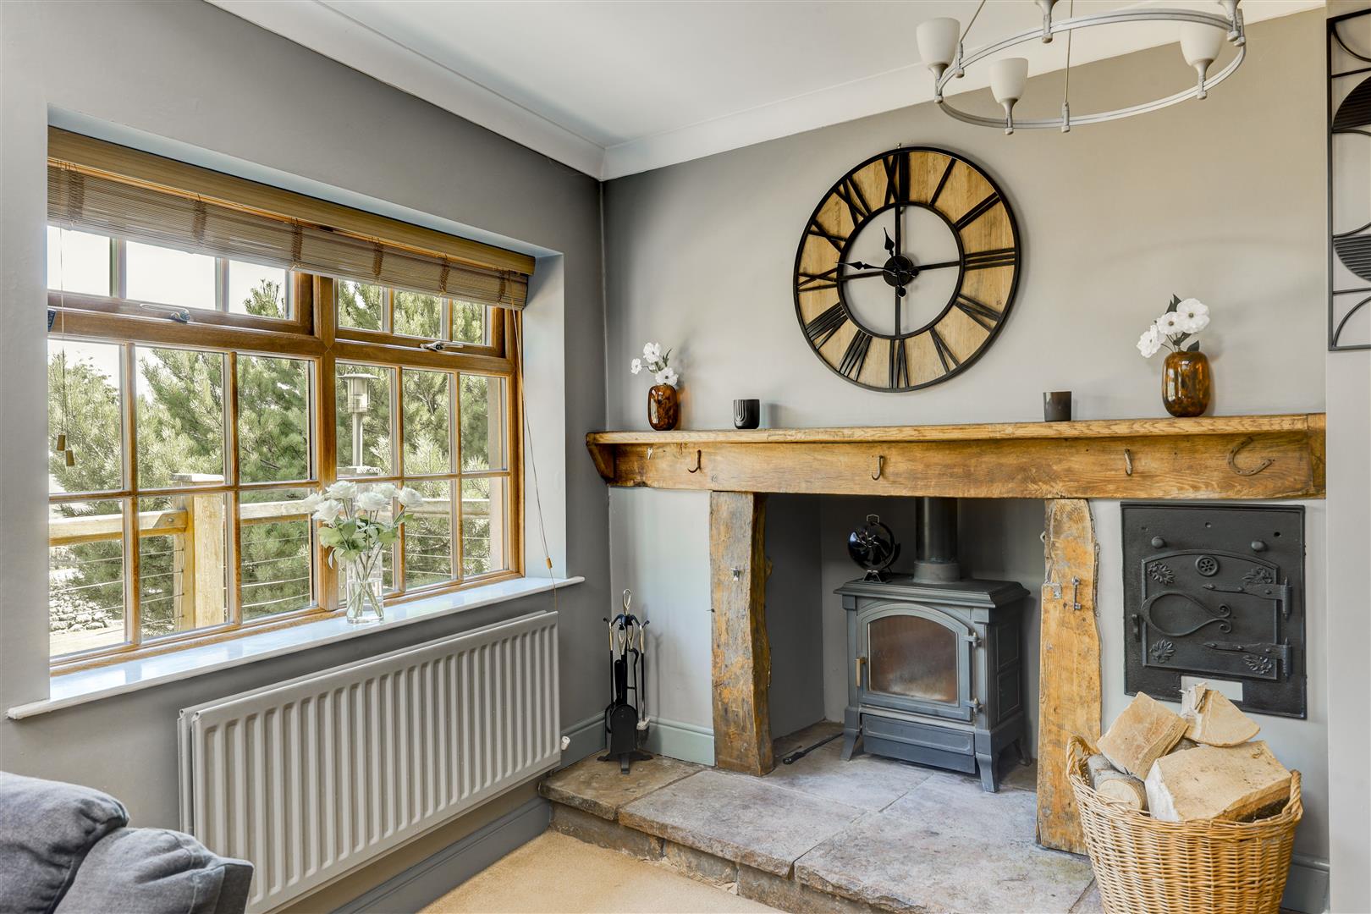
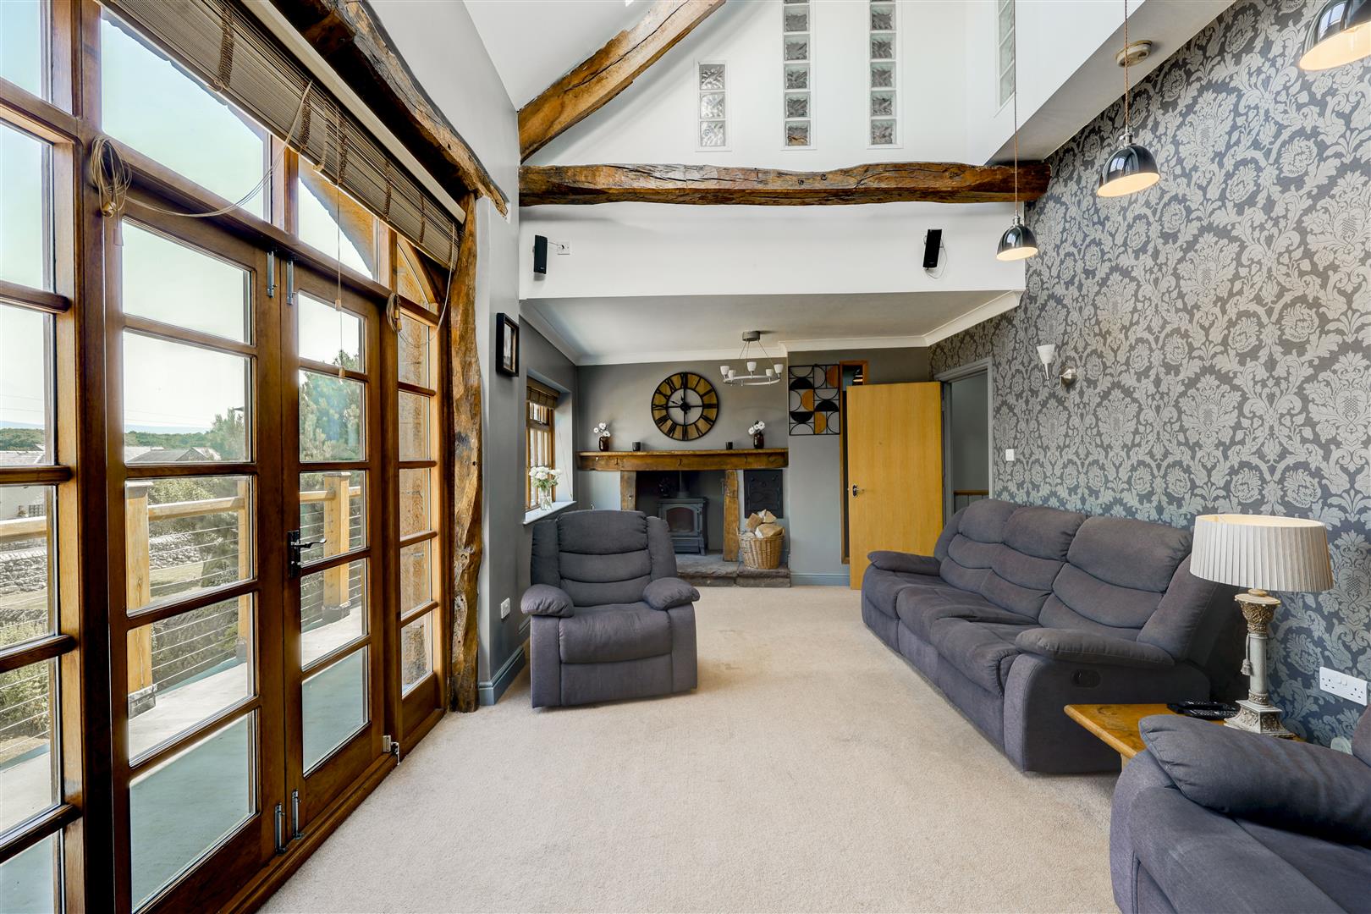
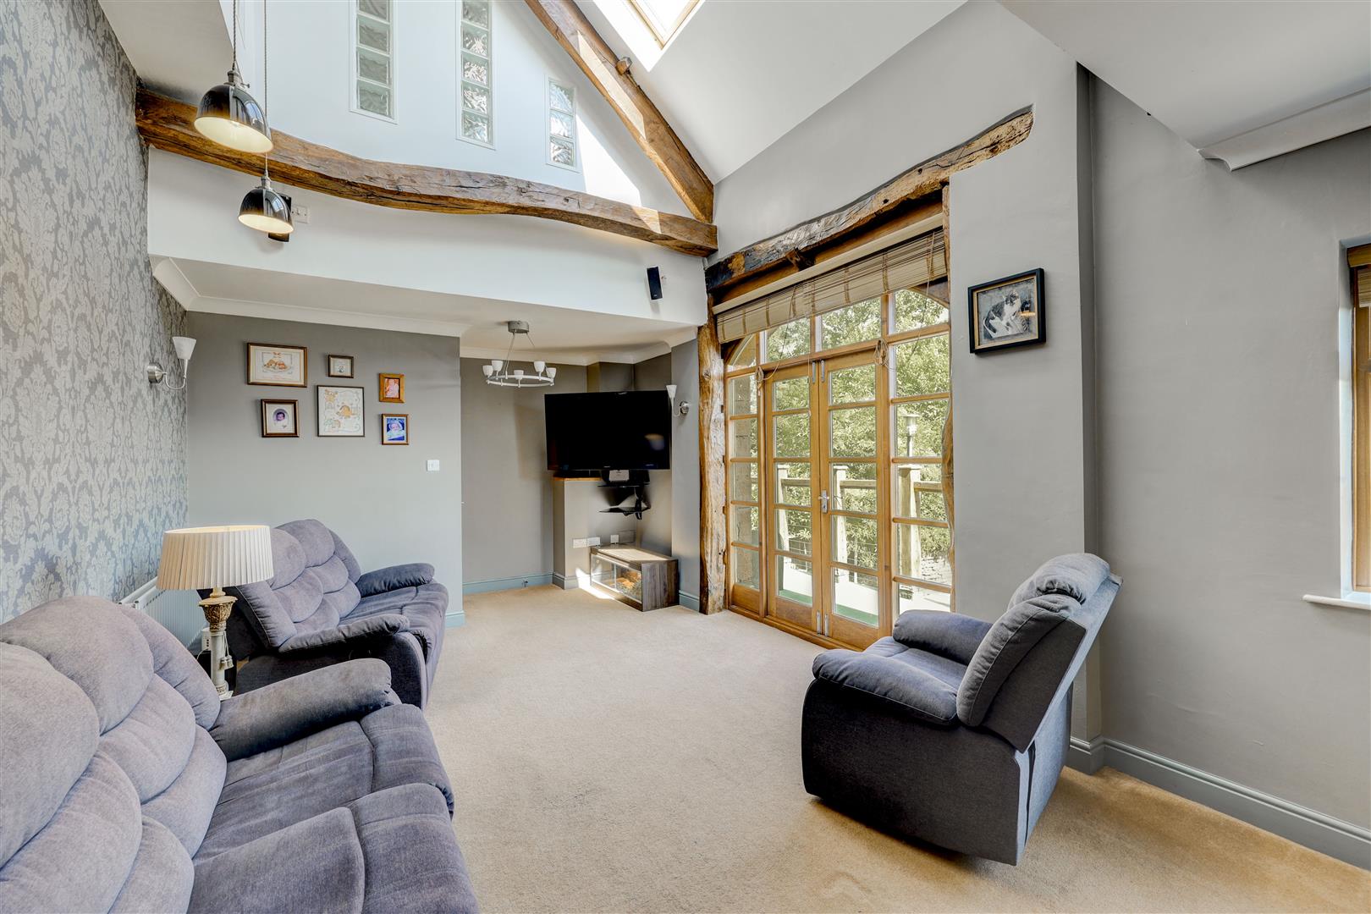
The showpiece of the first floor is undoubtedly the lounge: a vaulted, double-height space with full-height glazed glass-brick clerestory windows flooding the room with light, an impressive full-height exposed oak cruck beam, a cosy wood-burning stove set within a stone hearth with an oak beam mantel, and full-height French doors opening onto the private balcony overlooking the garden. Statement silver damask wallpaper and modern pendant lighting complete a wonderfully characterful principal reception room.
Kitchen
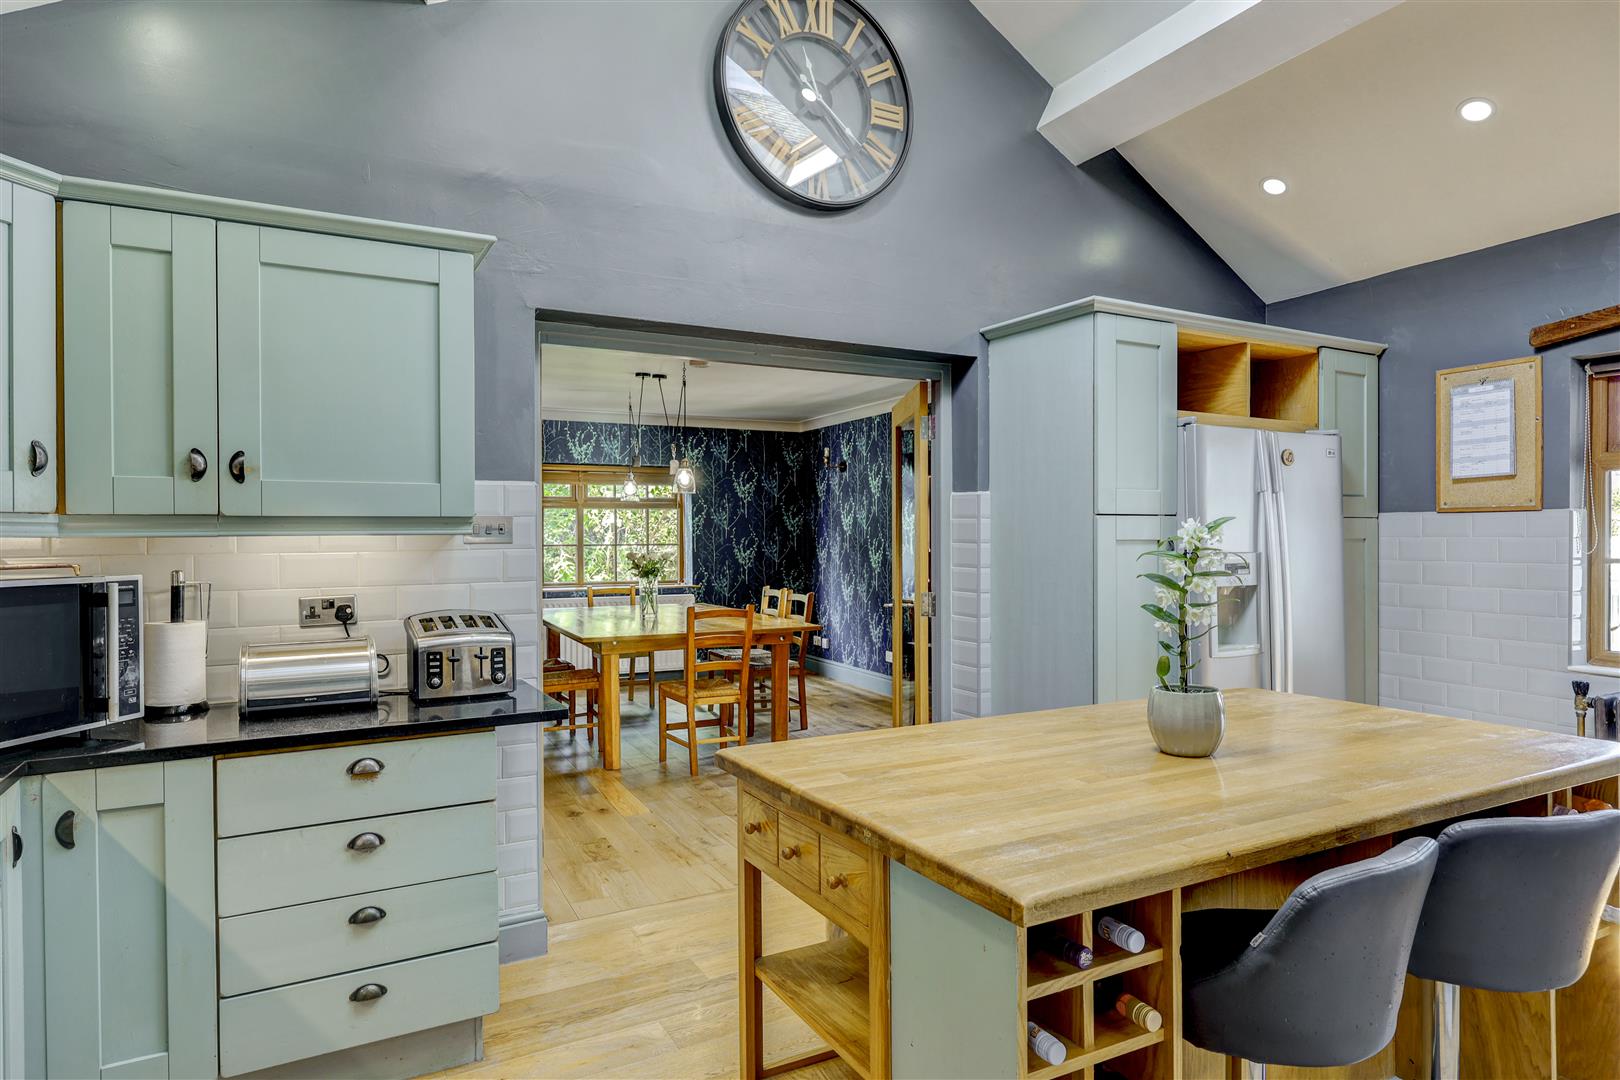
5.59 x 3.79 (18'4" x 12'5")
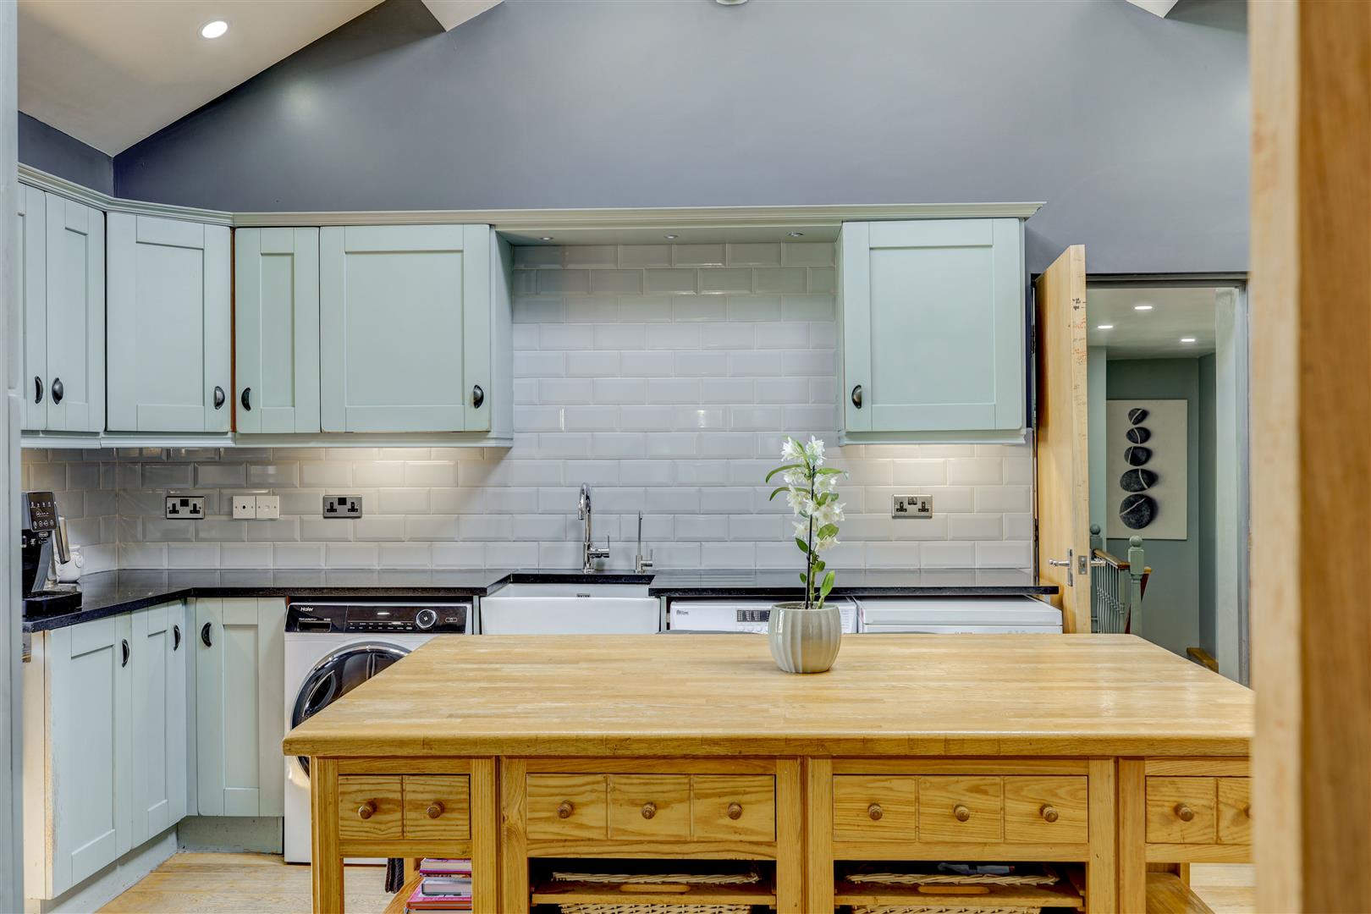
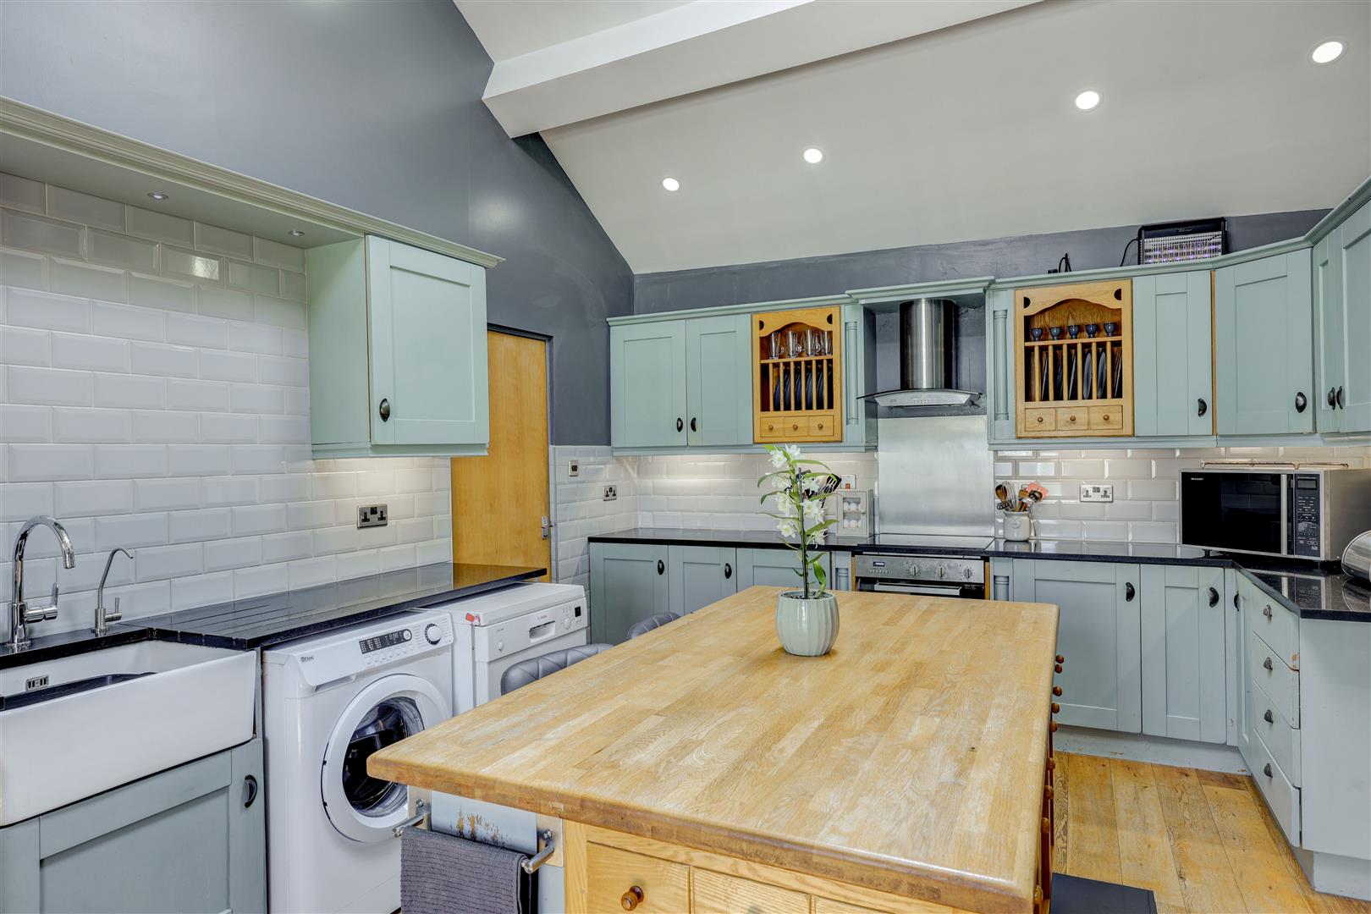
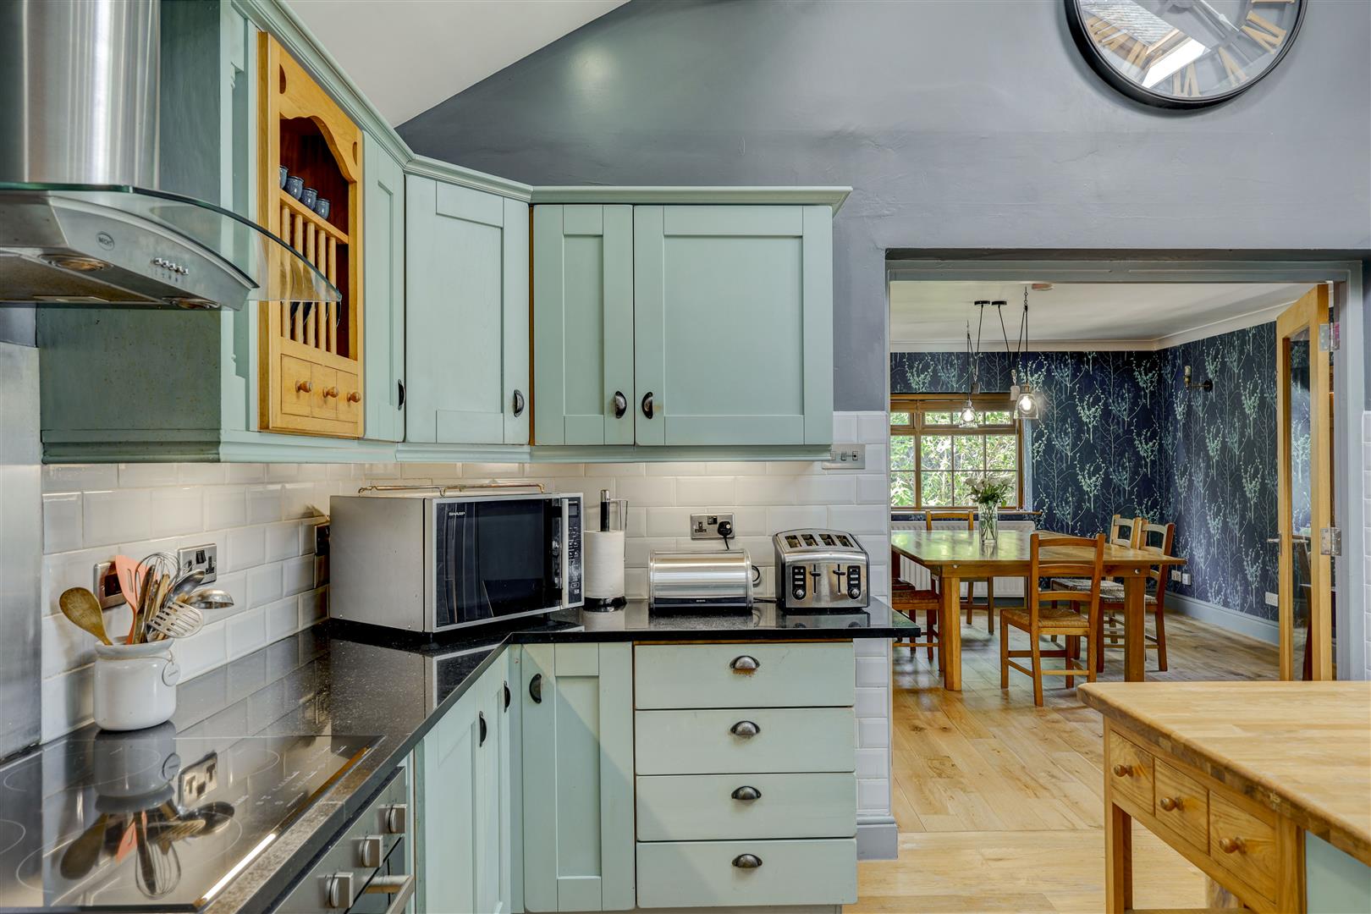
The kitchen is fitted with shaker-style duck-egg cabinetry, black granite worktops, a Belfast sink, part-glazed splashback tiling, an integrated extractor over the hob, and a freestanding oak island. A dedicated utility area sits within the kitchen, housing a washing machine and tumble dryer beneath the counter — practical everyday storage and laundry space without leaving the main living area. A charming feature plate rack is built into the wall units.
Dining Room
4.37 x 4.94 (14'4" x 16'2")
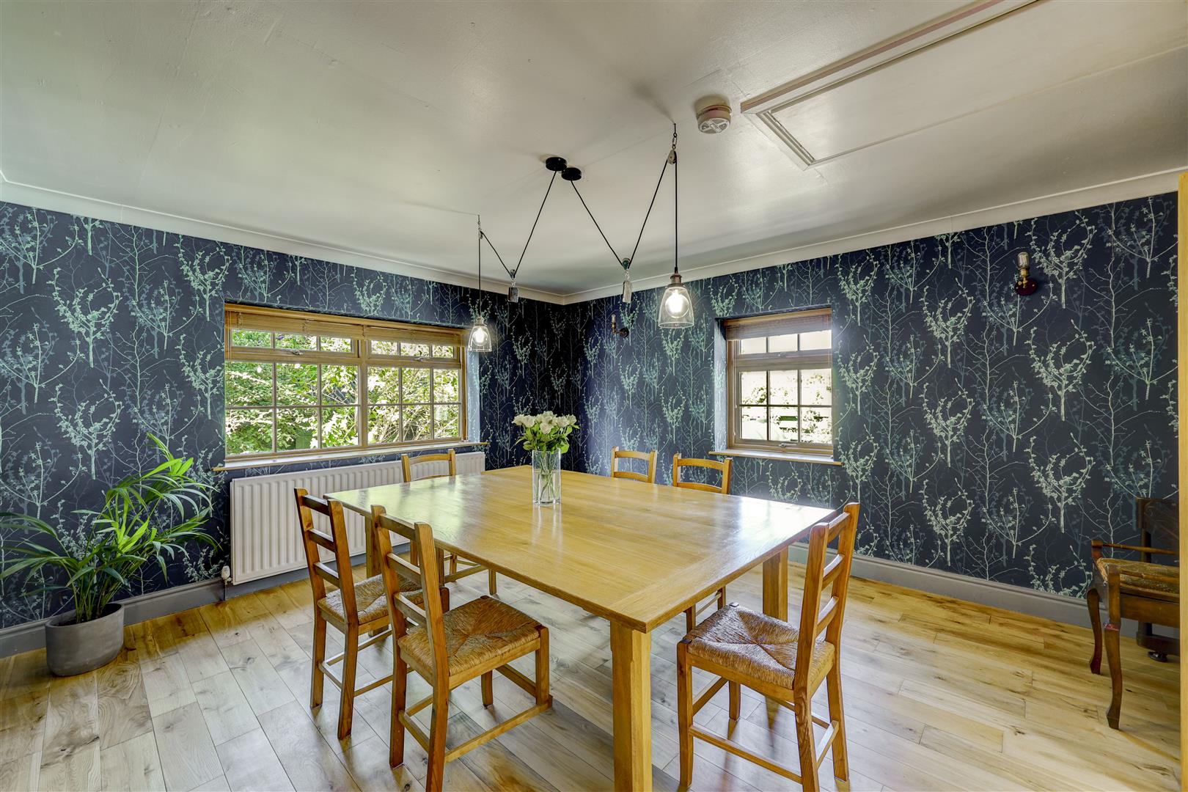
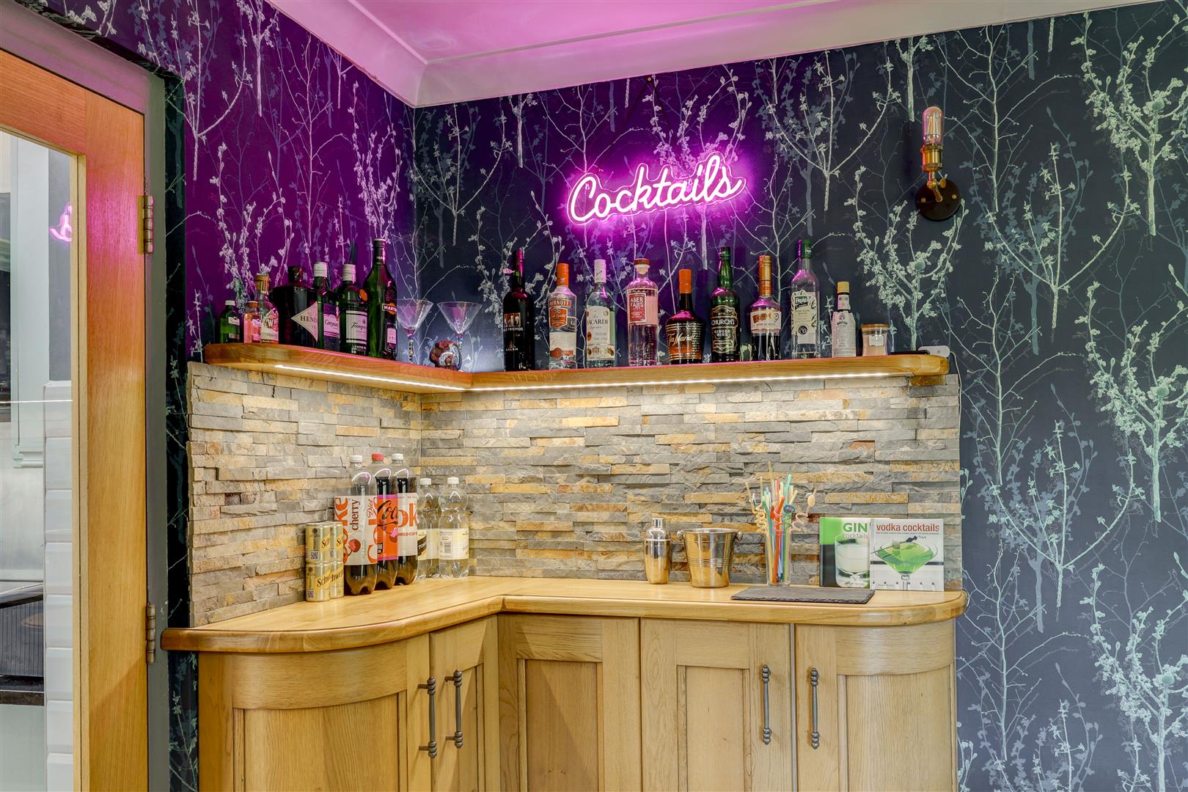
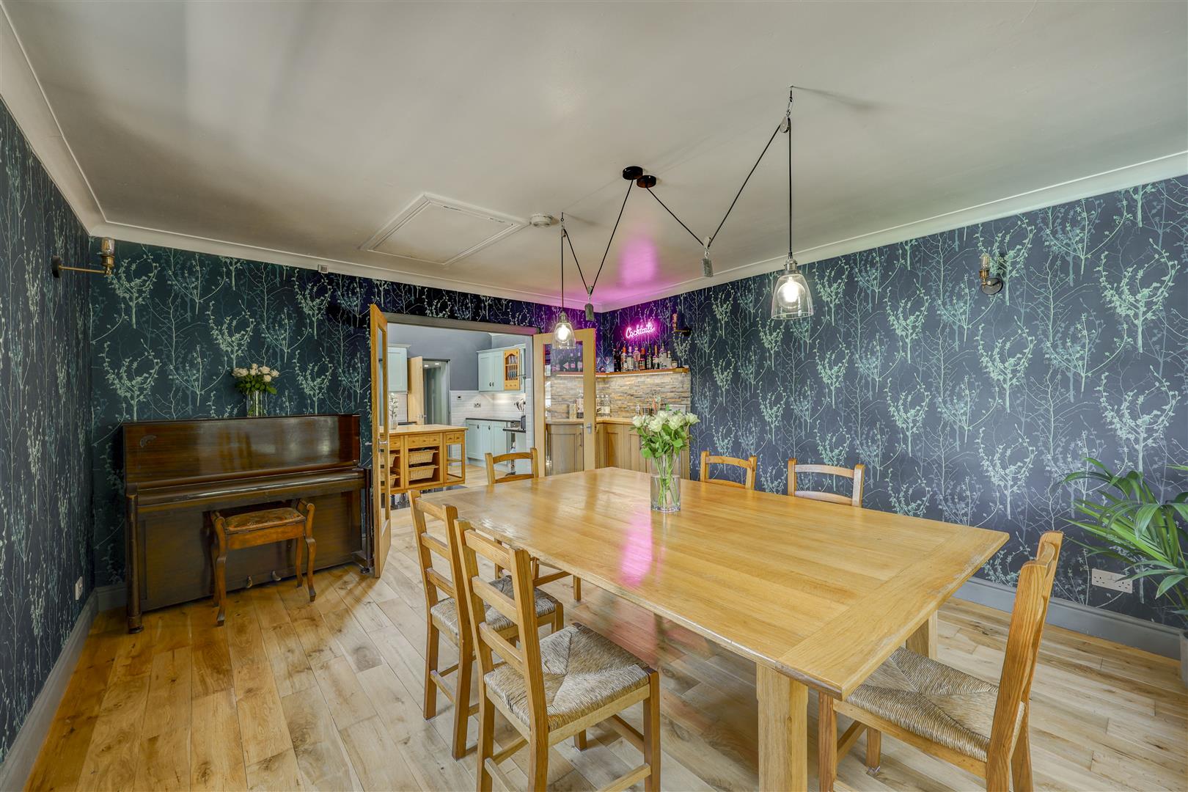
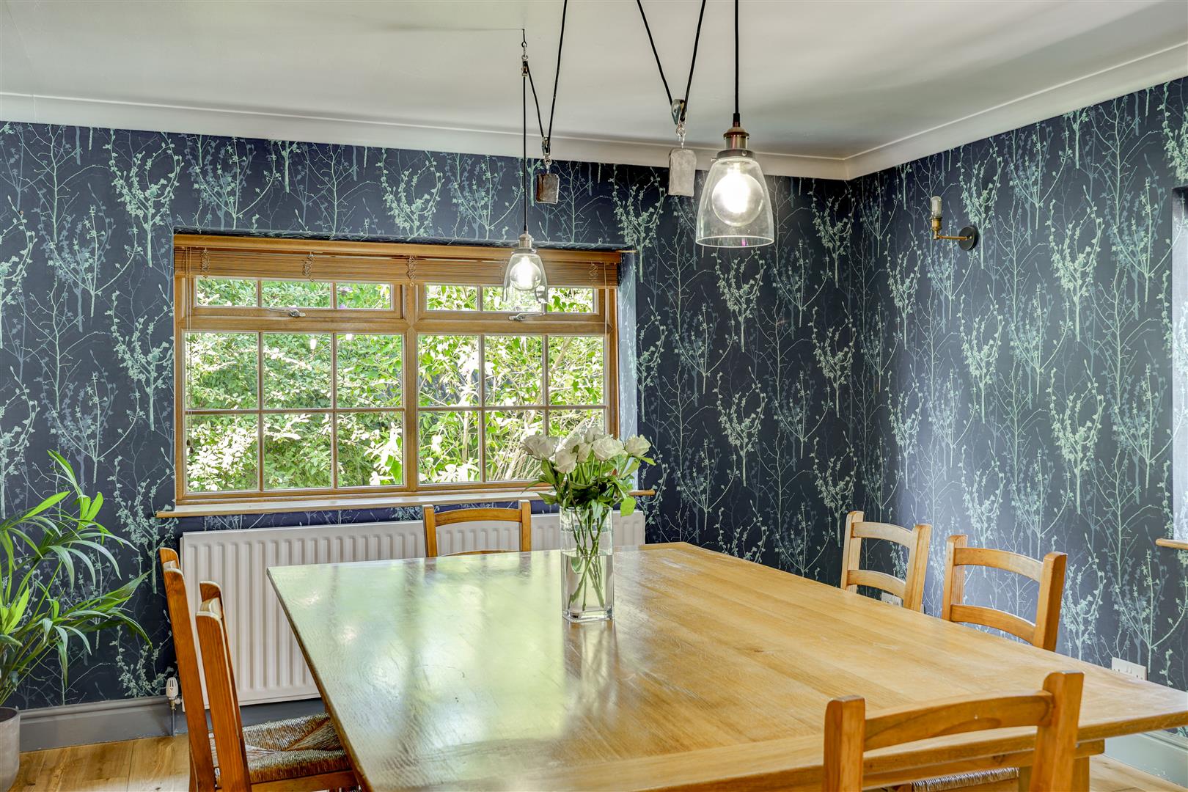
The dining room decorated in a striking dark botanical wallpaper, with a solid oak dining table seating eight, exposed wood flooring, and a pair of pulley-style pendant lights — a lovely, sociable space bathed in natural light from two windows. A real feature is a fantastic built-in cocktail bar, complete with a neon “Cocktails” sign, stacked stone splashback, illuminated glass shelving for bottles and glassware, and a curved oak bar counter — a real entertaining feature, with a door through to the kitchen and space for a piano alongside.
Principal Bedroom
3.75 x 2.85 (12'3" x 9'4")
The principal bedroom is a generous double bedroom and benefits from a beautifully appointed en suite shower room.
Ensuite
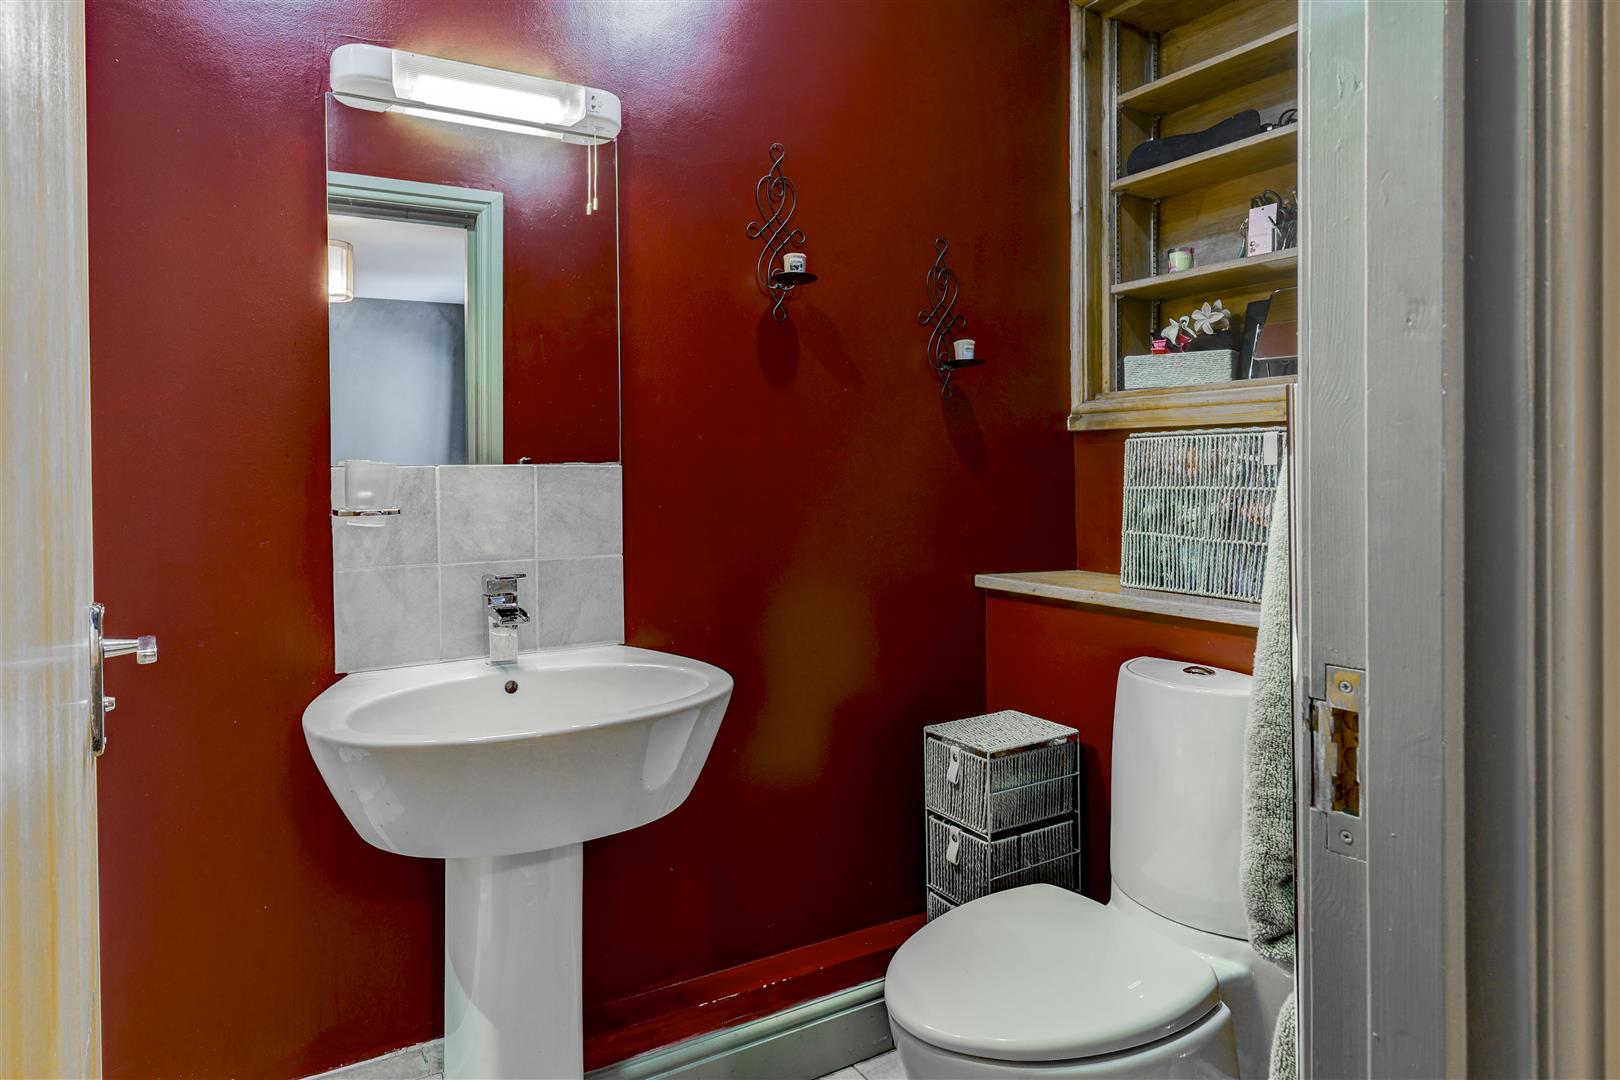
The principal ensuite offers a deep red decorative scheme with tiled splashback, pedestal basin, W.C, shower enclosure, and built-in shelving — a compact but characterful room.
Bedroom Five
2.76 x 3.93 (9'0" x 12'10")
A further first floor bedroom (Bedroom 5) is a comfortable double with a part-vaulted ceiling, oak floorboards, and dual-aspect character, decorated in neutral tones.
Bathroom
2.84 x 3.67 (9'3" x 12'0")
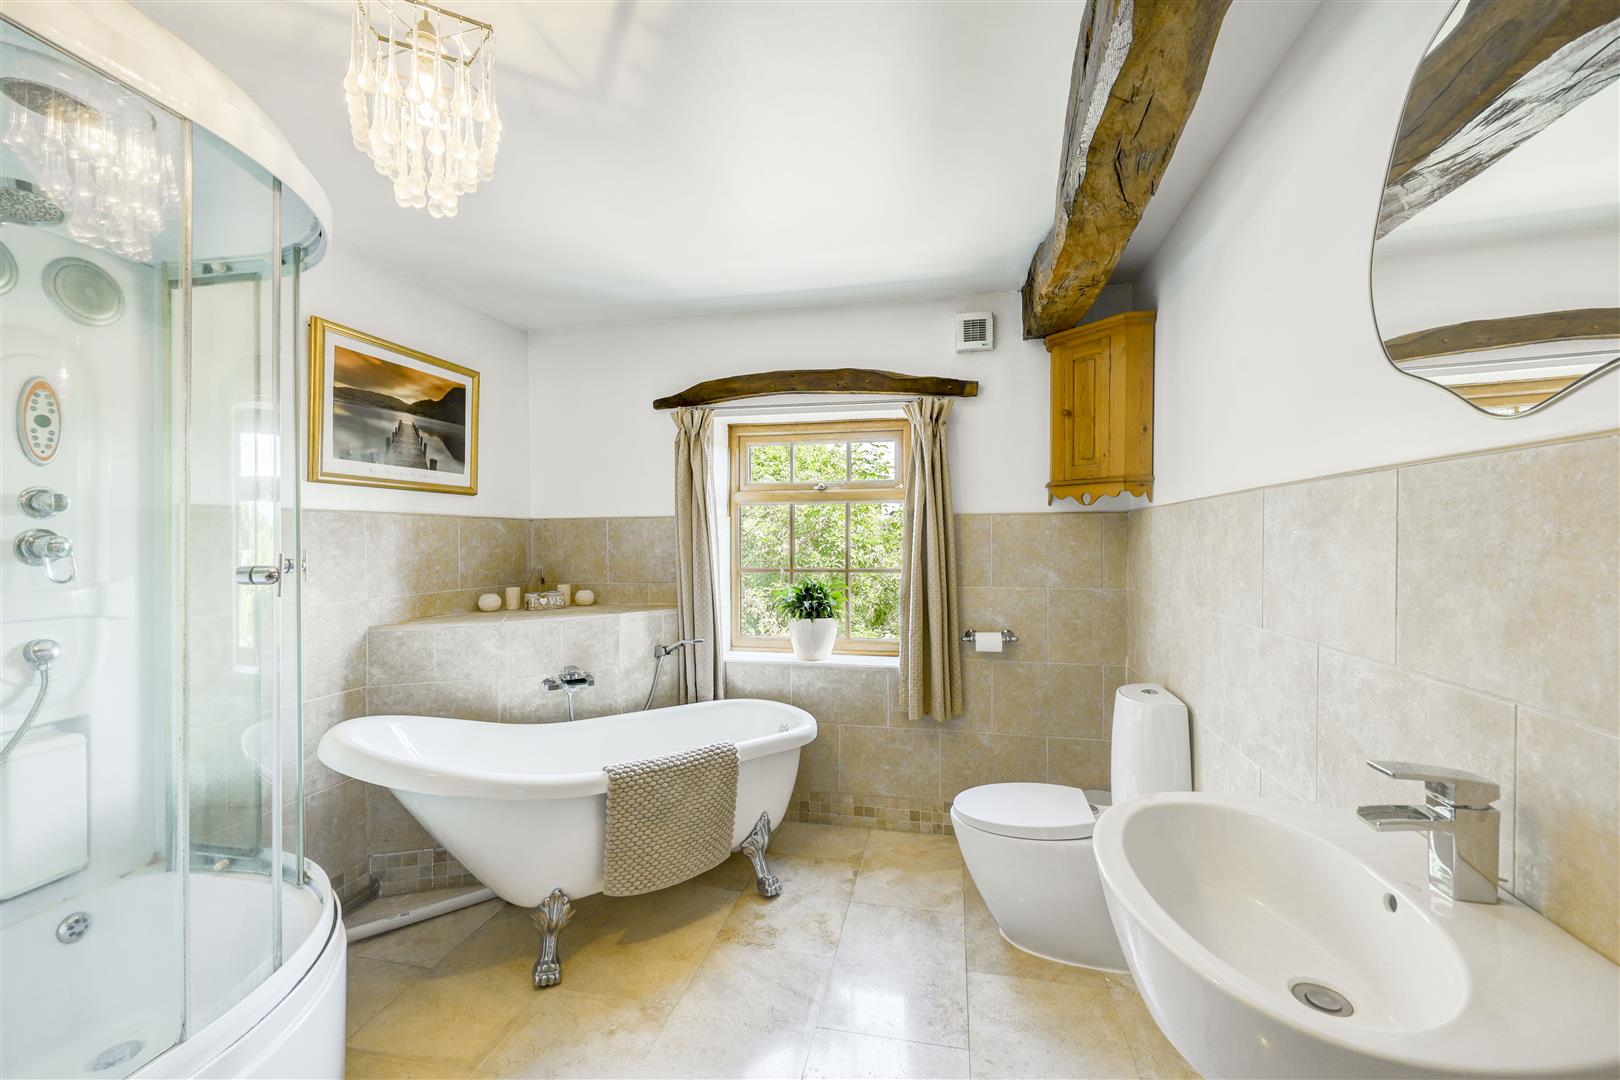
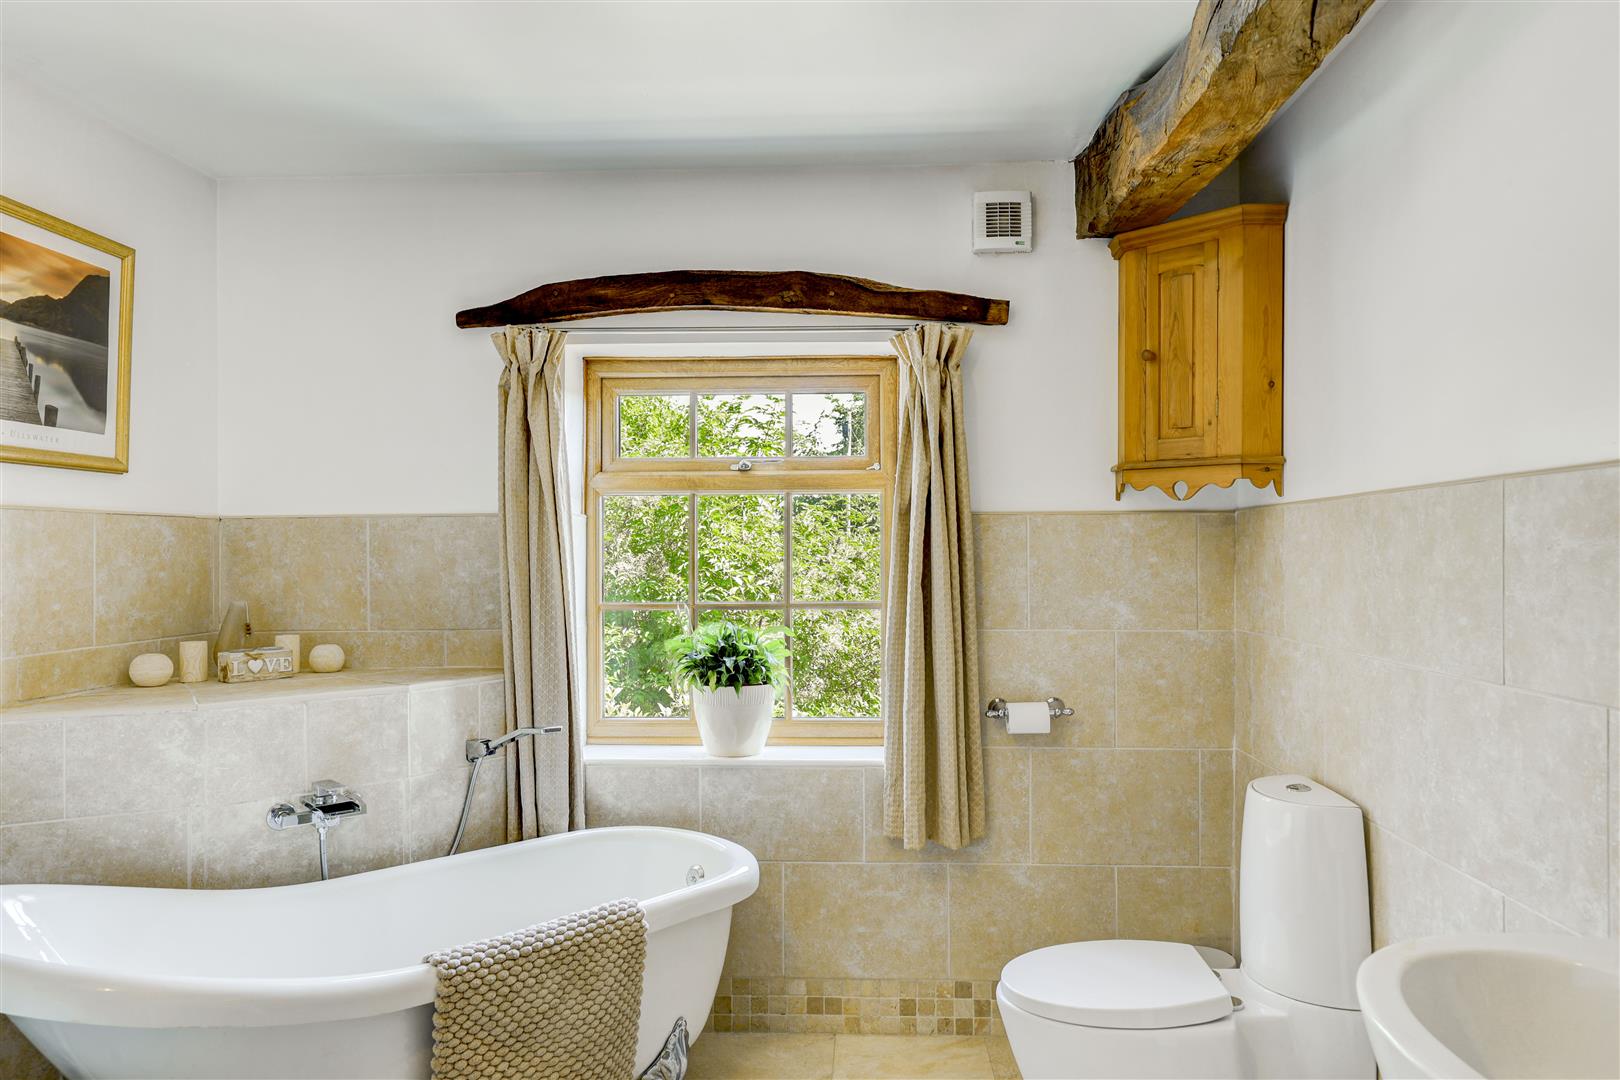
The family bathroom bathroom is finished with a freestanding roll-top slipper bath, a spacious corner shower enclosure, a chandelier light fitting, exposed oak ceiling beam, and a stylish pedestal-style basin — a real feature bathroom with a boutique hotel feel.
Bedroom Two
2.77 x 5.64 (9'1" x 18'6")
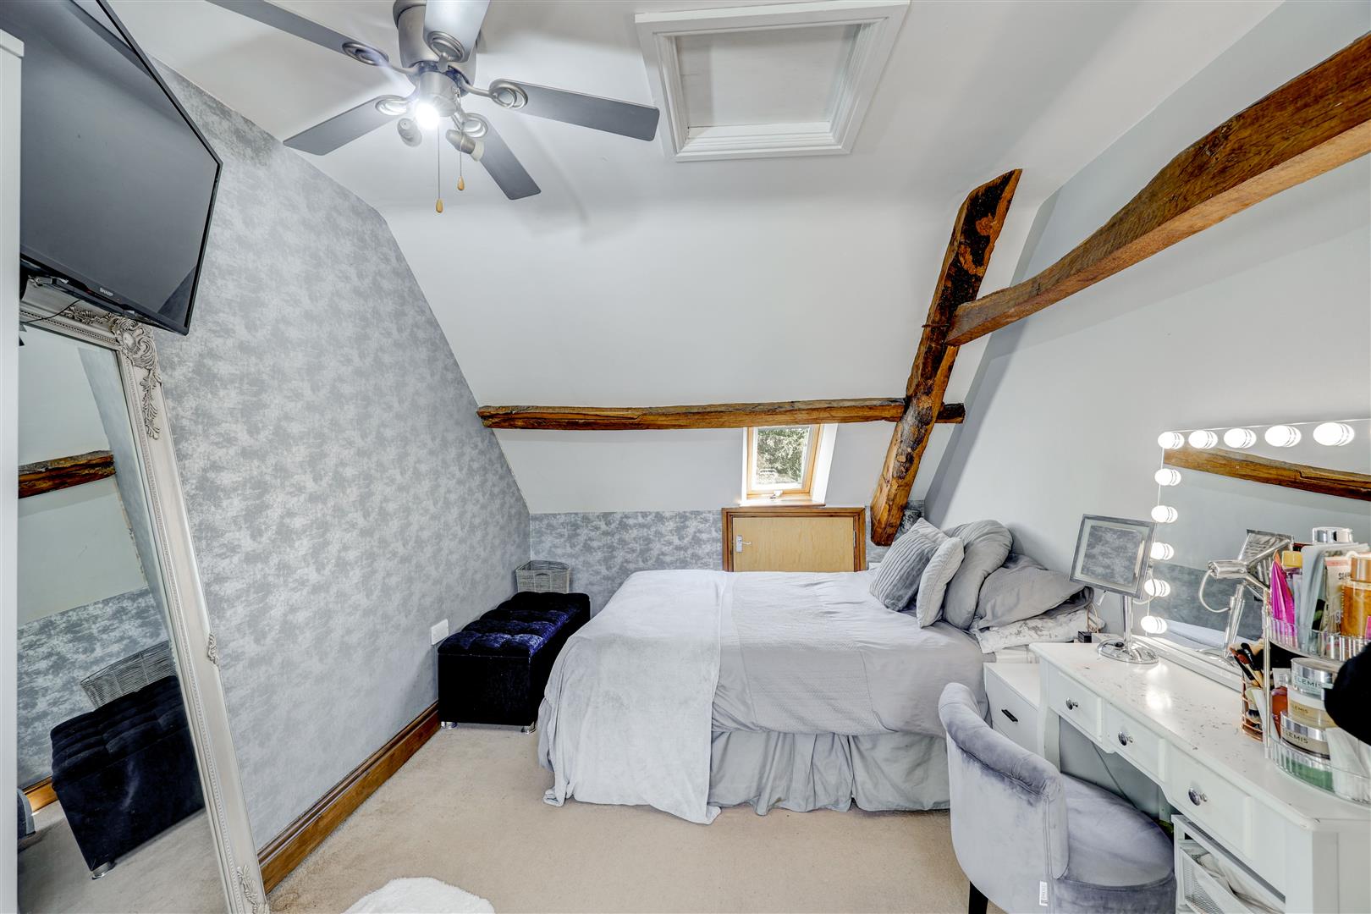
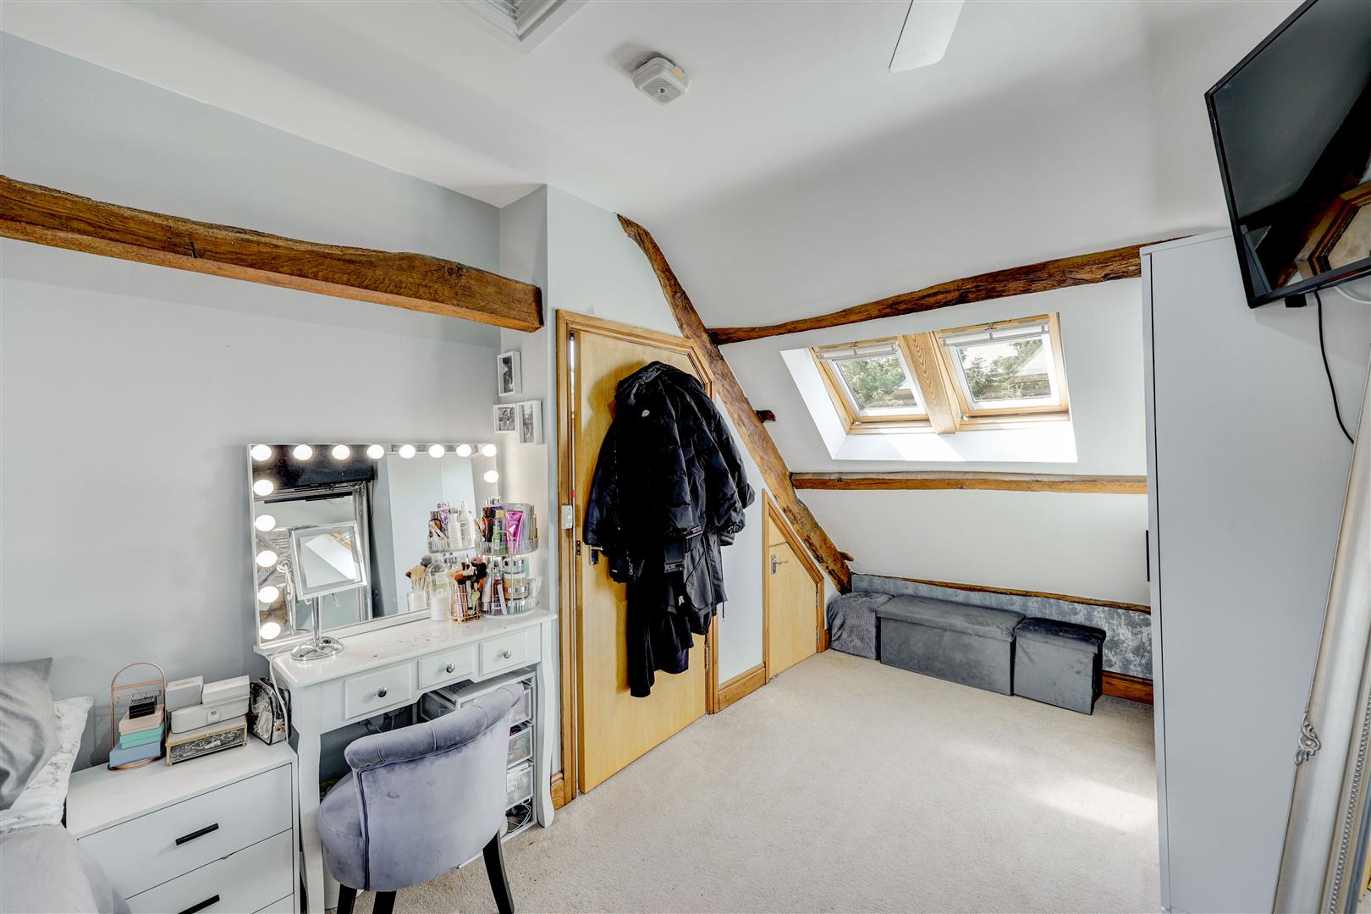
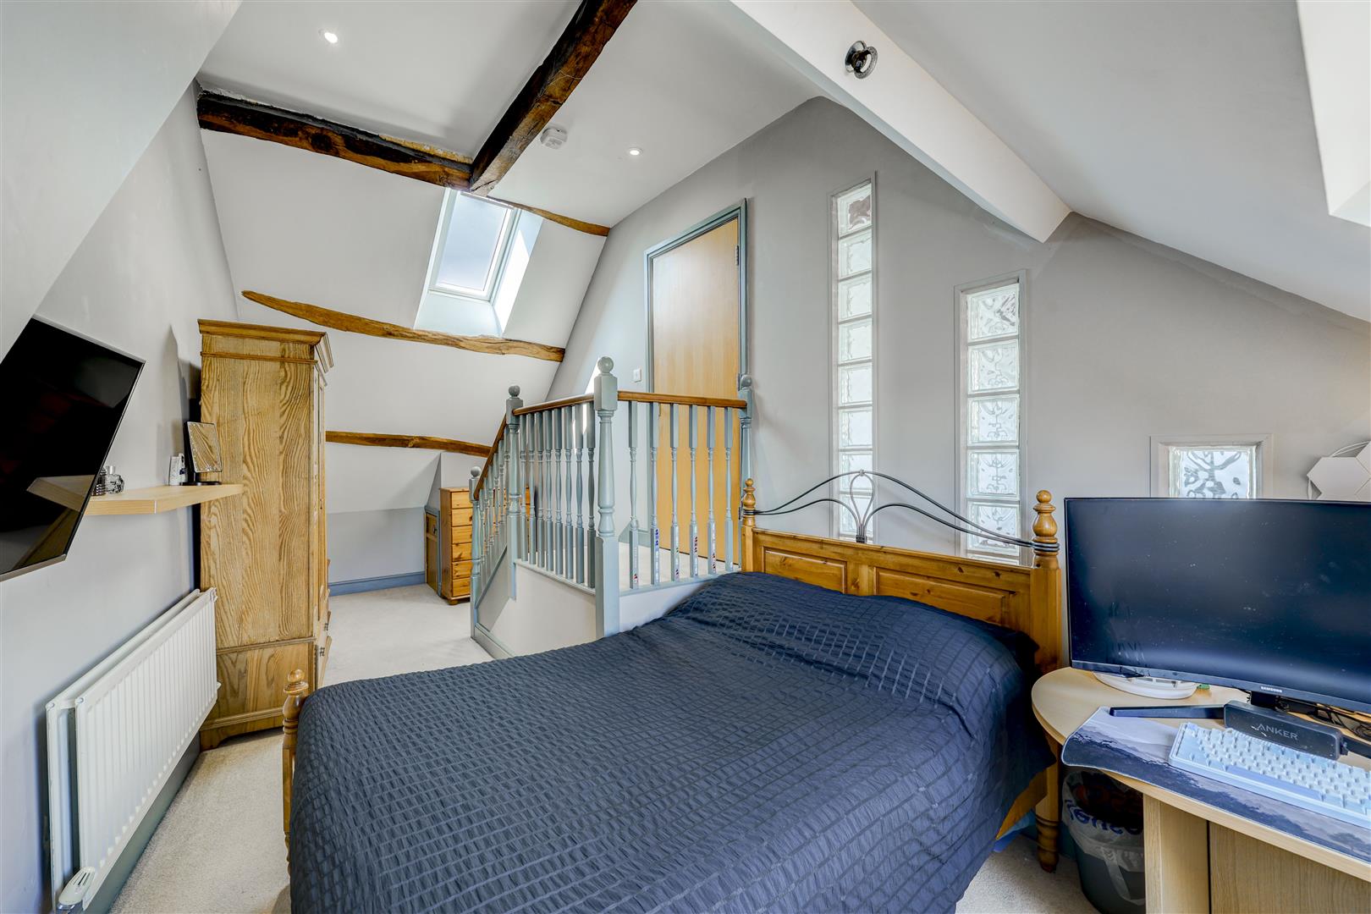
Bedroom 2 is a generous double set beneath the eaves, with characterful sloped ceilings and exposed oak beams, a Velux skylight window, and a wall-mounted TV. A dedicated dressing area houses a fitted mirrored dressing table with Hollywood-style lighting, plus useful eaves storage running down the side of the room — practical space that makes the most of the roofline.
Bathroom
2.66 x 2.34 (8'8" x 7'8")
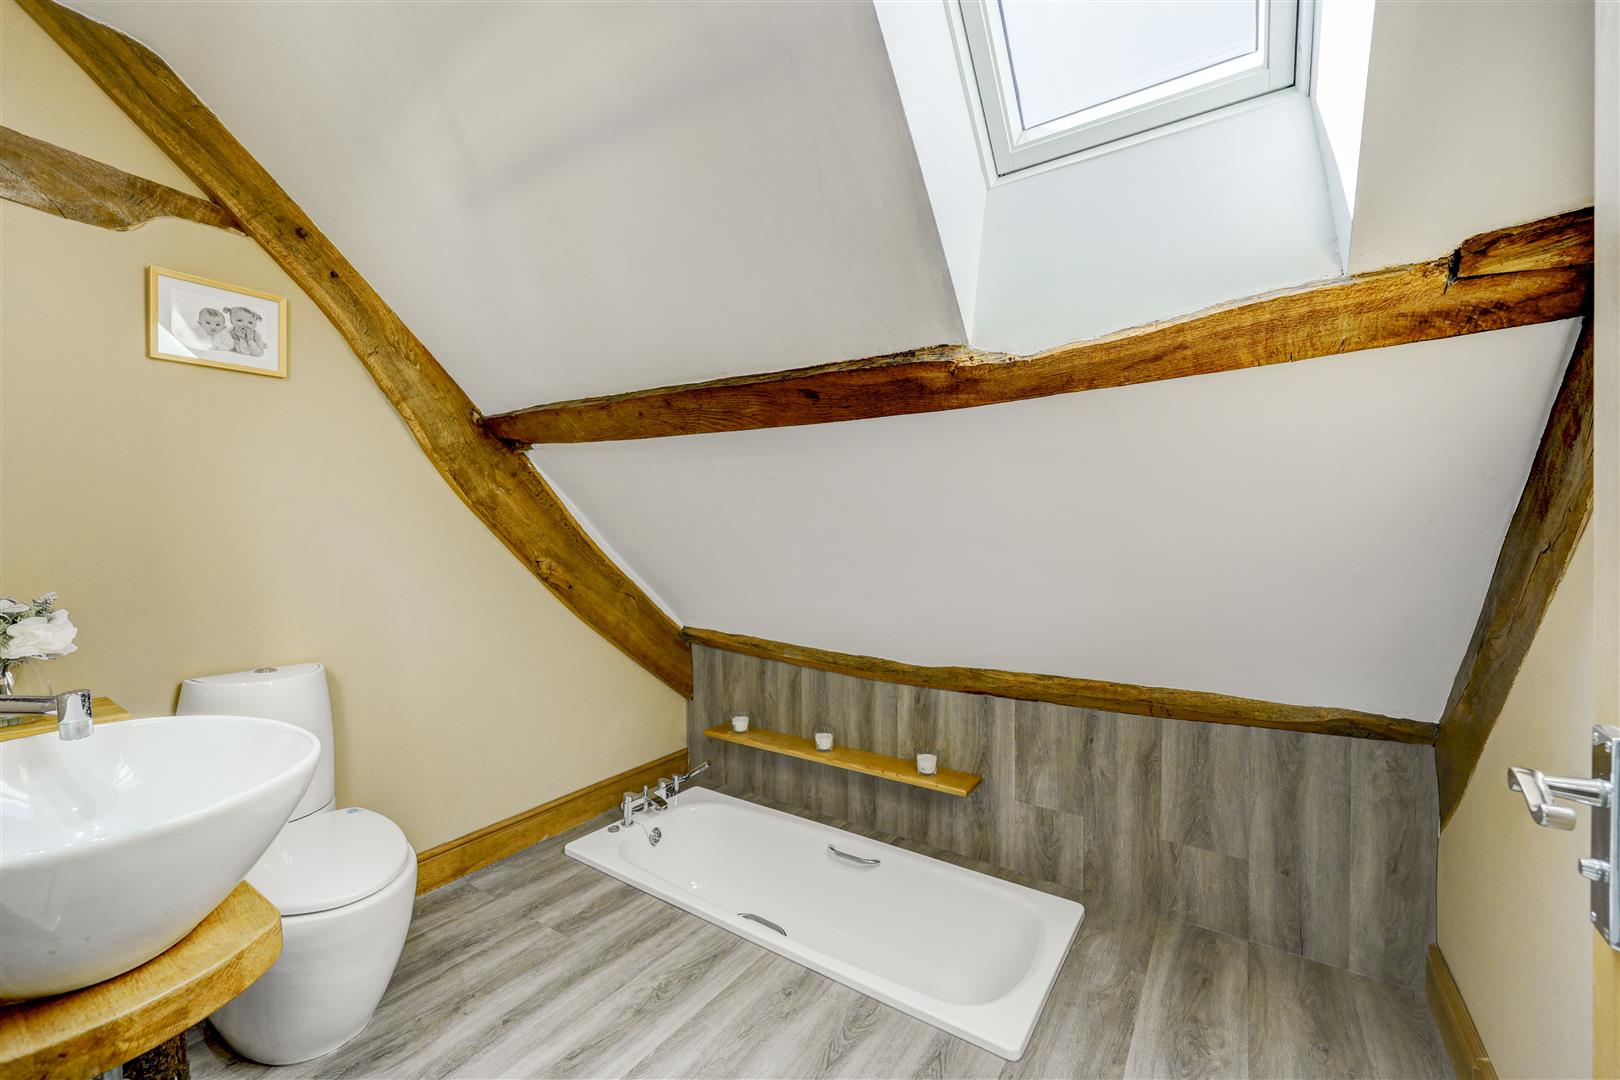
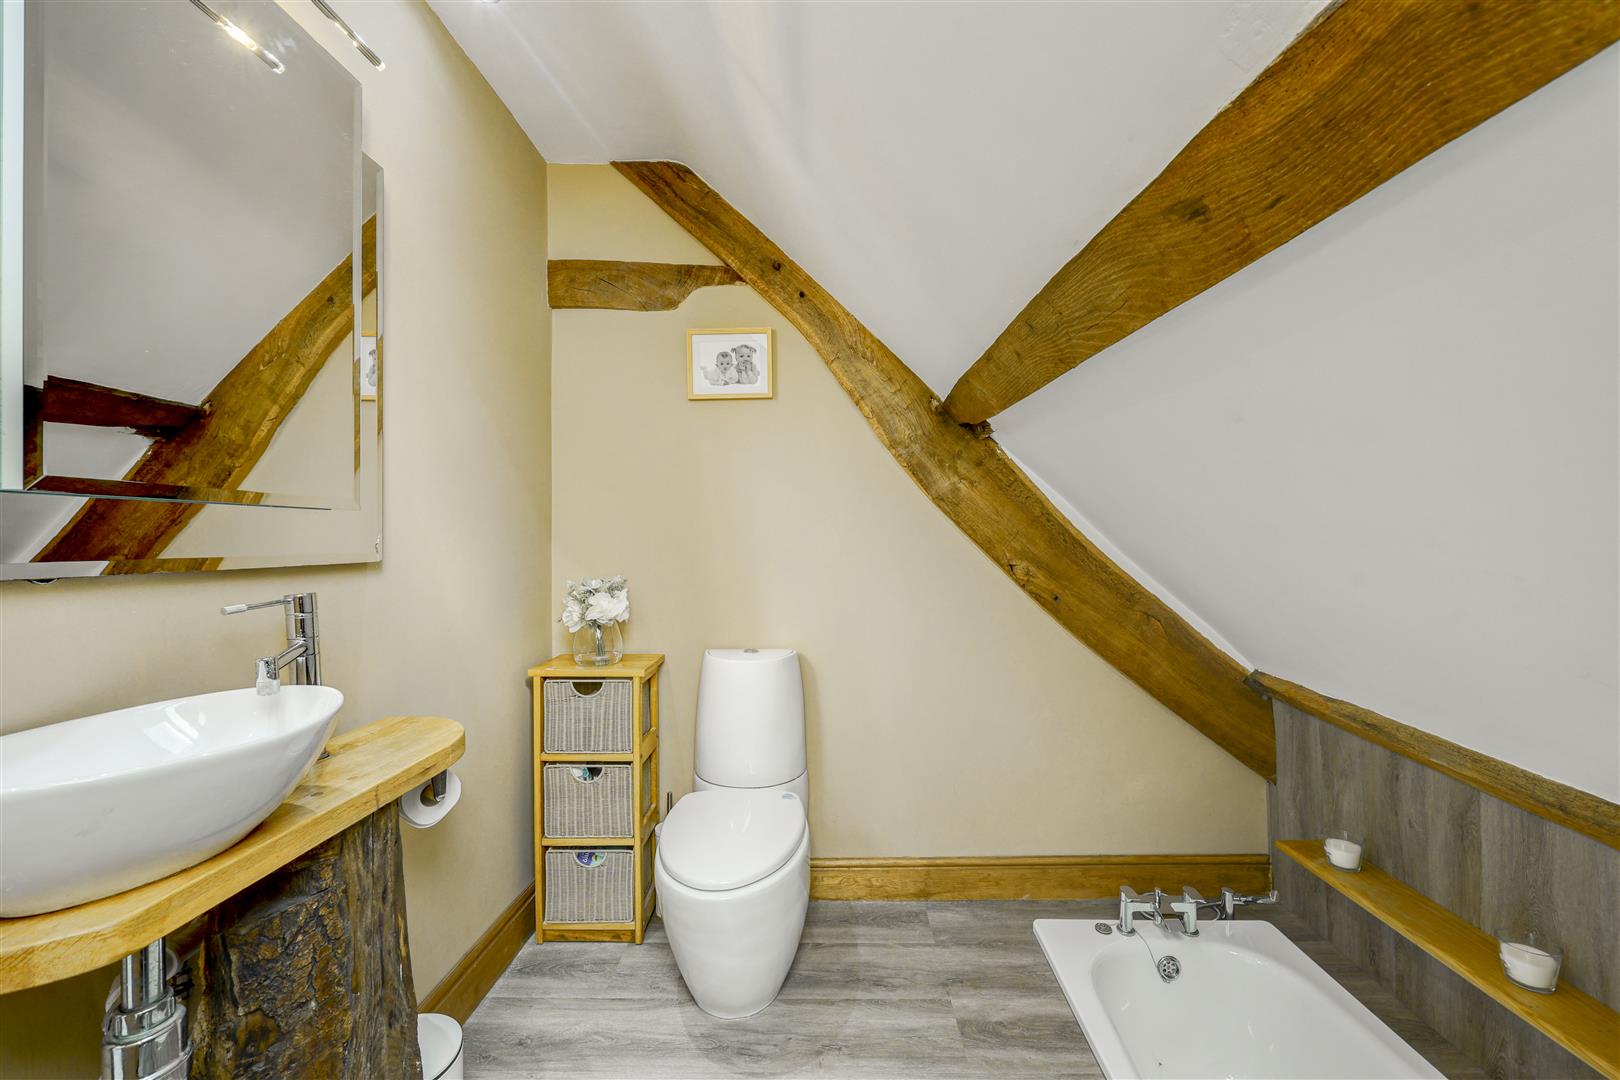
The second-floor bathroom is fitted with a sunken bath, wall-mounted vanity unit with a freestanding-style basin on a reclaimed timber support, WC, and a large illuminated mirror, with exposed beams and a skylight continuing the character found throughout this floor.
Bedroom Three
2.38 x 7.52 (7'9" x 24'8")
Bedroom 3 is another well-proportioned double bedroom, again with sloped ceilings, exposed beams, and skylight windows with stunning views over the countryside, there is matching eaves storage running the length of the room down each side — a valuable feature found in both second-floor bedrooms, offering excellent additional storage that makes use of the roof space.
Landing
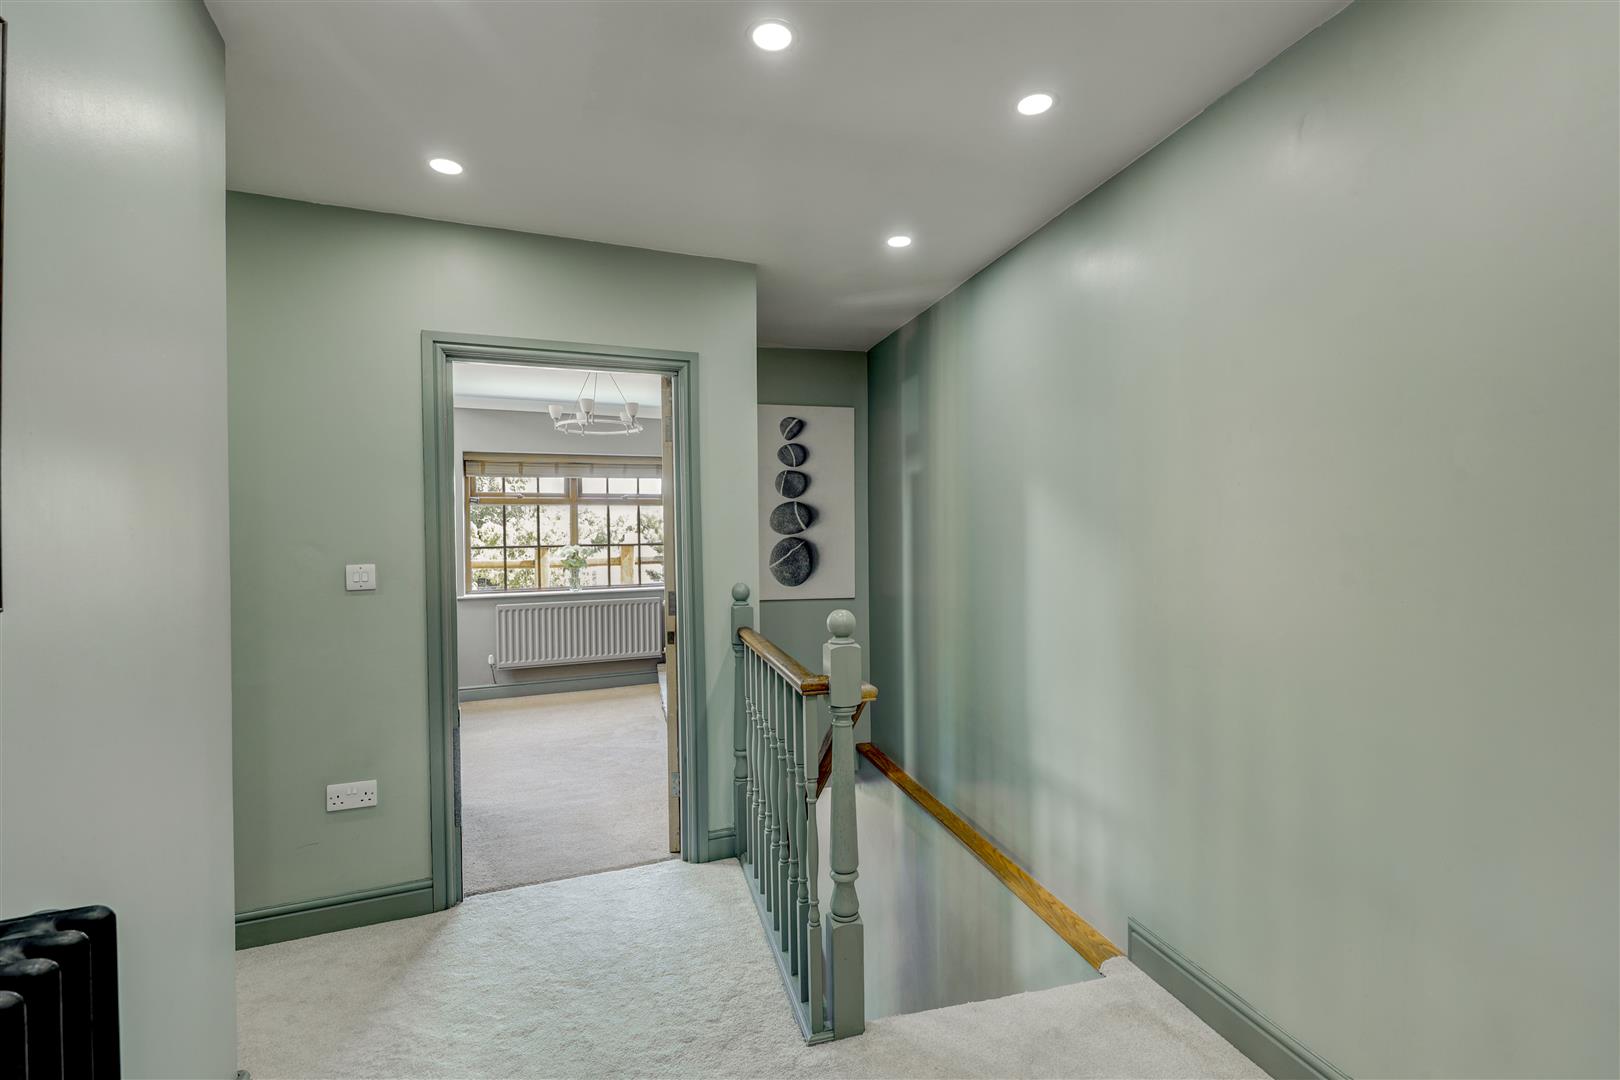
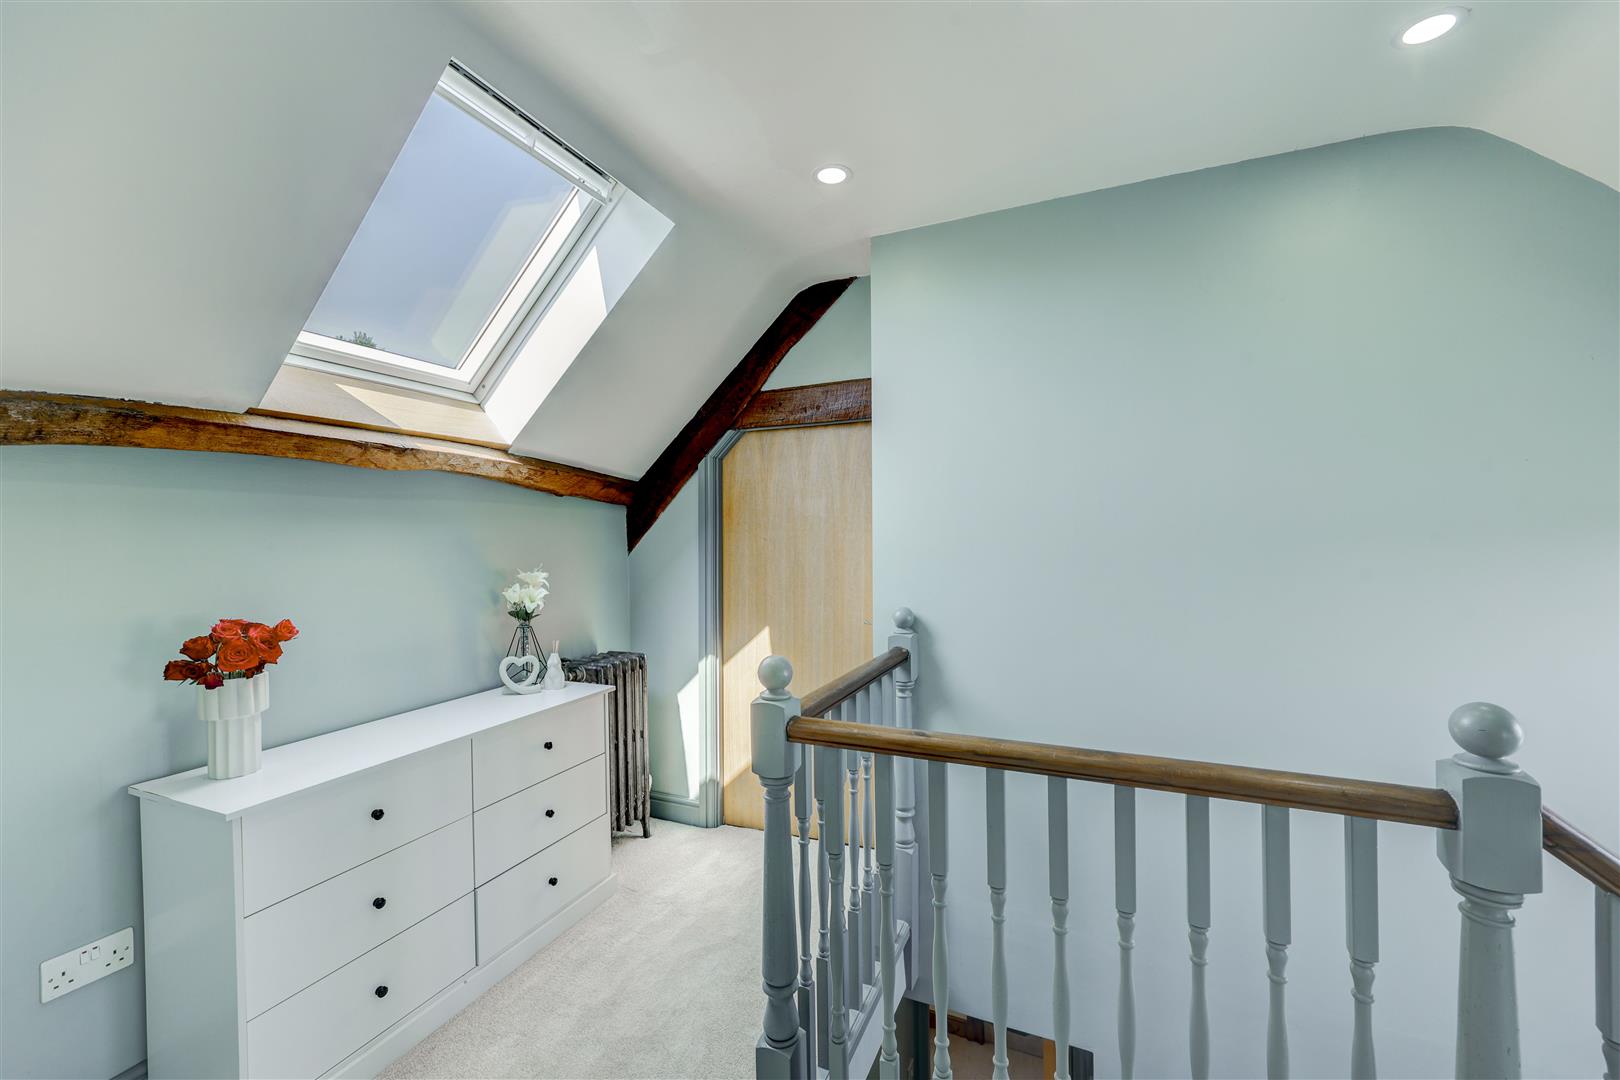
The second floor is reached via its own staircase with painted timber balustrade, opening onto a gallery landing lit by a striking run of glass-brick windows — a lovely architectural feature that fills the space with soft, diffused light.
Hobby Room
2.74 x 5.92 (8'11" x 19'5")
A separate hobby room, accessed via its own ladder, sits above the dining room. Please note this room has restricted head height (below 1.5m in places) and has previously been used for a train set — it is best suited to storage or a similar low-height use rather than being counted as full standing-height living space.
Outside
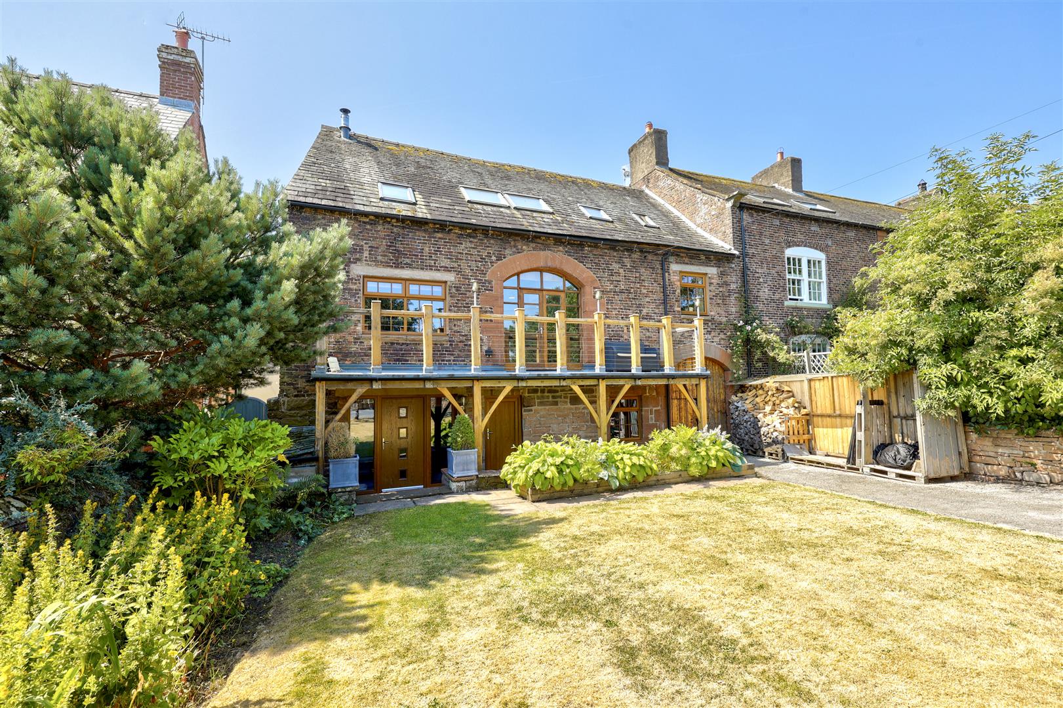
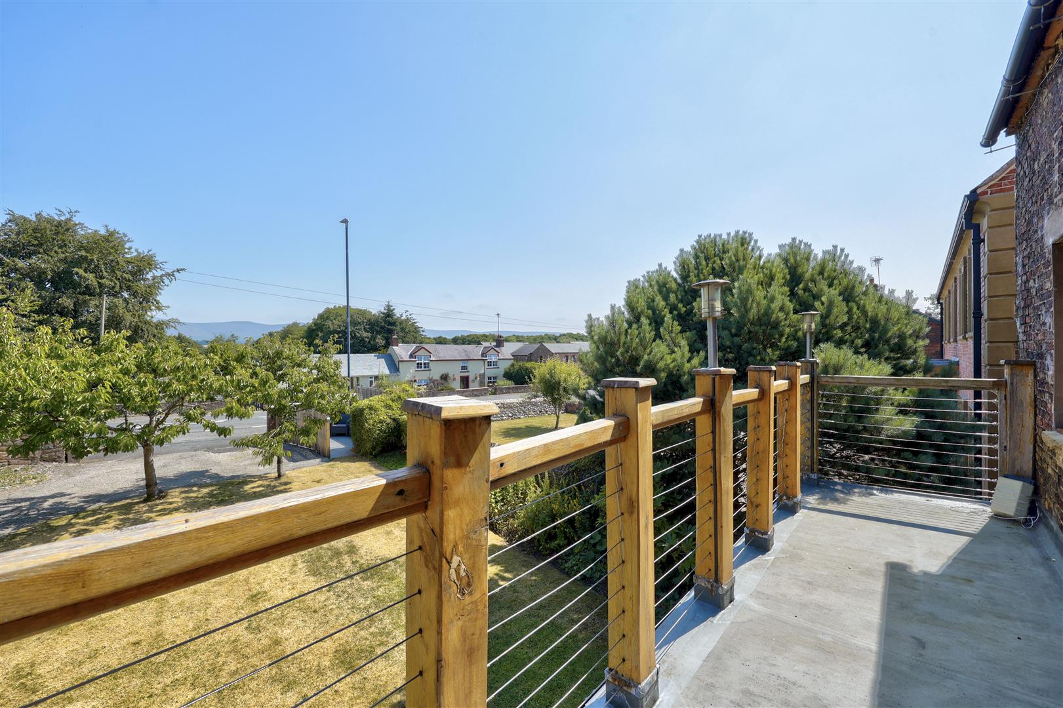
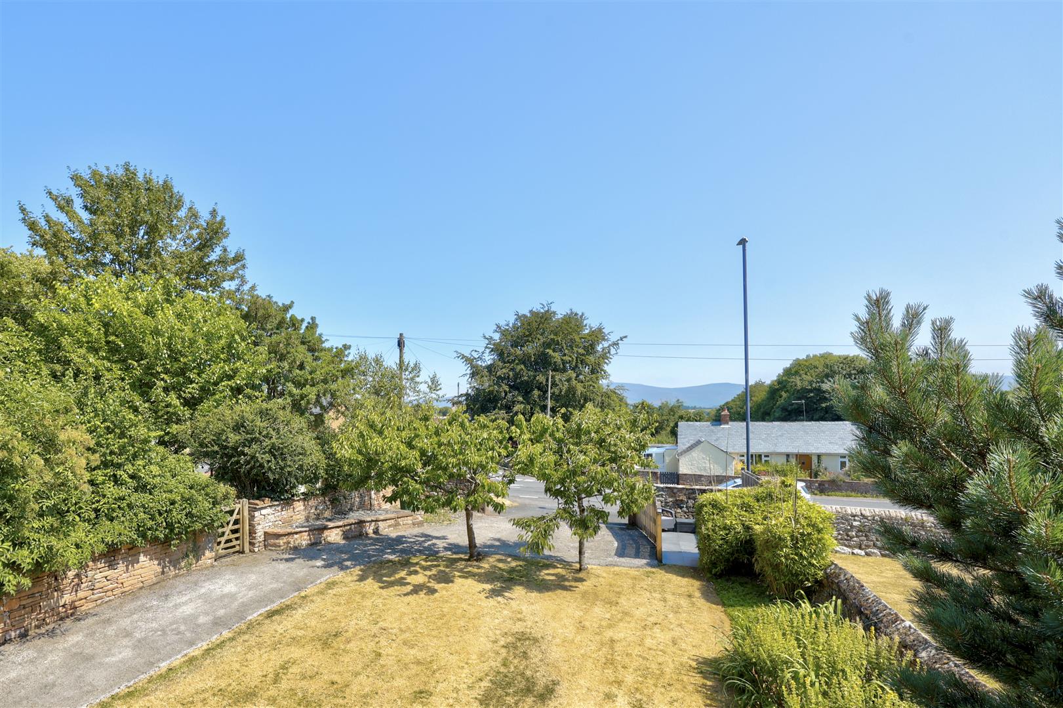
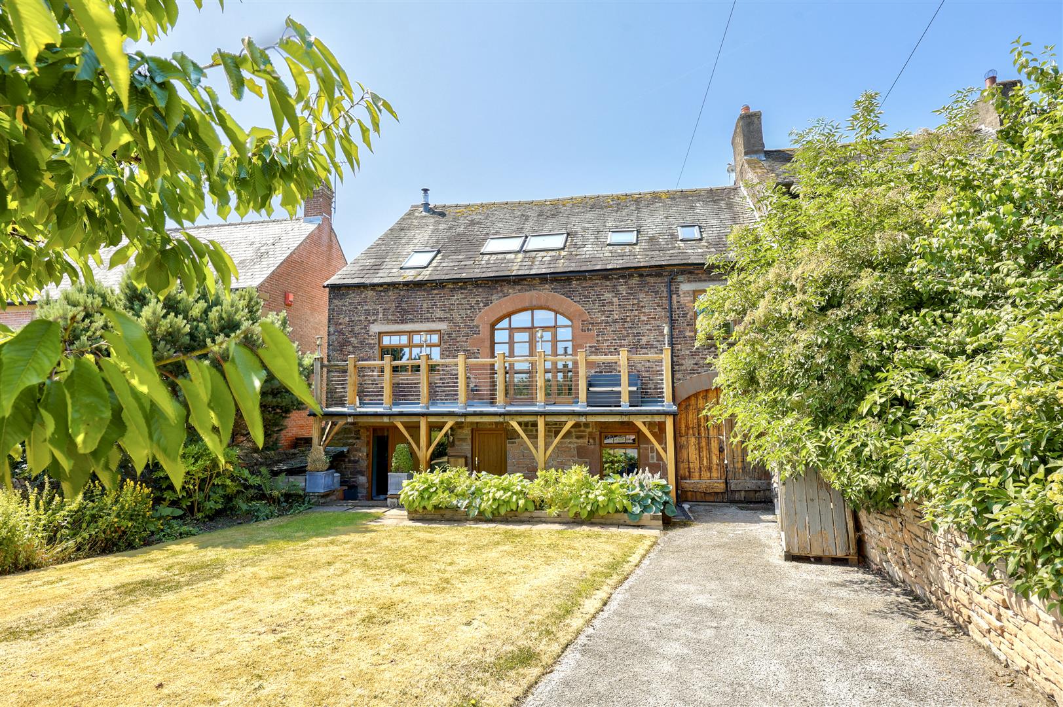
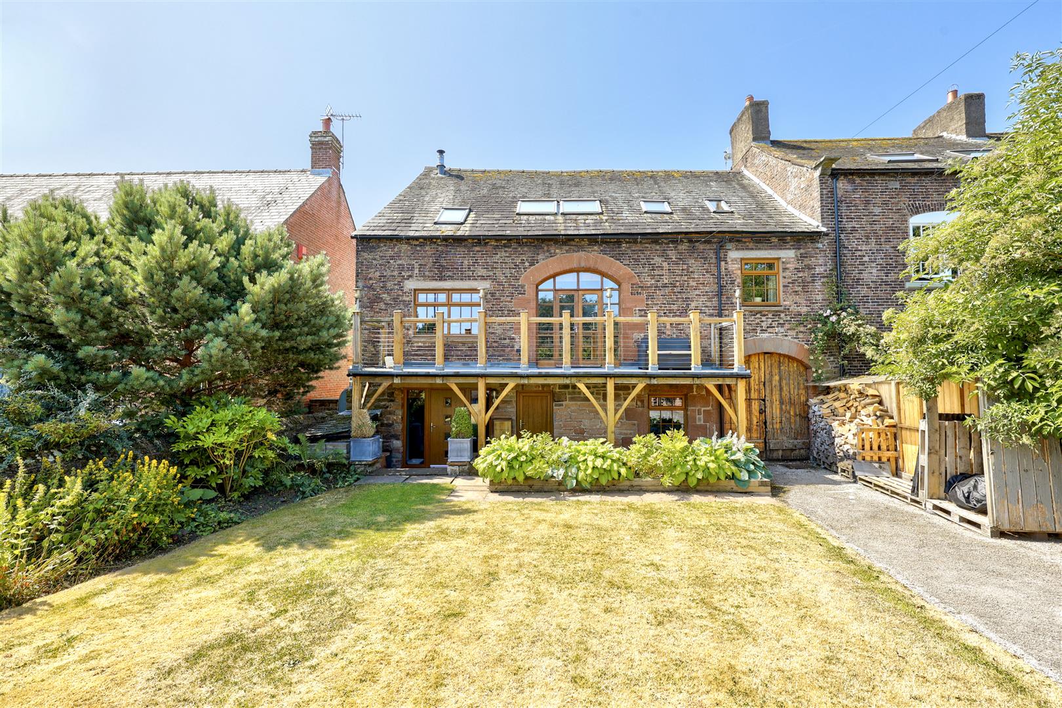
To the front of the property is a well-maintained lawned garden, bordered by mature trees, shrubs, and well-stocked planting beds. A raised timber-decked balcony/veranda spans this elevation at first-floor level, accessed from the lounge via full-height French doors, with an oak-framed undercroft below providing a sheltered seating area and additional external storage — a lovely spot to sit out and enjoy the garden. There is also driveway parking for three cars and a fenced seating area with tiled patio.
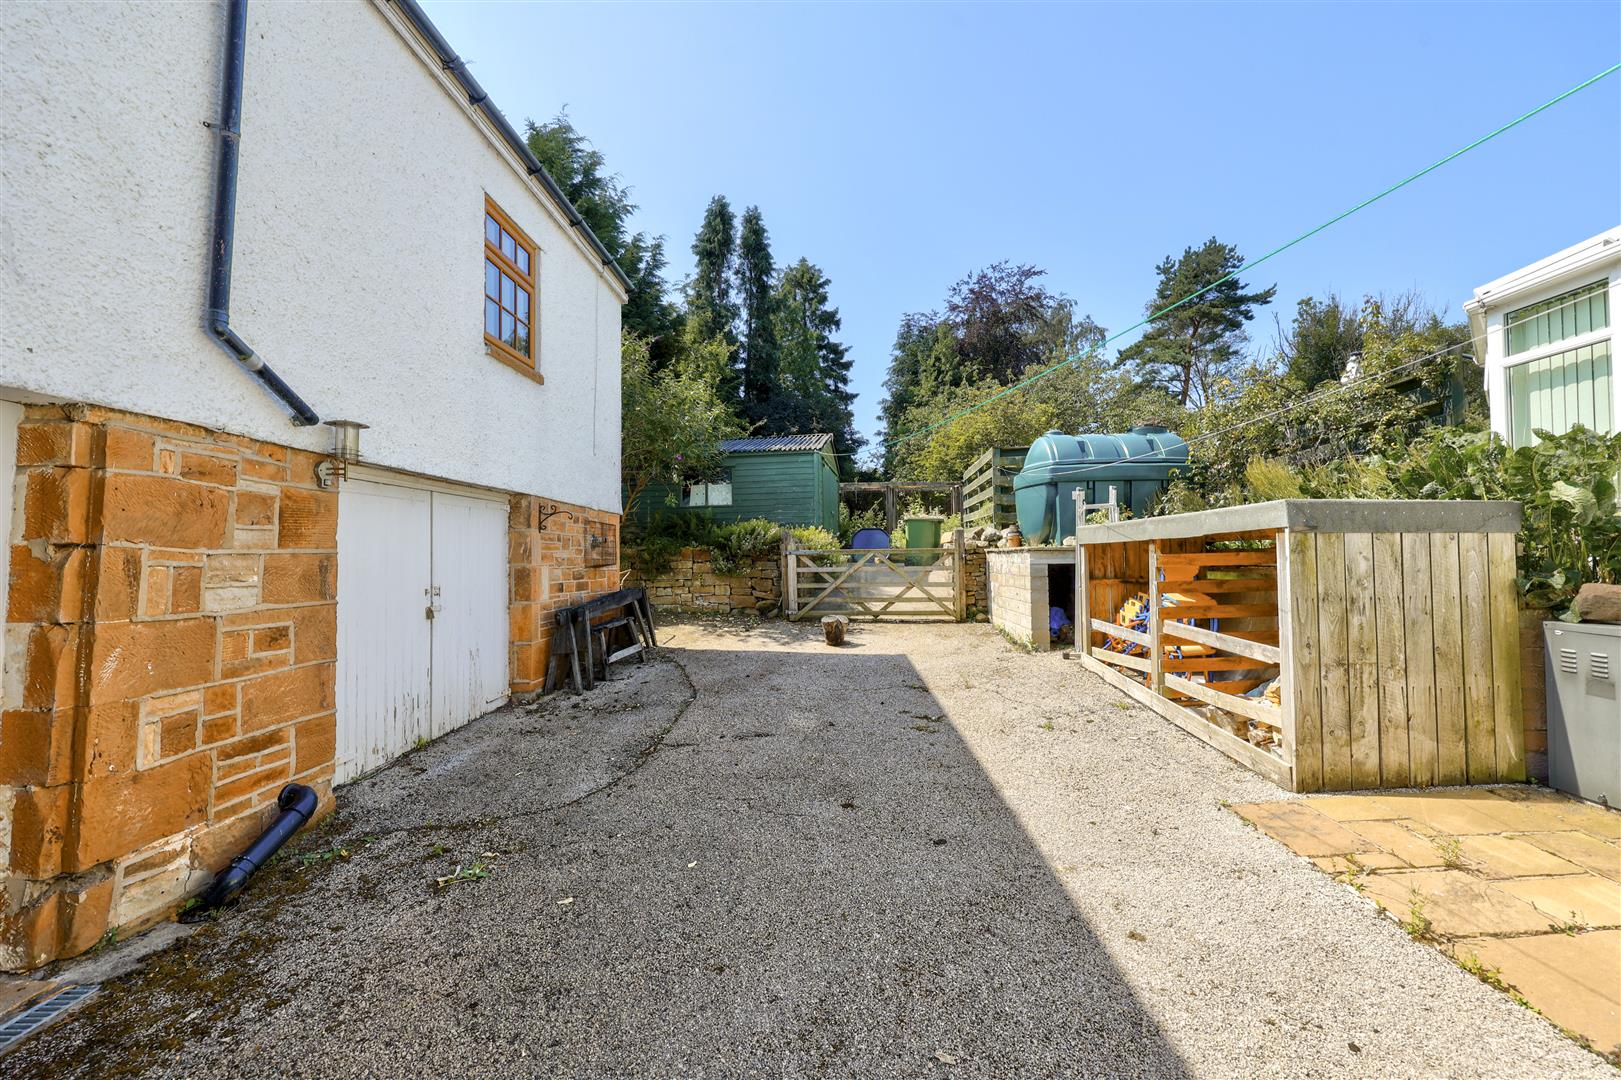
To the rear, Barn Croft has right of way over a gravelled yard (owned by Eden Croft) which provides useful outside space and vehicular access to the garage through the archway. This rear area also houses the oil storage tank.
Location
Barn Croft is set in Temple Sowerby, long known as the "Queen of Westmorland Villages" for its sandstone buildings clustered around a beautiful village green, ringed by tall trees. The village sits close to the main east–west A66 road, about 8 miles east of Penrith in the Eden Valley, and is located 6 miles from Penrith, which is on the West Coast mainline and close to the M6. Local amenities include a village hall, a Church of England primary school, a pub, and a hotel, with the National Trust's Acorn Bank property nearby. The area offers excellent access to the wider Eden Valley, the Lake District, and the Yorkshire Dales, making it a popular spot for both village life and countryside access.
Services & Additional Information
Oil fired central heating, hot water tank. Mains electricity, water and drainage.
Please Note
These particulars, whilst believed to be accurate, are set out for guidance only and do not constitute any part of an offer or contract - intending purchasers or tenants should not rely on them as statements or representations of fact but must satisfy themselves by inspection or otherwise as to their accuracy. No person in the employment of Lakes Estates has the authority to make or give any representation or warranty in relation to the property. All mention of appliances / fixtures and fittings in these details have not been tested and therefore cannot be guaranteed to be in working order.
Anti-Money Laundering (AML) Checks;
When your offer is accepted, we're legally required to verify your identity. This is carried out by a third-party company at the following costs:
Buying in personal name: £40 (inc. VAT)
Company purchase: £120 (inc. VAT)
These fees are non-refundable, and the purchase cannot proceed until checks are complete.

 01768 639300