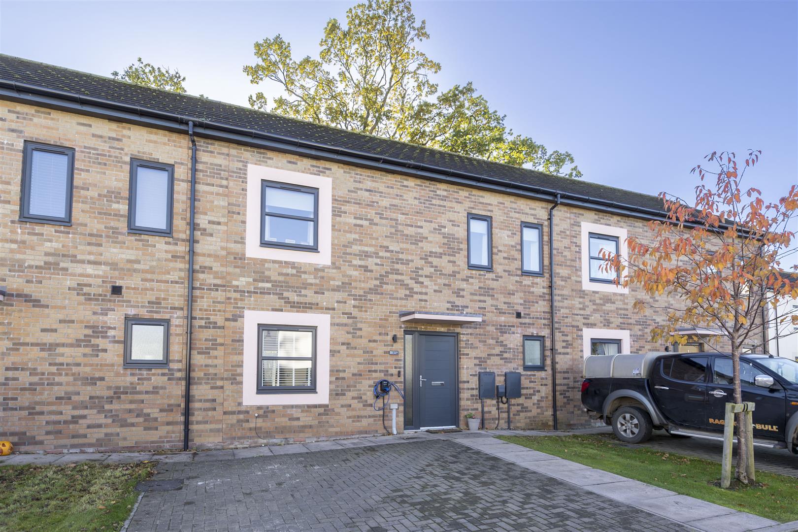
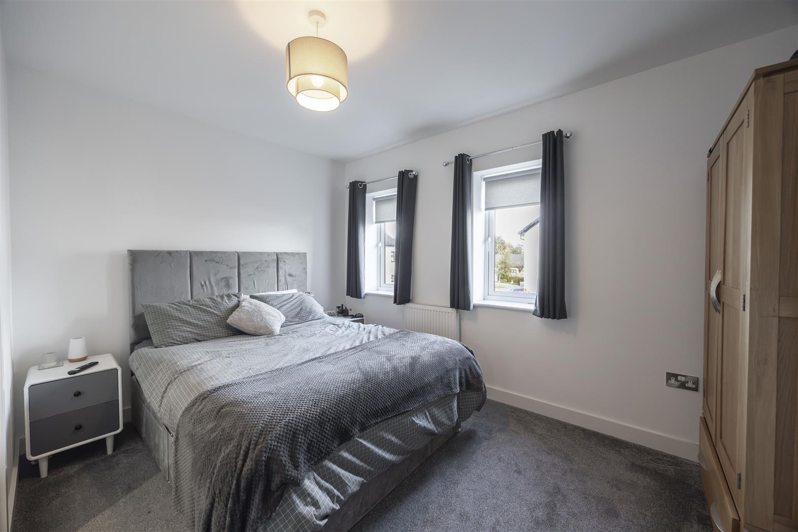
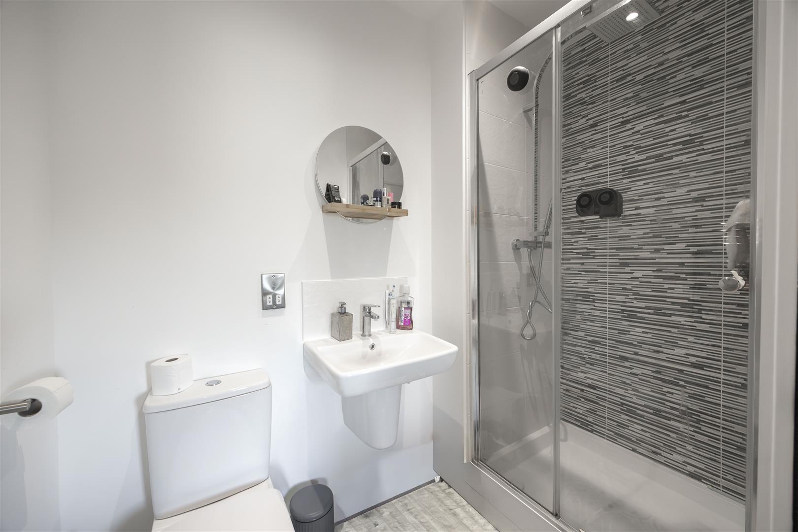
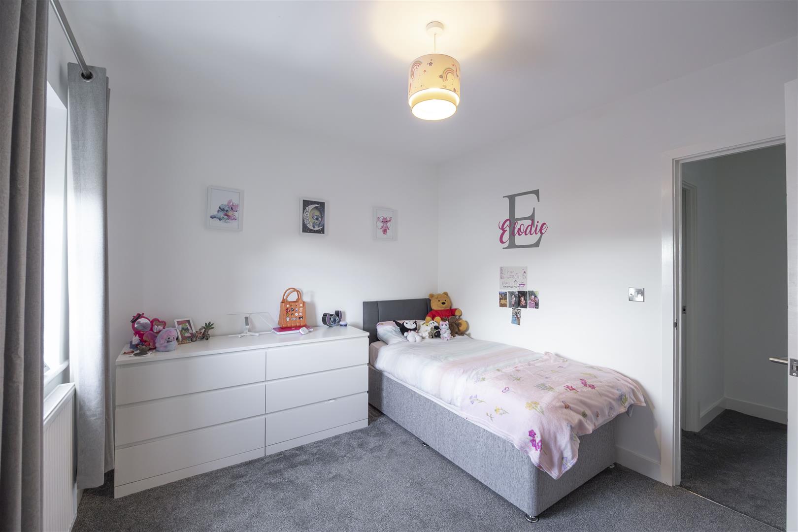
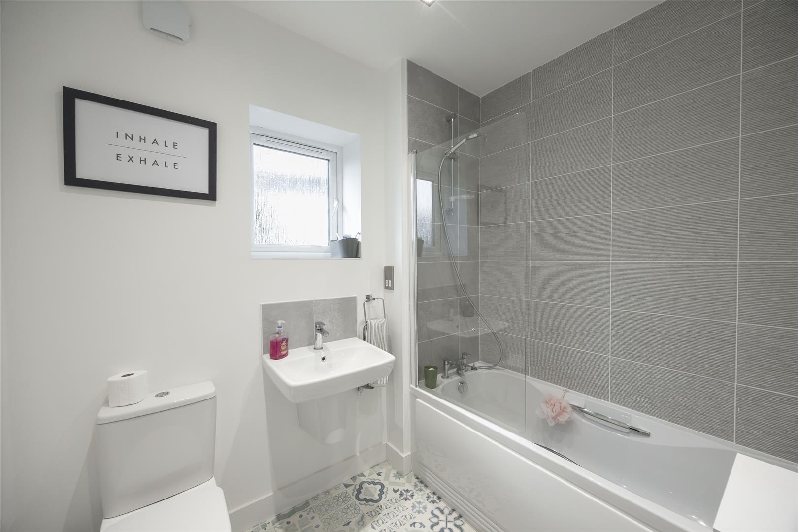
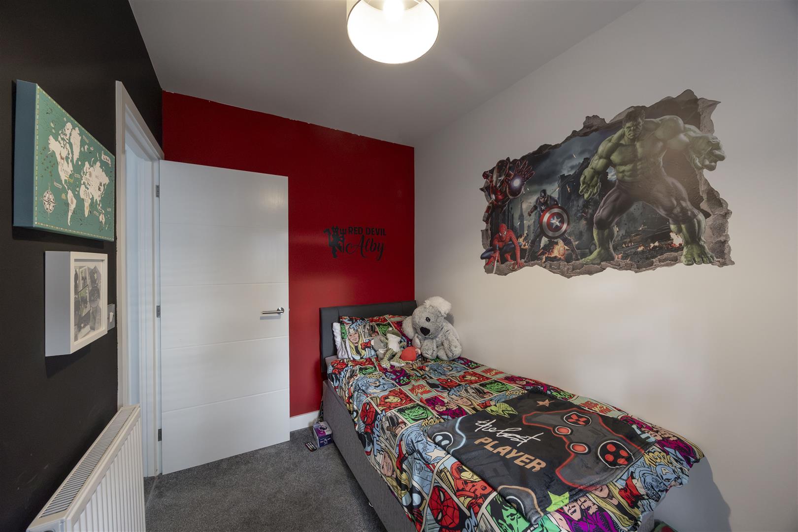
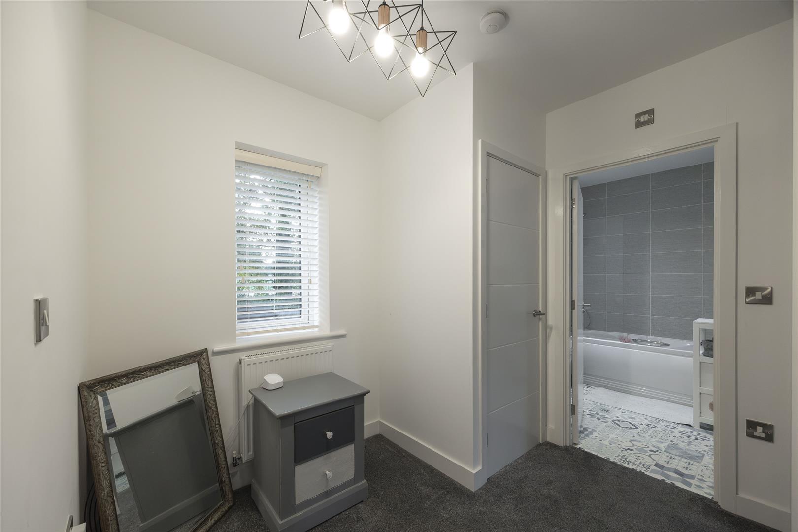
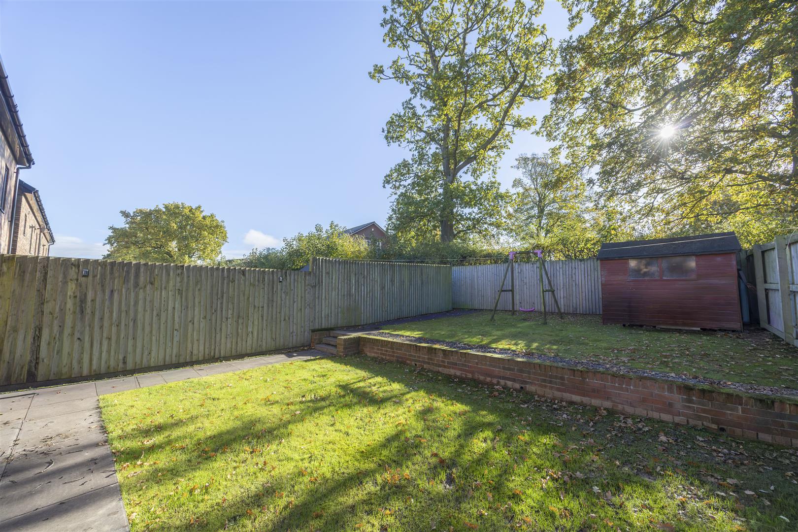
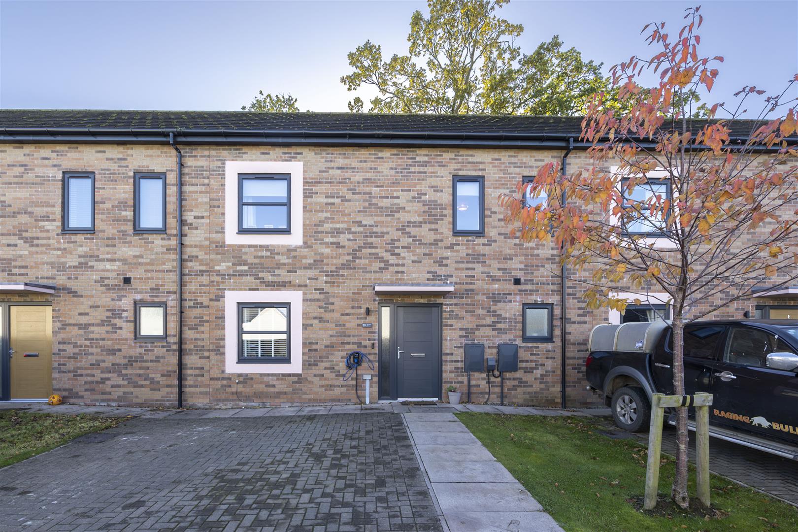
A well-presented three-bedroom home on Thurston Drive, Wigton. It offers well arranged accommodation with a spacious open-plan lounge, a modern kitchen diner, a principal bedroom with en suite, and a private, enclosed garden backing onto mature trees. Finished with neutral decor, contemporary flooring and lighting throughout, it is ready to move into, and its off-road parking and EV charging point add to its appeal.
We offer the property for sale as whole. The leaseholder owns a 75% share with the remaining 25% currently being owned by Home Group. Home groups’ 25% is valued at £51,250 and is included in the asking price of £215,000 for 100%. This is known as resale and simultaneous staircasing. The Freehold can also be purchased from Home Group for £150.00 + VAT.
If the freehold is purchased the following charges remain payable:
· Service charge: £2.15
· Management charge: £12.50
Buyer costs due to Home Group on completion:
· Notice of Assignment: £75.00 + VAT
· Notice of Mortgage: £75.00 + VAT
The above charges are reviewed annually.
Property Details
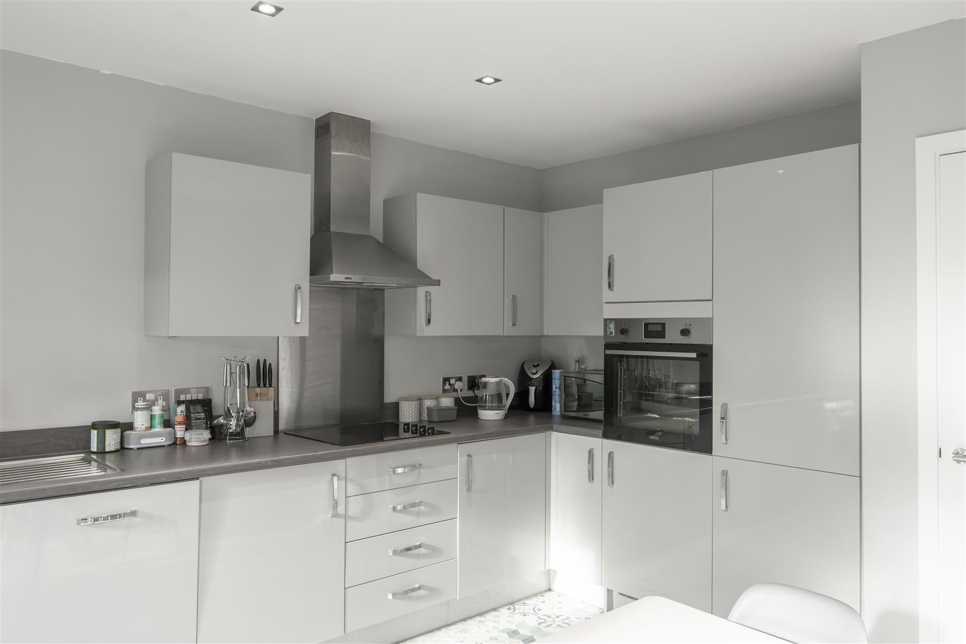
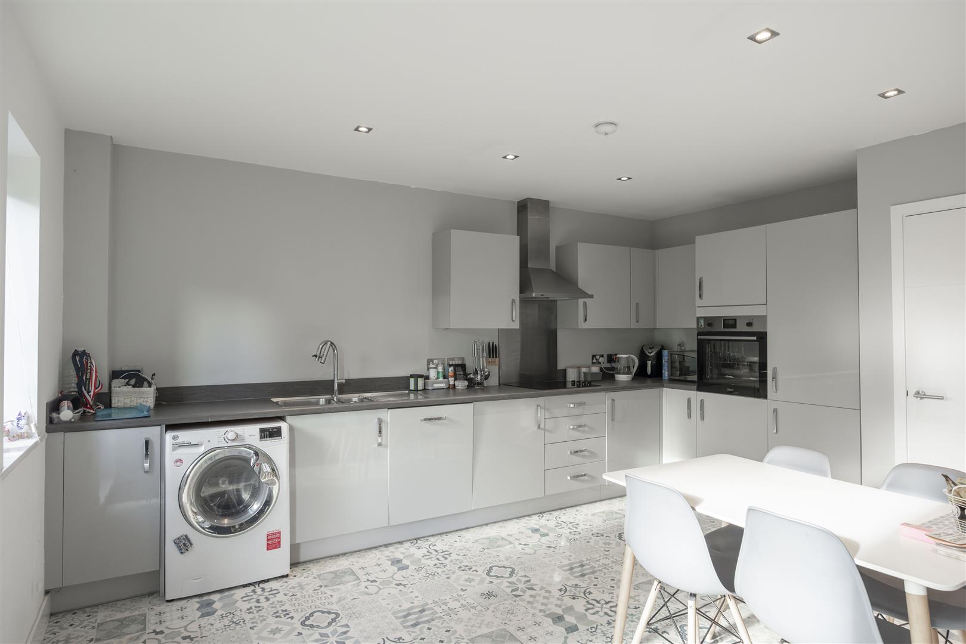
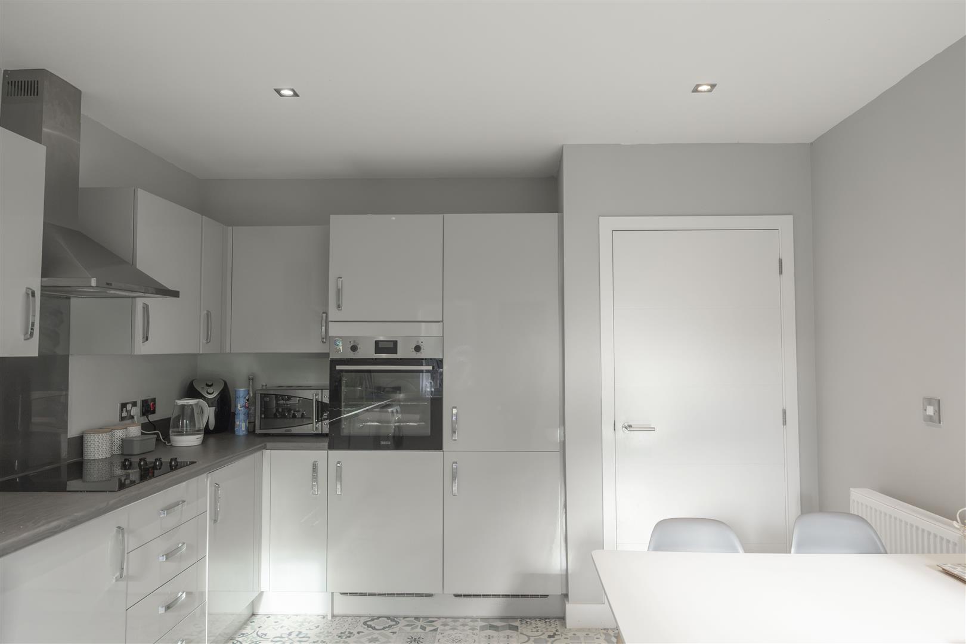
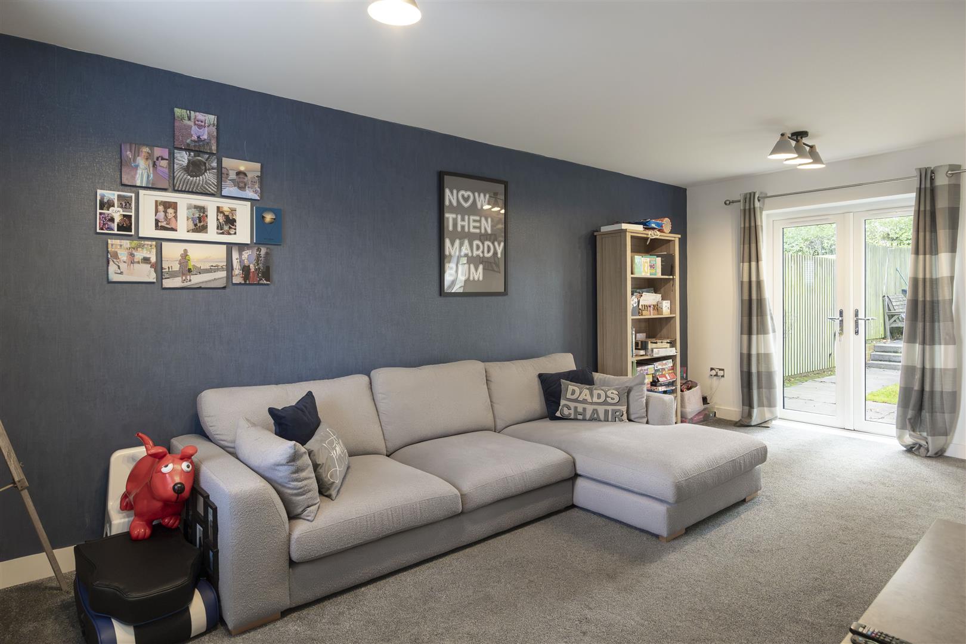
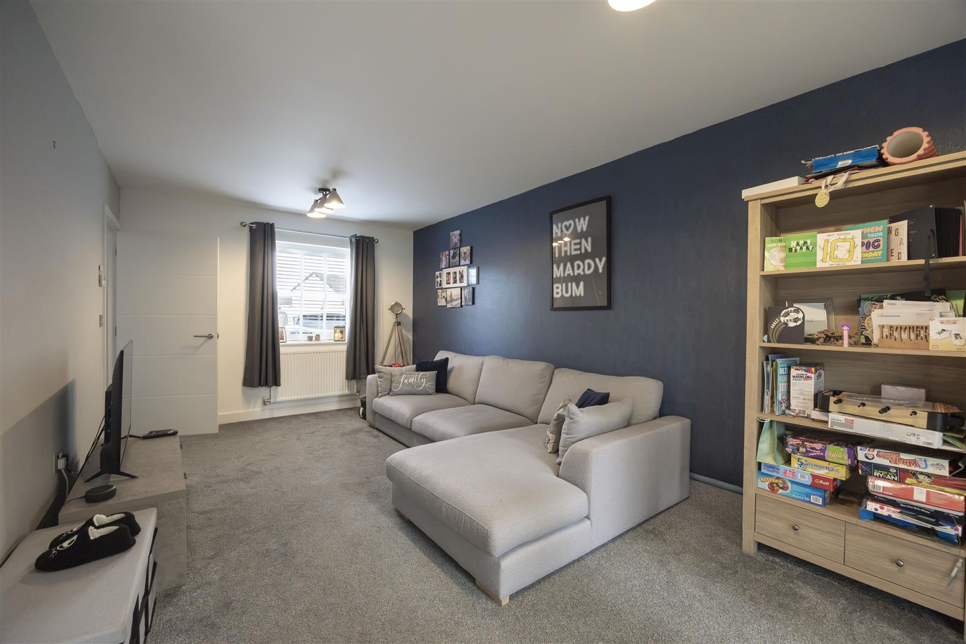
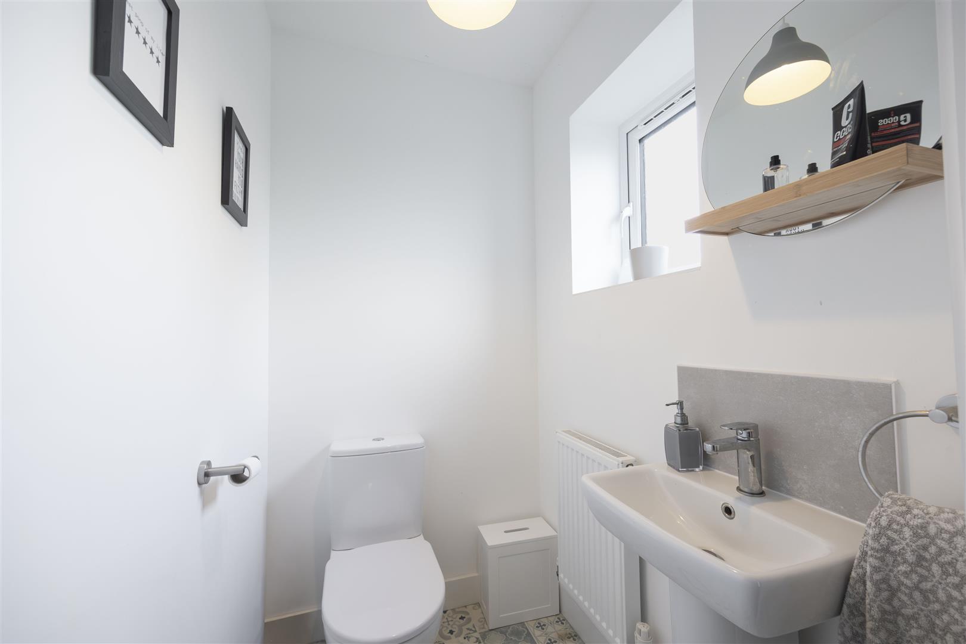
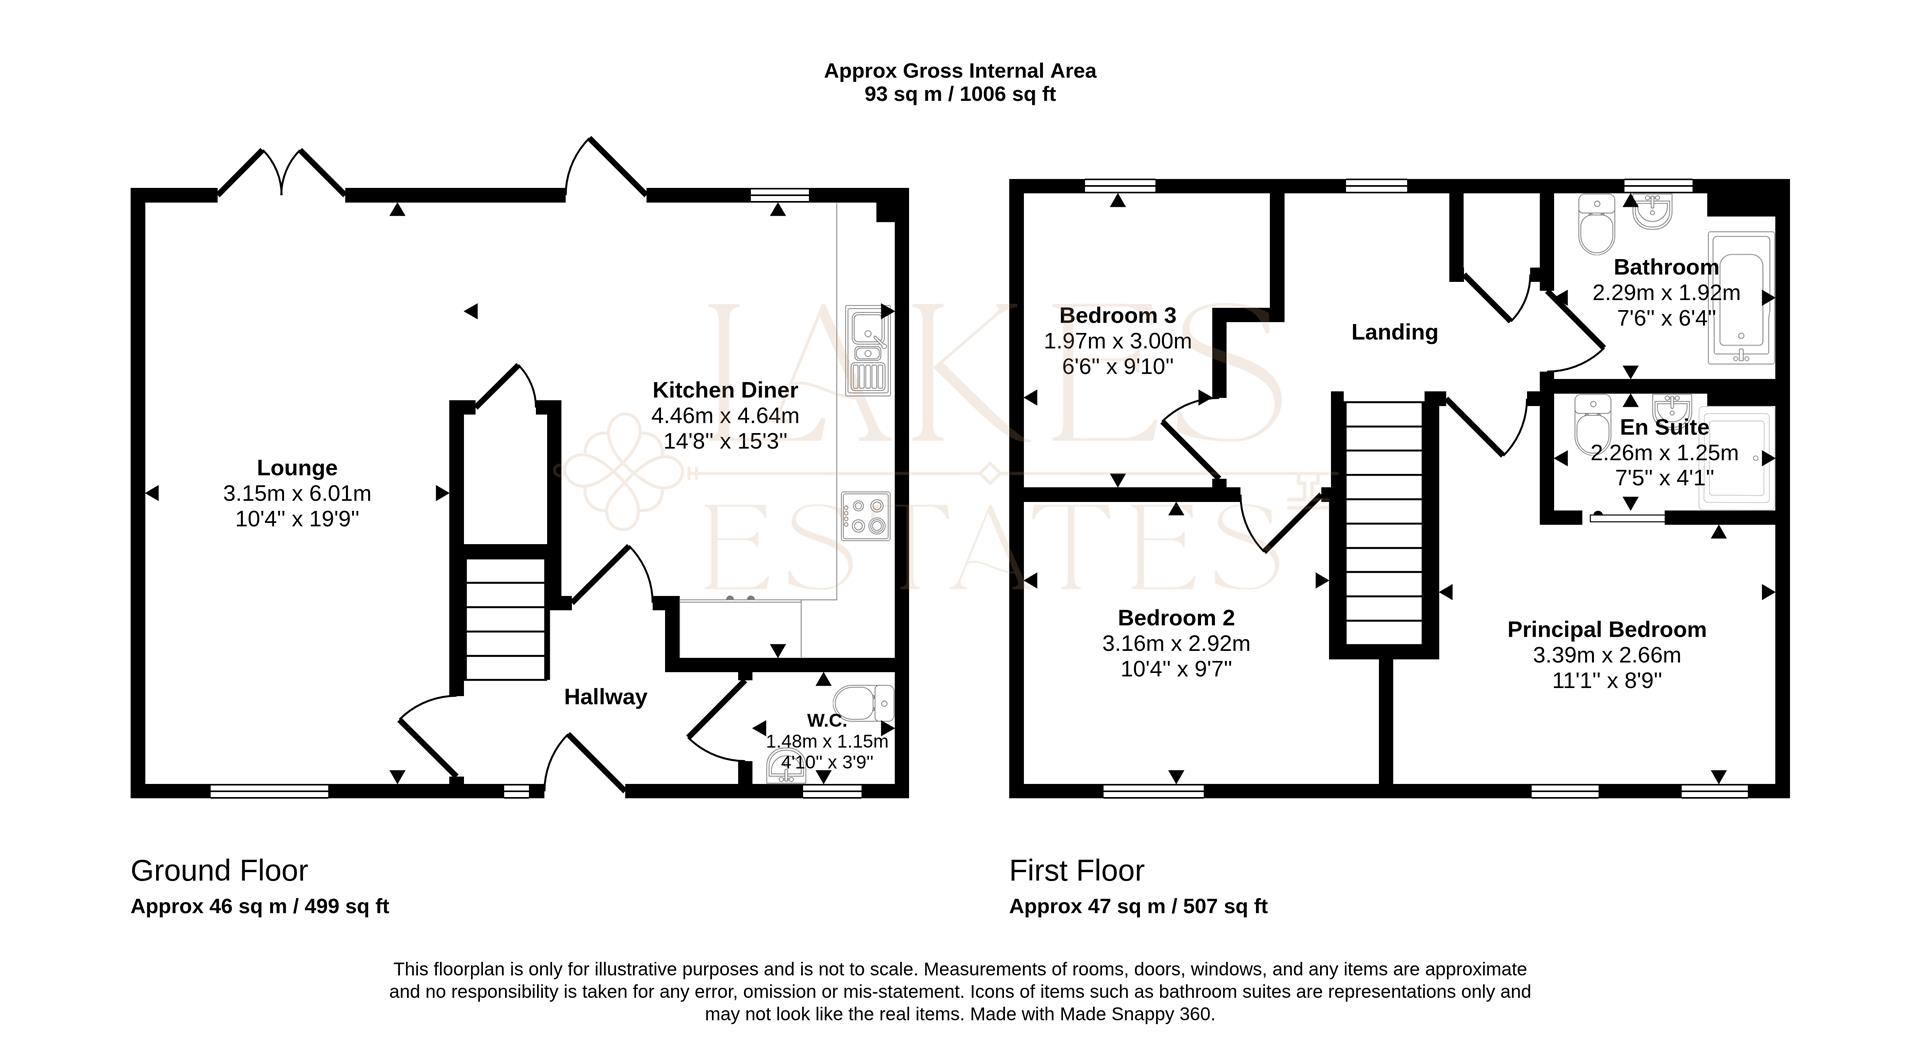
A composite front door under a canopy opens into the hallway, with stairs rising to the first floor and a handy understairs storage cupboard. The generous lounge (19'9" x 10'4") runs the full depth of the property. It has a window to the front, French doors opening onto the rear garden, and plenty of space for a large corner sofa and living furniture. The kitchen diner (15'3" x 14'8") has a range of high-gloss grey wall and base units, contrasting worktops, a stainless-steel sink and an integrated electric oven with hob and extractor. There is also space for a washing machine and a dining table with seating for four to six. A rear door and window let in plenty of light, and there is a patterned vinyl floor and recessed spotlights. A downstairs WC with wash basin completes the floor.
3.15 x 6.01 (10'4" x 19'8")
4.46 x 4.64 (14'7" x 15'2")

Property Details
Property Details

 01768 639300