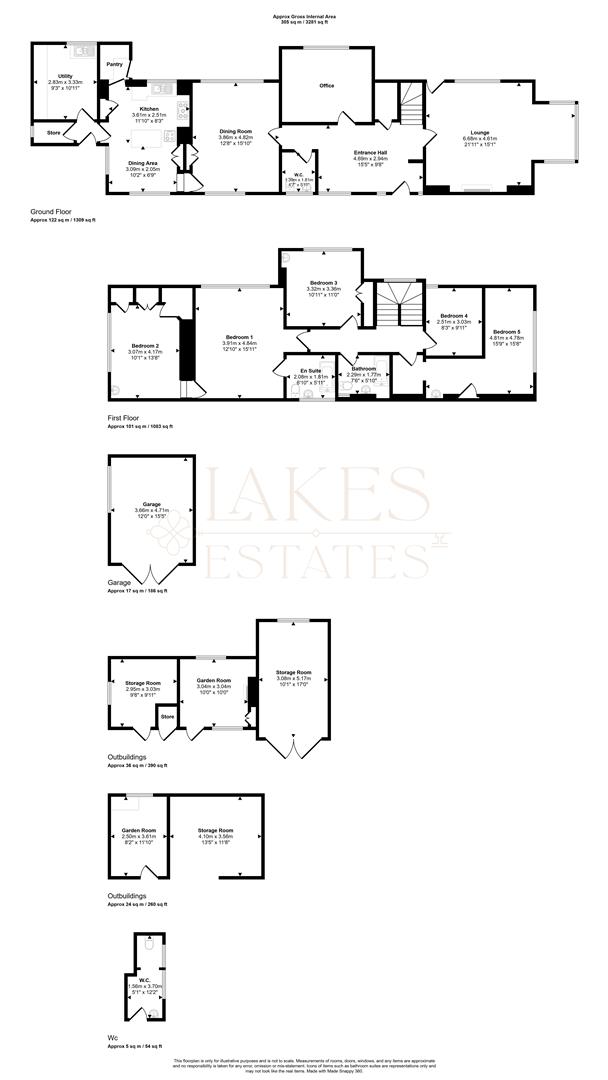
GROUND FLOOR
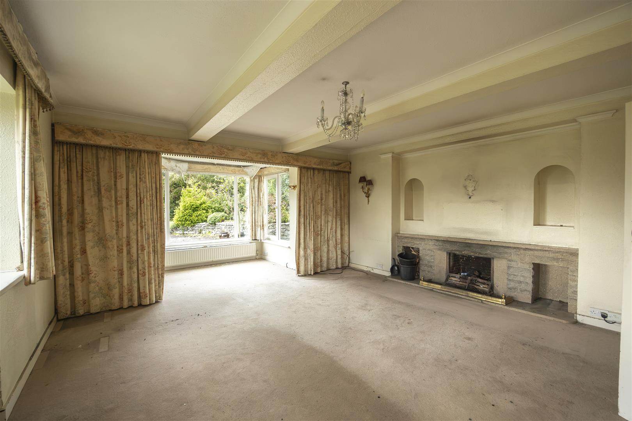
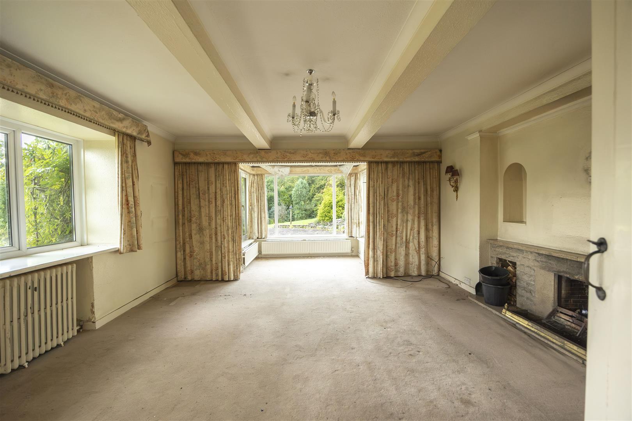
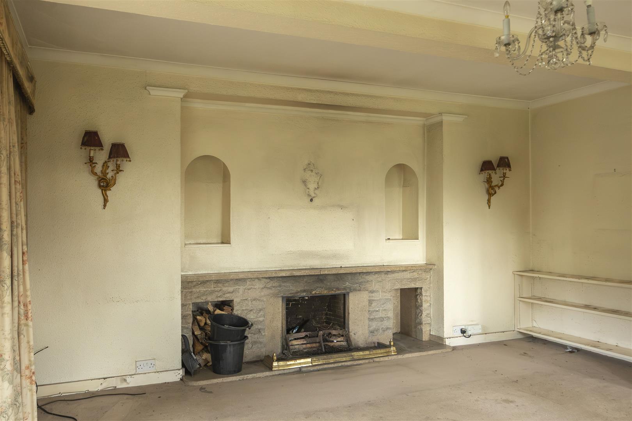
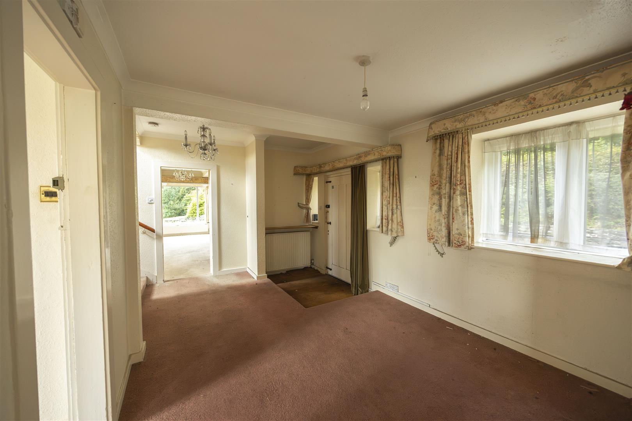
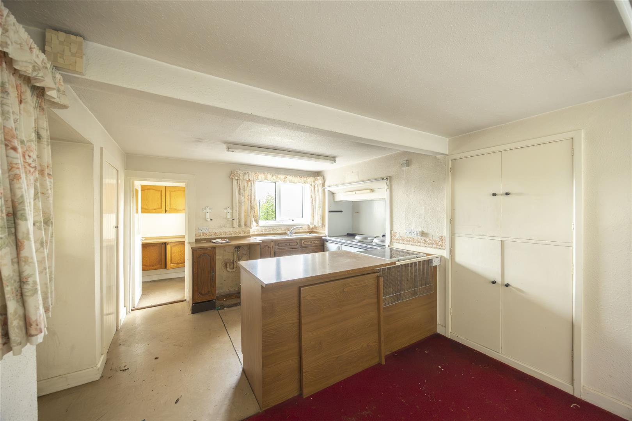
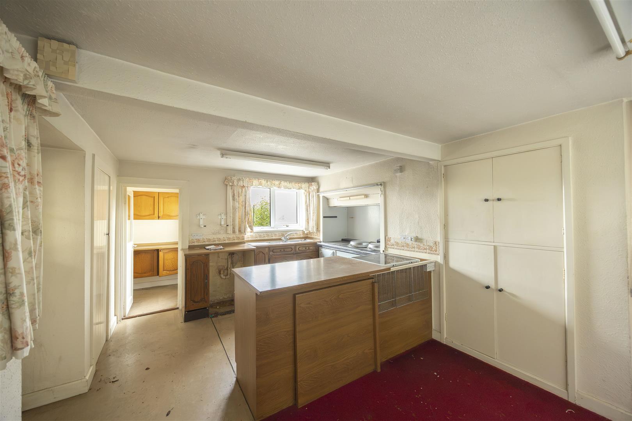
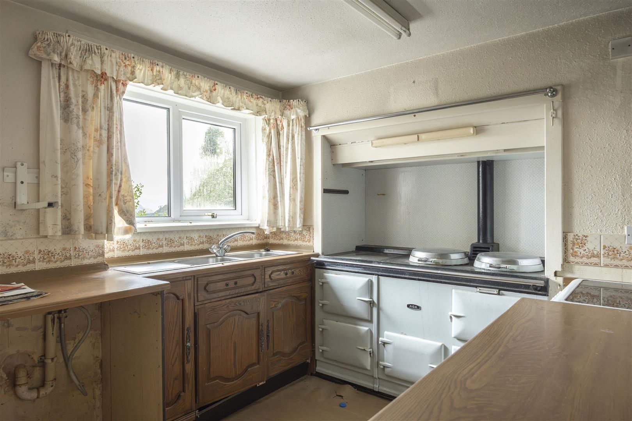
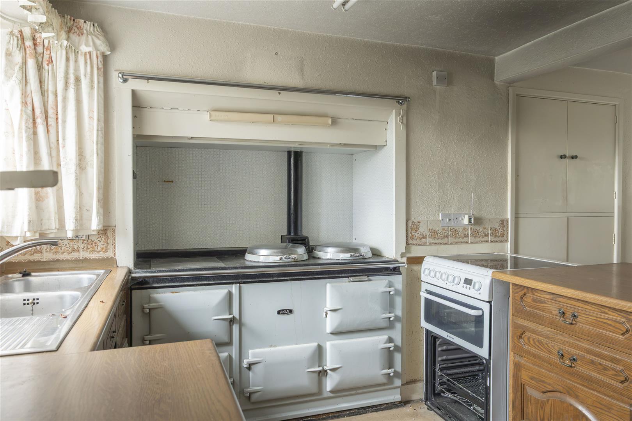
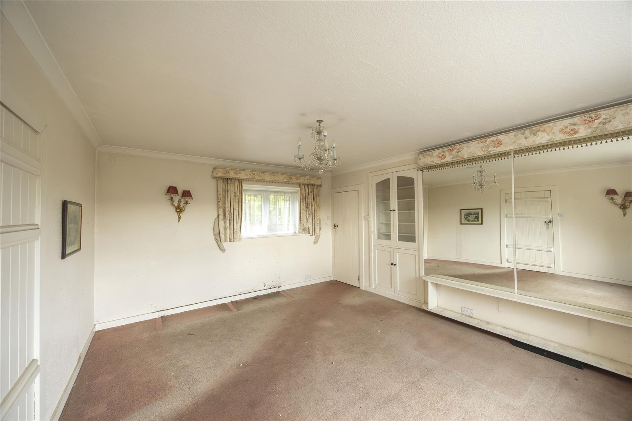
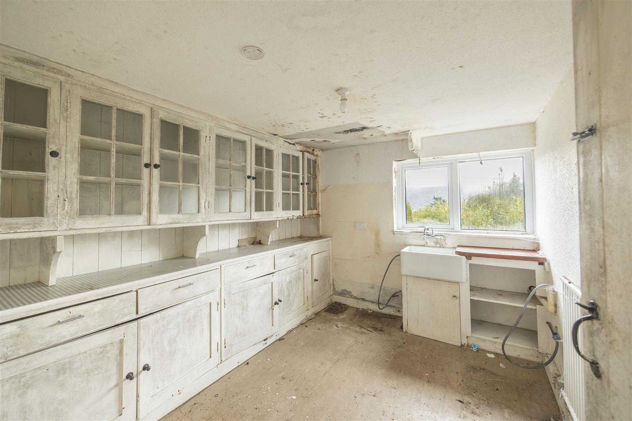
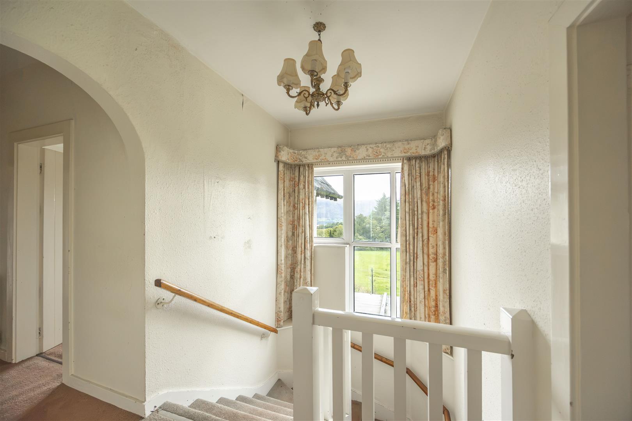
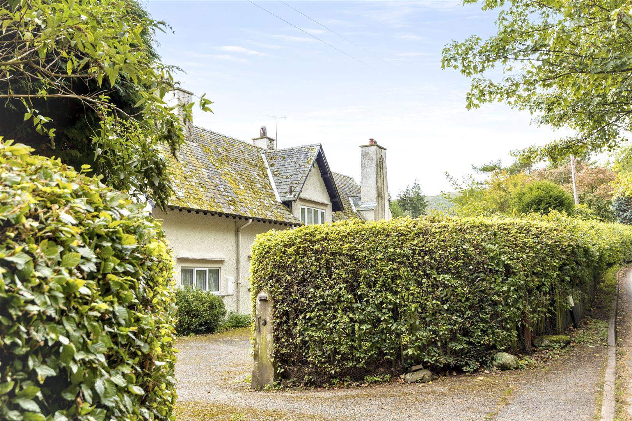
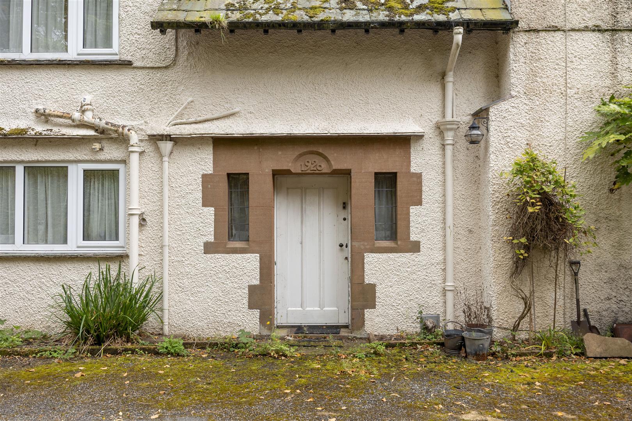
A welcoming entrance hall (4.69m x 2.94m) leads to the principal rooms and the staircase. The impressive lounge (6.68m x 4.61m) is dual aspect, with a bay window and a substantial stone-faced fireplace flanked by arched niches. There is a separate dining room (3.86m x 4.82m), a home office, and a cloakroom/WC. The kitchen (3.61m x 2.51m) has a dining area and a fitted AGA, with a pantry, utility room (2.83m x 3.33m) and store alongside. The layout is flexible for a new owner to reconfigure.
Dining Room
3.86 x 4.82 (12'7" x 15'9")
Entrance Hall
4.69 x 2.94 (15'4" x 9'7")
W.C
1.39 x 1.81 (4'6" x 5'11")
Lounge
6.68 x 4.61 (21'10" x 15'1")
Utility
2.83 x 3.33 (9'3" x 10'11")
FIRST FLOOR
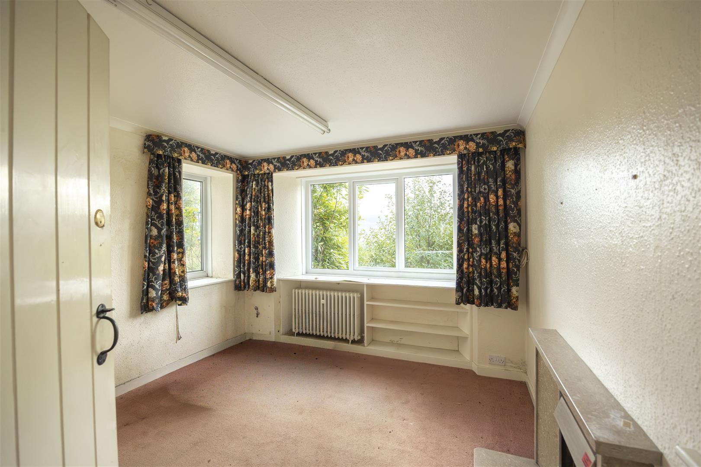
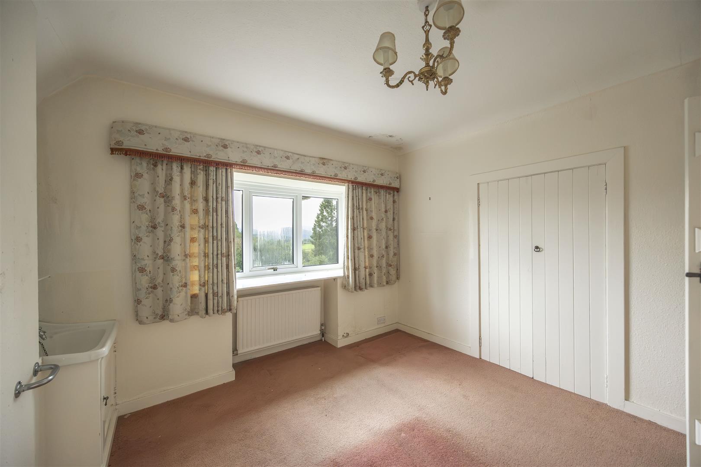
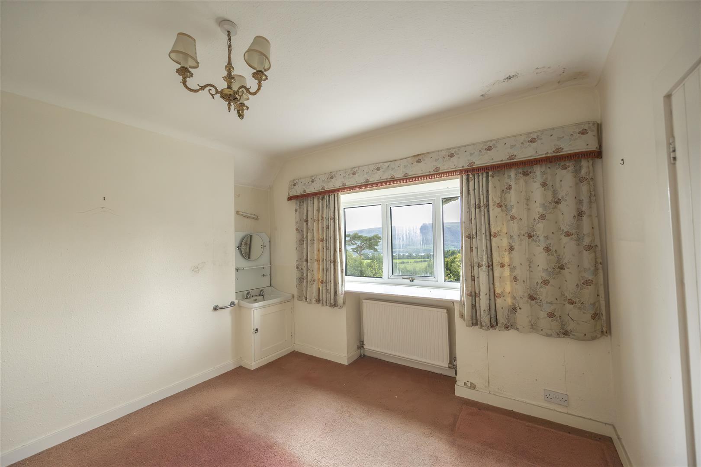
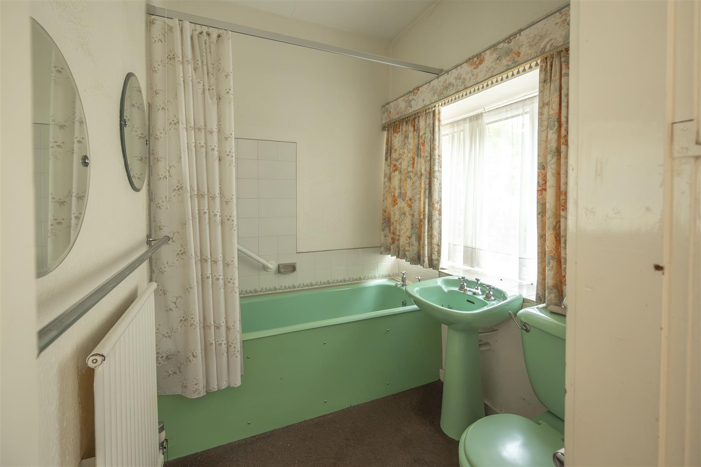
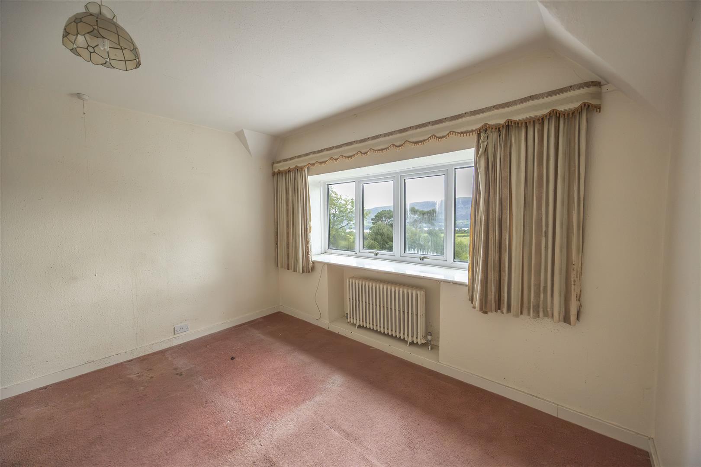
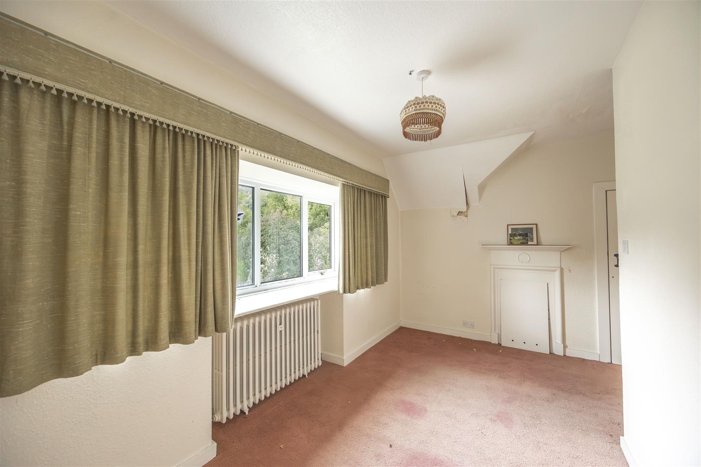
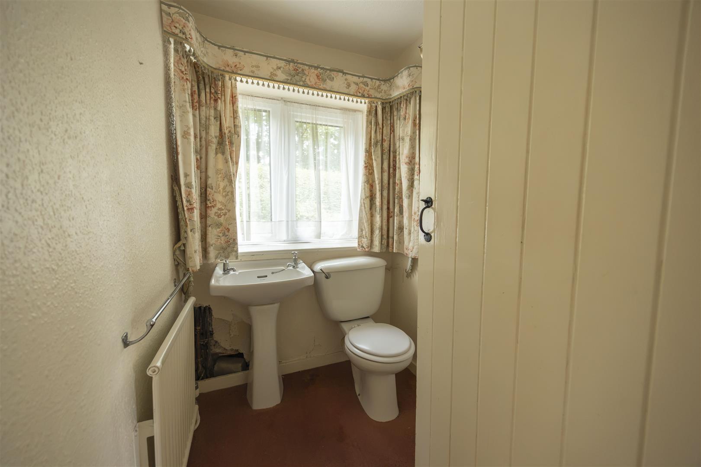
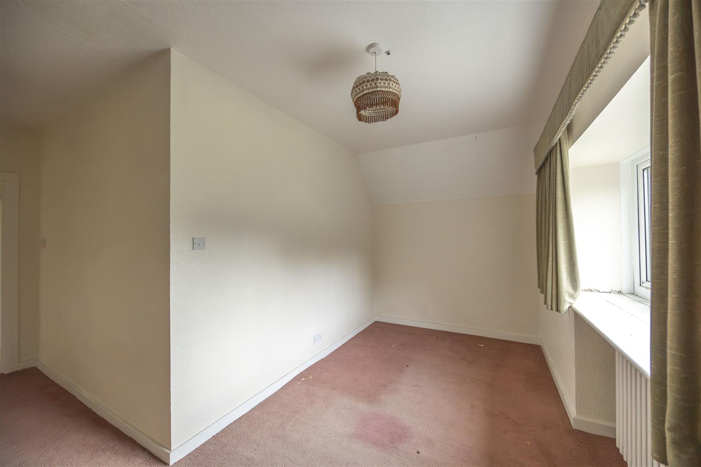
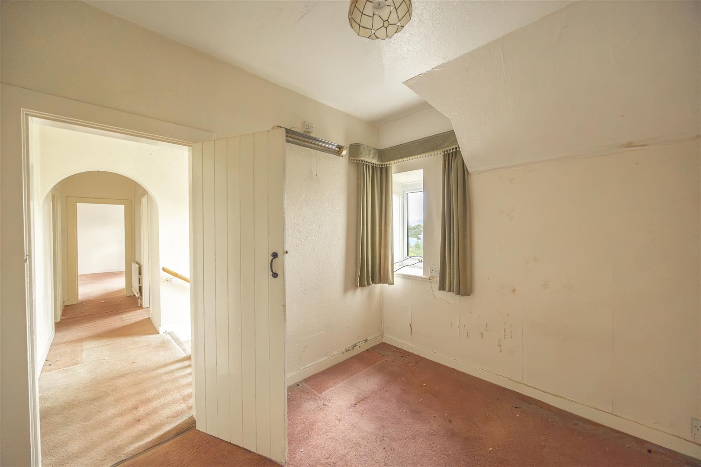
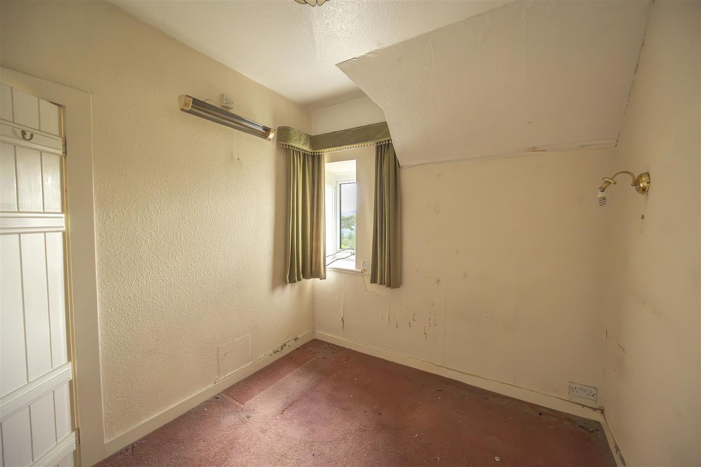
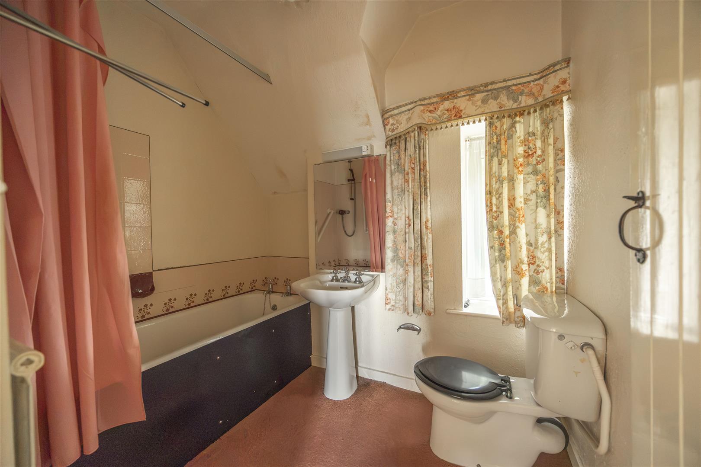
Five bedrooms are served by a bathroom and an en suite. Bedroom 1 (3.91m x 4.84m) has an en suite, and Bedrooms 2 and 5 are generous doubles. Several bedrooms have views over the grounds and surrounding countryside.
Bedroom One
3.91 x 4.84 (12'9" x 15'10")
Bedroom One Ensuite
2.08 x 1.81 (6'9" x 5'11")
Bedroom Two
3.07 x 4.17 (10'0" x 13'8")
Bedroom Three
3.32 x 3.36 (10'10" x 11'0")
Bedroom Four
2.51 x 3.03 (8'2" x 9'11")
Bedroom Five
4.81 x 4.78 (15'9" x 15'8")
Bathroom
2.29 x 1.77 (7'6" x 5'9")
Outside
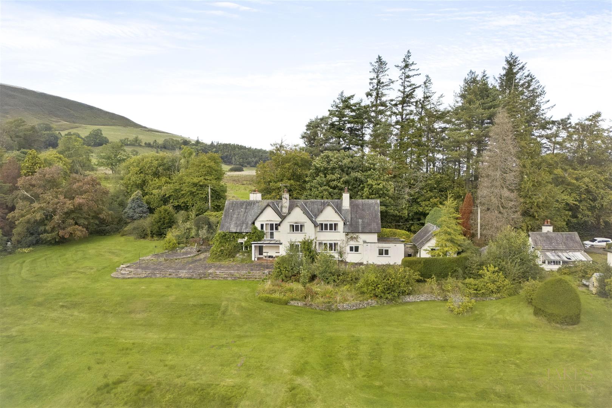
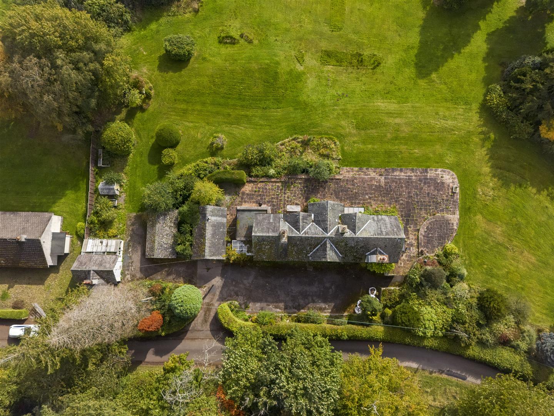
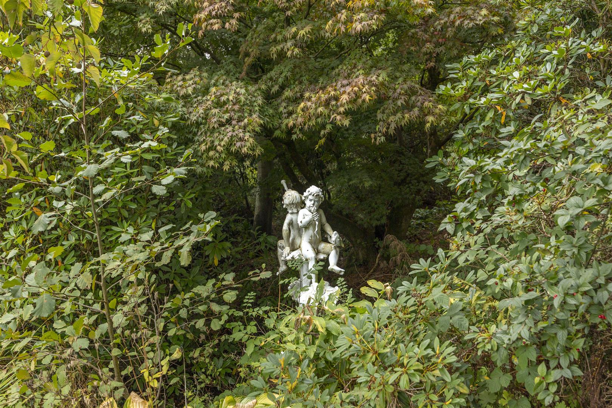
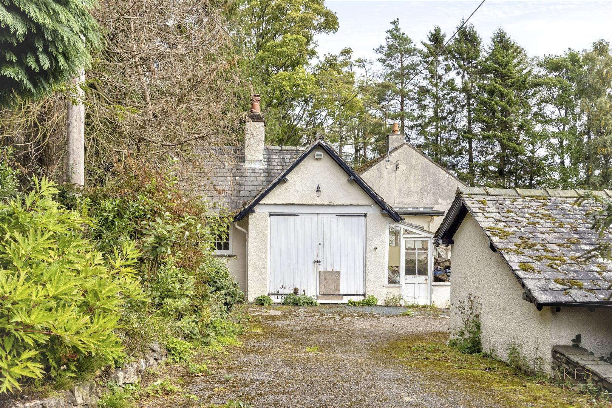
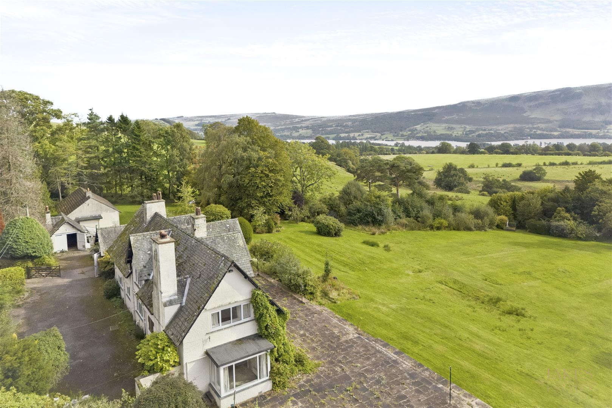
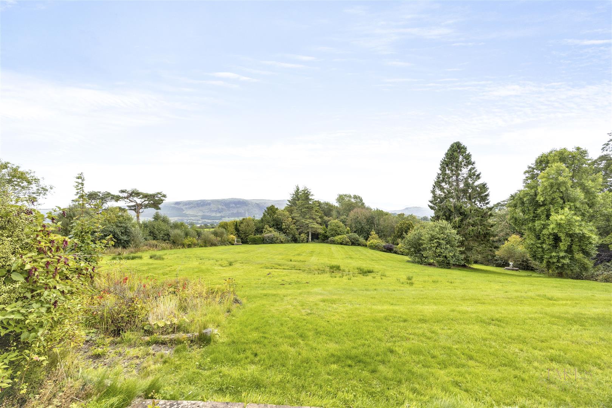
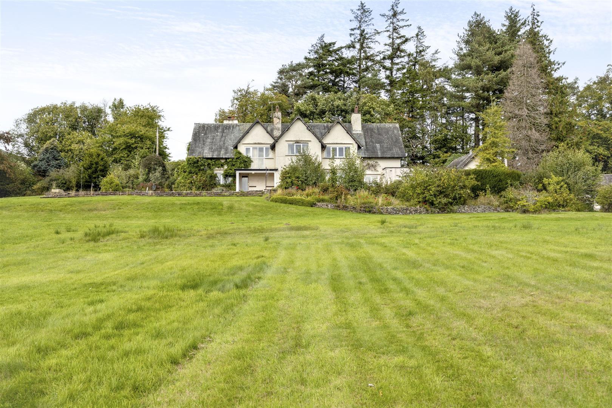
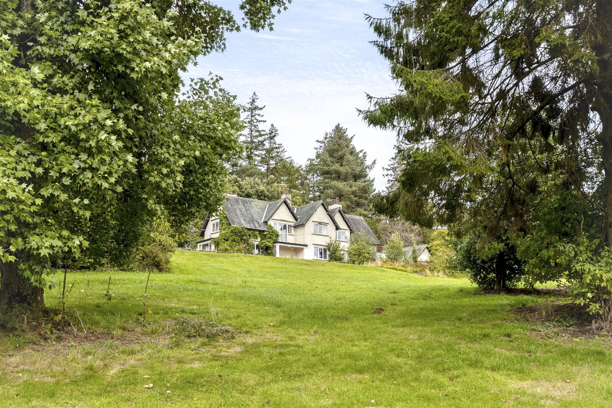
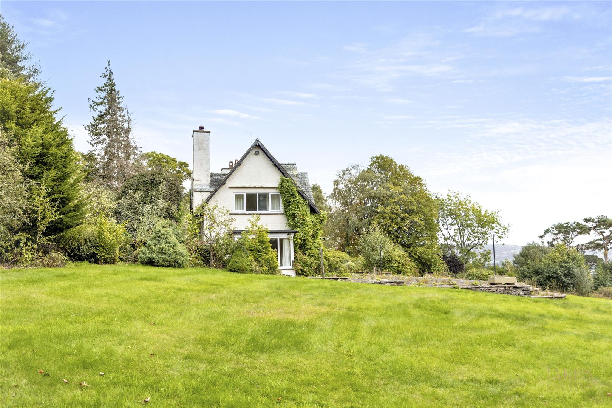
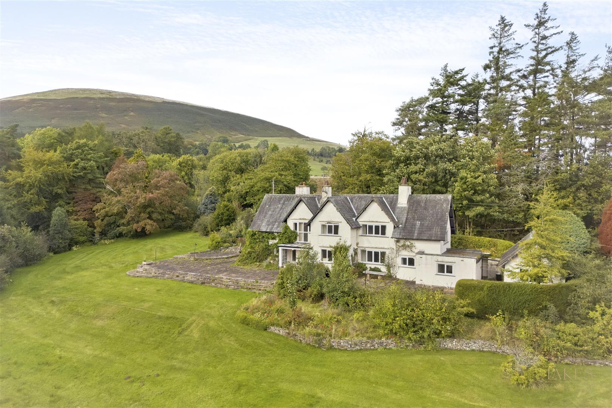
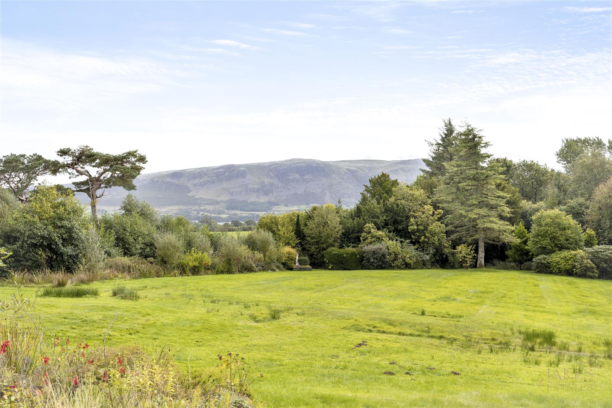
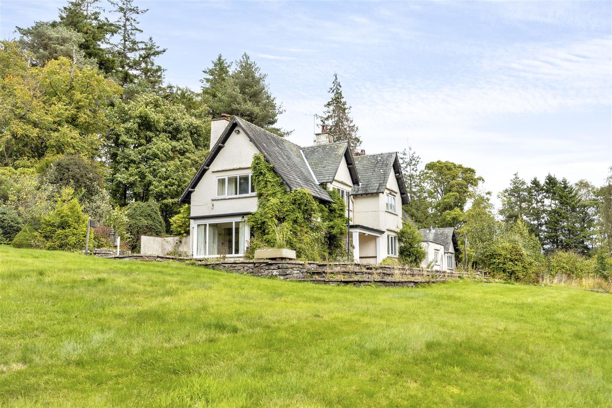
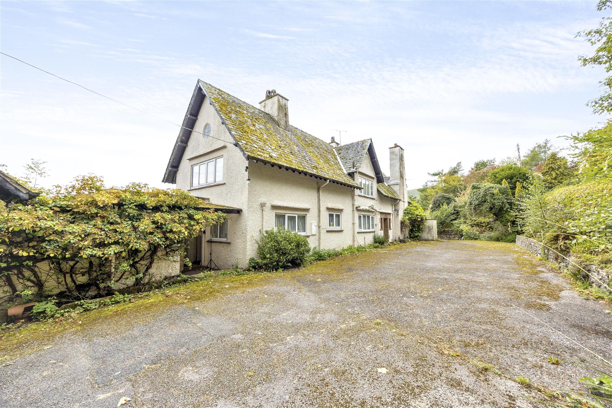
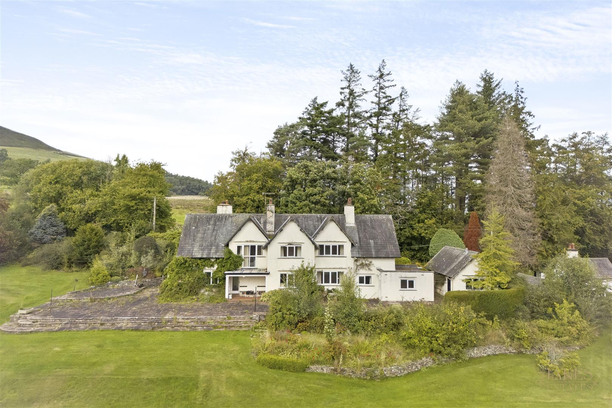
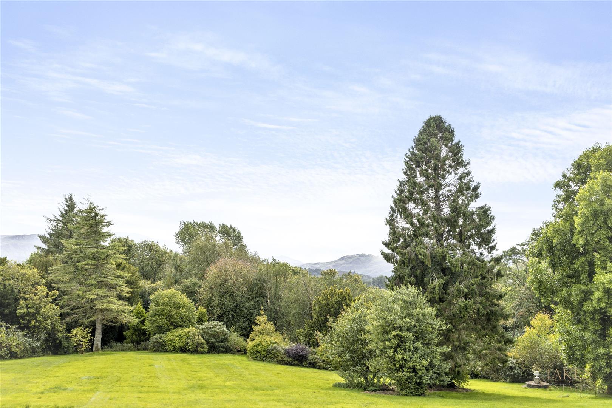
The gardens and grounds are a real feature. They extend to approximately 3.5 acres of grounds, mature trees and planted borders, with a wide stone terrace running along the front of the house, ideal for outdoor entertaining and for enjoying the views. A driveway provides parking and leads to the garage (3.66m x 4.71m). There are also a number of useful outbuildings, including storage rooms, two garden rooms and a detached WC block, which offer scope for a variety of uses (subject to any necessary consents).
Garage
3.66 x 4.71 (12'0" x 15'5")
Storage Room
3.08 x 5.17 (10'1" x 16'11")
Storage Room
2.95 x 3.03 (9'8" x 9'11")
Garden Room
3.04 x 3.04 (9'11" x 9'11")
Garden Room
2.50 x 3.61 (8'2" x 11'10")
Storage Room
4.10 x 3.56 (13'5" x 11'8")
W.C
1.56 x 3.70 (5'1" x 12'1")
Location
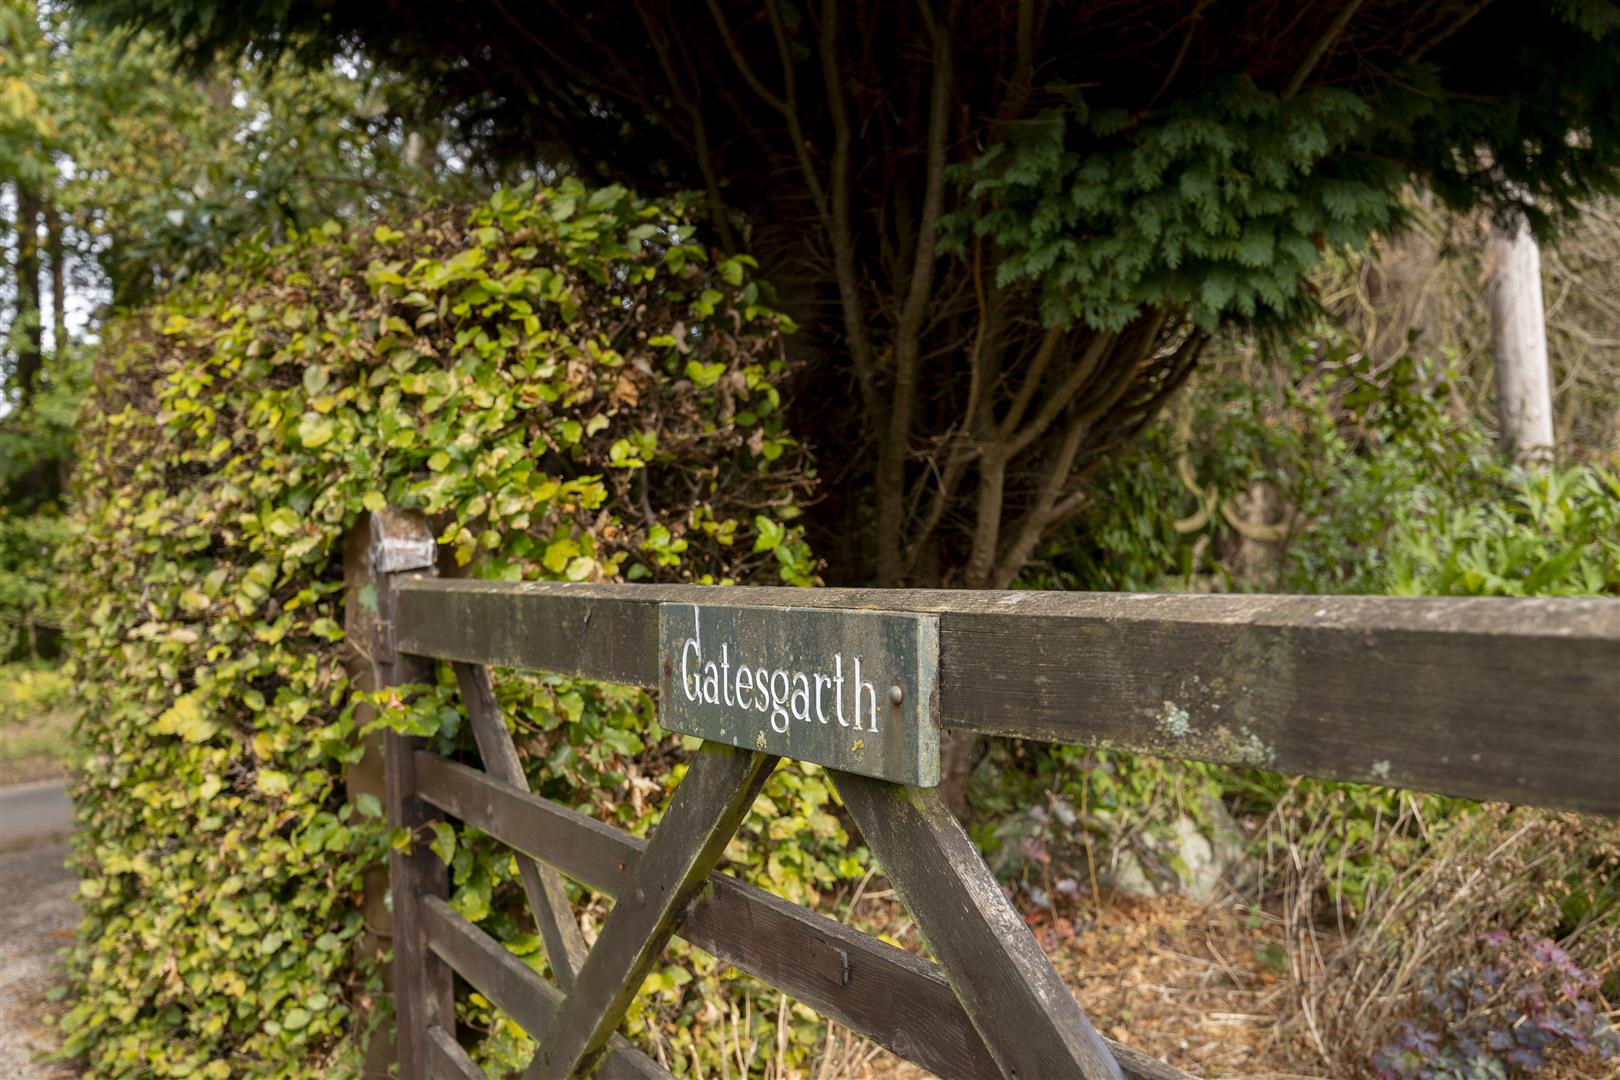
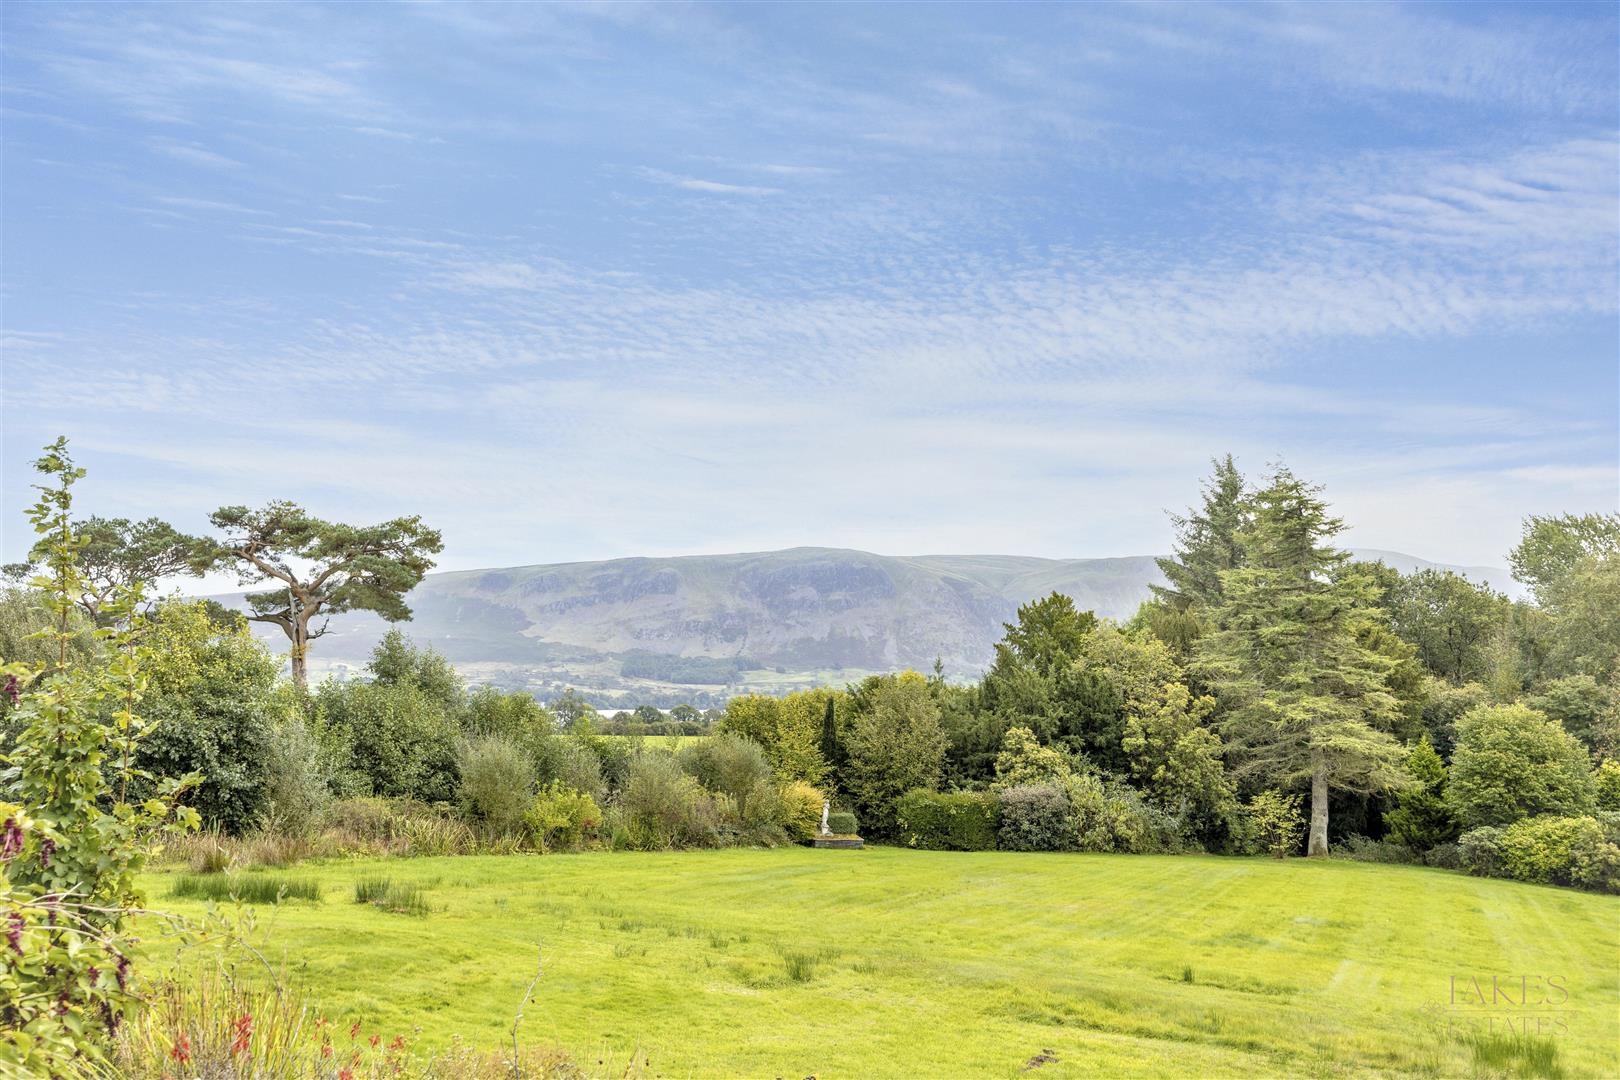
Gatesgarth sits in a peaceful, elevated position in the Ullswater valley, with views towards the lake and the surrounding fells. The location is ideal for walking, sailing, cycling and all the outdoor pursuits the Lake District offers. The market town of Penrith, with its shops, schools, railway station and access to the M6, is within easy reach.
Services
Mains water
Septic tank
Oil central heating
Telephone but no broadband
Mains electric
Please Note
These particulars, whilst believed to be accurate, are set out for guidance only and do not constitute any part of an offer or contract - intending purchasers or tenants should not rely on them as statements or representations of fact but must satisfy themselves by inspection or otherwise as to their accuracy. No person in the employment of Lakes Estates has the authority to make or give any representation or warranty in relation to the property. All mention of appliances / fixtures and fittings in these details have not been tested and therefore cannot be guaranteed to be in working order.
Anti-Money Laundering (AML) Checks;
When your offer is accepted, we're legally required to verify your identity. This is carried out by a third-party company at the following costs:
Buying in personal name: £40 (inc. VAT)
Company purchase: £120 (inc. VAT)
These fees are non-refundable, and the purchase cannot proceed until checks are complete.